Get early access to listings that match your criteria
Never miss an opportunity again. Our personalized alerts notify you instantly.

 English$ USD · m²


Located on the first floor of an elegant Haussmann-style building on Rue Montgrand, this former medical practice presents 136 sq.m of living area that is waiting to be reimagined by its new owner. Currently comprising eight rooms, this spacious property offers a layout that would allow for a wide range of potential configurations. Its covered terrace serves as a rare outdoor space in the heart of the city. Requiring full renovation, this apartment represents a fantastic opportunity to create a bespoke home while restoring the character and elegance typical of a period apartment.
…By Emile Garcin - Marseille & Littoral


Just 2 km from the heart of Saint-Rémy-de-Provence, in a preserved environment characterized by calm and serenity, this former shed reimagined in 2010 reveals all the charm of Provence enhanced by an exceptional renovation.On one level, its 105.60 m² of living space is organized around a magnificent living area of 48 m², where the high-end kitchen naturally opens onto the living room, inviting warm moments to be shared. The three bedrooms, including two elegant suites, offer comfort and privacy.Designed for contemporary living, the property benefits from careful amenities, reversible air conditioning, and generous additional volumes totaling 261.10 m²: veranda, garage, workshop, bike shed, terraces, and awnings.Outside, a 2,400 m² enclosed garden creates a true green oasis. The 42 m² pool, protected by its shelter, prolongs this atmosphere of tranquility, conducive to long sunny days.A rare property where the authenticity of the old interacts with contemporary elegance, in one of the most sought-after areas of Saint-Rémy-de-Provence.PROGRESSIVE PRICE TENDER organized with IMMOFIT until September 3, 2026* Minimum starting offer price: €550,000* Bid increment: €5,000* All offers will be submitted to the seller, who will remain free to decide on the next steps at any time.Information on the risks to which this property is exposed is available on the Géorisques website: www.georisques.gouv.fr.Contact LUX* Immobilier & FORTIS Immo — Alpilles • Provence • PACA • Paris • InternationalLaurence Isselin — Real Estate Agent +33 6 31 95 10 31 [email protected]"Where your dreams take root, excellence finds its address"(siren 943 598 086)This description has been automatically translated from French.
…By Fortis Immo Transaction


Single-story stone villa. House and garden to be rehabilitated, but with a lot of potential due to its volumes: Large living room of 73m2, a beautiful open kitchen, and 3 lovely bedrooms with a large master suite, including a bathroom and a whirlpool shower, an independent WC, and its very large garden of over 2 hectares. 36m2 pool house with a 12x5 pool.This description has been automatically translated from French.
…By Happy Immobilier - Saint-rémy-de-provence


AC'COM IMMOBILIER offers you exclusively, within the highly sought-after Les Hauts de Saint-Julien residence, this spacious 120m2 T4 apartment located on the 3rd and top floor without elevator. It offers generous living spaces with a large, bright 41m2 living room opening onto a pleasant balcony with unobstructed views of the hills. The separate kitchen is fitted and equipped, while the sleeping area comprises three bedrooms, one of which is nearly 18m2, a bathroom, a separate WC, and a laundry room. High-quality features include: reversible air conditioning, double-glazed PVC windows, and parquet flooring. A private parking space and a cellar of approximately 20m2 complete the amenities of this family home with its many advantages. The residence is appealing thanks to its green surroundings and quality facilities: caretaker, swimming pool, tennis court and well-maintained green spaces. In the immediate vicinity of shops, schools, transport and motorway access. Condominium with 346 units. No legal proceedings are currently underway. Monthly charges: EUR370, including central gas heating, hot water production, maintenance of common areas and green spaces, swimming pool, tennis court, and the presence of a caretaker. Note: owners' electricity costs average only EUR95 per month, as heating and hot water are already included in the charges. Energy performance certificate carried out on 30/01/2026 - Information on the risks to which this property is exposed is available on the website: Géorisques - Mandate No. 69 - Fees payable by the seller.
…By Ac'com Immobilier


CASSIS – CHARACTERFUL PROVENCAL BASTIDE TO REINVENT Panoramic sea view • Park of approximately 4,000 m² • Village and port within walking distance • Estimated renovation budget: €1.2 million In one of the most sought-after environments of Cassis, this characterful Provencal bastide enjoys an extremely rare location: a panoramic view of the Mediterranean and Cape Canaille, a remarkable largely flat wooded park, and the possibility of reaching the village, the port, shops, and beaches in just a few minutes on foot. Set in the heart of a park of approximately 4,000 m², the property has a total area of approximately 300 to 350 m², divided between the main bastide and an independent guest house. The residence requires a complete renovation but retains a true architectural identity and remarkable character features: a spacious cathedral living room, monumental fireplace, exposed beams, generous volumes, and large openings onto the terraces, park, and sea. AN EXCEPTIONAL RENOVATION PROJECT A renovation budget of approximately €1.2 million is to be expected to carry out an ambitious renovation and transform the property into a high-end family residence, embodying a chic, elegant, and timeless Provencal spirit. The project can combine the charm of an old bastide with the most advanced contemporary amenities, favoring noble and authentic materials: Natural stone and travertine Handmade terracotta tiles Traditional lime plaster Solid wood and exposed beams Custom-made ironwork and joinery Stone fireplaces High-end finished kitchens and bathrooms Architectural lighting and landscaping of the park This renovation will preserve the soul of the bastide while creating vast reception spaces, several suites, a family kitchen opening onto the exterior, wellness areas, and a stylish swimming pool integrated into the park, subject to administrative permits. THE PROPERTY'S ADVANTAGES • An authentic characterful Provencal bastide • A total area of approximately 300 to 350 m² • An exceptional wooded park of approximately 4,000 m², largely flat • A panoramic view of the Mediterranean and Cape Canaille • An independent guest house • Vast terraces opening onto the park and sea • A confidential, calm environment with no direct neighbors • The village, port, shops, and beaches accessible on foot • An estimated renovation budget of approximately €1.2 million, depending on the project and level of finish chosen • Particularly important asset enhancement potential More than just a house to renovate, this property offers the opportunity to recreate a large family Provencal bastide, enhanced by noble materials, in the heart of one of the most beautiful private parks in Cassis. A rare opportunity for a buyer wishing to create a unique property that combines character, Provencal elegance, sea views, and the lifestyle of walking in Cassis. Confidential file, plans, project study, and private viewing available upon request. INSPIRATION IMAGE — ESTIMATED RENOVATION AT €1.2M. Current energy performance diagnostics. Information about the risks to which this property is exposed is available on the Georisques website: georisques.gouv.fr.This description has been automatically translated from French.
…By Fc2i


This entirely renovated ensemble set in about 6000 sqm of peaceful landscaped grounds is located in sought-after Rognes 17 km from Aix-en-Provence. The south-west facing main house bathed in sunshine includes an extensively glazed entrance hall, a near 50 sqm living/reception room and dining room, a fully equipped kitchen opening onto a terrace, three bedrooms including a master suite with a bathroom and dressing room, a storage room, a fitted utility room, and a garage with a mezzanine. A separate near 45 sqm annex benefiting from its own garden offers possible rental potential. With a swimming pool.
…By Daniel Feau Aix & Pays Varois


The NICOLAS STAES Group presents you for sale, just a few minutes from the historic center of Aix-en-Provence, in the popular area of Saint-Marc-Jaumegarde, this exceptional south-facing domain develops about 400 m² of living space, complemented by 250 m² of functional spaces and nearly 200 m² of annexes, in the heart of a landscaped park of about 8,000 m² enjoying a spectacular dominant view of the Montagne Sainte-Victoire. The property revolves around an authentic Provencal farmhouse completely renovated, where the generous volumes and natural light create an elegant and warm atmosphere. The reception areas open widely onto the terraces and gardens, inviting to a perfect continuity between inside and outside. Several rooms and suites offer comfort and privacy, while an indoor and outdoor fitness area, a wellness area with SPA and sauna, a fitted cellar as well as laundry and storage spaces complete the services. The estate also has four independent homes including three self-catering apartments and an independent house. These spaces make it possible to consider both a high-end accommodation activity and a multi-generational family property or a private reception and event project. Outside, the services are part of a resolutely Provencal art of living: • Two swimming pools, one of which is heated • Two pool houses with summer kitchens and terraces • Park and landscaped gardens with more than 50 olive trees and cypresses • Outdoor sauna • Outdoor SPA • Petanque court • Multiple relaxation and reception areas Rare in the sector, this property located less than 5 km from Aix-en-Provence and only 7 km from Cours Mirabeau offers a remarkable balance between volumes, tranquility, independence and high-end services, in a natural environment of rare beauty.
…By Nicolas Staes


Contemporary House Built in 2023 – Guaranteed to Impress! Discover this stunning contemporary home built in 2023, offering comfort, modern design, and high-quality features. Located in a quiet area, within walking distance of all amenities (schools, doctors, shops), it is perfect as a primary or secondary residence. ✨ Ground Floor Bright entrance hall Stylish shower room with WC and Italian-style walk-in shower Spacious and comfortable 35 m² living area, fully air-conditioned Modern, fully fitted and equipped kitchen with central island, dining area, and plenty of storage Large south-facing bay window and glass door opening onto the terrace ✨ First Floor Entire floor equipped with ducted air conditioning Landing leading to: 3 bedrooms with built-in wardrobes 1 modern bathroom Separate WC Outdoors South-facing garden, completely private Pergola / arbor Tiled terrace 3 m x 3 m tiled swimming pool Parking + closed garage with attic space Our Property of the Month! Still under 10-year building warranty, offering peace of mind and excellent living comfort. Contact us on 04 90 54 24 24 for more information or to schedule a visit!
…By Happy Immobilier - Maussane-les-alpilles


Ideally located in the very center of Arles, in a quiet and sought-after neighborhood, this character-filled house enjoys a prime setting at the heart of Arlesian life, within immediate proximity to restaurants, cafés, and local amenities. Arranged over two levels, the property charms with its authenticity and preserved period features. On the ground floor, it offers a spacious kitchen with original cement tile flooring, high ceilings with exposed beams, and a separate guest toilet. The first floor features a large, light-filled living room providing a warm and inviting living space. The second floor comprises two bedrooms, a shower room, and a separate toilet. A cellar completes the property. This home is ideal as either a primary residence or a refined second home, combining character, tranquility, and city living. Information regarding potential risks to which this property is exposed is available on the Géorisques website: www.georisques.gouv.fr
…By Von Peerc Immobilier - Saint-rémy-de-provence

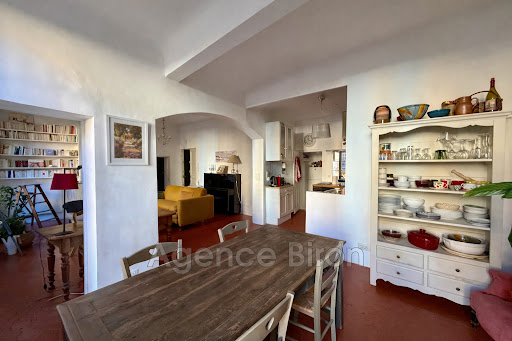


EXCEPTIONAL APARTMENT? AIX-EN-PROVENCE HISTORICAL CENTERIn the heart of the historic center of Aix-en-Provence, on the first floor of a characterful bourgeois building, this superb 70 m² apartment offers a rare and sought-after living environment. It consists of a spacious double living room bathed in light, opening onto an elegant and unobstructed view of one of Aix's most beautiful private mansions, a fitted kitchen area, a laundry/storage room, a dressing room, and a large bedroom with generous volumes. The apartment underwent a careful and high-quality renovation about 10 years ago, highlighting the volumes and the charm of the old while offering contemporary comfort. An investment with high added value.This property offers excellent profitability in seasonal rental, thanks to its premium location, its rare surface for a T2, and its heritage appeal. Ideal for a high-end primary residence, a Aixois pied-à-terre, or a highly profitable rental investment.This description has been automatically translated from French.
…By Agence Biron


Dream Bastide: A Charming and Spacious Residence Immerse yourself in the timeless elegance of this stunning bastide, a haven of peace where luxury and comfort meet. With 300 m² of living space, this character home spans three levels, offering a spacious and bright living area. Imagine yourself in this dream home, where every room tells a story. With 12 rooms and 8 bedrooms, this bastide is perfect for large families or those who love to entertain. The 1779 m² plot offers a lush and private setting, ideal for outdoor relaxation. This bastide, free of any occupation, is unfurnished, giving you the freedom to create an interior that reflects your unique style. High ceilings, stone floors, and large windows add a rustic and elegant touch to every room. Close proximity to school and city bus services. Further information available on request only. Contact: [email protected] Including fees of 3.6% TTC to be paid by of the purchaser. Price excluding fees 2 500 000 €. Energy class C, Climate class C Estimated amount of annual energy expenditure for standard use: between 3850.00 € and 5250.00 € for the years 2021, 2022, and 2023 (including subscriptions). Information on the risks to which this property is exposed is available on the Geohazards website: georisques.gouv.fr.
…By Exp Global France


This 17th-century mas, embodies all the charm and authenticity of Provence. Exposed stones, vaulted rooms, period fireplaces, old floors and stairs, as well as majestic century-old plane trees, testify to a rich past and over 300 years of history. Covering approximately 250 m² of living space on two levels, the property offers spacious rooms with 6 bedrooms and 5 bathrooms, two warm lounges, a fully equipped kitchen, and a friendly dining room. A double garage completes the ensemble. Outside, a carefully maintained landscaped garden hosts a swimming pool and several terraces conducive to relaxation. Ideal for a large family busy during the summer season or for a peaceful year-round life, this residence benefits from a privileged location, in the heart of a charming, dynamic, and lively village in all seasons.
…By Jame's Property


Set in a peaceful, leafy haven just one kilometre from the rue d'Italie and the historic heart of Aix-en-Provence, this elegant bastide offers approximately 358 m² of accommodation at the centre of a vast, tree-filled garden of 2,500 m². A rare address, where one enjoys the tranquillity of a large private garden while remaining within easy reach of the shops, schools and vibrancy of the town centre. From the entrance, the residence charms with its fine proportions and its central staircase, which harmoniously articulates the different levels and lends the whole a genuine sense of presence. The ground floor brings together several bright and welcoming living spaces across more than 130 m²: a sitting room with fireplace, together with an adjoining area that could serve as a study or a playroom, a spacious dining room, and a large kitchen extended by a utility room. A ground-floor bedroom of approximately 24 m² with its own shower room completes this level. Connected to the main house yet also served by a separate entrance, it enjoys real autonomy — ideal for entertaining, for letting as a studio, or for creating a quiet, secluded workspace. The first floor is given over to two generous suites. The first extends over more than 60 m² and lives as a true principal suite, with its spacious bedroom, its bathroom fitted with both bath and shower, its separate WC and its dressing room. The second, of 26 m², offers a more intimate yet equally comfortable sleeping space. The broad landing opens onto a south-facing balcony overlooking the garden. On the second floor, a pleasant landing arranged as a sitting area leads to a bedroom with adjoining bathroom and separate WC, together with a large room currently used as a study, which would readily convert into a fine additional bedroom or an artist's studio — returning to its original vocation. Outside, handsome covered terraces of nearly 100 m² naturally extend the reception rooms and invite one to enjoy the gentle Provençal climate in the shade of the mature trees. The garden, generously planted, provides a true breathing space within the town — a rare privilege for a property so located. The property further benefits from a cellar, a carport and a borehole dedicated to garden irrigation. Underfloor heating ensures constant comfort throughout the year. Offered for renovation, this residence holds remarkable potential: a programme of modernisation would fully reveal its character and create an exceptional home worthy of its setting. A rare offering on the Aix-en-Provence prestige property market, this bastide combines the charm of period architecture, generous proportions and a privileged setting just steps from the town centre. A precious opportunity to acquire a characterful property in the heart of the Pays d'Aix. Agency fees payable by vendor - Montant estimé des dépenses annuelles d'énergie pour un usage standard, établi à partir des prix de l'énergie de l'année 2025 : 5080€ ~ 6890€ - Les informations sur les risques auxquels ce bien est exposé sont disponibles sur le site Géorisques : www.georisques.gouv.fr
…By Barnes Pays D'aix-en-provence


Llinares Real Estate offers you: THE TIMELESS. Located in the heart of the city center, just steps from Cours Pierre Puget, this fully owned building spans approximately 350m² over three levels, featuring an exceptional setting that combines the charm of the old with high-quality rehabilitation. Stone, wood, and metal come together elegantly to create timeless architecture. Delivered in raw condition, watertight and airtight, it already benefits from significant improvements: new roof, completely refurbished floors, aluminum joinery and new shutters, perfectly waterproofed terraces, water connections, and electrical meter installed. A basement cellar completes the property. Its three terraces, absolute tranquility, and privileged location make it a rare property with great potential for hosting a headquarters, a mixed-use project, or several residences, allowing for great planning flexibility. A rare opportunity in the heart of a particularly sought-after area. Contact Bruno Benessiano: 0609049300 Collaborator certificate CPI: 1310 2022 000 000 016 RCP: AT 426801 - BB/Property not subject to co-ownership rules - Property tax: 3259€/year - Fees included at the seller's expense - Energy class and climate class not applicable - Information on the risks to which this property is exposed is available on the Géorisques website: www.georisques.gouv.fr Property for sale of 350m2 - 13006This description has been automatically translated from French.
…By Llinares Immobilier


Beautiful old farmhouse (late 19th century) renovated in 2023, approximately 320 m2 in size, on a 4000 m2 land located just a few minutes from the village of Plan d'Orgon in a sought-after residential area, and 10 minutes from Eygalieres. This farmhouse embodies all the charm of Provence, with a beautiful stone facade, high French ceilings, century-old plane trees, and ample natural light. The ground floor comprises a living room with fireplace, an open-plan kitchen leading onto an east-facing terrace, a dining room, a laundry room, a shower room, a WC, and a closed garage and a beautiful barn awaiting renovation. Upstairs, the sleeping area consists of 3 spacious bedrooms sharing a large shower room, as well as a lovely master suite with walk-in closets and a bathroom. The garden also hosts numerous local species, fruit trees, and a swimming pool area (4x10). Information about the risks to which this property is exposed is available on the Georisques website: www.georisques.gouv.fr.
…By Von Peerc Immobilier - Saint-rémy-de-provence


House to be fully renovated, elevated by one floor, offering 350 m² of living space excluding outbuildings, on a plot of 6,000 m² suitable for a swimming pool. Fees to be paid by the seller - Jessica GARREAU DE LOUBRESSE - Commercial agent - EI - RSAC 919 675 207This description has been automatically translated from French.
…By Barnes Pays D'aix-en-provence


Just a few minutes from the historic center of Aix-en-Provence, in the sought-after neighborhood of Puyricard, lies an exceptional estate: a private park of 1.2 hectares, enhanced by its century-old plane trees, olive trees, and ancient fountain, where a majestic 19th-century bastide stands fully restored with breathtaking views of the Sainte-Victoire mountain. This rare property offers nearly 620 m² of living space spread across three independent buildings, merging architectural heritage and contemporary comfort. The main bastide (approximately 450 m²) charms with its generous volumes and refined finishes: entrance gallery, living room with fireplace, elegant dining room, bright sitting room, and high-end open-plan kitchen leading directly onto a vast terrace with panoramic views of the Sainte-Victoire. Two ground-floor suites, each with a shower room, dressing area, and laundry, complete the ground floor. Upstairs: a large games/library/TV room, four additional suites with shower rooms, one of which has a terrace offering a unique natural spectacle over the vineyards and olive grove. A dedicated staff area, with kitchen/living room, bedroom, and shower room, ensures comfort and discretion. The guest house (125 m²) offers a warm atmosphere with its private pool, living room, equipped kitchen, four bedrooms, and two shower rooms. An independent workshop/study/gym, as well as a 45 m² caretaker's house, complete the ensemble. Outside, the landscaped park features numerous relaxation areas, a main heated swimming pool of 15x3.5 m, a tennis court, and a 70 m² garage. In absolute calm, shielded from view, only 15 minutes from the Rotonde and Cours Mirabeau, and 20 minutes from the TGV station, this bastide embodies the art of Provençal living in its purest expression: a place designed to host, celebrate, and savor each moment, blending elegance with nature.This description has been automatically translated from French.
…By Kretz & Partners


RARE ON THE MARKET - Are you looking for space, peace, and privacy while remaining in a dynamic environment? Come and discover this charming villa of 132 m2 living space on 2,666 m2 of land, with a swimming pool, garage, and ample parking on the property. It consists of a single level with an entrance hall, a living room with a fireplace, a lovely dining area, an independent kitchen that leads to a pleasant west-facing terrace, two bedrooms, one with a bathroom and shower, a shower room with a toilet, and also an independent toilet. Upstairs, there is a third bedroom. The layout of the land allows for the exploitation of all the garden spaces as desired. The pool area also benefits from a small utility room to be used according to needs and an outbuilding currently serving as a gym, insulated and air-conditioned. All the criteria are met for enjoying pleasant moments in this warm property. The house is equipped with reversible air conditioning and electric heaters. Property connectable to the mains drainage. Located close to shops, amenities, and highways while remaining peaceful.This description has been automatically translated from French.
…By Level Immobilier


Discover this superb family home of 200 m2 of living space, spread over three levels, located in Trets in a calm and sought-after environment. It offers 6 rooms including 4 spacious bedrooms, a separate fully equipped kitchen, a large bright and cross-facing living room, two shower rooms, one bathroom, and three toilets. Comfort is guaranteed thanks to underfloor heating/air conditioning by individual heat pump. Set on a 5,000 m2 plot, this property features a magnificent swimming pool of 10x5 meters, a garage, several outdoor spaces, and high-quality features. The land can easily be subdivided with a plot of approximately 1,800 m2 that is buildable. A first urban planning certificate has been obtained in this regard. The energy performance certificate is rated C and the GHG is rated A. Mandate 2217 - fees at the seller's expense. A rare opportunity to discover!This description has been automatically translated from French.
…By Gestion Consult Services


Just a few minutes from the centre of Saint-Rémy-de-Provence, discover this remarkable 18th-century estate, originally built in 1782 as an inn and former coaching inn, offering over 1,300 sqm of buildings set within a beautifully landscaped and secluded environment. The estate is centred around an elegant main residence with generous living spaces and magnificent period features. It also includes five guest suites, five independent apartments, and three dormitory-style accommodations, providing substantial guest capacity. Set within nearly 4.5 hectares of landscaped parkland, the grounds feature a 12 x 6-metre swimming pool, extensive reception areas and ample parking, creating an exceptional setting for weddings, private celebrations and prestigious events. The property also benefits from a spacious reception hall opening onto the terraces and gardens, a dedicated bar area, an independent dance hall and a fully equipped catering facility designed to accommodate professional event services. Technical features include an efficient heat pump heating system, air conditioning throughout much of the estate, several wood-burning stoves, and a natural spring that supplies the property year-round. In addition, substantial outbuildings and numerous areas still awaiting development offer outstanding potential to create further guest accommodation, a wellness or spa facility, professional premises, or to further expand the existing business. This unique estate represents an exceptional opportunity for investors or hospitality professionals seeking to develop a high-end accommodation and, above all, an outstanding events venue, offering truly rare potential in the heart of Provence.
…By Jame's Property


BARNES Cassis is pleased to present, a rare property located in the highly sought-after Presqu’île de Cassis, within a privileged residential setting just a few steps from the sea. Built in the 1940s on a magnificent flat and landscaped plot of approximately 1,250 sqm, this residence offers around 176 sqm of living space and represents a unique opportunity to unlock its full potential through a renovation and customization project. Behind its charming architecture lies a property ready to be reimagined, capable of accommodating a wide variety of lifestyle aspirations. Its existing volumes, prime location and the rarity of such a plot on the Presqu’île provide an exceptional foundation for creating a remarkable primary or secondary residence. The house is currently arranged over two levels. The garden level features several rooms that can be redesigned to suit individual needs, whether as guest accommodation, an independent apartment, a home office, a leisure area or a family suite. Upstairs, the living spaces benefit from abundant natural light and authentic character, enhanced by generous ceiling heights and a cathedral ceiling that lends a unique atmosphere to the reception areas. From the living rooms and terraces, the views extend towards the Mediterranean Sea and the majestic cliffs of Cap Canaille, one of Cassis' most iconic landmarks. The grounds, particularly rare on the Presqu’île, offer numerous possibilities for outdoor enhancement, including a swimming pool, reception areas, landscaped gardens or additional terraces. An outbuilding of approximately 18 sqm and several parking spaces complete the property. Presented by: Mrs. Nathalie ARANEO Introduced by: Mrs. Claude LEONETTI BARNES Ambassador +33 (0)6 09 53 41 93 [email protected] BARNES Marseille/Cassis Consultant Information regarding the risks to which this property is exposed is available on the Géorisques website: www.georisques.gouv.fr Agency fees payable by the seller. Agency fees payable by vendor - Montant estimé des dépenses annuelles d'énergie pour un usage standard, établi à partir des prix de l'énergie de l'année 2021 : 4560€ ~ 6180€
…By Barnes Marseille Cassis Littoral


Just 15 minutes north of Aix-en-Provence, en route to the Luberon, this charming 224 sqm house sits on a spacious landscaped plot of 3,900 sqm. Combining refined architecture, generous volumes, and a verdant setting, it captivates with its warm atmosphere and light-filled spaces. On the ground floor, you will find a bright living room with fireplace, a dining room, a fully equipped kitchen, a laundry room, and a bedroom with dressing area and shower room. On the first floor, a master suite with bathroom and dressing area sits alongside two additional bedrooms and a shower room, providing comfort and privacy for the whole family. Outside, enjoy a swimming pool with poolhouse, a sun-drenched terrace with unobstructed views of the garden, and a carport for several vehicles. Ideally located, the property is just 25 minutes from the TGV train station and 35 minutes from Marseille airport, offering a perfect balance of tranquility, nature, and accessibility. Agency fees payable by vendor - Montant estimé des dépenses annuelles d'énergie pour un usage standard, établi à partir des prix de l'énergie de l'année 2021 : 1618€ ~ 2190€
…By Barnes Pays D'aix-en-provence


Located in the highly sought-after Pinchinats district, just 8 minutes from the historic centre of Aix-en-Provence, this remarkable stone-built former hunting lodge perfectly embodies the charm and authenticity of the Provençal countryside. Set within a beautifully landscaped 5,500 sqm park, the property offers approximately 350 sqm of living space in a peaceful, private and verdant setting. The reception areas boast generous proportions, featuring a magnificent 68 sqm double reception room flooded with natural light, an elegant dining room, and a spacious family kitchen opening onto a delightful shaded terrace, ideal for al fresco dining throughout the summer months. The sleeping accommodation comprises six bedrooms, including five en-suite bedrooms, each with its own private bathroom or shower room, providing exceptional comfort for family living or entertaining guests. Outdoors, the meticulously landscaped grounds, planted with olive trees and a variety of fruit trees, create an outstanding setting. A superb 13 x 5 metre swimming pool with its pool house, a jacuzzi, and a natural spring feeding an original stone basin all contribute to the property's unique character and timeless appeal. A true haven of peace where the beauty and authenticity of Provence can be enjoyed to the fullest, while remaining within easy reach of the heart of Aix-en-Provence, its shops, renowned schools and vibrant cultural life. An exceptional residence, ideally suited to discerning buyers seeking a distinguished home combining elegance, history and the quintessential Provençal lifestyle. Agency fees payable by vendor - Montant estimé des dépenses annuelles d'énergie pour un usage standard, établi à partir des prix de l'énergie de l'année 2021 : 3920€ ~ 5310€
…By Barnes Pays D'aix-en-provence


Just a few steps from the historic centre of Aix-en-Provence, this garden-level apartment of 146.50 m² (87.45 m² under the Carrez law) offers a peaceful and privileged living environment, nestled within a high-end, secure residence enjoying absolute tranquillity. A rare location that successfully combines immediate access to the amenities of the town centre with the peace and quiet of a well-preserved residential setting. Dual-aspect and flooded with natural light, this apartment impresses with the generosity and functionality of its layout. It comprises a spacious, light-filled sitting room that opens harmoniously onto a covered terrace and a generous private garden of 140 m², creating a true extension of the living space towards the outdoors. The separate kitchen completes this welcoming ensemble, ideal both for entertaining and for everyday family life. The property offers two spacious bedrooms, each with its own en-suite bathroom, ensuring privacy and comfort for every occupant. A bespoke dressing room, along with abundant cleverly distributed storage, rounds off a layout designed for practical, organised living. Two covered terraces extend the living spaces outdoors, allowing residents to make the most of the gentle Aix-en-Provence climate all year round, whether for a sun-drenched breakfast or a shaded summer dinner, all whilst enjoying the spacious 140 m² private garden, perfect for outdoor relaxation. This exceptional apartment also benefits from an enclosed garage, a cellar for additional storage, and two private parking spaces, an undeniable advantage in this sought-after central Aix location. A true highlight of this rare property is its direct, private access to Parc de la Torse, offering a green and unspoilt setting perfect for walks, outdoor exercise, or simply relaxing in nature. Ideal for those who love the gentle Provençal way of life, this exceptional property allows one to enjoy a leafy, peaceful setting enhanced by its generous 140 m² private garden, whilst remaining within immediate reach of the vibrant historic centre of Aix-en-Provence, with its shops, restaurants, and exceptional cultural heritage. Additional information: No ongoing proceedings. Annual service charges: €2,200. Residence of 228 lots, including 13 apartments across two buildings. Agency fees payable by vendor - Nombre de lots dans la copropriété: 221 - Montant moyen de la quote-part de charges courantes 2,192 €/yearly - Montant estimé des dépenses annuelles d'énergie pour un usage standard, établi à partir des prix de l'énergie de l'année 2021 : 780€ ~ 1060€
…By Barnes Pays D'aix-en-provence


Nestled in the heart of Marseille's highly sought-after 7th district, between Endoume and Malmousque, this authentic fisherman's house offers approximately 107 sqm of living space (120 sqm total floor area). Tucked away in a quiet village-like street, it enjoys a peaceful setting, abundant natural light thanks to its due south exposure, and an elevated position with beautiful open views over the surrounding hills, gardens and the Mediterranean Sea. Upon entering, a charming and private garden with a terrace provides a welcoming outdoor living space. The garden level comprises a first bedroom with an en-suite shower room, a laundry/storage room, built-in storage and a separate WC. The first floor features a stunning light-filled living area with a fully fitted open-plan kitchen. Large sliding windows seamlessly extend the living space while framing lovely open views stretching towards the sea. The second floor is entirely dedicated to an elegant principal suite, enjoying magnificent sea views, generous built-in wardrobes, a bathroom with both bathtub and shower, and a separate WC. The top floor hosts a charming attic bedroom opening onto an exceptional rooftop terrace. A true highlight of the property, it boasts spectacular 360° panoramic views over the Mediterranean Sea, the Frioul Islands, the surrounding hills, and all the way to the entrance of the Old Port and Marseille's historic centre. Just a short walk from the Corniche Kennedy, the picturesque coves of Malmousque, local shops and some of the area's finest restaurants, this rare property perfectly combines authentic character, exceptional outdoor spaces and breathtaking views in one of Marseille's most desirable neighborhoods. A private indoor parking space is available for purchase at an additional cost. Information regarding the natural risks to which this property may be exposed is available on the Géorisques website: www.georisques.gouv.fr Agent commercial ''EI'' Inscrit au RCS de Marseille sous le numéro 520 857 293 CONTACT - Marie-Christine STEFFANETTI : +33 (0)6 28 01 98 18 [email protected] Agency fees payable by vendor - Montant estimé des dépenses annuelles d'énergie pour un usage standard, établi à partir des prix de l'énergie de l'année 2021, 2022, 2023 : 2360€ ~ 3230€ - Les informations sur les risques auxquels ce bien est exposé sont disponibles sur le site Géorisques : www.georisques.gouv.fr - Marie-Christine STEFFANETTI - Agent commercial - EI - RSAC 520 857 293
…By Barnes Marseille Cassis Littoral
'%20stroke='%23DDAA3A'%20stroke-width='1.909'%20stroke-linecap='square'%20stroke-linejoin='bevel'/%3e%3c/svg%3e)
Receive by email any new listing that may match your search criteria
Your criteria :
By validating this form, you accept the general conditions of use of Le Figaro Properties.
These agencies offer a selection of luxury properties vente in the Bouches-du-Rhône. Feel free to contact them for personalized assistance.


