The agencies at Bernac
These agencies offer a selection of luxury properties vente at Bernac. Feel free to contact them for personalized assistance.

 English$ USD · m²


Elegant 17th-18thC château to restore with parkland, outbuildings, farmhouse & 80ha leased farmland. - A rare heritage estate combining prestige, authenticity and exceptional investment potential. Set within unspoiled French countryside, this elegant château dating from the late 17th or early 18th century offers approximately 845 m² of accommodation across 20 principal rooms, including grand reception rooms, a dining room, offices, a billiard room and 11 bedrooms. Rich in original character, it retains parquet floors, mouldings, wood panelling, fireplaces, a vaulted cellar, a carved entrance door and an impressive adjoining tower. The estate extends over 15.8 hectares of parkland and pasture, much of it enclosed by traditional stone walls. Additional assets include a dovecote, extensive outbuildings and an independent farmhouse with a fully renovated 234 m², four bedroom house. Approximately 80 hectares of leased farmland provide recurring agricultural income, creating a unique opportunity to restore, enhance and enjoy a significant French estate. Ideal for a private home or venture.
…By Leggett Immobilier


Ref.4948 : Elegant french dwelling for sale in Northern Charente department. In the north of the Charente, between Angoulême and Poitiers, this property is situated in the heart of a lively village whilst offering remarkable privacy. Behind its walls, the fully enclosed estate of around 3 hectares forms a veritable haven of greenery, with no overlooking neighbours, where one completely forgets the village is so close by. The bakery, restaurant and a few everyday amenities are within easy walking distance. A rare balance between village life, privacy and quality of life. The house, with a living area of approximately 700 sqm, is revealed behind an elegant wrought-iron gate, which opens onto a path of light-coloured gravel and offers the first glimpses of the grounds. Seven steps lead up to a raised courtyard terrace, offering a stunning view over the gardens and featuring an olive tree and a fountain. The main façade, punctuated by six windows, overlooks the grounds with great charm. Its stone flooring, ancient walls and impressive proportions lend it a particularly appealing character. On the ground floor: the main entrance opens onto a vestibule with a stone floor set with cabochons, which leads to the reception rooms. To the right, a double door leads to an elegant sitting room with original parquet flooring, moulded skirting boards, high ceilings and a stone fireplace. A second, more intimate entrance provides access to a corridor served by a beautiful wooden staircase with an ornate banister. Nearby, a reception room retains a very fine parquet floor, a stone fireplace, a ceiling rosette, and period wood panelling and joinery. It opens onto a more intimate dining room and the terrace. From the main entrance, a vast reception room measuring approximately 13 by 6 metres is one of the most remarkable spaces on the ground floor: parquet flooring, mouldings, double French windows and commanding views over the garden. The large kitchen, fitted with stone floor tiles, benefits from several windows and a generous worktop. It is equipped, in particular, with a Godin range cooker, two sinks and a double fridge. A fitted utility room has a separate entrance at the rear of the house, providing a particularly practical service route. From this part of the house, a first flight of steps leads to a room nicknamed ‘the amphitheatre’, and then to a parquet-floored space lit by skylights. A few steps lead to the former artist’s studio: a vast, light-filled room with exposed stone walls, exposed timber beams, a cathedral ceiling, four large windows overlooking the grounds, a balcony, a water point and a mezzanine. An attic with potential for conversion extends this area. Upstairs, a spacious landing with original parquet flooring leads to a series of generously proportioned bedrooms, several of which retain original fireplaces, built-in cupboards and original parquet flooring. The numerous connecting doors between the bedrooms and bathrooms make it possible to create either separate bedrooms or genuine family suites. One of the bedrooms opens onto a balcony and connects to a large bathroom fitted with a shower, a spa bath, twin washbasins and a walk-in wardrobe. Finally, the second floor features a vast attic space that is fully convertible, offering further significant potential for development. Right next to the entrance, an 18th-century dovecote is one of the estate’s most distinctive features and plays a key part in its character. A kennel completes the separate outbuildings. Extending from the main house, several adjoining structures enhance the property: an open double garage, a spacious enclosed garage, and a remarkable former orangery, accessible via double doors and retaining its stone floor and generous proportions. A converted old barn offers a beautifully spacious interior with exposed stonework, original timber framing and a polished concrete floor, opening out onto the outdoors. These various spaces blend harmoniously with the estate’s architecture and offer both functionality and potential for conversion. The estate covers approximately 4.41 acres (3 hectares), entirely enclosed by walls, offering a particularly intimate and unspoilt atmosphere. The historic, densely wooded grounds are dotted with beautiful ornamental trees, including a sequoia, a Ginkgo biloba, a catalpa and a bamboo grove. Winding paths criss-cross the garden, linking different landscaped areas, each with its own distinct atmosphere. The natural contours of the land have been utilised to create a terraced garden, structured by ancient walls and stone staircases. Here, one discovers, in turn, more open spaces, shaded areas, woodland glades and several spots ideal for relaxation or for staging special moments. Adjacent to the house (on the kitchen side), a balcony-terrace shaded by a wisteria vine provides a particularly pleasant outdoor living space. Further down in the grounds, the 12 x 6-metre swimming pool is set amidst lush greenery, accompanied by an elegant wrought-iron gazebo that enhances the romantic character of the setting. Finally, a pedestrian gate, leading to a stone staircase, provides access to the woodland and the most natural parts of the property. Together, these elements form a bucolic, romantic and beautifully staged park, where vistas, terraces, ancient walls, tall trees and pathways create a succession of different atmospheres. A garden that lends itself equally well to contemplation as it does to entertaining, hosting guests or creating new living spaces. Cabinet LE NAIL – Poitou-Charentes – Mr Godefroid COLLEE: +33 (0)2.43.98.20.20 Estate Agent Licence: : 8601 2021 000 000 008 - CCI de la Vienne We invite you to visit our website Cabinet Le Nail to browse our latest listings or learn more about this property.
…By Cabinet Le Nail


Ref 4983: Dwelling and outbuildings set in 12 acres of grounds for sale near Ruffec In the heart of the Charente countryside, this 18th-century dwelling offers a setting imbued with elegance and authenticity. The property is immediately appealing for the richness and variety of its grounds, an unspoilt environment where nature and heritage blend in harmony. While enjoying the peace and serenity of the countryside, the estate benefits from an ideal location, with schools, shops and restaurants just five minutes away. Set in more than 12 acres, the property forms a harmonious and coherent whole. An independent guest cottage, characterful outbuildings and a chapel enrich this singular place and give it rare potential. Ideal as a family residence, for developing a holiday rental business or for bringing an events project to life, this estate elegantly combines the appeal of old buildings, quality of life and many possibilities for development. A place where history, heritage and the Charente art of living come together in harmony. Overlooking an elegant formal French garden, this characterful residence of approximately 534 sqm offers vast living spaces and remarkable potential. Some refreshment work will fully reveal the nobility of its architecture and restore all the charm and authenticity of this place steeped in history. On the ground floor: the central entrance hall leads to the main reception rooms. On one side, a bright drawing room with old parquet flooring and a period fireplace opens onto an elegant dining room. On the other, a more intimate sitting room offers a relaxing space. A kitchen, complemented by a back kitchen and a laundry room, meets everyday needs. A second entrance hall, with the main staircase of the house, serves the upper floors and ensures smooth circulation throughout the house. On the first floor: a vast landing leads to two comfortable bedrooms, a bathroom, toilets (including one with a macerator) and a dressing room. A service staircase completes this level. The fine ceiling heights, generous volumes and well-designed layout give this floor a peaceful and refined atmosphere, conducive to rest. On the second floor: a large landing serves five lovely bedrooms, complemented by two shower rooms and toilets. This floor offers many possibilities for welcoming a large family, guests or a tourist accommodation project. On the top floor: a vast attic area provides ample storage space and potential for further conversion, according to everyone's needs and projects. OUTBUILDINGS The property includes: A/ A guest cottage The guest cottage, which can also be run as a holiday rental (approximately 135 sqm), benefits from a recent roof and its own garden. Arranged over two levels, it comprises, on the ground floor, an entrance hall, a kitchen and a sitting room with a fireplace. Upstairs, two comfortable bedrooms and a shower room complete the whole. B/ A vast outbuilding A long outbuilding further enhances the property. It comprises a former chapel, a storage barn, a stable, a tack room, a workshop and several storage areas. C/ An elegant orangery The elegant orangery, adjoining the main residence, harmoniously extends the reception areas. With its dining room and summer kitchen area, it offers an ideal setting for entertaining family and friends and making the most of fine summer evenings, in a friendly and refined atmosphere. D/ The self-contained flat The self-contained flat has its own private entrance, separate from that of the main house, as well as a small private garden. Currently let at €500 per month, it comprises an entrance hall, a landing leading to a living room with kitchen, a bedroom and a shower room. LAND The property extends over 12.67 acres. It boasts a park carefully planted with tall trees, a fine lime tree avenue leading to the residence, an orchard, two wells and an ornamental garden inspired by the art of French formal gardens. A trapezoid-shaped swimming pool completes this characterful ensemble, offering an exceptional living environment. Cabinet LE NAIL – Poitou-Charentes – Mr Godefroid COLLEE: +33 (0)2.43.98.20.20 Estate Agent Licence: : 8601 2021 000 000 008 - CCI de la Vienne We invite you to visit our website Cabinet Le Nail to browse our latest listings or learn more about this property.
…By Cabinet Le Nail


Exclusive. Located in Ruffec, in the immediate vicinity of all amenities and access points, this architect-designed brick property offers approximately 230 m² of living space. Built on a magnificent enclosed and wooded garden, sheltered from view, it offers high-quality features and an ideal living environment, perfect for a family home or to conduct a professional activity at home. On the ground floor, the entrance with staircase leads to a 16 m² office, a first bedroom with its private shower room, as well as a WC with hand basin. The living area includes a pleasant living room, a dining room, a fitted kitchen, and a functional utility room. This level also hosts a complete master suite with a dressing room, a bedroom opening onto a covered terrace, and a private bathroom with bathtub and shower. Upstairs, a landing distributes two bright bedrooms of about 12 m² and 13 m², a shower room, and a separate WC. The basement, fully insulated and with an area equivalent to that of the ground floor, is divided into garage, workshop, and cellar spaces. With motorized doors. Outside, the carefully landscaped garden hosts a chlorine swimming pool sheltered from any overlooking. For comfort and technical features: the house has underfloor heating on the ground floor and upstairs powered by a condensing gas boiler that also produces hot water, PVC double-glazed windows, a tiled roof, and individual sanitation via a septic tank. A very well-designed property, perfectly maintained and requiring no work. Sale price: €465,000 Seller's fees payable Energy class: C Climate class: C Estimated amount of annual energy expenses for standard use: between 1 510 € and 2 080 €. Prices indexed in 2021 2022 2023. Information on the risks to which this property is exposed is available on the Géorisques website: www.georisques.gouv.fr
…By Agence Mercure Civray


In the northern Charente, within 8 ha of grounds, an estate with a 19th-century château, an 18th-century main house, and numerous outbuildings in need of renovation. Past the gate, a drive runs through woodland before leading to the property's various buildings. Built in the 19th century by the architect Paul Abadie, the eclectic château with its slate roof blends references to several periods and influences. The Middle Ages appear in the columns topped with capitals, the Renaissance in the mullioned windows, while brick and stone recall the 17th century. The oriels, for their part, echo British manor houses. The building rises three levels plus cellar and attic and comprises several reception rooms on the ground floor, with eleven bedrooms and seven bathrooms on the two upper levels. The main house, whose central section dates from the 18th century and whose side sections and facade date from the 19th, shows a more understated architecture, typical of the region. On the ground floor it houses two sitting rooms, a dining room, a kitchen, a bedroom, and a bathroom; six bedrooms and two bathrooms occupy the level above. A farmstead further on brings together a house, barns, cowsheds, and a woodstore. Other outbuildings bear witness to the estate's former wine-growing and cognac production, among them a press house, a chai fitted with vats, and a building given over to bottling. A former caretaker's house, stables, garages, and the groom's house are dotted across the remainder of the grounds, extensive at 8 ha.
…By Patrice Besse


Located in Sauzé-entre-Bois, near a charming village, this 194 sq m architect-designed house features six main rooms nestled within an exceptional 13,000 sq m park, complete with a pond and its own dock. Built in 1986 by the renowned architect Bernard Salignat, this residence combines bold volumes with meticulous attention to detail, offering an ideal setting for family life or a peaceful second home. The experience begins upon entering, revealing a vast, light-filled living room. A spectacular 360-degree fireplace, clad in brass and glass, is the centerpiece of the living space, lending a unique elegance to the entire room. The eat-in kitchen has been designed as a practical and welcoming entertaining area. The split-level layout creates a rhythmic flow through the sleeping quarters: the upper level comprises two bedrooms and a shower room, while the lower level houses three additional bedrooms, including a refined master suite, and a separate bathroom. A full basement completes the interior with a gym, a wine cellar, and a large 45 sq m garage. Outside, the landscaped grounds unfold in absolute tranquility. This private botanical garden boasts rare species, including centuries-old olive trees, California redwoods, oaks, palms, and banana trees. A private pond with a wooden deck and a pétanque court complete this idyllic setting, inviting contemplation and convivial moments outdoors. A perfect blend of unique architectural design, high-quality amenities, and exceptional grounds, this property embodies the rarity and charm of a truly exceptional and captivating home. ENERGY RATING: C / CLIMATE RATING: A. Estimated average annual energy costs for standard use, based on energy prices for 2021, 2022, and 2023: EUR2,510 to EUR3,430. Photo report available upon request. Espaces Atypiques Deux-Sèvres: the national network specializing in unique properties. Contact: Marie ROUET - 33 6 83 26 31 03. Sales Agent (Sole Proprietorship) RSAC Niort No. 932 801 715
…By Espaces Atypiques Deux Sèvres


Nantes Sotheby’s International Realty presents this charming stone-built country estate, comprising an elegant three-bedroom maison de maître (192 m²), an independent four-bedroom gîte (130 m²), two swimming pools and a range of substantial outbuildings, all nestled within 2.54 hectares of private grounds. Set around a picturesque courtyard, this beautifully renovated property enjoys a tranquil rural setting, surrounded by mature trees and open countryside. Combining authentic period features with contemporary comforts, the estate offers an exceptional opportunity for those seeking a spacious family residence, a multigenerational home or an established holiday rental opportunity. Completely private and not overlooked, the property occupies a peaceful position on the edge of a small hamlet, yet remains within five minutes of a town offering a full range of amenities. The Main House – 192 m² The principal residence has been carefully restored, retaining the architectural charm and character of the original building while providing bright, comfortable and generously proportioned accommodation. An impressive entrance hall (16 m²), with exposed limewashed stone walls and 3.5-metre-high ceilings, sets the tone for the interior. The spacious sitting room (32 m²) features exposed beams, natural stone walls and an imposing traditional fireplace, creating an inviting space for relaxation and entertaining. The adjoining kitchen and dining room (30 m²) combines rustic elegance with practicality, featuring handcrafted solid oak cabinetry, granite worktops, a central island with Belfast sink and a further stone fireplace. A utility room, modern shower room with WC and access to the terrace and courtyard complete the ground floor. The first floor is arranged around a generous landing (18 m²), currently used as a study and informal sitting area. The principal bedroom suite (32 m²) offers exposed stone walls, traditional wooden flooring, a walk-in wardrobe and an en-suite bathroom. Two additional bedrooms, each measuring approximately 13 m², share a family bathroom. Above, an attic of approximately 60 m² provides the possibility of creating additional living accommodation, subject to the necessary planning permissions. The main house also benefits from an enclosed private garden, an above-ground swimming pool and direct access to the surrounding grounds. The Independent Gîte – 130 m² Offering excellent flexibility, the beautifully presented gîte provides spacious accommodation for family, guests or holidaymakers, having previously enjoyed success as a seasonal rental property. At its heart is a magnificent open-plan living space (37 m²), with a fitted kitchen, exposed beams and a striking full-height ceiling. Double doors open onto a private terrace overlooking the swimming pool. The accommodation includes a substantial family bedroom (37 m²), featuring exposed stonework, a mezzanine level (10 m²) and a private bathroom. A second spacious bedroom benefits from an en-suite shower room, while two further en-suite bedrooms, each approximately 17 m², enjoy their own independent entrances, providing additional privacy and flexibility. Outside, the gîte has its own dedicated gardens and entertaining areas, together with an impressive 10 x 5 metre in-ground swimming pool and a pool house with covered seating. This independent arrangement makes the property particularly attractive for a hospitality business or for accommodating extended family while maintaining privacy between the two residences. Outbuildings and Land The estate is centred around an attractive gravel courtyard, with generous parking and a collection of traditional stone outbuildings. A substantial adjoining barn of approximately 260 m², together with stables, workshops and additional storage buildings, offers considerable scope for a variety of uses. The barn is equipped with electricity and lighting, while further development or conversion possibilities may be explored, subject to the relevant authorisations. The 2.54 hectares of land form a single, enclosed holding, offering open pasture suitable for grazing animals and potential equestrian use. The property is accessed through two gated entrances and enjoys complete privacy, with no overlooking, rights of way or agricultural leases affecting the grounds. Established fruit trees, including apple, cherry, pear, plum, mirabelle, quince and walnut, add to the charm of the gardens. Additional practical features include a well with year-round water, two underground reservoirs and rainwater collection tanks with a total capacity of 4,000 litres. Additional Features The renovation has been undertaken with particular attention to preserving the original character of the buildings, using natural, breathable materials wherever possible. The property also benefits from: * Southeast-facing orientation * Roof renewed in 2012 * Wood-burning stoves and electric heating * Fibre-optic broadband * Two swimming pools * Predominantly double-glazed windows * Insect screens on most windows * Approximately 60 m² of convertible attic space * Extensive outbuildings and stabling * Two gated entrances * Ample private parking * Enclosed gardens and pasture * Complete privacy and peaceful surroundings Location Situated in an attractive area of the French countryside, the property is surrounded by quiet lanes and rural pathways, offering excellent opportunities for walking, cycling and horse riding. A fishing lake is located approximately five minutes away, with a swimming lake just 17 minutes from the property. A nearby town, within five minutes by car, provides supermarkets, schools, doctors, a pharmacy and other essential services. The cities of Niort, Poitiers and Angoulême can all be reached within approximately one hour, while the nearest railway station is just 13 minutes away. The surrounding area is known for its welcoming atmosphere, traditional markets, village festivals, cultural events and active local community, including a well-established British and international presence. An Exceptional Countryside Opportunity Combining the charm of a traditional French maison de maître with the versatility of independent guest accommodation, extensive outbuildings and generous private grounds, this estate offers a rare combination of character, space and potential. Perfectly suited to family living, a countryside lifestyle or a hospitality project, it is a property that offers both immediate enjoyment and opportunities for future development. Information regarding the risks to which this property is exposed is available on the Géorisques website: www.georisques.gouv.fr.
…By Nantes Sotheby's International


Ref.4975 : French chateau for sale in Vienne department. In the heart of southern Vienne, in peaceful and unspoilt Poitou countryside, this important historic property enjoys a particularly secluded rural setting. The estate lies in an open, gently rolling landscape, far from any bustle, while remaining easily accessible thanks to the nearby N10, the main road linking Poitiers to Bordeaux. This location makes it possible to fully enjoy the calm and privacy of a vast country estate without giving up shops, services or the main rail links. Poitiers is the main regional centre, while several neighbouring towns cater for everyday needs. Beyond an elegant entrance framed by lanterns, an old double door opens onto a vast stone-floored hall, dominated by a remarkable stone staircase with its wrought-iron banister. From the very first steps, the character of the place is striking: old floors, double-leaf doors, wood panelling, fireplaces, ironwork and decorative features bear witness to a chateau that has remained deeply faithful to its original spirit. With a living area of approximately 900 sqm, the chateau is laid out as follows. The ground floor extends over two wings whose layouts differ markedly. In the left wing, the volumes are more generous and mostly follow one another en enfilade. A first dining room, reached through an 18th-century double door, has kept its magnificent original stone and slate floor. Dual-aspect and bright, it features a handsome fireplace and connects with several circulation areas, the library, a shower room and the kitchen (the present kitchens correspond to the ground floor of the original dwelling). It then opens onto a large dual-aspect drawing room with parquet flooring, lit by four windows with espagnolette fittings, with a marble fireplace and wood panelling of great quality. A small dining room, designed in a very theatrical spirit, features a set of 18th-century style panelling, an old stone and slate floor and several carefully chosen decorative pieces. This part also leads to a bedroom traditionally known as the “chaplain’s bedroom”, adorned with tapestries, old terracotta tiles and a carved wooden fireplace. Further on, a vast room currently used as a workshop and storage area retains its terracotta tiles, a fireplace with a wood-burning stove, tapestries and many pieces of panelling intended for the restoration of the chateau. A staircase leads from this part to very large attics occupying the whole of the left wing, as well as to the first floor. The library is one of the most unusual rooms on the ground floor: a fine ceiling height, exposed beams, stone walls, an old door and a vast fireplace complete with its antique fittings. A partition made of chestnut laths nailed onto timber still bears witness to traditional building techniques. From this room, a few steps lead through a stone passage to a former room known as “the chapel”. Bright, it retains the remains of an old historic mural decoration, as well as several doors to the outside and to the attics. Nearby, a wide stone staircase leads down to a vast, very healthy vaulted cellar, also directly accessible from outside. It retains an old fireplace and is one of the oldest parts of the building. The right wing has a very different layout, typical of the 18th century. It consists of a succession of more intimate rooms en enfilade, backed by a network of small passages that serve each room without having to cross the others. Here, one after another, are a bedroom known as the “young lady’s bedroom”, with a Louis XV fireplace in griotte marble, panelling, mouldings and parquet; a boudoir with parquet flooring, a small stone fireplace and a through bookcase; then a magnificent green bedroom with a pink marble fireplace, two panelled overmantels with mythological paintings and its adjoining bathroom. The back passages, small service rooms and water points recall the domestic organisation of the chateau in the 18th century and still show today how the different spaces were used. This wing continues with a sitting room, then an office with panelling, antique tapestries and a fireplace. Next come the cabinet of curiosities, then a large drawing room with parquet flooring and a fireplace. Further on, the old kitchens retain their stone floor, a sandstone sink and exposed beams. A charming stone-floored through corridor also provides several accesses on either side. Upstairs, reached by the grand stone staircase, the same rich heritage continues. In the left wing, a papered corridor leads to several bedrooms full of character. One of them, particularly remarkable, features exposed beams, tapestries, panelling and a carved wooden fireplace. It is flanked by two rooms, one formerly used as a confessional, the other as a bathroom (this area corresponds to the first floor of the original dwelling). Another bedroom has its original parquet, a stone fireplace, an adjoining boudoir and a surprising small hidden room, a vestige of the customs and anecdotes of the chateau’s past life. The maid’s bedroom opens onto the corridor. Next comes another bedroom, with its small study and marble fireplace. A few steps then lead to a vast yellow sitting room, with a stone fireplace and mouldings. Two large windows overlook the main courtyard and a third the park. Opposite this sitting room, an area with a small fireplace and a door give access to all the attics of the left wing, above the large storage room, the library and “the chapel”. In the right wing, a corridor serves two suites. The first comprises an 18th-century blue bedroom with a fireplace and an alcove bed, with a bathroom on one side at the back and a small bedroom on the other. The second, larger, is a yellow bedroom with 18th-century panelling, a marble fireplace and French-style oak parquet. Small service rooms, servants’ bedrooms, an office, a water point, a shower and a WC complete this floor. Finally, a top floor gives access to very vast lofts and attics, whose roof structure is one of the most spectacular features of the whole. These volumes occupy a large part of the chateau and further extend the potential of the building. The sale price excludes furniture. However, it is possible to acquire, in addition, all or part of the furniture, decorative objects, tableware and equipment on site, on terms to be agreed with the owners. Gathered over time in keeping with the character of the house, these pieces contribute to the unique atmosphere of the place. The outbuildings are one of the property’s major assets and form, around the chateau, a group of buildings of rare scale, directly inherited from the historic workings of the estate. A first large stone outbuilding brings together several complementary volumes. It includes a remarkable barn of approximately 200 sqm, around which are arranged former cowsheds, storage rooms and upper-floor spaces. The barn, cowsheds and upper floors alone already amount to several hundred square metres, to which further adjoining spaces are added. At the back, a traditional Poitou open shed completes this group. This same outbuilding also houses an independent dwelling, directly accessible from the main courtyard. It comprises a living room with a large fireplace, an open kitchen, a bedroom with dressing room, two bedrooms upstairs beneath exposed beams, a shower room and toilets. It has its own technical installations and a separate meter. Nearby, several small buildings with renewed roofs and two former houses to be restored complete the whole; the larger one has several rooms, former cowsheds and an upper floor. All these volumes offer many possibilities for conversion according to the future owner’s plans. Right next to the chateau, an open shed is a former tobacco drying barn. Opposite this group, a second large stone outbuilding offers a particularly spectacular volume, approximately 27 metres long and 10 metres wide. Dual-aspect and widely open to the outside, it has many doors and windows, a large opening, a stage and an upper floor whose flooring has been redone. A reception hall project had been considered for this building, with areas for a kitchen and catering service, and professional equipment has already been gathered. This potential remains subject to planning rules and the necessary administrative authorisations. But that is not all. Behind these outbuildings lies the chateau’s former farm, arranged around a courtyard almost entirely enclosed by a succession of old farm buildings. In the centre remain the farm’s old water point and its typical drinking trough (listed), particularly evocative reminders of the estate’s agricultural past. Barns, cowsheds, dwellings, open sheds, former houses, farm buildings and spaces to be reinvented thus form an exceptionally rich whole. These outbuildings offer considerable potential, whether for a family, heritage, tourism, cultural, equestrian or events project, subject of course to the necessary authorisations. Through their size and their consistency with the chateau, they are an integral part of the property’s identity and give the whole the dimension of a truly remarkable historic estate, much of which is still to be imagined and brought back to life. An estate of approximately 19.77 acres, between 18th-century landscape heritage and unspoilt nature. The chateau stands at the heart of an estate made up of meadows, wooded warrens and pleasure grounds, offering a particularly unspoilt natural setting. The immediate surroundings of the house, especially in front of its main facade, have a more ornamental character, recalling the traditional layout of 18th-century chateau parks. Behind the building, imposing box hedges structure the vistas. Some of these specimens, said by the owner to date back to the 18th century, have grown to remarkable proportions and form a plant heritage of particular interest. The estate is also home to fine trees, including majestic cedars, apple trees and a group of 19 walnut trees. Beyond the landscaped areas, the meadows and former warrens have deliberately kept a wilder character. The owners wished to preserve these natural spaces to encourage biodiversity and to offer wildlife places of refuge and tranquillity. The former dry moats, one of which has been filled in, contribute to the historic reading of the site and reflect the evolution of the estate over the centuries. The whole forms a unique setting, combining the nobility of an old architectural and plant heritage with the authenticity of unspoilt countryside. Maintenance equipment: the sale includes a Dexheimer tractor, appreciated for its manoeuvrability and suited to maintaining the estate’s grassed areas. Cabinet LE NAIL – Poitou-Charentes – Mr Godefroid COLLEE: +33 (0)2.43.98.20.20 Estate Agent Licence: : 8601 2021 000 000 008 - CCI de la Vienne We invite you to visit our website Cabinet Le Nail to browse our latest listings or learn more about this property.
…By Cabinet Le Nail


EXCLUSIVE TO ESPACES ATYPIQUES. Nestled in a peaceful setting, this former gymnasium, transformed into a modernist architect-designed home, showcases its bold lines. Built on a vast 5,500 sqm plot, this property embodies the very essence of atypical real estate, captivating from the outset with its unique architecture. Revealed by a renovation carried out by architect Olivier Gallot in 2017, the living space is organized over two levels. From the moment you enter, the magic of the volumes takes hold. The double living room, enhanced by nearly three-meter-high ceilings, benefits from large side windows that bathe the entire space in abundant natural light. Open to the spacious living area, the sleek kitchen flows seamlessly around a central island, the true heart of the home. This level also reveals an intimate master suite with a dressing room and a pantry. Upstairs, the architecture makes a bold statement: a spacious office/library leads to two comfortable bedrooms, each with a dressing room, and a bathroom, lending the entire space a decidedly contemporary feel. Extending from the reception rooms, multiple wooden terraces offer a seamless connection to the outdoors. The garden invites contemplation: Mediterranean plants and a vegetable patch combine to create a truly tranquil atmosphere, enhancing the charm of these open-air spaces. The entire property is distinguished by its impeccable craftsmanship. Custom-made joinery, carefully selected materials, and high-end finishes demonstrate meticulous attention to detail, giving this property a unique and timeless character. A double garage completes the amenities of this exceptional property, ideally located close to shops, schools, and all the conveniences of the town center. See the full photo report on our website, Espaces Atypiques Poitiers: the national network specializing in distinctive properties. ENERGY RATING: B / CLIMATE RATING: A. Estimated average annual energy costs for standard use, based on energy prices for the reference years 2021, 2022, and 2023: between EUR2,621 and EUR3,547. Information on the risks to which this property is exposed is available on the Géorisques website: www.georisques.gouv.fr. Contact (EI): Betty LAMBERT 33 6 84 72 24 61. Sales Agent RSAC Poitiers No. 485 351 589
…By Espaces Atypiques Poitiers


Ref.4450 : Elegant town house in Vienne In the heart of Civray (Vienne, 86), this majestic 19th-century mansion combines old-world charm with timeless elegance. With its generous volumes, refined architectural details and enchanting landscaped garden with swimming pool. This rare property offers an exceptional living environment combining history and modernity, less than 5 minutes' walk from the shops. On the ground floor : the entrance hall leading to a majestic corridor leading to the conservatory opening onto the garden. To the right of the entrance is a study with a toilet and a utility room, which could easily be converted into a bedroom on the ground floor. To the left, a vast dining room and living room invite you to relax. The kitchen and utility room are cleverly connected to the living areas and the conservatory, making everyday life easier. A cellar can be accessed from the utility room. First floor : large lounge with library area, 3 bedrooms including 2 master suites with en suite bathrooms. Attic space. Second floor : 3 bedrooms and 1 bathroom. A room for conversion of approximately 38 sqm. Total living area of 347.64 sqm. Submitted to the Architectes des Bâtiments de France. Attached garage of approximately 73 sqm with attic. Outbuilding of 50 sqm on 2 levels : - Ground floor : swimming pool room and cellar area. - First floor : workshop. With a total surface area of 626 sqm, the garden includes an unheated chlorine pool with 10m3 of water (2.5mx5mx1m). An unused well. Cabinet LE NAIL – Poitou-Charentes – M Godefroid COLLEE: +33 (0)2.43.98.20.20 CPI 8601 2021 000 000 008 - CCI de la Vienne We invite you to visit our website Cabinet Le Nail to browse our latest listings or learn more about this property.
…By Cabinet Le Nail


Situated in a quiet and leafy setting, this attractive country property offers spacious accommodation, flexible living arrangements, and beautiful views across the valley. Ground Floor - The entrance hall (19,6 m²) provides access to the main living areas. - The bright living room (33 m²) offers a comfortable family space with feature stone fireplace and logburner. - Separate lounge (26 m²) provides an additional reception room ideal for relaxing or entertaining. This room benefits from another logburner. If needed, this room could be transformed into a downstairs bedroom. - The large kitchen (27 m²) has a kitchen island, a pantry and has access to the boiler room for the oil fired central heating. - A utility room (4,8 m²) provides practical storage and laundry space. - A shower room with WC (4.8 m²) completes the ground floor accommodation. First Floor – Main Wing - The first staircase leads to: Bedroom 1: 24.6 m² Bedroom 2: 12.7 m² Bedroom 3: 15 m² Bathroom: 10 m² Showerroom: 4.3 m² First Floor – Second Wing The second staircase leads to: Large landing: 12,8 m² Bedroom 4: 15.7 m² En-suite shower room: 4.7 m² Outside The property sits on a plot of approximately 3,280 m² with a beautiful mature garden featuring established trees and attractive views across the surrounding valley. An above-ground swimming pool provides a pleasant outdoor leisure area. Several useful outbuildings include: - Carport - Garage - Additional storage buildings 'petits toits' This flexible property is ideal as a family home, holiday retreat, or home with guest accommodation potential.
…By Leggett Immobilier


Frédérique Lannier, real estate advisor at Noovimo, offers for sale, in the municipality of Tusson, this character property, ideal for a primary residence project with tourist activity or for a charming investment. This property consists of a main house of approximately 90 m2. You will find an open kitchen to the living room, a boiler room, as well as a spacious master suite on the first floor including a large bedroom and a vast bathroom. The gîte, measuring approximately 250 m2, is perfectly designed for a hospitality activity. Upon entering, you access a first suite on the ground floor, equipped with its own bathroom. The living spaces have been designed to comfortably accommodate many guests, featuring a large welcoming dining room, a functional kitchen, and a cozy living room. On the first floor, a large landing converted into a library leads to five other suites, each with its own bathroom, thus providing optimal comfort for each occupant. Outside, this property boasts a magnificent wooded park with a pond, offering a peaceful setting. You will also enjoy a large open barn allowing several vehicles to be parked, as well as a vast parking area, ideal for welcoming guests in complete serenity. A rare property, perfectly suited for guest house activities, seasonal rentals, or a life project combining a primary residence and tourist activity. Outside, you will enjoy an inner courtyard and a plot of approximately 1,500 m2, offering a calm and pleasant environment. This property is just waiting for you! Information on the risks to which this property is exposed is available on the Géorisques website: www.georisques.gouv.fr. Fees: 4.58% VAT of 430,000 EUR (sale price excluding fees), or 449,700 EUR including fees. The fees are the responsibility of the buyer. Our fees can be consulted on www.noovimo.fr. - Advertisement written and published by a Mandate Agent -This description has been automatically translated from French.
…By Noovimo


In the heart of the remarkable village of Tusson, a place renowned for its heritage and art of living in the Charente, the Manoir de Sallèle unfolds centuries of history with elegance in a preserved setting. Built in the 15th and 16th centuries, during the time of Marguerite de Valois-Angoulême, sister of Francis I, this character residence has passed through the centuries without losing any of its soul. Owned by the Sallèle family until the French Revolution, and later home to notable figures, military men and members of the clergy, this manor perfectly embodies the history of Tusson, a medieval village with a rich past, known for its former Fontevraud priory, its remarkable remains, its artisan community and its incomparable atmosphere. The property is harmoniously arranged around a tree-lined and flower-filled courtyard, sheltered from view, and includes several buildings forming an authentic and refined ensemble. The main house, offering approximately 340 sqm, has benefited from a high-quality restoration, showcasing superb period features: a monumental fireplace, an exceptional Gothic vaulted cellar, a stone staircase, period wood panelling, and a square tower with échauguettes. The ground floor offers a beautiful 55 sqm living room, a 25 sqm eat-in kitchen with access to the 50 sqm Gothic vaulted cellar, a utility room, a boiler room and WC. Upstairs, five bedrooms, a study-library, a bathroom with WC and a shower room with WC provide comfortable living accommodation. The second floor, currently arranged as attic space, offers scope for new projects: an artist’s studio, games room, and more. To the rear, the walled garden and orchard of approximately 2,000 sqm, peaceful and carefully landscaped, form a true haven of peace and offer several areas for relaxation, accompanied by the gentle rustling of a variety of species: fruit trees, olive trees, a palm tree, a sequoia… An adjoining outbuilding, offering potential for an additional 250 sqm of living space, a renovated 62 sqm summer room linking the courtyard to the garden, an open barn, a covered shelter, and an independent guest house of approximately 100 sqm, also renovated, complete this rare ensemble, ideal for welcoming family and friends, but also suited to tourism projects or event spaces. Just 35 minutes north of Angoulême and its TGV station linking Paris in 1 hour 50 minutes, and approximately 1 hour from the airports of Poitiers and Bordeaux, this property brilliantly combines history, authenticity, comfort and art of living in one of the region’s most distinctive villages. Detailed brochure on request
…By Maxwell-baynes Residential And Vineyards - Christie's International Real Estate


FOR SALE IN SOUTH DEUX-SEVRES Property consisting of a chateau of about 400 m² with indoor heated swimming pool 4x11m, sauna, jacuzzi, outbuildings of about 390 m² including a gîte, stable 9 boxes, reception room and kitchen, wine storehouse, covered riding hall, workshop, orangery to restore, the all set in 1.79 hectare of grounds with park and tennis court. Located at the end of a village, this residence has very old parts such as huge vaulted cellars. Enormous potential for weddings, seminars, lodges, guest rooms ... Possibility of purchase 15 hectares of additional meadows. THE MAIN HOUSE On ground floor - Large entrance hall, ancient tiled floor and woodwork, wooden staircase - Living room of 40 m² with fireplace, parquet and woodwork - Dining room of 35 m² - Old kitchen of 43 m² opening to the outside - Gym opening onto a large indoor heated swimming pool of 11x4m tiled - WC On 1st floor - Large bedroom of 24 m² with ensuite bathroom (2 sinks, shower, bath, WC) - Large bedroom of 28 m² with en-suite shower room and WC - Linen room - Bedroom 27 m² with en-suite shower room and WC - Bedroom of 27 m² with en-suite bathroom and WC On 2nd floor - Bedroom with large bathroom (bath, jacuzzi, shower, double sink) - Bedroom of 15 m² - Living room - Attic and three unfinished rooms THE OUTBUILDINGS - Kitchen and reception room of 50 m² (for seminars), and chocolate laboratory upstairs - Covered riding hall of 650 m² - Vaulted room of 48 m² - Stable 9 boxes, saddlery of 24 m² - Workshop, wood shed - Renovated lodging with living room / kitchen with insert on ground floor; 2 bedrooms and 1 bathroom upstairs - Old orangery to review - Tennis court ADDITIONAL INFORMATION - Gas heating - Septic tank to review
…By Agence Mercure Poitou-charentes-vendée


A Distinguished French Estate of Rare Heritage and Exceptional Potential Set within almost 9 hectares (22 acres) of magnificent private parkland, much of it enclosed by historic stone walls, this outstanding family estate presents a rare opportunity to acquire a significant piece of French architectural heritage. The property comprises an elegant 19th-century château, an authentic 18th-century manor house, extensive former wine and Cognac buildings, and a collection of historic outbuildings. Constructed around 1875, the château is a remarkable example of French historic architecture. Its striking façade, combining limestone, brick and slate, reflects a sophisticated blend of Renaissance inspiration and classical refinement. Mullioned windows, richly carved stonework and numerous ornamental chimneys contribute to its distinguished character. Extending to more than 650 m² (7,000 sq ft) across three principal floors, the château remains remarkably untouched, preserving the atmosphere and grandeur of a bygone age. A spectacular entrance hall leads to a suite of elegant reception rooms, grand salons, a billiard room and formal dining room, all distinguished by generous proportions and impressive ceiling heights. Original parquet floors, finely crafted wood panelling, period fireplaces and decorative features have survived in exceptional condition. The château offers 12 bedrooms, 5 bathrooms, extensive service areas and convertible attic space, providing an extraordinary canvas for a private residence, luxury hospitality project or prestigious retreat. The 18th-century manor house, still occupied by its current owners, offers over 400 m² (4,300 sq ft) of living accommodation. Rich in authenticity, it features elegant reception rooms, seven bedrooms, original fireplaces, stone floors and traditional architectural details characteristic of the region. Sensitive refurbishment would further enhance its charm and comfort. The estate also retains important reminders of its prosperous agricultural and wine-producing past. Former wine and Cognac cellars of approximately 400 m², substantial barns, caretaker's houses and a historic well contribute to the exceptional scale and versatility of the property. Rarely does an estate of such architectural significance, historical integrity and development potential come to market. Whether envisioned as a prestigious private domain, a luxury hospitality destination, an exclusive events venue, or a landmark heritage restoration project, this remarkable property offers a unique opportunity to create an enduring legacy in one of France's most desirable regions. Further information, photographs and private viewing arrangements are available upon request.
…By Leggett Immobilier


A beautifully presented estate comprising a spacious 4-bedroom main house, two charming one-bedroom gîtes, beautifully maintained gardens, outbuildings (including a barn offering the potential for a third gîte) and an orchard. The property enjoys a peaceful setting in a quiet hamlet, at the end of a no-through road, yet is just 15 minutes from the market town of Mansle. The larger towns of Ruffec and La Rochefoucauld are both just over 20 minutes away. The main house benefits from its own private garden and terrace, while the two gîtes are set away from the main house, each enjoying their own small private terrace. The main house offers a large, welcoming living room with a pellet woodburner and a conservatory to the rear, providing lovely views over the garden. There is also a spacious kitchen/diner with fitted units, a falcon range cooker, a central island. and a pellet woodburner, as well as a utility room. On the ground floor is a bedroom with an ensuite bathroom featuring a striking gold freestanding bath, walk-in jet shower and sink, along with a separate WC. A staircase leads to the second bedroom, which benefits from a large ensuite shower room and dressing room. A second staircase from the kitchen leads to two further bedrooms and an ensuite shower room. The two gîtes are both spacious and full of character, each offering a large living room, kitchen, bedroom and ensuite shower room. The second gîte also benefits from an additional shower room on the ground floor. Both offer comfortable, private accommodation, ideal for welcoming guests. The beautifully maintained gardens provide a lovely setting in which to relax and enjoy the peaceful surroundings, with two large terraces, a large barn offering the potential for a third gîte, undercover dining areas, garage, workshop and orchard (which also offers practical access to the property via the main D-road). Overall, this is a beautifully maintained and presented property, offering an attractive combination of comfortable family living and excellent business potential, with two spacious, characterful and well-appointed gîtes set within lovely grounds. Main house : Living room : 35.8m² Kitchen : 22m² Dining room : 13m² Conservatory : 17m² Bedroom : 15.4m² Ensuite bathroom : 9.7m² Utility / WC : 4.5m² Bedroom : 15m² Ensuite shower room : 9.3m² Dressing room : 6m² Bedroom : 18m² Bedroom : 11m² Shower room : 7.5m² Gite 1 : Living room : 29m² Kitchen/diner : 17.6m² WC : 1.7m² Bedroom : 24m² Shower room : 4.3m² Dressing room : 2m² Gite 2 : Living room : 25.6m² Kitchen : 14m² Shower room : 4.6m² Bedroom : 25.5m² Shower room : 4.6m²
…By Leggett Immobilier


Located in North Charente, in a peaceful countryside environment surrounded by vineyards, this 17th-century character property offers approximately 350 sqm of living space set within 1.6 hectares of enclosed land. The main house was renovated around 5 years ago while retaining its original features, including high ceilings, mouldings, wooden staircase and period doors. The ground floor includes an entrance hall, study, two living rooms (one with fireplace), a fully equipped kitchen opening onto a dining area, as well as a shower room and WC. Upstairs, there are 6 bedrooms, including 2 en-suite bedrooms with private shower rooms and WC, plus an additional bathroom. The enclosed grounds include a heated swimming pool (10 x 5.5 m), landscaped parkland and a private courtyard. Outbuildings include: •large barn with storage wood •reception room / “hunting room” •4 horse boxes •garage and workshop Vaulted cellar accessible from outside. Features: oil central heating, PVC double glazing, compliant electrical and drainage systems. Ideal as a main residence, holiday home or lifestyle project, in a quiet setting with no immediate neighbours.
…By Maxwell-baynes Residential And Vineyards - Christie's International Real Estate


A 19th-century manor house with outbuildings and six hectares of grounds in a protected natural zone where France’s Charente, Charente-Maritime and Deux-Sèvres departments meet. The grounds are located just south of a hamlet. The dwellings in this hamlet border the property’s northern meadows. The manor house faces south-west and looks out at a tree-dotted space. On each side of the manor house, two long buildings form a U shape with the main house. Two towers with pointed cone roofs adorn the complex on both sides. One of these towers adjoins the northern outbuilding. The property’s entrance gate faces a 150-metre-long drive lined with trees. This drive runs up to a road. On the south-east side, there are other outbuildings: a dwelling with an enclosed garden, farm buildings and looseboxes.
…By Patrice Besse


A stone arched entrance will welcome visitors to this 1860's property, through the electric gates and into the courtyard with space for parking. The layout of the grounds allows the courtyard to be closed off from the park and pool area. If you have dogs they have a safe area to run without access to the main house. Ground floor, the central entrance hall is in a typical Charentaise style with rooms leading to the left and right. WC. The hallway is a spacious area with storage for coats and shoes. The owners have preserved the beautiful tiled floor at the entrance. To the left of the hallway - A modern family kitchen and dining area with wood burning fire, central island with bar stools and dining table make this a practical space for daily living. The kitchen opens into the lounge, both rooms overlook the courtyard and the area can be fully opened to the garden, with the French windows in both areas. Overlooking the lounge is a mezzanine area, presently an office which could also be a bedroom, there is plumbing in the area and a shower room / WC could be considered. To the right of the entrance hall is a room presently a bedroom with an insert fire. It could be a second sitting room, office for a music room. A convenient second kitchen, mezzanine, shower room and separate WC are nearby. This could work well for anyone needing to have ground floor living. Climb the original wide staircase to the first floor - there are two bedrooms, a shower room and a WC. Second floor - a large room suitable for a bedroom or other use. Room sizes - Entrance (15m2) Kitchen (40m2) Lounge (28m2) Mezzanine (32m2) plus areas of low head height. Bed / Lounge Room (28m2) Second kitchen (13m2) Shower room (6.8m2) WC Mezzanine (low head height) First floor Bedrooms (17m2, 12m2) Shower room (4m2) WC Second floor room (19m2) plus areas of low head height. Outbuildings - attached building for storage ( 31m2) Laundry area (4m2) Covered area (10m2) Covered parking (36m2) Boiler room (10m2) Gardens - the property has a enclosed park with mature trees and shrubs, with a driveway to the house and parking under cover. There is a pool area with terrace. The pool is 9 x 4.5m with a liner and is heated. Other information - The property has double glazing, conforming drainage, fibre, reverse air heating, solar panels for hot water using well water. There is a choice at this property to use mains water or well water, the well water is for household useage and is not tested for drinking. Due to black clouds during my visit Ive used AI to improve the sky and shadows on the courtyard. The property hasn't been altered.
…By Leggett Immobilier


Some properties transcend the centuries without ever losing their soul. Set in the heart of the Deux-Sèvres countryside in Nouvelle-Aquitaine, this historic château, whose origins date back to 1081, offers a rare lifestyle defined by character, tranquillity and timeless appeal, just 1 hour and 15 minutes from La Rochelle. Set within approximately 2 hectares of private grounds, this remarkable residence offers around 360 m² of living space, combining authentic architectural features, generous proportions and an exceptional natural setting. The property comprises 10 rooms, including 7 bedrooms and 3 bathrooms or shower rooms, alongside spacious reception areas, a library / TV room and a principal bedroom with a private balcony overlooking the grounds. Inside, original stone walls, exposed beams, a magnificent fireplace and a distinctive circular kitchen create an atmosphere of understated elegance, where historic character meets contemporary living. Extensive restoration work has already been undertaken, with approximately 75–80% completed, offering the opportunity to bring the project to fruition while preserving the château’s unique identity and heritage. Outside, the estate reveals a private landscape of remarkable beauty, shaped by approximately 150 mature trees, a pond of around 900 m², a natural spring and long water channels that bring movement and depth to the surroundings. A terrace overlooking the gardens naturally extends the living spaces outdoors, while a swimming pool awaiting restoration and the remains of a historic structure offer further possibilities for enhancement. Secluded and private without feeling isolated, the property lends itself equally well to an exceptional family residence or a hospitality venture, such as a boutique bed and breakfast or luxury gîtes, subject to the relevant planning permissions and authorisations. Close to charming villages and historic market towns across western France, with Niort providing fast rail connections to Paris, the château enjoys a rare balance of privacy, accessibility and an enviable country lifestyle. A truly distinctive residence, where nearly a millennium of history meets the beauty of an unspoilt landscape. A place to make your own, bring to life and pass on to future generations.
…By Kretz Real Estate


Located in the municipality of Alloue, in the heart of the countryside in a completely preserved environment, this property extends over more than 31 hectares in one block, consisting of meadows and farmland. The whole benefits from a particularly remarkable setting, entirely bordered by the Charente, offering a sense of peace and tranquility. The main house, about 125 m², has a simple and functional layout. It includes on the ground floor a kitchen with utility room, a living room, as well as a bathroom and a separate WC. Upstairs, a landing leads to three bedrooms. An attic and a double convertible attic extend the whole and allow for a possible development of the spaces according to needs. Several dependences complete the property: stone barns, farm buildings, workshop, hangar, and annexes, offering many possibilities for use. The land, homogeneous and well-structured, is suitable both for agricultural activity and for a lifestyle project oriented towards nature. Equipment: wood heating, other elements to be considered according to the project. The house is habitable as it is, renovations will reveal its full potential. No nuisances. Sale price: €360,000 Agency fees paid by the seller Energy class: F Climate class: C Estimated annual energy expenses for standard use: between €2,130 and €2,910 per year. Prices indexed in 2021, 2022, 2023. Housing with excessive energy consumption: Class F. From January 1, 2028, the level of performance will be between classes A and E Information on the risks to which this property is exposed is available on the Georisques website: www.georisques.gouv.fr
…By Agence Mercure Civray


In Sommières-du-Clain, in the South Vienne, discover this elegant 18th-century master house offering 292 m2 of living space, where the charm of the old blends with the comfort of recent renovations. Benefiting from a southeast orientation, this property will appeal to lovers of beautiful homes, authenticity, and spacious areas.From the entrance, the charm operates with a cobbled floor, while the fireplaces, antique floorboards, and the beautiful proportions of the reception rooms testify to the character of this residence. The living room and dining room stand out with their high ceilings adorned with moldings, creating an elegant and authentic atmosphere. The recent wooden joinery complements the features.The ground floor also hosts a fitted kitchen, a laundry room, and independent toilets. A beautiful winding staircase leads to the various floors. On the first level, a hallway serves three bedrooms, a bathroom, a shower room, a dressing room, and independent toilets. The second floor offers four additional bedrooms as well as a shower room, providing multiple possibilities to accommodate family and friends. On the top floor, an expandable attic presents additional potential, allowing for new opportunities according to your wishes and projects. The property also has a garage, a storage room, a cellar, and a garden shed.The adjoining land of about 3,000 m2 offers a beautiful outdoor space to fully enjoy the green setting. In the immediate vicinity, a second plot of about 7,000 m2 completes this set. Enhanced by a pond, a stream, and century-old trees, it gives the property a bucolic atmosphere and a particularly pleasant natural environment.Heating is provided by fuel oil. The sanitation is connected to the main sewer.A character family residence or a heritage project to be studied according to your desires, this home will charm those seeking space, authenticity, and tranquility, while benefiting from the proximity of shops, a medical center, and the school.This description has been automatically translated from French.
…By Maison Gamma.
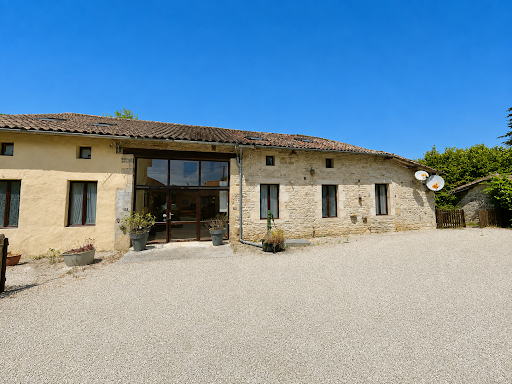


Jérôme Leray, Noovimo real estate advisor, offers you this property in the town of Lezay (Deux-Sèvres), a few minutes' walk from the lively town center and its weekly market: A rare property complex consisting of a main house with 5 bedrooms, two 4-bedroom cottages each equipped for disabled access, and a third independent 4-bedroom house currently rented on a yearly basis. This property, with a total living area of 618 m2, divided into 16 bedrooms and 28 rooms, will appeal to a large family, a multigenerational project or an investor looking for additional tourist rental potential. The main house, full of character, offers 177m2 of living space and generous proportions, including a large open-plan kitchen with traditional stone slab flooring, a spacious living room, a utility room, five bedrooms, and three bathrooms. Energy performance rating: D (244 kWh/m2.year). The two independent cottages, combined in a single farmhouse, offer 320m2 of living space and each features four bedrooms and a large open-plan living area with a kitchen, as well as facilities adapted for people with reduced mobility a valuable asset for welcoming holidaymakers with specific needs. Each cottage has its own above-ground swimming pool, enhancing their appeal for seasonal rentals or group bookings. Energy Performance Certificate (EPC) rating: E (267 kWh/m2.year) The third detached house offers 120m2 of living space across four bedrooms and already generates rental income from its current tenant, providing a valuable supplement to income throughout the year. Energy Performance Certificate (EPC) rating: F (360 kWh/m2.year) Outside, a very large garden offers many outdoor living spaces, complemented by several covered areas for lunch or relaxing in the shade, as well as numerous outbuildings, a vegetable garden and a chicken coop. The location of this property is a real asset, with the centre of Lezay nearby, Niort about 45 km away, Poitiers about 50 km away (50 minutes), La Rochelle about 1 hour 20 minutes away, as well as the airports of Poitiers 50 minutes away and La Rochelle 1 hour 25 minutes away. Feel free to contact me to arrange a visit to this exceptional property with multiple possibilities. Fees: 4.90% of EUR343,184 (sale price excluding fees). Total price including fees: EUR360,000. Fees payable by the buyer. Our fee schedule is available at www.noovimo.fr . Information on the risks to which this property is exposed is available on the Géorisques website: www.georisques.gouv.fr Advertisement written by an independent real estate advisor.
…By Noovimo


Family estate consisting of a main residence, a guesthouse, and more than 8 hectares of land. The main house, a renovated former barn with an extension, offers approximately 312 m² of living space. On the ground floor: an entryway, a dining room, a kitchen, a workshop/office, and an office with a sleeping area. On the other side, a superb heated sunroom, a living room, and a master suite. A staircase in the sunroom leads to a bedroom with its own bathroom. In the basement, the first section includes a cellar, a half-bath, a shower room, and storage space. In the extension, there are three additional bedrooms, a shower room, a full bathroom, a half-bath, and the boiler room. These bedrooms have direct access to the outdoors. The property also includes a barn, a shed, and, adjoining them, a guesthouse of approximately 81 m². The property is complemented by a magnificent landscaped garden, a swimming pool, pastures for horses, and a vegetable garden. From the terraces, the unobstructed view of the garden and pastures offers a peaceful setting, free from noise and with no neighbors directly across. Oil-fired heating combined with a heat pump (ground-source for the ground floor), double-glazed windows, and a septic system. The guesthouse is heated by electric radiators. Energy Performance Rating (DPE): E - B Audit conducted on 07/20/2026 Asking price: €515,000 Seller’s fees and charges Energy class: C Climate class: C Estimated annual energy costs for standard use: between €4,280 and €5,850 per year. Prices indexed for 2021, 2022, and 2023. Information on the risks associated with this property is available on the Géorisques website: www.georisques.gouv.fr
…By Agence Mercure Civray

Receive by email any new listing that may match your search criteria
Your criteria :
By validating this form, you accept the general conditions of use of Le Figaro Properties.
These agencies offer a selection of luxury properties vente at Bernac. Feel free to contact them for personalized assistance.
