The agencies at Criteuil-la-Magdeleine
These agencies offer a selection of luxury properties vente at Criteuil-la-Magdeleine. Feel free to contact them for personalized assistance.

 English$ USD · m²


Elegant French Manor House with guest accommodation, Pool and Outbuildings near Cognac - This elegant manor house transports you back in time with its authentic setting and the charm of old-world France. The property’s character has been carefully preserved, evident in its majestic white stone façade, high ceilings, original flooring, stone fireplaces, and delightful architectural details. While retaining its historic appeal and offering an intimate atmosphere in a peaceful rural setting, the property enjoys easy access to all amenities—including a local shop, bar, and restaurant just minutes away.
…By Leggett Immobilier


Located 25 minutes south of Cognac, in one of the most famous areas of the cru « Petite Champagne », this former Cognac estate would lend itself to many projects: private residence, head office for a Cognac brand, B&B/gîtes business, etc... With 485 M² of living space, 710 m² of oubuidlings and beautiful grounds, the property offers many possibilities! Today, the property includes: - a beautiful maison de maître (about 360 m 2) composing: - on the ground floor: entrance, living room, dining room, kitchen, office, toilet, reception/tasting room, refectory with its kitchen, laundry room and wine cellar – on the 1st floor: 4 bedrooms, bathroom and toilet. This beautiful mansion is structurally in very good condition, but requires some refurbishment work. With 185 m2 of convertible attic space, it offers real potential for expansion. - Offices (47.7 m 2) and a staff room (50 m 2), in perfect condition. These premises could easily be turned into guest houses or gîtes. - A magnificent and fully functional distillery (3 boilers). - Winery and aging cellars (maximum capacity 1100 hl) A beautiful tree-lined driveway leads to the estate. Possibility to build a swimming pool. The property sits on around 1.15 ha of land. Possibility to buy more land adjoining the property (which can be planted with vines). Rare property by its quality and potential.
…By Maxwell-baynes Residential And Vineyards - Christie's International Real Estate


In Grande Champagne 1er cru of the Cognac appellation a few km south of the market town, behind a majestic stone entrance and its wrought iron gate, this old wine estate attracts attention with its elegance and its typically Charente grandeur. Its mansard roof and its dormer windows piercing the slate break distinguish the style of the beautiful 19th century houses. The estate is surrounded by meadows, vineyards, woods and charming hamlets that punctuate a hilly landscape. In addition, you will never be far from shops or activities, while being sheltered from the noise and stress of our hectic lives. The old still attests to the wine-growing past. The large cellar for storing spirits benefits from its approval (administrative obligations). Even if work is to be expected, the property is maintained and remains in good condition. The mansion contains more than 400 m² of living space with high ceilings, a beautiful layout and access to the wing at right angles. The ground floor is presented as a double reception area with exceptional services. It has managed to preserve its noble materials' original charm. In the large 60m² reception room, time seems to have stood still. The large openings project a perspective onto the terrace overlooking the interior garden. A soft light passes through the rooms with exceptional volumes. On the first floor, the main staircase gives access to 5 bedrooms, while the service staircase serves 2 additional bedrooms, thus offering a harmonious distribution of spaces. On the second floor, for the more daring, the 160 m² attic space can still be converted. The complex also includes two independent dwellings of 70 and 100 m², perfect for accommodating families or gîte projects. In addition, the outbuildings are generous and arranged mainly around the main courtyard: 3 stone barns (130/160/190 m²), garages, workshops, stable with attic (160 m²), old distillery, and various buildings are just waiting for the next tenants…, This property will appeal to anyone looking for an elegant character residence typical of the region. With such a heritage, it offers a rare opportunity, both for heritage enthusiasts and for those wishing to invest in an exceptional property, whether for a family or professional project. Les honoraires sont à la charge du vendeur. Logement à consommation énergétique excessive : classe F Les informations sur les risques auxquels ce bien est exposé sont disponibles sur le site Géorisques : www. georisques. gouv. fr. Réseau Immobilier CAPIFRANCE - Votre conseiller Bruno QUELLIER 06 03 37 64 36 - SAS CAPI RCS 441 338 985 Greffe de Montpellier - Carte professionnelle n° 3402 2016 000 005 429 délivrée par la CCI de l'Hérault - Réf. 935837
…By Capifrance - Bruno Quellier


Located in the Charente countryside, à 15 minutes de Barbezieux-Saint-Hilaire, with no immediate neighbours, this estate offers approximately 550 sqm of living space on 2.8 hectares. Includes: •manor house with 8 bedrooms and 5 bathrooms •guest house with 3 bedrooms and 2 bathrooms •independent apartment Total: 12 bedrooms and 8 bathrooms. Outside: •12 x 4.5 m swimming pool •central courtyard •open barn for outdoor dining •outbuildings (workshop, storage, gym, stables) •open views over vineyards Ideal for family use, hospitality or rental investment.
…By Maxwell-baynes Residential And Vineyards - Christie's International Real Estate


VIDEO: Exceptional! A unique place to discover from the air… Before even entering, take in the view from above: the drone video reveals a preserved haven of greenery, just minutes from Barbezieux, in Montmérac, Charente. What will you discover? A former 16th-century watermill, its single-story house nestled in nature, its independent gîte (holiday cottage), two millstones for making walnut oil, and 2.4 hectares of magnificent wooded land, classified as a Natura 2000 site. A rare, peaceful place, steeped in history… yet just steps from all amenities! What this property offers: - Main house – approx. 262 m² single-story house Spacious, bright living/dining room Original circular kitchen 3 bedrooms, including 2 master suites 1 bathroom, 2 shower rooms – 2 toilets 36 m² room to be finished to your liking Electric gate, gas heating (new FRISQUET boiler installed in 2025 with a copper heat exchanger) - Separate two-story cottage – approx. 65 m² Living room with open-plan kitchen Large bedroom, shower room, WC Ideal for hosting guests or renting out - Land – 2.4 ha classified as a Natura 2000 site Peaceful, natural setting with fruit trees and truffle oaks Large garage, shed - Mill - 2 millstones still in place (for walnut oil production, or other projects) 2 waterwheels requiring renovation The mill benefits from a prefectural water regulation dating from 1865, with a report of inspection. The hydraulic structures (millrace, weir, sluice gates) are still in place and functional. One wheel is currently being restored (spring 2026). The water rights are attached to the property and have not been relinquished. -Ideal location A few minutes from Barbezieux (all shops, hospital, etc.) 20 minutes from Jonzac train station 35 minutes from Angoulême (5 minutes from the N10) 1 hour from Bordeaux or Royan
…By Safti


A characterful property ripe for reinvention - authenticity, absolute tranquility, and rare potential. At the end of a discreet driveway, the arrival at the property immediately sets the tone. Passing through an ancient gateway, a true architectural signature, leads into a vast, sheltered, and characterful inner courtyard. The entire property exudes a rare authenticity, with its stone buildings, expansive period features, and harmonious layout. Here, tranquility is profound and genuine, with no immediate neighbors, in a preserved and open environment where only agricultural landscapes punctuate the view. The main house offers approximately 340 sq m of living space, with beautiful, light-filled rooms and preserved period features: exposed beams, high ceilings, fireplaces, and a fluid flow between the living areas. The reception rooms provide a generous and welcoming living space, including a living room and kitchen of over 30 sq m each. The sleeping quarters comprise five remarkably sized bedrooms (between 25 and 36 sq m), along with two bathrooms. The property currently requires a complete overhaul (kitchen, bathrooms, finishes, and repairs to some walls and ceilings), paving the way for a coherent and valuable renovation project. The technical foundations are solid: sound structure, recently installed heat pump heating, compliant sanitation system, and double-glazed PVC windows. Outside, the potential is fully realized: an impressive barn of approximately 200 sqm, a second outbuilding of approximately 67 sqm, a three-car carport, a well-designed courtyard that serves as a true living space, a pleasant covered terrace/patio, ideal for outdoor dining, an orchard with fruit trees, and a well. This property will not appeal to those who are simply 'turnkey', but rather for its atmosphere, welcoming character, and authenticity, which are increasingly rare. It is a place for those who appreciate character, seeking tranquility and a project that reflects their vision, close to shops, schools, and restaurants. The train station is 25 minutes away, and the international airport is 1 hour away.
…By Agence Hamilton


Between ANGOULEME and BORDEAUX - BARBEZIEUX (16) - In the heart of town, all services and schools on foot - This architect's house built by companions in 2022 has been the subject of great care. You will be seduced by the quality of the materials and the degree of finish. It benefits from a very pleasant and intimate wooded and landscaped garden. The entrance porch in a traditional stone outbuilding of 120 m2 on the ground also shelters two garages and a summer living room on the mezzanine of 22 m2. The building is a mixed construction with a wooden frame part. Wood wool insulation and underfloor heating on the crawl space by heat pump. This house is very economical. The living room of 90 m2 is bright as desired. It gives pride of place to perspectives while maintaining a cozy atmosphere. Hall on handcrafted staircase with large dressing room. Living room with bookcase and custom-made double-sided TV/HIFI unit. Beautifully fitted kitchen with island and quartz worktop. The invisible hinge aluminum joinery is of the most beautiful effect. We have the feeling of being outside. All the bays are extended by a vast terrace in padouk which surrounds the swimming pool. It's really superb! Beautiful bedroom with walk-in shower room. A 20 m2 music room has been designed to be a fourth bedroom or an office. Cellar/laundry room. The floor on a poplar parquet is also very voluminous with exposed framework. Bedroom en suite with bathroom/dressing room and guest bedroom. The enclosed land of 1085 m2, neat and vegetated, benefits from a well and rainwater recovery. Exceptional location, quiet. Possibility of long and furnished sale. This set is remarkable. Exclusivity.
…By Monnereau Immobilier
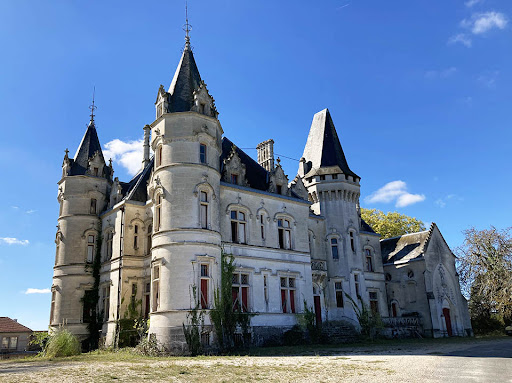


Interesting renovation potential for these 15 000 m² living space on 45 Hectares Exceptional geographical location for this Estate close highways, 1 hour from Bordeaux. Remarkable development potential for these 15 000 m² which need to be rehabilitated. The property consists of a 19th century castle with its chapel, many original features have been preserved, a large building from the 1960s formerly a medical center, a caretaker's house and other outbuildings. Several real estate projects can be considered: Relais & Châteaux, Fitness Center, Residence for seniors, Residence for tourism, Golf with luxury residences... All on a plot of 45 Hectares with parc and woods. Interesting and rare potential for sale! Information on the risks to which this property is exposed is available on the Georisques website: www.georisques.gouv.fr
…By Chateaux Et Patrimoine


Beautiful character property situated in Segonzac near Jarnac, perfect retreat in the countryside. - Welcome to your dream home! This stunning house is designed for both comfort and entertaining, featuring elegant antique stone and parquet floors that create a warm ambiance. The seamless flow between rooms enhances the inviting atmosphere. The spacious kitchen with a central island and dining area is perfect for intimate dinners, while the converted chai offers a fantastic area for gatherings. Enjoy the cozy living room with high ceilings, heated veranda, and a relaxing hot tub, all set in a beautifully maintained garden. Move in and start making memories!
…By Leggett Immobilier


iad France - Stéphane Thierry offers you: Renovation Château in the Heart of Grande Champagne with Vast Tree-Lined Park. Let yourself be seduced by the timeless elegance of this château built in 1850 in the heart of the prestigious Grande Champagne. This character property, nestled within a tree-lined park of nearly 2 hectares enhanced by a majestic path, offers a rare opportunity to create a prestigious residence that reflects your image. With its generous volumes and brightness, this château reveals exceptional renovation potential. Imagine the regained splendor of its living spaces, enhanced by period elements such as parquet floors and moldings. It includes nine spacious bedrooms, providing an ideal space for a large family or a high-end accommodation project. A large convertible attic opens the doors to limitless creativity for the arrangement of additional spaces according to your desires. The outbuildings are another asset of the property, offering multiple possibilities. The park of nearly 2 hectares is a true green oasis, conducive to relaxation and the layout of dream outdoor spaces, such as a swimming pool. Benefiting from a privileged location just 3 minutes from Segonzac, a village offering all amenities, and 30 minutes from the Angoulême TGV station, this château combines the tranquility of the countryside with easy access to major routes. Seize this unique opportunity to bring a character château back to life in a privileged location! Agency fees to be paid by the buyer. Price including fees: 620,000 euros. Price excluding fees: 595,000 euros. Fees including VAT to be paid by the buyer (4.20% of the property price excluding fees): 25,000 euros. Energy display information for this property: ENERGY class F index 394 and CLIMATE class F index 83. Information on the risks to which this property is exposed, including the legal obligation for clearing vegetation, is available on the Géorisques site: http://www.georisques.gouv.fr. This real estate advertisement was written under the editorial responsibility of Mr. Stéphane Thierry, independent real estate agent (without holding funds), commercial agent of SAS I@D France registered at the RSAC of ANGOULEME under number 848653317, holder of the real estate canvassing card on behalf of I@D France SAS.This description has been automatically translated from French.
…By Iad France


iad France - Stéphane Thierry offers you: Exceptional residence of 382 m² with swimming pool – A haven of peace at the gates of Cognac. A plot of 7800 m² including a 6000 m² meadow that can be removed from the sale. Located in a green setting in peace, just 10 minutes from Cognac and 35 minutes from Angoulême, this magnificent property is perfectly maintained and elegantly combines the charm of the old with modern comfort. A rare property with generous volumes and high-end features. The living space (Ground floor): From the entrance, the tone is set. This level offers a double entrance (street and garden) with a cloakroom, a fully equipped kitchen, a friendly dining room, and a warm living room, both enhanced by their fireplace, a cinema room, an office ideal for telecommuting, a functional laundry room, and ample storage, as well as a toilet. The sleeping area (First floor): Two suites each with their own shower room and toilet, two bedrooms, a bathroom with a toilet, and a small attic. The exteriors and annexes: Out of sight, the landscaped garden entirely enclosed by walls is a true invitation to relaxation. You will enjoy a large terrace and a pool measuring 6 x 12. Maintenance is facilitated by a robotic lawnmower and an automatic watering system connected to a well. A double garage and a cellar complete this exceptional property. Technical features: Double glazing, gas heating (condensing boiler), water softener, alarm, fiber optic internet, and sewage system. Bonus: Possibility of acquiring an adjacent meadow of 6,000 m². Some furniture can be negotiated. Agency fees are the responsibility of the buyer. Price including fees: 495,000 euros. Price excluding fees: 475,000 euros. Fees including VAT to be paid by the buyer (4.21% of the sale price excluding fees): 20,000 euros. Energy display information for this property: ENERGY class C index 168 and CLIMATE class C index 29. Information on the risks to which this property is exposed, including the legal obligation of clearing, is available on the Géorisques website: http://www.georisques.gouv.fr. This real estate announcement was written under the editorial responsibility of Mr. Stéphane Thierry, independent real estate agent (without holding funds), commercial agent of SAS I@D France registered with RSAC of ANGOULEME under number 848653317, holder of the real estate canvassing card on behalf of I@D France SAS.
…By Iad France


Just minutes from the centre of Cognac, this former 17th-century wine and agricultural estate enjoys a peaceful rural setting while remaining close to local amenities. The main residence, full of original charm, offers generous living spaces across two levels. The ground floor features a spacious entrance hall, a fully equipped kitchen, a welcoming dining room, a bright living room, a second entrance, and guest toilets. Upstairs, a master suite includes a bathroom and dressing room, alongside a second en-suite bedroom, two further bedrooms, a shower room, separate WC, and ample storage. The property also includes an insulated attic, several cellars, a laundry room, boiler room, and a range of outbuildings full of character: former stables, workshop, wine store, vat room, and a dovecote with technical room – offering numerous possibilities for conversion or development. A self-contained guest house, carefully renovated, provides a comfortable living space with open-plan kitchen and lounge, shower room, and mezzanine sleeping area – ideal for guests or holiday rentals. Outdoors, the landscaped grounds feature a swimming pool, ornamental pond, and a traditional stone porch, all set in a calm, private environment. This is a property of character, combining authenticity and potential, suitable for a family residence, second home, or hospitality project with links to the region’s renowned wine and spirits heritage.
…By Lafontaine Immobilier Angoulème


iad France - Stéphane Thierry offers you: 18th-century residence with high-end amenities and potential rental income. Located in Bourg-Charente, in the heart of the prestigious Grande Champagne vineyard, just 10 minutes from Cognac and Jarnac (quick access via the N141), this elegant and authentic historical residence of 350 m² of living space underwent a complete and high-quality renovation in 2015 (roofing, electricity, custom double-glazed woodwork, insulation), perfectly combining the timeless charm of the old with modern comfort. The main house comprises, on the ground floor, a beautiful entrance, a large crosswise living room with a fireplace, a dining room with a fireplace, an equipped crossing dining kitchen, a dressing room, a laundry room, a shower room, and a toilet. On the first floor: a master suite with its dressing room and shower room with toilet, three bedrooms, a shower room with toilet; on the second floor: a very large suite with its shower room and toilet and a fully insulated 65 m² attic. The property also benefits from an independent guest house/gîte that has been perfectly renovated and includes a living room with an open kitchen, a bedroom, a shower room, a toilet, and a large attic. Ideal for hosting family and friends, or for generating rental income. Built on a magnificent landscaped park of nearly 3000 m² enclosed by walls, the property has numerous and vast outbuildings in excellent condition. The park features a beautiful secured swimming pool (5 x 12 m). An enchanting setting for lovers of the art of living and authenticity. This residence also stands out for its very good energy performance, ensured by its heating system (an efficient geothermal heat pump), double-glazed windows, and insulation: a sustainable investment guaranteeing optimal comfort and substantial savings. An exceptional, rare, and sought-after property, ideal for reconciling quality of life, historical charm, energy modernity, and investment opportunity.Agency fees at the buyer's expense. Price including fees: 720,000 euros. Price excluding fees: 700,000 euros. Fees including VAT at the buyer's expense (2.86% of the property price excluding fees): 20,000 euros. Energy display information on this property: ENERGY class C index 171 and CLIMATE class A index 5. Information on the risks to which this property is exposed, including the legal obligation of clearing brush, is available on the Géorisques website: http://www.georisques.gouv.fr. This real estate advertisement has been prepared under the editorial responsibility of Mr. Stéphane Thierry, independent real estate agent (without holding funds), commercial agent of SAS I@D France registered at RSAC of ANGOULEME under number 848653317, holder of the real estate canvassing card on behalf of I@D France SAS.
…By Iad France


The advertiser did not provide an english description for this listing.
…By Iad France


Exceptional 17th-Century Watermill with Turnkey Gîte Business Near Cognac - Just 10 minutes from the historic town of Cognac and 5 minutes from the picturesque riverside town of Jarnac, is this exceptional property that offers a rare opportunity to own a piece of French heritage combined with an established gîtes business. Set in a peaceful and idyllic riverside setting, this beautifully renovated 17th-century mill and 4 adjoining gites sit within approximately 2,150m² of private grounds. The beautifully restored mill offers spacious and elegant accommodation with original architectural features and generous living spaces. The 4 adjoining gîtes have been fully renovated with high-quality finishes and their own private outdoor space and excellent guest facilities: The property perfectly blends authentic character with modern comfort, creating a unique opportunity to enjoy the French lifestyle while running a successful hospitality business.
…By Leggett Immobilier


iad France - Stéphane Thierry offers you: EXCEPTIONAL PROPERTY: A 354 m² mill nestled in the heart of a 2.5-hectare park, just 7 minutes from Cognac. This magnificent mill provides a unique living environment, in harmony with nature and imbued with charm, character, and history. With its 10 rooms including 6 bedrooms, this property will delight lovers of authenticity and tranquility. Inside, you will be immediately charmed by the warm and bright living spaces, offering a friendly and welcoming atmosphere. The mill consists of an entrance, a fitted dining kitchen, a 65 m² living room benefiting from unmatched brightness with its triple exposure and offering you a beautiful view of the park and the stream, a second more intimate living room with its stone fireplace, a 60 m² master suite with a private bathroom and WC, a second master suite with a private shower room and WC, 4 bedrooms, a shower room with WC, a laundry room, and two separate WCs. The mill's machine rooms, which still house the wheel and the grindstone, offer perfect spaces for a gym, a wine cellar... On the exterior, the mill is surrounded by a lush garden where calm and serenity reign. The natural pool allows you to engage in water activities or simply cool off. The orchard will provide you with many fruits. The property benefits from a 70 m² outbuilding and several sheds, former pigsties. Ideally located, this mill boasts a calm and preserved location while remaining close to the city's amenities. You can enjoy the tranquility of the countryside while being close to shops, schools, and transport routes. You can take advantage of the many points of interest in the region for outdoor strolls, tastings, or moments of relaxation with family. Don't miss the unique opportunity to become the owner of this mill. A visit will allow you to fully appreciate all the charm it has to offer.This description has been automatically translated from French.
…By Iad France


A 19TH-CENTURY ORIENTALIST RESIDENCE South-West France — between the Cognac vineyards and the Gironde estuary Some properties are best discovered quietly. In a confidential village of the Charente, this rare residence has stood since 1876, its towers and arcaded façades reflecting one of the most distinctive architectural sensibilities of the late 19th century. It was designed by a scholar of his era — a man drawn to Andalusia, to travel, to the Alhambra — and belongs to that small group of French country houses where Moorish and Orientalist references entered the vernacular of Romantic architecture. The construction is uncompromising. Walls of dressed stone, fifty centimetres thick (around 20 inches), keep the interiors cool through the long South-Western summers. Arched windows draw the light deep into the rooms, across original parquet floors. The corner towers each contain a bathroom — an unusual signature of the house. The façades carry stone tracery and blind arcading: the quiet, geometric grammar of Moorish-inspired design, handled here with restraint rather than theatre. Set within a walled park of just under one hectare (approximately 2.4 acres), the residence offers approximately 222 sqm (2,390 sqft) of living space across four levels: 9 principal rooms, 7 bedrooms, several bathrooms, two reception-and-kitchen spaces, and a finished attic level beneath the roof. The proportions are generous; the circulation, intuitive. The grounds include a heated swimming pool with motorised cover, set within mature, romantic gardens. A separate 64 sqm (690 sqft) outbuilding offers further scope — guest accommodation, studio, wellness pavilion — and a second structure stands among the trees. The property currently operates as a high-end seasonal rental (twelve guests, annual income in the region of €30,000), and is fully prepared for its next chapter: a country residence of character, a prestige guesthouse, or a discreet venue for private events and writers' retreats. Every element is in place. 45 minutes from Cognac. One hour from Bordeaux. Two hours from the Atlantic coast. Guide price: €620,000 — agency fees included, payable by the vendor. EPC: Class F. Full diagnostic and energy audit reports available.
…By Safti


iad France - Stéphane Thierry offers you: An exceptional property in the heart of Jarnac, listed as a Historic Monument (allowing you to benefit from tax and inheritance advantages). Built at the end of the 19th century at the request of Baptiste Vert, a prominent Cognac merchant, the chateau, with its remarkable and multi-faceted architecture, overlooks the park that slopes down to the Charente river. The living area offers approximately 700 m² of living space, including a reception room, a dining room, a kitchen, a library, an office, 8 bedrooms, 7 bathrooms, and a unique winter garden. Several rooms to renovate allow for an increase in current accommodation capacity. Renowned artists have decorated the interiors: Théodore Levigne for the paintings, Alexandre Charpentier for the handles and locks, Henri Curcier for the stained glass. The property retains a majority of original elements: coffered ceiling, painted ceiling, painted canvases, stucco, monumental marble staircase... The 2.5-hectare park includes, at the foot of the terrace, rock gardens pierced with caves and a private island on the Charente accessible by a small bridge. The property also includes a caretaker's house of approximately 120 m² (4 rooms, 3 bedrooms) and an outbuilding of approximately 100 m². The basement of the Chateau consists of a garage of approximately 80 m², a boiler room, and several convertible spaces. The property offers you tranquility and prestige. The property is listed in the historic moments. It allows you to benefit from tax deductions for expenses related to the property (work, costs related to its possible opening for visits…) as well as total exemption from inheritance and donation rights.Agency fees payable by the seller. Property not subject to DPE. Information on the risks to which this property is exposed, including the legal obligation for brush clearance, is available on the Géorisques website: http://www.georisques.gouv.fr. This real estate announcement has been drafted under the editorial responsibility of Mr. Stéphane Thierry, independent real estate representative (without holding funds), commercial agent of SAS I@D France registered with RSAC of ANGOULEME under number 848653317, holder of the real estate canvassing card on behalf of I@D France SAS.
…By Iad France


Ref.4853 : French charming noble dwelling with swimming pool and outbuildings for sale in Charente. Ideally situated between Angoulême and Cognac, this elegant 19th-century residence enjoys a prime location that combines easy access with a relaxed way of life. Nestled in peaceful surroundings, at the heart of a compact town bordered by the Charente and surrounded by renowned vineyards, it offers a sought-after lifestyle, often referred to as the “little Tuscany of the Charente”. With shops, schools and the secondary school all within easy reach, daily life is hassle-free, with a wide range of amenities accessible on foot or within a few minutes’ drive. Residents also enjoy quick and easy access to a full range of healthcare services, with GPs, paramedical practices, osteopaths and pharmacies in the town, as well as hospitals and clinics in Cognac and Angoulême. With excellent transport links, the property is situated close to major roads and the railway station, allowing for quick access to major cities, whilst the Atlantic coast and the beaches of Royan are reachable in around 1 hour. Behind an elegant gate, the property is accessed via a beautiful white gravel driveway leading to a lovely, carefully maintained wooded garden, offering a charming, leafy setting. The house, with a living area of approximately 350 sqm, captivates from the moment you enter with its authenticity and the quality of its fittings. On the ground floor : the south-facing entrance hall features stunning period cement tiles and leads seamlessly into the living areas. To the right, a cosy study/library with parquet flooring, featuring numerous original cupboards, perfectly preserved period windows and a majestic marble fireplace, offers a space that is both intimate and refined. To the left, the dining room, also with parquet flooring and a fireplace, opens onto a spacious living room bathed in light thanks to its south-west facing position, enhanced by a stone fireplace fitted with a Canadian stove, creating a warm and elegant atmosphere. The whole property is centred around a magnificent hallway with beautifully maintained antique terracotta tiles, leading to plenty of built-in storage, a separate toilet, and a fitted and equipped kitchen, featuring a Lacanche range cooker and opening onto a lovely stone terrace with a sunshade, which extends to a 12 x 6-metre swimming pool. A utility room, a laundry room equipped with a Frisquet boiler and an additional water tank complete this space, with direct access to the garden, enhancing the home’s functionality and ease of movement. A period staircase leads to the upper floors, where the charm continues with a bright landing opening onto a balcony. The first floor features three spacious bedrooms with preserved fireplaces and original features, including a spacious master suite with a walk-in wardrobe and a full bathroom comprising a walk-in shower and a bathtub. The second floor, fully renovated and insulated, offers an ideal space for children with two large, light-filled bedrooms and a fully fitted bathroom, allowing for immediate occupancy without the need for further work. This residence elegantly combines character, modern comfort and functionality, set within a high-quality landscaped environment. The property stands out for its collection of charming outbuildings, offering exceptional potential for both family living and commercial ventures. 1) A fully renovated outbuilding, a charming self-contained home. Tastefully redesigned from top to bottom, this annexe of approximately 75 sqm combines authenticity with comfort. Upon entering, a superb, recently installed bay window—both elegant and contemporary—opens onto a bright living area comprising a cosy living room and dining room, enhanced by a stone floor that lends character and authenticity. The ground floor also features a functional bathroom with a shower, washbasin and toilet, as well as a fully equipped kitchen. The latter will delight cooking enthusiasts with its Lacanche range cooker fitted with two ovens, the true centrepiece of the space. Upstairs, a staircase clad in jute leads to a bedroom nestled in a tower, a former toll house, featuring three windows that flood the room with light. A second, separate entrance leads to a second, more intimate bedroom, complete with a bathtub, two Velux windows letting in soft light, and storage space. A 300-litre hot water tank ensures a plentiful supply of hot water. This dual access to the bedrooms creates a natural separation of the sleeping areas, ideal for entertaining. Electric heating supplemented by a wood-burning stove, mains drainage, mains water and mains gas: everything has been designed for optimal comfort. 2) An adjoining barn with generous proportions. Adjacent to this first annexe, a spacious concrete barn—whose roof was re-thatched in 2016—offers a multitude of spaces suitable for a variety of uses: - A large garage currently used to store gardening equipment. - A wine cellar - A workshop with a large sliding door This last space is a rare asset: with its generous proportions and direct access to the street, it lends itself perfectly to ambitious projects: a collector’s space, an artist’s studio, storage or even a bespoke conversion. 3) Also separate from the main house, the property includes the following outbuildings: - An additional garage; - An old historic tower, a reminder of the site’s past, lending the property a unique character; - A well, a genuine authentic feature; - Charming little outbuildings in cut stone, formerly used as chicken coops, rabbit hutches or pigsties, now offering numerous possibilities for conversion; - To the left of the entrance, a stone utility room houses a water softener for the main house as well as the gas meter. These outbuildings are a real asset to the property: they offer exceptional flexibility and the opportunity to bring numerous projects to life, such as a guest house, a self-contained rental, a business venture, or even an extension to the living space. As soon as you enter the property, you are immediately captivated by its charm. Behind the gate, your gaze is drawn along magnificent, perfectly laid white gravel paths, which harmoniously define the spaces and lead both to the area around the house and to the grounds. Surrounding the outdoor living areas: terraces, a swimming pool and delicate wooden fences subtly define secure zones. The garden then opens out onto a vast wooded park, a veritable haven of greenery. Here, nature expresses itself with elegance: majestic cedars, bountiful fig trees, rose bushes and superb wisteria combine to create a vibrant and poetic setting. Each season reveals a different atmosphere, always imbued with charm and serenity. A pretty pond completes the scene. The entire grounds benefit from an automatic watering system supplied by water from the well, ensuring optimal maintenance of this lush green setting. The spacious grounds also offer numerous possibilities for landscaping. Steeped in history, the grounds also feature an ancient tower, a remarkable relic that once served as a historic entrance to the site, lending a unique heritage dimension to the property. For relaxation, a beautiful, secure swimming pool (12x6m) blends perfectly into its surroundings, surrounded by a discreet fence with secure access via a three-point locking system. Nearby, a garden shed houses all the technical equipment, including the pool equipment room. Finally, as night falls, the grounds are transformed by carefully designed lighting. Antique street lamps and lanterns enhance the paths, trees and certain key areas of the garden, creating a warm and timeless atmosphere. The entire property covers 6,574 sqm. A rare living environment, combining nature, elegance and potential This plot is much more than just a garden: it is a true living space, designed down to the smallest detail, where every area invites you to relax, contemplate and plan new projects. Cabinet LE NAIL – Poitou-Charentes – Mr Godefroid COLLEE: +33 (0)2.43.98.20.20 We invite you to visit our website Cabinet Le Nail to browse our latest listings or learn more about this property.
…By Cabinet Le Nail


This extraordinary property, built for a wealthy cognac merchant towards the end of the 19th century, sits high on the northern bank of the river Charente, just a five-minute walk from the centre of glorious Jarnac, a town steeped in the culture and traditions of the cognac trade, and home to Courvoisier, Hine, Delamain and Luis Royer. Arranged over 3 stories, in excess of 700m2 , and with a vast basement area to develop, this grand chateau would lend itself perfectly (subject to the necessary permissions) to a business venture such as a boutique hotel, flagship company headquarters, premium corporate events venue or even high-end chambres d’hôte. Alternatively, of course, it could simply become a spectacular family home. On the ground floor there is a dining room, with grand wooden fireplace, wall-panelling, coffered ceiling and painted wall hangings, a study with another spectacularly carved and painted ceiling and a vast living room area opening on to the terrace and below, the gravel driveway which encircles the building. Of particular note is the “winter salon”, with its mosaic flooring, stucco balustrading, hand-painted wall fabrics and ornate cornicing, which, although requiring some renovation works, would perfectly suit an elegant entertaining space. A long hallway with painted wall coverings runs west to east, with a kitchen and stone, spiral, service staircase connecting basement to upper levels at one end, and a magnificent marble split-level, complete with yet more floor to ceiling hand painted artwork at the other. On the first floor there are four large bedrooms, each with its own bathroom and each with a southern outlook over the lawns leading down to the river. All the bedrooms open on to the grand balcony at the front of the chateau and a long, wood-panelled corridor connects them at the rear. The top floor has a further 6 bedrooms, one of which is to be completed, a bathroom and two shower rooms. Many original features remain throughout, including the stained-glass windows, wall coverings, paintings, fireplaces, wood carvings and handmade ironmongery. The park land of over 2 hectares which slopes down from the house to the riverbank is predominantly meadow and directly in front of and beneath the driveway there is a stone “grotto” with a series of pools and waterfalls which, when illuminated, would make for an enchanting centrepiece for evening entertaining. There is work to be done to bring this elegant estate back to its splendid former glory, but its historic status means that tax-deductions would be available for any restoration expenses, and once completed, what a glorious and prestigious property this would be.
…By Beaux Villages Immobilier


Royan Ile d'Oléron Sotheby's International Realty invites you to discover an exceptional contemporary residence where refined architecture meets the highest standards of comfort and energy efficiency. Just minutes from the historic heart of Cognac, in one of the area's most sought-after residential settings, this recently completed property is nestled within over 4,400 sqm of beautifully landscaped, fully enclosed grounds. Offering an outstanding quality of life, it enjoys privileged views towards the prestigious Château de l'Yeuse. From the moment you arrive, the tone is set. A carefully designed driveway leads to this elegant single-storey villa, whose harmonious lines have been conceived to combine contemporary aesthetics, everyday functionality and a seamless connection with the surrounding outdoor spaces. Generous volumes, abundant natural light and the exceptional quality of the finishes reflect a property designed to the highest standards. Offering approximately 210 sqm of living space, the home is centred around an impressive reception area of more than 57 sqm, where the living and dining rooms flow effortlessly onto the terraces and landscaped gardens. The beautifully integrated kitchen forms the heart of the home, creating a warm and inviting space for entertaining and everyday living. The private accommodation comprises two spacious bedrooms, a bathroom and a large study that could easily be transformed into a magnificent principal suite of nearly 30 sqm. Every room has been thoughtfully designed to maximise privacy, comfort and garden views. The lifestyle amenities are equally impressive. Outside, a superb 60 sqm swimming pool blends perfectly into its carefully landscaped surroundings, creating an idyllic setting for relaxation and elegant summer entertaining. Additional features include a garage of approximately 33 sqm, a 38 sqm carport, several terraces and discreetly integrated technical areas, completing this exceptional property. Beyond its striking architecture and premium specifications, this residence stands out for what has become one of today's most desirable assets: outstanding energy performance. Designed to demanding construction standards, it delivers exceptional year-round thermal comfort while ensuring remarkably low operating costs—an increasingly rare quality within the luxury property market. The fully enclosed grounds offer expansive lawns, carefully selected planting and a genuine sense of privacy and space. The uninterrupted view towards Château de l'Yeuse perfectly enhances this privileged setting, where every detail has been designed to embody serenity, discretion and the French art of living. A rare opportunity in the Cognac area, this exceptional property is destined for discerning buyers seeking a contemporary residence offering impeccable amenities, uncompromising comfort, outstanding energy efficiency and an exclusive lifestyle. Listing prepared by Nicolas Lampin – Commercial Agent – RSAC Saintes No. 102 031 754.
…By Royan Ile D'oléron Sotheby's International Realty


Located 2 km from the town center, this Charente-style house is partially listed as a Historic Monument. The main section dates from the late 16th and early 17th centuries. An extension was added in the 18th century. The outbuildings are built at right angles to the main house. The windows facing the inner park have been altered. The property spans 1.76 hectares and comprises two separate houses, a park with mature trees, and a restored round dovecote. It has two separate entrances, each with a gate (one serving as a garden divider), and porches. The first house is a large, historic home with a curved pediment, offering two habitable levels, a magnificent interior stone staircase (with a double-flight design), and beautiful fireplaces with period decorations. It provides approximately 500 square meters of living space and is heated by gas. From the moment you enter, you'll be captivated by the magnificent stone staircase with its banister. On the ground floor, a large kitchen/dining room with a fireplace opens onto the rear grounds. A wooden staircase leads to the upper floor. The 60-square-meter dining room, with its period fireplace adorned with 17th-century paintings, also opens onto the grounds. This part of the house also includes a small sitting room with antique terracotta tile flooring and a toilet. The workers' quarters comprise a period kitchen, an office, and a toilet. A door then leads to the wine cellar, and finally, the level ends with a back kitchen. Upstairs, you'll find eight bedrooms and three bathrooms, as well as a toilet. One of the bedrooms is spacious and features a wooden fireplace with an 18th-century painted canvas. The sewage and electrical systems need updating. As well, the bathrooms need to be renovated. The roof has been partially redone. The outbuildings consist of a large covered garage and a closed garage, wine cellars, and a workshop. A well with a water connection and electric pump will allow for watering the plants. The second single-story house, approximately 110 m², is ready to move into and has electric heating. Its insulation has been completely redone. It comprises a large living/dining room/kitchen of approximately 45 m² with a fireplace and fitted kitchen, two bedrooms, a shower room, and a separate toilet. At the rear, a magnificent park unfolds, featuring centuries-old trees, ornamental ponds, and an 18-sided sundial dating from 1714. To the south of the house, you will find a circular dovecote (dovecote) with an old timber frame and exposed beams, situated in a meadow bordered by a stream. Sale price including fees : 720,800 euros. Buyer's fees. Fee : 6 % VAT of the price excluding fees. Sale price excluding fees : 680,000 euros. Energy class : N/A. Climate class : N/A. Information on the risks to which this property is exposed is available on the Georisques website : www.georisques.gouv.fr
…By Agence Mercure Poitou-charentes-vendée


ANB Immobilier is delighted to present this superb 18th?century manor, ideally located just outside Jonzac, in a peaceful and preserved rural setting with no nuisances. This elegant property will appeal to lovers of historic homes thanks to its generous volumes, authentic charm and outstanding development potential. Property Overview Set on nearly 2.5 hectares of land, this estate offers an ideal environment for a family residence, a guest?accommodation project for spa visitors, or a tourism or event?based activity. The main house offers over 360 m² of living space, featuring: Beautiful volumesPeriod features and authentic characterNumerous possibilities for interior redesign and expansionA rare opportunity on the market, offering exceptional potential for a unique and ambitious project. Outbuildings & Additional Spaces The estate is complemented by several outbuildings, offering multiple development possibilities: A large stone barnTwo additional annex buildingsIdeal for tourism, equestrian activities, artistic workshops, receptions, or professional spacesThese structures significantly expand the scope of what can be created on the property. Location & Accessibility The manor enjoys a privileged location combining tranquillity with excellent access: A few minutes from Jonzac: shops, restaurants, thermal spa, casino, aquatic centre Les Antilles de JonzacLess than 1 hour from Bordeaux AirportLess than 1 hour from Bordeaux Saint?Jean TGV station (Paris in 2h05)Quick access to the Gironde estuary, Cognac, and the Atlantic coastThis strategic position makes the property ideal for both personal and professional projects, especially those targeting international visitors. Tourism & Lifestyle The region is highly attractive for tourists thanks to: Jonzac's renowned thermal spa and wellness tourismWine routes and vineyards of Cognac and BordeauxRomanesque churches, castles and charming villagesCycling routes, river activities and nature trailsProximity to the Atlantic beaches (Royan, Meschers, Saint?Georges?de?Didonne)A perfect setting for developing a guesthouse, boutique hotel, wedding venue, or wellness retreat. ? Key Features 18th?century manor with authentic charmOver 360 m² of living spaceNearly 2.5 hectares of landLarge barn + additional annexesPeaceful, preserved environmentExceptional potential for tourism or eventsFast access to Bordeaux airport and TGV Including fees of 5% TTC to be paid by of the purchaser. Price excluding fees 500 000 €. Property with excessive energy consumption : Energy class F, Climate class F Estimated average amount of annual energy expenditure for standard use, based on the year's energy prices 2025: between 11922.00 and 16130.00 €. Information on the risks to which this property is exposed is available on the Geohazards website: georisques.gouv.fr.
…By Anb Immobilier


iad France - Stéphane Thierry offers you: Ideally located just 10 minutes south of Cognac, this magnificent stone manor house from 1870 combines the charm of the old with contemporary comfort. Nestled in peace at the end of a majestic driveway, it offers 340 m² of living space in perfect condition in the heart of a splendid wooded and fully enclosed park of 9000 m², enhanced by a charming ornamental pond. From the bright entrance highlighted by its stone staircase, the ground floor reveals generous volumes including a warm living room with fireplace, a dining room with fireplace, a TV lounge, a spacious equipped kitchen, and a toilet with a washbasin. The first floor is dedicated to the sleeping area with a large landing serving five beautiful, spacious, and bright bedrooms, one of which has a dressing room (it is possible to easily create a bathroom in this large bedroom), an office space, a bathroom with bath and shower, a shower room, and a separate toilet. Outside, you benefit from a covered terrace, a sunny terrace, a barbecue area, and a lovely wooded park. Perfectly maintained and with no work to foresee, this family home also has numerous outbuildings including a large garage, a wood shed, a cellar, and a small stable. Nearby shops facilitate daily life in this intimate and restful haven. Agency fees are the responsibility of the seller. Energy display information for this property: ENERGY class C index 121 and CLIMATE class C index 27. Information about the risks to which this property is exposed, including the legal obligation for brush clearance, is available on the Géorisques website: http://www.georisques.gouv.fr. This real estate advertisement has been written under the editorial responsibility of Mr. Stéphane Thierry, independent real estate agent (without holding funds), commercial agent of SAS I@D France registered at the RSAC of ANGOULEME under number 848653317, holder of the real estate canvassing card on behalf of the I@D France SAS company.This description has been automatically translated from French.
…By Iad France


EXCLUSIVE TO ESPACES ATYPIQUES. Located in Guitinières, near Jonzac, this elegant Charentaise stone-built house stands out thanks to its high-quality renovation. Spanning over 7,000 sqm of land opening onto the countryside, this large family home offers two adjoining spaces suitable for both large families and those seeking separate living areas, harmoniously blending historical authenticity with contemporary design. The first section of the longère (traditional long farmhouse) features spacious rooms arranged around a modern kitchen and a welcoming living room where exposed stone walls highlight the character of the property. A ground-floor bedroom with an en-suite bathroom and dressing room provides convenient functionality, while a light-filled library leads to the upper floor. There, two slightly sloping-ceilinged bedrooms each have their own bathroom. Accessible from the living area, an overhanging mezzanine completes the space, offering a versatile area for an office, reading room, or additional bedroom. The second part of the house, a true haven of light, comprises a living room, a contemporary kitchen, and two independent bedrooms, each with its own bathroom. Designed for maximum versatility, the property's layout allows for the possibility of creating a large, single dwelling with between five and seven bedrooms, or using the second part as a secondary residence, ideal for a gîte project linked to the thermal tourism of Jonzac, or as a comfortable guest house. A barn in excellent condition offers ample storage space for vehicles and equipment. The secluded garden blends seamlessly into the surrounding fields, watched over by the neighboring old mill. This idyllic setting ensures complete tranquility while remaining close to the amenities of Jonzac, renowned for its aquatic center and offering all essential shops. Schools and other essential services are just minutes from the property, combining rural peace and quiet with everyday convenience. This residence is a rare find in Charente-Maritime, its unique character stemming from the successful blend of Charente heritage and contemporary aesthetics. The modular spaces and meticulous attention to detail make it a unique opportunity for lovers of traditional architecture without sacrificing modern comfort. ENERGY RATING: C / CLIMATE RATING: A. Estimated annual energy costs for standard use are between EUR2,730 and EUR3,770. Average energy prices indexed as of January 1, 2021 (including subscriptions). See the full photo report on our website, Espaces Atypiques Charente Maritime: the national network specializing in distinctive properties. Contact: Olivier GERARD 33 6 65 78 47 88 - Sales Agent (Sole Proprietorship) - RSAC Saintes 529 207 938
…By Espaces Atypiques La Rochelle
'%20stroke='%23DDAA3A'%20stroke-width='1.909'%20stroke-linecap='square'%20stroke-linejoin='bevel'/%3e%3c/svg%3e)
Receive by email any new listing that may match your search criteria
Your criteria :
By validating this form, you accept the general conditions of use of Le Figaro Properties.
These agencies offer a selection of luxury properties vente at Criteuil-la-Magdeleine. Feel free to contact them for personalized assistance.
