Get early access to listings that match your criteria
Never miss an opportunity again. Our personalized alerts notify you instantly.

 English$ USD · m²


In the heart of Saint-Michel, just steps from the church, this stone building from 1848 charms with its authenticity and beautiful volumes. Entire property. Built on a basement, with a ground floor and two floors. From the entrance, the charm operates: exposed stone, moldings, period fireplaces, and beautiful light. On the 1st floor: entrance, double living room, dining room, kitchen, one bedroom, shower room, toilet, and a covered patio under a glass roof. On the 2nd floor: entrance, three bedrooms, laundry room, shower room, toilet. On the ground floor, an additional room of 22 m² with a shower room and toilet. A total of 165 m² of living space. Energy performance certificate C. Also on the ground floor and at the mezzanine, with direct street access: an independent room of about 40 m², currently occupied, and a second room of 26 m². In the basement, a cellar of 26 m². A total of 92 m² of annexes, and 257 m² of built area altogether. Additionally: 2 parking spaces with a transferable lease. A rare property, combining charm and location. A visit will allow you to appreciate all its charm. Information about the risks to which this property is exposed is available on the Géorisques website: www.georisques.gouv.fr Sale price: 749,500 € Fees payable by the seller. Contact your SAFTI consultant: Stéphanie DELVART, Tel: 0766030682, E-mail: [email protected] - EI - Commercial agent registered with the Bordeaux RSAC under number 104149950This description has been automatically translated from French.
…By Safti


An Arcachon-style villa, completely renovated with a swimming pool, in the Primerose neighbourhood of Bordeaux. Built in the early 20th century to resemble an Arcachon-style villa, the dwelling stands out thanks to its picturesque feel and whimsical ornamentation. With its exteriors cadenced by balconies, eaves supported by wooden brackets and other projecting details, its corner pavilion, designed to resemble a tower, is topped with a finial, and its many polychrome materials – buhrstone, glazed bricks, ceramic cabochons – endow the whole with a one-of-a-kind personality, while the interplay of toothed quoins and various shaped windows breaks with the rigour of the classical style. Topped with steep slate roofs, which provide the finishing touch to this eye-catching silhouette, the 3.5-storey villa stands in the middle of its lot. Restored in accordance with its original spirit, today it combines holiday-style architecture with more contemporary comforts, while a heated swimming pool provides a much-appreciated modern amenity.
…By Patrice Besse


An elegant 19th-century residence of pale stone, nestled in the suburbs of Bordeaux, beside the beautiful Parc Bordelais public park. With its stone facade with elegant proportions, this residence, built in the late 19th century, has a unique architectural design with two wings, giving it a distinct shape that characterises the edifice. It stands on a 382m² plot and offers 186m² of liveable floor area, spread out over two levels. A 120m² basement adds to this floor area. A private drive, where several vehicles can be parked, leads to the home. Set back from the road, the edifice looks out at an enclosed garden with lush vegetation. Two flights of stone steps lead up to an extensive covered terrace, which takes you to the house’s two entrance areas. One of these hallways has a lift.
…By Patrice Besse


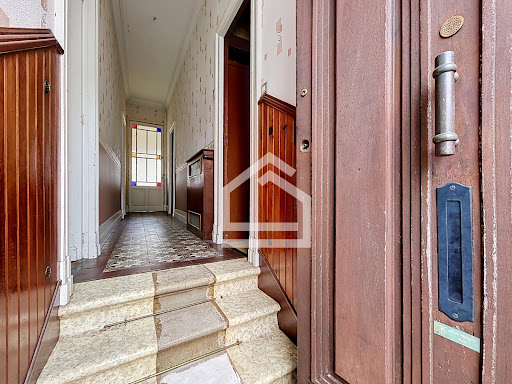
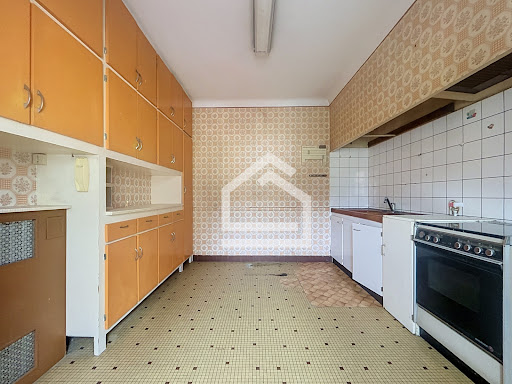
The Cadre d'envies agency presents this ideally located townhouse in the immediate vicinity of the Pessac barrier. In the heart of a particularly sought-after area, discover this charming townhouse offering a rare opportunity to create a unique living space that reflects your personality. Behind its discreet facade, beautiful volumes and numerous old features are revealed that will appeal to lovers of authenticity: original solid wood floors, cement tiles, fireplace, old woodwork, high ceilings and architectural details that are just waiting to regain their luster. The house requires complete renovation but offers a fantastic foundation for a family or heritage project. The layout allows for the creation of a large open-plan living area opening onto the garden, a contemporary kitchen, several comfortable bedrooms, and amenities perfectly suited to modern needs. Outside, you'll enjoy a true private garden, an extremely rare feature in this area. This space offers numerous possibilities for layout: a terrace, a landscaped garden, a relaxation area, or a family dining area. A semi-basement living space could be arranged according to your needs. Another major advantage, and one particularly sought after in the city, is the presence of a garage, a comfort that has become exceptional in the area and a real factor in increasing the value of the property. Energy Performance Certificate (EPC) E - Greenhouse Gas Emissions (GHG) E Information on the risks to which this property is exposed is available on request or on the Géorisques website: www.georisques.gouv.fr ** Price including agency fees: EUR598,500 - Agency fees payable by the buyer: 5%, i.e., EUR28,500 including VAT - resulting in a net seller's price of EUR570,000 For further information or to arrange a visit, you can contact Karen DEMEURE at 07 45 26 44 91
…By Cadre D'envies


Stone house located in the heart of Caudéran, a few steps from renowned food shops. This fully renovated 3,050 sq ft family home unfolds its spacious rooms around a secluded tree-lined garden with a swimming pool, offering a rare atmosphere of serenity in the city center. Upon entering, a well-maintained garden provides parking for one vehicle. A beautiful entrance hall leads to a magnificent, light-filled living area, comprising two elegant lounges and a large, fully equipped kitchen, extended by a convivial dining area opening onto the terrace and the garden. The entire space benefits from double exposure, emphasizing the omnipresent light. The ground floor features a sublime master suite with a refined bathroom and direct access to the garden, creating a truly intimate cocoon. Upstairs, a space designed for children or guests includes four bedrooms, two of which overlook the garden, a spacious dressing room, two shower rooms, and a bathroom. High-end amenities are everywhere: carefully chosen materials, a fully equipped laundry room, generous volumes, and an L-shaped layout around the garden. An exceptional property, rare on the market, combining old-world elegance and contemporary comfort in one of the most sought-after neighborhoods of Caudéran. Sandrine Chrétien Sebag – +33 (0)6 19 59 27 00 is available for further information.
…By Maxwell-baynes Bordeaux-bassin - Christie’s International Real Estate


Located in the very heart of the prestigious Chartrons, just steps from Rue Notre-Dame and the renowned Jardin Public, this exceptional stone townhouse is a rare opportunity on the Bordeaux luxury real estate market. Fully renovated in 2024, the property masterfully combines contemporary elegance with the timeless charm of classic Bordeaux architecture. Ideally suited for a dynamic and refined family lifestyle, it offers a peaceful and private environment, while remaining only moments away from the district’s boutiques, cafés, restaurants, and vibrant cultural life in Bordeaux. From the moment you enter, the tone is set. A beautifully designed central patio immediately reveals itself as the heart of the home. Bathed in natural light thanks to an elegant glass roof, this serene inner courtyard creates a true urban sanctuary—an intimate and calming space in the middle of the city. It naturally organizes the flow of the house and offers a rare sense of openness and tranquility. The first living room is warm, refined, and inviting, designed as a comfortable retreat for everyday relaxation. In continuity, a second, more spacious lounge opens seamlessly onto a spectacular open-plan kitchen and dining area. This expansive living space has been conceived as the true social heart of the home, where light, volume, and modern design come together to create a welcoming and elegant atmosphere, perfectly suited for both family life and entertaining. A fully integrated home office completes this level. Thoughtfully positioned for both privacy and functionality, it provides an ideal environment for working from home or managing daily tasks in complete comfort, without compromising the harmony of the living spaces. On the upper floor, the night area offers four beautifully appointed bedrooms, including a refined master suite featuring a walk-in dressing room. Each bedroom benefits from abundant natural light and high-quality finishes, creating a calm and sophisticated ambiance throughout. Three stylish and contemporary bathrooms ensure optimal comfort for all occupants, combining practicality with elegant design. At the top of the house, the property reveals one of its most remarkable features: a 20 sqm rooftop terrace offering breathtaking panoramic views over the rooftops of Bordeaux and the iconic silhouette of the Cathédrale des Chartrons. Designed as a true outdoor living space, it includes a summer kitchen and dining area, making it ideal for entertaining guests or simply enjoying the soft evenings and unique light of Bordeaux in complete privacy. The entire house has been carefully redesigned with exceptional attention to detail, combining noble materials, high-end finishes, and a contemporary aesthetic. Every space has been optimized to enhance comfort, fluidity, and natural light, resulting in a home that is as functional as it is beautiful. This rare property perfectly embodies the balance between historic charm and modern lifestyle. Its stone architecture, generous volumes, and refined renovation make it a truly unique residence in one of the most sought-after neighborhoods of Bordeaux. Beyond its aesthetic qualities, the home offers a lifestyle defined by comfort, elegance, and urban sophistication, all within a peaceful and highly desirable residential setting. A private garage further enhances this exceptional property—an invaluable asset in this central and highly coveted area of the Chartrons. - We love: • The highly sought-after location, • The cosy, family-friendly atmosphere of this house, • The terrace and patio in the heart of the city, • The private garage. Contact: Mr. Etienne Delpech + 33 785 094 770 for Bordeaux Sotheby's International Realty Luxury Real Estate. Experts in high-end transactions and luxury real estate, in Bordeaux and its surroundings. [email protected]
…By Bordeaux Sotheby's International Realty


Located between the Parc Bordelais and the Golf Bordelais, this beautiful architect-designed house from the 1970s (F. Perrier) offers over 234 sqm of living space on a plot of more than 950 sqm with a swimming pool, enjoying complete privacy with no overlooking neighbours. The property comprises an entrance hall, a spacious living room of over 80 sqm with dining area opening onto the garden and the pool, as well as a separate kitchen. The sleeping area includes four bedrooms, including a master suite with dressing room and bathroom, as well as two shower rooms. Two studies, a laundry room, and a cellar of approximately 30 sqm complete this lovely home. Several vehicles can be parked on the property. (Non-contractual virtual layout proposal) Ce bien vous est présenté par l'agence BARNES Bordeaux - Visiter notre site internet www.barnes-bordeaux.com - Téléphone +33-0533093089
…By Barnes Bordeaux


Located on the top floor of a recent building in the Bassins à Flots district, this attractive 110 sqm duplex apartment offers generous living spaces. On the first level, the entrance leads to four bedrooms, one of which has direct access to a 14.75 sqm terrace, as well as a shower room. Upstairs, a bright 41 sqm air-conditioned living room with an open-plan kitchen opens onto a second 18 sqm terrace offering panoramic views over the Bassins à Flots. A covered parking space and a bike storage room in the building complete this property. Ce bien vous est présenté par l'agence BARNES Bordeaux - Visiter notre site internet www.barnes-bordeaux.com - Téléphone +33-0533093089
…By Barnes Bordeaux


Located in the Chartrons – Bassins à Flots, this rare 101.45 sqm apartment is set on the 6th and top floor of a recent and well-maintained building. A true favorite, this unique property offers a “house on the roof” feel thanks to its superb 87 sqm private terrace with landscaped garden. The living area features a 33 sqm lounge with a fully fitted and equipped open-plan kitchen, opening onto the ideally oriented terrace/garden. The night area includes four bedrooms, three of which benefit from built-in wardrobes, a bathroom, and a shower room. A bike storage room and a covered parking space complete this attractive apartment. Ce bien vous est présenté par l'agence BARNES Bordeaux - Visiter notre site internet www.barnes-bordeaux.com - Téléphone +33-0533093089
…By Barnes Bordeaux


In the heart of Caudéran, within immediate proximity to shops, this elegant 285 sqm stone house offers a privileged living environment, combining period charm with contemporary comfort. This family residence stands out for its generous volumes, abundant natural light, and the remarkable quality of its finishes. The ground floor is organized around a spacious dual-aspect living area featuring two lounges and a large fully equipped kitchen opening onto a dining space, extended by the terrace and garden. A ground-floor master suite with bathroom, dressing room, and direct access to the garden completes this level. Upstairs, there is a second master suite with dressing room and shower room, three additional bedrooms, a shower room, and a bathroom. Outside, the landscaped garden features a swimming pool set in a quiet and private environment. A laundry room and a garage complete this rare property, offering bright interiors and high-quality finishes. Ce bien vous est présenté par l'agence BARNES Bordeaux - Visiter notre site internet www.barnes-bordeaux.com - Téléphone +33-0533093089
…By Barnes Bordeaux


Located in an upscale residential development close to Barrière Judaïque, this fully renovated 95.3 sqm duplex offers bright, well-designed living spaces. On the garden level, a living room and kitchen open onto a 26 sqm terrace, creating a pleasant outdoor extension, along with a bedroom and a shower room. The upper level comprises a second bedroom with its own shower room. An outdoor parking space completes this attractive property. Ce bien vous est présenté par l'agence BARNES Bordeaux - Visiter notre site internet www.barnes-bordeaux.com - Téléphone +33-0533093089
…By Barnes Bordeaux


Set within an upscale residential development close to Barrière Judaïque, this fully refurbished 104 sqm reverse duplex offers a bright, well-organized layout. The upper level comprises an entrance hall, a living room with a dedicated study area, and a kitchen that opens onto both a balcony and a terrace, creating a pleasant extension of the living space. On the garden level, the night area includes a master bedroom with its own shower room and walk-in closet, along with two additional bedrooms sharing a bathroom. All rooms on this level open onto a terrace and a private garden, enhancing the indoor–outdoor feel. An outdoor parking space completes this attractive property. Ce bien vous est présenté par l'agence BARNES Bordeaux - Visiter notre site internet www.barnes-bordeaux.com - Téléphone +33-0533093089
…By Barnes Bordeaux


Just a few steps from Place Nansouty, in the heart of a peaceful and family-friendly neighbourhood, this elegant stone house stands out for the quality of its renovation and the harmonious blend of period charm and contemporary comfort. From the moment you enter, generous proportions and abundant natural light set the tone. The ground floor features a fully equipped open-plan kitchen extending into a spacious reception area comprising a living room and dining room. The space opens seamlessly onto a delightful garden with a pool, creating a tranquil setting ideal for entertaining or enjoying special moments with family and friends. A separate guest WC completes this level. Upstairs, the sleeping quarters comprise a principal suite, three additional bedrooms, a study, and a shower room with WC, offering a thoughtfully designed layout perfectly suited to family living. An adjoining garage, a rare privilege in this sought-after area, completes the amenities of this exceptional property. A discreet address where elegance, tranquillity and the Bordeaux art of living come together. For further information or to arrange a private viewing, please contact: Guillaume Fouché +33 6 78 87 81 57
…By Maxwell-baynes Bordeaux-bassin - Christie’s International Real Estate


2.7 HECTARE VINEYARD IN THE HEART OF THE PRESTIGIOUS POMEROL APPELLATION 2,7 hectares of a soil sandy over iron ore, so typical of Pomerol, a vineyard composed of 80% Merlot and 20% Cabernet Franc, 45 years old of which 50% is 70 years old; It produces between 35 and 40 hectoliters of wine per hectare per year (12 to 15.000 bottles) Well equipped, on location, with complete top level farm equipment, with a vathouse including 6 concrete tanks for a total of 500hl and 9 stainless steel tanks for a total of 250hl, With a Barrel cellar and storage for bottles. All this equipment is optimal for a demanding top level winemaking. This human size Estate is well managed and profitable ; it benefits from a good distribution as its inventories are less than 2 years of production. With the retirement of the owners, who at 70+ deserve a fair retirement after 30 years dedicated to their wine, a young farmer, raised in a winemaking family of Saint Emilion, and recently graduated from the Bordeaux Science Agro School will take over farming and winemaking tasks. He will be a great contribution to the new owner. This estates includes also a stone built family house of 230 square meters with reception rooms and one office and one bedroom at the ground floor and 3 bedrooms on the first floor. It is set on a nice garden with old trees and view on the vineyard. On the other side of the path there is a 100sqm outbuilding with two rooms in live in but very basic condition. - We love : an exceptional opportunity, priced to sell Contact: M. Olivier Colas + 33 680 313 299 for Bordeaux Sotheby's International Realty. Prestige real estate, experts in Bordeaux and surrounding areas. [email protected]
…By Bordeaux Sotheby's International Realty


In the heart of the "Triangle"—one of Bordeaux's most sought-after neighborhoods—and just steps from the Allées de Tourny and Place des Grands Hommes, Bordeaux Sotheby's International Realty presents this delightful dual-aspect apartment. It is situated on the second floor of an elegant, impeccably maintained building. Spanning approximately 63 m² (61.09 m² Carrez law), the property captivates from the moment you enter with the preserved charm of its period features. Generous proportions, abundant natural light, and the property's unique character create a living environment that is both refined and welcoming. The reception area centers on a beautiful living space combining the lounge and dining room, extending onto a continuous balcony that offers a pleasant connection to the outdoors. A fully equipped, separate kitchen complements this area harmoniously. The sleeping area features a spacious bedroom—also opening onto a balcony—with an en-suite bathroom. A separate toilet completes the layout. Period charm has been carefully preserved: high ceilings, herringbone parquet flooring, moldings, a marble fireplace, stained-glass accents, and original woodwork lend the space an elegant, authentic atmosphere. Double-glazed windows ensure optimal everyday comfort. With its East-West orientation, the apartment enjoys exceptional natural light throughout the day. Its prime address, tasteful renovation, well-balanced layout, outdoor spaces, and the timeless appeal of its original features make this a rare property—ideal as a primary residence, a prestigious "pied-à-terre", or a high-value investment in the heart of Bordeaux. Public parking with resident subscription nearby! - What we love: • An exceptional property in the heart of the Triangle, • The preserved charm of the old building, • A perfectly thought-out layout. Contact: Ms. Maeva Nebout +33 633 240 754 for Bordeaux Sotheby's International Realty. Luxury real estate experts in Bordeaux and the surrounding area. [email protected]
…By Bordeaux Sotheby's International Realty


A family home on 3 levels!In the heart of the sought-after Jardin Public district, this exceptional property offers 208 m² of living space (over 310 m² useful) on three levels. A strategic address to combine family life, professional activity, or rental income.On the first floor: a 131 m² apartment. An entrance leads to a spacious living room of 44 m² with a continuous balcony, enhanced by its parquet floor, beautiful ceiling height, and fireplace. This level also includes a dining room, a separate kitchen of 12 m², and a flexible room (office, bedroom, or TV room). In the night area, the master suite features a 16 m² bedroom, an office, a dressing room, and an adjoining shower room equipped with a bathtub and a shower.On the ground floor: an independent apartment of 66 m². Organized around a charming patio of 22.55 m², this housing unit combines a kitchen, living room, bedroom, office, and shower room. A large double garage and a laundry room complete this level.In the basement: a spacious cellar of 33.62 m² provides optimal storage capacity.Its flexible configuration allows the property to be used as a family home, to practice a liberal profession, or to generate rental income, without any compromise on the privacy of the main space.Agency reference: 306This description has been automatically translated from French.
…By Orpi - Argos Immobilier


The CADRE D'ENVIES agency presents this beautiful Bordeaux house made of stone, over 330m2, located on a quiet street in a desirable neighborhood of Bordeaux. It consists of two entities (a house of 220m2 and an apartment of 112m2) with independent entrances. Magnificent entrances, bright stained glass windows, stone staircases, coffered ceilings, beautiful hardwood floors... Here are just a few of the many assets of this remarkable property. An invaluable bonus in the city: a lovely wooded garden and a beautiful terrace. The main house, over 3 levels, is bright; its double living room is simply superb. A separate kitchen, a master suite, and beautifully linked spaces: this building perfectly represents Bordeaux chic. The independent apartment of 110 m2 can be connected to the whole, allowing for various scenarios: it can be used for a liberal profession, a space to accommodate one or more parents, or a significant rental entry. It can also be easily attached to the main house. Practical: several cellars and a laundry room, plus the possibility of taking over the lease of a nearby garage. Full file available on request. Energy performance rating: D (191) Greenhouse gas emissions: D (37). Price including agency fees: EUR 1,358,500. Agency fees: 4.5% VAT included at the buyer's expense. Net selling price: EUR 1,300,000. Contact Fabien Castellani at 06.62.34.02.50. www.cadredenvies.fr Information about the risks to which this property is exposed is available on request or on the Géorisques website: www.georisques.gouv.fr.This description has been automatically translated from French.
…By Cadre D'envies


Bordeaux city center, located in the historic district of Vieux Bordeaux on the first floor of a stone building that was formerly occupied by stables and then by the Hôtel Particulier de Montesquieu, this unique apartment of about 118 m² offers a rare living environment in the heart of the city, combining beautiful volumes, calm, charm, and privacy.Upon entering, a vast terrace for exclusive use of about 60 m² leads us to spaces that reveal a functional and clever distribution, designed to adapt to different life projects.The apartment currently has two bedrooms and an office, including a mezzanine, as well as a pleasant living room and a bathroom.Its true asset lies in its location at the end of a dead end, a true haven of peace sheltered from view, ideal for enjoying beautiful days or imagining an urban garden in its courtyard.Inside, under a 17 m² glass roof, currently arranged as a workshop with offices, a room constitutes a space of great potential where a kitchen would have its place. Depending on individual desires and needs, it can be rethought as an additional bedroom.Three beautiful vaulted cellars complete this unique set.The volumes are generous, and the numerous layout possibilities allow for imagining a completely personalized living space.The presence of stone, the high ceilings, and the various circulation sequences give the whole a unique atmosphere, where the history of the place interacts with a contemporary design waiting to be invented. This apartment represents an ideal base to reveal a characterful interior, designed around light, materials, and uses.This address will appeal to those looking for a unique property, offering genuine quality of life in a central location, in immediate proximity to shops, transport, and all amenities. (4.98% fees incl. tax payable by the buyer.) Condominium of 20 lots (No ongoing proceedings).Annual charges: 413.41 euros.This description has been automatically translated from French.
…By Architectures Bordeaux


33300 - BORDEAUX - BASSIN A FLOT - TOP FLOOR - DUPLEX APARTMENT - 4 ROOMS - 3 BEDROOMS - 105 SQM - BALCONIES - BREATHTAKING VIEW OF BORDEAUX AND THE GARONNE RIVER - 2 PARKING SPACES - 17 SQM CELLAR - LAUNDRY ROOM - BIKE STORAGE - STROLLER STORAGE - WINTER GARDEN WITH SAUNA - SWIMMING POOL AND SOLARIUM - TRAM. A GEM TO VISIT WITHOUT DELAY! A UNIQUE PROPERTY ON THE ROOFTOPS OF BORDEAUX In the heart of Bassins à Flot, one of the most sought-after and dynamic neighborhoods of Bordeaux, discover a rare address: a 105 sqm duplex perched on the top floor of a contemporary luxury residence delivered in 2021. Spectacular view, brightness, volumes, outdoor spaces, and exclusive amenities: this apartment combines characteristics that are particularly hard to find on the Bordeaux market. From the entrance, the tone is set: - Thanks to its dominant position and large windows, the apartment benefits from remarkable brightness. - The warm and convivial living room opens onto two beautiful loggias totaling approximately 17 sqm, true extensions of the apartment, with a breathtaking unobstructed view. In front of you: Bordeaux, the Garonne River, and the Cité du Vin. A vibrant panorama that evolves throughout the day and night... INSIDE: The duplex offers a comfortable and functional layout with: - a bright living room. - an open and equipped kitchen. - 3 bedrooms of 12, 13, and 14 sqm. - 2 contemporary bathrooms. - an independent laundry room with water supply and drainage. - numerous storage spaces. And because this property is like no other... ITS SURPRISE ASSET: A WINTER GARDEN WITH A PRIVATE SAUNA. A true wellness space right at home, to enjoy a level of comfort particularly rare in an apartment. EXCEPTIONAL ANNEXES The property also benefits from highly sought-after amenities: - 2 private parking spaces. - a large independent cellar of approximately 17 sqm. A RESIDENCE WITH RARE AMENITIES IN BORDEAUX The recent residence meets the latest standards and also offers: - a bike storage room. - a stroller storage room. - elevators. The residence also has a true relaxation area with: - Rooftop pool. - Solarium. - Panoramic view. - Garden. A particularly enjoyable privilege in good weather. A STRATEGIC LOCATION Shops, restaurants, docks, transport, and tram are quickly accessible, while enjoying the dynamism and exceptional transformation of the Bassins à Flot area. This apartment offers a rare balance between urban life, comfort, view, tranquility, and high-end amenities. A RARE PROPERTY. A RARE VIEW. AN OPPORTUNITY NOT TO BE MISSED. Top floor, duplex, three bedrooms, two outdoor spaces, winter garden with private sauna, rooftop pool, two parking spaces, large cellar, and panoramic view of Bordeaux... Properties with so many advantages are extremely rare in the market. An ideal property for a luxury primary residence, an exceptional pied-à-terre in Bordeaux, or a high-quality heritage investment. A GEM TO DISCOVER WITHOUT DELAY. Julien Sartini - effiCity 06 86 64 27 15 [email protected] Jean Delsol - effiCity 06 99 30 80 23 [email protected]
…By Efficity


Located right next to the highly sought-after Parc Bordelais, renowned schools, and public transportation, this elegant 262 m² stone house perfectly embodies the blend of old-world charm and the comfort of a contemporary family home. Behind a majestic façade, the entryway reveals generous spaces and a fluid floor plan. The light-filled, dual-aspect living area captivates with its refined finishes and fireplace, creating a warm and inviting atmosphere. A separate, fully equipped kitchen, extended by a pantry with a laundry area, harmoniously completes this level. The first floor features two superb suites, each with its own walk-in closet and private bathroom, as well as a study, ideal for a quiet workspace. On the second floor, three additional bedrooms with three bathrooms offer optimal comfort for family life or for entertaining in complete serenity. Outside, the property features a front garden and a pleasant, private landscaped backyard—unobstructed by neighboring buildings—enhanced by a swimming pool, a true haven of tranquility in the heart of the city. A large garage that can accommodate two vehicles—a rare feature in this sought-after area—rounds out the amenities of this property. A discreet location, remarkable spaciousness, and high-quality features make this property a rare opportunity on the Bordeaux market. Guillaume Velin – 06 58 94 24 91 is available to provide further information, send you the complete property file, and organize visits.
…By Maxwell-baynes Bordeaux-bassin - Christie’s International Real Estate


Renovated Bordeaux Stone Townhouse – Fondaudège District Located in the highly sought-after Fondaudège district, near Place Marie Brizard, this elegant double stone townhouse offers approximately 150 sqm of living space and has been fully renovated to a high standard. The property combines authentic Bordeaux character with modern comfort, featuring a bright through-living area, an open-plan kitchen, two spacious master suites, and an additional bedroom or home office. A private wooden terrace, sheltered from overlooking neighbours, provides a peaceful outdoor retreat ideal for dining and relaxation. Remarkable original features include exposed stone walls, a beautiful marble staircase and an authentic vaulted wine cellar. A rare asset in central Bordeaux, the property also benefits from a private motorised garage with direct access to the house. Within walking distance of shops, restaurants, schools and transport, this exceptional home is ideal as a primary residence, city retreat or prestigious investment. Fees to be paid by the seller. Energy class D, Climate class D Estimated amount of annual energy expenditure for standard use: between 2380.00 € and 3230.00 € for the years 2021, 2022, and 2023 (including subscriptions). Information on the risks to which this property is exposed is available on the Geohazards website: georisques.gouv.fr.
…By Exp Global France


iad France - Alice Baron-Duale offers you: Saint-Genès neighborhood – Close to tram B - Beautiful stone house with garden and garage. Behind its superb stone façade lies a family home offering peace and greenery in the heart of the city. Situated in the second line, shielded from prying eyes and disturbances, it benefits from a particularly calm environment while remaining in immediate proximity to the tramway, shops, and schools. The house develops approximately 205 m² of living space, including 150 m² on one level, with a comfortable and functional layout. The ground floor is organized around a living room of about 50 m² with a fireplace, largely open to the garden and bathed in light. It also includes four bedrooms, two bathrooms, an independent kitchen, a laundry room overlooking the courtyard, as well as numerous storage spaces. An additional area, currently set up as an office, cinema room, and playroom, opens onto a terrace and offers many possibilities for layout according to needs. A cellar also completes the whole. Outside, a south-facing garden of more than 300 m², a true green oasis in the city, also allows for parking a vehicle in addition to the garage. I am at your disposal to help you discover this unique property. Agency fees are the responsibility of the seller. A valid identification document will be requested upon visit, in accordance with Article L.561-5 of the Monetary and Financial Code. Information on the risks to which this property is exposed, including the legal obligation for site clearance, is available on the Géorisques website: http://www.georisques.gouv.fr. This real estate announcement was written under the editorial responsibility of Ms. Alice Baron-Duale, independent real estate agent (without holding funds), commercial agent of SAS I@D France registered at the RSAC of BORDEAUX under number 512542960, holder of the real estate canvassing card on behalf of I@D France SAS.This description has been automatically translated from French.
…By Iad France


Located in one of Bordeaux’s most prestigious neighbourhoods, just steps from Parc Bordelais, this 18th-century stone residence offers 270 sqm of living space on a 463 sqm plot. The property stands out for its dual independent access, a rare and highly practical feature in an urban setting, with a welcoming front garden and a closed garage accommodating two vehicles. Fully renovated in 2018, the house seamlessly combines period charm with high-end contemporary features, and is arranged over four levels. The ground floor features a refined entrance opening onto a living room and a dining room in a row, totaling approximately 51.56 sqm, extended by a separate kitchen and a laundry room. The first floor offers two well-proportioned suites, each with a dressing room, shower room or bathroom, and WC, as well as a study. The second floor comprises three additional suites, designed with the same level of comfort and attention to detail. Ample built-in storage is integrated throughout with elegance and discretion. Outside, the private garden, sheltered from view, provides a peaceful setting and features an 8 x 3 meters heated saltwater swimming pool with a submerged electric cover. Ce bien vous est présenté par l'agence BARNES Bordeaux - Visiter notre site internet www.barnes-bordeaux.com - Téléphone +33-0533093089
…By Barnes Bordeaux


iad France - Isabelle De Saint Marc offers you: Bordeaux- Caudéran. Magnificent family home renovated with 7 bedrooms, swimming pool, garage, and garden just a stone's throw from the Bus Express G.In a sought-after residential environment, this elegant family house, fully renovated with taste, is characterized by its spaciousness, brightness, and the quality of its amenities. Non-adjacent, it benefits from a pleasant wooded plot, sheltered from prying eyes.Upon entering, the welcoming garden offers several parking options on the plot as well as a garage and a carport.The ground floor is organized around a large, extremely bright living room, open at ground level to the garden. The living room, enhanced by a fireplace, extends into a dining room and an open kitchen, forming a convivial and pleasant living space. A first master suite with its own shower room completes this level.Upstairs, a second master suite features its own shower room, a dressing room, and a private terrace. Three other bedrooms and a bathroom make up this space.The top floor hosts a bathroom and two additional bedrooms.The landscaped garden, with no overlooking neighbors, is articulated around a beautiful heated swimming pool, a terrace, and a summer kitchen, creating a privileged family living environment.A basement consisting of a laundry room and a workshop completes this RARE property.Ideally located just steps from the express bus G, allowing quick access to prestigious schools as well as the center of Bordeaux and the train station.Agency fees are the responsibility of the seller. A valid identification will be requested during the visit, in accordance with article L.561-5 of the Monetary and Financial Code. Information on the risks to which this property is exposed, including the legal obligation for clearing vegetation, is available on the Géorisques website: http://www.georisques.gouv.fr. This real estate advertisement has been drafted under the editorial responsibility of Ms. Isabelle De Saint Marc, independent real estate agent (without holding funds), commercial agent of SAS I@D France registered with the BORDEAUX RSAC under number 413216920, holder of the real estate canvassing card for the benefit of I@D France SAS.
…By Iad France


Beautiful apartment located on the second floor of a secure residence with a caretaker, set within a landscaped park. The entrance hall leads to a spacious living area comprising a double reception room, opening onto a south-facing terrace with unobstructed views over the park. The separate kitchen also benefits from direct access to a second terrace. The sleeping area comprises three bedrooms, including a principal suite with its own bathroom, as well as a separate shower room. A cellar and an underground parking space complete this property, ideally located close to the centre of Caudéran, schools and public transport. (Virtual staging — non-contractual proposal) Contact for visits Caroline Chanoine +33(0)620111852 Ce bien vous est présenté par l'agence BARNES Bordeaux - Visiter notre site internet www.barnes-bordeaux.com - Téléphone +33-0533093089
…By Barnes Bordeaux
'%20stroke='%23DDAA3A'%20stroke-width='1.909'%20stroke-linecap='square'%20stroke-linejoin='bevel'/%3e%3c/svg%3e)
Receive by email any new listing that may match your search criteria
Your criteria :
By validating this form, you accept the general conditions of use of Le Figaro Properties.
These agencies offer a selection of luxury properties vente at Bordeaux. Feel free to contact them for personalized assistance.