Get early access to listings that match your criteria
Never miss an opportunity again. Our personalized alerts notify you instantly.

 English$ USD · m²


Toulouse — PBI CRUSH® Selection Situated in the Haute-Garonne department, in the Occitanie region, the town of Cugnaux stretches out between the shade of its plane trees and the red rooftops. At the heart of this unspoilt setting, this town offers the perfect balance between the vibrancy of the ‘Pink City’ and the horizon of the Pyrenees. It is in this exceptional setting, on the outskirts of the Toulouse metropolitan area, that PIERRES BLANCHES® presents ‘L’Accent de Lumière’. HISTORY A wine-growing region until the 19th century, Cugnaux was transformed by the boom in Toulouse’s aeronautics industry. Now part of Toulouse Métropole, it is asserting its economic ambition centred on its former airbase, which has been converted into an innovation hub and serves as a powerful driver of growth, breathing unique vitality into the town. THE SCALE OF THE LANDSCAPE Set on a 980 m² plot, this property combines old-world charm with remarkable versatility, offering a living environment where authenticity, space and potential come together in perfect harmony. The outdoor spaces hold the promise of a garden yet to be imagined, where plants, materials and views will reflect the lifestyle of its future owners. The swimming pool already sets the pace for summer days, whilst the well, a discreet witness to the passage of time, serves as a reminder of this property’s connection to its surroundings. THE GEOMETRY OF THE SPACES Built in the late 19th century, this property is an elegant part of Toulouse’s architectural heritage. The façades, combining local brick and pebbles from the Garonne – hallmarks of Toulouse architecture – tell the story of regional craftsmanship and lend this home a timeless identity. Behind its gate, the outside world fades away, giving way to an intimate atmosphere where tranquillity accompanies daily life. THE ART OF HOSPITALITY This characterful 318 m² residence spans the ages with its elegance intact. Designed to accommodate the precious moments of family life, it also reveals rare potential thanks to its two separate entrances, making it ideal for a professional venture or a multi-generational living arrangement. The layout of the rooms has been designed to ensure a smooth flow of movement whilst harmoniously separating the family living area from a separate professional space. The spaces unfold naturally, alternating between vast, light-filled reception areas and more intimate spaces. THE ESSENCE OF DREAMS Set apart from the bustle of the reception areas, the bedrooms form a secluded retreat dedicated to rest. Spread over two levels, the six bedrooms offer each occupant their own space, in an atmosphere conducive to calm and serenity. Whether they are used to accommodate a large family, visiting guests, or transformed into an office, a library or a creative studio, they adapt elegantly to life’s changing needs. The generous spaces and harmonious layout allow for as many scenarios as there are plans, making this home a place where privacy naturally finds its place. THE SPIRIT OF THE PLACE Entertaining comes naturally here. Conversations linger around the table, children head out into the garden, and the bay windows open onto the first summer meals. The house brings people together without feeling restrictive. As for the garden, it remains to be imagined: a landscaped terrace, an outdoor kitchen, an orchard or a few Mediterranean plants could all flourish there. Rare in its layout, the property features two entirely separate entrances. There are also three garages, two of which are accessed via a second road at the rear. KEY FEATURES Toulouse — The swimming pool, the well, the generous spaces, the ample parking, the immediate proximity to shops and schools, and the versatility of the layout: all these assets combine functionality with quality of life. It takes just twenty minutes to reach the Place du Capitole. This property offers a setting where projects can take shape, whether for a professional practice, a firm, offices, client reception or multigenerational living. 'The Accent of Light'. This characterful home, whose stones have been shaped by time, leaves it to its future residents to create their own fondest memories here. PIERRES-BLANCHES® Private viewing by appointment +33 (0)4 67 70 07 87 Caroline Mendegris +33 (0)6 71 50 33 46 Consultant and Sales Agent, RSAC Toulouse 104 305 933 © PIERRES-BLANCHES®, 2026. All rights reserved.
…By Pierres Blanches Immobilier


iad France - Emmanuelle De Barrau offers you: *** EXCLUSIVITY *** TOULOUSE 31200, an exceptional T7/8 architect-designed house of approximately 240m2, very elegant, in a quiet area, featuring 4 air-conditioned bedrooms each with their own bathroom and an office, a beautiful enclosed landscaped garden with a garage and a magnificent swimming pool. In a quiet setting, on a small sought-after street in the Croix Daurade district, this former Toulouse home from 1890 has retained all the charm of its brick and pebble walls. It has been extended and enhanced by an architect in 2023. This exceptional renovation offers a life fully oriented towards the magnificent garden and its lovely pool reminiscent of Tuscany. A beautiful entrance, with a dressing area and toilet, leads to the stunning living room of approximately 60 m2, with an open kitchen, which extends to a large sociable terrace with a view of the superb swimming pool, cypress trees, and oleanders. You are immediately charmed in the living room by the high ceiling and pretty beams, the warm solid wood parquet flooring, the brightness, and the wide 4 m sliding glass doors, the closed fireplace with its side benches. The high-end kitchen, with a dekton worktop and a solid wood high table for 4-6 people, blends perfectly with the elegance and charm of this magnificent living room. A pantry, as lovely as it is functional, is hidden behind a glass wall to accommodate a wine cellar, coffee corner, and clever storage. A second very cozy living room allows for privacy to watch a movie, read quietly, or play the piano. Its brick and pebble walls, parquet flooring, and solid wood doors add a lot of warmth and relaxation. The independent air-conditioned office of 16 m2, with sanitary facilities, allows for receiving visitors without passing through the main house. It can also be accessed through the TV lounge. Upstairs, there are two bedrooms, including a beautiful master suite with a dressing area, a lovely bathroom with double sinks, a bathtub, and a shower. A laundry room completes this level along with a private bathroom in the children's room. Away in the beautiful and well-maintained garden, the small outbuilding is set up to accommodate family, friends, or for short-term rentals. You will discover two beautiful spaces: - A magnificent bedroom with a bathroom. - A family suite with two rooms, including a large bedroom and a smaller one for children or as an office, as well as a bathroom. A covered terrace allows for relaxation in the shade, near the salt pool (7.50 x 2.70m). The garage can accommodate a small city car or plenty of storage. A wooden carport and the courtyard of the house also allow parking for 2 or 3 cars on the property. THE ADVANTAGES: - A sought-after location in Toulouse just minutes from the city center and its good schools (public high schools in the city center or private high schools in Côte Pavée, such as Saint Joseph or Le Caousou), in a pleasant and quiet neighborhood, close to amenities and transport. (bus L9 at the end of the street, metro line C in 2028). Access to the ring road via exit 14. - Pleasant neighborhood life, both towards Bonnefoy and towards the Saint Caprais church of Croix Daurade, with the Danièle Damin media library and the annex of the music conservatory. You will find many restaurants, shops, and local services. - An exceptional house for its elegance, intimacy, and quality of services: insulation, high-end aluminum joinery, electric shutters, reversible air conditioning in the bedrooms and office, as well as gas heating via cast iron radiators, new electricity, solid parquet, cement tiles, and brick and pebble walls. - The two guest rooms in the outbuilding provide significant rental income. - A very relaxing garden well designed to enjoy the pool and terraces in complete privacy. A remarkable prestigious property, very elegant, warm, and full of charm. Other photos and information available upon request, Emmanuelle de Barrau, real estate consultant, reachable 7J/7. Agency fees to be charged to the buyer. Price including fees: 998,000 euros. Price excluding fees: 970,000 euros. Fees including VAT to be charged to the buyer (2.89% of the price of the property excluding fees): 28,000 euros. A valid form of identification will be requested at the visit, in accordance with article L.561-5 of the Monetary and Financial Code. Information on the risks to which this property is exposed, including the legal obligation of vegetation clearance, is available on the Géorisques site: http://www.georisques.gouv.fr. This real estate advertisement has been drafted under the editorial responsibility of Mrs. Emmanuelle De Barrau, independent real estate agent (without holding funds), commercial agent of the SAS I@D France registered at the TOULOUSE RSAC under number 878547124, holding the real estate canvassing card on behalf of the I@D France SAS company.
…By Iad France


Second Empire building (1854) composed of 4 apartments with a total area of 280m². Building is empty except for the 3rd floor. Possibility to acquire in addition 3 covered parking spaces 300m away for €132,000 inclusive of fees.This description has been automatically translated from French.
…By Eurim


HAUTE-GARONNE – 10 MINUTES FROM TOULOUSE SOLE AGENCY - On the outskirts of Toulouse, just 7 minutes from Gramont Metro Station and very close to Clinique de l'Union and Calicéo Toulouse, this rare property is set in a preserved environment, in a commanding position overlooking a vast wooded land. Designed in the 1970s by Jean-Pierre Izard, this architect-designed home embodies a modern, elegant and timeless style. Its clean lines, interplay of volumes, and façades punctuated by loggias and terraces give it a presence that is both understated and distinctive. A reception hall reminiscent of a hotel lobby, with cloakroom and guest toilets, introduces a fluid and impressive circulation. The living room, enhanced by a cathedral ceiling and a monumental fireplace, opens widely onto nature through large bay windows, allowing light to flood the space and create a warm, soothing atmosphere. The living areas, designed for entertaining, connect harmoniously with the outdoors: north- and south-facing terraces, a loggia, and open views over the landscaped, unoverlooked park. The kitchen, directly connected to the reception rooms, naturally extends this sense of conviviality. A true signature feature of the house, the spectacular indoor swimming pool (6 x 12 metres), complete with airlock, sauna, changing rooms and facilities, integrates seamlessly as an extension of the living spaces or can be enjoyed from the upstairs suite, offering a rare level of comfort and a unique wellness experience. The interior layout is thoughtfully organised, with a main level dedicated to everyday living, an upper floor hosting a master suite overlooking the pool as well as several bedrooms and bathrooms, and a fully equipped lower level including bedrooms, technical areas, a games room, auditorium, cellar, laundry room and a large garage with direct access to the house. Changes in level create a fluid and architectural flow, enhanced by strong design elements such as the central staircase, the mezzanine walkway overlooking the living space, and the impressive volumes throughout. This distinctive property stands out for its rare balance between architectural modernity, comfort and immersion in nature. A character home conceived as a place of freedom and inspiration, where space, light and serenity define a unique art of living. For further information or to arrange a viewing, please contact Axelle de Lahondès on +33 6 88 17 27 01. Energy rating: D Climate rating: D Estimated annual energy costs for standard use: between 5220 euros and 7340 euros per year. Prices indexed to 2021, 2022 and 2023. Information on the risks to which this property is exposed is available on the Géorisques website: [www.georisques.gouv.fr](http://www.georisques.gouv.fr)
…By Agence Mercure Toulouse-occitanie


A few minutes from Villefranche de Lauraigais and St Felix, in the beautiful rolling countryside between Haute-Garonne and Aude, a small road leads to this beautiful stone property, comprising two separate houses: a mansion with approximately 300 m² of living space, laid out as follows: a large entrance hall and long gallery leading to the ground floor rooms: small office, large living room, dining room, separate kitchen, en-suite bedroom. Upstairs, there are two en-suite bedrooms with a large bathroom in between, and two other bedrooms sharing a shower room. Adjoining outbuildings. Then a second building with a beautiful Lauragais barn and a second dwelling of approximately 100 m² of living space, comprising a beautiful living room, two bedrooms and an office. The property is in good condition but requires some work to bring it up to date with current standards and techniques. Set on approximately 2.5707 hectares of land. Lovely view of the countryside and the Pyrenees. 10 minutes from amenities.
…By Midi-pyrénées Sotheby’s International Realty


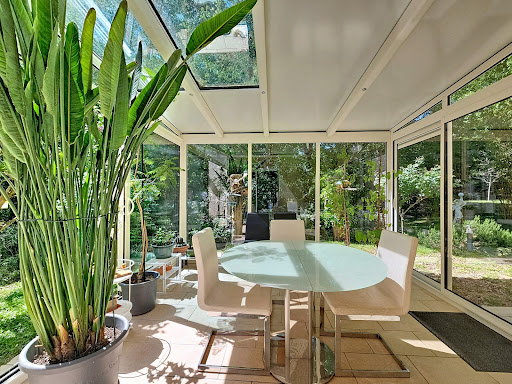


For nature and peace lovers...Very privileged environment for this luxurious T5 villa from 2008 with 134 m² of living space (196m² in total as there are 60m² of attics still to be developed with all the connections planned, including the already present staircase).The magnificent wooded land of over 2900m² is mostly flat and functional, providing a lot of privacy.Beautiful living room of 50m² with triple exposure, opening onto a partially open kitchen and an immense south-facing terrace with panoramic views of the trees and the Balmanaise countryside.A lovely veranda (well-insulated but not counted in the area as it is unheated) connects the living room and kitchen for a friendly dining space within a green setting.In the sleeping area, there are 3 bedrooms (including 1 with a private shower room), a bathroom, and an office that can serve as a 4th bedroom.In the basement, there is a large garage that can hold up to 4 cars, a wine cellar, a pantry, etc.If you are looking for tranquility, calm, and a wooded environment while keeping all the advantages of Balma and its amenities in terms of health, shops, transport, schools, and college, this house is made for you.Fees payable by the seller. Energy class B, Climate class A Estimated annual energy expenses for standard use: between €1260.00 and €1750.00 for the years 2021, 2022, and 2023 (subscriptions included). Information on the risks to which this property is exposed is available on the Géorisques website: georisques.gouv.fr.AC ADC31012025000001045This description has been automatically translated from French.
…By Benac Immobilier


Fees to be paid by the seller. Energy class D, Climate class D Estimated amount of annual energy expenditure for standard use: between 2280.00 € and 3120.00 € for the years 2021, 2022, and 2023 (including subscriptions). Information on the risks to which this property is exposed is available on the Geohazards website: georisques.gouv.fr.
…By La Signature Des Coteaux


Toulouse city center - Pont des Demoiselles Located at the back of a small quiet courtyard and in immediate proximity to the Canal du Midi and the Pont des Demoiselles, a spacious Type 4 apartment of 130m² situated on the first floor of a co-ownership of 2 lots.A home-like atmosphere emanates from this ground-level apartment with remarkable volumes and brightness. The large entrance with a closet leads to a living room of 50m² with a fireplace, widely opened onto a terrace of 13m². A double sliding door provides access to a fitted dining kitchen with access to the terrace. On one side: a main bedroom of 15m², fitted dressing room, complete bathroom. On the other side: hallway with closets, two bedrooms of 15m² and 12m² with a continuous balcony, a bathroom, an independent WC.On the garden level: a garage of 17m² with laundry space.Reversible air conditioning system by heat pump installed in 2015. Roof renovation in 2015.Voluntary syndicate whose only charges are the co-ownership insurance.This description has been automatically translated from French.
…By Eurim


Exclusively at Sotheby’s. This beautiful 19th-century property, overlooking the River Tarn, showcases its full splendour across 390 m² of living space in the main house, and features an outbuilding converted into a reception room for events. Built entirely of brick – a material so characteristic of the region – the entrance hall, with its imposing fireplace, opens onto a 67 m² living room, which in turn offers unobstructed views of the lush countryside. This house is ideal for family life thanks to its five en-suite bedrooms and spacious living areas. The adjoining outbuilding offers the opportunity to set up an events business, host seminars or run yoga classes, thanks to its Category 5 public access licence, bar and DJ areas, as well as ample parking. The possibilities are endless. The garden is beautifully landscaped and offers a range of outdoor activities, including pétanque, a badminton court and a trampoline… If you dream of farming, with its 9 hectares of agricultural land, a barn measuring over 650m² and water rights from the River Tarn for irrigation, look no further – with all it has to offer, this property is made for you! Ref: AS3-5934, Sotheby’s International Realty, Phone: 05 63 58 36 92
…By Midi-pyrénées Sotheby’s International Realty


Just 15 minutes east of Toulouse, this elegant 18th-century château is set within 1.4 hectares of private, south-facing parkland. Offering approximately 684 sqm of living space, the property includes 11 suites, reception rooms, a contemporary kitchen, and independent accommodation. All bedrooms and apartments have been carefully renovated and are currently used for an established hospitality business. The estate also features a 14 x 7 m swimming pool, spa, gym area, pool house, and landscaped grounds with mature trees, a well, and a natural spring. The property is immediately operational, with further potential for enhancement (windows and a small part of the roof), offering attractive value-add opportunities. Full details on request.
…By Junot Châteaux & Patrimoine


Located in the heart of Toulouse, just steps from Place Dupuy, this dual-aspect 4-bedroom apartment (T5) offers generous volumes and a well-balanced layout. It features an entrance hall, a 40 sqm living room, a separate kitchen, four bedrooms including one with a private shower room, a large bathroom with WC, separate toilets, two hallways, a closed storage space (which can be used as a small office or media area), and two built-in dressing rooms. Situated on the second floor of a character building dating from 1830 (no elevator), the property beautifully combines period charm with modern comfort. Renovated a few years ago, it benefits from high ceilings, spacious rooms, and a north/south dual exposure, ensuring excellent natural light throughout the day. Peace and quiet are key features: the garden-facing side offers a serene atmosphere, while the residential, low-traffic street side also guarantees tranquility. The living area, enhanced by elegant parquet flooring and a marble fireplace, exudes warmth and authenticity. The parquet flooring throughout the apartment creates a harmonious feel. The spacious and functional kitchen is ideal for entertaining family and friends. A spacious 17sq m cellar is included with the property. Service charges are €1,400 per year. The condominium consists of 14 units. Please note that the wall paint would benefit from refreshing, offering the opportunity to personalize the space to your taste. The furniture shown in the photos is part of a home staging setup designed to help buyers visualize the space with neutral furnishings. Each room is presented both staged and empty to fully appreciate the volumes and potential. The location is highly sought-after: positioned between Place Dupuy, Jardin du Grand Rond, and the beautiful Allées François-Verdier, and just a short walk from Halle aux Grains for music lovers. Shops, transport, and amenities are all within walking distance, while the setting remains peaceful. A rare property in the heart of the Pink City, combining character, comfort, and a prime location.
…By Junot Châteaux & Patrimoine


Located 30 minutes from Toulouse Airport, close to Balma. Bordered at the rear by a stream, this 200 sqm architect-designed home, built in 2022, embodies a rare art of living within a preserved, wooded estate of over 12,000 sqm, free from any disturbance and sheltered from view. Designed for convivial living and entertaining, the house is centered around a remarkable living area of more than 70 sqm, enhanced by a wood-burning stove—the true heart of the home, dedicated to moments of sharing. The intimate, perfectly integrated outdoor spaces naturally extend the living room, opening onto the vast wooded grounds. The sleeping area features a stunning 40 sqm master suite with its own terrace overlooking the park, as well as two bedrooms arranged around a shared shower room. The property is further complemented by a 27.40 sqm office, two separate toilets, and a utility room, ensuring optimal everyday comfort. The features are commensurate with the property’s standing: heating and cooling via a heat pump with ceiling diffusion, double glazing, electric shutters, burglar-resistant glazing, and professional-grade outdoor lighting. The entire home fully complies with current standards. A rare additional asset completes this property: 170 sqm of buildable space, allowing for the creation of a swimming pool, tennis court, or leisure facilities. The property is fenced on three sides and naturally bordered at the rear by the stream, reinforcing its atmosphere of tranquility and exclusivity. An elegant and discreet living environment, designed for those who appreciate space, nature, and the art of entertaining.
…By Junot Châteaux & Patrimoine


Large family home of 450 m² spread over 2 levels, offering beautiful volumes and all the desired comfort. It consists on the ground floor of living areas including a fully equipped kitchen, a bright living room, a dining room, on the 1st floor of 6 spacious bedrooms, and on the 2nd floor a vast room with beautiful volumes. In addition, there is a cellar and a large garage. Situated on a closed and landscaped plot of 1,538 m², this property benefits from a pleasant and preserved environment. Outside, you will enjoy a beautiful pool ideal for moments of relaxation with family or friends. A rare property in the sector. Fees payable by the buyer: 4.5%. Price excluding fees: €1,330,144. Fees schedule: https://www.realysmart.com/Content/Baremes-honoraires-RS.pdfThis description has been automatically translated from French.
…By Une Villa Et Des Vignes Toulouse


Just 15 minutes from the airport and 30 minutes from downtown Toulouse, this elegant mid-19th century master house bears witness to remarkable preservation work, where original elements have been restored with care and respect. Spanning approximately 428 m2, the residence is organized around a vast crossing hallway that fluidly distributes the rooms, both on the ground floor and upstairs. The volumes, ceiling heights, moldings, antique floorboards, and trompe-l'oeil decorations create a highly qualitative ensemble, giving the property a warm and authentic atmosphere. The ground floor features a reception room, an office, a second more intimate lounge with an adjacent room, a dining room, a kitchen and its pantry. A beautiful stone staircase leads to the first floor, where four bedrooms, including a large master suite, along with two shower rooms are located. Two bedrooms open onto private terraces overlooking the park. Outside, the landscaped park of over 15,000 m2, planted with various species and fruit trees, offers a preserved environment. A wrought iron and glass greenhouse is a rare heritage element that fully contributes to the unique character of the property. An outbuilding allows for the possibility of creating an additional independent dwelling. A swimming pool harmoniously completes the ensemble. A property of character, where the charm of the old is expressed in a privileged living environment, at the gates of Toulouse. Information about the risks to which this property is exposed is available on the Géorisques website: www.georisques.gouv.frThis description has been automatically translated from French.
…By Vip Occitanie


Located in the charming municipality of Cugnaux (31270), this house offers a peaceful and friendly living environment. Nestled in a quiet neighborhood, the property enjoys a convenient proximity to local shops, schools, and green spaces, making it ideal for families seeking tranquility. Additionally, its strategic location allows for quick access to major roadways, facilitating daily commutes.This T4 villa, out of the water and out of the air, has a living area of approximately 170m² spread over two levels and is situated on a 511m² plot. With its modern design, it will appeal to buyers in search of comfort and space. Moreover, the garage provides practical parking space. Its recent construction from the year 2025 ensures compliance with standards and quality services for a pleasant and functional living environment.Information on the risks to which this property is exposed is available on the Géorisques website: www.georisques.gouv.frSelling price: 395,000 €Seller's feesContact your megAgence consultant: Agnès REVIGNAS, Tel.: 06 25 00 74 73, Email: [email protected] - EI - Commercial agent registered with RSAC MONTAUBAN under number 477532733This description has been automatically translated from French.
…By Megagence


iad France - Lucile Brouchet offers you: 10km north of Toulouse, in a residential area, all amenities nearby, shops, train station, bus... House with 7 main rooms developing 168m2 of floor space, basement cellar, garage, all on a landscaped garden of 800m2 enclosed and shielded from view with a pool. You will enjoy several terraces with different orientations. Access with a gate for walks along the Hers. This house has been completely renovated with great taste. It offers you all the modern and economical comfort with central heating heat pump, wood stove, solar panels, double glazing, and reversible air conditioning. It includes an intimate living room with its stove, TV lounge, high-end equipped kitchen, laundry room, dining room, cloakroom, and toilets with washbasin. The night area includes a master suite, bathroom, and fitted dressing room (which could be a 4th bedroom). Upstairs, an office open to the living room with closets, 2 other bedrooms, shower room with toilet. In the basement, technical heating room, storage. The landscaped garden is a real haven of peace, quiet with a 7x3.5 saline pool, 2 sheds to store your equipment. Garage for 1 car. This house at the gates of Toulouse is an invitation to escape, a true little corner of paradise where one feels on vacation. Ideal for a family in search of comfort, modernity, and serenity.This description has been automatically translated from French.
…By Iad France


Located in the heart of the coveted Pont des Demoiselles area, this independent house stands out for its unique architecture and very high-quality finishes spread over three levels. This property offers a rare and modular configuration.The elevated main level features a spacious, light-filled living and dining area opening to the outside. It includes a high-end separate kitchen, fully fitted and equipped (with multiple built-in elements, cooking plates with plancha, suspended extractor hood, etc.). This level also provides the space necessary to easily configure an additional bedroom according to your needs.Upstairs, the sleeping area is designed in a loft spirit under a magnificent cathedral ceiling. It includes a large bedroom heated by radiant panels, an immense fully equipped custom dressing room, and a large shower room with WC.On the garden level, the house has a T1 bis type bedroom space that can be completely independent. Ideal for receiving guests or practicing a liberal profession, it consists of a sleeping area, an office space, a corridor with ample storage, and a shower room with WC.The lower level distributes a vast storage area optimized by a whole row of built-in cupboards, a second functional office corner, restrooms with a washbasin, as well as a true climate-controlled wine cellar fully fitted with wooden storage shelves and secured by an insulated technical door.Exteriors and parking: The land surrounding the house is entirely landscaped. It has a terrace equipped with a bioclimatic pergola with adjustable slats. For vehicles, you benefit from a large closed garage fitted with shelves as well as a covered shelter allowing several cars to park securely.Environment and amenities: The location offers immediate pedestrian access to local shops, amenities, and schools. Perfectly connected, the area is served by bus lines, has bike-sharing stations, and will benefit from the immediate proximity of the future metro line C.Contact us for any information or to schedule a visit. Agency reference: 1441This description has been automatically translated from French.
…By Orpi - L'agence Immobiliere


Family architect house, designed to support your life projects. Some houses entice with their volumes, others with their environment. This one has the privilege of combining both. Nestled in a calm and sought-after environment, just steps away from the schools and shops of Sainte-Foy-d'Aigrefeuille, this architect-designed house of over 160 m² has been designed to provide a harmonious living environment while allowing for multiple possibilities of evolution. From the entrance, the living room naturally attracts the eye. Bathed in light thanks to its triple exposure, it opens generously onto the terraces and the garden, offering a renewed spectacle with the changing seasons. The suspended fireplace adds a touch of character and a warm atmosphere conducive to sharing moments. The ground floor hosts a comfortable bedroom and a shower room, providing a practical and functional sleeping area. A large laundry room completes this level, as well as an independent space allowing for various projects: professional office, studio, artist workshop, or a room dedicated to a long-standing passion. The staircase, custom-made by a craftsman, leads to the upper floor with the same requirement for authenticity. Three bedrooms find their place there, accompanied by a bathroom. A small living room enriches this space and can, depending on needs, become a playroom, reading corner, office, or even an additional bedroom. Outside, the carefully landscaped garden offers an intimate atmosphere. The different terraces naturally extend the living spaces and invite you to fully enjoy the beautiful days, while the pool integrates seamlessly into this calming environment, promising cherished moments with family or friends. Functional, bright, and resolutely adaptable, this house is aimed at those who seek much more than a real estate asset: a living space capable of accompanying the different stages of a family or professional adventure. What if this house became the setting for your next chapter in life?This description has been automatically translated from French.
…By 3g Immo Prestige


Balma — PBI CRUSH® Selection Ten kilometres east of the Capitole, Toulouse’s city centre gives way to the Balma district. Around the market, the canopy of plane trees filters the light onto the facades of the fairground-style brick buildings. The Aragon neighbourhood then unfolds its network of quiet streets. It is within this layout, inspired by the poet and his collection *Les Yeux d’Elsa*, that PIERRES-BLANCHES® unveils *À l’ombre des oiseaux*. THE ROOTS On the undulating hillsides, daily life revolves around the market stalls, sheltered beneath awnings. Residents stroll past one another at a leisurely pace, enjoy the cool shade of the willow trees in Parc de la Lisière, or linger in the afternoon on the golf course greens. Further up, the brick silhouettes of 16th-century estates serve as a reminder of these lands’ aristocratic past. Behind the thick hedges of the properties, the evening is defined by the quality of an enveloping light that bathes the gardens. THE SCALE OF THE LANDSCAPE Embodying a ‘neo-Toulouse’ architectural style, the residence creates a dialogue between its regional roots and modern spatial fluidity. Behind the façades, accentuated and punctuated by almond-coloured shutters, the property—set on a plot of 870 m²—is organised around large windows that allow the changing seasons to bring colour to the reception rooms. Clad in terracotta canal tiles, the roof finishes with a slight overhang, accentuated by rows of facing bricks. Flat and slender, these bricks mark the corner courses and the outlines of the openings. On the right-hand wing, a single-pitched lean-to casts its protective shade over the terrace. Tall hedges surround the garden to shield it from prying eyes, whilst never obstructing the view that stretches towards the horizon. GEOMETRY OF THE SPACES This 185 m² home exudes understated elegance, perfectly integrated into its wooded surroundings. Spanning two levels, the house features a harmonious layout where the spaces have been designed to combine functionality with family comfort. The 45 m² living room unfolds as an open-plan space, defined by the fluidity of the passageways and the brightness of the windows. Facing the garden, this reception area flows into a kitchen of over 16 m² with clean lines, designed to be a haven of tranquillity or to come alive with the rhythm of daily life. THE ART OF HOSTING The sleeping quarters are spread across both levels of the house, comprising three bedrooms and a bathroom. Each occupant finds their own space here, in a peaceful atmosphere conducive to rest. THE SHELL OF DREAMS Part of the upper floor is dedicated to the master suite. In this fluid layout, the bedroom, en-suite bathroom and walk-in wardrobe come together to form a private sanctuary, bathed in natural light streaming through the windows. THE MERIDIANS OF THE SITE When the Toulouse sun lingers, the garden emerges as the house’s natural horizon. The seven-metre swimming pool fits seamlessly into the space, bordered by travertine paving whose mineral quality accentuates the waterline. Around this pool, outdoor life unfolds amidst the interplay of light and shadow. As a direct extension of the reception areas, the covered terrace transforms into an open-air living space as soon as the fine weather arrives. Lunches, evening gatherings or quiet reading sessions find a setting that looks out onto the garden, where the boundary between indoors and outdoors fades away to make way for a carefully crafted sense of continuity. COMFORT FEATURES Balma — The balance between performance, functionality and quality of life is a key part of this property’s appeal. Designed to meet contemporary requirements, the property boasts high-quality amenities, including air conditioning, optimised storage space and private parking. Just ten minutes from Toulouse, the property strikes a harmonious balance between the tranquillity of the gardens and the spaciousness of its interiors. The architectural design, faithful to regional influences, sculpts the light to reveal absolute clarity from every angle. PIERRES-BLANCHES® Private viewing by appointment +33 (0)4 67 70 07 87 Caroline Mendegris +33 (0)6 71 50 33 46 Sales Consultant, RSAC Toulouse 104 305 933 © PIERRES-BLANCHES®, 2026. All rights reserved.
…By Pierres Blanches Immobilier


Nestled in a quiet street in the historic center, just steps from the Place de la Bourse, this architectural gem in duplex form spans 158 m2 (132 m2 Carrez) and perfectly combines the charm of the old with contemporary renovation. Located on the 1st, 2nd, and top floor of an intimate building, this unique property is appealing for its generous spaces, abundant light, and its terrace with no direct vis-à-vis, ideal for a peaceful daily life in the city center. Upon entering, the first level is designed for tranquility. Two bright bedrooms, each with two windows, provide soothing comfort, a refuge where natural light sculpts the spaces throughout the day. Further along, a bathroom with a laundry area, designed discreetly and functionally, accompanies this level dedicated to serenity. A wide hallway that can serve as a playroom connects these different spaces. A raw steel staircase, both airy and graphic, leads to the upper level, where light fully unfolds. Under a beautiful ceiling height, the living room opens wide, enhanced by its large openings. The kitchen, understated and elegant, integrates naturally into this space designed for conviviality and sharing. And then, at the end of the view, a large bay window erases the boundary between indoors and outdoors. Accessible from the living room, a 13 m2 terrace bathed in light, with no direct observance, where one can enjoy the outdoors without being overwhelmed by the sun. An exotic wood space, conceived to savor the moment, the calm of the morning over coffee, or an evening with friends. The sleeping area continues with two distinct bedrooms. The first, designed as a master suite, includes a wardrobe and a private shower room, an intimate and functional cocoon. The second, equally bright, opens onto the terrace through a large bay window, thus extending the living space outdoors. Overlooking the living room, a suspended mezzanine, a modulable space according to desires—office, spare bedroom, or reading nook—crowns the volume. The entire space benefits from triple exposure, where every hour of the day sculpts the volumes with changing light. Oak flooring, double glazing (aluminum frames for the bay windows, wood for the windows), gas heating—these elements define a discreet and refined comfort. In this intimate co-ownership, the spirit of a townhouse can be found in every detail. A neighborhood with timeless charm: The apartment is nestled in one of those preserved alleys of the historic center, where one feels the rare sensation of being in a village at the heart of the city. All around, ancient facades, cobblestone passages, intimate restaurants where one meets in simplicity. We love to stroll along the banks of the Garonne, linger on the terraces of the Place de la Daurade, get lost in independent bookstores, and discover hidden addresses that add to the charm of the neighborhood. A few steps away, Esquirol and the Capitole, markets and local shops, renowned schools like Lycée Fermat. A perfect balance between the buzz of the city center and the tranquility of a neighborhood with timeless elegance, where everything is reachable on foot, in complete serenity. A duplex like a luminous refuge, between the city and the sweetness of living.
…By L'appartement


The Secret Workshop Former artist's studio in the heart of a private mansion. There are places you enter without imagining what they hold. In the heart of rue de la Pomme, behind the discreet facade of an elegant private hotel, this property of 243 m² occupies the second and last floor of a confidential address. Formerly an artist's studio, it has retained the soul of a creative space while offering the comfort of a spacious family apartment, in a free, bright, and deeply inspiring atmosphere. Here, time seems suspended. The hustle and bustle of the historical center disappears with the first steps. Silence sets in, light envelops the volumes, and one discovers a place that escapes the traditional codes of living. The reception room of nearly 100 m² is the beating heart of the property. The perspectives succeed each other with amazing fluidity, allowing natural light to flow through each space. The heights, materials, and volumes provide a feeling of freedom rarely encountered in the city center. The spirit is decidedly bohemian. Plants converse with the architecture, materials tell the story of the place, and the patio, the true green heart of the apartment, invites you to slow down. It offers an unexpected breath, a parenthesis of serenity where the interior and exterior seem to merge into one. Designed to accommodate both family life and large receptions, the apartment offers four bedrooms and two bathrooms, in a layout that is as generous as it is functional. Beneath its authentic character, the property reveals contemporary quality features: fully air-conditioned and equipped with a heat pump, it combines the charm of the old with the comfort of today, boasting a DPE energy rating of C, particularly remarkable for a property of this nature. Private parking in the basement completes the ensemble, a rare and precious privilege in this highly sought-after area. Just a few steps from the Musée des Augustins, Place Saint-Georges, and local shops, this address offers what Toulouse has to offer: living at the heart of its heritage while enjoying absolute tranquility. Some properties stand out for their location. Others for their amenities. The Secret Workshop stands out for the emotion it evokes. A unique living space, intended for those seeking much more than just an apartment: a story, an atmosphere, and a way of living.This description has been automatically translated from French.
…By L'appartement


Elegant 19th Century Master House in the heart of Lauragais Just a few minutes from Revel, in the heart of Lauragais, this sumptuous Master House of approximately 400 m² of living space showcases the nobility of its Directoire architecture within a landscaped park of 1.5 hectares. Built in 1895, it harmoniously combines the prestige of heritage with the demands of contemporary comfort. Behind its elegant facade lies a home where each space celebrates the French art of living. From the entrance, generous volumes, remarkable ceiling heights, moldings, fireplaces, and period elements create an atmosphere imbued with authenticity and refinement. Designed for entertaining, the property offers superb living spaces: a reception lounge, an intimate library, a character dining room, and an elegant bar-billiard area, reminiscent of the spirit of great bourgeois residences of the past. Possibly usable as high-end guest rooms, this property primarily constitutes a character residence offering multiple perspectives. It features six luxurious suites, each designed around a unique theme, and benefits from development potential. Outside, the wooded and enclosed park of 1.5 hectares provides an exceptional setting. Majestic pines and centenary cedars compose an environment of rare beauty, a true sanctuary of serenity that allows us to discover below a superb rose garden. A heated swimming lane of 15 meters, bordered by a large terrace, invites relaxation in a privileged setting, sheltered from prying eyes. A confidential address where the timeless charm of the 19th century meets the excellence of hospitality. A rare residence, intended for connoisseurs of exceptional properties in search of elegance, authenticity, and versatility. Fees payable by the seller. Energy class D, Climate class B Estimated amount of annual energy expenses for standard use: between €8350.00 and €11370.00 for the years 2021, 2022, and 2023 (subscriptions included). Information about the risks to which this property is exposed is available on the Géorisques website: georisques.gouv.fr. This property is offered to you by a commercial agent (Sole proprietorship). Your LLOYD & DAVIS advisor: Cédric BOUVRY Commercial agent (Sole proprietorship) RSAC 877 841 791 Castres RCP AACI/10814/24884 BeazleyThis description has been automatically translated from French.
…By Lloyd & Davis


What if your home became a tourist destination...There comes a time when one wants to give a new meaning to life. Leaving the hectic pace, embarking on a different journey, welcoming, sharing... and living in a place that has a soul. Just a few minutes from Revel and Lake Saint-Ferréol, this character estate offers this rare opportunity. Imagine opening your shutters every morning onto a one-hectare park, welcoming travelers eager to discover our beautiful region, sharing breakfast on the terrace, organizing themed stays, or simply offering your guests a moment of calm and authenticity. Designed to reconcile quality of life and tourism activities, the estate has an independent private residence (T6/7 of 240m2), allowing you to maintain your privacy while developing your project. Regarding accommodation, seven rooms each have their own private bathroom, providing comfortable hospitality for your visitors. A magnificent stone hall of about 65 m² opens up new possibilities: creating additional rooms, dormitories, activity rooms, or wellness spaces according to your desires. The two reception rooms also open the door to multiple activities: guest tables, culinary workshops, themed weekends, family events, or discovery stays (room equipped for catering service). More than just a property, it is a real life project that awaits you.The advantages of the estate:? About 750 m² of buildings on 1 hectare of land.? An independent private residence.? 7 rooms with private bathrooms.? Two fully equipped reception rooms (capacity of 80 people/ adapted for PRM).? Technical spaces dedicated to event activities.? Parking for about fifty vehicles.? Immediately near Revel, Lake Saint-Ferréol, and main roadways.? Do you want to write a new chapter of your story? Contact me to discover this place with multiple possibilities.Fees payable by the seller. Energy class D, Climate class B Average estimated annual energy expenses for standard use, based on 2021 energy prices: between €2250.00 and €3150.00. Information on the risks to which this property is exposed is available on the Géorisques website: georisques.gouv.fr. This property is offered to you by a commercial agent (Individual business).Your advisor L'Agence 27Rue: Florence CASANOVA Commercial agent (Individual business) RSAC 793286311This description has been automatically translated from French.
…By L'agence 27rue


Located in the heart of the charming village of Pinsaguel, just outside Toulouse and close to all amenities, this elegant character townhouse is appealing due to its successful blend of old-world charm and modern comfort, set in a green and preserved environment.The main house – 235 m² This residence retains its period charm, featuring stunning period elements: functional marble fireplaces, beautiful ceiling heights, Hungarian point parquet floors, stucco cornices, and wooden pilasters.From the entrance, a majestic hallway with an ornamental staircase sets the tone. • Ground floor: A spacious, bright living room, a fully equipped and friendly Bulthaup kitchen, and a ground-floor master suite. • First floor: 3 spacious bedrooms, two bathrooms, a dressing room, an office, and a secret room to renovate, offering generous spaces and multiple layout possibilities. • Second floor: Insulated attic, to be reimagined according to your desires (additional bedrooms, leisure space, workshop…).Amenities & finishes • Farrow & Ball paints, designer lighting, lacquered Silvera storage • Double-glazed windows, roller shutters, and shutters facing the street • City gas heating for the main building • Noble materials and meticulous finishesOutbuildings & exterior The Guest House / Pool House of 100 m², with a contemporary aesthetic (lime plaster and polished concrete), includes a living room, a large summer kitchen, and a guest bedroom with a bathroom.The Diffazur swimming pool, made of sprayed concrete and self-cleaning, benefits from well-maintained machinery.A double garage adjacent to the house, with direct access to the village square, completes the property.The wooded park of 2,500 m², with no disturbing vis-à-vis, offers a rare and peaceful living environment.A unique property in Pinsaguel Generous volumes, high-end materials, impeccable technical features: this property is aimed at lovers of character homes, seeking authenticity, elegance, and modern comfort at the gates of Toulouse.Living area: 235 m² Guest House / Pool House: 100 m² Land: 2,500 m² – Diffazur swimming pool – Double garage.Kretz – Prestige Agency Complete file and private visit on request. You can also contact me at 06 81 33 10 00This description has been automatically translated from French.
…By Kretz Real Estate


Just 30 minutes south of Toulouse, between Lherm and Rieumes, a picturesque country lane leads to an estate where time seems to stand still. Beyond the century-old trees and the orchard, an elegant manor house reveals all its grandeur. Offering almost 380 sq.m of living space, the residence tells a story of family life, memorable receptions and cherished moments shared through the years. Eight bedrooms, each with its own shower room or bathroom, provide exceptional comfort, while a spacious study offers the ideal setting for combining private life with professional activity. Outside, the 1.3-hectare park invites peaceful contemplation. As the seasons unfold among the fruit trees, the swimming pool becomes the heart of long summer days, while the tennis court, awaiting renovation, promises many more moments of leisure and conviviality. The outbuildings provide further opportunities for conversion and development, allowing future owners to tailor the estate to their own vision. The property also includes a separate independent house, currently arranged as a one-bedroom apartment and a two-bedroom apartment, representing a valuable additional asset. The one-bedroom apartment is currently let, generating immediate monthly rental income, while the two-bedroom apartment is perfectly suited to accommodate family, friends or a caretaker, or to be used as additional rental accommodation. More than simply a distinguished country residence, this is a lifestyle property where elegance meets tranquillity. Designed for entertaining, creating lasting family memories and inspiring new projects, it offers a rare opportunity to enjoy the French art of living just minutes from Toulouse.
…By Midi-pyrénées Sotheby’s International Realty
'%20stroke='%23DDAA3A'%20stroke-width='1.909'%20stroke-linecap='square'%20stroke-linejoin='bevel'/%3e%3c/svg%3e)
Receive by email any new listing that may match your search criteria
Your criteria :
By validating this form, you accept the general conditions of use of Le Figaro Properties.
These agencies offer a selection of luxury properties vente in Haute-Garonne. Feel free to contact them for personalized assistance.