Get early access to listings that match your criteria
Never miss an opportunity again. Our personalized alerts notify you instantly.

 English$ USD · m²


In La Baule, between De Gaulle and Lajarrige, come and discover this family house on 3 levels (including attic). Bright house with living areas facing South, you will be charmed by its calm and wooded environment. Currently, this villa has two living levels, each with a living room with kitchen and bedrooms, shower room, and WC. Many layout possibilities are feasible, contact us to visit this house and discover them.Only 650 m from the beaches and shops (1 km from Avenue de Gaulle and Lajarrige). Agency reference: 244This description has been automatically translated from French.
…By Orpi - Agence Des Pins – Courtin


NEW COLDWELL BANKER FRANKLIN REAL ESTATE NANTES CITY CENTER On the 8th floor of a prestigious residence, discover this superb 91 m² apartment, completely renovated, offering a spectacular 180° view of the Loire and the city of Nantes. Ideally located in immediate proximity to the city center, the hospital, and the banks of the Loire, this apartment offers brightness, functionality, and spectacular views. The spacious living area, bathed in light, opens along its entire length through large bay windows giving access to a magnificent stone terrace. A true extension of the interior space, it offers a rare and unobstructed view of the Loire. The living room, entirely parqueted, is enhanced by recessed spots and a custom bookshelf bringing elegance and character to the room. The independent kitchen, fitted and fully equipped (hood, hobs, oven, microwave), combines aesthetics and comfort. The sleeping area consists of two bedrooms with numerous built-in storage solutions. The contemporary shower room features a double sink, a large full-height tiled shower, additional storage, and a cleverly integrated laundry space within a closet. Additional features: Acova radiators in all rooms Collective heating via urban network including hot water Reinforced door Intercom Numerous optimized storage options Complete renovation with quality materials Annexes and financial information: Building with caretaker 10 m² cellar Parking space on the ground floor, ideally located facing the exit available upon request Condominium fees: €270 / month (including water and heating) Property tax: €2,248 Energy Performance Diagnosis C A rare property on the market, combining high-end features, modern comfort, and exceptional panoramic views. Price incl. fees €603,200 including 4% fees at the purchaser's expense, i.e. €580,000 Net Seller. Contact: Oriane CORDIER 06.78.83.13.89 or [email protected] description has been automatically translated from French.
…By Coldwell Banker Franklin Immobilier


Beautiful character property of 210 m² located between Bouguenais and La Montagne, very close to daily amenities! Come and discover this elegant 1870 house, full of charm and authenticity. From the entrance, its magnificent cement tiles set the tone! The ground floor offers a crossing living room of 34 m² with parquet flooring and fireplace, a large independent fitted and equipped kitchen, as well as a bedroom of 16 m², and a toilet with a washbasin. Upstairs, the landing leads to 5 bedrooms with storage, including a master suite with dressing room and access to one of the two bathrooms, a toilet, an office, a playroom, and a laundry room. Enjoy over 80 m² of outbuildings, including a 45 m² garage, a covered summer kitchen, a pergola, an underground cellar, and outdoor sanitary facilities with shower and toilet. A landscaped garden is revealed outside, enhanced by its various species, its carefully arranged spaces, and its 9mx4m saltwater heated swimming pool with a heat pump. Note: the roof was renovated in 2017, the boiler replaced in 2021 (FRISQUET), façade renovation done in 2026, and aluminum window frames replaced in 2026. A property that does not leave one indifferent and deserves a visit! Primary energy consumption: class D 197 Kwh/m2 / GES: class D 42 kg CO2/m2 Date of energy diagnosis: 07/23/2023 Price: €624,000 including €24,000 agency fees payable by the buyer, i.e., 4%. If this property meets your expectations, contact me: Marie Guilbaud (EI) O675532046 [email protected] “Information on the risks to which this property is exposed is available on the Géorisques website: www.georisques.gouv.fr” This real estate advertisement has been written under the editorial responsibility of Marie GUILBAUD EI, independent real estate agent (without holding funds), commercial agent of SAS FXGimmo registered at the Nantes RSAC under number 905177648, holder of the real estate canvassing card on behalf of FXGimmo. The professional guarantees and secures your real estate project. Find all our properties on our website: www.univers-city-immo.frThis description has been automatically translated from French.
…By Univers City Immo


Fees to be paid by the seller. Not subject to DPE. Information on the risks to which this property is exposed is available on the Geohazards website: georisques.gouv.fr.
…By Mon Bien À La Mer Lamballe


Ideally located in the sought-after town of Saint-Étienne-de-Montluc, just 10 minutes from Nantes and 3 minutes from all the town's amenities, this elegant 197 sq m (2,140 sq ft) Guérande-style house offers an exceptional family living environment. Nestled in the heart of a vast, wooded plot of over 5,000 sq m (53,220 sq ft), this high-end property impresses with its generous proportions, contemporary features, and fluid layout. Upon entering, the ground floor reveals a spacious and bright living area, enhanced by warm solid wood flooring and a contemporary fireplace clad in natural stone. Large wood-aluminum windows flood this space with light and lead to a separate eat-in kitchen. Completely renovated in 2024, the kitchen combines clean lines with modern and functional appliances. Two comfortable bedrooms, a bathroom, and a separate WC complete this level. Upstairs, the landing leads to an office/library area, two additional bedrooms, a shower room, and a private master suite with its own bathroom and dressing room. The basement includes a wine cellar and a boiler room, while a double garage, a laundry room, and a carport enhance everyday comfort. Outside, the wooded grounds unfold in absolute tranquility. Perfectly oriented, the natural stone terrace features a heated swimming pool, fully renovated in 2026, promising moments of pure relaxation. Combining the charm of Guérande architecture with modern energy efficiency thanks to its high-performance heat pump, this property embodies a unique lifestyle. A rare gem on the market, where nature is invited into every room. To discover this unique property and arrange a visit, contact Thomas Chanut at 33 6 22 27 10 43 or [email protected]. Commercial Agent RSAC 2022AC00017 Nantes. Energy Rating: B / Climate Rating: A. Estimated average annual energy costs for standard use, indexed to 2021, 2022, and 2023: between EUR1,200 and EUR1,680 (including subscription). Information on the risks to which this property is exposed is available on the Géorisques website: www.georisques.gouv.fr
…By Espaces Atypiques Nantes


On the island of Nantes, in the heart of a contemporary secure residence with elevator, this exceptional penthouse duplex occupying the 7th and 8th floors offers an exact living area of 133.56 m² (DPE), complemented by nearly 45 m² of private outdoor spaces. This rare property provides an airy and exotic living environment, in immediate proximity to the banks of the Loire, transport, and urban activity.The first level opens onto an entrance with storage leading to a vast living room bathed in natural light thanks to generous full-height bay windows. This friendly reception area connects with an independent kitchen and a first suite with a private shower room.The upper floor features a modifiable mezzanine, ideal for an office or a TV lounge, two beautiful bedrooms, a dedicated dressing area, and two additional shower rooms, ensuring perfect independence for the occupants.The outdoor spaces are the true thread of the property. The living room opens directly onto an exceptional rooftop terrace of nearly 40 m², a true hanging garden overlooking the city and the river.A second outdoor area extends the living spaces to enjoy varied exposures and panoramic views of the urban horizon.Designed according to recent construction standards, this cross-ventilated apartment benefits from excellent thermal and acoustic insulation, ensuring controlled interior comfort in all seasons.A closed garage of over 14 m² in the basement completes the whole.For art and design lovers, all furniture and the presented artworks can be included in the sale at the request of future buyers, thus providing the opportunity to acquire a turnkey exceptional property.Espaces Atypiques' opinion: An exceptional opportunity in the Nantes market where the high-end features of a penthouse combine with the rare privilege of a rooftop suspended between sky and river, ideal for epicureans seeking a turnkey living space with an immediately affirmed aesthetic.Energy performance: Energy class: D (192 kWh/m²/year) / Climate class: B (7 kg CO₂/m²/year). (ADEME certificate dated 01/01/2026 following the DPE dated 13/07/2023).Estimated annual energy expenses for standard use: between 1,870 euros and 2,570 euros per year (average energy prices indexed to January 1, 2021, including subscriptions).Property subject to co-ownership status: 164 lots (including 28 lots for residential use).Average annual amount of the share of the projected budget (current charges): 2,975 euros/year.No ongoing procedure.Information on the risks to which this property is exposed is available on the Géorisques site: https://www.georisques.gouv.frContact: Carl HAMON 06 07 59 91 73 - [email protected] 2019 AC 00072 NANTESCo-ownership of 164 lots - including 28 residential lots. (No ongoing procedure).Annual charges: 2 euros.Carl Hamon (EI) Commercial Agent - RSAC Number: - .
…By Espaces Atypiques Nantes


EXCLUSIVE NANTES VIARME - HAUTS PAVES Ideally located in the highly sought-after Hauts-Pavés district, in the immediate vicinity of shops, transport and a few minutes from Place Viarme and the Talensac market, discover this duplex apartment of more than 68 m2 of floor space. Located on the 3rd and top floor of a well-maintained condominium, this bright and quiet apartment offers a pleasant layout over two levels. On the first level, an entrance leads to a bright living room with an open-plan fitted kitchen, a bedroom with a private shower room, and a separate WC. Upstairs is a master suite consisting of an office/dressing area, a sleeping area and a private bathroom with WC. The duplex layout and the interplay of volumes give this apartment a warm character and allow for a generous floor area while maintaining a functional layout with two sleeping areas, each with its own private bathroom. A cellar completes this property. The condominium also has a shared garden with trees and a communal storage area for bicycles. The apartment benefits from a particularly pleasant location, appreciated for its neighborhood life, its shops, its proximity to transport. The energy performance certificate (EPC) rating changes to D with minimal work required (details on request). A must-see! * Sale price of the property: EUR218,000.00 (including agency fees of 6.50% VAT payable by the buyer) Price excluding fees: EUR204,695.00 * Energy Performance Certificate (EPC): E - 297 kWh/m2/year - Greenhouse Gas Emissions (GHG): C - 11 kg CO2/m2/year. Estimated annual consumption: EUR1480 to EUR2040. Average energy prices indexed to 2021, 2022, and 2023. * Information on the risks to which this property is exposed is available on the Géorisques website. Advertisement written by JCP IMMO, EURL holder of professional license no. CPI 4401 2025 000 000 046, issued by the Nantes-Saint Nazaire Chamber of Commerce and Industry, acting as agent for ROMEFORT IMMOBILIER SARL. Represented by Stéphanie ROMEFORT, who can be reached at +33 6 52 11 37 34 or +33 2 28 29 72 80, or by email: [email protected]
…By Romefort Immobilier


EXCLUSIVITY - PRESTIGE ATLANTIQUE. Nestled at the end of a private driveway, just a few minutes from Nantes and in a privileged environment, this remarkable single-storey house of high-quality features offers 320m2 of living space. From the entrance, the tone is set: a sumptuous open-plan living room with generous volumes, where the architecture has been designed in the finest details to enhance each space. It offers a refined double lounge, a spacious living area, as well as a large office, complemented by a high-end kitchen, fully fitted and equipped. The entire space opens up through numerous openings to an outdoor area with a heated pool. The night area consists of four bedrooms, three of which have a mezzanine, offering unique charm, as well as a master suite with its own bathroom and direct access to the terrace. An additional shower room with an Italian shower provides a final touch to this layout. Built on a completely enclosed plot of 1447m2, a driveway enhances a workshop of over 250 m2 as well as a gym. This rare property harmoniously combines aesthetics, functionality, and potential for growth, adapting equally well to family life or professional use. Information on the risks to which this property is exposed is available on the Géorisques website http://www.georisques.gouv.fr. For more information or to arrange a private visit, contact us without delay, PRESTIGE ATLANTIQUE 02.40.21.91.13. Selling price 1,042,000 EUR including fees, fees are the responsibility of the seller (RCS. Saint-Nazaire 897 587 946).This description has been automatically translated from French.
…By Prestige Atlantique


EXCLUSIVITY - PRESTIGE ATLANTIQUE. Nestled in a green and absolutely calm environment, this exceptional property unfolds in a true green setting of over 4 hectares and consists of a contemporary house with meticulous features developing 150 m2 of living space over two levels as well as a high-end equestrian pension perfectly equipped. The entrance opens onto a bright living space enhanced by a fitted kitchen, which extends outdoors through a large terrace offering a panoramic and completely unobstructed view of the surrounding nature. The single-level living is perfectly ensured by a pleasant suite benefiting from a dressing area, a private bathroom, and direct access to the terrace, complemented by an office. The upper level offers a landing that leads to three bedrooms and a shower room. Perfectly integrated into the estate, the equestrian area will delight enthusiasts with the high quality of its facilities: it has comfortable stalls, a tack room with individual lockers, as well as preparation, grooming, care areas, and a shower. The horses also benefit from communal shelters equipped with sleeping mats. On the work side, the property stands out with two beautiful sand arenas from Fontainebleau (60x30m and 40x20m). Built on a closed and wooded plot of 40,718 m2, stone outbuildings of approximately 150m2 that can be rehabilitated and a garage complete the layout. A unique estate shielded from prying eyes, elegantly combining the comfort of contemporary living with the privilege of remarkable equestrian infrastructures in the heart of nature and by the seaside. 'Information on the risks to which this property is exposed is available on the Géorisques website http://www.georisques.gouv.fr'. For more information or to arrange a private visit, contact us without delay, PRESTIGE ATLANTIQUE 02.40.21.91.13. Sale price 1,050,000 EUR including 5% agency fees payable by the buyer, i.e. a net selling price of 1,000,000 EUR (RCS. Saint-Nazaire 897 587 946).This description has been automatically translated from French.
…By Prestige Atlantique


EXCLUSIVITY - PRESTIGE ATLANTIQUE. In a calm and green environment, close to the ocean, this architect-designed house offers 160 m2 of living space with high-quality features. The entrance opens onto a generous living area bathed in light, complemented by a fitted and equipped kitchen, all leading to a 100 m2 space dedicated to a covered pool under a motorized dome, extending the volumes to the outside and providing perfect continuity with the beautifully landscaped garden. Two suites with private bathrooms affirm the single-level living. A laundry room completes the layout. Upstairs, there are two bedrooms, an office, and a shower room. Built on a closed and landscaped plot of 1262 m2, a garage adds the finishing touch to this property. A privileged address benefiting from a rare living environment near the ocean. Information on the risks to which this property is exposed is available on the Géorisques website http://www.georisques.gouv.fr. For more information or to arrange a private visit, contact us without delay, PRESTIGE ATLANTIQUE 02.40.21.91.13. Sale price 649,950 EUR including VAT, of which 5% agency fees are the responsibility of the buyer, resulting in a net seller price of 619,000 EUR (RCS. Saint-Nazaire 897 587 946).This description has been automatically translated from French.
…By Prestige Atlantique


Your Noovimo advisor, Laure Boucher, 07 56 13 20 78, [email protected] presents: [Arsène]. Family loft of 183 m2 Carrez located in Nantes, Saint-Mihiel district, a few steps from the Erdre, the island of Versailles, and tram line 2. Sheltered from the street and prying eyes, Arsène combines the volumes of a house, the spirit of a loft, a landscaped courtyard without vis-à-vis, and a garage of more than 28 m2. On the ground floor, the living room of nearly 83 m2 brings together a lounge, dining room, and contemporary open kitchen. Exposed beams and skylights give character to this vast space, directly open to the landscaped courtyard, enclosed by walls. A laundry room, a wine cellar, toilets, and numerous storage spaces complete this level. Upstairs, a mezzanine of about 25 m2, currently configured as an office, leads to four bedrooms, including a master suite with a bathroom. A second shower room and independent toilets complete the sleeping area. Former building rehabilitated into housing and renovated in 2015, Arsène develops 183 m2 Carrez and nearly 230 m2 on the ground. Another advantage in the heart of Nantes: a garage of more than 28 m2 allowing for parking while retaining storage space. Arsène is the only loft-house in a condominium of 16 lots, with no neighbor above. DPE C. Gas and electricity installations with no anomaly. Regarding the neighborhood, everything is easily reachable on foot: Erdre, island of Versailles, shops and services, Talensac market, and Victor-Hugo and Saint-Stanislas colleges. Tram line 2 is also nearby. 183 m2 Carrez | nearly 230 m2 on the ground | living room 83 m2 | 4 bedrooms | landscaped courtyard of about 64 m2 | garage 28 m2 | DPE C Price: 630,000 EUR including fees Fees: 3.28% VAT included on 610,000 EUR (sale price excluding fees). Fees to be borne by the buyer. Our fees can be consulted at: www.noovimo.fr Ref: [Arsène] Your commercial agent Noovimo registered at the RSAC of Nantes under No 529 353 369 Advertisement drawn up and published by a Mandate Agent Contact: Laure Boucher, Noovimo Real Estate Advisor, 07 56 13 20 78, [email protected] Information on the risks to which this property is exposed is available at: www.georisques.gouv.fr - Advertisement drawn up and published by a Mandate Agent -This description has been automatically translated from French.
…By Noovimo


iad France - Grégor Thiénot offers you: 6-room HOUSE 120M² - BRIGHT - Chantenay/DurantièreI present to you this beautiful 120m2 house (including 16m2 of attached garage) with no overlooking neighbors. It is located in a quiet area, at the end of a private cul-de-sac. The house benefits from a triple exposure to the east, west, and south, providing remarkable brightness throughout the day. Built in 1995 and carefully renovated, with its wood stove and its private pool, it offers a very pleasant living environment in summer and a warm atmosphere in winter on a plot of 923 m². The single-story layout ensures smooth and practical circulation between all living areas, without the constraint of stairs. The outdoor space is a true haven of peace: a large terrace, a 43m2 saltwater pool that can be heated, and a beautifully landscaped garden. The electric gate adds extra comfort. Contact us to arrange a visit and discover for yourself this charming house with intimate appeal. Agency fees are the responsibility of the seller. A valid identification document will be requested during the visit, in accordance with article L.561-5 of the Monetary and Financial Code. Information about the risks to which this property is exposed, including the legal obligation for clearing, is available on the Géorisques website: http://www.georisques.gouv.fr. This real estate advertisement has been prepared under the editorial responsibility of Mr. Grégor Thiénot, independent real estate agent (without holding funds), commercial agent of SAS I@D France registered at the Nantes RSAC under number 789475886, holder of the real estate canvassing card for the benefit of the company I@D France SAS.This description has been automatically translated from French.
…By Iad France


Just 5 minutes from the ramparts of Guérande, in a sought-after co-ownership on the peninsula, discover this house built in 2002, developing approximately 108 m² Carrez, ideally located near shops and major roads.From the entrance, you will be charmed by a spacious cathedral living room, bright and cross-ventilated, benefiting from a North-South exposure. This friendly space is enhanced by a fireplace and an open kitchen to be fitted out, offering great possibilities for customization.The ground floor also hosts a 15 m² bedroom with an adjoining shower room equipped with a large Italian shower, as well as a laundry room, independent toilets, and a garage of approximately 27 m², topped with a storage mezzanine.Upstairs, an elegant walkway leads to two large bedrooms of 26 m² and 23 m² on the floor. One of them already has the necessary connections for creating a second bathroom or shower room.Outside, the house benefits from two large wooden terraces, a carport, and a completely flat and enclosed garden, ideal for enjoying the beautiful days in complete tranquility.A house with beautiful volumes, bright and functional, still offering nice potential for development, in a particularly sought-after area of Guérande.The advantages:- 5 minutes from the ramparts of Guérande- Sought-after environment- Beautiful cathedral living room with fireplace- Possible single-level living- 3 large bedrooms- Possibility to create a second bathroom- Garage with storage mezzanine- Two wooden terraces- Flat and enclosed garden- Carport- Immediate proximity to shops and main roadsLand suitable for a pool and potential extension.To be discovered without delay.The property consists of 1 lot, and is located in a co-ownership of 20 lots (the average annual current charges for the co-ownership are €520 and the joint ownership does not subject to a procedure cited in Article L. 721-1 of the construction and housing code).Information on the risks to which this property is exposed is available on the Géorisques website: www.georisques.gouv.frSelling price: €599,000Fees payable by the seller.Contact your SAFTI advisor: Yvan LIGNON, Tel: 06 65 40 18 49, Email: [email protected] - EI - Commercial agent registered with the RSAC of Saint-Nazaire under number 815279294This description has been automatically translated from French.
…By Safti


At the end of a cul-de-sac, in a quiet location. Property comprising an old stone house in need of renovation, of the longère type, facing east-south-west and surrounded by a garden, a working stone well and an old bread oven (listed). All set on 2428m2 of land bordered by trees and with no overlooking neighbors. Today, the main building comprises a section with a kitchen, living room, bathroom, toilet, and an upstairs room. Beyond this are connecting rooms, a barn, a garage, and attics. New outbuilding in the form of a carport on a concrete slab, partly covered in slate and the rest in steel decking, suitable for photovoltaic panels. Building permit granted for a renovation and development project allowing the construction of a 250m2 two-story residence, comprising a kitchen-dining room and living room (31m2 + 29m2), 4 bedrooms including 2 master suites (one on the ground floor), a double garage, terraces, and a swimming pool. A high-quality architectural (energy-efficient) and detailed landscaping plan is available. A privileged and very quiet environment, yet close to the city centre. Exclusive listing by Cabinet de Charry Bretagne Paris Les informations sur les risques auxquels le bien est exposé sont disponibles sur le site www.georisques.gouv.fr
…By Cabinet De Charry Bretagne - Paris


New Noovimo Exclusive! Your advisor, Jeremy Lavéant - 06 47 95 06 96 - [email protected] presents: This beautiful house close to all amenities. Do you want a house near all amenities, with 4 bedrooms and a large garage? Act fast! Come give a second youth to this beautiful house. Many renovations have been recently done: 2025: Change of all joinery (including front door) 2018: Change of the boiler (city gas) 2015: Attic + loft insulation 2007: New kitchen (Mobalpa) Which translates into an ideal Energy Performance Diagnosis, C. All on a plot of more than 420m2, completely enclosed and beautifully landscaped. ON THE GROUND FLOOR: An entrance, leading to a beautiful living area, with a fireplace. Then to an equipped and fitted kitchen. Providing access to a terrace with no vis-à-vis. In the sleeping area, the first bedroom. A shower room with a shower. A separate toilet. A garage of more than 22m2! ON THE FIRST FLOOR: 3 other bedrooms. A spacious bathroom. A second separate toilet. Many storage spaces. OUTSIDE: All on a beautiful plot of over 420m2, with a terrace, an electrical awning. A few steps from Tram Line 1, buses, bike paths, and the GrandVal area. Contact me now at 06 47 95 06 96 or by email at [email protected] to arrange a visit. Fees: 4.39% VAT included of 330000 EUR (sale price excluding fees). Thus 344500 EUR including fees. Fees payable by the purchaser. Our fees are available on: www.noovimo.fr. Your Noovimo commercial agent registered with the Nantes RSAC under No 884 014 408. Announcement written and published by a Mandataire Agent. Information on the risks to which this property is exposed is available on the Géorisques website: www.georisques.gouv.fr. - Announcement written and published by a Mandataire Agent -This description has been automatically translated from French.
…By Noovimo


BARNES La Baule presents this exceptional top floor apartment, offering a prime location within a small luxury co-ownership, in the highly sought-after Benoît beach area. The only one on its floor, this rare property will impress you from the moment you enter with its breathtaking sea view. The apartment consists of a large living room with a fireplace, flooded with light and opening onto a pleasant terrace facing the sea. An independent kitchen, two bedrooms with built-in storage, and a bathroom complete the set. The tour continues to the main highlight of this property: a spectacular private rooftop of approximately 100 m². A true lookout over the ocean, it offers a breathtaking panoramic view over the entire Baie de La Baule, creating a unique setting to host family and friends or fully enjoy sunsets. Two parking spaces and a cellar complete the amenities of this exceptional property. A rare opportunity to acquire a sea-facing apartment in one of the most coveted locations in La Baule. 1,811,248.81 € Agency fees not included - Agency commission: 4.9%VAT included Agency fees payable by buyer - Nombre de lots dans la copropriété: 3 - Montant moyen de la quote-part de charges courantes 7,952 €/yearly - Montant estimé des dépenses annuelles d'énergie pour un usage standard, établi à partir des prix de l'énergie de l'année 2021 : 1490€ ~ 2080€
…By Barnes Nantes - La Baule


This remarkable early 20th century property set in about 3000 sqm of leafy enclosed grounds is located just a few minutes from the future hospital, near the shops and transport networks, and with easy access to the coast. Mainly west-facing and benefiting from no facing neighbours, it offers a total of 440 sqm of floor space including a near 65 sqm ground floor apartment with a living/reception room, a kitchen, a bedroom and a shower room, a former medical surgery benefiting from separate access, a boiler room, a utility room, and a vast storage room opening onto the garden. A majestic staircase with a stone balustrade accesses the upper floor which comprises an over 60 sqm living/reception room and dining room opening onto a terrace with stone steps leading down to the garden, an equipped kitchen, two bedrooms, a bathroom and a study. Four further bedrooms (one with a terrace bathed in sunshine and overlooking the garden), a spacious dressing room, a bathroom and a shower room are on the second floor. Period features include marble, wrought-iron, mouldings, parquet flooring and an Art-Deco style staircase. The grounds boast remarkable trees and the proximity to the la Jaguère “coulee verte” ensures a peaceful unspoilt environment. Rainwater is recuperated for watering. An ideal family home.
…By daniel Féau Nantes-atlantique


iad France - Angélique Labesque offers you: In the heart of a green setting between Guérande and La Baule, come and discover this charming family home with a ground floor layout, a landscaped park of nearly 4000m² offering no vis-à-vis, and a covered swimming pool.Just 5km from the beaches of La Baule and 1.5km from the shops in Guérande, the prestigious secured Domaine de Tromartin is the ideal place to enjoy tranquility while being close to amenities.Built in 1971 and in excellent general condition, it offers 229m² of floor space for an exceptional living area for the whole family.On the ground floor, the bright entrance welcomes you and opens onto a warm living room of 50m² with a fireplace and a cozy dining area leading to a fitted kitchen with access to the outside, an indispensable back kitchen of 25m² with a boiler room, independent toilets, a lovely master bedroom with an en-suite bathroom, a 22m² garage with a mezzanine and a basement cellar, a carport, and a south-facing terrace overlooking the park.Upstairs, the landing distributes four spacious bedrooms (between 10 and 16m²), a shower room with toilet, and convertible attic space. Each room has been carefully arranged to provide comfort and functionality.This opportunity, rare on the market, will appeal to lovers of green spaces, tranquility, and family comfort.For sports enthusiasts, the Domaine has a tennis court, and you will find several golf courses nearby.Don't miss the chance to visit this haven of peace at the gates of La Baule.This real estate advertisement concerns one lot located in a condominium of 26 total lots and is not subject to any ongoing procedure cited in article L. 721-1 of the construction and housing code. Average monthly charges declared by the seller: €100 per month (i.e., €1200 annually). Agency fees are the responsibility of the seller.A valid identification document will be required during the visit, in accordance with article L.561-5 of the Monetary and Financial Code. Information on the risks to which this property is exposed, including the legal obligation of clearing brush, is available on the Géorisques site: http://www.georisques.gouv.fr.This real estate advertisement was written under the editorial responsibility of Ms. Angélique Labesque, independent real estate agent (without holding funds), commercial agent of SAS I@D France registered with the RSAC of Saint Nazaire under the number 444875371, holder of the real estate marketing card on behalf of I@D France SAS.
…By Iad France


A rare and sought-after address where period charm meets quality renovation. In the heart of Pornichet, in a prime location where everything is within walking distance: train station, shops, schools, and the beach. Discover this magnificent character house, tastefully renovated throughout, combining old-world charm with modern comfort. You will be captivated by its generous proportions, high ceilings, and quality features. The bright living area, comprising a living room and dining room, benefits from custom-designed furnishings that highlight the refined atmosphere. The kitchen, designed as a true chef's space, opens onto a pleasant outdoor terrace, perfect for enjoying sunny lunches and long summer evenings. Upstairs, there are four beautiful bedrooms, a bathroom, and a shower room. The basement perfectly complements this property with a cellar, a boiler room, and a laundry room, offering valuable storage and functionality. Regarding parking, the property features a closed garage, a carport, and ample parking spaces on a fully secured plot. An exceptional quality of life just steps from the ocean.
…By Square Habitat Vendée


Located in the heart of the historic pedestrian zone of the charming town of Le Croisic, this exceptional 16th-century residence offers 175 sq m of living space (200 sq m of floor space) on a 170 sq m plot. Completely restored in 2019, this unique property elegantly blends the prestige of its original features, highlighted by its iconic turret and exposed stonework, with the comfort of a modern renovation that includes an interior courtyard and an outbuilding with significant potential. The entrance opens onto a 38 sq m living room where the character of the stonework meets a peaceful atmosphere. Adjoining this is a spacious, separate kitchen of over 30 sq m, perfect for entertaining, which opens directly onto the courtyard, creating a seamless reception area. On the first floor, a large, versatile landing leads to three generously sized bedrooms and a shower room. The journey culminates on the second floor with two magnificent bedrooms, each over 20 square meters, where the original beams and exposed stonework create an authentic and inviting atmosphere. A second bathroom completes this level. Every space has been meticulously renovated, allowing residents to settle in with complete peace of mind. The outdoor area is arranged around a walled courtyard, sheltered from the wind, a true haven of tranquility adorned with an old well, perfect for summer aperitifs. A 34-square-meter annex, spread over two floors, offers excellent potential for creating a guest house or a separate studio. Daily life is entirely within walking distance: the lively port is just steps away, while the TGV train station is a ten-minute walk. The beaches of Le Croisic are a five-minute bike ride away, offering the perfect balance between village life and seaside escape. This characterful residence, unique in its historic silhouette and prime location, will appeal to those who appreciate exceptional properties. Its complete renovation and potential make it a rare find on the market, inviting a visit to fully appreciate its charm. Energy Performance Certificate (EPC): E (293 kWh/sqm/year) Greenhouse Gas Emissions (GHG): C (11 kgCO2/sqm/year). Estimated average annual energy costs for standard use, based on energy prices for 2021, 2022, and 2023: between EUR4,630 and EUR6,310. Information on the risks to which this property is exposed is available on the Géorisques website: www.georisques.gouv.fr. Contact: Caroline KERFRIDEN, Tel: 33 6 68 45 63 83, Email: [email protected], Sole Proprietorship, Commercial Agent RSAC 2021AC00092 SAINT-NAZAIRE
…By Espaces Atypiques Nantes


Charming house par excellence combining authenticity and space. Come and discover this beautiful family home in this sought-after neighborhood, just steps from the heart of the city. A spacious entrance with stone walls leads to a bright living room opening onto its lovely intimate city garden, sheltered from prying eyes. A kitchen of over 30 m² contributes to the friendly atmosphere of the place, extended by a pantry. The master suite occupies the ground floor with a bathroom and dressing room, as well as a second bedroom with its own private shower room. The upper floor can be accessed by two distinct staircases leading to the six bedrooms and the office that occupy the two wings of the house. A haven of peace, in immediate proximity to schools, transport, and amenities. Price: €940,000 including 4% VAT agency fees charged to the buyer, i.e., a net seller price of €904,000. Information on the risks to which this property is exposed is available on the website www.georisques.gouv.frThis description has been automatically translated from French.
…By Arnold Immobilier


Nestled in a green setting of nearly 2300 m², this architect-designed house from the 1980s boasts a living area of 328 m² just steps from the beach. This unique property, bathed in exceptional light, is distinguished by its generous volumes and exceptional architecture. A true balcony over the Atlantic, it offers a prestigious living environment where nature invites itself into every reception room. Upon entering the garden level, a staircase leads to the living spaces on the first level. Here, a double living room of 55 m² with a fireplace opens to the horizon, extended by a dining room and a fitted and equipped kitchen. These spaces converge towards a vast summer lounge opening onto an elevated terrace overlooking the heated pool. A master suite with a bathroom, as well as an office, complete this convivial level. The staircase then leads to the second floor where four spacious bedrooms coexist, several of which have private balconies facing the sea, along with a bathroom and a shower room. The lower level, in addition to its billiard room that can be converted into a ground-floor bedroom, houses high-end logistics with a 30 m² laundry room, a 12 m² wine cellar, a 25 m² technical room, and a 75 m² garage-workshop offering many parking and storage options. The garden, bordered by majestic pines, ensures total privacy around the pool. The immediate environment allows access to the beach in just 4 minutes on foot. Daily life is facilitated by the proximity of the city center, schools, and the TGV train station, all accessible in less than 5 minutes by car. Outdoor parking spaces under a carport complete the features of this rare property. This architect's residence asserts its signature through its dominant geographic location and its potential for multiple layouts. If you are interested in this property, do not hesitate to contact Caroline Kerfriden to discover it. Contact: Caroline Kerfriden ? Agent RSAC 2021AC00092 by email at [email protected] or by phone at 06 68 45 63 83. Energy class C / Climate class C Average estimated annual energy expenses for standard use based on energy prices for 2021, 2022, 2023 between €3,850 and €5,270 per year. Information on the risks to which this property is exposed is available on the Géorisque site: https://www.georisques.gouv.frThis description has been automatically translated from French.
…By Espaces Atypiques Nantes


Your NOOVIMO advisor, Rosalie DURRLEMAN, offers you this beautiful new listing in the municipality of LA HAYE-FOUASSIERE. Rare on the market! Come and discover this air-conditioned house that has been perfectly maintained, offering generous spaces and quality features. On the ground floor, it has a beautiful, bright, and sunny living area of 45 m2, a spacious fitted kitchen of 19 m2, a true convivial space leading to the outdoor terrace, and a master suite of 20 m2 with storage space and an adjoining shower room. Upstairs, there are 3 beautiful bedrooms (13.35 m2, 15.17 m2, and 15.94 m2) with built-in wardrobes in each room, as well as a bathroom. Independent toilet on each level. A major asset of the house: a large garage of 56 m2, fully insulated and equipped with reversible air conditioning. It offers multiple layout possibilities according to your desires: garage, laundry room, professional space, or even independent room/studio, to accommodate family and friends, while maintaining a nice storage space. A true comfort for everyday life! You will also find a second garage/workshop of 18 m2 with an adjoining shed. Possibility to park several vehicles outside on the plot. Pleasant garden, suitable for a pool, planted, and without vis-à-vis exposed south/west with its summer kitchen. Plot of 650 m2. This house benefits from an efficient heating system by air/water aerothermics, feeding the underfloor heating on both levels, complemented by reversible air conditioning on the upper floor. Central vacuum and automatic watering. Fees: 3.30% VAT included of 509,000 EUR (sale price excluding fees). Thus 525,800 EUR including fees. Fees borne by the purchaser. Our fees are available on www.noovimo.fr. File number 22197. Information on the risks to which this property is exposed is available on the Géorisques website: http://www.georisques.gouv.fr. Your independent NOOVIMO agent is registered with the RSAC of NANTES under No. 881 047 666. - Announcement written and published by a Mandate Agent -This description has been automatically translated from French.
…By Noovimo


Saint-Donatien Beautiful family apartment with balcony, unobstructed view, and parking. A bright apartment with beautiful volumes, a balcony to enjoy sunny days, and the shops of Saint-Donatien just below: a living environment that is both practical and pleasant. In the heart of the highly sought-after Saint-Donatien neighborhood, this family apartment with beautiful volumes benefits from a particularly pleasant environment, in immediate proximity to shops, schools, and transportation. Located in a calm and well-maintained co-ownership with an elevator, it offers an ideal layout for a family, with generous living spaces and a natural separation between day and night areas. From the entrance, we appreciate the numerous storage spaces that keep the interior functional and well-organized. The apartment then opens onto a beautiful living room flooded with light. A living room that makes you want to stay. With its 38 m2, the double living room offers a real space for entertaining, sharing a family meal, or simply enjoying a bright and comfortable interior. Thanks to its numerous openings and its double exposure to the southeast/southwest, the light accompanies the room throughout the day. In extension, the 15 m2 balcony naturally invites you to enjoy sunny days, for a morning coffee, a moment of relaxation, or simply to appreciate the view of Nantes. The kitchen, adjacent to the living room, has been fitted and equipped by KVIK. Its minimalist style and equipment make it both an aesthetic and functional space. A sleeping area designed for family life. The apartment offers three bedrooms, allowing everyone to have their own space. The first two bedrooms of about 13 m2 and 11 m2 are particularly bright and also have access to the balcony. One includes an additional dressing area. Set apart, the master suite of about 18 m2 offers a true private space with its own shower room. The chosen materials, including TERRAZZO, provide a contemporary and elegant finish. A second shower room and separate WC complete the ensemble. The advantages of this apartment: 38 m2 living room, bright and pleasant to live in. 15 m2 balcony with unobstructed view of Nantes. Double exposure southwest/southeast. 3 beautiful bedrooms. Master suite of about 18 m2 with shower room and TERRAZZO finishes. Fitted and equipped KVIK kitchen. Numerous storage spaces. Possibility to create a 4th bedroom with relatively simple renovations. Secured parking + cellar. Quiet, well-maintained co-ownership with an elevator. No work needed. A neighborhood where everything is done on foot. Daily life is particularly practical: bakery, butchers, cheesemonger, greengrocer, Thursday market... are located at the foot of the residence and the Chronobus C1 is in the immediate vicinity. In a few words... A bright, comfortable family apartment without work, with beautiful volumes. Above all, an apartment that brings together several things that are rarely combined: a beautiful quality of life inside, a pleasant outdoor area, an unobstructed view, and all daily shops at hand. Real everyday comfort, in a lively neighborhood while maintaining a residential environment. Contact your NOOVIMO Agent - 06 59 10 83 88 - Hervé CAILLOT (E.I) Independent Commercial Agent RSAC 2026AC00004 Nantes. Information on the risks to which this property is exposed is available on the Géorisques website: www.georisques.gouv.fr Fees: 2.56% including tax of 526,500 EUR (Sale price excluding fees). Thus, 540,000 EUR including fees. Fees payable by the buyer. Our fees are available on www.noovimo.fr. Property subject to the legal status of co-ownership - Announcement written and published by a Mandate Agent - This description has been automatically translated from French.
…By Noovimo


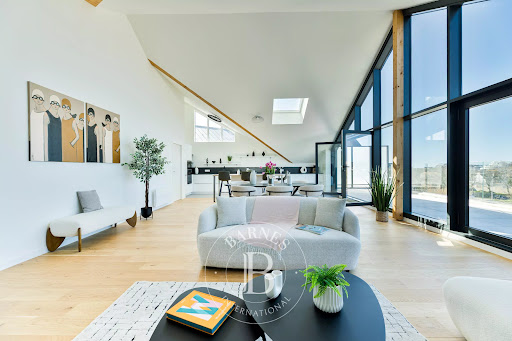


BARNES Baie de La Baule offers for sale this superb and comfortable apartment, completed in 2025, ideally located close to all amenities in Pornichet. With a total surface area of 141 m², you will enjoy exceptional living spaces. The living room, facing west, is bathed in light thanks to its glass roof and cathedral ceiling. This space extends onto a terrace of over 30 m², well-oriented and secluded, perfect for entertaining or relaxing. At the rear, the east-facing sleeping area offers three bedrooms, including a master suite. The bedroom area also benefits from a lovely terrace to enjoy the morning light. This recently built property provides year-round comfort and remarkable practicality. A double garage, two cellars in the basement, and a surface parking space complete this property. Contact us to arrange a viewing as soon as possible. Agency fees payable by vendor - Nombre de lots dans la copropriété: 28 - Montant moyen de la quote-part de charges courantes 2,196 €/yearly - Montant estimé des dépenses annuelles d'énergie pour un usage standard, établi à partir des prix de l'énergie de l'année 2021 : 1200€ ~ 1640€ - Les informations sur les risques auxquels ce bien est exposé sont disponibles sur le site Géorisques : www.georisques.gouv.fr
…By Barnes Nantes - La Baule
'%20stroke='%23DDAA3A'%20stroke-width='1.909'%20stroke-linecap='square'%20stroke-linejoin='bevel'/%3e%3c/svg%3e)
Receive by email any new listing that may match your search criteria
Your criteria :
By validating this form, you accept the general conditions of use of Le Figaro Properties.
These agencies offer a selection of luxury properties vente in Loire-Atlantique. Feel free to contact them for personalized assistance.


