Get early access to listings that match your criteria
Never miss an opportunity again. Our personalized alerts notify you instantly.

 English$ USD · m²


Very attractive apartment with full sea view, 4th and penultimate floor of a secure residence built in 1987. Entrance hall, large bright reception room opening onto a large balcony, separate kitchen, scullery, hallway with numerous cupboards, 3 bedrooms, bathroom, shower room with toilet, separate toilet. Two outdoor parking spaces, two cellars, one of which is very large. Bike room. Possibility of purchasing an additional garage in a nearby residence.
…By Breteuil La Baule


HOUSE 216 SQM – PLOT 1,160 SQM – CLOSE TO THE BEACH AND SHOPS In the immediate vicinity of the sought-after Lajarrige area, this 1970s house offers approximately 216 sqm of living space and benefits from a prime location, just 650 meters from shops and the seafront. Built on a beautiful 1,160 sqm plot, this property offers generous living spaces and numerous layout possibilities, making it suitable for either a main residence or a holiday home. The ground floor comprises an entrance hall leading to a spacious living/dining room opening onto a pleasant south-facing terrace, a separate fitted kitchen, two bedrooms, and a bathroom. Upstairs, a landing leads to a large room that could accommodate a sleeping area or additional living space, a bedroom, a shower room, a separate WC, and a dressing room. The basement completes the property with an independent studio, a boiler room, a cellar, and A garage provides ample storage space and the ability to accommodate family or guests independently. Outside, the 1,160 m² plot is a real asset, allowing you to fully enjoy sunny days in a verdant and unspoiled setting, while also offering various possibilities for developing the property according to your plans. This generously proportioned property, ideally located between shops and the beach, will charm you with its location, size, and potential. Agency fees are payable by the buyer, amounting to 3.19% including VAT of the price excluding fees. Les informations sur les risques auxquels ce bien est exposé sont disponibles sur le site Géorisques : www. georisques. gouv. fr. ** ENGLISH SPEAKERS: please note that Capifrance has an international department that can help with translations. To see our range of 20,000 properties for sale in France, please visit our Capifrance website directly. We look forward to finding your dream home!
…By Capifrance - Mathilde Le Mire


Proche de toutes les commodités à pied, au coeur du centre (livraison juillet/septembre 2023),.. Prestations de haute gamme pour cet Appartement neuf de type 3 au 2e étage (normes PMR) avec ascenseur d'une surface de 77 m² comprenant : entrée, salon séjour 32 m² donnant sur terrasse 8,5 m² exposée plein sud, cuisine ouverte, 2 chambres (12,25 m² - 10 m²), salle d'eau, WC. Place de stationnement (petite résidence sécurisé de 4 lots). Prix: 535 KE HAI, dont 4,78 % TTC d'honoraires charge acquéreur (510 KE hors honoraires). Pour visiter et vous accompagner dans votre projet, contactez directement Hervé MAURY, au 0668280044, par courriel à [email protected] ou SMS (réf.). Non soumis au DPE, Le professionnel garantit et sécurise votre projet immobilier. Avis de valeur gratuit me consulter. Cette présente annonce a été rédigée sous la responsabilité éditoriale de Hervé MAURY agissant sous le statut d'agent commercial immatriculé au RSAC NANTES 501307094 auprès de la SAS PROPRIETES PRIVEES, Réseau national immobilier, au capital de 40000 euros, 44 ALLÉE DES CINQ CONTINENTS - ZAC LE CHÊNE FERRÉ, 44120 VERTOU, RCS Nantes n° 487 624 777 00040, Carte professionnelle T et G n° CPI 4401 2016 000 010 388 CCI Nantes-Saint Nazaire. Garantie GALIAN - 89 rue de la Boétie, 75008 Paris -Mandat réf : 328470 (3.13 % fees incl. VAT at the buyer's expense.) Condominiums of 4 units. Annual expenses : 1500 euros.
…By Propriétés Privées


[UNDER PROMISE] BARNES La Baule Bay presents this very beautiful house of about 150 m², located in the center of La Baule, near the station. Fully renovated with quality materials, it will appeal to families seeking comfort and functionality. Its bright living room thanks to its triple exposure and bay window will easily accommodate family and friends. The house has four bedrooms, including a large master suite. The volumes are generous and the layout of the rooms is designed for harmonious family living. A large jacuzzi, a sauna, and a garage complete this charming property. To visit quickly. Agency fees payable by vendor - Montant estimé des dépenses annuelles d'énergie pour un usage standard, établi à partir des prix de l'énergie de l'année 2021/2022/2023 : 1660€ ~ 2310€
…By Barnes Nantes - La Baule


Just 25 kilometres from Nantes and 30 minutes from an international airport, this remarkable estate of nearly 60 hectares offers a rare lifestyle where heritage, nature and the French art de vivre come together in perfect harmony. Nestled in the Loire countryside on the banks of the Erdre River—often regarded as one of France’s most beautiful waterways—this exceptional property will appeal to those seeking privacy, authenticity and an extraordinary setting. Beyond its majestic wrought-iron gates, a long tree-lined avenue bordered by centuries-old trees leads to an exquisitely restored 18th-century château. Renovated to an exceptional standard, the property has been carefully preserved in keeping with its architectural heritage and historical character. Offering approximately 760 sq.m of living space across four levels, the château features generous proportions and beautifully light-filled interiors. Finely sculpted stone façades, a slate roof punctuated by elegant oculus windows, and a graceful central curved pavilion accessed via a double staircase lend the residence a timeless and distinguished presence. Inside, period elegance blends seamlessly with contemporary comfort. Original parquet flooring, ornate mouldings, wood panelling, decorative ceiling roses and impressive fireplaces create an atmosphere of refined sophistication. The grand entrance hall leads to magnificent reception rooms, a bright formal dining room, a welcoming library and a spectacular 87 sq.m kitchen. An exquisite Oriental hunting fresco adorns the staircase, further enhancing the unique character of the residence. The upper floors accommodate several elegant suites and bedrooms, along with a leisure area comprising a games room, dormitory accommodation and an additional bedroom. A dedicated wellness level is among the property's most outstanding features, offering an indoor swimming pool, mosaic hammam, treatment room and fully equipped fitness room, creating an exclusive private spa environment. Sold fully furnished, the château is presented in impeccable condition and is ready for immediate occupation without the need for any renovation works. The estate also includes beautifully renovated outbuildings comprising six independent residences with a combined living area of approximately 422 sq.m, providing numerous possibilities for private guest accommodation or professional use. Equestrian enthusiasts will appreciate the private equestrian facilities, including seven horse boxes with individual paddocks and two riding arenas measuring 60 x 20 metres each. The estate extends over approximately 60 hectares, including around 46 hectares of woodland and protected wetlands, together with 7 hectares of pastureland. Scenic river views, peaceful walks along tree-lined avenues and the exceptional natural environment create a setting of remarkable tranquillity. A private 30-metre jetty provides direct access to the Erdre River for boating and water-based leisure activities. A substantial walled kitchen garden, enhanced by period greenhouses and a central fountain, further enriches this exceptional property. A private helipad completes the estate's outstanding amenities. Equally suited as a prestigious private residence or as the foundation for a high-end equestrian venture, this unique property represents a rare opportunity to acquire one of the Loire region's most distinguished estates. Full dossier and further information available upon request.
…By Nantes Sotheby's International


Nestled in the heart of the Loire-Atlantique Region, within a preserved natural environment close to the Erdre River—widely regarded as one of the most beautiful rivers in France—this exceptional equestrian estate enjoys a privileged setting, perfectly suited to both high-level equestrian operations and residential or hospitality projects. Beyond its elegant wrought-iron gates, the property reveals a harmonious ensemble where the grounds, buildings, and facilities have been carefully designed to meet the highest standards of equestrian professionals. Recognized internationally, this outstanding stud farm offers a rare, fully operational business tool dedicated to breeding, reproduction, training, competition, and the development of top-level sport horses. The estate extends over nearly 70 hectares complemented by a further 140 hectares under lease. Vast green pastures provide ideal conditions for horses to thrive. The impeccably maintained equestrian facilities include: * 132 horse stalls; * 6 fully equipped foaling boxes; * 2 collective barns dedicated to mares and foals; * 14 outdoor sand paddocks with wooden fencing and electric systems; * 16 grass paddocks with wooden fencing and electric systems. The first-class training and competition facilities comprise: * A covered and illuminated indoor arena measuring 67 x 20 metres (220 x 66 ft), featuring a fibre-sand footing, large mirrors, and chandeliers; * A fully equipped outdoor arena measuring 100 x 60 metres (328 x 197 ft); * A semi-covered arena measuring 25 x 60 metres (82 x 197 ft), including 40 metres under cover; * Two Havrincourt exercise rings measuring 18 x 30 metres (59 x 98 ft); * One covered round pen with a 20-metre diameter; * One covered horse walker for 6 horses; * One oval horse walker accommodating up to 10 horses. The property also benefits from numerous complementary facilities essential to a high-performance equestrian operation, including a storage barn, feed mill, laboratory, reproduction centre, clubhouse, and a substantial stone building used as administrative offices. To accommodate staff, riders, trainees, and collaborators, the estate offers 23 independent residential units ranging from studios to two-bedroom apartments, with a total living area of approximately 937 sq.m (10,085 sq.ft). Rare for its scale, quality of infrastructure, and level of equipment, this remarkable property represents a unique opportunity to establish or expand a world-class equestrian enterprise in an exceptional natural setting. The active reproduction centre and recipient mare herd may be acquired in addition for €1,064,960. The château and its adjoining outbuildings are also available for purchase. Complete dossier and further information available upon request.
…By Nantes Sotheby's International


In the heart of the highly sought-after Triangle d'Or in Pornichet, this exclusive address promises an exceptional way of life where the market, shops, train station, and coastline bordered by the ocean are all within walking distance. Upon arrival, the captivating elegance of an authentic 1930s Pornichet villa instantly takes effect. Set on a pleasant landscaped plot, the residence reveals an intimate garden shielded from view, enhanced by a refined balcony and a sun-drenched terrace, ideal for extending leisurely beach days. Crossing the threshold, the magic continues in this spacious family home of 162 m² of living space. The ground floor opens onto a bright living room with generous volumes, designed for entertaining. The upper floors house 4 spacious bedrooms crafted for the privacy and comfort of everyone. Carefully maintained with high-quality amenities, this character home guarantees impeccable condition with absolutely no work required, making it perfectly habitable right away. Beyond its full basement providing rare functionality, the real X factor of this exceptional property lies in its private carport. Much more than just a secure parking space, it offers an optimal organizational solution with generous storage space, perfect for housing vehicles, water sports equipment, and bicycles in complete peace— the ultimate touch of an exceptionally rare property in the Pornichet real estate market.This description has been automatically translated from French.
…By Orpi - Azur 44 Immobilier


iad France - Olivier Malety offers you: PRIVATE ESTATE - QUIET - 4 BEDROOMS - SINGLE-STOREY LIVING - SWIMMING POOLIn a private, wooded, flowered, and well-maintained estate, come discover this high-end residence in a quiet area with no overlooking neighbors, over 180 m2 of living space, near the beaches (La Baule 7km away), shops, and services. Schools, colleges, and high schools are just a few minutes away, with the bus a short walk away.It is bright and sunny and consists of: On the ground floor, an entrance with a closet, a living room with a fireplace, an open kitchen that can be separated if you wish, creating a living space of more than about 60 m2. A master suite with a bathroom and dressing area, as well as a separate toilet.Upstairs, a mezzanine of about 40 m2 leads to three bedrooms with closets, a shower room, and a separate toilet.Adjacent to the house, you will benefit from a swimming pool, a back kitchen, a laundry room, a cellar, and a garage. A garden shed completes this feature.The enclosed 1800 m2 plot, with no overlooking neighbors, offers outdoor parking for 3 to 4 cars as well as a pleasant landscaped garden.A tennis court reserved for residents awaits you in this private estate.ITS STRONG POINTS: Its brightness, single-storey living, functionality, and calm environment while remaining close to the beach and amenities.This real estate advertisement targets one unit located in a co-ownership of 69 total units and is not subject to any ongoing procedures mentioned in article L. 721-1 of the Construction and Housing Code. Average monthly charges declared by the seller: €50 per month (i.e., €600 annual). Agency fees are borne by the purchaser. Price including fees: €799,000. Price excluding fees: €761,050. Fees inclusive of tax borne by the purchaser (4.99% of the price of the property excluding fees): €37,950.Presentation of a valid identity document will be requested during the visit, in accordance with article L.561-5 of the Monetary and Financial Code. Information on the risks to which this property is exposed, including the legal obligation of clearing vegetation, is available on the Géorisques website: http://www.georisques.gouv.fr.This real estate advertisement has been drafted under the editorial responsibility of Mr. Olivier Malety, independent real estate agent (without holding funds), commercial agent of SAS I@D France registered with the RSAC of SAINT NAZAIRE under number 106667405, holder of the real estate solicitation card for the company I@D France SAS.This description has been automatically translated from French.
…By Iad France


Beautiful old building of 165m2 living space with an unobstructed view of the Ocean.To be restored, charming house with potential benefiting from a prime location, just 50 meters from the port, a stone's throw from the beaches and shops...On the ground floor, a large garage with a water point. On the first floor, a spacious sea view terrace of 50m2, living room, kitchen, 2 bedrooms. On the second floor, a sea view overlooking the roofs, 3 bedrooms, bathroom.+ AtticSeveral possibilities for development; into apartments, a large family ensemble ...REAL ESTATE SEA AND COUNTRYSIDEIndependent family agency and close to youAvenue de la plage - 44420 MESQUERAlizé EMEREAU 0674175462This description has been automatically translated from French.
…By Immobilier Mer Et Campagne


UNDER SALES PROMISE BY PRESTIGE ATLANTIQUE. By the sea, with immediate access to the VÉLO OCEAN cycle path and close to the village of Sainte-Marie-sur-Mer, this villa in the Pornichet code benefits from a rare location, in absolute calm it offers a privileged seaside atmosphere and develops 191 m2 of living space over two levels. The entrance opens onto a vast living space bathed in light where the living room and lounge enhanced by a wood stove harmoniously extend, sublimated by large bay windows, the whole offers an unobstructed view of the pool and the landscaped park subtly erasing the boundaries between inside and outside. The semi-open premium kitchen, crossing with light, fitted and equipped opens onto an intimate patio sheltered from prying eyes, a true additional living space turned towards the outside. A custom library creates an elegant transition to a complete master suite with a dressing room, bathroom, office, and private terrace. An additional bedroom as well as a laundry room complete this single-level layout. Upstairs, the night area consists of three bedrooms all fully oriented towards the garden panorama, two recently renovated shower rooms complete this level. Built on a closed plot of 1,385 m2, beautifully landscaped, planted with Mediterranean species, a large garage with a bike room and a dependency serving as a workshop give a final touch to this property. A rare living environment in the heart of Portmain where the sound of the ocean accompanies daily life from the garden, highlighting this first-hand property with careful amenities. 'Information on the risks to which this property is exposed is available on the Géorisques site http://www.georisques.gouv.fr'. For more information or to arrange a private visit, contact us without delay, PRESTIGE ATLANTIQUE 02.40.21.91.13. Sale price 1,150,000EUR including 5% agency fees charged to the buyer, a net selling price of 1,095,238EUR (RCS. Saint-Nazaire 897 587 946).This description has been automatically translated from French.
…By Prestige Atlantique


iad France - Julien Milcent offers you: I present to you this elegant stone house of 141 m² on a plot of 700 m², located in the heart of the very sought-after Grand Clos neighborhood, one of the most desirable addresses in Nantes. From the first moments, the charm operates. This family home captivates with its authenticity, beautiful volumes, cross-lighting, and green environment. Built on a wooded plot facing west, it offers a peaceful living environment while being just a few minutes' walk from shops, reputable schools (Blanche de Castille, Don Bosco, Les Marsauderies), and transport (C1, C6, and tram line 1). The ground floor offers a warm living room with a fireplace, a cozy dining room, an independent kitchen with a large laundry room, and an office that can easily be transformed into a bedroom. The living spaces naturally open onto the terrace and garden, creating a true connection between the interior and exterior. Upstairs, you will discover three beautiful bedrooms, a bathroom, and a second office, ideal for remote work or family needs. Outside, the intimate gardens benefit from a dual exposure allowing you to enjoy every moment of the day, from breakfast with the rising sun to summer evenings. Some refreshing works will reveal the full potential of this characterful home and allow you to personalize it according to your desires. A double garage of about 50 m² completes this rare property and offers real comfort for parking and storage. The charm of stone, an exceptional location, a sought-after family environment, and great potential for development: a rare opportunity in the Grand Clos area. A visit is a must! Agency fees are the responsibility of the seller. A valid form of identification will be required during the visit, in accordance with article L.561-5 of the Monetary and Financial Code. Information on the risks this property is exposed to, including the legal obligation for brush clearing, is available on the Géorisques website: http://www.georisques.gouv.fr. This real estate advertisement has been written under the editorial responsibility of Mr. Julien Milcent, independent real estate agent (without holding funds), commercial agent of the SAS I@D France registered at the Nantes RSAC under number 883332520, holder of the real estate canvassing card on behalf of the company I@D France SAS.This description has been automatically translated from French.
…By Iad France


Magnificent apartment on Rue Lafayette - center of Nantes 307 m2 - 7 rooms - 3rd floor - very quiet €1,290,000 excluding fees Do you dream of living in a Haussmannian building, with all the prestige and elegance of its architecture while making your living environment very contemporary? This 307 m2 awaits you. Spacious entrance, large room with living room and dining area, beautiful kitchen with central table, large corridors, this apartment also offers 4 bedrooms with 2 shower rooms and 1 with a bathroom, 2 dressing rooms, 3 toilets. Two private parking spaces and a cellar. This crossing apartment brings a certain brightness to each room. Views: Rue Lafayette and private tree-lined patio. Fees payable by the buyer: 4% Estimated share of charges: €7,700/year. This property interests you. Request your visit at 06 86 36 62 76 - [email protected] Ad reference VA3859 This advertisement has been written under the editorial responsibility of the Univers City Immo agency (FXGIMMO SAS) with a capital of €100,000. Registered office: 23 rue de Nantes, 44840 Les Sorinières. Registered with the Trade and Companies Register under number 852 118 355. Represented by Mrs. Stéphanie LEFEBVRE in her capacity as President, holder of professional card No. CPI 4401 2019 000 042 054 issued by the Nantes-Saint Nazaire prefecture/CCI. Financial guarantee Groupama for €110,000. DECLARING NOT TO BE ABLE TO RECEIVE OR HOLD OTHER FUNDS, EFFECTS OR SECURITIES OTHER THAN THOSE REPRESENTATIVE OF ITS REMUNERATION. Tel: 02.52.59.71.19 – www.univers-city-immo.fr – [email protected] Information about the risks to which this property is exposed is available on the Georisks website, www.georisques.gouv.fr The professional guarantees and secures your real estate project. In a co-ownership of 12 lots. No proceedings are underway. Energy class D, Climate class D Average estimated annual energy expenses for standard use, established based on energy prices for the year 2023: between €200.00 and €500.00. Information on the risks to which this property is exposed is available on the Georisks website: georisques.gouv.fr. This property is offered to you by a commercial agent (Sole proprietorship). Your advisor Univers City Immo: Françoise DEGRELLE Commercial agent (Sole proprietorship)This description has been automatically translated from French.
…By Univers City Immo


This beautiful gentleman's house from the 18th century, which has just undergone almost total interior reconstruction, was enhanced in the 19th century with a tower inspired by Italian architecture, whose vast enfilade salons are bathed in light from their bow windows. A large family and numerous friends will enjoy 14 bedrooms, 8 bathrooms, a park of over 6 hectares planted with centuries-old trees, with a large and beautiful fish pond in its center, a tennis court, and a swimming pool! More than 200 m2 of outbuildings will allow you to protect cars and boats!This description has been automatically translated from French.
…By Propriétés Au Bord De L’eau


MY SPIRITUAL RETREAT Nestled in an exceptional private garden - centuries-old maritime pines, palm trees and olive trees: a vegetation that only grows here, living proof of the unique microclimate of La Baule. This 211 m² Cottage-spirit villa cultivates the art of discretion in one of the resort's most popular neighborhoods. Its unique silhouette, with round turret and slate roof, opens onto a south-facing terrace without vis-à-vis which becomes, on sunny days, the true heart of the house. Inside, on a living space of 80m2, parquet, fireplace, sculptural staircase, high-end custom-made kitchen and neat finishes in each room testify to a renovation carried out without compromise. 4 bedrooms including two suites with bathroom. Office. Laundry room. Car-port 2 vehicles a stone's throw from the beach and quiet... DPE C Fees charged to the buyer of 4%, or €1,825,000 net. Estimated annual energy consumption between €1920 and €2650 indexed to the average energy price 2023. Information on the risks to which this property is exposed is on: georisques.gouv.fr Non-escrow institution. D.B. Christie's International Real Estate 3 Market Avenue 44500 La Baule, France International Real Estate - Immobilier International La Baule - Nantes - Vannes - Gulf of Morbihan
…By David Bilder Christie’s


Located in a sought-after area of Saint-Brévin-les-Pins, within easy reach of the beaches and the town center, this listed villa, dating from 1900, perfectly embodies the seaside architecture of the Atlantic coast. Set within a landscaped garden of approximately 850 sqm, this property offers 107 sqm of living space (159 sqm of floor space), complemented by a separate 20 sqm outbuilding, and immediately captivates with its elegant lines, period features, and timeless atmosphere. The raised ground floor opens onto a beautiful, light-filled entrance hall, which leads to a first bedroom with authentic charm, enhanced by its original parquet flooring. Beyond this, a living room adjoining a fully glazed veranda provides a living space that opens onto the garden. The separate, fully equipped kitchen flows seamlessly into the living room, creating a welcoming and functional space. This level also includes a bathroom and a separate toilet. Upstairs, accessible via a renovated wooden staircase, the sleeping area features a bright bedroom overlooking the garden, as well as a dormitory, ideal for stays with family or friends. The garden level boasts a characterful bedroom with original terracotta tiles. A recently renovated shower room, a laundry room, and a cellar complete this level, designed for relaxing after a day at the beach and everyday living. Outside, the structured and landscaped garden offers a privileged living environment, blending Mediterranean flora with secluded corners. A recently built, insulated, heated outbuilding with a water connection and a terrace offers multiple possibilities: independent accommodation, an office, etc. A covered patio, a garden shed, and ample parking complete the property. This characterful villa has been meticulously cared for over the past twenty years, combining careful restoration, rigorous maintenance, and the enhancement of its heritage. Beyond its history and architectural qualities, it is first and foremost a living space, designed to welcome and share precious moments. For all information, please contact: Galliane GILBERT (EI) at 33 6 14 46 28 16 [email protected] Sales Agent RSAC 2023AC00086 Nantes ENERGY RATING: G / CLIMATE RATING: F Estimated average annual energy costs for standard use, based on average energy prices indexed to the years 2021, 2022, and 2023 (including subscriptions): between EUR3,780 and EUR5,290. This property has excessive energy consumption. The law requires that the energy performance level of the property, currently rated F/G, be between A and E from January 1, 2028. Information on the risks to which this property is exposed is available on the Géorisques website: www.georisques.gouv.fr
…By Espaces Atypiques Nantes


PORNIC – TOWN CENTER – 77 m² APARTMENT – 2 BEDROOMS – TERRACE – PARKINGIn the heart of Pornic, in a calm and privileged environment, just a few steps from the port, shops, restaurants, and the train station, Bretagne Sud Sotheby’s International Realty presents this superb new apartment delivered in 2024. Located within a recent residence with an elevator, this property benefits from a particularly sought-after location allowing for a fully walkable lifestyle.With an area of approximately 77 m², the apartment captivates upon entry with its harmonious volumes and beautiful brightness. The living room, facing south, offers a convivial and comfortable space, ideal for hosting family and friends. It opens onto a pleasant 8 m² terrace, a true extension of the interior space, perfect for enjoying sunny days and the gentle evenings of the Jade Coast.The sleeping area has been designed to ensure comfort and functionality. It includes two wooden-floored bedrooms of 13 m² and 10 m², both equipped with built-in wardrobes for optimal storage. A large shower room with careful finishes and an independent WC compliant with PMR standards complete this perfectly arranged set.Modern and high-quality features contribute to daily comfort: secured residence with an elevator, private covered parking, individual heating by heat pump, and hot water production by thermodynamic balloon, ensuring energy performance and control of consumption.Rare on the Pornic market, this apartment meets all the sought-after criteria for a primary residence, a quality pied-à-terre, or a heritage investment: central location, tranquility, the comfort of newness, low maintenance constraints, and immediate access to all amenities.Contact:Carole BassevilleCommercial agent registered with the RSAC under number 329 357 172.Information about the risks to which this property is exposed is available on the Géorisques website.This description has been automatically translated from French.
…By Bretagne Sud Sotheby's International Realty La Baule


Exclusively Located just 150 m from the thalassotherapy center in Pornic and the Source beach, this villa offers a privileged living environment, quiet, close to the coast, shops, and the market. Completely renovated and enlarged in 2024, it presents a contemporary elegance where each space has been thoughtfully designed. The living area of 53 m², airy and bright, combines the living room, dining room, and furnished/equipped kitchen in very current harmony. The master suite on the ground floor, featuring a dressing room and private bathroom, ensures real autonomy. A second spacious bedroom, an independent toilet, and a pantry complete this level with real functional coherence. Upstairs, two additional large bedrooms, one measuring nearly 35 m² on the floor, a bathroom with toilet, as well as a loft space optimize comfort. The enclosed land of approximately 520 m² includes a heated pool and a workshop, practical for storage or leisure. In terms of amenities, the house benefits from excellent energy performance thanks to heat pumps providing heating and cooling. The home automation system allows for simple and intuitive control of lighting, shutters, and heating from your smartphone. A complete property, rare in the area, offering true comfort of life in immediate proximity to the sea, the train station, and shops. Photos and virtual tours available upon request. Estimated annual energy expenses for standard use between €600.0 and €870.0 indexed to the years 2021, 2022, 2023 (subscriptions included).This description has been automatically translated from French.
…By Century 21 Agence Du Casino


A signature apartment, in the image of this iconic building in La Baule Here, Lionel Bureau, a renowned architect, has designed a 183 m² duplex, renovated with exceptional materials, conceived as an art of living rather than a mere place to live. From the entrance, life unfolds in a generous reception lounge, opening onto the sea and extended by a terrace of over 15 metres. The fully fitted and equipped kitchen blends seamlessly into this everyday scenography. On the night side, the master suite opens onto the sea — an awakening found nowhere else. Two additional master bedrooms, facing the rear, offer calm and privacy. A guest space has been designed down to the smallest detail. On the ground floor, a translucent staircase leads to a second lounge, a cosy space in its own right — an invitation to unwind. Double garage, two cellars: comfort extends even to the practicalities.
…By Kretz Real Estate

BARNES Nantes offers you this elegant town house of more than 170 sqm, ideally located in the heart of the highly sought-after Monselet neighborhood, close to renowned schools, transport, and shops. Monselet is one of Nantes's most coveted addresses. Just a stone's throw from the Notre-Dame-de-Toutes-Joies church, its residential streets offer rare tranquility, a few minutes from the city center and the Procé park. Buses and trams directly serve the best middle and high schools in Nantes. The neighborhood thus offers a valuable balance between village softness and urban life. Entirely redesigned by a DPLG architect and an interior designer, the house offers optimized volumes and custom layouts, thought out in every detail. The luminous and elegant living room is organized around a modern equipped kitchen and opens on the ground floor to a Japanese garden carefully designed by a landscape architect. This intimate setting extends the interior spaces and offers a peaceful corner sheltered from view, with no maintenance constraints. The first floor hosts three bedrooms, a bathroom, and a laundry room. The second is dedicated to a spacious master suite with an office, a fitted dressing room, and a bathroom with shower and bathtub. It is a separate space, conducive to both rest and work. Herringbone flooring, custom carpentry, rewired electricity and plumbing, remotely controlled home automation (heating, lighting, shutters), and motorized roof windows testify to a high level of quality. An attic and a double garage converted with a mezzanine complete the set. A rare property, ready to move in, in one of Nantes's most sought-after neighborhoods. It is ideal for a family seeking a warm and refined living space, or for any buyer looking for exclusivity. Agency fees payable by vendor - Montant estimé des dépenses annuelles d'énergie pour un usage standard, établi à partir des prix de l'énergie de l'année 2023 : 2160€ ~ 2970€ - Les informations sur les risques auxquels ce bien est exposé sont disponibles sur le site Géorisques : www.georisques.gouv.fr
…By Barnes Nantes - La Baule
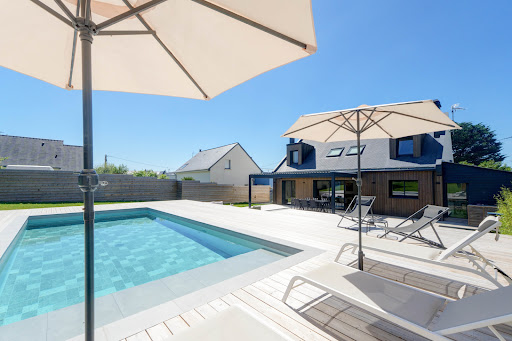


Exceptional property, ideally located in a quiet and privileged environment, offering generous volumes, beautiful light and high-end amenities. This fully renovated architect-designed home features a vast open-plan living area with a fitted kitchen of over 70 sq m, seamlessly opening onto the garden through large windows that create a continuous flow between indoors and outdoors. On the ground floor, the master suite includes a dressing room and a private bathroom. Upstairs, three spacious bedrooms and two functional offices (ideal for working from home) complete this property. This high-quality renovation will charm you with its fine materials, ample storage, fireplace, spacious terraces with a bioclimatic pergola, 9 x 4 meter heated swimming pool, outbuildings, a garage of over 30 m2, and its excellent energy rating (A). The property sits on a fully enclosed and landscaped plot of over 1,500 m2. Located in a cul-de-sac, in a residential area of La Turballe, a little over a kilometer from the beach of the Bretons, the port, a few minutes by bike from the beaches of Piriac and a few minutes by car from the centre of Guérande. Information on the risks to which this property is exposed is available on the Géorisques website: www.georisques.gouv.fr Date of completion of the Energy Performance Diagnosis (DPE): January 2026 Primary energy consumption: 47 kWh/m2/year. (Class: A) Estimated annual energy costs for standard use: between EUR790 and EUR1,130 per year. Average energy prices indexed as of January 1, 2023 (including subscriptions). For more information, contact your NOOVIMO real estate advisor: Jean-Louis MEUNIER, mobile: +33 6 68 89 28 00, email: [email protected], website: jlmeunier.noovimo.fr. This listing was prepared by Jean-Louis MEUNIER, independent real estate agent registered with the Saint-Nazaire Trade and Companies Register (RSAC) under number 481 853 406. Agency fees: 3.60% including VAT of EUR1,050,000 (sale price excluding fees). Total price including fees: EUR1,087,800. Agency fees: EUR37,800 including VAT, payable by the buyer. Our fee schedule is available at: www.noovimo.fr
…By Noovimo


Discover this charming 118.52 m² house located in the heart of the Benoit neighborhood. With its 5 bedrooms, this house will accommodate your whole family or friends to enjoy warm moments close to the beach. You will appreciate the bright living room with a fireplace opening onto an intimate and leafy outdoor space. The separate kitchen also has access to the outside. The house has a enclosed farm garden without vis-à-vis, offering total privacy for your summer meals. It consists of 2 bedrooms on the ground floor with a shower room and a bathroom. Upstairs, 3 bedrooms including one with a full south balcony and a beautiful view of the garden. 3 water points complete this floor. A cellar in the basement. Renovations needed.
…By Agence Immobilière Plage Benoit
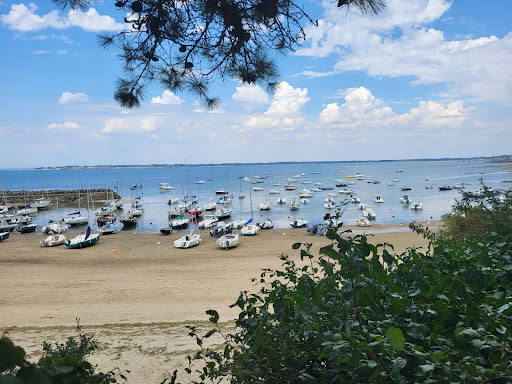


New, in a highly sought-after and privileged area of QUIMIAC, a house with private access to the beach. Approximately 117m2 of living space, living room with fireplace, recent independent kitchen, one bedroom on the ground floor with shower room, separate WC.On the first floor, two large bedrooms, one with a washbasin and a beautiful sea view. A small bedroom, bathroom. Attached garage.Sea view house nestled in a prime location, land of 639m2 overlooking the beach, shops within walking distance.Rare on the market!REAL ESTATE SEA AND COUNTRYSIDEFamily agency nearbyAvenue de la Plage 44420 MESQUERAlizé EMEREAU 0674175462This description has been automatically translated from French.
…By Immobilier Mer Et Campagne


800 meters from the historic center of Guérande and just a few minutes from the beaches, come discover in the heart of this new district with a Nordic feel, combining wood, natural materials, and spacious walkways adorned with various grasses, a true haven of peace with undeniable charm.The apartment is located on the top floor with an elevator, features exceptional brightness, generous volumes, including a spacious living area under a cathedral ceiling that provides a feeling of space and freedom. This opens onto a landscaped terrace of 44m² facing south.This cozy apartment is harmoniously equipped with numerous elegant custom storage solutions for your comfort. It includes 2 bedrooms (3 possible), a bathroom, a shower room, and a laundry room for the night area.In the basement, there are two parking spaces equipped with an electric vehicle charging station.A real favorite, ideal as a primary residence or a secondary pied-à-terre.Price: €510,000 net to seller €490,000 with agency fees of €20,000 including VAT.This announcement covers 3 condominium lots. Average share of the projected budget: €1,756/year. No ongoing legal proceedings.This description has been automatically translated from French.
…By Arnold Immobilier


Character house facing the sea - 450 m from the beach - 320 m² of living space - 10 rooms - 7 bedrooms including 2 on the ground floor - 2 bathrooms - 2 shower rooms - 51 m² garage - enclosed garden facing southIdeally located in the heart of the highly sought-after area of Saint Goustan in Le Croisic, just 450 meters from the beach and in close proximity to the wild coast, this property benefits from a rare location offering a privileged living environment between the ocean and preserved nature.Built in the 1970s by architect Bernard Boesch, this character house stands out for the quality of its construction, its timeless architecture, and its generous volumes. With over 320 m² of living space, it offers remarkable potential for a high-end primary or secondary residence project.The main house, organized over several levels, features an elevated ground floor including an entrance, a bright living-dining room opening onto a balcony with a sea view, an independent kitchen, as well as a complete master suite and an additional bedroom.Upstairs, a spacious landing leads to several bedrooms with storage, shower rooms, and a large room with a kitchenette, ideal for hosting family and friends with complete independence.The garden level hosts a totally independent T3 apartment, comprising a living room with a fireplace opening onto a terrace facing the sea, two bedrooms, as well as technical and storage areas. A rare asset allowing for rental, family, or hosting use.Set on a plot offering beautiful outdoor spaces, the property has an enclosed garden with a vegetable patch, conducive to relaxation and landscaping. A large independent garage of over 50 m² and several parking spaces complete the ensemble. (4.00% fees inclusive charged to the buyer.)This description has been automatically translated from French.
…By Beaulande Immobilier


Ideally located in the heart of the highly sought-after gated community of Bissin in Guérande, this secluded property enjoys a tranquil setting, just minutes from La Baule and its coastline. It also benefits from direct access to La Baule and the center of Guérande via the Vélocéan cycle path, accessible in about ten minutes. Built on a landscaped plot of over 3,000 sqm, this family villa offers nearly 375 sqm of floor space, including 360 sqm of living space. From the moment you enter, the generous proportions impress, enhanced by high ceilings and abundant natural light, thanks to large windows opening onto the garden. The 60 sqm living room, facing south, forms the heart of the home. It extends into a heated veranda, creating a seamless and light-filled living space year-round. The separate kitchen, complete with a pantry, ensures a functional and comfortable layout for everyday living. On the ground floor, the large master suite, facing the garden, is distinguished by its high-quality features: a dressing room, a bathroom with a whirlpool tub and shower, a pellet stove, and recently refinished parquet flooring. Upstairs, five additional bedrooms, a mezzanine, and a renovated shower room comprise the sleeping area. A volume of over 70 square meters, enhanced by a cathedral ceiling, offers a wealth of possibilities for layout: a cinema room, a gym or billiards room, or even a reception area. The particularly pleasant and meticulously landscaped garden is a true haven of greenery. Secluded and private, it invites relaxation and naturally extends the living spaces, providing an ideal setting to fully enjoy the outdoors in complete privacy. The property also includes two double garages and a workshop, completing the ensemble. The Bissin estate spans twenty-five hectares of lush, preserved vegetation. It encompasses a historic manor house, the residences of its owners, and high-quality leisure facilities, including a swimming pool and tennis court, contributing to a rare and privileged living environment. This property offers quality amenities and an exclusive lifestyle, in close proximity to the beaches and shops of the peninsula. ENERGY RATING: D - CLIMATE RATING: B. Estimated average annual energy costs for standard use, based on energy prices indexed to 2021, 2022, 2023, and 2024: between EUR5,900 and EUR8,050. Information on the risks to which this property is exposed is available on the Géorisques website: www.georisques.gouv.fr. A 3.36% agency fee is payable by the buyer, resulting in a net price of EUR1,160,000 for the seller. Contact: Caroline KERFRIDEN, Tel: 33 6 68 45 63 83, Email: [email protected], Sole Proprietorship, Commercial Agent RSAC 2021AC0092 SAINT-NAZAIRE (4.19 % fees incl. VAT at the buyer's expense.)
…By Espaces Atypiques Nantes
'%20stroke='%23DDAA3A'%20stroke-width='1.909'%20stroke-linecap='square'%20stroke-linejoin='bevel'/%3e%3c/svg%3e)
Receive by email any new listing that may match your search criteria
Your criteria :
By validating this form, you accept the general conditions of use of Le Figaro Properties.
These agencies offer a selection of luxury properties vente in Loire-Atlantique. Feel free to contact them for personalized assistance.



