Get early access to listings that match your criteria
Never miss an opportunity again. Our personalized alerts notify you instantly.

 English$ USD · m²


Barnes Nantes presents to you this ideally situated house in the sought-after Procé neighborhood in Nantes. It offers an exceptional living environment in the heart of the city. The house consists of 7 bright rooms, including a living room with a herringbone parquet floor, a cozy fireplace, and a contemporary fully equipped kitchen. Large openings bring in beautiful natural light and excellent insulation. The two floors offer 6 bedrooms, including a master bedroom with an en-suite bathroom. The house benefits from energy efficiency with a heat pump and the comfort of underfloor heating in the living room. A large garage with direct access to the garden completes this property. You will appreciate its tree-lined garden and its authentic facade that testify to the charm of the old, while enjoying modern comfort. Its prime location allows access to neighborhood schools such as Toutes Joies, Maisdon Pajot, Saint-Clair, or Fraternité. Treat yourself to the gentle life in Nantes in a very quiet, family-oriented environment close to all amenities. Proximity to Procé park, with its play and sports areas, the outdoor municipal swimming pool, will allow the young to relax with friends after school. Selected shops are accessible on foot or by bike (from the smallest store to the large supermarket at Zola square). Public transport is numerous and allows for easy travel. A rare opportunity to discover quickly! Agency fees payable by vendor - Montant estimé des dépenses annuelles d'énergie pour un usage standard, établi à partir des prix de l'énergie de l'année 2021 : 940€ ~ 1290€
…By Barnes Nantes - La Baule


A family home built in 2012? The Cellar -NEW- Matthieu GILLET (VIMMO agency - 06 88 90 38 71) offers you, just a few minutes from the main roads and about thirty minutes from Nantes, this house offers a balance that has become rare: enjoying a peaceful environment without giving up the proximity of the city. From the moment you arrive, the tone is set. The gate opens onto a vast courtyard allowing easy parking for several vehicles before revealing a house that seems to naturally find its place in the heart of its land. In the back, the atmosphere changes. The garden, completely enclosed and secluded, offers a particularly pleasant setting where two large oak trees naturally structure the spaces. Their presence provides welcome shade on sunny days and contributes fully to the character of the place, alongside a pergola already covered in vegetation, inviting you to share a meal, entertain family and friends, or simply enjoy the surrounding tranquility. Here, the outdoors is not just a simple garden. It becomes a true extension of the house. Inside, the layout has been designed to support comfortable family life. The living area of approximately 65 m2 , combining lounge, dining room and open kitchen, constitutes a generous space where everyone naturally finds their place, a pantry completes this space. The ground floor comprises two bedrooms of 11.81 m2 and 11.62 m2 , one of which has a dressing room. Connected by a shared bathroom, they offer a particularly interesting layout depending on lifestyle plans: master suite, children's bedroom nearby or space dedicated to a relative. Upstairs, two additional bedrooms of 11.00 m2 and 11.26 m2 , a bathroom with WC and a large landing of 9.56 m2 make it easy to imagine a comfortable office space for teleworking, a reading corner or a games room. The terrace of approximately 57 m2 naturally extends the living spaces and still leaves the freedom to arrange the exteriors according to one's desires. Beyond its functional layout, this house will appeal above all to those who are looking for a serene living environment, a mature exterior and the pleasure of fully enjoying their home, summer and winter. Services: Contemporary house built in 2012 Living room of approximately 65 m2 with open-plan kitchen and pantry 4 bedrooms , including 2 on the ground floor (11.81 m2 and 11.62 m2) Dressing room adjoining one of the ground floor bedrooms Bathroom connecting the two ground floor bedrooms Two upstairs bedrooms measuring 11.00 m2 and 11.26 m2 Landing of 9.56 m2 suitable for an office or home office space Bathroom with toilet upstairs Terrace of approximately 57 m2 Attached motorized garage of 21.17 m2 Motorized sliding gate Electric roller shutters Electric heating supplemented by a wood-burning fireplace Land of approximately 1,500 m2 , fully enclosed Garden with no overlooking neighbors at the rear Easy parking for several vehicles on the property Quiet environment, in a hamlet About 30 minutes from Nantes A house is measured in square meters. A living space is measured by how one feels when imagining oneself in it.
…By Agence Vimmo


EXCLUSIVITY - Exceptional Villa in La Baule - Plage Benoît Built in 1907 on a 470 m² plot, VALEURS ET PATRIMOINE presents this fully renovated villa with an area of approximately 235 m², of which 205 m² is livable. It offers very nice features and generous spaces spread over four levels, combining the charm of the old with contemporary comfort. The villa includes: a pleasant crossing living room with an open kitchen and dining area, extended by a terrace of 32 m², a master suite featuring a dressing room and a bathroom equipped with a bathtub and a shower, three bedrooms with a shower room, two other bedrooms sharing a bathroom, a laundry room with a shower, and a wellness area including a gym with a sauna and shower. Several outdoor spaces enhance the property: balconies, terraces, and a garden with a pool-spa. Three parking spaces are provided within the property. Ideally located near Plage Benoît, shops, and the train stations of La Baule and Pouliguen, this villa benefits from a particularly sought-after location. It will be suitable for both a primary residence and a second home. As an option for collectors, a fully fitted and secured garage of approximately 280 m² can be offered as a complement just a few minutes' walk away.This description has been automatically translated from French.
…By Valeurs Et Patrimoine

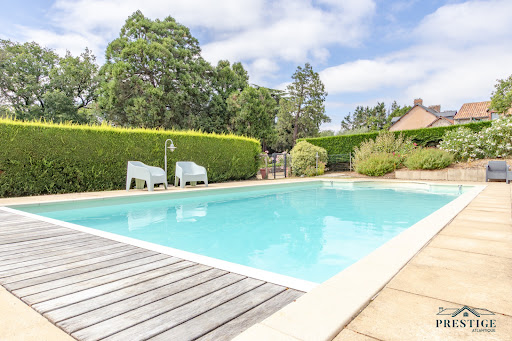


EXCLUSIVITY - PRESTIGE ATLANTIQUE Nestled in a green setting, in immediate proximity to the village of Frossay and its shops, this building from 1850 on two levels has retained all the features of the old (high ceilings, marble fireplaces, rosettes, imposts, double-glazed wooden window frames) offers you all the comfort of a modern place and has a living area of 286 m2 and 330 m2 on the ground. An entrance hall leads to a beautiful living space composed of a triple reception area with a dining room on its period parquet floor, complemented by an independent fitted and equipped kitchen, all with an unobstructed view of the garden. Two bedrooms with a large dressing room as well as a bathroom with its laundry space and an office complete this single-level living. By its beautiful wooden staircase, the landing serves six bedrooms on parquet, a bathroom, and a shower room complete this level. The property also consists of two gîtes that can be rented by the year or by the week. A 50 m2 swimming pool complements this estate away from prying eyes. Built within a landscaped park enclosed and planted with trees of over 2 hectares, with no overlooking neighbors, this building offers you an ideal quality of life in a setting transformed by the omnipresence of nature. Outbuildings, a cellar, a 48 m2 garage, and two horse boxes complete this exceptional property. 'Information on the risks to which this property is exposed is available on the Géorisques website http://www.georisques.gouv.fr.' For more information or to organize a private visit, contact us without delay, PRESTIGE ATLANTIQUE 02.40.21.91.13. Selling price 799,000 EUR, fees are the responsibility of the seller. (RCS. Saint-Nazaire 897 587 946).This description has been automatically translated from French.
…By Prestige Atlantique


EXCLUSIVITY - PRESTIGE ATLANTIQUE. Just a few minutes by car from the center of Sucé-sur-Erdre, in a green, quiet, and sought-after environment, this splendid contemporary house with a strong architectural signature, built in 2009, offers a living area of 189 m2. The entrance with a cloakroom leads to a large, bright living space enhanced by a fireplace, as well as an open-plan fitted kitchen. Beyond, large openings provide a natural flow to the spacious naturally shaded terrace and the magnificent heated pool, which is new and ideally positioned. A back kitchen, a laundry room, and an office complete this reception area. The night area on the ground floor consists of three bedrooms with storage, including a suite with its own private shower room. An additional shower room enhances this layout. Upstairs, a master room with an unobstructed view of the garden has direct access to a large rooftop terrace. A true private space, it also has an en-suite bathroom. An elegant driveway leading to a carport completes the amenities of this property. Built on a landscaped plot of 2,304 m2, this property perfectly combines modern comfort, generous volumes, and quality of life in a privileged setting. Located in a quiet environment, it benefits from a school transport service providing convenient access to schools. Information about risks to which this property is exposed is available on the Géorisques website http://www.georisques.gouv.fr. Selling price 761,500 EUR FAI including 5% agency fees to be borne by the buyer, resulting in a net seller price of 725,000 EUR. Prestige Atlantique (RCS. Saint-Nazaire 897 587 946) 02 40 21 91 13.This description has been automatically translated from French.
…By Prestige Atlantique


Your advisor Julie Duclos Noovimo 06-64-74-48-94 [email protected] offers you: IN SAINTE LUCE SUR LOIRE HYPER CENTER - TOP LOCATION House approximately 134 m2 comprising an entrance, a living and dining room with fireplace, a separate equipped and fitted kitchen with the possibility to open onto the living area. A bedroom with shower room, a toilet. A real single-level living. Upstairs a landing leads to three bedrooms, a bathroom, a toilet, and an office. A large garage with laundry area, the garden, and the garden shed. VIRTUAL TOUR and plans available. If you want to enjoy the city center, the shops, and take your children to school on foot, this house is for you, shall we schedule a visit? Selling price excluding fees: 420,000 EUR Fees: 17,000 EUR VAT included Selling price including fees: 437,000 EUR Information on the risks to which this property is exposed is available on the Géorisques website: www.georisques.gouv.fr Our fees can be consulted on www.noovimo.fr - File number JDS 26 541 Advertisement written by your independent agent registered with the Nantes RSAC under no2019AC00468 - Advertisement written and published by a Mandate Agent -This description has been automatically translated from French.
…By Noovimo


Your Noovimo advisor, Julie Duclos (06-64-74-48-94, [email protected]) , offers you: IN THOUARÉ City centre close to shops and transport Come and discover this house which includes a lovely living room with a stone wall and a kitchen equipped with furniture, a refrigerator/hob/extractor hood/sink. A living room opening onto the garden, a bedroom with beautiful old parquet flooring, a shower room with toilet, and a hallway with boiler and washing machine. Through a separate entrance, there is a floor comprising a kitchenette / a shower / a bedroom with toilet. On the garden side, the plot is completely enclosed and includes two storage or DIY areas, and a woodshed. A garage and a toilet. The photo is a suggestion for layout and decoration and is not contractually binding. Selling price excluding fees: 250,000? Fees: EUR9,500 (VAT included) Selling price including fees: 259,500 Information on the risks to which this property is exposed is available on the Géorisques website: www.georisques.gouv.fr Our fees can be viewed at www.noovimo.fr Case number JDS 25 179 Advertisement written by your independent agent registered with the RSAC of Nantes under number 2019AC00468
…By Noovimo


La Baule – Benoît Beach | 3-Facade Sea View Apartment | 100 sqm In one of the most sought-after locations in La Baule, ideally situated facing the sea on Benoît Beach, this exceptional 100 sqm apartment offers a stunning panorama from its 3 south-facing bay windows. From the entrance, the setting commands attention: a spacious 37 sqm bright living room opens onto a 19 sqm terrace directly facing the ocean, the kitchen, also with a sea view, adds 10 sqm to the living space. A laundry room. On the night side, a sea-facing bedroom has its own bathroom with toilet, with access to the sea-facing terrace. Two additional quiet bedrooms at the rear, overlooking the residence gardens, are served by a second bathroom and separate toilets. In annexes, a Garage in the basement, an outdoor Garage, and a Cellar offering valuable storage space. A rare apartment, combining comfort of life, generous volumes, and a frontline position. Renovation work to be planned. Contact:
…By Agence Immobilière Plage Benoit


New - JUNOT Nantes – La Baule – Pornic, exclusive member of FORBES Global Properties. Estate from the XVIIIth & XIXth century located on a beautiful land plot of 1 hectare 56 ares 21 centiares (15,621m²) within a designated heritage perimeter in the sought-after Port aux Meules district, close to the Chêne neighborhood, the Sèvre banks, and transportation (line 97 Vertou center / Trentemoult). The building offers 306.10m² of living space over three floors (379.53m² on the ground). On the ground floor, a large entrance, a closed kitchen, utility room, a dining room with fireplace, toilets with hand basin, a living room with fireplace benefiting from triple exposure. Outdoor terraces accessible from the dining room and the living room On the first floor, five bedrooms, two of which have a private shower room and a dressing room, corridor, bathroom with separate toilets. On the second and top floor, three bedrooms, a landing, an attic, a shower room with toilets, and a large convertible attic with a fireplace. The building is located in the center of a landscaped park, part of which is classified as EBC (classified wooded area), water feature in a natural zone, tennis court, above-ground swimming pool, a double independent garage of 50.18m², and an old greenhouse to be rehabilitated. Gas heating. Fiber available. Sale price €1,199,900 including agency fees payable by the buyer, which includes a net selling price of €1,150,000. For more information contact Arnaud MONTFORT +33 (0)6 17 25 40 19 [email protected] Presentation file available upon request. Energy class: E Climate class: E Estimated annual energy expenses for standard use are between €5,608 and €7,588. Average energy prices indexed to 2021 (including subscription). Energy audit upon request. Information on risks associated with this property is available on the Georisques website: georisques.gouv.fr
…By Junot Nantes – La Baule – Pornic


EXCLUSIVITY - PRESTIGE ATLANTIQUE. Nestled in the heart of a green setting, this property with exposed stones, fully renovated with high-quality fittings, offers a living area of 183m2. An entrance hall opens onto a fitted and equipped kitchen, a true living space enhanced by its Stovax stove and extended by a remarkable architectural living area. The whole benefits from large bay windows providing an unobstructed view of a green panorama complemented by generous high openings that bring volume, light, and character. A master room, including a bedroom, shower room, and dressing room, as well as a laundry area complete this level on the same floor. A real asset: an adjoining house designed to either continue from the main house or be completely independent. It includes two bedrooms, one of which is a master suite, and adapts to either a single-storey organization or to hosting guests. Upstairs, a mezzanine overlooks the living room and serves an additional bedroom. Built on a closed and wooded plot of 4007 m2, a garage and a outbuilding enhance this exceptional ensemble. This property with a unique character enhanced by its exposed stones offers a privileged living environment not far from the sea. 'Information about the risks to which this property is exposed is available on the Géorisques website http://www.georisques.gouv.fr.' For more information or to arrange a private visit, contact us without delay, PRESTIGE ATLANTIQUE 02.40.21.91.13. Sale price 650,000 EUR, agency fees are the responsibility of the seller. (RCS. Saint-Nazaire 897 587 946).This description has been automatically translated from French.
…By Prestige Atlantique


Ideally located in one of the most sought-after areas of La Baule, just steps from the market and the beach, this elegant property of approximately 155 m² of living space benefits from an exceptional location, allowing you to fully enjoy the seaside resort on foot.Upon entering, the house impresses with its spacious volumes and brightness. The first level welcomes a vast living area combining a lounge and dining room, open to a fitted kitchen. This convivial space opens onto a superb terrace facing south, a true extension of the house for relaxation and entertaining. An office, which can easily be converted into a bedroom, as well as separate toilets complete this floor.The upper level offers a sleeping area consisting of three comfortable bedrooms, a bathroom, and separate toilets.On the ground floor, a large garage of approximately 50 m², a cellar, and storage spaces enhance the property’s amenities.An independent studio of approximately 30 m² is a rare and sought-after asset. Perfect for hosting family and friends with complete independence, for professional activities, or for developing a quality rental project.A prime address, between the beach and shops, for a primary or secondary residence that combines comfort, elegance, and the art of living in La Baule. L’EVIDENCE IMMOBILIÈRE, much more than an agency! We conduct virtual tours, HD photos, videos, and plans for each property! Discover more on our website: L'Évidence Immobilière or on our social networks.Information on the risks to which this property is exposed is available on the Géorisques website: www.georisques.gouv.frAgency reference: 1119This description has been automatically translated from French.
…By L'évidence Immobilière


SAINT-MARC-SUR-MER – FULLY RENOVATED CHARMING VILLA WITH INDEPENDENT APARTMENT Located in the highly sought-after neighborhood of Saint-Marc-sur-Mer in Saint-Nazaire, just a few minutes' walk from the beaches and shops, this stunning fully renovated villa with quality features offers a privileged living environment, quiet and without any vis-à-vis. On the ground floor, you will discover a beautiful bright living area including a living and dining room open to an exceptional 75 m² wooden terrace, a true extension of the living space. A fitted kitchen, two bedrooms, a shower room, a separate WC, and a parents' suite with its private shower room complete this level. A laundry room provides additional comfort for daily life. Upstairs, an independent T2/T3 type apartment offers multiple possibilities. It includes a living room, a kitchen, two bedrooms, and a shower room with a WC. Currently rented furnished year-round for a monthly rent of €890 including charges, it constitutes an interesting rental income. This space can also be easily reintegrated into the main residence to meet a family project or to comfortably host family and friends. L'EVIDENCE IMMOBILIÈRE, much more than an agency! We conduct virtual tours, HD photos, videos, and floor plans for each property! Discover more on our website: L'Évidence Immobilière or on our social media. Information about the risks to which this property is exposed is available on the Géorisques website: www.georisques.gouv.fr Agency reference: 1116This description has been automatically translated from French.
…By L'évidence Immobilière


EXCLUSIVITY – OCEANFRONT APARTMENT IN PORNIC – PANORAMIC VIEW OF THE NOËVEILLARD BEACHYour agency Bretagne Sud Sotheby's International Realty has the privilege of exclusively presenting this apartment with an exceptional location facing the ocean, in one of the most sought-after areas of Pornic.Located in the front line, it offers a breathtaking and permanent view of the Noëveillard beach, a true postcard of the Pornic coastline. From the entrance, you will be charmed by the natural light that bathes the living spaces and by this unique maritime panorama that accompanies daily life.The apartment consists of a pleasant living-dining room opening onto the sea, allowing you to fully enjoy the changing landscapes throughout the seasons and tides. The independent kitchen, functional and well arranged, harmoniously completes the living space. The sleeping area includes a comfortable bedroom, a shower room, and separate toilets.A private cellar and a parking space complement the features of this property, offering appreciated comfort in this particularly sought-after area.This privileged address allows you to walk to the beach, the marina, restaurants, shops, and all amenities. Whether you are looking for a primary residence, a charming seaside pied-à-terre, or a quality investment, this apartment represents a rare opportunity in the market.Its exceptional location, stunning view of the ocean, and immediate proximity to the iconic places of Pornic make it a particularly attractive property for lovers of seaside living and quality of life.For any further information or to arrange a visit, contact:Carole Basseville06 73 21 20 85Registered commercial agent in the Special Register of Commercial Agents under number 329 357 172.Information about risks to which this property is exposed is available on the Géorisques site: www.georisques.gouv.fr.This description has been automatically translated from French.
…By Bretagne Sud Sotheby's International Realty La Baule

LA BAULE Benoit Beach neighborhood, family villa within walking distance of the beach and shops. Confidential Sale In a very sought-after location in La Baule, in a quiet cul-de-sac, just 100 meters on foot from Benoit Beach, close to shops, the market, and the port of Pouliguen, discover this superb family villa completely renovated in a contemporary spirit. From the entrance, you will be charmed by a beautiful living space bathed in light, with a high-end open kitchen, fully equipped and fully fitted. A beautiful, friendly, and elegant space, ideal for fully enjoying the villa with family. On the first floor, the villa has three beautiful bedrooms and a bathroom. The top level offers a fourth bedroom with its own private bathroom, perfect for accommodating family and guests independently. The villa also benefits from a very large garage that can accommodate a vehicle, store beach equipment, bicycles, as well as a laundry area with plenty of storage. Outside, you will enjoy a large sun-drenched terrace overlooking a fenced garden facing south, quiet and sheltered from prying eyes, offering a true relaxation space. An outdoor shower has been installed in the garden, very practical for returns from the beach. A rare property in this area, combining a highly sought-after location in the golden triangle of La Baule, great comfort, and quality of renovations, just a few minutes' walk from Benoit Beach. Contact for visits: Christine Halley 06.86.21.40.59 [email protected] In a co-ownership of 50 lots. No proceedings are ongoing. Energy class C, Climate class C average estimated annual energy expenses for standard use, based on energy prices from 2021: between €840.00 and €1200.00. Information on the risks to which this property is exposed is available on the Géorisques website: georisques.gouv.fr.This description has been automatically translated from French.
…By Atlantique Patrimoine Conseil


Magnificent architect-designed house, completed in 2021. Just steps from the sea, on a fenced plot of approximately 596 m2, this superb contemporary house offers high-quality features and remarkable natural light, with complete privacy. The ground floor comprises: a beautiful entrance hall with built-in wardrobes; a separate WC; a magnificent open-plan living and dining room, facing south, bathed in light and opening onto the garden and patio; a fitted and equipped kitchen; a utility room providing access to the garage; and a complete master suite: bedroom, dressing room, shower room, and WC. Upstairs, there is: a mezzanine; three beautiful bedrooms; a bathroom; and a separate WC. An exceptional property, ideal for peaceful family living, in close proximity to the coastline. REFERENCE: Sale price: EUR852,800.00 including agency fees payable by the buyer: 4.00% (Net seller price: EUR820,000.00 excluding fees). Maguy Immobilier also offers other properties in Saint-Nazaire, including the Ruban Bleu area, the city center, the town hall area, Sautron, Pertuishaud, Kerlédé, Porcé, Bouletterie, L'Immaculée, and Saint-Marc-sur-Mer. Information on the risks to which this property is exposed is available on the Géorisques website: www.georisques.gouv.fr
…By Maguy Immobilier


To discover, a family home of 175m2 living space composed on the ground floor of a living room of 43m2 with cathedral ceiling and wood stove, an equipped kitchen, three bedrooms (10.5, 12 and 12m2) including one with its own shower room, a laundry room, a separate toilet, and a shower room. Upstairs, a landing serves 3 other bedrooms (12, 12, and 13m2), a bathroom with shower and bathtub, a dressing room, and a toilet. Built in 2006, bright, spacious, functional, with gas and electric heating, all on a nice fenced and tree-lined plot with the possibility of parking several vehicles. Ideal location in Vertou at the gates of Rezé and Nantes, close to amenities: 60m from line 97, 950m from line 30, 1.5 km from line 42, 2 km from Busway and the Lycée des Bourdonnières, 2.5 km from the Lycée de La Joliverie, Supermarket 1.3 km away. For any information and visits, contact me, Magali Robitaille 6.83.48.25.65. If you are a real estate professional, know that collaboration is possible. Do not hesitate to contact me to discuss.
…By Agence Vimmo


La Baule Les Pins: a 250 m² family villa from the 1940s, located in the second row with a lovely ocean view, built on a fenced, tree-lined lot of approximately 500 m². Spacious living room with a fireplace, dining room opening onto a terrace, open-concept kitchen, 5 bedrooms--2 of which have private bathrooms with toilets--and a master suite. Garage and parking spaces. This house could be divided into separate units.
…By Breteuil La Baule


A charming early 20th-century villa offering an exceptional living environment overlooking the sea, with a 400 m² garden. Ground floor: living room, dining room, veranda overlooking the sea, kitchen, pantry, half-bath. Upstairs: 4 bedrooms, bathroom with toilet. Garden level: three bedrooms, a shower room, a storage room that could be converted, and a half-bath. A basement. Second building comprising: a garage, a separate studio, an attic with potential for conversion into two additional bedrooms, and a garden shed.
…By Breteuil La Baule


Abriculteurs is pleased to present this 3-room garden-level apartment for sale in the village of Saint-Herblain. It offers a pleasant living environment with a private garden. Located in a modern 2013 building with an elevator, the apartment is in very good overall condition and requires no renovation. The apartment consists of an entrance with a closet opening onto a living room with a fitted and equipped kitchen, with direct access to the terrace and west-facing private garden. A hallway leads to the sleeping area: two bedrooms with built-in closets, a bathroom, and separate toilets. The property also benefits from a private underground parking space. Property highlights: - Modern building, ideally located in Saint-Herblain, at the foot of the village center - Terrace and genuine private garden, peaceful location on the inner side of the building - Healthy, well-maintained apartment, no renovation needed Practical information: - Individual gas heating - Property tax: €1,025/year - Annual current charges: €720/year, excluding water - Property subject to co-ownership regulations: 34 main lots - Apartment no. 4, share: 337/10,000 - Parking no. 38, share: 19/10,000 - No ongoing legal procedures Energy performance: - Conventional consumption: 122 kWhEP/m².year (Class C) - Estimated emissions: 24 kg CO₂/m².year (Class C) - Energy cost: between €720 and €1,010 per year Sale price: €219,769 including VAT (excluding agency fees) Fees payable by buyer: €9,230, for a total price of €229,000 (fees included), representing 4.2% of the sale price. Sale by mandate delegation. Advertisement written under the editorial responsibility of Mr. Benoit MONTY, commercial agent (EI), registered with the RSAC of NANTES under number 913240313, without holding funds, acting on behalf of SARL Abriculteurs immobilier, with a capital of €5,000, registered under SIREN no. 837 704 584, holder of professional card no. CPI 7501 2018 000 025 842 issued by the CCI of Paris Île-de-France, whose legal representative is Mr. Adrien Piot, headquartered at 12 rue des Halles, 75001 Paris.
…By Abriculteurs


Abriculteurs is pleased to present this apartment for sale located in Saint-Herblain (44800). Situated at the foot of the Saint-Herblain village center, this 3-room apartment on the third floor with elevator offers almost 70m² of total space in a very well-maintained building. The apartment consists of an entrance with a closet leading to a living room with a fitted and equipped kitchen, balcony, two bedrooms with closets overlooking the garden, including one very spacious at about 13m², a bathroom, and separate toilets. Private underground parking and a large shared bike storage room. Property highlights: - Ideally located residence in Saint-Herblain, at the foot of the village center, everything accessible on foot - Well-maintained building with controlled charges - Favorable energy rating (C) Practical information: - Individual gas heating - Property tax: €1,093/year - Annual service charges: €1,080/year, water not included - Property subject to co-ownership status: 34 main lots - Apartment No. 4, share: 337/10,000 - Parking No. 38, share: 19/10,000 - No ongoing legal proceedings Energy performance: - Conventional consumption: 91 kWhEP/m².year (Class C) - Estimated emissions: 16 kg CO₂/m².year (Class C) - Energy cost: between €600 and €870 per year (reference 2021) Sale price: €217,850 including VAT (excluding agency fees) Fees payable by the buyer: €9,150, making a total price of €227,000 (fees included), representing 4.2% of the sale price. Sale under delegation of mandate. Announcement drafted under the editorial responsibility of Mr. Benoit MONTY, commercial agent (EI), registered with the RSAC of NANTES under number 913240313, without funds custody, acting on behalf of SARL Abriculteurs immobilier, with a capital of €5,000, registered under SIREN No. 837 704 584, holder of professional card No. CPI 7501 2018 000 025 842 issued by the Paris Île-de-France Chamber of Commerce and Industry, whose legal representative is Mr. Adrien Piot, headquartered at 12 rue des Halles, 75001 Paris.
…By Abriculteurs


In a peaceful setting, discover this charming, tastefully decorated apartment with bright, airy spaces, just a 15-minute tram ride from Nantes train station. An entrance hall leads to a living/dining room with an open-plan, fully fitted and equipped kitchen. The sleeping area comprises three bedrooms, two of which have built-in wardrobes and dressing rooms. The master bedroom, measuring 16.93 m2, is conveniently located near the shower room and separate WC. A balcony offers stunning views over part of Nantes. For nature lovers, the Grand Blottereau park provides an ideal setting that blends urban life with green spaces. A cellar and an outdoor parking space complete this property. The building is very well-maintained and managed professionally. Monthly service charges (provision): approximately EUR110 (common areas and water). Véronique PERSON - +33 6 12 99 37 42 - [email protected] - registered with the RSAC of SAINT NAZAIRE under number 951 905 736 on behalf of IMMO NANTES. Ref. 2226VCP. Sale price of the property: EUR249,800 including agency fees. Net seller price: EUR242,500 excluding fees (3% payable by the buyer). Information on the risks to which this property is exposed is available on the Georisque website: www.georisques.gouv.fr. Energy Performance Certificate (EPC): D
…By Immo Nantes


BENOIT BEACH - TOP FLOOR - EXCEPTIONAL DUPLEX Located on the top two floors of a high-end condominium built in 1991, this duplex of approximately 200 m² benefits from an exceptional location facing Benoît beach. Accessible by a secure elevator with a code that directly serves a private landing, it consists, on the upper level, of a spacious living area with a semi-open kitchen opening onto a terrace of approximately 60 m², as well as two bedrooms, each with its own shower room. The second level features a master suite with a balcony, a dressing room, and a shower room, a large bedroom with a balcony that can be divided into two distinct spaces, a third bedroom, an independent shower room, and a laundry room. The apartment also includes two closed garages, three additional parking spaces in the basement, and two cellars. Benefiting from a privileged address in immediate proximity to shops and the La Baule and Pouliguen train stations, this property offers beautiful volumes and several outdoor spaces, suitable for both a primary residence and a secondary residence.This description has been automatically translated from French.
…By Valeurs Et Patrimoine


Facing the ocean, a 17th-century fort has chosen to tell its story differently. Its stone walls have crossed the centuries without losing any of their splendour. Today they house a place apart — a former relais-château, once a Michelin-starred table — where refinement isn't announced, it's felt from the very first step. The fort holds seven suites facing the ocean, bathed in light and sea air. In the Petit Fort, two further suites extend the experience, one opening onto a rooftop with a striking view. A reading room, dressed in the woodwork of a former apothecary's shop, offers a refuge for quiet hours. A double reception room of 120 m², fitted with a professional kitchen, allows for entertaining with elegance, extended by a vast terrace facing entirely towards the sea. The 5,000 m² grounds, enclosed by stone walls, cultivate their privacy: a twelve-metre pool catches the evening light, a pavilion facing the water welcomes six guests to the rhythm of the waves. Eight garages and a caretaker's studio complete this fully air-conditioned property, built to 2025 hotel standards. A rare place, where history and today's comfort meet, facing the ocean. 14 rooms – 561 m² living space (750 m² total) – built in 1861, renovated in 1997 An exceptional private home or a hospitality venture: yours to write the next chapter.
…By Kretz Real Estate


BARNES La Baule vous présente, en exclusivité, cet élégant appartement situé face à la mer, au dernier étage d’une résidence sur l’emblématique Esplanade Benoît. Rénové en 2020 dans un esprit balnéaire chic et intemporel, cet appartement séduit avant tout par sa situation exceptionnelle et la qualité de son ouverture sur l’océan. Dès l’entrée, la pièce de vie baignée de lumière offre un cadre particulièrement privilégié. Prolongée par une cuisine ouverte, elle s’ouvre largement sur l’extérieur et bénéficie d’une terrasse de 26 m² face à la mer. Un véritable espace de vie à ciel ouvert, idéal pour les déjeuners ensoleillés, les fins de journée bercées par l’air marin ou simplement pour contempler l’horizon au fil des saisons. À l’arrière de l’appartement, préservé de l’animation du front de mer, l’espace nuit offre calme et intimité avec deux chambres, pensées pour accueillir famille et invités dans une atmosphère sereine. Un stationnement extérieur complète ce bien, apportant un confort supplémentaire particulièrement appréciable dans ce secteur recherché. Située face à la plage Benoît, à quelques pas de son esplanade et de ses promenades, cette adresse offre une immersion privilégiée dans l’art de vivre baulois : l’océan comme horizon quotidien, les balades en bord de mer, la lumière changeante de la côte et cette douceur de vivre propre à La Baule. Pied-à-terre d’exception pour profiter des escapades balnéaires, cet appartement constitue une opportunité rare de s’offrir un cadre de vie privilégié, les pieds presque dans l’eau, face à l’un des plus beaux horizons de la côte atlantique. Un bien rare par son emplacement, son dernier étage et sa magnifique terrasse ouverte sur l’océan. Agency fees payable by vendor - Montant moyen de la quote-part de charges courantes 1,392 €/yearly - Montant estimé des dépenses annuelles d'énergie pour un usage standard, établi à partir des prix de l'énergie de l'année 2023 : 2350€ ~ 3220€ - Les informations sur les risques auxquels ce bien est exposé sont disponibles sur le site Géorisques : www.georisques.gouv.fr
…By Barnes Nantes - La Baule


CHARACTER HOUSE REZÉ - TOWN HALL DISTRICT OPPORTUNITY: 4 bedrooms, double garage, Ideal for family FUTURE ACCESS TO HOSPITAL In a sought-after residential area of Rezé, in a quiet street in the Town Hall district, this beautiful character house of 179 m² on a plot of over 900 m² offers you spacious rooms, an evolving neighborhood life, and rare potential in the market. A property to renovate according to your tastes, to seize without delay. As soon as you enter, you discover a bright living room and a kitchen, open to a convivial living space designed for daily life with family. This level also includes two bedrooms, a bathroom, a toilet, and a technical room - all functional spaces that facilitate everyday organization. At this level, the layout allows for the creation of a space to welcome family, create an independent area or consider a rental. Upstairs, a landing leads to two additional bedrooms, a dressing room, a study area, a bright mezzanine, a shower room with a toilet, and attics. Outside, on over 900 m² of completely enclosed land, a large garden, to be arranged according to your desires, offers you exceptional potential, rare in the heart of Rezé. The double garage completes this ensemble. A rare property due to its volumes, its plot, and its configuration, to be renovated and customized. Technical characteristics: - DPE E - GES D - Average energy prices indexed as of January 1, 2021, 2022, 2023, including subscription: between 4020 euros to 5510 euros per year. - Collective sanitation - Gas heating + wood supplement (closed fireplace) - Cross-apartment - very good roof insulation (30 cm) - good insulation of doors and windows, double glazing argon on the majority of openings - Optical fiber - Energy audit available Environment: - Promenade de La Jaguère, Jardin Hubertine-Auclert, numerous walks in the Loire villages - Proximity shops (3 minutes by bike) - Schools, college, and high school nearby - Transport Tram 3 and new Trams 6, 7, and 8, Chronobus C9, Bus 30 and 97, bike paths - Quick access to SNCF train station, airport, and major roads Price: 521,000 euros FAI payable by the seller *** ONLY FNAIM MEMBER NETWORK FREE PROPERTY ESTIMATION ENTRUST YOUR PROJECT TO PROFESSIONALS WHO PERFECTLY KNOW THE AREA *** To visit and accompany you in your project, contact Julien PREAU AND Lydie MORILLEAU at 0749864746 or by email at [email protected] This announcement has been drafted under the editorial responsibility of JULIEN PREAU AND LYDIE MORILLEAU acting under the status of commercial agent registered at RSAC 2021AC00416 with SAS PROPRIETES PRIVEES, with a capital of 44,920 euros, ZAC LE CHÊNE FERRÉ - 44 ALLÉE DES CINQ CONTINENTS 44120 VERTOU; SIRET 487 624 777 00040, RCS Nantes. Professional Card Transactions on real estate and business assets (T) and Property Management (G) n°CPI 4401 2016 000 010 388 issued by the CCI Nantes - Saint Nazaire. Escrow account n°30932508467 BPA SAINT-SEBASTIEN-SUR-LOIRE (44230). Guarantee GALIAN-SMABTP - 89 rue de la Boétie, 75008 Paris - n°28137 J for 2,000,000 euros for T and 120,000 euros for G. Professional civil liability insurance by GALIAN-SMABTP policy number 28137.J - Information on the risks to which this property is exposed is available on the Géorisques website: www.georisques.gouv.fr. - According to article L.561.5 of the Monetary and Financial Code, for the organization of the visit, a piece of identification is required - Mandate ref: 454814 The professional guarantees and secures your real estate project. JULIEN PREAU AND LYDIE MORILLEAU (EI) Commercial Agent - RSAC Number: 2021AC00416 - .This description has been automatically translated from French.
…By Propriétés Privées
'%20stroke='%23DDAA3A'%20stroke-width='1.909'%20stroke-linecap='square'%20stroke-linejoin='bevel'/%3e%3c/svg%3e)
Receive by email any new listing that may match your search criteria
Your criteria :
By validating this form, you accept the general conditions of use of Le Figaro Properties.
These agencies offer a selection of luxury properties vente in Loire-Atlantique. Feel free to contact them for personalized assistance.


