Get early access to listings that match your criteria
Never miss an opportunity again. Our personalized alerts notify you instantly.

 English$ USD · m²


Imagine your apartment facing the sea! Live to the rhythm of the tides, the life of the fishing port, and the crossings to the islands. Houat and Belle-Île on the horizon. An incredible sea view, an exceptional location in the heart of Quiberon. An iconic building in Port Maria with its colorful shutters. This charming new project is being developed by IMMO-BAIE, a long-established local player on the peninsula. "Quai de L'Océan" will consist of 9 luxury apartments, ranging from 2-bedroom to 3-bedroom units, including 7 with sea views. We offer 2-bedroom apartments from 74 to 90 m² starting at 599,000. Beautiful interior features: large-format tiles, engineered wood flooring, etc. Parking and garage spaces are available for purchase separately. The advantages of this residence: - Exceptional location with sea views - High-quality amenities - Close to the city center and beaches - Direct developer pricing: no agency fees - Reduced notary fees Expected delivery: end of 2027 www.georisques.gouv.fr
…By Manach Conseil Immobilier


Séverine Nestour offers you exclusively this exceptional property at the gates of Lorient.Just 10 minutes from Lorient, discover this character home offering over 335 m² of living space, set on a magnificent plot of about 2,500 m², with a complete basement and quality services.From the entrance, you will be charmed by a majestic hall that leads to a spacious living room bathed in light, a fully fitted and equipped kitchen, a laundry room, a master suite, a bedroom with a shower room, and an independent toilet.Upstairs, a spacious landing distributes a superb suite composed of a shower room and toilet, a relaxation area, and a very large bedroom. Additionally, there is a lovely bedroom with a closet, a gym, and finally an independent apartment integrated into the house, comprising two bedrooms, ideal for welcoming family, friends, or considering a bed and breakfast activity.The complete basement offers multiple storage, workshop, or parking possibilities. It is complemented by a summer kitchen.Outside, the setting is equally remarkable with a magnificent heated swimming pool via a heat pump, perfect for fully enjoying the beautiful days. Two cabins complete the amenities.In terms of comfort, the house is equipped with a heat pump and has an energy performance certificate classified as B, ensuring a good level of energy performance.This rare property combines space, comfort, quality services, and a privileged location. A unique opportunity for lovers of exceptional properties.For more information or to arrange a visit, contact Séverine Nestour. The fees are the responsibility of the seller. Information on the risks to which this property is exposed is available on the Géorisques website: www.georisques.gouv.fr.Contact Severine NESTOUR Individual Entrepreneur, OptimHome Commercial Agent (RSAC No. 433 871 191 Registry of LORIENT) 06 25 80 33 23 (ref. 613218)This description has been automatically translated from French.
…By Optimhome - Severine Nestour


Séverine Nestour, your real estate advisor, offers you this magnificent character longère of 180 m² just 10 minutes from the sea, nestled in a peaceful countryside environment where charm, comfort, and energy performance come together harmoniously.Upon your arrival, you will be charmed by its green setting: on one side, a pleasant tree-filled garden conducive to relaxation; on the other, a spacious courtyard leading to a large dependency, a shed, and a workshop, offering numerous possibilities for DIY enthusiasts, artisans, or storage projects.Completely tastefully renovated, this generous family home offers beautiful volumes and an ideal layout. You will discover a vast friendly kitchen open to a bright living room, enhanced by a superb granite fireplace equipped with an insert. The house has five bedrooms, including a comfortable bedroom on the garden level, as well as two offices that allow for easy telecommuting or the arrangement of spaces dedicated to leisure.The real advantage of this property? Its excellent energy performance with a B rating in the energy performance diagnosis (DPE), a rare and particularly sought-after criterion today, ensuring comfort of living and control of consumption.Additionally, a dependency to renovate;A heart-stopping property to discover without delay for lovers of stone, large spaces, tranquility, and the sea just 10 minutes away.For more information or to arrange a visit, contact Séverine Nestour, your real estate advisor. Video available! The agency fees are the responsibility of the buyer, amounting to 3.39% including tax of the price excluding fees. Information on the risks this property is exposed to is available on the Géorisques website: www.georisques.gouv.fr.Contact Severine NESTOUR Individual Entrepreneur, OptimHome Commercial Agent (RSAC No. 433 871 191 Registry of LORIENT) 06 25 80 33 23 (ref. 610684)This description has been automatically translated from French.
…By Optimhome - Severine Nestour


EXCLUSIVITY House located in a quiet environment, immediately close to the wild coast and coastal paths. Built on a 1,000 m2 plot facing southeast, this house offers many layout possibilities. On the ground floor, you will find a living room with an open fireplace connected to a fitted kitchen, a bedroom, a shower room, and a separate toilet, allowing for single-story living. Upstairs, a landing leads to two bedrooms and an office that can be used as a bedroom or converted into a bathroom, as well as a separate toilet. An independent garage completes the property. A rare potential to exploit! The 1,000 m2 of land located in zone Ub2 according to the municipality's PLU offers a real opportunity for development. A division project has already been studied, with the possibility of considering the detachment of a 575 m2 plot. A particularly interesting asset allowing for a new construction project (subject to urban planning permissions) to consider a rental investment, create a family project, or enhance and resell part of the land. A property with multiple strengths, combining quality of life, a privileged location, and great potential for valuation. If you are attracted by the municipality of ST PIERRE QUIBERON and want to acquire a house, contact BERG IMMOBILIER Agency to visit this property. Karen RABUSSIERE - Commercial agent - BERG IMMOBILIER (RSAC 877 498 378 Lorient). Net seller price 420,000 EUR Agency fees are to be paid by the buyer, 5% including VAT of the property price. Information on the risks to which this property is exposed is available on the Géorisques website: www.georisques.gouv.frThis description has been automatically translated from French.
…By Berg Immobilier


Emmanuelle RENAULT Propriétés Privées Real Estate presents "L'Amiral." Located 50 meters from the Port of Vannes, on one of the most sought-after streets in the city center, "L'Amiral" reveals an address as rare as it is desired. On the first floor of an elegant historic building built in 1883, made of granite stone, under a natural slate roof, this 150.50 m² apartment has been completely redesigned by a recognized architect from the Vannes scene. Access is via a remarkable sculpted wooden staircase, a true signature of the building. Here, everything is beautiful, and nothing has been left to chance. From the moment you step inside, the volumes and the quality of the materials are striking. The 2.90 m high ceilings, wide plank flooring, and light that flows through the large forged iron balconies create an elegant and bright atmosphere. A custom wooden glasshouse finely separates the vast 46 m² living kitchen area from the sleeping area, a rare achievement that is both aesthetic and structuring. The sleek kitchen, designed by Le Ruyet, elegantly integrates with the reception area: Dekton Opéra Naturel countertop, integrated wine cellar, and inviting central island, a combination that is as aesthetic as it is functional, designed for entertaining as well as daily use. The sleeping area, organized into two distinct universes, reveals four rooms with remarkable volumes. In the corner of the building, a master bedroom features a sculpted marble fireplace from the period, a true heritage piece of striking beauty. A second light-filled bedroom shares a bathroom worthy of the finest hotels: double freestanding column sinks, a freestanding bathtub with contemporary lines, built-in matte black faucets, and oval mirrors, absolute refinement. To the right of the apartment, the master suite, served by a generous hallway, features a large custom dressing room, its own shower room, and separate toilets. A fourth bedroom also benefits from its own private shower room. The laundry room and numerous storage spaces complete this apartment designed down to the smallest detail. Here, the renovation has been total and carried out with a rare level of demand and rigor: electricity, plumbing, insulation, woodwork, and flooring have all been completely redone. The window and door frames have been faithfully recreated by Atelier Arborescence, respecting the original craftsmanship. Annexes: 10.74 m² attic · Half-landing closet · Additional room / boiler room Parking space at the bottom of the building (small vehicle) TECHNICAL SIDE: Building from 1883, folding doors and glasshouse, electric rolling shutters, wooden interior shutters, intercom, Chaffoteaux gas boiler serviced annually, adjustable humidity VMC type B Energy performance diagnosis C/C Volunteer trustee, charges 120 euros/month. Advantages Premium location Exceptional apartment combining the charm of the old with contemporary comfort Elegant character building from the 19th century, bourgeois architecture, mansard roof, and period ironwork Complete renovation designed by an architect 4 bedrooms · 3 bathrooms · 3 toilets Situation: Port de Vannes 50 m. Historic city center. Shops, restaurants, and market within walking distance. SNCF train station (Paris in 2h30) 10 minutes away. THE SPIRIT OF THE PLACE, as seen by Emmanuelle. "What immediately captivated me when I stepped into 'L'Amiral' was this rare sensation: that of entering a place where the past harmonizes beautifully with a contemporary renovation of great finesse. The wooden glasshouse, the sculpted marble fireplace, the forged iron balconies framing the roofs of Vannes? every detail contributes to the apartment’s unique character. And then this bathroom with the freestanding column sinks, as well as this generous living room flooded with light. A place that leaves a lasting impression." To visit and assist you with your project, contact Emmanuelle RENAULT at 06 84 57 02 82 or via email at [email protected]. Remarkable Seller Award 2025 at Propriétés Privées. Referenced mandate: 462973, "L'Amiral." Energy performance: The energy performance diagnosis shows a classification of C (118) for energy consumption and C (23) for greenhouse gas emissions. The estimated annual energy costs for standard use range from 1860 to 2580 euros, based on average prices indexed to the years 2021, 2022, and 2023. Sale price: 930,000 euros HAI, fees included. This announcement was drafted under the editorial responsibility of Emmanuelle RENAULT, acting in the capacity of a registered commercial agent under the RSAC Vannes 833 479 280 with sas Propriétés Privées, with a capital of 40,000 euros, zac Le Chêne Ferré, 44 allée des cinq continents, 44120 Vertou. Siret: 487 624 777 00040, RCS Nantes. (3.33% fees inclusive of tax charged to the buyer.) Co-ownership of 15 lots - including 7 residential lots. Annual charges: 1450 euros. Emmanuelle RENAULT (EI) Commercial Agent - RSAC Number: Vannes 833 479 280. Information on the risks to which this property is exposed is available on the Géorisques website: www.georisques.gouv.frThis description has been automatically translated from French.
…By Propriétés Privées


Exceptional property with park, swimming pool, and body of water in PluneretNestled in the heart of an extremely rare natural environment, this architect-designed house embodies the perfect blend of contemporary elegance, generous volumes, and serenity. Upon entering the estate, the magic unfolds thanks to an extraordinary living environment that will immediately appeal to lovers of nature and high-end amenities. Located in the municipality of Pluneret, this unique property stands out for its design intended to provide total harmony between the interior spaces and the surrounding landscape.Remarkable architecture and generous volumesWith a living area of 193 m², the property boasts meticulous features where every detail has been designed to optimize comfort and brightness. The main living area serves as the heart of the home, offering a remarkable sense of space and a permanent panoramic view of the exterior greenery. Thanks to its large openings, natural light flows through all the rooms throughout the day, creating a warm and soothing atmosphere.The distribution of spaces has been thoughtfully designed to facilitate daily life while preserving everyone's privacy. The equipped kitchen integrates harmoniously with the reception rooms, promoting conviviality during family or friendly gatherings. The sleeping areas offer spacious bedrooms, integrated storage, and modern bathrooms with impeccable finishes. Each volume has been optimized to combine modern functionality with timeless aesthetics.A magnificent landscaped park of 1.3 hectaresThe true highlight of this property lies in its spectacular outdoor space. The house is set in the center of a beautiful wooded park of 1.3 hectares, completely enclosed and sheltered from any neighbors. This true haven of greenery houses a variety of plant species that evolve with the seasons, offering a renewed visual spectacle and absolute calm. It is the ideal place to recharge in complete tranquility, just a few minutes from the main roads and amenities in the region.High-end outdoor facilities: swimming pool and body of waterTo perfect this idyllic environment, the estate includes exceptional outdoor amenities. A magnificent heated swimming pool discreetly integrates into the garden, surrounded by a large wooden terrace ideal for relaxation and sunbathing during sunny days. Additionally, the property features a private body of water that adds a touch of freshness and incomparable charm to the entire undergrowth.A privileged living environment close to amenitiesCombining the absolute calm of country living with the immediate proximity to the village of Pluneret, train stations, and access routes to the Gulf of Morbihan, this property offers remarkable quality of life. Whether for a family primary residence or an exceptional home in Brittany, this architect-designed property represents a rare opportunity in the local real estate market. Price including fees: 778,500 euros, including 3.80% VAT fees payable by the buyer.
…By Cabinet Beneat Chauvel


Rare opportunity and exceptional setting House in Port-Anna with a view of this charming little fishing port and the Gulf of Morbihan. Come discover this real estate complex with a main house facing Southwest, comprising an entrance, a large living room with a view leading to a large terrace of 90m², a kitchen, a bedroom, a recent shower room, and an independent toilet; upstairs you will enjoy a master suite (bedroom, dressing room, bathroom) opening onto a balcony, 2 other bedrooms with balcony, a 4th bedroom, a bathroom, and an independent toilet. On the annex side, you will benefit from a large basement of nearly 80m² with a garage and a garden with a view. In terms of functionality, the house is equipped with an elevator. You can invite family and friends or you can rent the second house consisting of a living room, a large kitchen, 3 bedrooms, a shower room, an independent toilet, and a utility room. Your guests will also enjoy a courtyard and a garden. The whole is located on a plot of more than 1100m². DPE of the main house in D. Price: €1,550,000 including €50,000 charged to the buyer. Fees included of 3.33% including tax charged to the buyer. Price excluding fees €1,500,000. Energy class E, Climate class B Estimated amount of annual energy expenses for standard use: between €4,600.00 and €6,300.00 for the years 2021, 2022, and 2023 (subscriptions included). Information on the risks to which this property is exposed is available on the Géorisques website: georisques.gouv.fr. This property is offered to you by a commercial agent (Individual enterprise). Your SUBLIMONS MORBIHAN advisor: Jean-Paul LUCAS Commercial agent (Individual enterprise) RSAC 913713731This description has been automatically translated from French.
…By Sublimons


CRUSH – Contemporary house of 142m² built in 2022 in VANNESIf you are looking for a modern house with high-quality features, bright and pleasant to live in... here is the rare gem you've been waiting for! Located in VANNES, in a quiet environment, this house offers you an ideal quality of life on a daily basis: 5 minutes from schools, shops and the clinic, 8 minutes from the city center and the port of Vannes. Generous volumes and single-level living. As soon as you enter, you will be charmed by the spacious 53 m² living room bathed in natural light. It consists of a fully fitted and equipped open kitchen, a dining room and a cozy living room. Thanks to the large aluminum bay windows, this space opens onto a wide terrace with pergola, perfect for your outdoor moments. The ground floor also offers a genuine master suite with dressing room, private shower room and bedroom. For added convenience, you will have an independent WC with washbasin, a laundry room and a large double garage of over 49 m².Night space on the first floor. A hallway leads to 3 beautiful cozy bedrooms, a second independent WC, and a large family bathroom.Exteriors and features. Built on a beautiful plot of 700 m² facing south, the house is in excellent condition. Some exterior layouts and finishes remain to be completed to allow you to customize it according to your desires.As for equipment: Efficient heating via a heat pump, double flow VMC for excellent air quality, double-glazed aluminum windows, mains drainage. A great opportunity to visit without delay!Laura LE MEUT – SublimonsTel.: 06 58 34 49 23Email: [email protected] payable by the seller. Energy class A, Climate class A Average estimated annual energy expenses for standard use, established based on energy prices for the year 2021: between €760.00 and €1070.00. Information on the risks to which this property is exposed is available on the Géorisques website: georisques.gouv.fr. This property is offered to you by a commercial agent (Individual company).Your SUBLIMONS MORBIHAN advisor: Laura LE MEUTCommercial agent (Individual company)RSAC 990 487 068This description has been automatically translated from French.
…By Sublimons


25 minutes from Vannes - 15 minutes from Ploërmel, for this bourgeois house and its independent studio (approximately 17m2), located in the center of Malestroit. The house consists on the ground floor of a large kitchen with a wood stove, a veranda used as a dining room, a living room with a fireplace, and a WC. On the first floor, 4 beautiful bedrooms, a large bathroom with shower and bathtub, and a bow-window that can be used as an office, dressing room, or laundry. On the top level, an attic of about 60m2 on the ground. In the basement; you will enjoy a cellar (11m2), significant storage spaces (30m2), a garage (25m2), a laundry area (7m2), a boiler room, a shower, and a WC. The studio consists of a living room, a bathroom with a WC, and a bedroom. (It can have a different use: office, liberal profession, etc.) All on a plot of about 660m2 - with 'easy' access - landscaped with terraces. Information: city gas heating - mains drainage. The information on the risks to which this property is exposed is available on the Géorisques website: www.georisques.gouv.fr. Selling price including agency fees: €444,990. Selling price excluding agency fees: €430,000. Fees charged to the buyer: €14,990, representing 3.49% including tax of the property value excluding fees. Contact your megAgence consultant: Julien HALLIER, Tel: 06 75 56 19 58, Email: [email protected] - EI - Commercial agent registered with the RSAC of VANNES under number 823523600This description has been automatically translated from French.
…By Megagence


PLOEMEUR – In the heart of the city center, in a very quiet environment, discover this superb house of 218 m² with generous volumes and quality finishes. Perfectly maintained, it offers a pleasant single-level living, a large very bright living room, and five beautiful bedrooms, allowing comfortably accommodating family and guests. Outside, the landscaped garden, sunny terrace, and private pool create a true relaxation space away from the hustle and bustle. This property also has a large carport, a workshop, and a storage outbuilding. Immediately close to schools, shops, services, and transportation, this house elegantly combines tranquility, space, and walkability, in one of the most sought-after areas of Ploemeur. Agency reference: 1787This description has been automatically translated from French.
…By Ruseff Latruffe Immobilier


Theix-Noyalo - Ronan Le Béchennec, RB Immobilier, presents this property with beautiful volumes of approximately 135 m² of living space, set on a closed and landscaped plot of nearly 600 m², in a calm and sought-after environment, close to shops, schools, and major roads.The ground floor offers a pleasant living room of 55 m² with a fireplace, extended by a fitted and equipped open kitchen, a master bedroom with a shower room and storage, and a separate toilet. Upstairs, the sleeping area has 4 bedrooms, a shower room, and a separate toilet.A garage and a laundry room, as well as a summer kitchen complete this property, along with a covered and heated swimming pool.This property combines comfort, functionality, and quality of life in a particularly appreciated area of Theix-Noyalo, just a few minutes from the Gulf of Morbihan and Vannes. A great opportunity for buyers looking for a house offering spacious volumes and sought-after amenities.Fees of 3.30% including tax are the responsibility of the buyer (575,000 € excluding fees). Your commercial agent 3G IMMO on-site EI - Ronan LE BECHENNEC registered at the RSAC of VANNES n° 488 526 682. According to article L.561.5 of the Monetary and Financial Code, for the organization of the visit, a piece of identification will be required. Information on the risks to which this property is exposed is available on the Géorisques website: www.georisques.gouv.frThis description has been automatically translated from French.
…By 3g Immo Prestige


Ploeren - Ronan Le Béchennec, RB Immobilier, presents this contemporary house of approximately 118 m² of living space (188 m² usable), situated on a enclosed and wooded garden, in a calm and sought-after environment, close to shops, schools, transport, and the gates of Vannes.The ground floor includes an entrance with storage, a beautiful living space of about 44 m² combining living room-dining room and open kitchen fitted and equipped, enhanced by a wood stove. A sleeping area on the same level consists of a master suite with a shower room and an independent WC with a washbasin, completing this level. On the first floor, a landing leads to three bedrooms, one of which has a dressing room, as well as a bathroom with shower.Outside, you will enjoy a pleasant enclosed and wooded garden, a terrace ideally facing east/west, and a garden shed. A double garage of about 35 m², completed by an attic of 20 m², enhances the features of this property.Additional features: wood stove, numerous storage spaces, six outdoor parking spaces, and generous additional volumes. A well-maintained and functional house, ideal for enjoying a privileged living environment, combining comfort, practicality, and immediate proximity to Vannes.Fees of 3.96% VAT included payable by the buyer (480,000 € without fees) Your 3G IMMO commercial agent on site EI - Ronan LE BECHENNEC registered with the VANNES RSAC no. 488 526 682 According to Article L.561.5 of the Monetary and Financial Code, for the organization of the visit, presentation of an identity document will be required. Information on the risks to which this property is exposed is available on the Géorisques site: www.georisques.gouv.frThis description has been automatically translated from French.
…By 3g Immo Prestige


MORE PHOTOS AVAILABLE, PLEASE ASK!! Proven revenue-earning property! South cottage (1 bed/1 bath) Salon avec poele à bois 14m2, porte au jardin Cuisine 11m2 , porte au jardin A l’étage, chambre 20m2 et salle d’eau avec WC 5m2 (there is an access upstairs to the large gite if needed) Large cottage (3 bed/2 bath) renovated in 2021 Large open-plan living room 63m2 with fitted kitchen, island, dining area, lounge area and woodburner, doors out to the front and the back garden. The staircase from the lounge leads up to an attractive picture window landing 5m2 with beautiful views of the garden and countryside behind the house. There are two more bedrooms 26m2 and 24m2 and a bathroom with WC 4m2. Back downstairs behind the kitchen is a utility room 10m2 and a staircase to the third bedroom 15m2 and a shower room with toilet, which also has a connecting door to the upstairs of the South gite. The utility room also leads to a room 20m2 with a chimney and with a door to the front which could be renovated into more accommodation or kept as a workshop/storage room. North cottage (1 bed/1 bath) renovated in 2021 Open-plan living room 36m2 with pellet woodburner (2022), entrance doors out to the front and back, kitchen, dining area and lounge area (and an internal connecting lobby to the lounge of the large cottage) and a useful utility room 3m2. Upstairs, master bedroom with vaulted ceiling 28m2, en-suite shower room with toilet and double sinks, plus a separate walk-in dressing room 6m2. Separate stone two-storey building 42m2 currently used as a garage but in a former life, it was also a cottage. In addition, in the garden is an old stone pigsty 15m2 used for storage but with potential for an alternative use. There is also a large wooden barn 90m2 with an open front (door height 3.7m approx., internal centre height 4.5m2 approx.) PLUS OVER 11000m2 of mature garden and countryside land, this really is a fabulous property...
…By Leggett Immobilier


At the heart of an unspoilt hamlet, just a few minutes from the centre of Languidic, this fine fully restored manor house charms with its subtle blend of period character and contemporary appointments. Space, authenticity and serenity: a rare opportunity to seize. Offering 140 sq m of living space, and close to 300 sq m of total floor area, the residence reveals, on the ground floor, a vast light-filled living room warmed by a period fireplace, perfect for shared moments. The open-plan kitchen flows naturally from this welcoming space, complemented by a hallway, a utility room, a WC with hand basin and a cellar. On the first floor, four bedrooms fitted with built-in wardrobes offer comfort and generous storage, one of them with its own shower room. A bathroom with both shower and bathtub, along with a WC, complete this level. The second floor houses an attic running the full length of the house, a genuine conversion potential to shape according to your wishes. Outside, an outbuilding provides sheltered parking for two vehicles, while a former stable recalls the authentic character of the property. The four hectares of meadows make an ideal setting for horses or other animals, and invite you to fully enjoy the surrounding tranquillity. A residence full of character set in a verdant haven, to be discovered without delay. Property presented by Bruno LE GUERNEVE, Consultant Bretagne Sud Price including agency fees: €530,000 Price excluding agency fees: €500,000 Agency fees: 6 incl. VAT, payable by the purchaser "Information on the risks to which this property is exposed is available on the Géorisques website: www.georisques.gouv.fr"
…By Barnes Proprietes & Chateaux


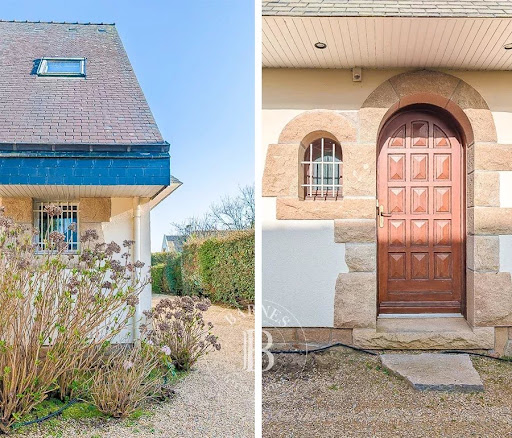


Living in Carnac means embracing a privileged microclimate and a way of life unique to Southern Brittany. Ideally located just 1 km from the town centre and the beaches, this 2004-built property places you at the very heart of this art of living. Picture your mornings shaped by the local market and café terraces, before heading to the fine sandy beaches for a swim or a session at the renowned yacht club. For sailing enthusiasts, the proximity to spots for sailing, kitesurfing and paddleboarding is a major asset, as is the ease of returning from the beach thanks to a double garage fitted with its own dedicated shower. After a day out at sea or along the coastal paths, savour the local gastronomy in the many acclaimed restaurants of the port and town centre, just a few minutes away by bike. Set at the end of a cul-de-sac, the property enjoys absolute peace and quiet, away from any traffic. Its mature, fully enclosed garden, sheltered from view, forms a genuine green haven where you can relish complete privacy in perfect serenity. This tranquil atmosphere, together with the deeply family-oriented character of the home, makes it a place that will appeal just as much as a primary residence as a second home, where young and old come together throughout the seasons. The house itself extends this holiday ambiance: a bright 50 m² living space opening onto a south-facing terrace, a heated pool with counter-current swimming for your morning laps, and a wellness area with sauna and jacuzzi for total relaxation in every season. With its five bedrooms and modern comforts (EPC C, home automation), this beautifully maintained residence, located outside any flood-risk zone, is the ideal retreat to fully savour the energy and serenity of the Bay of Quiberon. Price including agency fees: €1,195,000 Price excluding agency fees: €1,149,038 Agency fees: 4% (incl. VAT) payable by the buyer "Information on the risks to which this property is exposed is available on the Géorisques website: www.georisques.gouv.fr"
…By Barnes Proprietes & Chateaux


Offering a breathtaking panorama of the Golfe du Morbihan and Île aux Moines, this property enjoys a superb location in the heart of a preserved maritime environment. Nestled in an exceptional natural setting at the end of a peaceful cul-de-sac, it boasts an unobstructed view that changes with the tides and seasons. A true haven of peace, ideal for sea lovers, coastal walks, and nautical activities. The house is bathed in natural light through large openings, revealing an ever-changing spectacle over the waters of the Golfe. The spacious and welcoming living room invites both relaxation and conviviality. A fully fitted kitchen, a study/dressing room, a bedroom, and a shower room complete the ground floor, ensuring a comfortable single-level living experience. Upstairs, four comfortable bedrooms provide ample space for family and friends in a serene atmosphere, enhanced by the proximity of the ocean. The fluid layout makes it suitable for both a family home and a secondary residence dedicated to relaxation and escapism. Set on a beautifully wooded plot of over 1,100 m², this home guarantees privacy and tranquility, with no overlooking neighbors and a protected area to the east. Located just a short walk from the renowned GR 34 coastal path, it offers stunning seaside strolls among wild coves and authentic landscapes. While some renovation work is required, this house presents a rare and privileged setting to fully enjoy the beauty of the Golfe du Morbihan. A unique opportunity for those seeking an exclusive lifestyle between sky and sea. Presented by: Bruno LE GUERNEVE Consultant Bretagne Sud Price including agency fees: €1,150,000 Price excluding agency fees: €1,100,000 Agency fees: 4,54% incl. VAT, payable by the buyer Information regarding potential risks to which this property is exposed is available on the Géorisques website: www.georisques.gouv.fr
…By Barnes Proprietes & Chateaux


In the heart of the Blavet valley, on a 3200 m2 plot with direct access to the river, this property, composed of two buildings, combines the richness of its natural environment with its heritage. Description: Nestled at the end of a small road, in a small hamlet, this property is a haven of peace cradled by the Blavet. The house of over 180 m², renovated in 2010 with quality materials, offers a spacious entrance on old cobblestones that leads to a large living room with a wood stove and monumental fireplace, followed by a kitchen with a large central island. Two independent upper floors lead to one, accessible from the entrance by a beautiful staircase with oak steps, to three rooms, two of which are to be finished, and the other, accessible from the kitchen, to two lovely bedrooms. The first has a private shower room equipped with an Italian shower, and the second, with a beautiful fireplace, has a bathroom with access to a charming elevated terrace offering views of the garden and the Blavet. Next to the house, there is a laundry room, workshop, tools, and storage space. Independent and facing the house, a second building of about 30 m², equipped with electricity, could serve, after renovation, as a guest house. Immediately nearby, an open shed provides multiple storage options, including vehicles of all sizes. The superb garden of over 3000 m², planted with multiple species of trees and flowers, offers direct access to the Blavet along its longest stretch, notably from a well-equipped pontoon. Environment: Located 12 km from Baud, 33 from Lorient, 40 from Auray, and 35 from the nearest beaches, the property is situated in the heart of the rare natural environment of the Blavet valley, which offers many hiking trails, including along the old river towing path, where one can also navigate by boat, kayak, or paddle. (4.00% fees included at the buyer's expense.) Grégoire LAVILLE (EI) Commercial Agent - RSAC Number: 477949168 - Lorient.This description has been automatically translated from French.
…By Belles Demeures De Bretagne


Your Immo-Vannes agent - Kévin Capelle presents this charming little house, fully renovated, measuring 103 m2, in a co-ownership in Saint Avé, close to all amenities (primary school, middle school, town center and shops). This house consists of... On the ground floor: An entrance leading to the toilet, a master suite with shower and sink, a living room with an open-plan fitted kitchen, a laundry room. Upstairs: A hallway leading to 3 bedrooms, a toilet and a bathroom with bath and shower. Outside: A well-maintained, enclosed garden. Price including agency fees: 342,000? NET price: 330,000? Primary energy consumption: 160 kWh/m2/year. B Final energy consumption: 32 kg CO2/m2/year. A Contact your Immo-Vannes advisor: Kévin Capelle Tel: +33 6 22 13 32 69 Information on the risks to which this property is exposed is available on the website https://www.georisques.gouv.fr/ Commercial agent registered with the Vannes Trade and Companies Register under number 909 911 554
…By Immo Nantes


Your Immo-Vannes agent - Kévin Capelle presents this charming little house in Sarzeau of 98 m2 on a plot of 497m2 500m from the beach. This house consists of... On the ground floor: A living room with an open-plan fitted kitchen, two beautiful bedrooms, a bathroom with a toilet. Upstairs: A spacious 15 m2 mezzanine with 2 bedrooms, a toilet and a shower room. Outside: An enclosed garden planted with fruit trees. Price including agency fees: 367,000? NET price: 350,000? Primary energy consumption: 173 kWh/m2/year. C Final energy consumption: 6 kg CO2/m2/year. B Contact your Immo-Vannes advisor: Kévin Capelle Tel: +33 6 22 13 32 69 Information on the risks to which this property is exposed is available on the website https://www.georisques.gouv.fr/ Commercial agent registered with the Vannes Trade and Companies Register under number 909 911 554
…By Immo Nantes


Carnac In a residential area, discover this spacious house of 200 m2 of living space, set on a wooded park of 3,600 m2. It offers a bright living room of 35 m2 with a fireplace, facing southwest, as well as a separate kitchen, furnished and equipped. The house has four bedrooms, including a spacious master suite of 40 m2 with a bathroom, WC, and dressing room. An attached garage with an attic completes the set. Just a few minutes from the beaches, this property offers beautiful volumes and a pleasant environment, ideal as a primary or secondary residence. If you are charmed by the municipality of CARNAC and wish to invest, contact the agency BERG IMMOBILIER to visit this property. Net seller price 950,000 EUR, fees to be paid by the buyer 5% VAT included. Information on the risks to which this property is exposed is available on the Géorisques website: www.georisques.gouv.frThis description has been automatically translated from French.
…By Berg Immobilier


The notarial office SELARL Jérôme DAVOST, Julien FOURMAUX, Kristell JEGO, SCP offers you: House / villa for sale in interactive real estate - - - - - - - - - - - - - - - - - - - - - - Property address: 17 Rue du Jointo 56000 VANNES - - - - - - - - - - - - - - - - - - - - - - Built on a walled plot of 595m², this contemporary house is organized over five levels. The ground floor includes an entrance, a double living room with fireplace, a fitted kitchen that can be separated by a sliding glass panel, a master suite, a pantry, a patio, a toilet, and a swimming pool. On the first level, a relaxation area serves a master suite with a dressing room/study/shower room, and a toilet. On the second level, three duplex bedrooms with a study area, one of which has a private shower room, a shower room, and a toilet. Total basement with boiler room, workshop, laundry room, garages. - - - - - - - - - - - - - - - - - - - - - - Visits: VIEWINGS BY APPOINTMENT Contact: +33680663587 - - - - - - - - - - - - - - - - - - - - - - Sale conditions: The property is presented in interactive real estate for bidding: - First offer possible: starting from 1,166,000 euros (negotiation fees included) - Subsequent offers: multiples of 10,000 euros. - Receipt of offers from 08/10/2026 at 12:30 to 09/10/2026 at 12:30 on the Immo-interactif® site. - - - - - - - - - - - - - - - - - - - - - - Advertisement by the study SELARL Jérôme DAVOST, Julien FOURMAUX, Kristell JEGO - Notaries in Sarzeau - SIRET No: 87795709200019 - - - - - - - - - - - - - - - - - - - - - - Immo-interactif®: the auction system for real estate without constraint, transparent and secure, offered by your notary.This description has been automatically translated from French.
…By Immo-interactif


GUIDEL - THE CHARM OF STONE BETWEEN COUNTRYSIDE AND OCEANThis former stone school from 1899, full of charm and authenticity, offers 174 m² on the ground (154 m² living space) on a lovely plot of 1,040 m², in a very beautiful environment.On the ground floor, a cathedral entrance opens onto a large semi-open living room and kitchen equipped. A beautiful bedroom with a bathroom (shower and bathtub) allows for single-level living. Independent WC, back kitchen/laundry room, and cellar complete this level.Upstairs, the landing leads to three bedrooms, an office, and a shower room with WC.Outside: large double carport with workshop and outbuilding.A character house, warm and full of soul, where stone and the history of the place add to its charm.Agency reference: 1780This description has been automatically translated from French.
…By Ruseff Latruffe Immobilier


The art of living by the seaside, between the ria and the ocean: discover this magnificent property where space, light, and nature come together perfectly.Exclusively, come and discover this superb house that extends over a vast garden of 9888 m² (almost one hectare) and offers a magnificent view of the sea and access to a small beach.Its privileged location provides easy access to many points of interest:- Directly from your garden, you access the ria for swimming and kayaking or paddle boarding.- The port of Etel is only 6 km away.- Grocery stores are nearby.- A golf course is 10 km (15 minutes) away.- The town center and the TGV station of Auray are 18 km away.The house of 266 m² is bathed in natural light thanks to its double exposure. All rooms enjoy a wide view of the sea.It consists of generous spaces:Ground floor:- A beautiful open kitchen equipped and a dining room form an open and friendly space, ideal for family or friends' meals.- A living room with a fireplace offers a distinct space for relaxation.- An office.- A suite with access to the terrace and the swim spa, a dressing room, and a beautiful bathroom.Upstairs:- A suite with a private shower room.- Four beautiful bedrooms.- A bathroom and a shower room.In total, 6 bedrooms offer optimal comfort and privacy for a large family or guests. 5 bedrooms enjoy a very beautiful sea view.The converted basement now offers a billiards and reading area with a large library as well as a wine cellar for enthusiasts.Quality features and amenities:Two terraces and a swim spa facing the sea:Perfect for enjoying the sun and admiring the sea view.Excellent overall condition: The house is impeccable and requires no work.Modern amenities:- Electric shutters, electric gate, and fiber for your comfort and security.- Electric charger for your vehicle (11KW).- 18 solar panels for electrical production allow you to enjoy significant savings.We love its excellent brightness, magnificent view, and excellent condition, which give it an inimitable identity.Don't miss this unique opportunity to acquire an exceptional property combining charm, comfort, and an incomparable seaside living environment.This description has been automatically translated from French.
…By Bretagne Sud Sotheby's International Realty Vannes


Century 21 offers you this beautiful contemporary house of over 170 m², ideally located in Theix-Noyalo, in the quiet of a cul-de-sac, in a privileged environment, near shops and schools. From the entrance, this family house captivates with its generous volumes, brightness, and south-facing exposure. On the ground floor, you will discover a pleasant living room with an insert, open to a fitted and equipped kitchen. This convivial space benefits from direct access to the terrace and the garden. An adjoining laundry room completes the ensemble and brings true comfort to daily life. This level also includes an office, a bedroom with a private shower room, as well as a separate toilet with a sink, thus offering the possibility of true single-story living. A real asset of the property, a wellness area of over 20 m² features a spa, a sauna, and a shower. Opening directly onto the garden and shielded from view, this area offers a privileged setting to enjoy real moments of relaxation at home. Upstairs, the sleeping area consists of four bedrooms, a library space, a bathroom, and a separate toilet. A garage and an adjoining workshop complete the features of this house. Outside, you will enjoy a closed and wooded plot of over 1,080 m², perfectly exposed to the south, providing a pleasant outdoor space to enjoy the beautiful days in complete tranquility. A family home with beautiful volumes, combining comfort, functionality, and wellness space, to discover in Theix-Noyalo. Estimated annual energy expenses for standard use range between €1310.0 and €1820.0, indexed to the year 2021 (subscriptions included).This description has been automatically translated from French.
…By Century 21 Tex'immo


Exclusively: Facing the Port of PortivyThe Spirit of the Place: Located in Saint-Pierre-Quiberon, directly on the charming little port of Portivy, this authentic captain's house dating back to 1890 has undergone a complete transformation. Entirely reinvented by a renowned architect, it now combines the nobility of its history with the utmost comfort of contemporary luxury.Here, the ocean invites itself at every moment. Just 20 meters from the sea and the port, and 100 meters from the beach, the property offers a permanent spectacle: the ballet of boats, the authentic life of the port, and the changing light of the bay of Quiberon. A rare location, a true starting point for the most beautiful coastal paths.Elegant Volumes Thoughtfully Designed for Hosting: Spread over several levels, the home offers stunning interior features:Ground Floor: A fully equipped high-end kitchen, opening onto a vast living area and a cozy lounge, bathed in light.First Floor: The sleeping area consists of 4 beautiful bedrooms and 3 full bathrooms with toilets, providing privacy and comfort for your guests.Second Floor: A privileged space including 2 additional large bedrooms, each with its own private bathroom.Technical and comfort spaces have not been overlooked, as the house also includes a utility-laundry room.Outbuildings: The garden, a true haven of peace enclosed by walls, houses two well-appointed outbuildings:Wellness Area: The first outbuilding contains a jacuzzi, a shower room, and a toilet, all offering a view of the garden.Technical Space: A second outbuilding ideal for storing nautical or beach equipment, complemented by a garden shed.Parking: A motorized gate allows for safe parking of your vehicle inside the property.An Excellence in Technical Renovation: Behind the charm of the stone lies a structural and technical renovation of impeccable quality, designed for durability and thermal comfort:- Fully renovated slab with enhanced insulation.- Complete wall treatment with anti-humidity treatment.- High-end air conditioning system and comprehensive insulation.- Thermal home automation allowing for individual temperature control room by room.Major Assets: - Incredible panoramic view of the ocean and the port.- The beach and coastal paths accessible on foot within a few steps.- Easy access: 1 km from the Kerhostin train station (tire-bouchon connection) and quick access to Auray TGV station.An exclusive opportunity to own a piece of Breton maritime history, enhanced by modern comfort.Complete file and visits on request.This description has been automatically translated from French.
…By Bretagne Sud Sotheby's International Realty Vannes
'%20stroke='%23DDAA3A'%20stroke-width='1.909'%20stroke-linecap='square'%20stroke-linejoin='bevel'/%3e%3c/svg%3e)
Receive by email any new listing that may match your search criteria
Your criteria :
By validating this form, you accept the general conditions of use of Le Figaro Properties.
These agencies offer a selection of luxury properties vente in Morbihan. Feel free to contact them for personalized assistance.





