Get early access to listings that match your criteria
Never miss an opportunity again. Our personalized alerts notify you instantly.

 English$ USD · m²


Rare: small luxury residence of 7 units located 500m from the Grande Plage, 300m from the center, 900m from the casino and maritime station, and 1km from Port Haliguen. Elevator, parking spaces, delivery in the second half of 2027. Reduced notary fees. Beautiful features: engineered wood flooring, large format tiles, full height wall tiles, electric roller shutters, elevator, parking spaces, aluminum joinery, electric heating / thermodynamic hot water tank.Superb T4 on the 2nd and 3rd (top) floors; southwest exposure, loggia of 10m2:- crossing living room of 27m2 (possibility to configure a single bedroom on the first level to have a crossing living room of 40m2)- two bedrooms on the 1st level of 12.51 and 10.51m2, shower room with Italian shower, washbasin, towel dryer, toilet, entrance,- small independent apartment on the floor: bedroom of 21m2 Carrez, shower room of 11m2 Carrez, landing (possibility to configure the floor into two bedrooms).Double parking included.MON BIEN À LA MER is a real estate agency specializing in new properties by the sea in Brittany. We help you compare programs and properties based on your criteria: location, budget, floor, orientation, outdoor space, distance to the sea or desired view. Plans, photographs, videos, drone footage, and virtual tours can complement our support, especially for remote buyers. The properties we market in new developments are offered on the developer's pricing terms, with no additional costs related to our intervention. Are you looking for a property on the Breton coast? Contact us and tell us about your project.Fees payable by the seller. In a co-ownership of 7 lots. No ongoing proceedings. Not subject to DPE. Information on the risks to which this property is exposed is available on the Géorisques website: georisques.gouv.fr.Your advisor at MON BIEN À LA MER: Manager - .fr MON BIEN À LA MERCPI card T 2201 2018 000 025 040RCP ACM IARD B1 7025278
…By Mon Bien À La Mer Lamballe


Fees to be paid by the seller. Not subject to DPE. Information on the risks to which this property is exposed is available on the Geohazards website: georisques.gouv.fr.
…By Mon Bien À La Mer Lamballe


Fees to be paid by the seller. Energy class C, Climate class A Estimated amount of annual energy expenditure for standard use: between 820.00 € and 1140.00 € for the years 2021, 2022, and 2023 (including subscriptions). Information on the risks to which this property is exposed is available on the Geohazards website: georisques.gouv.fr.
…By Mon Bien À La Mer Lamballe


Real estate.notaires® and the notarial office CHEUVREUX RENNES offers you: Apartment for sale - CARNAC (56340) - - - - - - - - - - - - - - - - - - - - - -EXCLUSIVITY CHEUVREUX RENNES Type 2 apartment of about 38 m², located in the front line facing the ocean, on the third floor of the Residence Le Britannia, in Carnac. Featuring an unobstructed sea view, this property offers a rare and privileged location, just steps from the beach and only a few minutes from the town of Carnac. The apartment combines brightness, functionality, and a maritime environment, making it an ideal opportunity for a secondary residence or rental investment. Location and environment: Located within the Residence Le Britannia, at 2 rue des Alignements in Carnac, the apartment benefits from a privileged location by the coast. The beach is immediately accessible from the residence. Shops and services are located nearby, while the town of Carnac can be reached in a few minutes by car. The Auray train station is accessible in about 20 minutes by car, allowing easy access to major transport routes. Property layout: The apartment consists of: - An entrance with closets; - A bright living room with a fitted kitchen area; - A bedroom with built-in storage; - A bathroom; - A separate toilet; - A loggia offering an unobstructed sea view and a privileged outdoor space. The whole benefits from a functional and pleasant layout, with a nice opening onto the maritime environment. General information: - Living area: about 38 m²; - Type: T2 apartment; - Floor: third floor; - Residence: Le Britannia; - Year of construction: 1981; - View: completely unobstructed sea view; - Immediate access to the beach; - Property tax: amount not communicated. Co-ownership information: - Total number of lots: 158; - Number of lots for residential use: 65; - General common charges and hot water: about 1,097 EUR per year; - Monthly charges: about 91 EUR. Technical information: - Hot water from an electric balloon installed in 2003, with a collective system; - Individual electric heating; - Double-glazed windows. Practical information: - Beach: immediate access; - Shops: nearby; - Town of Carnac: about 4 minutes by car; - Auray train station: about 20 minutes by car. The indicated prices (net seller and agency fees included) do not include the fees related to the notarial deed (registration fee, notary fees, etc.). - - - - - - - - - - - - - - - - - - - - - -Visits: By appointment. Contact: 07822663530219005046 - - - - - - - - - - - - - - - - - - - - - - Announcement from the office CHEUVREUX RENNES - Notaries in Rennes - SIRET No: 75360082400043 - - - - - - - - - - - - - - - - - - - - - - real estate.notaires®: Appraise, buy & sell with notaries throughout France. 12,000 notaries, experts, and negotiators accompany you in your real estate projects with complete confidence.This description has been automatically translated from French.
…By Immo-interactif


Rare: small upscale residence of 7 units located 500m from the Grande Plage, 300m from the center, 900m from the Casino and Maritime Station, 1km from Port Haliguen. Elevator, parking spaces, delivery in the second half of 2027. Reduced notary fees. Beautiful features: Engineered wood flooring, large format tiles, full-height tiling, electric roller shutters, elevator, parking spaces, aluminum joinery, electric heating / thermodynamic hot water tank. This 63m2 unit is located on the top floor with a beautiful terrace of 12.65m2 and includes: - a south-facing living room of 31m2, - two bedrooms of 11.61-9.54m2 - shower room with Italian shower, sink unit, towel dryer, separate toilet, Double parking included. MON BIEN À LA MER is a real estate agency specializing in new real estate by the sea in Brittany. We help you compare programs and properties according to your criteria: location, budget, floor, orientation, outdoor space, distance to the sea or the desired view. Plans, photographs, videos, drones, and virtual tours can complement our support, especially for distant buyers. The properties we sell in new developments are offered under the promoter's pricing conditions, with no additional costs related to our intervention. Are you looking for a property on the Breton coast? Contact us and tell us about your project. Fees are paid by the seller. In a condominium of 7 lots. No ongoing proceedings. Not subject to the DPE. Information on the risks to which this property is exposed is available on the Géorisques website: georisques.gouv.fr. Your MON BIEN A LA MER advisor: Manager - .fr MON BIEN A LA MER Card T CPI 2201 2018 000 025 040 RCP ACM IARD B1 7025278This description has been automatically translated from French.
…By Mon Bien À La Mer Lamballe


Intra-muros Vannes, just steps from the Place des Lices and the cathedral, in a charming pedestrian-only area. Set within a beautiful 18th-century hôtel particulier, this elegant apartment has been thoughtfully renovated while preserving its original architectural character. The property features gracious reception rooms, Versailles parquet flooring, high ceilings, traditional wood paneling, and large windows. On the ground floor, an entrance from the private courtyard leads into a vestibule and a generous living room with an insert fireplace and exposed stone walls. A fully fitted kitchen opens directly onto the courtyard. A hallway leads to a contemporary shower room and separate powder room. The ground floor is arranged in a U-shape. The second reception room enjoys two large windows, a fireplace, and herringbone parquet flooring. A smaller room, currently suitable as a bedroom or study, offers the possibility of separate access from the street. Upstairs, a study/library occupies the landing. The principal bedroom features a fireplace, original wood paneling, and decorative trumeaux. It is complemented by a private dressing room opening onto a balcony terrace. The private, paved and beautifully landscaped courtyard brings natural light into every room and provides a particularly pleasant outdoor setting during the warmer months. The apartment offers approximately 155.92 sq. m. (Carrez Law) of living space and is presented in very good overall condition. Double-glazed windows. Quarterly condominium charges of EUR892, including gas heating. Vacant and available for immediate occupancy. A large basement cellar completes the property. Liberal professional use is permitted. Small condominium. An additional apartment on the first floor may also be acquired separately, offering the rare opportunity to create a coherent and exceptional residence in the very heart of Vannes. Offered for sale by Cabinet de Charry Bretagne Paris. Please note: the photographs in this listing have not been digitally altered using AI and accurately reflect the property as it currently exists. Les informations sur les risques auxquels le bien est exposé sont disponibles sur le site www.georisques.gouv.fr
…By Cabinet De Charry Bretagne - Paris


Rare: small upscale residence of 7 units located 500m from the Grande Plage, 300m from the center, 900m from the Casino and Maritime Station, and 1km from Port Haliguen. Elevator, parking, delivery in the second half of 2027. Reduced notary fees. Beautiful features: glued parquet flooring, large format tiles, full-height ceramic tiling, electric roller shutters, elevator, parking spaces, aluminum joinery, electric heating / thermodynamic hot water tank. This 62m2 unit is southwest facing with a loggia of 9.28m2: - Crossing living room of 30.17m2, - Two bedrooms 12.51-10.51m2 - Shower room with Italian shower, vanity unit, towel dryer, toilet, entrance, Double parking included. MON BIEN À LA MER is a real estate agency specializing in new properties by the sea in Brittany. We help you compare programs and properties based on your criteria: location, budget, floor, orientation, outdoor space, distance to the sea or desired view. Plans, photographs, videos, drones, and virtual tours can complement our support, especially for distant buyers. The properties we market in the new sector are offered at the promoter's pricing conditions, without any additional cost related to our intervention. Are you looking for a property on the Breton coastline? Contact us and present your project to us. Fees charged to the seller. In a condominium of 7 units. No ongoing procedures. Not subject to DPE. Information on the risks to which this property is exposed is available on the Géorisques website: georisques.gouv.fr. Your advisor MON BIEN À LA MER: Manager - .fr MON BIEN À LA MER Card T CPI 2201 2018 000 025 040 RCP ACM IARD B1 7025278This description has been automatically translated from French.
…By Mon Bien À La Mer Lamballe


Fees to be paid by the seller. Energy class C, Climate class A Estimated amount of annual energy expenditure for standard use: between 1090.00 € and 1530.00 € for the years 2021, 2022, and 2023 (including subscriptions). Information on the risks to which this property is exposed is available on the Geohazards website: georisques.gouv.fr.
…By Mon Bien À La Mer Lamballe


Fees to be paid by the seller. Energy class B, Climate class A Estimated amount of annual energy expenditure for standard use: between 920.00 € and 1290.00 € for the years 2021, 2022, and 2023 (including subscriptions). Information on the risks to which this property is exposed is available on the Geohazards website: georisques.gouv.fr.
…By Mon Bien À La Mer Lamballe


Fees to be paid by the seller. Not subject to DPE. Information on the risks to which this property is exposed is available on the Geohazards website: georisques.gouv.fr.
…By Mon Bien À La Mer Lamballe


Exclusivity – ARZALNestled in a preserved and particularly peaceful environment, this beautiful property enjoys a rare location in Arzal, with direct access to the banks of the Vilaine. Situated in the heart of a landscaped and wooded park of over 7,000 m², it offers a privileged living environment amidst nature, tranquility, and open spaces.With a living area of approximately 160 m², the house charms with its generous volumes, brightness, and numerous openings facing nature.On the ground floor, a vast, light-filled living area opens onto the park through large bay windows, offering an unobstructed view of the Vilaine. The living-dining room revolves around a majestic fireplace that adds character and warmth. The open kitchen, fully fitted and equipped, harmoniously extends this space.The house provides pleasant single-level living with two bedrooms, a shower room, and a large office. A spacious terrace overlooking the Vilaine allows one to fully enjoy the panorama and stunning sunsets.Upstairs, two additional bedrooms, an extra sleeping area, a bathroom, and an attic complete the ensemble.Outside, a heated pool, sheltered from view, invites relaxation in this green setting. The property also features a total basement housing the technical areas of the house and the pool. Comfort is assured year-round thanks to a heat pump.Navigation enthusiasts will appreciate the proximity to the port of Arzal, its numerous anchorages, and its privileged access to the Vilaine and the ocean.Ideal location 10 minutes from La Roche-Bernard, 25 minutes from Vannes, and 10 minutes from the beaches of Pénestin.Rare on the market, a true haven of peace by the Vilaine.Contact: Denise Muteau – 06 12 71 52 43This description has been automatically translated from French.
…By Kretz & Partners


Ploërmel, in the city center. Just steps away from schools, shops, and terraces, yet as soon as you pass through the gate, the city fades away.\n\nA master house from the 1930s, restored according to the rules of the art: dressed stone and slate on the outside, patterned cement tiles, wood floors, and a solid oak staircase inside, marble fireplaces and high ceilings within. You pass through the living room and the light follows you from one facade to the other. Then the veranda opens up - vast, generous in height, facing south. It is the room for long lunches that stretch on, summer evenings, sunny winter Sundays while the garden sleeps.\n\nBeyond, 1,900 m² of enclosed and private garden: an authentic stone well, palm trees, fruit trees, an independent workshop-garage. The children have their hideaways, the adults their shade, and the large cellar offers that luxury that is no longer found: space, and the time things require.\n\nSeven bedrooms give each person their territory, and another bedroom can easily be arranged on the ground floor. Large family, blended tribe, visiting friends: this house simply asks to be filled.\n\nLiving in the city center without giving up space, character, and over 1,900 m² of garden: very few properties allow this. This one does so with a quiet obviousness.This description has been automatically translated from French.
…By Terre D’immo


Exclusivity – BERRICContemporary wooden frame house built in 2019, developing approximately 204 m² of living space, bathed in light thanks to its full south exposure. Set in a dominant position, it benefits from an unobstructed view of the surrounding countryside and the Gulf of Morbihan, in a calm and preserved environment, just 15 minutes from Vannes and 10 minutes from Questembert.From the entrance, the house captivates with its generous volumes, brightness, and the quality of its amenities. The ground floor is organized around a large open-plan living area that includes a fitted kitchen opening onto a spacious living/dining room. Wide bay windows naturally extend the spaces to the outside and allow you to fully enjoy the light as well as the unobstructed view of the Gulf of Morbihan.A master suite with a private shower room offers pleasant single-level living. A functional laundry room, plenty of storage, and a separate toilet complete this level.Upstairs, a mezzanine offers a versatile space that can accommodate an office, a reading nook, or a relaxation area. Three additional bedrooms, including one with a private shower room, an independent bathroom, and a toilet make up the night space, perfectly suited for family life.The full basement is a real asset with a large garage, a workshop area, and numerous storage possibilities.Built on a plot of approximately 950 m², the property enjoys a green, calm environment with no direct vis-à-vis. A garden shed completes the exteriors. Its full south exposure allows you to enjoy the garden, brightness, and view throughout the day.Perfectly maintained, this family home combines contemporary architecture, modern comfort, energy performance, and quality of life. A warm and functional property, ideally located near Vannes, Questembert, and the Gulf of Morbihan.Contact: Denise Muteau – 06 12 71 52 43This description has been automatically translated from French.
…By Kretz & Partners


Demeures Marines presents "L'Heure Dorée," a residence on the front line facing the Gulf of Morbihan. Located in Larmor-Baden, this address benefits from a preserved natural environment and a sought-after living environment, at the heart of one of the most desirable towns on the Breton coast. The house nestled in a peaceful hamlet embodies the spirit of holiday homes, where people love to gather, share, and contemplate the beauty of the landscape. From the terrace and the living areas, the view unfolds over the changing waters of the Gulf, offering a unique spectacle through the tides. At sunset, the golden and pink hues reflect on the sea, creating a vibrant canvas that never becomes tiresome. The house is organized around a convivial living area of 43 m2 combining a lounge and dining room, a place designed for meals with friends and moments shared in small groups. The kitchen extends this space with simplicity and functionality. The ground floor houses two bedrooms, one of which has a shower room. Upstairs, three bedrooms with storage welcome both young and old in a soft and bright atmosphere. A mezzanine completes the upper floor, allowing for the arrangement of an office space facing the Gulf and its lights. Outside, private access to the sea via a small gate invites spontaneous swimming or a kayak outing. The coastal paths and the conveniences of the village are accessible on foot, allowing for a fluid lifestyle between nature and comfort. This charming house, bathed in light and open to the horizon, offers a holiday atmosphere all year round. A rare place where time seems suspended, between land and sea.This description has been automatically translated from French.
…By Demeures Marines


Guaranteed favorite for this beautiful bourgeois residence combining the charm of the old with modern comfort, built in 1920 on a fully enclosed landscaped plot of 1527 m2 and located in downtown Questembert, offering a green environment with a completely unobstructed view of the countryside. As soon as you cross the threshold, the tone is set. Superb entrance hall serving the various living areas, a spacious living room bathed in light, enhanced by its period fireplace, beautiful arched windows, and ceiling moldings, an elegant lounge (or bedroom according to your needs), a toilet, a fitted and equipped kitchen opening onto the heated veranda, providing a true additional living space with exceptional panoramic views and a balcony terrace. Upstairs, 4 bedrooms including 3 with private bathrooms and toilets, easily allowing for a guesthouse activity. Above, a large fully insulated attic. On garden level, a complete basement with a garage, a workshop, a boiler room, a cellar, and a spare room with shower and toilet ideal for professional activities and a second terrace, perfect for good times with family or friends! The perks: a rare house with a lot of character, sewage system, city gas heating, new roof, veranda, and terraces. Information about the risks to which this property is exposed is available on the Géorisques website: www.georisques.gouv.fr Selling price: €599,000 Fees charge seller. Contact your SAFTI advisor: Patricia BURBAN, Tel: 06 64 76 09 83, Email: [email protected] - EI - Registered commercial agent at the RSAC of VANNES under number 831396007This description has been automatically translated from French.
…By Safti


In Larmor-Baden, a Breton house sits on the edge of the Gulf, with the tides as its horizon and pine trees as its neighbors. You cross the garden, push open the small gate, and you're at the water's edge. The house is warm and welcoming with its 109 square meters of living space, designed as a true family home: on the ground floor, the living areas open onto the garden, along with two bedrooms, a shower room, a kitchen, and a toilet; upstairs, there are three more bedrooms, a bathroom, and a mezzanine that could become an office, a reading nook, or a secluded retreat. It has retained its character and can, over time, be redesigned and improved: windows, light, comfort; everyone can bring their own way of living here. But what people come here to find is elsewhere. In this 904-square-meter garden that slopes down to the shore. Bathed in sunlight on the water, surrounded by pine trees, the tides reshape the landscape throughout the day. The simple pleasure of leaving the house, crossing a few meters of lawn, and reaching the Gulf. A house designed for both indoor and outdoor living, for welcoming family and friends, and above all, for experiencing the Gulf up close to the water. Coastal paths lead to the Seven Islands, the Pointe du Berchis, and the Île de Berder. Direct access to the beach and coastal trails. A 5-minute walk to the nearest shops and 20 minutes from the Auray or Vannes TGV train stations. Information on the risks to which this property is exposed is available on the Géorisques website. Asking price: EUR988,800 (including 3% agency fees payable by the buyer, i.e., EUR960,000 net to the seller). Energy rating: G (660) / G (3). Estimated annual energy costs for standard use (2021 energy prices): between EUR5,370 and EUR7,310. Please contact me at 33 6 16 57 45 68 or by email at [email protected]. This advertisement was written under the editorial responsibility of Sibylle VINCHON - 33 6 16 57 45 68 - [email protected], acting as a real estate consultant registered with the Vannes Trade and Companies Register (RSAC) under number 448 662 783. with PAUL PARKER PROPERTIES, located at 10 rue du Colisée, 75008 PARIS, a brand of SAS PROPRIETES PRIVEES, a national real estate network with a capital of EUR40,000, registered with the Nantes Trade and Companies Register under number 487 624 777, Professional License T and G number CPI 4401 2016 000 010 388 issued by the Nantes-Saint Nazaire Chamber of Commerce and Industry, Guaranteed by GALIAN, 89 rue La Boétie, 75008 Paris. Mandate ref: 462201 - The professional guarantees and secures your real estate project. (3.00 % fees incl. VAT at the buyer's expense.)
…By Paul Parker Properties


RARE IN THE AREA, DISCOVER THIS COMPLETELY RENOVATED HOUSE, IN A QUIET AND PRIVILEGED ENVIRONMENT. SEA VIEW, SOUTH FACING.\n\nIf you dream of a beautiful, bright house, in a quiet location, with a sea view and a small beach at the bottom of the garden, then this house is for you.\n\nIt consists on the ground floor of a large laundry-storage room (which can be an office or a bedroom), a beautiful open kitchen to a very bright living room with a stove, a master suite, and a separate WC.\n\nUpstairs, there are 2 large bedrooms, a bathroom, a WC, and a large mezzanine (which can be converted into a bedroom).\n\nLand 1500m2\nShed\n\nFees included of 3.68% VAT at the buyer's expense. Price excluding fees €680,000. Energy class B, Climate class A Estimated amount of annual energy expenses for standard use: between €1,130.00 and €1,600.00 for the years 2021, 2022, and 2023 (subscriptions included). Information on the risks to which this property is exposed is available on the Géorisques site: georisques.gouv.fr.\n\nYour advisor Cabinet Y. LE MOEL: Franck COUEDO\nCommercial agent (Sole proprietorship) RSAC 809733132This description has been automatically translated from French.
…By Lmi Proprietes


The charm and comfort in Theix-Noyalo! Discover this superb single-storey house of 149 m², nestled in a peaceful environment, just steps away from Vannes. A bright living room of 50 m² with a fireplace, a fitted kitchen, 5 bedrooms, and the rare pleasure of a covered and heated swimming pool! All set on a plot of 593 m², ideal for enjoying the sun all day thanks to its good exposure. Comfort, space, and serenity: this house ticks all the boxes for family well-being. House available in August 2026 Theix-Noyalo – €625,200 FAIThe fees are charged to the seller. Energy class C, Climate class C Estimated amount of annual energy expenses for standard use: between €1,180.00 and €1,680.00 for the years 2021, 2022, and 2023 (subscriptions included). Information on the risks to which this property is exposed is available on the Géorisques website: georisques.gouv.fr.This description has been automatically translated from French.
…By Sublimons


Century 21 offers you a unique property developing over 260 m² of space, ideally located in the heart of the village of Noyalo, at the gates of the Rhuys Peninsula. Its location allows you to enjoy a true village life: bakery and schools are within walking distance, as well as a bus stop connecting Sarzeau to Vannes nearby. The Gulf of Morbihan, Vannes, and the beaches of the Rhuys Peninsula are quickly accessible, while the center of Sarzeau is only a 10-minute drive away. Located in a stone building from the early 20th century, this property has benefited from a renovation carried out by an architect about ten years ago. The project has managed to preserve the character of the old building while giving it a more contemporary style, highlighting the volumes, materials, and brightness. An independent and secure entrance leads to an elegant staircase that takes you to the first floor. This level, mainly dedicated to the sleeping area, includes four bedrooms, a bathroom equipped with both a bathtub and a shower, as well as a living space that can also accommodate an office or a relaxation area. The top level is undoubtedly one of the property's highlights. With its loft spirit and superb cathedral height, it hosts a spacious living area combining a living room, dining room, and fitted kitchen. The exposed beams and volumes add a lot of personality to this convivial and bright space. The living area extends to a terrace of over 13 m² facing West, offering a nice outdoor space sheltered from view and overlooking greenery. In addition to this duplex apartment of over 163 m², there is an independent space on the ground floor of about 100 m², which also has a small garden and a terrace. This surface is a real asset and opens up many possibilities: establishing a professional, liberal, artisan or commercial activity, creating additional spaces for the primary residence, or, subject to the necessary authorizations, developing an independent housing unit that could meet a rental project. Two private parking spaces complete this set. With its volumes, architecture, quality of renovation, and the diversity of its development possibilities, this property appeals to both a family looking for an extraordinary living space and a buyer wishing to combine living, professional activity, or investment project, in a privileged location between Vannes and the Rhuys Peninsula. Estimated annual energy expenses for standard use are between €2220.0 and €3070.0 indexed to the years 2021, 2022, 2023 (subscriptions included).This description has been automatically translated from French.
…By Century 21 Tex'immo


Architectural property with a view of the Crac’h river Between Auray, La Trinité-sur-Mer, and Carnac, this remarkable architect-designed property benefits from a rare location, overlooking the Crac’h river in a very peaceful, green, and preserved environment. Built in the 1970s, the house follows the style of the great American architect Frank Lloyd Wright, a major figure in modern architecture and a pioneer of organic design for homes. Its architecture emphasizes open spaces, horizontal lines, natural light, and a seamless connection between interior and exterior, with large rows of windows framing the landscape. Fully restored in 2025 and updated for today’s comfort, it offers nearly 384sqm of living space and spacious volumes, largely open to the water and the park thanks to numerous bay windows. The main house includes 8 bedrooms, including 4 suites, as well as large reception areas and a contemporary kitchen. The living room with its sequence of bay windows offers a superb view of the water. An independent apartment on the garden level of about 46sqm, including a living room with an open kitchen, a bedroom, and a large shower room, completes the property. The entire set is located in a landscaped enclosed park of 4,491 m², enhanced by a heated pool measuring 5 x 13 m in the center of a large wooden terrace, perfectly integrated into the garden. The property also has a double garage, double carport, cellars, technical room, and numerous parking spaces. Just 5 minutes from Auray TGV station, close to shops and schools, and 10 minutes from La Trinité-sur-Mer and the beaches of Carnac. A rare family property, where architecture, light, nature, and panoramic river views create a remarkably harmonious whole.
…By Junot Châteaux & Patrimoine


Frederic LE GALL, your real estate advisor from the Sublimons agency, offers you this magnificent property in Quéven. On more than 4000 m² of buildable land, you will find a T-shaped house of 347 m² that needs refreshing, as well as an annex to renovate with its thatched roof. If you love old stones, take your time to visit this house through our virtual tour, and then, if the project interests you, contact me to arrange a visit.Fees included of 4.31% VAT payable by the buyer. Price excluding fees 560,000 €. Housing with excessive energy consumption: Energy class F, Climate class F Average estimated amount of annual energy expenses for standard use, established from energy prices for the year 2026: between €5,000.00 and €50,000.00. Information on the risks this property is exposed to is available on the Géorisques website: georisques.gouv.fr. This property is offered to you by a commercial agent (sole proprietorship).Your SUBLIMONS MORBIHAN advisor: Frédéric LE GALL Commercial agent (sole proprietorship) RSAC 482014933This description has been automatically translated from French.
…By Sublimons
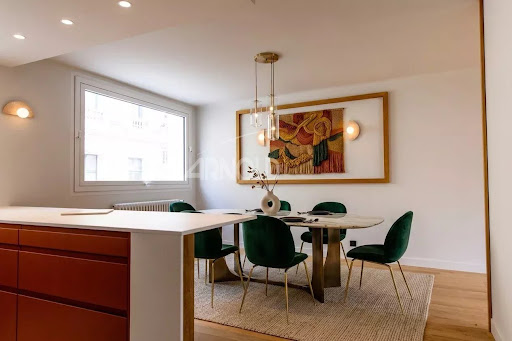


Fully renovated with taste and quality features, this bright apartment delights from the first moments with its elegance, beautiful volumes, meticulous finishes, and warm atmosphere.Ideally located in the heart of the city, it offers a privileged living environment, in immediate proximity to shops, restaurants, and amenities.An interior designed for comfort, the apartment features a lovely bright and generous living space, providing a true sense of well-being. The open plan kitchen blends seamlessly with the main room and contributes to the friendly and contemporary atmosphere of the apartment, further enhancing the overall brightness.The sleeping area consists of three bedrooms with closets, with particular attention given to the master bedroom, which stands out with a dedicated space for comfort and intimacy. It has its own private shower room and balcony.A rare property, ready to move in, with no work needed, exceptional location, peaceful yet in the heart of the city.A cellar and a bicycle storage room complete this property. A nearby garage is also available for sale as a complement.Price: 575,000 euros net seller plus agency fees of 4% borne by the buyer, making a selling price of 598,000 euros including fees.Information on the risks this property is exposed to is available on the Géorisques website: www.georisques.gouv.frThis real estate advertisement was written under the responsibility of Sandrine GENESTINE-DEBIEU, real estate commercial agent under number: 804483303.This description has been automatically translated from French.
…By Arnold Immobilier


Just a few steps from Port Fontaine beach, discover the Terrasses de Port Fontaine, a discreet development comprising three exceptional apartments, resulting from the complete renovation of a ideally located house: - 100 meters from the beach - a 4-minute walk from the heart of Lomener - bus stop at the foot of the property - preserved environment, with adjoining non-buildable land A rare location, sought after for a primary residence as well as a secondary one, or a heritage investment. We offer for sale, exclusively, the 3 apartments on the ground floor, the 1st floor, and the 2nd floor. The apartment on the 1st floor, presented here, offers bright volumes thanks to large openings and careful finishes and quality materials. It benefits from: - a living room of 23.49 m² - an open kitchen, furnished and equipped, of 15.65 m² - 2 bedrooms, respectively 11.31 m² and 11.91 m² - 1 shower room of 4.01 m² This property is complemented by a cellar, a hallway allowing storage, and an outdoor parking space. Finally, a terrace balcony is accessible on the south side of the apartment, from where you can enjoy a sea view. In addition, you can enjoy an unobstructed sea view from the apartment. The sound of the waves in the background or the walks toward the port will quickly invite you to simply enjoy the sweet living of the place. A property designed for those seeking a true seaside living experience. Illustrative visuals presented for informational purposes, potentially leading to project changes. Fees included of 4% VAT payable by the buyer. Price excluding fees 450,000 €. In a condominium of 3 lots. No proceedings are underway. Energy performance certificate in progress. Information on the risks to which this property is exposed is available on the Géorisques website: georisques.gouv.fr. Information on the risks to which this property is exposed is available on the Géorisques website: www.georisques.gouv.fr.This description has been automatically translated from French.
…By Cynthia Morizur Immobilier


VANNES – Elegant architect-designed house on the right bank of the port Just a few steps from the port of Vannes, in one of the most sought-after neighborhoods of the city, Le Rouzic Immobilier invites you to discover a beautiful contemporary house inspired by the style of architect Yves Guillou, entirely renovated with high-end features. Built on a fully enclosed and landscaped plot of approximately 650 m², this property offers over 160 m² of living space in a peaceful environment, with a glimpse of the Gulf of Morbihan. From the entrance, the house captivates with its generous volumes, brightness, and warm atmosphere. The living area, bathed in light thanks to its south-facing exposure, opens onto a magnificent intimate terrace, without vis-à-vis. The Bulthaup kitchen, with its clean lines and premium features, harmoniously integrates into this reception space with a contemporary and refined style, enhanced by a pellet stove. The ground floor also houses a beautiful master suite with a spacious shower room, a second bedroom, a laundry room, and independent toilets. An atypically designed staircase leads to a spacious mezzanine distributing three additional bedrooms and a shower room. An adjoining garage completes the property, while the enclosed and bucolic garden offers a true haven of peace in immediate proximity to the market, shops, and coastal paths. A rare, elegant, and family home, ready to write a new story in the heart of Vannes. Information on the risks this property is exposed to is available on the site: Géorisques Price of the property excluding fees: €1,202,000 Fees payable by the buyer 4% of the net seller. Fees included of 3.99% TTC payable by the buyer. Price excluding fees €1,202,000. Energy class C, Climate class C Estimated average amount of annual energy expenses for standard use, based on energy prices from the year 2021: between €1,350.00 and €1,840.00. Information on the risks this property is exposed to is available on the Géorisques site: georisques.gouv.fr.This description has been automatically translated from French.
…By Le Rouzic By Orizon


Charming house - Vannes city center. Exclusively, the real estate agency Le Rouzic presents this elegant master house dating from 1820. Behind its charming facade, the house will captivate you from the first moments with its atmosphere and authenticity. A true asset in the city center, its magnificent winter garden bathed in light extends the seasons to provide you with a space for relaxation and conviviality. A unique breathing space in the city. A home designed for an urban lifestyle, where everything is done on foot. It consists of an entrance hall, toilet, living room, dining room, kitchen, winter garden, and an outdoor courtyard. On the first floor, it has two large bedrooms, one with a fireplace, a bathroom with a toilet, and a dressing room. On the top floor, you will find two bedrooms and a toilet. The agency's point of view: A unique house, full of charm. Fees included of 4.9% including tax payable by the buyer. Price excluding fees €510,000. Energy class D, Climate class D Estimated amount of annual energy expenses for standard use: between €1960.00 and €2700.00 for the years 2021, 2022, and 2023 (subscriptions included). Information on the risks to which this property is exposed is available on the Géorisques website: georisques.gouv.fr.This description has been automatically translated from French.
…By Le Rouzic By Orizon
'%20stroke='%23DDAA3A'%20stroke-width='1.909'%20stroke-linecap='square'%20stroke-linejoin='bevel'/%3e%3c/svg%3e)
Receive by email any new listing that may match your search criteria
Your criteria :
By validating this form, you accept the general conditions of use of Le Figaro Properties.
These agencies offer a selection of luxury properties vente in Morbihan. Feel free to contact them for personalized assistance.


