Get early access to listings that match your criteria
Never miss an opportunity again. Our personalized alerts notify you instantly.

 English$ USD · m²


PLOUHARNEL, ideally located at the end of a lane with the village within walking distance and beaches accessible by bike, a warm house that has been recently renovated, with a sea view. Bright living room with open kitchen, three large bedrooms, an office, two bathrooms, a shower room, laundry room, cellar. Space that can be converted into two bedrooms and an independent two-room apartment, both accessible from the inside, offering many possibilities: hosting family, teenager space, telecommuting, self-employment, or additional income. Garage. Nice, tree-filled land suitable for a pool.Its strengths: - volumes - brightness - unobstructed view - flexible houseFees of 3.82% including VAT charged to the buyer (€655,000 excluding fees)Your commercial agent 3G IMMO on site EI - Sebastien LEGAT registered with the RSAC of SAINT BRIEUC n° 537 999 336According to Article L.561.5 of the Monetary and Financial Code, to organize the visit, you will be asked to present an identity document.Information on the risks to which this property is exposed is available on the Géorisques site: www.georisques.gouv.frThis description has been automatically translated from French.
…By 3g Immo Prestige


Ref.70512GLC: Perros-Guirec, a very beautiful ensemble from the late 19th century consisting of a long farmhouse, outbuilding and a plot of 5000 m2. The long farmhouse, in generally good condition, offers 4 bedrooms, a large office, as well as a spacious living room opening onto a private terrace bordered by vegetation. The outbuilding provides an additional 58 m2, the purpose of which remains to be defined. The character of the buildings, the buildable and divisible land make this charming ensemble a great real estate opportunity. Gildas LE CALVEZ +33695607273 Fees payable by the seller - Estimated amount of standard energy expenses, based on energy prices from the year 2021: €2690 ~ €3650 - Information on the risks to which this property is exposed is available on the Géorisques website: www.georisques.gouv.fr - Gildas LE CALVEZ - Commercial agent - EI - RSAC 389 722 216 / Saint BrieucThis description has been automatically translated from French.
…By Reseau Swixim


In the center of Rennes, at the Parlement de Bretagne, in a quiet area, come discover this mansion for sale, built between the end of the 19th century and the beginning of the 20th century. You will appreciate the beautiful and solid construction of this era, its architecture, its style, the quality of the structural work; spacious volumes; 250m² of living space; 8 bedrooms; garage; terrace; east/west exposure; 240m² garden; suitable for both a family home and a liberal profession; the reception rooms (living room, dining room) are located on the first floor... Come visit it, to adapt it to your project... Renovation work required. Price including agency fees: 1,729,199 euros including 4.80% fees VAT included to be paid by the purchaser.This description has been automatically translated from French.
…By Agence De La Maison Rouge Dinard


(4.97 % fees incl. VAT at the buyer's expense.)
…By Nestenn Immobilier Sarzeau


Located at the end of a quiet lane, in the absolute calm of the countryside, this tourism property stretches across a magnificent 3.6?hectare wooded estate set within a preserved natural environment. The property enjoys a beautifully landscaped garden that creates an exceptionally refined and attractive setting. Three independent buildings are arranged around this garden, currently hosting a tourism activity that includes gîtes, guest rooms, and a table d'hôtes, with strong potential for further development or diversification. The main longère offers, on the ground floor, an entrance hall leading to a spacious living and dining room with a fireplace, a semi?professional kitchen, an additional dining room, and a second living room located at the rear of the building. This level also includes a bedroom with its own shower room and WC, a laundry room, and separate toilets. The first floor is divided into two completely independent sections. The first section features a landing that leads to three bedrooms, a bathroom, a shower room, and a WC. The second section also includes a landing distributing three bedrooms, two shower rooms, and a WC. A wooden outbuilding provides two separate accommodations. The first includes a living room with kitchen, one bedroom, a shower room with WC, and an additional mezzanine bedroom. The second, fully on one level, offers a living room with kitchen, an accessible shower room with WC, and two bedrooms. A large covered terrace extends this welcoming living space. A stone outbuilding completes the ensemble. On the ground floor, it features a living room equipped with a pellet stove, a kitchen, and a WC. The upper floor includes three bedrooms, a shower room, and a WC, forming a warm and functional night area. The equestrian section, located in a leisure zone, includes shelters and boxes suitable for hosting and accommodating horses. Several additional outbuildings enhance the property, including a workshop, a garage, a wood shed, a laundry room and sanitary facilities, all contributing to the efficient organisation and operation of the activity. Shops are only a few minutes away, and the property enjoys a peaceful rural setting with complete privacy. (4.00 % fees incl. VAT at the buyer's expense.)
…By Belles Demeures De Bretagne


Here is this contemporary house with beautiful volumes built in 2015, developing approximately 268 m² of living space and nearly 300 m² on the ground. Located in a quiet environment, just a ten-minute walk from the center. From the arrival, the quality of construction and attention to detail are immediately apparent, offering a pleasant living environment. The house opens onto a spacious living room welcoming a friendly dining area, extended by an open-plan kitchen fully fitted and equipped, along with a living room featuring a wood stove. A smaller, more intimate lounge completes this living space, providing an additional relaxation area. On the same level, a private suite offers a comfortable bedroom, office, custom dressing room, as well as a bathroom and shower, ensuring true single-level living. A laundry room, a corridor with closets, independent toilets, and numerous storage spaces enhance daily comfort. One of the major advantages of this property lies in its exceptional indoor space dedicated to well-being, including a pool with countercurrent swimming, a spa, and its own bathroom, all perfectly integrated into the house for all-year-round use and fully secure. A technical room dedicated to the pool with a cellar in the basement completes this set. A garage with an attic above allows for sheltered parking and storage. An elevator serves the first floor, where there are four bedrooms, each with its own private bathroom, one of which has a bathroom and toilets, thus offering optimal comfort. A laundry room, independent toilets, and a kitchenette area complete this floor, ideal for a smooth and autonomous arrangement. The attic has been converted into a dormitory, creating an additional space perfect for accommodating children, grandchildren, or friends. Outside, the completely enclosed and carefully landscaped garden offers an intimate and green atmosphere, with no overlooking neighbors and a garden shed. This contemporary house in perfect condition is appealing due to its high-quality features, its underfloor heating via geothermal energy, its elevator, bedroom with bathroom and toilets suitable for people with reduced mobility, its indoor pool, making it a rare property in the area, ideal for a primary or secondary residence.This description has been automatically translated from French.
…By Agence De La Maison Rouge Dinard


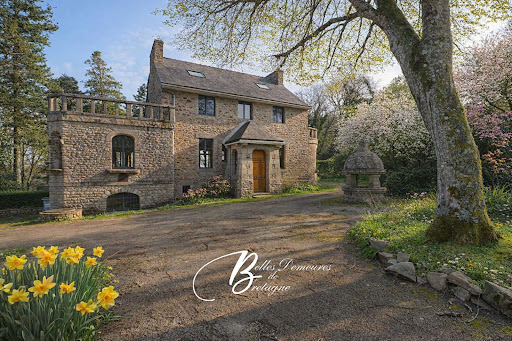

An exceptional estate comprising three independent residences arranged around a heated swimming pool, set within magnificent landscaped gardens and peaceful surroundings, just a short walk from the harbour of Pont-Aven, its restaurants, boutiques and renowned art galleries. Only a few minutes from the sea, the property offers a rare balance between culture, nature and tranquillity. In this iconic town, long associated with artists and creative minds, lies a truly remarkable property. Behind its time-worn stone walls, this character residence dating from the early 20th century unfolds with elegance through three distinct living spaces. A place where everything feels richer, more vibrant and deeply inspiring. The Main House - Space, Character and Light A quintessential Breton stone house, elegant and substantial, offering more than 300 m² of living space with generous proportions throughout. The interiors have been redesigned to reveal the full potential of the volumes. Today, the property is presented as a series of open-plan spaces ready to be configured according to individual requirements, offering exceptional freedom of design and layout. Light flows effortlessly throughout, while the circulation between spaces feels natural and harmonious. This configuration adapts easily to a variety of lifestyles requiring generous living areas and flexible accommodation. Several terraces surround the house, including an elegant stone terrace framed by balustrades, a distinctive feature of the property. Two additional outdoor areas, also enhanced by stone architectural elements, extend the living spaces and create inviting settings overlooking the parkland. The Guest House - Independence and Potential Approximately 100 m² in size, this elegant and understated house opens onto the landscaped grounds. Completely independent, it forms a natural extension of the main residence and provides comfortable accommodation for family and guests in complete autonomy. The Pool House A third stone building of approximately 62 m² is arranged around the swimming pool area. It provides an ideal setting for relaxation, entertaining or independent use according to individual needs. Heated Swimming Pool Heated swimming pool of approximately 37 m². Grounds - A Private Sanctuary The estate extends over 11,648 m² of land, creating a private retreat within a mature, wooded and remarkably peaceful environment. Endless Possibilities A property suited to every ambition: An exceptional family residence An inspiring second home An artistic retreat A place to create, entertain and pass on through generations A rare atmosphere where space, light and character come together -but above all, a property with a true soul. (3.38 % fees incl. VAT at the buyer's expense.)
…By Belles Demeures De Bretagne


Demeures Marines presents "The Stable," a vast property nestled in nearly 4 hectares of greenery in Sarzeau, within the regional natural park of the Gulf of Morbihan. The stone property, built in the 16th century, allows for two distinct living spaces within one architectural unit: a main building and a guest house, totaling 428 m2 of living space. The main residence of 303 m2 offers a large living room with a unique view of the park. This 84 m2 space consists of a living room with a cathedral ceiling and a dining room. Adjacent to this is a semi-independent kitchen that is equipped/arranged. A suite with its private bathroom provides the comfort of single-level living. Functional spaces, including a service entrance/laundry workshop, complete this level. Take the superb staircase with its enveloping curves, which leads to a vast mezzanine reminiscent of a walkway, a place conducive to relaxation and creativity. This area is connected to the park by its solarium. This floor is dedicated to the sleeping area with its three bedrooms and its bathroom (bathtub and shower). A fifth sleeping space can also be arranged under the eaves. The guest house of 125 m2 offers total independence with its beautiful living room, its open-plan kitchen, lounge, three bedrooms (including one on the ground floor), and two bathrooms (shower). A unique harmony emanates from this property. Soft colors, rounded shapes, high-quality natural materials, and a sense of calm reign here. The combined talents of the owners have allowed for a bold and atypical renovation. Exceptional and unique, its single-unit park houses a forest with the scent of holm oaks, willows, and chestnuts, three ponds where the quacking of ducks resonates, and superb pastures ideal for horses, donkeys, sheep... Attention to lovers of wide open spaces and the charm of old stones, this place awaits its new family to continue writing its story! You also have the possibility to acquire the neighboring land of 13 hectares. Recent renovation Heating with a heat pump 28 minutes from Vannes 7 minutes from Sarzeau 10 minutes from the beaches (Landrezac, Beg Lann, Roaliguen, Kerignard, Kerfontaine...)This description has been automatically translated from French.
…By Demeures Marines


Ref 4763: Family home for sale in Brittany. Located at an altitude of 70 metres, Pléneuf-Val-André elegantly overlooks the Bay of Saint-Brieuc. This seaside resort blends harmoniously between the sea and the renowned Emerald Coast, offering a remarkable natural environment. Its 2.5-kilometre-long sandy beach is one of the most beautiful stretches of coastline in northern Brittany. With its exceptional seascapes, sea air and peaceful lifestyle, the destination appeals to nature lovers and those seeking relaxation by the sea alike. Furthermore, the house is located just 20 minutes from a high-speed train station, providing easy access to major cities. Located in the charming seaside resort of Pléneuf-Val-André, this elegant 244 sqm townhouse will appeal to lovers of family homes. It enjoys a prime location, with all amenities within walking distance, in the heart of a dynamic and attractive seaside environment. The ground floor comprises a 24.22 sqm lounge, a 24.19 sqm dining room/kitchen, a 28.89 sqm veranda and a WC. - The living room, with its open fireplace and bookcase, is perfect for spending quality time with family and friends. - The open-plan kitchen blends harmoniously with the dining room, creating a pleasant, open-plan living space. - The south-facing veranda, equipped with electric shutters, extends the interior space and opens onto a large terrace. The first floor comprises 5 bedrooms, 1 study, 1 bathroom and 1 shower room. The second floor comprises four bedrooms and one bathroom. The outbuildings include: A/ A garage B/ A laundry room C/ A workshop The workshop, located in the immediate vicinity of the main house, offers additional storage and work space, which is particularly appreciated. D/ A woodshed E/ A wooden shed Located in the garden, the shed provides additional storage space for outdoor equipment. South-facing plot of 1,085 sqm comprising a large terrace and a garden with fruit trees (apricot, apple and cherry trees). Cabinet LE NAIL – North Brittany - Mrs Anne-Marie NORDVIK: +33(0)2.43.98.20.20 Anne-Marie NORDVIK, Individual company, registered in the Special Register of Commercial Agents, under the number 753 048 487. We invite you to visit our website Cabinet Le Nail to browse our latest listings or learn more about this property.
…By Cabinet Le Nail


Agence AIM immobilier, votre agence sur le Golfe du Morbihan.
…By Aim Immobilier


Côte et Bretagne Immobilier, votre agence immobilière de prestige en Bretagne. Vous souhaitez estimer, vendre ou acheter une maison en bord de mer, contactez-nous. Une équipe professionnelle à votre service.
…By Cote Et Bretagne Immobilier


Demeures Marines presents "Constance," a property of approximately 230 m2 consisting of a main house and two studios. Ideally located in the heart of downtown Roscoff, just a few steps from the harbor and beaches.The master house, built in 1915 and labeled as Remarkable Architecture, has the charm of homes that leave a lasting impression. Completely and carefully renovated in 2021, it combines the elegance of Art Deco with the charm of our time over 180 m2. Once through the wrought iron gate, you access via a wide sculpted porch. A spacious entrance opens into the living-dining room, animated by its pellet stove. More intimate, the equipped kitchen will be the playground for your future activities. A first suite with a bathroom (bathtub and shower) and dressing area completes this first picture. A second entrance serves the back of the house. On the first floor, two bedrooms with private shower rooms (shower), each boasting beautiful ceiling heights. One has retained its period fireplace. Additionally, a reading room awaits your moments of relaxation. The second floor serves two new suites. One has a bathroom (bathtub and shower). The other features its private suspended terrace offering a sea view. From here, one breathes in the essence of Roscoff. In dependency, the twin studios "Jeannette" and "Huguette," each of 25 m2, offer a living area with a mansard bedroom to accommodate your guests and their best memories. The landscaped garden and its stone well add color to this characterful ensemble. A complete basement and two parking spaces accompany the house.Main house of approximately 180 m2Two studios of 25 m2Saint-Luc and Roc'h Kroum beaches 7 minutes on footShops, harbor, and schools between 3 and 7 minutes on footMorlaix TGV train station 33 minutesBrest-Guipavas airport 49 minutesThis description has been automatically translated from French.
…By Demeures Marines


iad France - Murielle Cyprien offers you: Beautiful architect-designed house of 138 m² living space (165 m² on the ground) with a sea view, on a plot of 540 m² in Fouesnant.Located in Cap Coz, this beautiful house boasts spacious volumes spread over 3 levels.On the ground floor: 1 entrance, 1 living room, 1 dining room with open kitchen, 1 pantry, 1 WC, 1 access to the studio/duplex consisting of an entrance, a living room with kitchenette, 1 shower room with WC, 1 bedroom on the upper floor. 1 garage.On the 1st floor: 3 bedrooms, 1 bathroom, 1 WC, 1 large office landing.On the 2nd floor: Converted attic.A well-maintained garden surrounds the property, providing an ideal outdoor space with a terrace for family relaxation. A functional adjoining garden shed is very useful for storing gardening and water sports equipment or others.It has the following advantages: Quiet and residential neighborhood - Tree-lined garden to enjoy sunny days - Proximity to the Aber beaches (50m) and ocean side beaches (150m), as well as the port (850m) - General good condition of the house - Equipment such as TV cable, fiber optic, and collective sanitation - Individual electric heating system with photovoltaic panels and pellet stove.The house is located in a sought-after area of Fouesnant, immediately close to the beaches and the port. The surroundings offer a pleasant and peaceful living environment, ideal for families seeking tranquility while remaining close to amenities and leisure activities.This warm and functional house will meet the expectations of families looking for comfort and space. For boating enthusiasts, you can even dock right in front of the house at high tide.Don't miss the opportunity to visit this little gem in Fouesnant and let yourself be seduced by its unique charm!Agency fees borne by the seller. A valid identification will be required during the visit, in accordance with article L.561-5 of the Monetary and Financial Code. Information about the risks to which this property is exposed, including the legal obligation for clearing, is available on the Géorisques site: http://www.georisques.gouv.fr. This real estate announcement has been drafted under the editorial responsibility of Mrs. Murielle Cyprien, independent real estate agent (without holding funds), commercial agent of SAS I@D France registered in the Créteil RSAC under number 518558176, holder of the real estate solicitation card on behalf of I@D France SAS.
…By Iad France


Demeures Marines presents "Rêve Bleu," an architectural signature from the 1970s imagined by Jacques Decaux. In Névez, between Pont-Aven, the city of painters, and Concarneau, this Breton peninsula cultivates a unique art of living, with wild beaches, secluded coves, and peaceful rias. Facing the ocean, this family property of approximately 388 m2, of which 331 m2 is for the main house, unfolds on a plot of over 4,000 m2. Slate and granite create an architecture with timeless lines, designed to engage in dialogue with the landscape. Its generous volumes and large openings allow light to enter and instinctively guide the gaze toward the horizon. On the ground floor, the reception areas, open to the terrace with the sea as the horizon, are organized around a cathedral lounge-dining room animated by a stone fireplace. The fitted and equipped kitchen, extended by a summer kitchen and a patio, forms a friendly space dedicated to shared moments. A back kitchen and a laundry room complete the ensemble. The first sleeping area hosts two bedrooms, an independent bathroom, and a suite with a dressing room and bathroom, offering the comfort of single-level living. Upstairs, a mezzanine overlooks the living room, ideal for reading or working. It serves two bedrooms with views of the ocean and a bathroom. The master suite with dressing room and private bathroom features a balcony overlooking the pool. "Rêve Bleu" is an address that will charm lovers of the sea and the art of living in the West. Its terraces, ideally oriented to the south and west, follow the sun's path, while the pool creates a place of absolute relaxation. Its pool house houses an independent studio of 21 m2 upstairs. A true mansard cocoon with a fully glazed gable, it offers your guests a moment of intimacy. Below the garden, the coastline becomes an accomplice. The beach invites young and old alike to embark on paddleboarding and kayaking, spontaneous swims, and the simple pleasures of the seaside.Garage for two carsIndependent studioHeated swimming pool 12 x 4.5 m with heat pumpPool houseCellarsImmediate proximity to the beachesCoastal paths starting from the houseLess than 5 minutes by bike from Dourveil and Tahiti beaches5 minutes from the center of Névez, 10 minutes by bikeAbout 10 minutes from Pont-Aven and Trégunc25 minutes from Concarneau35 minutes from the TGV station in QuimperléInformation about the risks to which this property is exposed is available on the Géorisques website: www.georisques.gouv.frThis description has been automatically translated from French.
…By Demeures Marines


In Trébeurden, within a preserved and peaceful setting, this charming property offers a rare lifestyle, combining generous volumes, natural light and an extensive landscaped park. Set on a beautifully wooded plot of approximately 4,700 sqm, featuring a small orchard, the property enjoys a south-west exposure and a distant sea view, in absolute tranquillity, while being located just 1.5 km from the beaches and local amenities. The house offers around 185 sqm of living space, arranged over several levels, with bright and welcoming living areas opening onto the garden. The property retains its authentic character, enhanced by generous proportions and numerous openings to the outdoors. The sleeping areas comfortably accommodate family and guests. The current layout also provides excellent potential for renovation or reconfiguration, allowing future owners to tailor the property to their personal vision and lifestyle. The large and rare plot is one of the key assets of the property, offering multiple possibilities for outdoor living spaces, landscaped gardens or other projects, subject to the relevant planning permissions. An ideal property as a primary residence or a refined second home, for those seeking space, nature and a privileged location on the Côte de Granit Rose. A character property with strong potential, set in one of the most sought-after coastal areas of Brittany.
…By Demeures Du Littoral


In the heart of a sought-after hamlet in Arzon, a contemporary house where light, tranquility, and harmony with nature combine to create an exceptional haven. Here, just steps from the beaches and coastal paths, this 2014 home blends modernity with a relaxed lifestyle. Upon entering, the space opens onto a 46 sq m cathedral-ceilinged living room, bathed in light thanks to large bay windows and skylights. The suspended fireplace adds a touch of warmth, while perfect insulation and high-performance appliances guarantee consistent comfort, summer and winter. A living space designed for sharing: the high-end kitchen, open to the living room and garden, naturally becomes the heart of moments spent with family and friends. On the ground floor, a bedroom with an en-suite shower room allows for single-level living, complemented by a guest WC, a closed garage, and a practical utility room. Upstairs, light guides every step: two glass-enclosed mezzanines overlook the living room, offering a reading nook and a bright office, ideal for working from home. Four bedrooms (two with garden views), a bathroom, and a separate toilet complete this floor, designed for everyone's comfort. Outside, a landscaped garden of nearly 1,500 sqm: a verdant haven of complete privacy, where unspoiled nature invites relaxation. A remaining 50 sqm of usable space allows you to develop it to your liking (extension, swimming pool, or annex). What makes this property stand out: A peaceful and sought-after location, in close proximity to the Gulf. Bright, spacious rooms and high-quality finishes for optimal comfort in every season. Single-level living is possible, ensuring uncompromising accessibility. Four bedrooms upstairs, plus functional mezzanines. A secluded garden for complete privacy. A home designed to combine elegance and serenity, ready to welcome your projects. Discover it now. Contact me today to arrange a viewing and discuss your plans. This property is available for EUR1,150,000 (agency fees included at 3%). In terms of energy performance, the Energy Performance Certificate (EPC) indicates an A (66) rating for energy consumption and A (2) for greenhouse gas emissions. Estimated annual energy costs for standard use range from EUR1,070 to EUR1,510, based on 2021 energy prices. Important information: In accordance with Article L.561.5 of the French Monetary and Financial Code, please bring a valid form of identification for the viewing. Risks and additional information: Information on the risks to which this property is exposed is available on the Géorisques website: www.georisques.gouv.fr. For more information, please contact Sibylle VINCHON at 33 6 16 57 45 68 or by email at [email protected]. This advertisement was written under the editorial responsibility of Sibylle VINCHON, a real estate consultant registered with the RSAC of Vannes under number 448 662 783, acting on behalf of PAUL PARKER PROPERTIES, located at 10 rue du Colisée, 75008 PARIS, a brand of SAS PROPRIETES PRIVEES, a national real estate network. The company is registered with the Nantes Trade and Companies Register under number 487 624 777, holder of professional license T and G no. CPI 4401 2016 000 010 388 issued by the Nantes-Saint Nazaire Chamber of Commerce and Industry, with the GALIAN guarantee, located at 89 rue La Boétie, 75008 Paris. Mandate Reference: 448601 - The professional guarantees and secures your real estate project. (3.00 % fees incl. VAT at the buyer's expense.)
…By Paul Parker Properties


Agence AIM immobilier, votre agence sur le Golfe du Morbihan.
…By Aim Immobilier


iad France - Maria De Lourdes Charetteur offers you: Contemporary house with sea view 2 minutes walk from the beach. This house benefits from a rare location, with sea views from every room. It provides an exceptional living environment where the sea invites itself into each room, in rhythm with the light and the tides. A house with beautiful volumes, a true single-story living space designed to fully enjoy this unique location. From the entrance you will have a heart-stopping view of the sea, the large living room bathed in light thanks to the numerous bay windows!!! The house consists of an entrance hall, a magnificent living and dining room, an open kitchen (equipped and fitted), a second relaxation lounge, this is a large living space of approximately 75m2 with sea view and direct access to the terrace without vis-à-vis, a wood stove in the living room for beautiful winter evenings, plus a master suite with shower room and WC, a pantry, and an independent WC. On the 2nd floor, an open mezzanine overlooking the living room, 2 master suites each with shower room and WC. In addition to the house, there are 2 containers, one of which can be used as a commercial space, office, workshop, with many possibilities, the second converted into a studio, bedroom, shower room, WC, and kitchenette with a small wooden terrace, a real plus that adds to the house. The house is equipped with a heat pump which offers good thermal comfort. A rare and elegant house, ideal for lovers of large volumes and unique places by the sea. A real heart-stopper, ideal for a primary or secondary residence. Discover it quickly. Do not hesitate to contact me for more information. Agency fees are the responsibility of the seller. A valid ID will be required upon visit, in accordance with Article L.561-5 of the Monetary and Financial Code. Information on the risks to which this property is exposed, including the legal obligation for clearing, is available on the Géorisques website: http://www.georisques.gouv.fr. This real estate ad has been written under the editorial responsibility of Ms. Maria De Lourdes Charetteur, independent real estate agent (without holding funds), commercial agent of SAS I@D France registered in QUIMPER under number 907572614, holder of the real estate canvassing card on behalf of I@D France SAS.This description has been automatically translated from French.
…By Iad France


FOR SALE, SAINT-BRIEUC, ST MICHEL, 300m from the center, beautiful bourgeois house (262m2 living space) on 252m2 of enclosed land, fully renovated in 2024 (only the original walls have been kept), comprising on the ground floor: entrance hall with closet and elevator serving the floors, living room/dining room with stove opening onto terrace/garden to the S/W, fitted kitchen opening onto the back courtyard, wc with washbasin, laundry room, attached garage; on the 1st floor: landing, master suite with dressing room and bathroom with wc (shower and bathtub), bedroom or office; on the 2nd floor: landing, 4 bedrooms with closet and study area, wc, bathroom; in the basement, large insulated and heated playroom; electric inertia heating, double flow ventilation, complete home automation system allowing control of shutters, heating and lighting, USB and RJ45 sockets in all rooms. BEAUTIFUL VOLUMES, VERY NICE SERVICES, HIGH-QUALITY INTERIOR AND EXTERIOR RENOVATION (complete insulation of walls, attics and floors, roofing, framework, floorings, electricity, plumbing, heating, kitchen, sanitary facilities, windows....). (3.75% including VAT fees payable by the buyer.)This description has been automatically translated from French.
…By Saint-brieuc Immobilier (sbi)


Les informations sur les risques auxquels le bien est exposé sont disponibles sur le site www.georisques.gouv.fr
…By Cabinet De Charry Bretagne - Paris


DESIRABLE AREA - GRAND MONT We exclusively unveil this beautiful residence located in the seaside commune of SAINT GILDAS DE RHUYS, close to the shops of the town and the stunning cliffs of Grand Mont. This property, adorned with its stone façade, will charm you at first glance. It combines timeless elegance with contemporary comfort. From the entrance, the volumes express themselves harmoniously. The living area, facing South and enhanced by its insert, gives the living room a warm and authentic atmosphere with its stone interior wall. The layout has been designed with care, allowing you to enjoy an equipped open kitchen with a back kitchen; a comfortable master suite separate from the living-dining room: a true cocoon of intimacy. Upstairs, you will find 3 additional bedrooms (including a dormitory) with a bathroom and an independent WC. Set on a plot of approximately 700 m2 with trees, conducive to calm and relaxation. A garage completes the ensemble with a room equipped upstairs, offering multiple possibilities: office, workshop, independent space... A perfectly maintained residence, located in one of the most coveted areas of the Rhuys Peninsula! Just a few minutes' walk to reach a viewpoint to admire a truly unique painting: the wonderful gildasien sunset on the marine horizon... Estimated annual energy expenditure for standard usage between €1680.0 and €2330.0, indexed to the year 2021 (subscriptions included).This description has been automatically translated from French.
…By Ar'zon Immobilier


New at KARACTERRE: an XXL contemporary villa just 10 minutes from Rennes! Nestled on the heights of Orgères, in a lush, peaceful and private setting, this property is located just 3 minutes by car from the town's shops and services. You also benefit from quick access to the Rennes–Nantes motorway and public transport via the STAR network less than 1 km from the villa. Built on a plot of more than 2,000 sqm, behind an electric gate, the property first reveals itself through its beautifully landscaped grounds, filled with flowers and mature trees, hinting at its distinctive architecture. Hidden from view on the south side, the outdoor area has a true holiday feel: palm trees, a heated 4m x 10m swimming pool, and over 150 sqm of terraces featuring a solarium area, an outdoor dining space with barbecue, and a wood-fired oven. The house reflects the same spirit as its exterior spaces, offering generous proportions with approximately 330 sqm of living space. Originally built in the 1980s using traditional construction methods, it has undergone several renovation and extension phases, giving it its unique architecture and contemporary comfort. The ground floor extends over more than 170 sqm, allowing for comfortable single-level living, notably thanks to its spacious master suite of nearly 40 sqm, complete with dressing room, shower room, and separate WC. As soon as you step through the front door, you are welcomed into an incredible living area of around 120 sqm, fully open-plan and bathed in natural light thanks to large windows throughout. Dining room, lounge, winter living room with glass roof overlooking the pool, billiard area with fireplace — warm and generous volumes designed for those who appreciate spacious interiors. Upstairs, a large mezzanine landing currently used as an office leads to a bathroom and four additional bedrooms, including one particularly spacious room featuring its famous circular “bull's-eye” windows fitted with electric shutters — an architectural detail best discovered during a visit! For those who enjoy dedicated leisure and entertainment spaces, the basement will become your favorite retreat. One room has been converted into a home cinema with full video equipment, another is designed as a leisure area with a mini-bar, while an additional room could easily become a workshop, gym, or hobby room. Your consultant's opinion: an exceptional property for those who love space, generosity, peace and quiet, and entertaining guests. Ref. 1089 Contact: Yvon ROUZIC – RSAC Rennes 853 638 799. KARACTERRE is a real estate agency specializing in authentic character properties, registered with the Angers Trade & Companies Register under number 899 365 811. We operate throughout the Pays de la Loire and Brittany regions. ANGERS – CHOLET – SAUMUR – LE MANS – RENNES – SAINT-MALO Discover our collection of Manor Houses, Bourgeois Homes, Lofts, Contemporary Villas, Private Mansions, Castles, Manor Estates, Charming Farmhouses, Character Apartments, Exceptional and Luxury Properties directly on the Karacterre Immobilier website. Please note that an ID document may be requested prior to each visit, in accordance with Article L561-2-2 of the French Monetary and Financial Code. Individual sanitation system with micro-treatment plant. Energy rating: C (146 kWh/sqm/year) GHG emissions: A (5 kg CO2/sqm/year) Estimated annual energy costs for standard use: between €2,470 and €3,410 (reference year 2021). Property tax: €3,182. Including fees of 4.61% TTC to be paid by of the purchaser. Price excluding fees 760 000 €. Energy class C, Climate class A Estimated average amount of annual energy expenditure for standard use, based on the year's energy prices 2021: between 2503.00 and 3388.00 €. Information on the risks to which this property is exposed is available on the Geohazards website: georisques.gouv.fr.
…By Karacterre


The Manor House This former character manor, recognizable by its rear tower, offers vast living spaces renovated around thirty years ago. The ground floor features a large living and dining room with a monumental fireplace, a beautiful carved staircase leading to the upper floors, a family kitchen opening onto the park, a bedroom, an office, and a bathroom. An old greenhouse, a very large office, and a spacious hall complete this level, offering multiple possibilities for conversion. Upstairs, a wide landing leads to several bedrooms, a shower room, and large bright rooms ready to be reinvented. The second floor offers more intimate bedrooms, along with a bathroom and toilets. The Outbuilding A superb outbuilding, perfectly suited for hosting groups or professional activities, includes a large reception hall, two studios, and several dormitories. The entire building is sold furnished and equipped, ready to operate immediately for tourism, events, or artistic projects. The Longère Set within the park, a large longère completes the estate. It houses a professional kitchen and a vast Breton dining hall, ideal for group meals, culinary workshops, or private receptions. The Park The park, carefully structured with lawns, more intimate areas, and shaded pathways, gives the estate a unique atmosphere. A traditional bread oven adds even more charm to the setting. Surroundings area : Shops are less than ten minutes away, the beaches of Concarneau are thirty minutes away, and Quimper's train station is at the same distance. Châteauneuf?du?Faou is reachable in fifteen minutes. This estate is a rare opportunity: a place to seize for those seeking a property of character, a life project, or a professional activity in an authentic and inspiring environment. (4.00 % fees incl. VAT at the buyer's expense.)
…By Belles Demeures De Bretagne


GOVELINS BEACH - SAINT GILDAS DE RHUYS Are you looking for your future residence close to the Ocean? We present to you this beautiful house located less than 400m from the Grande Bleue, ideally nestled near the popular Govelins beach! It offers an entrance leading to a large living area with its wide bay windows that allow light to flood in; an open kitchen for you to cook your recipes... a single-level living space with a bedroom, a shower room, separate WC, and an adjoining garage. Upstairs, you will have three more bedrooms to host your family or guests. A rooftop terrace where you can quietly read your book... Situated at the end of a cul-de-sac on a wooded plot of approximately 725 m2 to enjoy its peaceful outdoors before walking to the beach for your water activities! Can you already see yourself dropping off your luggage there? Contact us quickly for a visit! Estimated annual energy expenses for standard use between €2170.0 and €2980.0, indexed to the year 2021 (subscriptions included).This description has been automatically translated from French.
…By Ar'zon Immobilier


A true holiday atmosphere all year round. Just a few steps from the GR34 and the beaches, in a calm and preserved environment, this fully renovated house offers a rare living space in immediate proximity to the Gulf of Morbihan. The living area of more than 55 m², enhanced by a superb cathedral living room, impresses with its volumes and brightness. Open to the terrace and the pool, it creates a perfect continuity between indoors and outdoors, offering a reception space that is both elegant and welcoming. The kitchen, with its careful finishes and resolutely high-end, harmoniously integrates with this set, designed for lovers of beautiful spaces and shared moments. The house offers true single-level living with three bedrooms, optimized storage, and a functional laundry room. Upstairs, a mezzanine overlooks the living area and serves two additional bedrooms as well as a shower room, ideal for welcoming family and friends with complete independence. Facing West, the pool with its perfectly integrated shelter becomes a fully-fledged living space, to be enjoyed in any season, after a walk along the coast or a day by the sea. Outside, the landscaped grounds of over 2000 m², perfectly maintained and sheltered from view, invite relaxation in a green setting. An independent double garage completes the amenities. Estimated annual energy expenses for standard use range between €2190.0 and €3010.0 indexed to the years 2021, 2022, 2023 (subscriptions included).This description has been automatically translated from French.
…By Ar'zon Immobilier
'%20stroke='%23DDAA3A'%20stroke-width='1.909'%20stroke-linecap='square'%20stroke-linejoin='bevel'/%3e%3c/svg%3e)
Receive by email any new listing that may match your search criteria
Your criteria :
By validating this form, you accept the general conditions of use of Le Figaro Properties.
These agencies offer a selection of luxury properties vente in Bretagne. Feel free to contact them for personalized assistance.


