Get early access to listings that match your criteria
Never miss an opportunity again. Our personalized alerts notify you instantly.

 English$ USD · m²


Paris 75002- In the heart of the 2nd arrondissement of Paris, near the Montorgueil district, Polo Properties offers you a remarkable 320m² duplex, entirely redesigned and renovated with very high-quality materials and services. Hidden from view, this rare property offers a true house atmosphere thanks to its landscaped patio of 50m², a real extension of the living spaces, bringing light, calm, and privacy. The first level opens onto an elegant entrance gallery leading to the patio. It features a large reception room with generous volumes, consisting of a double living room flooded with light and an open kitchen, fully furnished and equipped, designed as a convivial space. Guest toilets and a laundry room complete this level. Upstairs, the sleeping area has been designed as a true cocoon of serenity. It includes three suites, each with its own bathroom or private shower room. The master suite, with generous volumes, has a custom dressing room and a private sauna, offering a rare level of comfort in the heart of Paris. Meticulously designed, this property benefits from top-of-the-line contemporary features: reversible air conditioning, home automation, alarm system, and high-end equipment, combining elegance, comfort, and security. Three cellars complete this exceptional set. DPE: D (196 €/m²/year) Greenhouse Gas Emissions: 6 kg CO²/m²/year Estimated annual energy costs of the housing: between €3,760 and €5,150. Property under co-ownership status. No ongoing proceedings. Transaction fees including VAT payable by the seller. Information on risks to which this property is exposed is available on the Géorisques website: georisques.gouv.fr
…By Polo Properties


We are listing this fully renovated 39.85m² or 420 sq ft (Carrez Law) 1-bed, dual-aspect apartment (47.51m² or 506 sq ft of floor space), located on the 6th floor of a well-maintained stone building with a lift, close to Saint-Placide and the Jardin du Luxembourg. The apartment comprises an entrance hall, an east-facing living room, a quiet bedroom overlooking a courtyard, a kitchen (to be fitted and equipped) and a bathroom with toilet. Cellar also included. Fees payable by the seller - Number of lots in the building: 83 - Average amount of the share of charges €1,480/year - Estimated amount of annual energy costs for standard use based on 2021 energy costs: €780 ~ €1,090 - Information on the risks to which this property is exposed is available on the Géorisques website: www.georisques.gouv.fr - Alexandre Millo - Sales agent - EI - RSAC 829 467 786 Agency fees payable by vendor - Nombre de lots dans la copropriété: 83 - Montant moyen de la quote-part de charges courantes 1,480 €/yearly - Montant estimé des dépenses annuelles d'énergie pour un usage standard, établi à partir des prix de l'énergie de l'année 2021 : 780€ ~ 1090€ - Les informations sur les risques auxquels ce bien est exposé sont disponibles sur le site Géorisques : www.georisques.gouv.fr - Peter LAWSON - Agent commercial - EI - RSAC 795 281 864
…By Barnes Pied-a-terre St Germain Des Pres


We are listing this 61.08m² or 657 sq ft (Carrez Law) apartment, on the third floor of a high-end shared ownership building with a lift, offering exclusive amenities, in a sought-after location in the heart of Saint-Germain-des-Prés. It comprises an entrance hall, a laundry area with a guest toilet, a spacious, fully fitted and equipped open kitchen, and a bright living room overlooking the street. The sleeping area features a bedroom with custom-built storage and a shower room with toilet. Cellar also included. Set in a quiet and secure neighbourhood, this apartment boasts an excellent energy rating (C). Just a stone’s throw from the iconic brasseries of Saint-Germain-des-Prés and Saint-Germain Church, this hidden gem is the ideal pied-à-terre in the heart of Paris’s Left Bank. Fees payable by the seller - Number of lots in the building: 97 - Average amount of the share of charges €3,157.04/year - Estimated amount of annual energy costs for standard use based on 2021 energy costs: €840 ~ €1,150 - Information on the risks to which this property is exposed is available on www.georisques.gouv.fr - Peter LAWSON - Sales agent - EI - RSAC 795 281 864 Agency fees payable by vendor - Nombre de lots dans la copropriété: 201 - Montant moyen de la quote-part de charges courantes 3,157.04 €/yearly - Montant estimé des dépenses annuelles d'énergie pour un usage standard, établi à partir des prix de l'énergie de l'année 2021 : 840€ ~ 1150€ - Les informations sur les risques auxquels ce bien est exposé sont disponibles sur le site Géorisques : www.georisques.gouv.fr - Peter LAWSON - Agent commercial - EI - RSAC 795 281 864
…By Barnes Pied-a-terre St Germain Des Pres


This upper floor duplex apartment, located on one of the most sought-after streets in the 6th arrondissement, within easy reach of shops and transport services, offers both practicality and an exceptional location. Situated at the top of a perfectly maintained 1970s building with a lift, this 50.72m² or 532 sq ft (Carrez Law) apartment (77.75m² or 883 sq ft of floor space) offers stunning views of the Eiffel Tower and the Panthéon. On the 7th floor, the entrance hall leads to a master suite with wardrobes and bathroom, as well as a separate toilet. On the upper floor, the apartment comprises a spacious and bright double-sized living room, enhanced by large windows, and a welcoming kitchen. A second bedroom with a shower room and toilet, and plenty of storage space, rounds off this perfectly laid-out property. A rare find, ideal for those who love light, peace and quiet, and spectacular views. A cellar completes this offer, and a parking space can be purchased at an additional cost. Fees payable by the seller - Average amount of the share of charges €2,900/year - Estimated amount of annual energy costs for standard use based on 2021 energy costs: €1,230 ~ €1,680 - Information on the risks to which this property is exposed is available on the Géorisques website: www.georisques.gouv.fr - Alexandre Millo - Sales agent - EI - RSAC 829 467 786 Agency fees payable by vendor - Montant moyen de la quote-part de charges courantes 2,900 €/yearly - Montant estimé des dépenses annuelles d'énergie pour un usage standard, établi à partir des prix de l'énergie de l'année 2021 : 1230€ ~ 1680€ - Les informations sur les risques auxquels ce bien est exposé sont disponibles sur le site Géorisques : www.georisques.gouv.fr - Peter LAWSON - Agent commercial - EI - RSAC 795 281 864
…By Barnes Pied-a-terre St Germain Des Pres


Ideally located between Le Bon Marché and Rue du Cherche-Midi, on the 4th floor (stairs only) of a 19th-century building with concierge, we have the listing of this beautiful sunny apartment (east, south and west aspects) in a quiet position overlooking the courtyard. Composed of an entrance hall, a fitted and equipped open kitchen, a spacious living/dining room with a working fireplace, and two bedrooms, each with its own bathroom. Cellar also included. *********************************************** The neighbourhood surrounding Rue de Sèvres is a hotspot of Parisian intellectual and artistic life. This cultural effervescence continues on every street corner through a dense network of high-profile contemporary art galleries, famed antique dealers and specialist bookshops that have earned Saint-Germain-des-Prés and the Carré des Antiquaires, just a few minutes' walk away, their international renown. Residents enjoy direct access to iconic institutions such as the Church of Saint-Sulpice, known for its Delacroix masterpieces, as well as the Institut de France and the Académie Française which line the nearby banks of the Seine. The neighbourhood's art de vivre is inseparable from its cultural history, with the legendary terraces of the Café de Flore and Les Deux Magots remaining timeless symbols of the Left Bank's literary and philosophical gatherings. For lovers of the performing arts, the Théâtre de l'Odéon and several independent arthouse cinemas offer a discerning programme close by, while Le Bon Marché Rive Gauche regularly hosts monumental contemporary art exhibitions within its spaces. Finally, the nearby banks of the Seine allow you to quickly reach the Louvre and the musée d'Orsay on foot via the Pont des Arts, offering privileged access to the world's greatest art collections on a daily basis. €1,300,000 Agency fees not included - Agency fees: 3.85% incl. tax Fees payable by the buyer - Number of lots in the building: 5 - Average amount of the share of charges €3,668/year - Estimated amount of annual energy costs for standard use based on 2026 energy costs: €1,890 ~ €2,570 - Information on the risks to which this property is exposed is available on the Géorisques website: www.georisques.gouv.fr - Claire Lise Deperraz - Sales agent - EI - RSAC 877 602 615 1,300,000 € Agency fees not included - Agency commission: 3.85%VAT included Agency fees payable by buyer - Nombre de lots dans la copropriété: 5 - Montant moyen de la quote-part de charges courantes 3,668 €/yearly - Montant estimé des dépenses annuelles d'énergie pour un usage standard, établi à partir des prix de l'énergie de l'année 2026 : 1890€ ~ 2570€ - Les informations sur les risques auxquels ce bien est exposé sont disponibles sur le site Géorisques : www.georisques.gouv.fr - Claire Lise DEPERRAZ - Agent commercial - EI - RSAC 877 602 615
…By Barnes Pied-a-terre St Germain Des Pres


We are listing this 60.26m² or 649 sq ft (Carrez Law surface) apartment in immaculate condition, situated on the 3rd floor (with stair access) of a building dating from 1650, just a stone’s throw from the banks of the Seine, in the heart of the sought-after Saint-Thomas d'Aquin neighbourhood. It comprises an entrance hall leading to a double-sized living room overlooking the street, an open fitted, furnished and equipped kitchen, a quiet bedroom overlooking the courtyard with storage space, a walk-in wardrobe, a bathroom and a separate toilet. The property benefits from a functional floor plan with no wasted space and period features typically found in buildings from this era (parquet flooring, exposed beams and fireplace). Benefiting from an east-west orientation and an exceptional location on the Left Bank, this property is the perfect Parisian pied-à-terre or high-quality investment in one of the capital’s most sought-after neighbourhoods. Fees payable by the seller - Number of lots in the building: 25 - Average amount of the share of charges €3,764/year - Estimated amount of annual energy costs for standard use based on 2021 energy costs: €1,130 ~ €1,540 - Information on the risks to which this property is exposed is available on www.georisques.gouv.fr - Peter Lawson - Sales agent - EI - RSAC 795 281 864 Agency fees payable by vendor - Nombre de lots dans la copropriété: 25 - Montant moyen de la quote-part de charges courantes 3,764 €/yearly - Montant estimé des dépenses annuelles d'énergie pour un usage standard, établi à partir des prix de l'énergie de l'année 2021 : 1130€ ~ 1540€ - Les informations sur les risques auxquels ce bien est exposé sont disponibles sur le site Géorisques : www.georisques.gouv.fr - Peter LAWSON - Agent commercial - EI - RSAC 795 281 864
…By Barnes Pied-a-terre St Germain Des Pres


At the heart of the prestigious Monnaie district, close to Saint-Germain-des-Prés, this dual-aspect 68.18m² (734 sq ft) apartment (Carrez Law surface) is situated on the 3rd floor of a period building with recently renovated common areas. Bathed in light thanks to its west-facing living room on the street side, the apartment will delight with over 25m² (269 sq ft) of living space boasting almost 2.90m (9.5ft) of ceiling height and stunning exposed beams that add an authentic and cosy touch. The apartment has two bedrooms (one overlooking the street and the other a courtyard), a bright living room designed for entertaining, a fitted and equipped adjoining kitchen, a bathroom and a separate toilet. The dual-aspect layout guarantees natural air flow and constant natural light throughout the day. The period charm, generous proportions, high ceilings and enhanced structural features all combine with the potential for a contemporary remodel to create an elegant, comfy and personalised home. Located in one of the most coveted areas of the Left Bank, this property makes for a fantastic Parisian pied-à-terre with character or a high-end primary residence. €1,148,500 Agency fees not included - Agency fees: 4.48% incl. tax payable by the buyer - Number of lots in the building: 25 - Average amount of the share of charges €2,018/year - Estimated amount of annual energy costs for standard use based on 2021 energy costs: €1,300 ~ €1,770 - Information on the risks to which this property is exposed is available on www.georisques.gouv.fr - Peter Lawson - Sales agent - EI - RSAC 795 281 864 1,095,000 € Agency fees not included - Agency commission: 4.57%VAT included Agency fees payable by buyer - Nombre de lots dans la copropriété: 111 - Montant moyen de la quote-part de charges courantes 2,018 €/yearly - Montant estimé des dépenses annuelles d'énergie pour un usage standard, établi à partir des prix de l'énergie de l'année 2021 : 1300€ ~ 1770€ - Les informations sur les risques auxquels ce bien est exposé sont disponibles sur le site Géorisques : www.georisques.gouv.fr - Peter LAWSON - Agent commercial - EI - RSAC 795 281 864
…By Barnes Pied-a-terre St Germain Des Pres


In the heart of Saint-Germain-des-Prés, at the intersection of Rue des Saints-Pères and Rue de Grenelle, on the main floor accessible by elevator of a well-maintained 1750s building with a caretaker, we are pleased to present this elegant, generously sized, dual-aspect two-room apartment with a floor area of 61.63 sqm (Carrez Law) and 69.15 sqm of floor area. In very good overall condition, the apartment is laid out as follows: entryway, west-facing living room overlooking the street with 3.77 m of ceiling height, Versailles-style hardwood floors, beautiful ceiling moldings, and a fireplace; a bedroom with built-in storage overlooking the courtyard; a furnished and equipped kitchen partially open to the entryway; and a bathroom/toilet with a large walk-in shower. Above the bathroom and shower area, there is a mezzanine that can serve as an additional sleeping area or a walk-in closet. This property’s highly sought-after location, its charm and spacious layout, as well as its excellent overall condition, make it a rare find on the market in this area. The property is subject to condominium regulations. A legal proceeding is currently underway. 1,314,285.71 € Agency fees not included - Agency commission: 5%VAT included Agency fees payable by buyer - Nombre de lots dans la copropriété: 31 - Montant moyen de la quote-part de charges courantes 2,828 €/yearly - Montant estimé des dépenses annuelles d'énergie pour un usage standard, établi à partir des prix de l'énergie de l'année 2021, 2022, 2023 : 1520€ ~ 2090€ - Augustin ALTOBELLI - Agent commercial - EI - RSAC 889 735 072
…By Barnes Pied-a-terre St Germain Des Pres


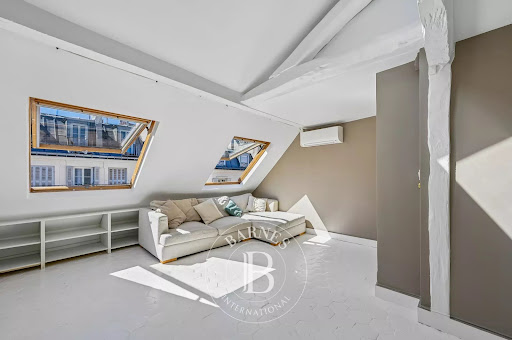


Located on the 5th and top floor (accessible by lift) of a charming period building with recently renovated communal areas, situated on a quiet street connecting Rue du Cherche-Midi and Rue de Sèvres, we are pleased to present this two-room apartment, bathed in natural light and equipped with air conditioning. With a floor area of 31.64 sqm (Carrez Law) and a total floor space of 50.73 sqm, it is laid out as follows: direct access to a spacious, very bright living room opening onto the street, facing south-west and offering views of the sky and rooftops, complemented by a small bedroom with storage, a mezzanine, a bathroom, a spacious fitted and equipped kitchen opening onto the courtyard, and a separate toilet. Agency fees payable by vendor - Nombre de lots dans la copropriété: 35 - Montant moyen de la quote-part de charges courantes 565 €/yearly - Montant estimé des dépenses annuelles d'énergie pour un usage standard, établi à partir des prix de l'énergie de l'année 2021, 2022, 2023 : 740€ ~ 1040€ - Augustin ALTOBELLI - Agent commercial - EI - RSAC 889 735 072
…By Barnes Pied-a-terre St Germain Des Pres


Located on Quai des Grands Augustins, on the first floor accessible by lift of a well-maintained building, we are pleased to present this two-room apartment with a floor area of 49.22 sqm (Carrez law), offering exceptional views over the Quais de Seine, the Île de la Cité and Notre-Dame. It comprises: an entrance hall, a living room overlooking the quayside with a beautiful fireplace and exposed beams, a semi-open-plan fitted and equipped kitchen, a shower room/toilet, and a quiet bedroom overlooking the courtyard. The exceptional views offered by this apartment and its period charm make it a particularly rare find for sale in the heart of Paris’s historic centre. Agency fees payable by vendor - Nombre de lots dans la copropriété: 11 - Montant moyen de la quote-part de charges courantes 2,032 €/yearly - Montant estimé des dépenses annuelles d'énergie pour un usage standard, établi à partir des prix de l'énergie de l'année 2021 : 1150€ ~ 1600€ - Augustin ALTOBELLI - Agent commercial - EI - RSAC 889 735 072
…By Barnes Pied-a-terre St Germain Des Pres


Apartment in a prime location a stone’s throw from Rue du Cherche-Midi on the 4th floor (with stair access) of an attractive 19th-century shared ownership property. We are listing this stunning apartment renovated by an interior designer and offering 74.58m² (803 sq ft) of Carrez Law surface, boasting fantastic volume and an optimised layout. Featuring an entrance leading to a spacious living/dining room with open kitchen, opening onto a sunny 6m² (65 sq ft) balcony, two bedrooms, one of which overlooks a quiet courtyard planted with trees, a bathroom and a separate toilet. Its dual exposure ensures plenty of natural light throughout the day. Lift installation possible: study already been carried out and awaiting approval at the annual general meeting of co-owners. Cellar also included. Parking space at an additional cost. Fees payable by the seller - Number of lots in the building: 11 - Average amount of the share of charges €2,600/year - Estimated amount of annual energy costs for standard use based on 2021, 2022 and 2023 energy costs: €1,520 ~ €2,080 - Claire Lise Deperraz - Sales agent - EI - RSAC 877 602 615 Agency fees payable by vendor - Nombre de lots dans la copropriété: 11 - Montant moyen de la quote-part de charges courantes 2,600 €/yearly - Montant estimé des dépenses annuelles d'énergie pour un usage standard, établi à partir des prix de l'énergie de l'année 2021/2022/2À23 : 1520€ ~ 2080€ - Claire Lise DEPERRAZ - Agent commercial - EI - RSAC 877 602 615
…By Barnes Pied-a-terre St Germain Des Pres


Just steps from the shops on Rue Saint-Placide and Le Bon Marché, this apartment is on the 4th floor of a building with an elevator, set in a quiet courtyard. It features an entryway with built-in storage, a laundry room, a bright living area, a kitchen, two bedrooms, a bathroom, and a separate WC. A cellar is also included with the property. Agency fees payable by vendor - Nombre de lots dans la copropriété: 53 - Montant estimé des dépenses annuelles d'énergie pour un usage standard, établi à partir des prix de l'énergie de l'année 2021 : 1630€ ~ 2220€ - Claire Lise DEPERRAZ - Agent commercial - EI - RSAC 877 602 615
…By Barnes Pied-a-terre St Germain Des Pres


Exclusive listing. Your expert Barnes consultant – Damien Portail – is delighted to present this superb period property for sale, featuring a contemporary extension built in 2010, set in gardens with a swimming pool in the sought-after neighbourhood of Viroflay Rive-Droite, close to Versailles. Situated in the heart of the town, a 5-minute walk from all amenities: Viroflay Rive-Droite station (line L to La Défense and Paris Saint-Lazare) and Rive-Gauche station (line N to Paris Montparnasse), shops, covered markets and the open-air market, primary and secondary schools, the Fausses-Reposes forest. This house offers a surface area of 230m² (2,476 sq ft) built on a full basement level and sits on a 700m² (7,535 sq ft) plot. Ideal for an active family! In immaculate condition, detached and particularly bright, it is laid out as follows: - ground floor: entrance hall, large 41m² (441 sq ft) living room with a wood-burning insert fireplace and access to the terrace and garden on the same level via a large picture window, lounge, fitted kitchen with a glass roof, pantry, separate toilet and storage space. - first floor: landing leading to 3 bedrooms, 2 bathrooms, toilet and hallway with storage. - second floor: landing leading to a superb master suite featuring a bedroom area with a wood-burning fireplace, wardrobe, large office opening onto a suspended terrace, and large bathroom with shower and toilet. Also, the house benefits from a full basement level including a large family room, a laundry room, a boiler room and several storage areas. There is also a 6m x 4m (20ft x 13ft) heated swimming pool and 2 to 3 parking spaces on the plot. A truly unique property in Viroflay, with a distinct character and architecture that perfectly combines period charm and contemporary design. EPC rating: C / C. Fibre broadband. Double glazing throughout. Heating and hot water with mains gas condensing boiler. Property tax 2026: €5,263. Fees at 4% payable by the buyers (1,721,160 net seller price). Your BARNES contact: Damien PORTAIL +33 (0)6 60 42 72 23 [email protected] “Information on the risks to which this property is exposed is available on the Géorisques website: www.georisques.gouv.fr” €1,721,160 Agency fees not included - Agency fees: 4% incl. VAT Fees payable by the buyer - Estimated amount of annual energy costs for standard use based on 2022 energy costs: €2,340 ~ €3,180 - Information on the risks to which this property is exposed is available on the Géorisques website: www.georisques.gouv.fr - Damien PORTAIL - Sales agent - EI - RSAC 892 234 196 1,721,160 € Agency fees not included - Agency commission: 4%VAT included Agency fees payable by buyer - Montant estimé des dépenses annuelles d'énergie pour un usage standard, établi à partir des prix de l'énergie de l'année 2022 : 2340€ ~ 3180€ - Les informations sur les risques auxquels ce bien est exposé sont disponibles sur le site Géorisques : www.georisques.gouv.fr - Damien PORTAIL - Agent commercial - EI - RSAC 892 234 196
…By Barnes Versailles


Charenton écoles - 4-room apartment with a rooftop on the top floor of a 1990 residence at the foot of the metro, shops, and schools.It consists of an entrance with closets, a living room, and a separate equipped kitchen.The sleeping area offers three bedrooms with storage, a bathroom, and a separate toilet.Access to a 60 m² rooftop terrace, sheltered from view, offering a panoramic view.A cellar and two tandem parking spaces complete this property.Contact - Gilliane Kedinger 06.69.32.31.57 Fees payable by the seller - Average amount of the share of current charges 3,720 €/year - Estimated amount of annual energy expenses for standard use: 2400€ ~ 3280€This description has been automatically translated from French.
…By Barnes - Val De Marne


Exclusively available at your Barnes agency. Baltard sector, property on two levels built in 2000 on a plot of 470m², close to shops, schools, and RER A. It consists on the ground floor of an entrance with closets, a bright living room of 110m² with an open kitchen leading to the garden. One bedroom, a home cinema, a laundry room, and a separate toilet complete this level. Upstairs, there are four large bedrooms, three of which open onto a terrace, a bathroom, a shower room, and a toilet. A basement cellar. You will be charmed by its volumes, enhanced by high-quality amenities. Contact: Gilliane Kedinger - 06.69.32.31.57 Fees at the seller's expense - Number of lots in the co-ownership: 12 - Estimated amount of annual energy expenses for standard use, based on energy prices for the year 2023: €1700 ~ €2310This description has been automatically translated from French.
…By Barnes - Val De Marne


PARIS XVII. PLAINE MONCEAU/COURCELLES - NEAR MONCEAU PARK. VERY BEAUTIFUL OLD THREE-BEDROOM APARTMENT WITH A PERFECT LAYOUT. Close to Monceau Park, on the second floor of a beautiful 1930s building with concierge service: This very bright corner apartment has an excellent layout with an area of 113 m². It includes a corner double reception room of 42 m², a fitted kitchen, three large bedrooms including the master suite with bathroom and beautiful dressing room, a shower room, a laundry room, and numerous closets and wardrobes. Energy performance rating D/D. A cellar completes this property. At the foot of the Courcelles metro station, shops, and schools. Possibility of acquiring a parking space nearby, in addition to the price. Information on the risks to which this property is exposed is available on the Géorisques site: www.georisques.gouv.fr GROUPE CONSULTANTS IMMOBILIER PARISThis description has been automatically translated from French.
…By Consultants Immobilier Courcelles - Monceau


Sole Agent. Residential and peaceful Coteaux neighbourhood, a stone’s throw from the town centre. This near 270 sqm architect-designed property set in a 698 sqm plot was renovated in 2018 and extended in the year 2000. Bathed in sunshine thanks to wide patio windows, it includes an entrance hall with a cloakroom and guest wc, a triple living/reception room with a fireplace opening onto a 70 sqm terrace and the south-east facing garden, a dining room, a separate fully fitted and equipped kitchen with dining facilities, and a spacious family room accessed by means of a patio featuring a palm-tree. The garden-level comprises an independent bedroom with a shower room and wc. The entirely air-conditioned upper floor includes a master suite with a shower room enjoying a view of the garden, three further bedrooms, a bathroom and a separate wc. The basement comprises a fitness room benefiting from natural lighting and directly accessing the garden, a utility room, a boiler room, storage space and a 2-car garage. With two further outdoor parking spaces. In a convenient location near the shops and the schools, and a five-minute walk from the future Grand Paris Express station.
…By Daniel Feau Saint Cloud


On the 3rd floor of an period building whose façade, courtyard and entrance hall have recently been renovated, this 79.3 sq m dual-aspect apartment enjoys a terrace of approximately 16 sq m. It comprises an entrance hall leading to a spacious living room with open-plan kitchen, three bedrooms (two of them quiet and overlooking the courtyard), a bathroom with WC, and a shower room with WC. Compact layout. A cellar completes the property.
…By Daniel Feau - Immeubles


In a beautiful renovated period building, on the second floor with elevator, a 6-room apartment comprising an entrance hall, a living room opening onto a terrace of approximately 7 sq. m (75 sq. ft), a semi-open kitchen, four bedrooms, a study, a shower room and a bathroom. A cellar completes the property.
…By Daniel Feau - Immeubles


PARIS 1ST – RUE DE RIVOLI / JARDIN DES TUILERIES – EXCEPTIONAL 2/3 ROOM APARTMENT – ICONIC VIEWCABINET BR IMMOBILIER presents to you, in the heart of the 1st arrondissement, in immediate proximity to Place Vendôme and facing the Jardin des Tuileries, this exceptional apartment located on the 5th and top floor with elevator of a historic building on rue de Rivoli.Covering approximately 73 m², this apartment is currently arranged as two rooms with particularly generous volumes, with the possibility to create a second bedroom and thus transform it into a true three-room apartment.The centerpiece of the apartment is undoubtedly its impressive living room/reception area of 45.03 m², flooded with light thanks to its numerous openings. A rare volume for this area, offering different living spaces and allowing, if desired, the creation of a second bedroom while maintaining a pleasant living room.The reception opens onto a balcony and benefits from an exceptional Parisian view over the Jardin des Tuileries, the rooftops of the capital, and, in the distance, the Sacré-Cœur overlooking Montmartre hill.The apartment also features an independent kitchen, fully furnished and equipped, allowing for the complete preservation of the reception space.The sleeping area includes a large, quiet bedroom with numerous custom-made storage solutions and a spacious triple dressing room. An elegant bathroom, carefully integrated into the renovation, along with separate WC, complete the layout.The entire apartment has undergone a high-end renovation, thought out in every detail: custom woodwork and storage, quality materials, parquet flooring, mirror games, integrated lighting, and particularly careful finishes.The apartment thus combines the comfort of a fully renovated contemporary property with the character of a historically significant address.The building, dating from the 19th century, is itself part of Parisian heritage. Formerly known as Hôtel Wagram, it was one of the first prestigious hotel establishments on rue de Rivoli and still bears witness to the unique history of this address today.The co-ownership also benefits from a resident caretaker and an elevator.Its location is exceptional: Jardin des Tuileries, Place Vendôme, rue Saint-Honoré, Louvre Museum, Palais-Royal, and Place de la Concorde are all accessible within a few minutes on foot.Tuileries Metro – line 1 is in immediate proximity.A rare apartment due to its location, its history, its views, and especially its volumes, which can be kept as a spectacular two-room reception apartment or easily reconfigured into three rooms with two bedrooms.Ideal as a primary residence or a high-end Parisian pied-à-terre.DPE: CThis description has been automatically translated from French.
…By Br Immobilier

An exclusive listing: a remarkable property overlooking the banks of the Marne with exceptional panoramic views. Situated opposite one of the most beautiful views of the banks of the Marne, this characterful, bright and very well-maintained property offers approximately 280 m² of living space, complemented by 160 m² of garden-level living space set within a magnificent, landscaped plot of 1,062 m² featuring mature trees. Garden level: Entrance hall with storage, large games room, utility room, workshop, boiler room, cellar and garage equipped with an electric charging point. Main level: Organised around a patio, it features a study, a kitchen-diner, a dining room and an elegant living room with a fireplace, opening onto a spacious terrace with unobstructed views of the Marne. Upper floor: 4 bedrooms, two of which have balconies overlooking the Marne, as well as a master suite with en-suite shower room and a second shower room. Top floor: A landing leads to two large bedrooms and a shower room. Outside, the carefully landscaped garden offers various pleasant areas with terraces. For practical purposes, there is a large bicycle storage room formerly used as a boat garage. A rare property, offering spacious rooms, exceptional views and a privileged living environment. For further information and viewings: Olivier LHOSPIED 06 07 38 84 84 Agency fees payable by vendor - Montant moyen de la quote-part de charges courantes 4,955 €/yearly
…By Barnes - Val De Marne


In the heart of the lively Gros Caillou district in the 7th arrondissement, this 55.56sqm Carrez law and 56.22sqm floor area apartment boasts a terrace and has been meticulously renovated with top-of-the-range amenities in a contemporary style. Located on the third floor by elevator of a very well-maintained recent building with janitor, it offers a functional ultra-compact layout and comprises an entrance hall, a living room opening onto the terrace, a fully-equipped open kitchen, a master bedroom, a second sleeping area or office with a glass roof over the living room, a shower room, separate toilet and plenty of built-in storage space. The large windows and optimized layout make this a particularly pleasant place to live. The apartment can be purchased fully furnished. The location is ideal, in a quiet street close to the shops of Rue Saint-Dominique, Avenue Bosquet and the banks of the Seine. A parking space is available as an option, at an additional cost of 60,000euros. A cellar completes the property.
…By Junot Grenelle


Exceptional view in Montmartre. Immopolis offers you, on rue André Barsacq, in one of the most sought-after areas of Montmartre, this charming apartment of 29.86 m² Carrez law (30.04 m² on the ground), nestled on the fourth and last floor up a staircase of an old building. Bathed in light thanks to its south-facing exposure, it offers a peaceful living environment as well as superb unobstructed views of the rooftops of Paris and several of its iconic monuments. The apartment consists of a pleasant living room with an open kitchen, a bedroom offering an exceptional panorama over southern Paris, and a bathroom with toilet. Its privileged location, absolute calm, brightness, and rare views make it a character property, ideal for a Parisian pied-à-terre, a first purchase, or a quality investment. A rare property on the market, in the heart of the authentic spirit of Montmartre.This description has been automatically translated from French.
…By Immopolis Marcel Aymé


Nestled on the fourth floor by elevator in an old, well-maintained, secure building of good standing, we are pleased to present this bright and cross-through apartment of 99.5m² Carrez law. It consists of an entrance, double reception, independent equipped kitchen and dining area for the day part; for the night part, two spacious bedrooms, a bathroom with WC, a shower room with WC, and plenty of storage. The apartment features the charm of the old (parquet, moldings, and fireplaces) and a layout that offers very pleasant circulation and in which it would be possible to create a third bedroom without difficulty. A basement cellar completes this property.
…By Vaneau Sèvres-lecourbe


Within a beautiful old building with particularly well-maintained communal areas, this 86.57 sqm Carrez apartment, located on the third floor with an elevator and caretaker, benefits from a harmonious layout and generous volumes. It consists of an entrance hall, a double reception area of nearly 33 sqm, an independent kitchen, two bedrooms, a bathroom, and separate toilets. On the reception side, the building's configuration places the apartment at a height equivalent to a fifth floor, providing a pleasant sense of height. On the top floor, accessible by elevator up to the sixth, an independent loft bedroom offers extra space ideal for an office, a guest room, or a teenager's room. A cellar completes this property. A Parisian apartment with spacious volumes, complemented by a rare and versatile independent space. ALUR Law: Mandate No. 22525 – Fees charged to the seller – Number of lots in the co-ownership: 78 – Average annual share of operating charges: €2959.08/year – No ongoing procedures (articles 29-1 A and 29-1 of Law No. 65-557 of July 10, 1965, and Article L.615-6 of the CCH). Information on risks associated with this property is available on the Georisques website: www.georisques.gouv.fr - Details of our pricing at http://www.vaneau.fr/fr/nos-honoraires-paris-neuilly
…By Vaneau Luxembourg
'%20stroke='%23DDAA3A'%20stroke-width='1.909'%20stroke-linecap='square'%20stroke-linejoin='bevel'/%3e%3c/svg%3e)
Receive by email any new listing that may match your search criteria
Your criteria :
By validating this form, you accept the general conditions of use of Le Figaro Properties.
These agencies offer a selection of luxury properties vente in Île-de-France. Feel free to contact them for personalized assistance.




