Get early access to listings that match your criteria
Never miss an opportunity again. Our personalized alerts notify you instantly.

 English$ USD · m²


On Rue Philippe de Girard; In the absolute tranquility of a well-maintained building, on the third and top floor (no stairs), this apartment offers 114.52sqm of living space (Carrez Law) and 222.36sqm of total floor area. Like a loft, this unique, sunny apartment charms with its open spaces and warm atmosphere. Its open-plan layout features a living/dining room opening onto a welcoming kitchen, two bedrooms that flow seamlessly into this harmonious space, as well as a bathroom and a shower room. This apartment benefits from abundant natural light thanks to numerous skylights throughout and offers complete privacy. EXCLUSIVE.
…By Junot Abbesses


IB IMMOBILIER invites you to discover, not far from VAUX-LE-VICOMTE, NANGIS and FONTAINEBLEAU, this REMARKABLE PROPERTY at the entrance to a village and in the heart of a GREEN and PRESERVED ENVIRONMENT, accessible from PARIS via the A5 in 1 hour. Hidden from view and at the edge of a forest, THE ESTATE comprises SEVERAL XVIIIth-CENTURY BUILDINGS OF ARCHITECTURAL QUALITY, including a XIXth-century HUNTING LODGE and a LONGERE, developing nearly 650 m² of living space in the heart of a 2-HECTARE PARK. Covering approximately 317 m², THE HUNTING LODGE is the main house. The ground floor features a LARGE THROUGH LIVING ROOM with a fireplace of 86 M², widely open to the park, a DINING KITCHEN of 25m², and a FIRST SINGLE-LEVEL BEDROOM with its bathroom of 38m². Upstairs, a mezzanine houses a STUDY AND LIBRARY AREA. It leads to TWO BEDROOMS, each with their own bathrooms, and a SPACIOUS FAMILY ROOM, ideal for creating a playroom, a cinema space, or an additional bedroom. A vaulted cellar for wine enthusiasts accessible from outside. Independent from the main building, the LONGERE develops about 266 m². On the ground floor, a LIVING ROOM with fireplace, a OPEN-KITCHEN overlooking the DINING ROOM, and a single-story BEDROOM. Upstairs, a LARGE STUDY AND LIBRARY LANDING serving SIX BEDROOMS, two bathrooms, and two shower rooms. AN INDEPENDENT APARTMENT of about 70 m², comprising a living room, a dining kitchen, two bedrooms, and a shower room, ideal for accommodating family, friends, guests, or a caretaker independently. The property also features numerous annexed spaces, WORKSHOP-GARAGE, A PIGEONLOFT, A GREENHOUSE and vegetable garden, a CHICKEN COOP that can easily be converted into a POULTRY HOUSE. The PARK, dotted with ancient trees, large lawns, and flowerbeds, envelops the buildings in a peaceful, bucolic atmosphere. The entire estate, well maintained, preserves the AUTHENTICITY OF A COUNTRY HOME while offering amenities suitable for comfortable FAMILY LIVING. With its volume, independence, and variety of buildings, the domain can accommodate a large family, a Gîtes or bed-and-breakfast activity, or an event project. Close to VAUX LE VICOMTE CASTLE, northeast of FONTAINEBLEAU, this property benefits from a sought-after location between HERITAGE, NATURE, and ACCESSIBILITY. ELEGANT FAMILY PROPERTY IN A RURAL AND PEACEFUL SETTING! Contact Marielle DELLOYE-BALOUZAT | 01.60.74.56.40 - 06.08.47.82.46 | [email protected] or Guillaume DELLOYE 06.76.22.03.24 [email protected]
…By Ib Immobilier


Ideally located in Perreux sur Marne, between the city center and the RER E station of Nogent-Le Perreux, this house from the 40s has been completely reinterpreted to give birth to a 131.90 sqm loft where contemporary and vintage are harmoniously combined. On the raised ground floor, a magnificent 70sqm plateau offers up to 5m of ceiling height, benefiting from constant brightness thanks to its large bay window and skylights. The combination of wood, metal and concrete combine perfectly to offer an inimitable architectural style. The equipped kitchen opens onto the living room arranged in open space where the living room and the dining room are harmoniously organized. This reception area benefits from a breathtaking view of the terrace and the west-facing garden. From this plateau, a remarkable custom-designed wooden staircase leads upstairs, giving access to a large bedroom whose old-world charm is preserved by its beams and slightly sloping ceiling. In addition, a spacious shower room with WC, decorated with red and white ceramic tiles, gives it a resolutely retro style. On the mezzanine, a second bright bedroom of 19sqm is revealed, whose large openings offer a bucolic view of a pretty flower bed and the terrace. A custom-designed, rounded bathroom with WC completes this level. In the garden, a second 70sqm house in its raw state with sliding aluminum glass roofs and a zinc roof offers infinite potential: to accommodate the family, practice your liberal activity or set up an artist's studio. On the garden level, a workshop and a garage enhance this property. Quality insulation and double glazing ensure excellent energy performance, rated C, thus guaranteeing thermal comfort throughout the year and energy savings. This atypical loft with its architectural style and bucolic setting offers a modern and friendly living space. RER E Nogent le Perreux 5 minutes walk Shops 500m away ENERGY CLASS: C / CLIMATE CLASS: C Estimated average amount of annual energy expenditure for standard use, indexed to the years 2021 between EUR1,280 and EUR1,790 (subscriptions included). Information on the risks to which this property is exposed is available on the Géorisques website: https://www.georisques.gouv.fr Contact : Camille - 06 66 78 90 24- EI - Agent commercial- RSAC : 934 726 043 Créteil
…By Espaces Atypiques Val De Marne


Among the most remarkable residences in Vésinet, this elegant property built in the early 20th century benefits from an exceptional environment, both bucolic and lush on the lawns of Vésinet, while being located very close to the town center and the RER station. Built on a 157sqm² plot, this characterful house immediately captivates with its superb façade in millstone and bricks, enhanced by numerous original decorative elements such as wrought ironwork, ceramics, and stained glass with plant motifs, witnesses to the architectural refinement of that era. Covering an area of 168sqm of living space, the property offers a particularly pleasant family layout. The ground floor opens onto an entrance leading to a dining room with a fireplace, a lounge also featuring a ceramic fireplace, as well as a kitchen with direct access to the terrace and garden. The first floor hosts a sleeping area comprising a double-aspect master suite with a private shower room, a dressing room / office, and a second suite with its own bathroom. On the second floor, a landing distributes three bedrooms, one of which is equipped with a kitchenette with the possibility of fitting a shower room. Another bedroom already has its private bathroom. The basement complements the entire with a large billiard room that can be transformed into a playroom, gym, or home cinema, a laundry/heating room, a cellar, and a wine cellar. Outside, the property features a pretty gazebo, a garage, a workshop, and several parking spaces. The carefully wooded and flowered garden creates a true green paradise conducive to relaxation and conviviality. Rare on the market, this residence elegantly combines the authentic charm of the beautiful houses of Vésinet with a privileged living environment, in the heart of a particularly sought-after setting. Laure GRASSET (EI) Agent commercial - N° RSAC : 818 050 718 - VERSAILLES 1,800,000 € Agency fees not included - Agency commission: 4%VAT included Agency fees payable by buyer - Montant estimé des dépenses annuelles d'énergie pour un usage standard, établi à partir des prix de l'énergie de l'année 2021 : 5440€ ~ 7410€ - Laure GRASSET - Agent commercial - EI - RSAC VERSAILLES 818 050 718
…By Junot Yvelines


Paris 75017, Rue des Moines, between the Guy Môquet and Brochant metro stations, in a beautiful stone building: on the second floor, overlooking the street and courtyard, a bright apartment with an entrance, living room with open kitchen, a resting room (reading, TV etc...), four bedrooms, one bathroom, one shower room and two toilets, a laundry area. A rare property featuring beautiful volumes and pleasant amenities (antique parquet, fireplace). Double exposure East/West. The property includes two cellars in the basement, with the possibility of selling a parking space in addition. The co-ownership has recently undertaken significant work — renovation of the cellar ceilings, rehabilitation of the courtyard, and replacement of the columns — demonstrating ongoing maintenance of the building. Work concerning the courtyard facades voted, hall and stairwell voted. Information on the risks to which this property is exposed is available on the Géorisques website: www.georisques.gouv.fr.This description has been automatically translated from French.
…By Connexion Guy Môquet


Located in the heart of the prestigious 7th arrondissement of Paris, this 94 sqm high-end apartment offers an outstanding living environment combining elegance, comfort and prime location. Set on a high floor, the apartment enjoys excellent natural light and a quiet atmosphere. It features a spacious and refined living and dining area, ideal for entertaining, two generously sized bedrooms, and two modern bathrooms, providing optimal comfort for daily living or long-term stays. The layout is perfectly designed for expatriates seeking both functionality and sophistication, with high-quality finishes, refined materials and a timeless Parisian style. The building is well maintained and ideally located within walking distance of: •International schools and embassies •High-end shops and gourmet food stores •Public transportation (metro and buses) •Iconic landmarks of the Left Bank ? Optional parking available at additional cost, a highly valuable feature in this area. This property is perfectly suited as a primary residence, executive rental or luxury pied-à-terre, offering a secure and prestigious Parisian lifestyle.
…By Nes Invest Immo


Montfort-l'Amaury - Beautifully renovated house of approximately 137 sqm on a walled landscaped garden of 374 sqm with a nice pool, comprising on the ground floor: entrance, living room with insert and open fitted and equipped kitchen, dining room, laundry room and separate WC. On the first floor: landing room, two bedrooms with storage, shower room with WC. On the top floor: landing with storage, two bedrooms, bathroom and separate WC. Heated pool. Two garden cabins. Terrace. Cellar. We like: The quality of the renovation, the historic center of Montfort-l'Amaury within walking distance, the friendly living space, the four bedrooms. Reference: 3119MA-RT.
…By Rch Immobilier


EXCLUSIVITY - BOULEVARD BRUNE / PORTE D'ORLEANS - On the 3rd floor with an elevator in a well-maintained, guarded, and secure building, a 4-room apartment with a surface area of 97.85 m². This property consists of an entrance hall, a beautiful separate kitchen, a double living room of about 33m² facing full SOUTH with a Bow-Window corner, a hallway with storage, a bathroom, and two bedrooms, one of which is over 17 m². Apartment in good condition, double PVC glazing. A healthy cellar in the basement completes this property. Some photos may have been optimized or show a virtual layout created by artificial intelligence, without altering the characteristics of the property. Metro: Porte d'Orléans (80M) School zoning: Elementary school: ANTOINE CHANTIN College: ALPHONSE DAUDET Building subject to the condominium regime: ALUR LAW: 78 lots in the condominium. Annual share of the estimated budget of approximately 5,760 euros/year. No proceedings currently in progress based on articles 29-1 A and 29-1 of law n°65-557 of July 10, 1965, nor article L.615-6 of the Construction and Housing Code. An updated state of proceedings will be requested from the property manager on the day of signing the compromise or promise of sale. Agency fees charged to the buyer (29,000 euros incl. tax), which is 4% incl. tax of the selling price (690,000 euros excluding agency fees). Energy Performance Certificate: (E) 254 kWh/m²/year // (E) 55 kg CO2/m2/year ? 248 kWh/m²/year of final energy Estimated annual energy costs for the dwelling: between 1,990 euros and 2,740 euros per year. Average energy prices indexed to the years 2021, 2022, 2023. Information on the risks to which this property is exposed is available on the Géorisques website: www.georisques.gouv.fr Our fee schedule is available at www.ravier-immobilier.com (4.20% fees incl. tax borne by the buyer.) Condominium of 78 lots - including 61 residential lots. (No ongoing procedures). Annual charges: 5760 euros.This description has been automatically translated from French.
…By Cabinet Ravier Gestion


The advertiser did not provide an english description for this listing.
…By Barnes - Val De Marne


BARNES is listing this 47.67m² or 513 sq ft (Carrez Law) apartment with character, offering 57.77m² (622 sq ft) of floor space, located on the fourth and top floor of a well-maintained 1870s shared ownership building with lift. Prime location in the heart of the historic Marais district, in a sought-after neighbourhood featuring art galleries, hidden gems and Parisian heritage. Comprising a large living room with a fully-equipped open kitchen, a bedroom upstairs, a child’s bedroom or walk-in wardrobe, and a shower room with separate toilet. The period features, combined with modern design, lend the apartment a warm and timeless atmosphere, typical of the characterful properties of the Marais. This apartment, located in the heart of a neighbourhood renowned for its cultural treasures, historic architecture and unique lifestyle, is sure to delight with its iconic location, character, and the quality of its renovation work. Cellar also included. Fees payable by the seller - Number of lots in the building: 26 - Average amount of the share of charges €1,232/year - Estimated amount of annual energy costs for standard use based on 2021 energy costs: €1,230 ~ €1,670 - Information on the risks to which this property is exposed is available on the Géorisques website: www.georisques.gouv.fr - Ulysse ORTIZ - Sales agent - EI - RSAC 979 574 712 Agency fees payable by vendor - Nombre de lots dans la copropriété: 26 - Montant moyen de la quote-part de charges courantes 1,232 €/yearly - Montant estimé des dépenses annuelles d'énergie pour un usage standard, établi à partir des prix de l'énergie de l'année 2021 : 1230€ ~ 1670€ - Les informations sur les risques auxquels ce bien est exposé sont disponibles sur le site Géorisques : www.georisques.gouv.fr - Ulysse ORTIZ - Agent commercial - EI - RSAC 979 574 712
…By Barnes Le Marais


Paris 8th – Faubourg-du-Roule / Saint Augustin Set within an elegant Haussmannian building in the 8th arrondissement, this 315 sqm property, complemented by a private landscaped garden of 234 sqm and a furnished terrace of 26 sqm, offers a peaceful and exceptionally rare setting in the heart of Paris. This garden-level configuration, found almost exclusively in a handful of historic addresses, gives this property a rare heritage value in the capital, where direct, ground-floor access to a true private garden remains the preserve of a very small number of addresses. From the entrance, an elegant gallery leads to a spacious living and dining room opening directly onto the garden, blurring the line between indoors and outdoors and offering abundant natural light. The independent kitchen, with direct access to the outdoors, lends itself perfectly to summer entertaining or dining al fresco. A laundry room and a linen room complete the living spaces, ensuring a functional and discreet organization of daily life. The private quarters comprise three en-suite bedrooms, each with its own dressing room and bathroom, ensuring each occupant a complete private space. The primary suite, particularly spacious, has access to the lower level, where a relaxation area with a private hammam is located, a rare feature in a Parisian apartment. A fourth bedroom, currently used as a gym and cinema room, illustrates the property's remarkable flexibility, easily convertible back into an additional bedroom. Some refreshing is to be expected, offering the future owner an opportunity to further enhance this already exceptional property and personalize it to their own taste. Two independent entrances possible. Live-in caretaker. No renovation planned in the building, in perfect condition. Located at the foot of Miromesnil metro station, ten minutes from Parc Monceau and Rue du Faubourg Saint-Honoré, in one of the capital's most prestigious neighborhoods, combining luxury boutiques, cultural institutions and exceptional gastronomic addresses. For more information: Lucie Coquereau – Kretz Family Real Estate – [email protected] – +33 6 80 94 60 02
…By Kretz Real Estate


This resolutely contemporary architect-designed property dating from 2018 is in a sought-after neighbourhood a stone’s throw from the banks of the Marne River. Set in a near 800 sqm plot with an 11 x 4.50 metres heated swimming pool, it offers about 400 sqm of living space including an entry with fitted storage space, a bright and spacious living/reception room opening onto a terrace and the garden, a dual-aspect kitchen opening onto a second terrace, a sitting room/study accessing the garden, a guest wc with storage space, and technical premises. Upstairs are a master with a bathroom and dressing room opening onto a terrace overlooking the river, four further bedrooms (two with shower rooms, two accessing the terrace), four bathrooms and three separate wc. Floor heating, centralised air conditioning, home automation. The basement comprises a fitness room, a study or spare bedroom (both accessing the garden), a shower room, a recreation room, a utility area and a large storage area. A 50 sqm pool house includes a living room with an open-plan kitchen, a bedroom, a bathroom and a wc. With a double garage (electric vehicle charger, storage space). RT2012 standard.
…By Daniel Féau


Sole Agent. Prestigious Avenue Montaigne, Golden Triangle. This bright south-west facing apartment enjoying a view over a leafy garden is on the 1st floor of a sumptuous early 20th century freestone building with a 24/24 caretaker. Offering 186.55 sqm of living space as defined by the Carrez Law, it includes a spacious living/reception room featuring a 3.40 metre high ceiling with mouldings, a kitchen opening onto a dining room, three bedrooms each with a bathroom, a utility room and a sauna. With ample fitted storage space and a cellar. The apartment has been tastefully renovated throughout, is air conditioned and is beautifully appointed. Period features include parquet flooring and fireplaces. A basement parking space may be acquired at extra cost (150k).
…By Daniel Féau


Your BARNES agency is listing this magnificent 2-bed apartment, situated on the 2nd floor of a beautiful, quiet and well-maintained residence. Dual-aspect east/west-facing apartment, enjoying natural light throughout the day and a well-designed layout separating the living areas from the sleeping areas. Set in a prime location in a quiet residential area of Versailles, it is within easy reach of local shops and amenities and close to Versailles Rive Droite station. Offering a surface area of 76.89m² or 828 sq ft (under the Carrez Law), this property will delight with its excellent layout and east-west orientation. The parquet flooring in the main rooms adds warmth and character to the property. District heating and hot water. All the windows are fitted with roller shutters. Composed of an entrance hall with cupboards, a large 36m² (388 sq ft) east-facing living room with open kitchen, two bedrooms with cupboards, a bathroom, and a separate toilet. A private storage unit on the basement level and a parking space complete this property, which combines practicality and everyday comfort. Shared ownership building formed of 339 lots. Charges €3,620/year. EPC rating: C (123 kWh/m²/year) / GHG: C (23 kg CO2/m²/year). Property tax: €1,748. Fees payable by the buyer at 4% incl. VAT. Net seller price: €562,500. Your BARNES contact: Vadim Souedet +33 (0)6 61 88 82 05 [email protected] “Information on the risks to which this property is exposed is available on the Géorisques website: www.georisques.gouv.fr” €562,500 Agency fees not included - Agency fees: 4% incl. tax Fees payable by the buyer - Number of lots in the building: 110 - Average amount of the share of charges €3,620/year - Estimated amount of annual energy costs for standard use based on 2021 energy costs: €790 ~ €1,070 - Information on the risks to which this property is exposed is available on the Géorisques website: www.georisques.gouv.fr 562,500 € Agency fees not included - Agency commission: 4%VAT included Agency fees payable by buyer - Nombre de lots dans la copropriété: 110 - Montant moyen de la quote-part de charges courantes 3,620 €/yearly - Montant estimé des dépenses annuelles d'énergie pour un usage standard, établi à partir des prix de l'énergie de l'année 2021 : 790€ ~ 1070€ - Les informations sur les risques auxquels ce bien est exposé sont disponibles sur le site Géorisques : www.georisques.gouv.fr
…By Barnes Versailles


Barnes le Marais has the exclusive, off market listing of this magnificent 77.35m² or 833 sq ft (72.85m² or 785 sq ft Carrez Law surface) apartment, situated on the 6th and top floor with lift access (to the 5th floor). Featuring a spacious living room opening onto a 7.6m² (82 sq ft) continuous balcony affording an unobstructed view over the rooftops of Paris, a separate kitchen, a dining room facing west over Paris’s most iconic monuments, two bedrooms, and a shower room with toilet. You’ll love the VIP location, the natural light and the incredible views. The property has been renovated and insulated throughout. This property also comes with two cellars. Live-in concierge. Bike storage available. Sole agent Carole Delahaye: +33 (0)6 45 02 47 34 Fees payable by the seller - Average amount of the share of charges €4,400/year - Estimated annual energy costs for standard use: €1,650 ~ €2,290 - Information on the risks to which this property is exposed is available on the Géorisques website: www.georisques.gouv.fr Agency fees payable by vendor - Montant moyen de la quote-part de charges courantes 4,400 €/yearly - Montant estimé des dépenses annuelles d'énergie pour un usage standard : 1650€ ~ 2290€ - Les informations sur les risques auxquels ce bien est exposé sont disponibles sur le site Géorisques : www.georisques.gouv.fr
…By Barnes Le Marais


Michel Montoro Real Estate offers you a rare property in Saint-Germain-en-Laye, located within a 17th-century private mansion, facing the castle and just a 1-minute walk from the RER. Located on the 2nd floor, this 80.53 m² apartment enchants with its charm, beautiful volumes, and strong renovation potential. It currently consists of: - an entrance, - a bedroom with a fireplace, currently converted into a dining room, - a spacious cross-living room, bright and featuring a fireplace, - an independent kitchen, - a bathroom, - a separate toilet. The current configuration offers great remodeling potential with the possibility of easily creating a second bedroom, while maintaining a pleasant living space. A cellar in the basement completes this property. The advantages: - Exceptional location facing the castle - RER and shops in immediate proximity - Charm of the old: fireplaces, beautiful volumes, and a nice ceiling height - Cross apartment, bright. - Strong renovation potential - possibility of 2 bedrooms There is also the possibility of acquiring an additional room of 15 m² located on the same landing, offering even more possibilities. (3.99% fees including tax at the buyer's expense.) Co-ownership of 28 lots - of which 8 residential lots. (No ongoing procedures). Annual charges: 3200 euros.This description has been automatically translated from French.
…By Michel Montoro Immobilier


EXCLUSIVITY - BOULEVARD BRUNE / PORTE D'ORLEANS - Located on the 7th floor with elevator in a well-maintained, guarded, and secure building, this 4-room apartment has a surface area of 85.12 m². This property consists of an entrance hall, a separate kitchen, a double living room with a south-facing balcony, a hallway with storage, a bathroom, a shower room, and two bedrooms overlooking a clear courtyard. Note: some refreshing work is to be expected, offering the opportunity to personalize the property according to your wishes. A true opportunity! Some photos may have been optimized or feature a virtual layout created by artificial intelligence, without altering the characteristics of the property. Metro: Porte d'Orléans (80M) School zoning: Elementary school: ANTOINE CHANTIN, Middle school: ALPHONSE DAUDET. Building subject to co-ownership regulations: ALUR LAW: 78 lots in the co-ownership. Annual share of the estimated budget of approximately 5,760 euros/year. No ongoing procedures to date based on articles 29-1 A and 29-1 of law no. 65-557 of July 10, 1965, nor article L.615-6 of the Building and Housing Code. An updated status of procedures will be requested from the syndic on the day of the signature of the compromise or sale promise. Agency fees charged to the buyer (26,000 euros TTC), or 4% TTC of the selling price, (623,000 euros excluding agency fees). DPE: (E) / m²/year // (58) kg CO2/m2/year 263 kWh/m²/year of final energy. Estimated annual energy costs for the property: between 2,100 euros and 2,900 euros per year. Average energy prices indexed on the years 2021, 2022, 2023. Information on the risks to which this property is exposed is available on the Géorisques website: www.georisques.gouv.fr. Our fee schedule is available at www.ravier-immobilier.com (4.17% fees VAT included charged to the buyer). Co-ownership of 78 lots - including 61 housing lots. (No ongoing procedure). Annual charges: 6,000 euros.This description has been automatically translated from French.
…By Cabinet Ravier Gestion


EXCLUSIVITY : Elegant 181-square-metre Parisian apartment, located in the heart of the prestigious Madeleine district, within a period building with an elevator. It features an entrance gallery, a very bright South-facing living room, a vast adjoining dining room, and a beautiful eat-in kitchen for family meals. The sleeping area offers four bedrooms, two of which boast their own en-suite shower rooms, a third bathroom, three toilets, a separate dressing room, a laundry room, and ample storage space. This apartment will captivate you with its generous volumes and period charm. A staff room of nearly 24 square metres and a large cellar complete this property. The apartment is fully air-conditioned.
…By Paris Ouest Sotheby's International Realty


Human-centered design blended with functionality has created an urban haven at less than 15 minutes from the train station. This high energy-efficient and ecological house, offers a large living area boasting a stove and direct access to a west-facing patio and garden. An open kitchen with recently updated white goods, a bedroom, a shower room and a separate toilet complete the ground floor. On the upper floor, four bedrooms including a master bedroom with ensuite bathroom and dressing room, a shower room and an additional toilet. The basement of approximately 90m² lit by window wells comprises of a cinema room, study, spare room as well as a workshop, boiler room, and various storage spaces. Built in 2012 with a heat recovery ventilation system and high end environmentally-friendly materials, this house is hidden from the road, with an electric gate, offers possibility to install a charging station on a plot of 541m², and is close to shops and international schools in the area. 3D plans on request. Exclusive to Les Cercles
…By Les Cercles


In the heart of the historic Marais district, on a sought-after street, this duplex, with its house-like feel, offers 263.94 sq m of floor space (218.28 sq m under the Carrez Law) and occupies the top two floors (accessible by stairs) of a 16th-century private mansion. From the moment you arrive, the property is distinguished by its unique atmosphere, blending spaciousness, tranquility, and light. The layout is designed like a true house perched above the city, punctuated by a 17.30 sq m terrace offering unobstructed views of the Parisian rooftops and the Centre Pompidou. The first level features an entrance hall with storage and a guest toilet, opening onto a double reception room with a fireplace, a separate kitchen, an office, a bedroom, and a shower room with a toilet. The fluid layout and the various spaces create a welcoming living area, ideal for family life or entertaining. Two staircases, one on either side of the apartment, provide access to the upper floor. The atmosphere becomes more intimate. A bright, open-plan living area, also featuring a fireplace, leads to four bedrooms, two of which are attic rooms showcasing the exposed beams, as well as two dressing rooms, a bathroom, and a shower room with a toilet. This duplex, ripe for redesign, offers a blank canvas with numerous layout possibilities. The charm of the original features, the spaciousness under the eaves, and the presence of an outdoor area give this property rare potential in an iconic, historic neighborhood. A 7 sq m cellar completes this property. Metro: Rambuteau, Hôtel de Ville This property is subject to co-ownership regulations. ENERGY RATING: D / CLIMATE RATING: D Estimated average annual energy costs for standard use, indexed to 2021, 2022, and 2023: between euros4,000 and euros5,490 (including subscription). Information on the risks to which this property is exposed is available on the Géorisques website: https://www.georisques.gouv.fr. Contact: Sandra Mascio +33 6 27 52 75 81 Condominiums of 24 units (Ongoing procedure). Annual expenses : 6680 euros.
…By Espaces Atypiques Paris Rive Droite


Ideally located near all shops and public transportation. On the fourth floor, accessible by elevator, of a beautiful, high-quality historic building constructed of cut stone--a lovely, bright family apartment with old-world charm. Entrance hall, double living room, open-concept fitted kitchen, three bedrooms, two shower rooms, two separate toilets, home office space, and ample storage. Could be subdivided. Cellar. Option to purchase, for an additional fee, an 11 m² guest bedroom on the sixth floor (accessible by elevator) for €110,000.
…By Breteuil Victor Hugo


HEMPTON PARIS TROCADÉRO o 20 rue Scheffer, 75116 PARIS o 01 56 28 06 20 o [email protected] o https://www.hempton-paris.com/
…By Hempton Paris Trocadero


iad France - Nathalie Martin offers you: Just 40 minutes from Paris, in the heart of a preserved natural environment and a sought-after village in Yvelines, this exceptional property of 419m² comprising an elegant residence, 2 adjoining guest houses, reveals all its character within its 4000m² wooded park with a 12x6 heated swimming pool. The main house of 300 m² charms with its generous spaces, warm atmosphere, and quality amenities. On the ground floor, a beautiful entrance distributes a superb living room (45m²) with a fireplace, dining room (23m²), friendly bar, lounge, and a vast eat-in kitchen (43m²) leading to the southwest-facing terrace. Upstairs, a landing distributes to an office, then on the right wing two bedrooms accessing the shower room. The left wing consists of a master suite with a view of the park, 2 bedrooms, a shower room, and toilets. The first guest house offers beautiful volumes with its open kitchen to the living room embellished with a fireplace and impressive height under the beams, 1 bedroom, a shower room, and toilets. The second house contains a lovely living space with a fitted kitchen, bedroom, dressing room, and shower room. A guaranteed favorite! I am at your service 7/7 to organize a visit at your convenience.Agency fees are the responsibility of the seller. A valid identification document will be required at the visit, in accordance with article L.561-5 of the Monetary and Financial Code. Information on the risks to which this property is exposed, including the legal obligation to clear brush, is available on the Géorisques site: http://www.georisques.gouv.fr. This real estate announcement has been written under the editorial responsibility of Mrs. Nathalie Martin, independent real estate agent (without holding funds), commercial agent of SAS I@D France registered at the RSAC of CHARTRES under the number 893953208, holder of the real estate canvassing card on behalf of the company I@D France SAS.This description has been automatically translated from French.
…By Iad France


Exclusive to Breteuil, In the lively, residential Jules Joffrin neighborhood, close to the shops on Rue du Poteau and public transportation. Located on the first floor of a luxury cut-stone building with a caretaker, this four-room apartment, measuring 73.5 m² (Carrez Law), was completely renovated by an architect in 2023. Bright and airy, it is organized around a double living room and features two bedrooms, including a master suite with a walk-in closet. A separate kitchen, a bathroom, and a separate half-bath complete the layout. A storage unit is included with this property.
…By Breteuil Montmartre
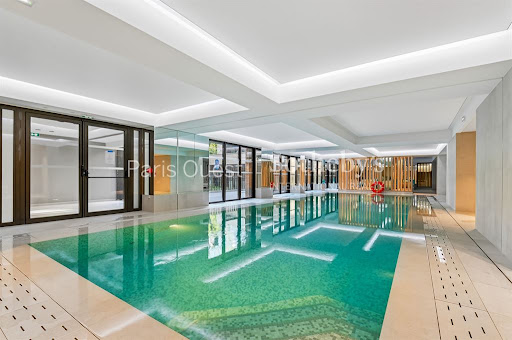


Set within a recently built residence of exceptional standing, completed in April 2026, this superb 80 sq m three-room apartment benefits from outstanding amenities and services. Unique in Neuilly-sur-Seine, the residence offers its residents an unrivalled level of services, including a concierge, swimming pool, fitness room and enhanced security, providing an exceptionally rare and privileged quality of life. The apartment is centred around a magnificent 47 sq m reception area comprising a living room and open-plan kitchen (kitchen to be fitted), extended by an exceptional 36 sq m single-level terrace. A true additional living space, this terrace is accessible from all the main rooms. Both bedrooms feature their own private shower rooms and open directly onto the terrace, offering peace, natural light and comfort. A separate WC completes the layout. A cellar and a parking space complete this exceptional property, combining high-end amenities, exclusive services and a unique quality of life in Neuilly-sur-Seine.
…By Paris Ouest Sotheby's International Realty

Receive by email any new listing that may match your search criteria
Your criteria :
By validating this form, you accept the general conditions of use of Le Figaro Properties.
These agencies offer a selection of luxury properties vente in Île-de-France. Feel free to contact them for personalized assistance.