Get early access to listings that match your criteria
Never miss an opportunity again. Our personalized alerts notify you instantly.

 English$ USD · m²

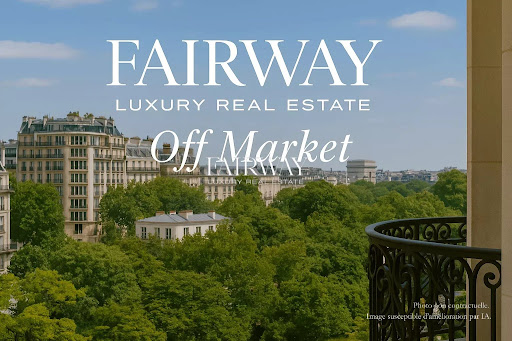

Fairway Luxury Real Estate offers you this beautiful family apartment of 152 m² Carrez, located on the 5th floor with elevator of an elegant stone building.Crossing and benefiting from a double exposure, the apartment impresses with its brightness, generous volumes, and unobstructed views of greenery. A large continuous balcony pleasantly extends the main living areas.Its layout includes an entrance, a spacious reception room combining living room, dining room, and equipped kitchen, three bedrooms, an office, two shower rooms, independent toilets, and numerous storage spaces.A cellar completes this property.A bright and balanced family apartment, offering beautiful volumes, a pleasant outdoor space, and unobstructed views.Fairway Luxury Real Estate – your partner for buying and selling family apartments and prestige properties in Paris.This description has been automatically translated from French.
…By Fairway Luxury Real Estate


DE LA COUR AU JARDIN invites you to discover an exceptional manor house, combining authentic charm with impressive volumes. Nestled on a wooded plot of 1,664 m², this rare and elegant residence will captivate you with its unique character, majestic façade, high ceilings, and oak parquet floors that showcase the timeless allure of historic homes. Ideally located, this property benefits from a privileged setting. Just 3 minutes from a shopping center and the A4 motorway interchange, you will also enjoy convenient bus connections to Meaux Train Station (Line P) and Chessy Marne-la-Vallée RER station. Couilly-Saint-Germain station is just a 300-meter walk away, while Montry station, offering direct access to Paris (Line P), is in close proximity. This makes it perfect for a fulfilling family life, close to all amenities while surrounded by a peaceful environment. For schooling, your children can attend a private institution from kindergarten through middle school, located just steps from the house. With over 237 m² of generous living space, this home offers spectacular volumes with a perfect layout. Upon entry, you are welcomed by a fitted kitchen, a living room, and a dining room where antique fireplaces add an everlasting touch of charm. A second living area, flooded with light through a large bay window, opens onto an outdoor terrace — ideal for relaxing moments or entertaining guests. Guest WC completes this level. Upstairs, a landing leads to three spacious bedrooms, a bathroom, separate toilets, and clever storage solutions, offering both comfort and practicality. On the second floor, you’ll find two bedrooms, including one with a lovely balcony overlooking the village, a modern shower room, and separate toilets — perfect for hosting guests or creating a private space. The basement houses a cellar, a boiler room, and storage areas, providing great everyday convenience. Outside, the garden envelops you in serenity with its flower beds and trees, creating a bucolic and calming atmosphere, ideal for relaxing moments with family or friends. The closed garage offers secure parking for one vehicle. Some refreshing work is recommended to restore this exceptional home to its full splendor. Blending the authenticity of the past with modern comfort, this property will delight families seeking well-being or suit a professional practice thanks to its spacious rooms and idyllic setting. ENERGY CLASS: E (316 kWhEP/m²/year) GHG EMISSIONS: E (69 kg CO₂/m²/year) For this property, you are assisted by: Corine Stoubenfol Visits by appointment only. Contact: +33 6 07 69 94 33 [email protected] SIREN DLCAJ: 811 493 162 Information about risks associated with this property is available on the Géorisques website: https://www.georisques.gouv.fr
…By De La Cour Au Jardin - Immobilier


Ideally located right next to shops, public transportation, and renowned schools. On the second floor (raised level) of a beautiful, upscale, mid-20th-century building with elevator access and security (caretaker), this charming apartment offers 55.32 m² of Carrez-law living space in a completely quiet setting overlooking gardens. It features a functional and flexible layout and enjoys plenty of natural light thanks to its south-facing orientation. Entrance hall, living room opening onto a large balcony, separate kitchen (which can be opened up to the living room), bedroom, bathroom with toilet, and storage space. A basement storage unit. Parking available for an additional fee.
…By Breteuil Victor Hugo


/// EXCLUSIVITY /// In the Saint-James research area, this apartment benefits from an ideal and adaptable layout. The entrance leads to a lovely 32 m² reception area with no overlooking views of the inner gardens. Facing South-West, the kitchen has a dining area, 3 bedrooms with a bathroom and a shower, and a 4th bedroom has independent access from the landing. Absolute calm overlooking the inner gardens, collective heating by radiators, and underground parking.This description has been automatically translated from French.
…By Signature Real Estate


In a highly sought-after residential park in La Norville, just 300 m from the center of Arpajon, discover this family home of 181 m² + a 90 m² insulated space with a reversible heat pump ready to be fitted out according to your desires. This totals a ground area of 271 m². A double garage completes this property. The whole is set on a wooded plot of 2,754 m² without vis-à-vis. From the entrance, you will be charmed by the brightness, generous volumes, and friendly atmosphere of the house.- Living room of 60 m², bathed in light- Functional central fireplace, the true heart of the house- Open kitchen fitted and equipped, ideal for family life- Laundry room adjoining the kitchen, very practical- Master suite on the ground floor with a shower roomUpstairs, on elegant solid oak parquet, the upper floor offers:- A mezzanine that can serve as an office, reading nook, or playroom- Two bright bedrooms- Large master suite of 30 m² with an independent dressing room and its own bathroom- Shower room- Independent WCAdditional spaces offer real potential:- Double garage with motorized door, with storage- 90 m² room, insulated and equipped with a heat pumpPerfect for a supplemental garage, workshop, gym, playroom, music studio…Or even to create an independent apartment for guestsThe garden is a true refuge:- Large south-facing terrace with Unopiù pergola- Non-overlooked, wooded plot, with fruit trees and squirrels- Lawn space, shaded areas, ideal for children- Two storage sheds- Outdoor parking for up to 10 vehiclesThe advantages that make the difference:- Possibility to create a 5th bedroom- Land suitable for a swimming pool- Central vacuum systemAll services and amenities are accessible within a few minutes:- Arpajon city center: 300 m- Nursery & primary schools: 250 m- High school: 500 m- Tennis & stadium: 400 m- College: 950 m- Hospital and clinic: 500 mTechnical characteristics:- Area: 211 m²- Number of rooms: 7- Number of bedrooms: 5- Number of bathrooms: 1- Year of construction: 2005- Number of floors: 2- Garden area: 2,800 m²- Number of garages: 2- Number of parking spaces: 12- Energy consumption: C- General condition: New or recently renovated- Overall quality: High qualityLegal mentions:The information related to risks and the regulatory context can be consulted on the Géorisques site: www.georisques.gouv.fr. The elements in this advertisement are provided for informational purposes by the advertiser and do not constitute a contractual offer. They must be confirmed by checks, diagnostics, and official documents before any decision-making.For any questions, contact Zefir at 07 57 91 70 93.This description has been automatically translated from French.
…By Zefir


Paris 1st - Vendôme / Tuileries Garden - Rare location - Within a quiet street and a prestigious stone building dating from 1833 - We offer you a crossing reception apartment on a high floor with an elevator - It consists of 7 main rooms including 4 bedrooms + 3 bathrooms/shower rooms - In perfect condition, it benefits from very beautiful renovated features - Ceiling height 2.80 m - Full sun: South / West orientations - This apartment is being handled off-market - For more information, please contact the agency A1 Palais-Royal Immobilier.This description has been automatically translated from French.
…By A1 Palais Royal Immobilier


Paris 3rd arrondissement / Rue Saint-Martin 117.09 m² (Carrez area) + 25 m² vaulted cellar Family flat 43 m² open-plan living area + 3 bedrooms, 2 of which overlook a quiet courtyard - East-west facing - Sunlight in the morning and afternoon - Ceiling height: 3 metres - Courtyard façade renovated (2026) - Further details on our agency website.
…By A1 Palais Royal Immobilier


This large individual house of 9 rooms has approximately 196 m2 of living space and is accompanied by a pleasant garden of about 200 m2, all in the heart of Aubervilliers. Built on three levels, it offers rare volume that comfortably accommodates a large family, allows for working from home, or even combines a primary residence with rental income thanks to the presence of two small independent studios, currently rented furnished. The whole is in good condition, in a house from the 1930s that has undergone many recent and careful renovations. Since the two studios are currently rented furnished, the property already offers rental income. From the entrance, one perceives the comfort of a bright house, benefiting from a double exposure to the south and north. The living spaces fully enjoy this brightness, and the generous surface area allows imagining reception areas, an office corner, spacious bedrooms, or playrooms according to the needs of each. The two existing shower rooms contribute to daily comfort and facilitate the organization of family life or shared occupancy. The vast tree-lined garden is a true extension of the house. It offers an ideal green setting to enjoy the beautiful days, entertain, garden, or simply relax in peace. The garage completes the whole and provides a valuable parking solution in the area. The house has undergone numerous renovation works, with invoices to support: windows, roofing, roof insulation, new VMC and boiler, all elements that enhance the appeal of the property and daily comfort. The house is located just 8 minutes on foot from the Mairie d'Aubervilliers metro station, making it easy to reach Paris and the rest of the metropolitan area. The neighborhood is described as particularly quiet, thus offering a pleasant compromise between urban life and serenity. The combination of a large living area, garden, garage, and rental income from the independent studios currently rented furnished, makes it a complete property suitable for various life projects. Nearby, several green spaces enhance the living environment. The Parvis de la ZAC Port Chemin Vert – Aubervilliers is about 200 m away, the Square Émilienne Moreau is about 400 m away, and the Eli Lotar park is about 500 m away, offering many places to stroll or go out with children. In terms of educational institutions, the Marc-Bloch nursery school is about 300 m away, the elementary schools Edgard Quinet, Albert Mathiez, and Joliot Curie are between 400 and 500 m away, while the small children's structure Graines De Malice is about 600 m away. The La Courneuve - Aubervilliers train station, about 600 m away, completes this transportation service. Technical characteristics Property tax: 2869 euros DPE: C Heating mode: gas boiler Hot water: electric balloon Legal notices: The information presented in this advertisement has been carefully gathered by Zefir from available elements at the time of publication. They are communicated for informational purposes and do not replace regulatory diagnostics or technical and administrative verifications that usually accompany a real estate transaction. For any official information regarding natural, mining, or technological risks, it is recommended to consult the public service Géorisques. Zefir supports buyers throughout their project with transparency and rigor, allowing them to make their decisions with complete peace of mind. For any questions, contact Zefir at 07 57 91 70 93.This description has been automatically translated from French.
…By Zefir


Located in the heart of the iconic Notre-Dame district, in an old stone building, this four-room apartment with an area of 111 m² under the Carrez law is situated on the fourth floor with an elevator. It includes an entrance, a spacious living room with a fireplace, a dining room, a master bedroom with a dressing room, a choice of a bedroom or study with the possibility of creating an adjoining shower room, a fitted kitchen, a pantry, a shower room, and separate toilets. Ceiling height of 3 meters, herringbone parquet flooring, moldings, French doors with small balconies offering an unobstructed view of the Seine, without any overlooking neighbors. Includes a cellar of 7.15 m². Possibility of an additional parking space. Collective heating with a gas boiler in the basement. Energy performance diagnosis (DPE): D / 249 KWh/m²/year. Greenhouse gas emissions (GES): B / 9 KCO²/m²/year. Estimated annual energy costs for the accommodation: between €2520 and €3860. Co-ownership of 26 lots. Average annual charges: €3548. Ongoing procedure: no. Sales transaction fees including tax are the responsibility of the seller. Information on the risks to which this property is exposed is available on the Géorisques website: www.georisques.gouv.fr. Iconic Notre Dame district, on the Île de la Cité, with the privilege of a view from the living room of Place Saint Michel, with an incredible view on the right where one can easily distinguish the majestic Eiffel Tower. Close to the Palais de Justice, Quai aux Fleurs, Pont Neuf, and the Monnaie de Paris. A multitude of transport options including Metro, RER, and buses all around.This description has been automatically translated from French.
…By Engel & Völkers Paris


Located on the 3rd floor of a luxury Haussmann-style building with a doorman, the only unit on its landing, this 250 m² family and entertaining apartment features spacious rooms with 3.10 m high ceilings. Entrance hall, double living room, dining room with adjoining kitchen, four bedrooms including a master suite with a half-bath, one full bathroom, one shower room, and a study that could be converted into a fifth bedroom, laundry area, and separate guest restroom. Prime location near public transportation, shops, and renowned schools (Fénelon, Sainte-Ursule, Carnot). Three guest bedrooms located on the 7th floor, two of which can be combined and feature plumbing, allowing for the creation of a studio apartment of approximately 20 m². Two cellars. Suitable for self-employed professionals.
…By Breteuil Monceau


Nestled within a sought-after luxury residence on Paris's prestigious Left Bank, surrounded by landscaped gardens and offering a serene residential atmosphere, this elegant family apartment of approximately 110 sqm presents a rare opportunity in one of the capital's most desirable neighborhoods. Bathed in natural light, the residence features an expansive double reception room of over 30 sqm opening onto a deep 21 sqm balcony—an exceptional outdoor extension ideal for entertaining or relaxed daily living. A separate kitchen complements the reception area, while the private quarters currently include two spacious bedrooms, two bathrooms/shower rooms, and two separate powder rooms. The original layout allows for the easy reinstatement of a third bedroom, offering valuable flexibility for family living. Additional premium amenities include: • Secure luxury residence with video surveillance • Full-time on-site building manager, concierge, and dedicated staff • Elevator access • Two underground parking spaces — a highly coveted feature in this area Perfectly positioned moments from the shops of Rue Lecourbe, transportation, and neighborhood conveniences, while preserving a quiet and refined residential setting. A rare Parisian offering combining generous proportions, abundant light, outdoor living, and parking—ideal as a distinguished primary residence, family home, or long-term pied-à-terre. Including fees of 3.8% TTC to be paid by of the purchaser. Price excluding fees 1 173 410 €. In a condominium of 26 lots. Average share of the estimated budget 4 200 €/year. No ongoing proceedings. Energy class D, Climate class D Estimated average amount of annual energy expenditure for standard use, based on the year's energy prices 2021: between 1380.00 and 1880.00 €. Information on the risks to which this property is exposed is available on the Geohazards website: georisques.gouv.fr.
…By Exp Global France


PRELES - STATION, SCHOOLS AND SHOPS ON SITE Independent PAVILION ON ABOUT 1700M2 OF CLOSED LAND Including very beautiful volumes, cathedral entrance hall, double living room of 37m2 with insert fireplace leading to terrace Equipped kitchen, 5 bedrooms including master suite on the ground floor, 2 shower rooms, bathroom, 2 toilets... Duplex apartment with kitchenette, bedroom, shower room toilet Total tiled cellar with ceiling height and skylights IMPECCABLE - IN PEACE IDEAL FOR LARGE FAMILY Information on the risks to which this property is exposed is available on the Géorisques website: www.georisques.gouv.frThis description has been automatically translated from French.
…By Immo Conseils Chambly


Exclusively near the town hall, 294m2 unserviced plot of land with building permit granted, for a 3-level house of 140m2 comprising on the ground floor a dual-aspect garage, a storage area, an entrance hall and a toilet. On the 1st floor: a living room of 60m2 On the 2nd floor: 4 bedrooms of approximately 13m2 each, a bathroom and a toilet. Attic space on the 3rd floor.
…By Conceptimmo.net


Located in Nanteau sur Lunain on the edge of a forest, come and discover this house/chalet built in 2017. It is a very rare type of chalet in our lands, primarily built in Scandinavian countries. It consists of a living room facing the garden, a fitted and equipped kitchen, a bedroom, and a shower room with a toilet. Upstairs, there is a landing leading to two bedrooms, two dressing rooms, an office, and a bathroom with a toilet. A very rare property in France. Heating system by pellet boiler complemented by a reversible heat pump in the living room. A virtual tour is available upon request or by scanning the QR code located at the bottom of the plan in the last photo.This description has been automatically translated from French.
…By 3g Immo Prestige


In Orcemont, just a few minutes from Rambouillet, discover this pleasant family house of approximately 177 m², set on a wooded plot of more than 1,000 m². Located in the heart of a sought-after village, this house offers beautiful volumes, excellent brightness, and a peaceful living environment, ideal for a family seeking space and comfort. The entrance leads to a bright and spacious living room, thanks to its double exposure, featuring a fireplace and opening onto the terrace and the garden. The independent kitchen, spacious and functional, allows for a true area dedicated to both daily meals and receptions. The house has six bedrooms, including two on the ground floor, providing many possibilities for arrangement according to your needs: master suite, guest bedrooms, workspace, or office. Upstairs, four bedrooms complete the sleeping area, accompanied by a second bathroom. Outside, the landscaped garden of more than 1,000 m² is a true extension of the house. It houses several fruit trees, a decorative pond, garden sheds, and various spaces conducive to relaxation or outdoor meals. A double garage completes the services. A family house offering beautiful volumes and a privileged environment, quiet while remaining close to Rambouillet, its shops, schools, and access to Paris.This description has been automatically translated from French.
…By Leman Property Prestige - Paris - Vallée De Chevreuse


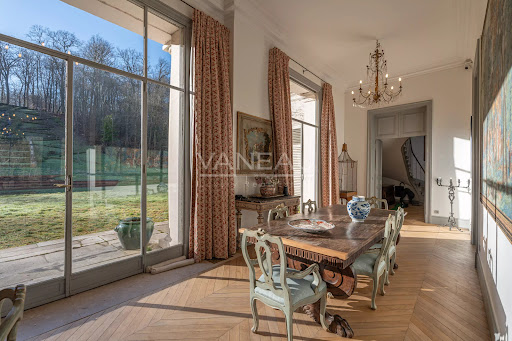


Set in an unspoiled natural environment along the banks of the Seine, Château de la Rivière offers a rare combination of privacy, architectural elegance and strong patrimonial value. Fully renovated in 2024, the estate comprises approximately 1,000 sqm of living space and enjoys landscaped grounds opening directly onto the river, with swimming pool, caretaker’s house and additional outbuildings. The ground floor is dedicated to grand entertaining. A sequence of reception rooms including a large salon, an intimate sitting room and a formal dining area ; offers remarkable volumes and exceptional ceiling heights. Fireplaces, large openings and architectural symmetry create an atmosphere that is both noble and warm. The kitchen and service areas have been carefully modernized, ensuring contemporary comfort while preserving the spirit of the property. The upper floors accommodate multiple suites and generously proportioned bedrooms, allowing for refined and comfortable hosting. The principal suite benefits from particularly spacious volumes and a dedicated dressing area. Additional bedrooms enjoy beautiful natural light and views over the park or the river. The fully converted attic level provides significant additional accommodation, ideal for extended family, guests or private events. Ideally located near Fontainebleau and less than one hour from Paris, the estate offers a rare balance between accessibility and seclusion. The presence of the Seine, the surrounding forest and the absence of any disturbance create a refined retreat atmosphere — peaceful yet perfectly connected.
…By Vaneau 9e


Just steps from Parc Monceau, nestled in a quiet street on the top floors of a modern, high-standing building with a concierge, this duplex apartment to renovate features expansive terraces and panoramic views. The first level opens with an entrance hall and cloakroom leading to a magnificent 61 sq. m. (656 sq. ft.) double reception room, bathed in light thanks to its South-East exposure, which opens directly onto a 17 sq. m. (183 sq. ft.) terrace. This floor also includes an equipped eat-in kitchen, separate guest toilets, and a 20 sq. m. (215 sq. ft.) interconnected studio with its own shower room and toilet, ideal for a live-in nanny, a teenager, or a private home office. Accessible via a private elevator or an internal staircase, the second level dedicated to the night quarters features an air-conditioned master bedroom opening onto a large 28 sq. m. (301 sq. ft.) terrace/veranda with an en-suite shower room and toilet, a large walk-in closet, three additional bedrooms, a separate shower room, and separate toilets. This exceptional property also benefits from a spectacular 78 sq. m. (840 sq. ft.) roof terrace equipped with a summer kitchen offers breathtaking, panoramic views of the Eiffel Tower, the Sacré-Cœur, and the Parisian skyline. A cellar completes this exceptional property. Available at an additional cost: two parking spaces within the building for €120,000. Agency fees payable by vendor - Nombre de lots dans la copropriété: 94 - Montant moyen de la quote-part de charges courantes 13,896 €/yearly - Montant estimé des dépenses annuelles d'énergie pour un usage standard, établi à partir des prix de l'énergie de l'année 2021 : 1630€ ~ 2250€
…By Barnes Courcelles


RARE - In the heart of the OECD district, near the Jardin du Ranelagh, in an elegant luxury condominium with security and janitor, on the fourth and top floor, this 203.5sqm Carrez apartment boasts a modular floor plan and 3.12m high ceilings. The entrance gallery leads to a pleasant living room, a vast dining room, a kitchen-diner, then to the night space with three bedrooms (with the possibility of creating a fourth bedroom), two bathrooms and separated toilets. A cellar completes this offer. Possibility of acquiring a service room at extra cost. Parking for rent very close.
…By Junot Passy-la Muette


In the heart of Notre Dame des Champs, on a street with direct access to the Luxembourg Garden. Secured from the street, in a building with a permanent caretaker, on the third floor, overlooking the courtyard, a very well-finished 75.02m² apartment. From the hallway door, on the left, a large bedroom illuminated by a double window. To the right, a bathroom (or shower room) with a laundry area. Continuing, a large living room serving as a living, dining, and open kitchen area with plenty of storage and a large worktop, all lit by two double windows facing west. At the back, a second bedroom, with its own shower room and wardrobes lining a wall. In the basement of the same building, a cellar. Alur Law: Mandate No. 22305 - Fees payable by the seller - Number of lots in the co-ownership: - Average amount of current charges share 2650.88 € / year – No ongoing proceedings (articles 29-1A / 29-1 Law 65-557, L.615-6 of the CCH) Information on the risks to which this property is exposed is available on the Georisques website: www.georisques.gouv.fr - Details of our fee structure at http://www.vaneau.fr/fr/nos-honoraires-paris-neuilly
…By Vaneau Luxembourg


Located in the heart of a sought-after neighborhood, this bright 60 sqm apartment, fully renovated in 2025, combines modern comfort with Parisian elegance. Situated on the third floor of a well-maintained building with an elevator, it enjoys a southern exposure, flooding the interiors with natural light throughout the day. The layout includes a welcoming entrance hall leading to a comfortable living room, a modern fitted kitchen, and two en-suite bedrooms: A master bedroom with its own private shower room, A second bedroom, also featuring its own shower room. An independent toilet completes this ideally designed property. The apartment also comes with a cellar. Building-wide central heating, providing comfortable indoor temperatures and good thermal insulation. Its beautiful high ceilings, period mouldings and fireplaces give this property an authentic and rare charm. Perfectly located close to shops, transportation, and all amenities. A rare opportunity combining elegance and functionality — not to be missed. INFORMATIONS LOI ALUR : Bien soumis au statut de la copropriété. Copropriété incluant 15 lots d'habitation principaux. Montant moyen annuel de la quote-part de charges courantes : 3 739 Euros. Aucune procédure en cours menée sur le fondement des articles 29-1 A et 29-1 de la loi n°65.557 du 10 juillet 1965 et de l'article L.615. Honoraires inclus (3 % à la charge de vendeur). DPE : D (213 kWh/m²/an) - GES : B (8 kgCO2/m²/an). Montant estimé des dépenses annuelles d’énergie pour un usage standard : entre 1090 € et 1510 € par an (prix moyens des énergies indexés au 1er janvier 2023 – abonnement compris). Les informations sur les risques auxquels ce bien est exposé sont disponibles sur le site Géorisques : www.georisques.gouv.fr
…By Vaneau 9e


IB IMMOBILIER presents to you in DORMELLES, in a green and peaceful setting, this character property consisting of a main longhouse of approximately 280 m² of living space and an independent guest house of 40 m², built on a magnificent wooded plot of 3,496 m².Upon arrival, the charm operates thanks to its flowered driveway, its stone facades, and its bucolic environment. The main house offers generous volumes and a warm atmosphere blending authenticity and comfort.The ground floor consists of an entrance, a veranda opening onto the garden, a spacious living room of over 40 m² with a fireplace made by craftsmen and features a beautiful ceiling height, a friendly dining room, a fitted kitchen with a pantry, as well as a ground-floor suite including a bedroom, dressing room, and shower room.Upstairs, a mezzanine space used as an office leads to a bedroom with an en-suite shower room and toilet, while the second level accommodates a new bedroom as well as a large area that can be arranged according to your needs.The independent guest house of approximately 40 m² includes a pleasant living area, a bedroom, and a shower room with toilet, allowing you to host family and friends independently or consider a hosting activity.Outside, the landscaped and tree-lined garden harmoniously surrounds the property. A barn with parking space and old boxes completes the ensemble.Technical notes: heat pump, double glazed wood windows, preserved old materials, terracotta tiles, stone, travertine, parquet, fireplace and wood stove.A rare property, full of charm and authenticity, ideal for nature lovers just 20 minutes from Fontainebleau and close to Moret-sur-Loing.Your contact: Ludivine POURON – 06.31.89.65.10 – [email protected] description has been automatically translated from French.
…By Ib Immobilier


Barnes Versailles is listing a 95.36m² or 1,026 sq ft (Carrez law) apartment (97.48m² or 1,049 sq ft of floor space) situated on the second floor of a beautiful period building, on Avenue de Saint-Cloud, in the heart of the Notre-Dame district. Sought-after location right next to shops, schools and the station. The property is in good condition and offers generous volume and period charm. The apartment is single-level. An entrance hall with storage space leads to a large, separate, fitted kitchen, a living room with parquet flooring and fireplace, and a dining room. It comprises two large bedrooms with storage space, a high-quality bathroom and an office. Cellar also included. Your BARNES contact: Vadim Souedet +33 (0)6 61 88 82 05 [email protected] “Information on the risks to which this property is exposed is available on the Géorisques website: www.georisques.gouv.fr” €731,000 Agency fees not included - Agency fees: 3.97% incl. tax Fees payable by the buyer - Estimated amount of annual energy costs for standard use based on 2021 energy costs: €1,320 ~ €1,790 731,000 € Agency fees not included - Agency commission: 3.97%VAT included Agency fees payable by buyer - Montant estimé des dépenses annuelles d'énergie pour un usage standard, établi à partir des prix de l'énergie de l'année 2021 : 1320€ ~ 1790€
…By Barnes Versailles


This bright Town House at the bottom of a co-ownership’s courtyard located in the Notre Dame neighbourhood offers 163 sqm of floor space and 133.82 sqm of living space as defined by the Carrez Law. It includes a living/reception room, a kitchen, a dining room, and a bedroom with a shower room and wc. Upstairs are 3 bedrooms, a bathroom and a separate wc. The ground floor comprises a spacious entry with cycle storage space accessing a vaulted cellar. Refurbishment is required to exploit the full potential. A stone’s throw from Place du Marché, a few minutes walk from the stations and the schools, and five minutes from a public car park with monthly rental options.
…By Daniel Féau


This bright early 20th century property in a co-ownership located in the Notre Dame neighbourhood offers 163 sqm of floor space and 133.82 sqm of living space as defined by the Carrez Law. It includes a living/reception room, a kitchen, a dining room, and a bedroom with a shower room and wc. Upstairs are 3 bedrooms, a bathroom and a separate wc. The ground floor comprises a spacious entry with cycle storage space accessing a vaulted cellar. Refurbishment is required to exploit the full potential. A stone’s throw from Place du Marché, a few minutes walk from the stations and the schools, and five minutes from a public car park with monthly rental options.
…By Daniel Féau


Welcome to Chalet Victoria, a testament to luxury and architectural mastery in the heart of the Mont-Blanc Evasion ski area: Saint-Gervais. Developed by a renowned local chalet builder, this property sets a new standard for alpine living with its stunning design, expansive spaces, and unparalleled views of Mont Blanc. About the Location Located just two minutes away from Le Bettex middle station, and offering a direct connection with the Megève ski domain, this chalet offers seamless access to the slopes and at the end of the day you can even ski back to your doorstep. With a ski shuttle stop just 50 metres away, the chalet promises convenience and connectivity, enhancing the ski-in experience and ensuring the mountains and the resort centre are never out of reach. About the Property The chalet spans an impressive 411 sqm, with 273 sqm of liveable space situated on an 800 sqm plot. Blending luxury with privacy, the property features five ensuite bedrooms plus an 87 sqm living area, opening onto a South-East facing terrace, designed to capture the beauty of Mont Blanc in every moment. A fully equipped kitchen, two-car garage, ski room, and a traditional mazot in the garden complete the list of amenities. The construction standards for this chalet are among the highest in the area, and the builders, an acclaimed local company, are known for their craftsmanship and their extensive experience of building beautiful traditional chalets. Investment Potential Set to begin construction this spring with delivery anticipated for Q4 2025, this chalet represents an unique opportunity for discerning investors. Its prime location, exceptional design, and features such as ski-in access and proximity to the Bettex snow front present a compelling case for both personal enjoyment and potential rental yield in a coveted ski resort area. As a new-build property, the notary fee is reduced to 2% and you will have the opportunity to reclaim the VAT from the purchase price if you decide to rent it out when you are not staying there, saving you 20%. ATHENA ADVISERS - Added value and 360° purchase support since 2003 In addition to organising property viewings from our offices in the French Alps and Cannes, our in-house teams also support clients through every step of the purchase process: accessing the 20% VAT rebate programme, finding the best French mortgage at a low rate, and introducing you to the best rental management company via our in-house service or partner agencies. We also decode the paperwork and contracts and become the bridge between all the different legal and official parties involved in the purchase, guiding our clients through every step of the process. *Please note that the images used throughout are indicative or photographs of previous work from the same developer. Images may not be exactly representative of the property.
…By Athena Advisers

Receive by email any new listing that may match your search criteria
Your criteria :
By validating this form, you accept the general conditions of use of Le Figaro Properties.
These agencies offer a selection of luxury properties vente in Île-de-France. Feel free to contact them for personalized assistance.




