Get early access to listings that match your criteria
Never miss an opportunity again. Our personalized alerts notify you instantly.

 English$ USD · m²


In the heart of the Chevreuse Valley, this 363 sqm character property is set within an exceptional landscaped park of nearly 2 hectares. Pond, orchard, natural waterfall, cave and chapel create a truly unique setting. The bright, dual-aspect home features generous reception areas and seven bedrooms. A distinctive residence combining preserved nature and historic charm, just a short distance from Paris.
…By Hosman


Located on one of the capital’s most secluded semi-private streets, this elegant 195 m² home near Montsouris Park in Paris’s 14th arrondissement captivates with its timeless charm, abundant natural light, and absolute tranquility. Spanning five levels, it offers spacious living areas, 3 to 5 bedrooms, a south-facing terrace, outdoor parking, and a remarkable quality of life. A rare property in an exceptional setting. Energy class: C/A.
…By Agence Claret


Superb setting, in highly sought-after district of Beaugrenelle - Charles-Michel. Exclusive pied à terre on 11th floor with southerly aspect and view of Eiffel Tower, Sacré-Cœur, Pantheon and Tour Montparnasse. 40 sqm floor space, fully renovated by architect with 30 sqm landscaped terrace which provides an additional living area throughout the year.
…By Viagers Lapous


Overlooking the Buttes-Chaumont park, this elegant 161 sqm family apartment is set on the 4th floor of a charming period building with elevator. Bright and dual-aspect, it features a spacious reception area with south-west exposure and open park views, three bedrooms, a semi-open kitchen and two bathrooms. Ample storage. Two cellars complete this rare property in a green and sought-after setting. Energy class: D/D.
…By Hosman


In the heart of Paris’s 8th arrondissement, on rue du Faubourg Saint-Honoré, steps from Parc Monceau and the Champs-Élysées, this elegant 196 sqm apartment is set in a prestigious building with elevator and concierge. Generous reception areas, four bedrooms including a suite, and a separate kitchen. Bright south-west exposure, air conditioning throughout. Cellar and optional parking complete this rare property. Energy class: D/B.
…By Hosman


Art Deco Elegance & Sunlit Serenity – Paris 16th Nestled in the verdant enclave of Auteuil Nord, this reception apartment embodies the very essence of Parisian elegance. Located on the third floor of a prestigious building with remarkable common areas adorned with Lalique-style lighting, this 119 sqm property showcases Art Deco aesthetics with rare precision. From the moment you enter, the harmony of volumes and the nobility of materials reflect an exceptional renovation. The centerpiece of the apartment is undoubtedly its rotunda living room. A true architectural masterpiece, this reception space opens onto lush greenery, offering a bucolic perspectiv, a rare luxury in the heart of the city. Flooded with natural light thanks to its full southern exposure, the apartment enjoys constant brightness, enhancing its impressive 2.85 meter ceiling height. The spacious and refined dining room extends onto an elegant continuous balcony, inviting you to enjoy the Parisian sky. Adjacent to it, a fully equipped independent kitchen combines cutting-edge functionality with discreet integration. The sleeping quarters have been designed like a private suite: a serene master suite featuring a custom walk-in closet and a bathroom with window and toilet, as well as a second character-filled bedroom opening onto the balcony (currently used as a large office). A contemporary shower room and separate guest toilets complete this perfectly optimized layout. Living at this address means embracing an exceptional lifestyle. Just steps from the Ranelagh Gardens and the Bois de Boulogne, you benefit from a perfect balance between nature and vibrant city life. The proximity of fine food shops along rue d’Auteuil and easy access to top-tier schools further enhance the exclusivity of this location. A healthy cellar is included, and a parking space is available at an additional cost. A rare opportunity for discerning buyers seeking a turnkey residence that seamlessly blends historic charm with modern comfort. Paris Ouest Sotheby's International Realty
…By Paris Ouest Sotheby's International Realty


Located in the heart of the sought-after village of Ennery, away from plain sight, this pre-1948 house has been given a contemporary makeover while retaining all of its original character. Offering nearly 198 m² of living space (and over 246 m² of total floor area), this property is the perfect home for those who appreciate unique spaces and generous proportions. Past the entrance hall, which features a beautiful staircase leading to the upper floors, the charm immediately takes effect. The ground floor unveils a masterly 44 m² reception room featuring a monumental carved stone fireplace fitted with a wood-burning stove?the centerpiece of the living room. This main living and dining area flows seamlessly into a separate kitchen. Below, a stunning vaulted cellar has been beautifully converted into a 16 m² home office. In the sleeping quarters, the transition to the outdoors is made via a wide hallway that wraps around a second living room designed like an indoor garden. It leads to a large ground-floor bedroom extending onto a private terrace that opens directly onto the garden. A 12 m² laundry and shower room, an independent bathroom, and a boiler room complete this thoughtfully laid-out level. The natural extension of the house reveals a superb village garden. A true green sanctuary, this outdoor space features a balanced mix of paved terraces, flowerbeds, and shrubs. A fish pond livens up the dining area and its outdoor barbecue. Designed for al fresco dining, relaxing, and family fun, it is low-maintenance and ideal for warm sunny days. Back in the entrance hall, the staircase leads up to the first floor. A central landing distributes three lovely bedrooms overlooking the garden (ranging from 10 to 21 m²), built-in storage, and separate toilets. The top floor, nestled under the eaves, reveals a large attic room of over 35 m² (floor area) with its own dedicated bathroom. It can easily serve as an artist's studio, home office, or guest suite. On the technical side, modern comfort meets historic charm: the house is equipped with a latest-generation condensing gas boiler (2022) with room-by-room regulation, ensuring great energy efficiency (D-rated). What we love: The character of a period home subtly combined with contemporary living volumes, as well as the village garden and terraces?a true haven of stone and greenery. The double reception area (living room + sitting room) offering over 60 m² of entertaining space. The layout, giving everyone their own sense of privacy and personal space. The preserved living environment of Ennery, combining village quietness with proximity to local amenities. Energy Class: D | Climate Class: D Estimated average annual energy expenditure for standard use, based on energy prices indexed to 2021, 2022, and 2023: between euros2,500 and euros3,390. Information on the risks to which this property is exposed is available on the Géorisques website: www.georisques.gouv.fr Individual condensing gas heating (Frisquet) Mains drainage Contact: Johnathan +33 6 50 19 26 82 RSAC: 525275798 Pontoise
…By Espaces Atypiques Val D'oise


Magny-les-Hameaux – 1.6-Hectare Estate in the Heart of the Forest Located in the heart of the forest of Magny-les-Hameaux, this estate extends over approximately 1.6 hectares (4 acres) and comprises a 315 m² main residence, several independent buildings, and a range of additional facilities offering multiple possibilities for residential or professional use. The main house features an entrance hall leading to a living room with a fireplace, a dining room, and a fully fitted and equipped kitchen. The ground floor also includes one bedroom and a principal suite with two dressing rooms, a bathroom with a hammam, and a separate WC, allowing for single-level living. Upstairs, a landing leads to three bedrooms, a bathroom, and two separate WCs. A laundry room and several additional rooms can be used as a home office, gym, cinema room, or adapted to suit individual requirements. The property is heated by a heat pump. The estate also includes several independent buildings. A 110 m² single-storey guest house comprises a living room, three bedrooms, and a shower room with WC. A 70 m² one-bedroom apartment offers a living room with an open-plan kitchen, one bedroom, and a shower room with WC. Two woodland chalets of approximately 35 m² each complete the accommodation. An additional 60 m² outbuilding, requiring renovation, provides further development potential. Additional features include an indoor swimming pool, four garages, several storage buildings suitable for vehicles, equipment, or workshop space, and a private pond located within the grounds. This estate is suitable as a family residence, a hospitality project, or for professional use, while benefiting from a natural setting just a short distance from Paris.
…By Kretz Real Estate


Located in the Golden Triangle, this apartment occupies a beautiful Haussmannian building. With windows on both sides and overlooking Rue Marbeuf, and a total surface area of 126 sq m, it embodies all the hallmarks of Parisian charm: high ceilings, original parquet flooring, fine moldings, and period fireplaces. Renovated and decorated by the renowned designer Alberto Pinto, this apartment harmoniously blends classic Parisian refinement with modern, high-end amenities: air conditioning, integrated sound system, and dimmer lighting. It comprises a large, bright double living room, extended by an adjoining dining room, as well as a separate kitchen. An entrance gallery leads to a dressing room and a guest toilet. The sleeping area includes a master suite with a dressing room and private bathroom. Simple renovations could easily create a second bedroom with its own bathroom, ideal for a family or for maximizing the property's value. Perfect for lovers of authentic and refined Paris, this exceptional apartment combines prestige, timeless elegance and contemporary comfort.
…By Emile Garcin - Paris Rive Droite


This apartment is situated in a beautiful secure and impeccably maintained old co-ownership building offering a pleasant and peaceful living environment, in a prime location on Rue des Gravilliers at the heart of the highly sought-after Marais area. On the 4th floor with lift access, this charming property spanning 31m² (334 sq ft) of Carrez Law surface and 33.62m² (362 sq ft) of floor space boasts beautiful natural light and an optimised layout with no wasted space. It comprises an entrance with storage space leading to a kitchen open on a welcoming living room which is ideal for entertaining or relaxing in comfort, a quiet bedroom, and a shower room with toilet. It is sure to delight with its peaceful atmosphere, its beautiful light and its prime location close to shops, restaurants, public transport and the iconic cultural venues of the Marais area. Ideal for first-time buyers, as a pied-à-terre in Paris or as a high-quality rental investment. Sole agent Andrea Bréhant: +33 (0)6 13 93 21 68 Fees payable by the seller - Average amount of the share of charges €2,040/year - Estimated annual energy costs for standard use: €820 ~ €1,180 - Information on the risks to which this property is exposed is available on the Géorisques website: www.georisques.gouv.fr - Andrea Brehant - Sales agent - EI - RSAC 902944305 Agency fees payable by vendor - Montant moyen de la quote-part de charges courantes 2,040 €/yearly - Montant estimé des dépenses annuelles d'énergie pour un usage standard : 820€ ~ 1180€ - Les informations sur les risques auxquels ce bien est exposé sont disponibles sur le site Géorisques : www.georisques.gouv.fr - Andrea BREHANT - Agent commercial - EI - RSAC 902944305
…By Barnes Le Marais


On the top floors of a high-standing guarded Haussmannian building, a superb south-facing duplex apartment of 272.24 m² Carrez with triple exposure, and 2 continuous balconies with a total area of 38m2. The first level includes: - an entrance, - a double reception room, - a dining kitchen Siematic with a large glass roof opening onto a large quiet courtyard balcony, - a master suite with dressing room and bathroom, - a guest shower room, - two bedrooms, - a bathroom with bathtub and shower, - a comfortable play area for children or a work office, - a laundry room, - separate guest toilets Accessible by an internal staircase, the upper floor includes a fourth bedroom, a large office, and a shower room with toilets. Two cellars complete this property, and an attached studio of 21m2 with kitchenette, shower room, and WC is sold in addition to the price for €250,000. Brightness, unobstructed view, superb volumes (height under ceiling 3.30m), old elements, and spacious outdoor areas make this apartment a rare property for sale.
…By John Taylor - Paris 8


Magnificent 283 m² modern house in a secure residence in the Sénart national forest. The entrance hall leads to a bright 72 m² living room with fireplace and bow window overlooking a mezzanine, a fitted and equipped kitchen with dining area, a laundry room, and the master suite. On the second floor, the mezzanine landing distributes an office, two bedrooms with balconies and a shower room. Convertible attic space. New heat pump and thermodynamic water heater. An outbuilding offers a gym, a hammam and sauna and two cellars with a total surface area of 68 m². The double garage provides access to the 32 m² attic space suitable for conversion. The heated swimming pool is equipped with a counter-current system, massage nozzles and electric curtain, and is heated by a heat pump. Two terraces and a landscaped garden invite you to relax. Near schools, shops and RER D Evry Val de Seine, Paris Invalides in 30 minutes. A rare luxury home in a peaceful natural setting. Condominium with 17 units. Property presented by Vickie Nikolaou - Sales Agent E.I. +33 6 14 15 48 93 Energy class B - Climate class A. Estimated annual energy costs for standard use: €1720 to €2340 (average energy prices indexed to January 1, 2023, including subscriptions). Information on the risks to which this property is exposed is available on the Géorisques website: www.georisques.gouv.fr
…By Barnes Proprietes & Chateaux


In a privileged environment, discover this house with an exceptional view! A millstone house of 119 m² of living space, benefits from a rare location, with a panoramic and clear view of the banks of the Marne. Perfectly maintained, it will charm lovers of beautiful homes with its charm, brightness, and quality of its features. You will discover beautiful volumes with a spacious entrance leading to a double living room bathed in light, open to a superb south-facing terrace. A true extension of the living room, it offers a breathtaking view of the Marne, ideal for enjoying sunny days in complete serenity. The kitchen, fully furnished and equipped with high-end appliances, has direct access to an intimate garden that is planted and secluded, offering a particularly pleasant outdoor space. The upstairs hosts three large bedrooms with generous volumes, including a superb master suite with a bathroom, extended by a private balcony offering a direct view of the banks of Marne. This sleeping area is complemented by a shower room and WC designed for the comfort of the whole family. The house also has a basement of over 70 m² including a laundry room, several storage spaces as well as direct access to the street and the garden. Cross-ventilated and in excellent general condition, this property requires no work and offers optimal comfort thanks to its double-glazed windows. Its energy performance diagnosis is rated D. A rare property on the market, elegantly combining the charm of the old, quality amenities, and an exceptional living environment facing the Marne, offering a rare opportunity in the real estate market of Perreux-sur-Marne. Agency reference: 340This description has been automatically translated from French.
…By Orpi - Berec Palissy Polangis


In Saint-Mandé, this 4-room apartment of 82 m² is located on the 3rd floor of a recent upscale residence with an elevator. Just 500 meters from the Bois de Vincennes, it enjoys a particularly sought-after environment, offering immediate access to one of the largest green spaces in the Paris region, ideal for walks, sporting activities, and moments of relaxation in nature. The Saint Mandé (line 1) and Porte Dorée (line 8) metro stations can both be reached in a 12-minute walk, allowing easy access to Paris and the main activity hubs.Crossing and perfectly arranged, the apartment is charming due to its beautiful volumes and excellent state of maintenance. The spacious living room, extended by a cozy dining room and an entirely equipped kitchen, composes a bright and warm living space, designed for comfortable daily life. From the entrance, the quality of the amenities is felt, with numerous integrated storage spaces and fitted wardrobes optimizing every area.The sleeping area includes three bedrooms, ideal for a family, an office, or a guest room as needed. A bathroom, a shower room, and separate toilets provide real comfort for daily life. A large balcony, with no direct vis-à-vis, allows you to enjoy a pleasant outdoor space in complete tranquility. The finishes are neat, the flooring is laminate, the glazing is double, electric shutters are installed, and fiber optic is available. A secure parking space in the basement is also included.The neighborhood is particularly appreciated for its quality of life and services offered. The Charles Digeon, Germaine Tillion, Saint-Michel, Molière, and Paul Valéry schools are all within walking distance, as are several early childhood facilities. The green corridor is about 400 meters away, and the Porte de Montempoivre bus stop complements a particularly practical public transport service.Recent, perfectly maintained, and ready to welcome its future owners without any work needed, this apartment brings together all the sought-after assets for a comfortable life at the gates of Paris. A visit will allow you to fully appreciate its volumes, brightness, and the quality of its amenities.Technical characteristics- Property tax: €1652- Condominium charges: €279/month- Energy performance certificate: C- Heating mode: individual- Water distribution mode: individualLegal mentions:The information presented in this ad was carefully prepared by Zefir based on the elements available at the time of writing. It is provided for informational purposes and does not replace regulatory diagnostics, nor the usual technical and administrative checks of a real estate transaction, such as the examination of urban planning rules, easements, or cadastral documents. To obtain official data concerning natural, mining, or technological risks, it is recommended to consult the public service Géorisques. Zefir aims to support each buyer with transparency and rigor throughout their project. Our team remains available to provide details about the property or the various steps of a real estate purchase. For any questions, contact Zefir at 07 57 91 70 93.This description has been automatically translated from French.
…By Zefir


PARIS IX - QUIET IN THE BEAUTIFUL RUE CLAUDE RODIER - CHARMING 3 / 4 P! Located in the second building at the back, overlooking a lovely well-maintained green courtyard, this apartment enjoys absolute tranquility, completely shielded from street noise. It consists of an entrance that leads to all the rooms, starting with a pleasant 28 m² living room with a view of the greenery, a fitted independent kitchen, and a shower room with WC. Continuing, the night area offers two bedrooms arranged in a row, providing great flexibility according to your needs (master suite, office, or child's room). An additional room in the basement, accessible from the living room and used as a laundry room, complements this rare offer with great potential! Monthly charges of 249 euros / 40 housing lots / no ongoing proceedings. CHARM AND CHARACTER / ABSOLUTE CALM / LOVE AT FIRST SIGHT / LOCATION Price all-inclusive: 738,000 euros, of which 3.9% fees charged to the buyer, i.e., 710,000 euros net seller. Information on the risks to which this property is exposed is available on the Géorisques website: georisques.gouv.fr (4.09% inclusive fees charged to the buyer.) Annual charges: 2988 euros.This description has been automatically translated from French.
…By My Home Connexion


In the heart of Passy, in a lovely environment, calm yet just a few meters from shops, in a pleasant stone condominium, we invite you to discover this beautifully renovated apartment, carefully designed by an interior architect. It offers beautiful spaces and volumes (ceiling height of 2.70 m) with its entrance featuring large storage and wardrobes, a storage room, guest toilets, and a superb living room (approximately 45 m²) with a kitchen discreetly hidden behind a beautiful bookshelf. The living room, facing southeast and at the heart of the apartment, has large windows benefiting from a very nice view of an iconic square in the Village of Passy. The apartment offers two large bedrooms (17 and 15 m²), one en suite with its shower room and toilet, another shower room with laundry space, guest toilets, and finally an additional storage room accessible at ground level from the balcony/corridor of one of the bedrooms. A cellar completes the property, and a parking space is available for an additional price of 55,000€. COMPLETE FILE UPON REQUEST. No ongoing procedures according to the seller's declaration. Information about the risks to which this property is exposed is available on the Georisques website: georisques.gouv.frThis description has been automatically translated from French.
…By Angel Immobilier


Sole Agent. Varenne/Invalides neighbourhood. This sunny near 38 sqm apartment on the 3rd floor of a fine corner building commands unique views of the Invalides Dome. Renovated throughout and air conditioned, it includes an entry with a wc, a spacious living room with an equipped kitchen, a bedroom and a shower room. Ample fitted storage space. With a cellar.
…By Daniel Féau


In a beautiful freestone building, on the 5th and 6th (top) floors with elevator, a superb dual-aspect apartment of 272 sqm (Carrez law) and 282 sqm total floor area, with 3.30 m ceiling height, opening onto two balconies of 16 sqm and 22 sqm, enjoying open views, comprising: Entrance gallery Large living room Four bedrooms Playroom Study Two bathrooms Shower room Dressing room Kitchen Kitchenette Two cellars Possibility to acquire a staff bedroom in addition Air conditioning, home automation system
…By Philippe Menager - Nicolas Hug


Sole Agent. This elegant 1920s property in a prime location between Place du Marché and the station offers 300 sqm of floor space and about 240 sqm of living space. Set in a 786 sqm plot, it includes a 40 sqm double living/reception room with a fireplace opening onto the garden, a drawing room or study, a kitchen with dining facilities, a dining room featuring a bow window, and a guest cloakroom. A master bedroom with a bathroom, four further bedrooms, a bathroom and a shower room are upstairs. The top floor comprises a 6th bedroom, a dressing room and an attic. On a basement. A garage in the street may be acquired. Renovation is required to exploit the full potential of this ideal family home near the schools and Parc de Saint-Cloud.
…By Daniel Féau


Rue de Varenne, adjoining the Hôtel de Matignon, a top-floor artist's studio in a Directoire-style building. The building stands at the corner of Rue Vaneau and Rue de Varenne. Unlike the grand hôtels particuliers around it, this is an apartment building on a more intimate scale, rising four levels beneath the attics. At street level, the facade displays continuous banded rustication in almost-immaculate white dressed stone, with basket-handle arched openings. The first-floor windows are round-arched and partly retain the architectural vocabulary of the Louis XVI style. Saint Andrew's cross guard rails, typical of the Directoire period, protect them. Their geometric lines herald the rigour of the Empire style. Entry is through a 'porte cochère'. Renovation of the communal areas has brought out the building's architectural character, and a glazed lift rises to the fourth level. A double-leaf front door opens onto a vestibule and the main room. A vast studio window, modern in design and double-glazed, floods the room with light and opens a view over the Parisian rooftops, reaching as far as the Tuileries Garden and its Ferris wheel. A remote-controlled interior shutter blacks out the window completely. Measuring over 40 m² with a ceiling height of 5 m, the main room has the generous proportions found almost exclusively in artists' studios. Picture rails, still in place, recall its former use. Beneath a mezzanine, a large open-plan kitchen is fully fitted. An original staircase leads to the bedroom above. The bedroom overlooks the sitting room below and heightens the sense of space. A period wrought-iron railing marks its edge. A large wardrobe occupies an entire wall. A semi-open bathroom covers part of the upper level. The lavatory is separate, lit and ventilated by a roof window. It also houses the gas boiler that provides the heating and hot water.
…By Patrice Besse


Neuilly-sur-Seine - Saint-James. In a calm and verdant district, superb 193 sq.m apartment fully renovated with 110 sq.m. terrace offering unobstructed view. This luxury property comprises a vast entrance opening onto the living room, an equipped kitchen, a master bedroom with its shower room, 3 bedrooms and a bathroom. A cellar and a parking space are included. Paris Ouest Sotheby's International Realty is the leading luxury brokerage in Neuilly-sur-Seine.
…By Paris Ouest Sotheby's International Realty


Ideally located near numerous shops, public transportation, and renowned schools. A duplex on the fifth and sixth (top) floors--accessible by elevator--in a beautiful, early 20th-century luxury building constructed of cut stone, secure (with a doorman) and featuring well-maintained common areas. This elegant family home and reception apartment has a weighted surface area of 188 m² (195.48 m² floor area / 183.24 m² Carrez law area), featuring hardwood floors, moldings, fireplaces, renovated with comfort (air conditioning) and attention to detail, offering exceptional spaciousness and an optimal layout. On the fifth floor: Entryway, double living room with 3.50m-high ceilings and plenty of natural light thanks to its predominantly west-facing orientation, a semi-open, fully equipped kitchen with a pantry, an office/“family room” (which could be converted into a bedroom), gym (originally a bathroom), separate half-bath, and ample storage. On the upper floor, accessible via a staircase: two bedrooms, including a master suite with a large walk-in closet and a space serving as an office or guest bedroom, and a large bathroom with a half-bath. A basement. Exclusively listed by BRETEUIL
…By Breteuil Victor Hugo


Paris 16th, La Muette. Luxurious apartment of 255 m², on the 4th floor of a high-end old building with an elevator and a view of the Eiffel Tower. Entrance hall, large living room of 43.32 m², a dining room of 38.4 m², and a dining kitchen, 4 suites, 3 WCs, ample storage, perfect layout. Balcony of 18m². Features include air conditioning, a laundry room, and cellar. Large double box with concierge. Located near shops and transport, this apartment combines modern comfort and Parisian elegance.This description has been automatically translated from French.
…By Agi Prestige & Patrimoine


A three-bedroom flat with a patio, which can be connected to the building's cooling network upon request, on avenue Foch. The edifice, built in 1893, was constructed by the founder of the Compagnie générale des omnibus (CG0), whose horse-drawn vehicles had the monopoly over Parisian transportation under the reign of Napoleon III. With an impressive white ashlar stone façade, which respects the prestigious building codes from the late 19th century, its entrance hall was designed to reflect the building’s overall standing. A concierge service, managed by a professional 'clef d’or' concierge is provided for the building’s residents, while several caretakers also take turns ensuring the premises’ safety. As for the ground-floor flat, accessible via a large interior courtyard shaded by an eye-catching magnolia tree, it was fully renovated in an elegant and harmonious style with a meticulously conceived layout. Featuring custom-made cabinets in shades of chestnut throughout, its front door opens on to a hallway, which leads to the living room, of approximately 40 m², designed with an open kitchen and dining area in its first half and a sitting room, facing a verdant patio of more than 15 m², in its latter section, while the main bedroom, with a shower room and a fitted wardrobe, is also accessible from this central hallway. Further on, two large bedrooms share a bathroom, clad in glass tiles, which provide a spa-like and contemporary feel for this room, whereas its bathtub and double vanity were designed with a minimal aesthetic. Lastly, a separate lavatory also boasts grey glass tiles, while the flat, connected to the city’s heating network, could also be hooked up to the building's cooling network upon request.
…By Patrice Besse


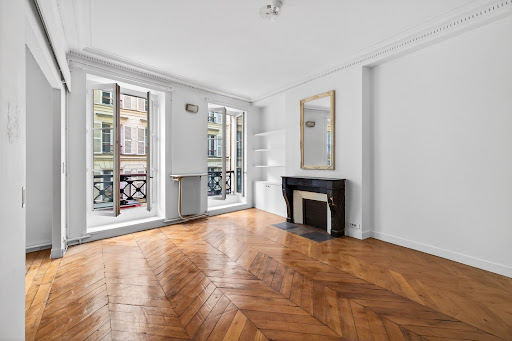
EXCLUSIVE LISTING MARTYRS DISTRICT ELEGANT FAMILY APARTMENT 2 OR 3 BEDROOMS BEAUTIFUL HIGH CEILINGS BRIGHT & SUNNY Set within a handsome period building, this elegant 109.65 sq.m (Carrez Law) four-room apartment showcases the timeless charm of classic Parisian architecture, featuring herringbone parquet flooring, ornate mouldings and fireplaces. Boasting generous proportions and impressive ceiling heights, the apartment enjoys an excellent layout comprising an entrance hall, a double reception room with fireplace, a spacious eat-in kitchen, two or three bedrooms, a bathroom, a shower room, separate WC, and extensive built-in storage. Period charm Bright interiors Abundant natural light A cellar in the basement is included. Ideally located just moments from the highly sought-after Rue des Martyrs, with its renowned food shops, boutiques, cafés, restaurants and excellent schools. Energy Performance Rating (DPE): D Quarterly service charges: approximately 1,000 Price: 1,250,000, agency fees included, payable by the seller. DPAM would be delighted to provide further information or arrange a private viewing.
…By D P A M

Receive by email any new listing that may match your search criteria
Your criteria :
By validating this form, you accept the general conditions of use of Le Figaro Properties.
These agencies offer a selection of luxury properties vente in Île-de-France. Feel free to contact them for personalized assistance.