Get early access to listings that match your criteria
Never miss an opportunity again. Our personalized alerts notify you instantly.

 English$ USD · m²


In a quiet street with little traffic, on the third floor by staircase of a perfectly maintained old building, charming four-room 95.21sqm loi Carrez. Its space-saving layout comprises: a star-shaped entrance hall leading to a lovely, bright 37sqm double living room with two large windows, a separate fitted and equipped kitchen (possible third bedroom), two bedrooms with plenty of storage space, one of which overlooks a quiet courtyard, a shower room and separate toilet. A shared cellar completes this property. The old-world charm has been preserved, with herringbone parquet flooring, moldings, woodwork and fireplaces. This sunny, open-plan apartment features a compact floor plan, spacious rooms and quality renovation.
…By Junot Martyrs


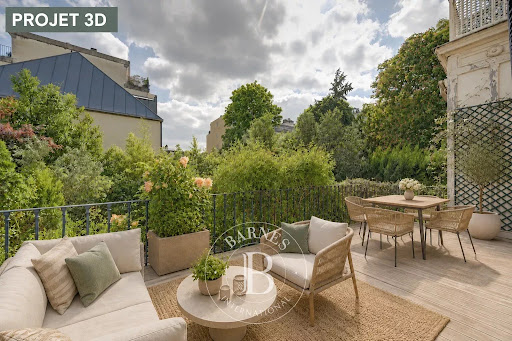


Frédérique Meinnier - your Barnes consultant in Versailles is delighted to present an exceptional apartment with a 100m² (1,076 sq ft) apartment on the ground floor and a 60m² (646 sq ft) converted lower level, in a house dating from 1900 with a private garden in Versailles Rive Droite. Just 9 minutes’ walk from Rive Droite station and close to the shops, the marketplace, schools (Saint-Jean primary 3-minute walk away, Saint-Jean upper secondary 8-minute walk away), discover this rare property in an elegant house, in a small shared ownership complex of just 3 lots with a beautiful private garden. The apartment is bathed in light thanks to its southern orientation and is sure to charm with its unique character and generous proportions: 3.40m (11ft) ceiling height, period fireplaces, herringbone parquet flooring, interior shutters, woodwork and mouldings. Laid out as follows: Ground floor: Entrance hall leading to a magnificent lounge with fireplace opening onto the terrace and garden, bedroom (2 bedrooms possible), dining room, shower room with toilet and bath/shower room with toilet, eat-in kitchen with access via a private staircase, leading to the garden level. Converted lower level: bedroom, shower room, cupboards and toilet. Outside the plot is a lock-up garage and a parking space. Double glazing, individual gas boiler. Property subject to shared ownership status - No ongoing proceedings. Monthly charges €1,400/year - Condominium formed of 3 residential lots. Property tax €3,114/year. Fees payable by the buyer 4% incl. VAT, i.e. €1,317,308 net seller price. EPC E/E Estimated annual costs: between €4,210 and €5,760 per year. Average energy prices indexed at 1 January 2021 Your consultant Frédérique Meinnier is available on +33 (0)7 82 80 15 21 for further information and/or a viewing. €1,317,308 Agency fees not included - Agency fees: 4% incl. tax Fees payable by the buyer - Average amount of the share of charges €1,400/year - Estimated amount of annual energy costs for standard use based on 2021 energy costs: €4,210 ~ €5,760 - Information on the risks to which this property is exposed is available on the Géorisques website: www.georisques.gouv.fr - Frédérique Meinnier - Sales agent - EI - RSAC Versailles 520 416 108 1,250,000 € Agency fees not included - Agency commission: 3.92%VAT included Agency fees payable by buyer - Montant moyen de la quote-part de charges courantes 1,400 €/yearly - Montant estimé des dépenses annuelles d'énergie pour un usage standard, établi à partir des prix de l'énergie de l'année 2021 : 4210€ ~ 5760€ - Les informations sur les risques auxquels ce bien est exposé sont disponibles sur le site Géorisques : www.georisques.gouv.fr - Frédérique MEINNIER - Agent commercial - EI - RSAC Versailles 520 416 108
…By Barnes Versailles


In a quiet street with little traffic, on the third floor by staircase of a perfectly maintained old building, charming four-room 95.21sqm loi Carrez. Its space-saving layout comprises: a star-shaped entrance hall leading to a lovely, bright 37sqm double living room with two large windows, a separate fitted and equipped kitchen (possible third bedroom), two bedrooms with plenty of storage space, one of which overlooks a quiet courtyard, a shower room and separate toilet. A shared cellar completes this property. The old-world charm has been preserved, with herringbone parquet flooring, moldings, woodwork and fireplaces. This sunny, open-plan apartment features a compact floor plan, spacious rooms and quality renovation.
…By Junot Martyrs


In a pleasant passage set back from the street, we offer you a very nice 58m2 apartment, on a high floor with an elevator. It consists of an entrance with plenty of storage, a living room benefiting from a beautiful unobstructed view of the roofs, a separate kitchen, a bedroom, a shower room, and separate toilets. The entire apartment is very bright, sunny, while being in absolute calm. A cellar completes this set.This description has been automatically translated from French.
…By Villaret Immobilier Marais


Beautiful old property comprising 2 large buildings over 500 m2 of surface area in a calm and green environment, with forest on foot and on a beautiful plot of over 5,000 m2 approximately, enclosed, planted with trees and not overlooked. In the first building, large entrance, toilet, several reception rooms including 2 large living rooms with fireplaces (50 and 77 m2), separate kitchen, possible single-storey parental space. Several staircases lead upstairs to corridors and hallways, 3 bedrooms, 2 bathrooms, 2 toilets, open office space overlooking the large living room. The second building is on 2 levels: garage, workshop, laundry room, cellar. Entrance to the house, kitchen, living room (42 m2), 3 bedrooms, shower room and bathroom, 2 toilets, another large room. Quiet location and in a forest environment, beautiful family property with outbuildings, peace and quiet guaranteed and close to shops just a few minutes by car. Work to be planned to revive this sleeping beauty.
…By Agence Duchesse Anne


In Rueil-Malmaison 92500, Peclers Immobilier offers you a vast character home with more than seven bedrooms. Nestled in the heights of a private and secure hamlet (Free Syndical Association), this house of over 500 m2, with 410 m2 of living space and its park of 3000 m2, is listed among the remarkable buildings of the City of Rueil-Malmaison. Without any vis-à-vis and overlooking a green landscape, this 19th-century villa features, on the ground floor, an entrance hall that leads to the main staircase and large reception areas with moldings, fireplaces, trumeaux, and parquet floors. Kitchen and back kitchen with independent access. On the upper floors, large landings, more than 7 bedrooms, including four on the same landing. Attic to be converted, served by a service staircase distributing all floors from the basement. This beautiful building is a rare property in this privileged environment. Raised above a terrace overlooking the private avenue that leads to it, the façade is of a classical composition from the late 19th century, and the millstone stone highlights its uniqueness and character. Renovation and landscaping work are to be expected, as well as an accessible driveway. Access to the A86 and A13 motorways, Élysée II shopping center 500 meters away, International Bilingual School of La Jonchère 700 meters away, and close to private schools, Daniélou and Passy Buzenval in Rueil-Malmaison, Blanche de Castille in Chesnay, and the British School of Paris in Croissy-sur-Seine.This description has been automatically translated from French.
…By Peclers Immobilier


Ideally located in a calm and appreciated residential environment, just two minutes from the T2 tram, this family home of approximately 150 m² charms with its spacious volumes, the quality of its amenities, and its privileged location.The main level features a pleasant living space of about 50 m², which includes a bright living room, a cozy dining room, and a fully equipped kitchen.Upstairs, the home offers two bedrooms, including a large master bedroom of 28 m² with a dressing area, benefiting from a beautiful unobstructed view of Paris, as well as a shower room. The top level, air-conditioned, features a third bedroom with its own bathroom and plenty of storage.On the garden level, an office space which can easily serve as a fourth bedroom has direct access to the garden.In addition, about 30 m² currently used for storage and laundry provide valuable storage space with the possibility for additional layout, subject to feasibility.An independent parking space, located in a neighboring building, is also offered for sale.In immediate proximity to transport, schools, and shops, this home combines tranquility, comfort, and practicality in one of Suresnes’ sought-after areas.A rare family property, on the doorstep of Paris.Agency reference: 2001This description has been automatically translated from French.
…By Orpi - Croix Du Roy Cgpi


A late 18th-century bourgeois townhouse, with a pavilion and garden, 30 minutes from Paris. The property is located behind a large, white, wrought-iron gate. Behind the entrance gate, the residence, which was built in the late 18th century and early 19th century, rises up from the middle of a landscaped and fully stone walled garden that is not overlooked. It boasts a typical Directory era style with a triangular pediment and rectangular layout. The façade that overlooks the garden boasts a flight of stone steps leading to a stoop. Both are adorned with a wrought-iron banister and guard-rail topped by an awning all the way along the stoop. At the edge of the house, there is a pavilion which has recently been converted into an estate keeper’s house. Lastly, in front of the edifice, in the ornamental garden, there is a pond and a former dovecote.
…By Patrice Besse


The LOGISVERT Agency offers you EXCLUSIVELY a house for sale in BIEVRES. In the heart of a sought-after neighborhood for its tranquility, THE COTTAGE, family house of approx. 268 m² useful (182 m² living space), with landscaped garden. GREAT POTENTIAL FOR EXPANSION (UH Zone of the PLU - 25% ground coverage) AND DIVISIBLE LAND* Location- Less than 5 minutes walk from the town center, schools, and Ratel Park- RER C train station 10 minutes- Quiet, in a sought-after residential area* Features of the house- 1930s house on a millstone base, raised in 1968 with an attic that was converted in 1985- 3-level house- Beautiful ceiling height- Lovely volumes- 1 living room, 1 dining room (or 4th bedroom)- 3 large bedrooms, one with a shower room- Bathroom- Equipped kitchen with access to the terrace and garden- Numerous attics for even more storage- Total basement of over 85 m² with garage, workshops, cellars, laundry room* Exterior features- Landscaped plot of 868 m²- Large terrace- 2 lots: house + land, possibility to divide* Finishes and equipment- Gas heating- Fireplace in the living room- DPE F* Financial information- 895,000 euros including agency fees- Property tax 2,374€Contact us quickly at 06 99 24 99 03! A REAL FAVORITE!!The risks to which this property is exposed are listed at: https://www.georisques.gouv.fr/'Owners in Bièvres for 8 years, we sold our house in January 2025 with the help of the Logis Vert agency. We were able to rely on the team and their unwavering support to find us buyers and guide us through the different steps to successfully carry out this project. I highly recommend them.' Google review - 14/02/2025Agency fees to be paid by the seller. Property with excessive energy consumption: Energy class F, Climate class E Average estimated annual energy expenses for standard use, based on energy prices in 2025: between 4,030.00 and 5,510.00 €. Information on the risks to which this property is exposed is available on the Géorisques website: georisques.gouv.fr.AC ADC 9101 2018 000 184 104
…By Logisvert


In the heart of the residential district of the 17th arrondissement, private and boasting a beautiful tree-lined view, this splendid mansion was built in the late 19th and early 20th centuries and has recently been completely renovated in a contemporary style while preserving the elegant architecture of its period facade. This townhouse has a total floor area of 312m² spread over four levels: ground floor, two upper floors, and a basement, connected by a beautiful modern staircase. It features several spacious living areas, a beautiful patio for al fresco dining, four bedrooms (including a beautiful and large master bedroom with balcony, dressing room, and en-suite bathroom), three bathrooms, and a finished basement that includes a laundry room and a recreation area. The mansion is in excellent condition. Parking and all types of shops and public transport are located nearby. Sole agent
…By Alina Grigoras Conseil


Nestled in the heart of the Chevreuse Valley Nature Park, in the sought-after village of Milon-la-Chapelle, this elegant family home—offering approximately 294 square meters of living space (nearly 350 square meters in total)—is set within a magnificent, wooded 3,336-square-meter estate, providing tranquility, natural beauty, and privacy. Upon entering, the home reveals spacious living areas: a cozy living room with a fireplace, a fully equipped kitchen-dining area designed for entertaining, as well as functional spaces including a laundry room, a cellar, and a double garage. The first floor features an additional living room, a library or TV area, two offices—ideal for remote work—as well as a master suite with a walk-in closet and a powder room. On the second level, the sleeping quarters consist of five bedrooms and two powder rooms (a full bathroom and a shower room), providing ample space to comfortably accommodate family and guests. Outside, the landscaped garden, a true oasis of greenery, invites you to fully enjoy the exceptional natural surroundings. A property with character, rare in this privileged setting, close to major roads and shops, combining space, serenity, and quality of life.
…By Kretz Real Estate


Exclusive. Tucked away from prying eyes in the highly sought-after village of Poigny-la-Forêt, at the edge of the Rambouillet National Forest, this spacious property combines elegance, high-quality finishes, and a rare art of living. The spaciousness is immediately striking upon entering. A spacious reception hall, enhanced by a majestic staircase, reveals an architectural design crafted to offer light, expansive views, and a warm, welcoming atmosphere. The reception areas flow harmoniously around a vast double living room featuring a fireplace, a dining room that extends into an elegant lounge, and large floor-to-ceiling windows opening onto the indoor pool. The kitchen, both functional and inviting, completes this space dedicated to entertaining as well as family life. The ground floor also features a comfortable suite with a bathroom, a walk-in closet, and seamlessly integrated service areas. A true hallmark of the property, the indoor pool offers an exceptional wellness space, allowing you to enjoy swimming all year round. The first floor features a library lounge and a landing leading to four bedrooms, including a master suite with a walk-in closet; each bedroom has its own bathroom and toilet, as well as ample storage space. The top floor reveals a vast attic space offering multiple possibilities for conversion: a private lounge, a gym, an artist’s studio, or a recreational area. Complemented featuring a bathroom, a separate toilet, and storage space. The full basement meets even the most demanding expectations with a double garage, a cellar, a laundry room, a game room with a built-in bar, a fully equipped home theater, an office, and utility spaces. A double garage and outdoor parking for 10 vehicles. Just a few minutes from Rambouillet, its shops, and its train station—and less than an hour from Paris—this exclusive location offers a rare balance of nature, serenity, and comfort.
…By Kretz Real Estate


BARNES International is listing a fully renovated 125.56m² or 1,352 sq ft (Carrez Law), dual-aspect apartment, offering the peace and quiet of a private garden level and the height of a fourth floor property. A spacious 12m² (129 sq ft) entrance hall elegantly heralds the generous volumes of the property. It opens on a 53m² (570 sq ft) living room, the true centrepiece of the property, situated on the fourth floor, with no overlook and flooded with natural light throughout the day – an exceptional setting for entertaining and enjoying unobstructed views in complete peace and quiet. On the garden side, the kitchen benefits from direct access to the private garden level, creating a special connection between indoors and outdoors, a constant invitation to enjoy the outdoor space in complete privacy. The sleeping area comprises four bedrooms, one of which is a master bedroom with a wardrobe, a 7m² (75 sq ft) bathroom, a separate shower room and a guest toilet. The property is completed by a separate maid’s room, fully renovated to the same high standard as the apartment, and a versatile space that could accommodate a fifth bedroom, an office or a studio apartment. A parking space with an electric charging point and a cellar on the basement level complete this exceptional property. Dual-aspect, bright with a private garden, maid's room, parking space and cellar: an exceptional opportunity for a family, which is rare in Saint-Germain-en-Laye. Fees at 4% (€39 000) payable by the buyer i.e. a net seller price of €941 000. Your Barnes contact: Aude Nobécourt +33(0)6 88 75 60 10 €941 000 Agency fees not included - Agency fees: 4% incl. tax Fees payable by the buyer - Average amount of the share of charges €3,600/year - Estimated amount of annual energy costs for standard use based on 2021 energy costs: €2,800 ~ €3,810 941,000 € Agency fees not included - Agency commission: 4.15%VAT included Agency fees payable by buyer - Montant moyen de la quote-part de charges courantes 3,600 €/yearly - Montant estimé des dépenses annuelles d'énergie pour un usage standard, établi à partir des prix de l'énergie de l'année 2021 : 2800€ ~ 3810€
…By Barnes Saint-germain-en-laye


Townhouse - RARE - 10 minutes from the RER A - In one of the most sought-after sectors of the Saint-Germain-en-Laye plateau, near Place du Marché and its characterful shops. Townhouse refurbished with top-quality materials, in an exclusive residence built in 2004. Laid out over three levels spanning 107m² (1,152 sq ft) of Carrez Law surface, plus a 30m² (323 sq ft) converted basement level and a 46m² (495 sq ft) private terrace The ground floor opens with an elegant entrance hall leading to a good-sized reception room and contemporary open kitchen from which patio doors reveal a carefully laid-out terrace - the perfect place to relax and entertain. The first and second floors contain four bright bedrooms spread across two levels guaranteeing privacy, along with two shower rooms and separate toilets: the ideal layout for a discerning family in search of comfort and convenience. The basement level provides additional living space in the form of a multi-purpose room, a functional utility room and air-conditioned wine cellar. A private parking space and a prime location round off this property’s attributes. Fees at 4% payable by the buyer (i.e. €50,000 agency fees and €1,200,000 net seller). Barnes contact: Aude Nobécourt +33 (0)6 88 75 60 10 €1,200,000 Agency fees not included - Agency fees: 4.17% incl. tax Fees payable by the buyer - Average amount of the share of charges €414/year - Estimated amount of annual energy costs for standard use based on 2021 energy costs: €1,350 ~ €1,840 1,200,000 € Agency fees not included - Agency commission: 4.17%VAT included Agency fees payable by buyer - Montant moyen de la quote-part de charges courantes 414 €/yearly - Montant estimé des dépenses annuelles d'énergie pour un usage standard, établi à partir des prix de l'énergie de l'année 2021 : 1350€ ~ 1840€
…By Barnes Saint-germain-en-laye


Ideally located in the highly sought-after Georges Mandel / Place de Mexico district, this 110 sq m apartment offers exceptional renovation potential within an elegant 1880 freestone building, recently refurbished on both the street and courtyard façades. Situated on the first floor and served by a lift, the apartment opens onto a spacious entrance gallery leading to a bright double reception room with open views, a separate kitchen, two to three bedrooms, a bathroom and a separate WC. The property benefits from a highly adaptable layout, offering the opportunity to redesign the interior entirely, including relocating the kitchen, creating three bedrooms and incorporating dressing rooms to suit modern living requirements. Boasting impressive 3-metre ceiling heights, the apartment enjoys excellent natural light throughout. The bedrooms overlook a beautiful tree-lined courtyard, providing a peaceful and private setting, while the property itself is located on a quiet residential street. A cellar completes this property. A rare opportunity to create an exceptional residence in one of the most prestigious addresses of Paris's 16th arrondissement.
…By Paris Ouest Sotheby's International Realty


The Main Agency offers you this very beautiful flat land of 773 m², without any overlooking, providing a strong potential for construction of an individual house.Ideally located in the sought-after neighborhood of the sub-prefecture, this property benefits from a calm, pleasant, and residential environment. It is located in the UD zone of the PLU of Saint-Germain-en-Laye.AP: 01.39.04.09.09 (3.00% fees included are the responsibility of the buyer.)This description has been automatically translated from French.
…By Agence Principale - St Germain En Laye


In the heart of the Babylone neighborhood in a lovely building from 1785, we offer a 84.02 m² Carrez law apartment located on the second and third floors by elevator. It includes an entrance, a large living room with a 27m² fireplace, a separate kitchen, two bedrooms, separate toilets, a bathroom. Modular plan and great potential for this apartment to renovate. Close to amenities and transport, its location is ideal for a family or as a pied-à-terre. Loi ALUR: Simple mandate No. 22072- Agency fees of 4% payable by the buyer - Net selling price 1,327,000€ - Condominium including 15 lots. Estimated annual share of the forecast budget approximately: 6,465 EUR. No ongoing proceedings under articles 29-1 A and 29-1 of law No. 65.557 of July 10, 1965, and Article L.615-6 of the CCH. Information on the risks associated with this property is available on the Géorisques website: www.georisques.gouv.fr. Details of our pricing at http://www.vaneau.fr/fr/noshonoraires-paris-neuilly
…By Vaneau Bac Saint-germain


Sought-after rue Bonaparte, a stone’s throw from Saint-Sulpice Church. This elegant dual-aspect apartment is on the 4th floor of a fine freestone building with a lift. Benefiting from an excellent floor plan, it includes a living/reception room featuring Herringbone parquet flooring, a dining room, an adjacent kitchen, a sitting room, and two bedrooms each with a bathroom. A 3rd bedroom would be possible.
…By Daniel Féau


On 2nd floor by lift of a Haussmann-style building with renovated common areas, located on a quiet and sought-after street, this 62 sqm apartment, is in excellent condition. It comprises an entrance hall, a bright living room with south-west exposure and a balcony, an open-plan kitchen, a quiet bedroom overlooking the courtyard and a shower room with WC. A second bedroom is possible. A service room on the 6th floor, accessible by lift, converted into a study, fully renovated, along with a cellar, complete this charming period property. Perfect as a pied-à-terre.
…By Daniel Féau


SAINT GERMAIN EN LAYE - 7 MINS FROM THE RER A - TOWN CENTRE - 3-BED APARTMENT - Town centre yet quiet surroundings - Close to Place du Marché and schools. This magnificent apartment in immaculate condition, located on the third and top floor of a small, renovated building with lift, comprises an entrance hall, a fully fitted and equipped open-plan kitchen leading onto a dual-aspect dining and living area offering great volume. Pantry/utility room. Three bright bedrooms, including a master suite with shower room/toilet and a quiet terrace. Bathroom. Guest toilet. A storage unit and parking space on the basement level round off this property. Parquet flooring and tasteful renovation throughout, this rare apartment in St Germain-en-Laye offers everything you could wish for: peace and quiet, natural light in the heart of the town. Charges: €660/trimestre Fees at 4% payable by the buyer. Net seller price: €1,070,000. Barnes contact: Aude Nobécourt +33 (0)6 88 75 60 10. €1,070,000 Agency fees not included - Agency fees: Fees at 4.02% incl. tax payable by the buyer - Number of lots in the building: 4 - Average amount of the share of charges €660/trimestre- Estimated amount of annual energy costs for standard use based on 2021 energy costs: €2,090 ~ €2,850 1,070,000 € Agency fees not included - Agency commission: 4.02%VAT included Agency fees payable by buyer - Nombre de lots dans la copropriété: 4 - Montant moyen de la quote-part de charges courantes 2,640 €/yearly - Montant estimé des dépenses annuelles d'énergie pour un usage standard, établi à partir des prix de l'énergie de l'année 2021 : 2090€ ~ 2850€
…By Barnes Saint-germain-en-laye


Jardin des Plantes / Grande Mosquée de Paris. Villaret Immobilier offers you this 4-room apartment on the top floor with elevator in a beautiful, well-maintained freestone building with secure access. It comprises an entrance hall, an open-plan living room facing west, a hallway decorated with bookcases, 3 bedrooms (one of which is small), a bathroom, a toilet and a separate kitchen. Triple exposure. Cellar.
…By Villaret Immobilier Marais


This fully renovated apartment offering great period charm and a good ceiling height (2.90m or 9.5ft) is in a prime location in the heart of the Marais, just a short walk from Place des Vosges. The 80.54m² or 867 sq ft (Carrez Law surface) property comprises an entrance hall, a pleasant living room with a fitted and equipped open kitchen, two bedrooms, a shower room with toilet, a bathroom and a separate toilet. Smart apartment with home automation system. This vibrant central neighbourhood is filled with museums, shops, cafés, schools and transport services, all just a stone’s throw away. An address blending charm, practicality and Parisian lifestyle. Sole agent: Caroline Baudry - +33 (0)6 84 01 09 10 Fees payable by the seller - Number of lots in the building: 19 - Average amount of the share of charges €3,000/year - Estimated amount of annual energy costs for standard use: €920 ~ €1,300 - Information on the risks to which this property is exposed is available on the Géorisques website: www.georisques.gouv.fr Agency fees payable by vendor - Nombre de lots dans la copropriété: 19 - Montant moyen de la quote-part de charges courantes 3,000 €/yearly - Montant estimé des dépenses annuelles d'énergie pour un usage standard : 920€ ~ 1300€ - Les informations sur les risques auxquels ce bien est exposé sont disponibles sur le site Géorisques : www.georisques.gouv.fr
…By Barnes Le Marais


This 58m² (624 sq ft) apartment is in a prime location, on the 5th floor of a high-end shared ownership building with a lift in the heart of the Marais, and is sure to delight with its optimised floor plan with no wasted space, natural light and quiet surroundings. It comprises an entrance hall, a pleasant, bright living area (facing south-east) with a lounge and dining area, a bedroom with cupboards, a separate, fully fitted kitchen, a shower room and a guest toilet. This property is situated on an upper floor and affords unobstructed views, offering comfort and privacy. Cellar also included. Sole agent - Raphaël de Pioger: +33 (0)6 30 77 07 16 Fees payable by the seller - Number of lots in the building: 47 - Average amount of the share of charges €1,176/year - Estimated amount of annual energy costs for standard use: €1,420 ~ €1,960 - Information on the risks to which this property is exposed is available on the Géorisques website: www.georisques.gouv.fr - Raphael De Pioger - Sales agent - EI - RSAC 824580294 Agency fees payable by vendor - Nombre de lots dans la copropriété: 47 - Montant moyen de la quote-part de charges courantes 1,176 €/yearly - Montant estimé des dépenses annuelles d'énergie pour un usage standard : 1 420€ ~ 1 960€ - Les informations sur les risques auxquels ce bien est exposé sont disponibles sur le site Géorisques : www.georisques.gouv.fr - Raphael De PIOGER - Agent commercial - EI - RSAC 824580294
…By Barnes Le Marais


Dominating the town and nestled on a verdant hillside, this cubic, architect-designed timber-framed house offers an exceptional living environment, completely secluded from view. This rare property for sale boasts 150 sq m of living space, designed for buyers seeking uniqueness and extraordinary proportions. On the first floor, the open-plan living area is bathed in abundant natural light, thanks to its south-facing aspect and large windows. This welcoming reception space includes a large living room, a dining area, and a modern, fully equipped open-plan kitchen with a central island. In a true indoor-outdoor flow, a wooden terrace and a balcony extend this level, perfect for relaxing. A bright first bedroom with direct access to the terrace, a bathroom with double vanity, and a separate WC complete this level. Dedicated to the sleeping quarters, the second floor comprises four spacious bedrooms. Two of the bedrooms boast privileged access to a balcony, offering unobstructed views and breathtaking panoramas of the rooftops and surrounding countryside. A large family bathroom, equipped with a shower and bathtub, as well as a separate toilet, serve this level. A private garage completes this property. With its generous living spaces, high-end amenities, and bold architecture, this contemporary family home promises to be a true favorite for those who appreciate unique and exclusive properties. ENERGY RATING: B / CLIMATE RATING: A - Estimated average annual energy costs for standard use, indexed to the years 2021-2022-2023 (including subscriptions): between euros1,170 and euros1,630. Information on the risks to which this property is exposed is available on the Géorisques website: https://www.georisques.gouv.fr Contact: Matthieu Peguilhan - +33 6 11 93 76 17 - Sales Agent - RSAC 999 132 194 - Nanterre
…By Espaces Atypiques Hauts De Seine


SAINT GERMAIN EN LAYE - CHÂTEAU - 2 MINS FROM RER A - CHARMING PROPERTY Barnes International is listing a charming property to renovate, situated a stone’s throw from the Chateau park, local shops and the town’s most reputable schools. This beautiful 244m² (2,626 sq ft) family home dating from 1847, set on a 214m² (2,303 sq ft) wooded plot, enjoys a peaceful setting and exceptional views of the prestigious Château de Saint-Germain-en-Laye. "The feel of the countryside in the city!” Period charm, fantastic volume and natural light characterise this haven of peace. The historic charm, generous volumes and abundance of natural light of this stunning townhouse are sure to delight. Comprising: - Ground floor: entrance leading to a triple-sized reception room opening onto the garden (lovely old parquet flooring and fireplaces), eat-in kitchen, shower room and toilet. - 1st floor: four bedrooms, bathroom, wardrobe, office and toilet. - 2nd floor: three bedrooms, bathroom, toilet, kitchen and a storage area. - 3rd floor: attic - Basement level: cellar Two parking spaces complete this property Fees at 4% payable by the buyer i.e. a net seller price of €3,000,000. Your Barnes contact: Aude Nobécourt +33 (0)6 88 75 60 10 [email protected] €3,000,000 Agency fees not included - Agency fees: 4% incl. VAT Fees payable by the buyer - Estimated amount of annual energy costs for standard use based on 2021 energy costs: €6,160 ~ €8,340 3,000,000 € Agency fees not included - Agency commission: 4%VAT included Agency fees payable by buyer - Montant estimé des dépenses annuelles d'énergie pour un usage standard, établi à partir des prix de l'énergie de l'année 2021 : 6160€ ~ 8340€
…By Barnes Saint-germain-en-laye

Receive by email any new listing that may match your search criteria
Your criteria :
By validating this form, you accept the general conditions of use of Le Figaro Properties.
These agencies offer a selection of luxury properties vente in Île-de-France. Feel free to contact them for personalized assistance.