Get early access to listings that match your criteria
Never miss an opportunity again. Our personalized alerts notify you instantly.

 English$ USD · m²


In the heart of the 16th arrondissement, within a highly sought-after residential area between La Muette and Passy, close to Trocadéro and its shops, cafes, and services. This prestigious apartment of about 370 sqm occupies the entire second floor of a beautiful Art Deco style building dating from 1930, within a co-ownership of fewer than 10 lots. Resulting from the merger of two lots, the apartment benefits from a crossing configuration and a layout organized around a pleasant interior courtyard. The reception areas overlook the avenue, and most of the bedrooms are on the parallel street side. An entrance gallery opens onto a double living room composed of a large lounge-library and a large dining room itself open to a fully equipped and separable kitchen. A dressing corridor serves four similar bedrooms, two of which have two bathrooms, and the other two have two shower rooms. Then comes the master bedroom suite with a smaller adjacent room, each with their own shower/bathroom. A guest bedroom with its shower room also constitutes part of the property, for a total of 7 bedrooms, each with its separate toilets. The entire apartment has a ceiling height of 3.5 meters and a secure coded access system. The apartment also includes a closed parking space and two large cellars.
…By Magrey & Sons Paris


PARIS XVI. FOCH DISTRICT: EXCEPTIONAL APARTMENT SOLD FURNISHED, TURNKEY. On the third floor of a splendid late 19th century stone building of very high standard with a caretaker and video surveillance: Superb air-conditioned apartment, renovated with luxurious features and elegantly decorated. With an area of 330 m², it is both family-friendly and designed for very beautiful receptions. It includes an entrance hall, a spacious double living room, a dining kitchen, four suites, including a master suite, each with a dressing room, bathroom, and shower. A laundry room, a wine cellar. Five toilets in the apartment. It is equipped with a home automation system. This rare property is sold equipped and fully furnished. Close to schools and shops. REAL ESTATE CONSULTANTS GROUP PARISThis description has been automatically translated from French.
…By Consultants Immobilier Passy


Discover this superb 73 m², 4-room apartment on the top floor (4th floor) of a modern and secure building with an elevator. Bright and exceptionally well-laid-out, this property in good general condition will win you over with its quality features and exceptional outdoor space. ## Property Highlights: An impressive outdoor space: Enjoy a large 15.60 m² continuous balcony (balcon filant), a perfect relaxation area for sunny days. Optimal layout: A beautiful living area featuring a living room with an open kitchen, creating a warm and friendly atmosphere. The night corner: 3 comfortable bedrooms, perfect for a family or for setting up a home office/remote work space. Everyday comfort: A functional bathroom and a separate toilet. The essential "plus": A private parking space completes this property, allowing you to park with complete peace of mind. ### Financial and Technical Characteristics: Living space: 73 m² Floor: 4th and top floor (with elevator) Monthly charges: €250 (including maintenance of common areas, elevator, and building management). The professional's opinion: The "top floor, continuous balcony, and parking" combination is extremely sought-after. For more information or to arrange a viewing, contact us today. DPE (Energy Performance Certificate): C For more information regarding the risks this property is exposed to, please visit the Géorisques website: www.georisques.gouv.fr Coldwell Banker Alcapa Invest - SIREN 793 427 386 Yannik Mortier - Independent Real Estate Agent (EI) - RSAC N°484 474 937
…By Coldwell Banker Alcapa Invest


CONSULTANTS IMMOBILIER LUXURY REAL ESTATE - PARIS XVI NORTH - In a Haussmannian building with exceptional common areas, we offer you a 300 m² apartment with a clear view and very luxurious services. This exceptional property, renovated in 2023, is composed as follows: an entrance gallery, a double reception room, an equipped kitchen, four suites each with its own bathroom, shower, dressing room and toilet. Guest toilet, laundry room, wine cellar. The entire apartment is equipped with home automation, video surveillance service and air conditioning. The apartment is sold fully equipped and furnished. A cellar completes this exceptional property.
…By Consultants Immobilier Passy


Ideally located in a quiet, unobstructed setting, an exceptional, bright family penthouse with 202 m² of living space (165 m² under the Carrez law) and 124 m² of terraces (weighted) on the 6th and top floor, fully renovated and offering exceptional views of the Eiffel Tower, La Défense, and the Bois de Boulogne. Like a home on the roof, in a recent, high-end, secure building with well-maintained common areas and the services of a building superintendent. Entrance hall, cathedral-style living room with 3.50-meter-high ceilings flanked by terraces, dining room, fully equipped kitchen, and laundry room. Master suite featuring a walk-in closet, shower room, and separate toilet. Three additional bedrooms, each with a terrace, a full bathroom, a shower room, and ample storage space. On the 7th floor, a 50 m² rooftop terrace and an 8.49 m² storage unit. Option to purchase a parking space (garage).
…By Breteuil Neuilly


This dual-aspect apartment is on the 6th and top floor of a relatively recent building located in a peaceful street in the immediate vicinity of the shops, the schools and the transport networks. Featuring 3-metre high ceilings, it includes a triple living/reception room bathed in sunshine and opening onto a near 6 sqm south-facing terrace, a kitchen with dining facilities, three bedrooms, a bathroom, a shower room, a dressing room and a separate wc. Ample fitted storage space. With a parking space and a cellar. A second parking space may be acquired for a further 30000€.
…By Daniel Féau


Hosman offers for sale this magnificent 4-room apartment (91.5 m² Carrez), ideally nestled on the 4th floor of a beautiful Haussmannian building on Rue de Laborde.Easily schedule your visit by choosing the time slot that suits you from the Hosman website.Impeccable herringbone parquet flooring, period moldings, and a functional marble fireplace. You will appreciate its exceptional brightness with a double reception room bathed in light (south-facing) featuring 3 large windows. A perfect blend of Haussmannian codes and careful contemporary decor.The apartment consists of: - a welcoming entrance that perfectly leads to the living spaces - a warm living room of 19 m² (south-facing) with its marble fireplace - a convivial dining room of 15.4 m² (also south-facing) - a separate, fully equipped modern kitchen - 1 spacious, absolutely quiet bedroom (16.25 m²), overlooking the courtyard, with large integrated mirror wardrobes - 1 second bedroom overlooking the courtyard, perfect for a child, a baby space, or a home office - a bathroom with a bathtub, shower, and laundry area (with a washing machine and dryer column) - separate WC with a washbasinDouble glazing, good energy performance: D. A healthy cellar completes this property.A bike storage room is available within the co-ownership. Live-in caretaker. Recent co-ownership works.The heating system is individual gas.The property is subject to co-ownership status. The co-ownership charges amount to €740 per quarter. The annual property tax is €1,890.Located in the heart of the highly sought-after 8th arrondissement, the apartment enjoys a strategic location. Transportation: Less than 3 minutes’ walk from Saint-Lazare station (lines 3, 12, 13, 14, RER E). Neighborhood: A lively shopping area, just steps from Boulevard Malesherbes, the Grand Magasins, and the Opera. Monceau Park is less than 7 minutes’ walk from the apartment. It is also easy to reach the Opera.Hosman strives to reinvent the real estate agency by offering an innovative and transparent service to buyers and sellers. Our agency fees are €23,000 at a percentage charge to the seller.If you are a real estate professional (agent, mandate holder, or property hunter), please note that all Hosman listings are open to collaboration. Do not hesitate to contact us to discuss further.This description has been automatically translated from French.
…By Hosman Paris 17


Located on the fourth floor of a beautiful, immaculately maintained period building served by an elevator, this family apartment offers 101.62 sq.m of living area (Carrez Law) and four balconies. Fully renovated and in excellent condition throughout, it comprises an entrance hall, a living room, a large kitchen-diner, three bedrooms, two bathrooms, and a separate WC. This property stands out for its efficient layout, refined décor and high-end finish. Sold with a cellar. Onsite concierge. Condominiums of 27 units (No proceedings in progress). Annual expenses : 4992 euros.
…By Emile Garcin - Paris Rive Gauche


Exceptional apartment on avenue Foch. On the second floor of a luxury building, apartment with a surface area of 304.50sqm law Carrez. Sunny, it comprises an entrance hall, a vast reception room with a 7.50sqm south-facing balcony, a professionally-equipped galley kitchen, a magnificent 70m² master suite with dressing room and bathroom, three other suites, a massage room, a hammam and a fitness area. Very high ceilings, with light streaming in throughout the day, create a pleasant space for family living and entertaining. The layout is perfectly designed and optimized. You also benefit from excellent security with video surveillance and a live-in janitor. Discover this magnificent, luxuriously renovated, air-conditioned property located on one of the capital's most sought-after streets. A large cellar and a 17.88sqm service studio also renovated accompany this offer.
…By Junot Private Office


In exclusivity, in the heart of the island Saint-Louis, in a recent building, on the first floor with private garden, an apartment of 110.31 m² Carrez law, accessible by elevator, crossing EAST-SOUTH, very good plan, space optimized with beautiful materials. Bright. Quiet. It is composed as follows: an entrance, a large living room, a dining room, an open and equipped kitchen, two spacious bedrooms each have a bathroom, a storage room and guest toilet. A cellar. A parking lot in SUS. Condominiums of 12 units. Annual expenses : 6792 euros.
…By Emile Garcin - Paris Le Marais

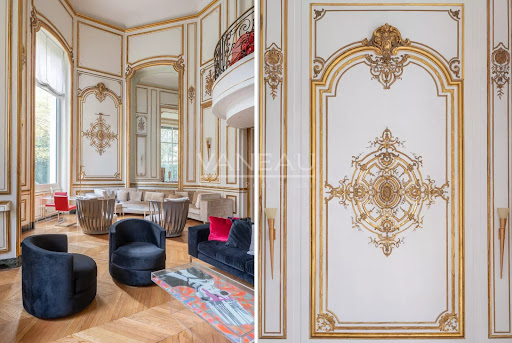


Just a stone's throw from the Jardins du Ranelagh, in a prestigious Art Deco building constructed between 1928 and 1931 by Jean Walter (recently refurbished), superb 549 m² Carrez duplex (550.96 m² floor area) bordered by a 420 m² private garden. This apartment, with its exceptional character and spacious rooms, offers the charm and spirit of a family home. It is laid out like an inverted duplex: - on the first level: an entrance gallery leading to a grand staircase, a mezzanine overlooking the masterly living room, four large bedrooms (32 m², 26 m², 24 m², 20 m²), three bath/shower rooms, a SPA area with hammam and sauna, and a fitted dressing room; - on the garden level, a magnificent 75 m² living room with 7.30 m high ceilings, overlooking the garden and facing south-west, a second living room with a study and fireplace, a dining room, a bedroom, an adjoining shower room and a fully-equipped sports room, a galley kitchen, a scullery, a cold room and a secure wine cellar. High-quality workmanship, noble materials, well-balanced and appreciable volumes. An elevator serves this duplex, equipped with sophisticated home automation. An adjoining studio (18.27 m²) and a large double garage (29 m²) complete this exceptional property. LOI ALUR: 85 lots in the condominium. Annual share of the provisional budget approx. €38,080. Single mandate n°20001. Agency fees 3% incl. VAT, i.e. €250,000 - selling price €9,250,000 excluding fees - DPE: (E). No proceedings in progress on the basis of articles 29-1 A and 29-1 of law no. 65.557 of July 10, 1965 and article L.615-6 of the CCH. Information on the risks to which this property is exposed is available on the Géorisques website: www.georisques.gouv.fr Pricing details at http://www.vaneau.fr/fr/nos-honoraires-paris-neuilly
…By Vaneau Auteuil-passy


Set within the highly sought-after, secure estate of La Jonchère, this elegant Anglo-Norman residence dating from 1920 – formerly owned by Nino Ferrer – stands on magnificent wooded grounds of 2,722 m² featuring a decorative pond, enjoying a peaceful setting and south-west facing aspect. The property comprises a 323 m² half-timbered main house offering spacious rooms, original fireplaces, high ceilings and a terrace opening onto the garden. It features several reception areas and 5 bedrooms, including a master suite with a dressing room and en-suite bathroom. On the mezzanine level, a separate apartment of approximately 100 m² with 2 additional bedrooms completes the property. The property also features a 75 m² guest house, ideal for a studio, an office or a separate residence, as well as a garage for two cars. This characterful property, requiring renovation and offering great potential, is situated in a prime location on the edge of the forest and close to international schools, a 7-minute walk from the EIB de la Jonchère (École Internationale Bilingue), 11 minutes from Daniélou Rueil-Malmaison and Passy Buzenval, minutes from the Lycée International de Saint-Germain-en-Laye, 8 minutes from Blanche de Castille in Le Chesnay and the English School in Croissy – with quick access to the A13 and A86 motorways.
…By Kretz Real Estate


Hidden from view, this single-owner property complex offers approximately 1,400 m² of living space and is arranged around a large central courtyard, providing parking for several vehicles. Conceived as a true living and working space, it offers a unique layout, ideal for combining professional activity with residential use, or for the development of a large-scale heritage project. A separate building houses approximately 810 m² of office space spread over two levels. The generous and flexible layouts allow for considerable design flexibility: open-plan offices, partitioned offices, shared spaces, kitchen, and restrooms. The entire complex provides a functional workspace, adaptable to a wide range of professional uses. Set back from the main building, three brick houses each offer their own distinct character and living environment: The first house offers approximately 225 m² of living space, extended by a full basement of 75 m². A private courtyard of approximately 40 sq m completes the property, while an elegant glass roof adds rhythm to the spaces and allows for a beautiful flow of light. The second house offers 211 sq m of living space, complemented by a 30 sq m basement. It also benefits from an outdoor courtyard of approximately 30 sq m, providing a pleasant respite in the heart of the property. The third house, with 159 sq m of living space, is distinguished by its indoor swimming pool, a particularly rare feature. A 12 sq m basement and a private courtyard of approximately 30 sq m complete its amenities. A shared courtyard, both charming and central, connects all the buildings and forms the true heart of this unique living space. The buildings, constructed of characterful brick, have recently undergone renovations: roof repairs, replacement of windows and doors, and installation of high-performance heating systems, ensuring lasting comfort. This rare property is ideal for clients seeking a unique space, capable of accommodating an ambitious lifestyle project that blends residential and professional uses in a protected environment. Metro: Église de Pantin, 600 meters away ENERGY RATING: D / CLIMATE RATING: D Annual energy consumption: euros12,367 (based on provided invoices; usage and operating conditions may influence this amount) for a measurement period between 2023 and 2024. Energy performance certificate carried out using a method specific to commercial buildings (6.3.c bis). Information on the risks to which this property is exposed is available on the Géorisques website: https://www.georisques.gouv.fr Contact: Grégory +33 6 60 65 34 66 RSAC: 822 473 120 Paris
…By Espaces Atypiques Seine Saint Denis


Ideally located just a few steps from the Ranelagh Gardens, within the prestigious Walter building complex built in 1930 by the architect of the same name, this magnificent 292 m² apartment according to the Carrez law is located on the first floor by elevator. Perfectly quiet and private, it consists on the reception side of an entrance leading to a majestic living room with fireplace, a large dining room, and a semi-professional fully equipped large kitchen. On the night side, it features three beautiful en-suite bedrooms each with its own bathroom and a master bedroom with a spacious bathroom with bathtub and shower as well as a large fitted dressing room. This through property benefits from impressive volumes with its large reception room of 94 m² and its 37 m² kitchen, inviting hosting family and friends. The same applies to the four bedrooms. It combines modernity, splendor, and the charm of the 30s while retaining some period attributes: mosaic in the entryway, Art Deco motifs, fireplace, marble, and Hungarian point parquet. The upscale, secure building, which was recently renovated, offers very good amenities in the well-maintained common areas. On-site caretaker. It is complemented by a double basement cellar and the possibility to purchase a service room. LOI ALUR: 85 lots in the co-ownership. Annual quota of the estimated budget of about €. Simple mandate No. 22 184. Agency fee payable by the buyer 4% including VAT, i.e., €135,000 - sale price €3,485,000 excluding fees - DPE: (E). No ongoing procedures based on Articles 29-1 A and 29-1 of Law No. 65.557 of July 10, 1965, and Article L.615-6 of the CCH. Information on the risks to which this property is exposed is available on the Georisques website: www.georisques.gouv.fr Details of our pricing at http://www.vaneau.fr/fr/nos-honoraires-paris-neuilly
…By Vaneau Auteuil-passy


Located on a particularly quiet street, near the Croix de Chavaux metro station and just 50 meters from the Parc des Guilands, this property benefits from a sought-after residential area and quick access to amenities. This 187 sq m (Carrez law) duplex offers a contemporary take on the family home, with generous proportions, abundant natural light, and a seamless connection to the outdoors. Part of a new development, completed in 2025 and comprised of only two completely independent units, this property benefits from ten-year structural warranty and builder's risk insurance, ensuring long-term comfort and peace of mind. Upstairs, the ground floor features a spacious garage with parking for two vehicles and a large laundry room. Upstairs, completely secluded from view, the open-plan living area spans nearly 92 m² and opens directly onto a private 150 m² garden in absolute peace and quiet. A spectacular 6.5-meter retractable accordion-style bay window seamlessly extends the interior spaces outdoors, creating a true sense of continuity and offering up to 240 square meters of open-air living space. Designed to maximize natural light throughout the day, the house benefits from abundant luminosity that illuminates every room and emphasizes the generous proportions. Large windows and unobstructed views contribute significantly to the character of the property. The upper level houses the sleeping quarters, comprising two suites with private bathrooms, two additional bedrooms, a bathroom, and two separate toilets. Contemporary lines, meticulous finishes, functionality, and a constant connection with the outdoors define this unique living space. A rare find in this area, ideal for those seeking the spaciousness of a contemporary home, the comfort of a new build, and a particularly well-preserved environment on the outskirts of Paris. Metro Line 9 Croix de Chavaux: 10-minute walk ENERGY RATING: B / CLIMATE RATING: B Estimated average annual energy costs for standard use, indexed to 2021, 2022, and 2023: between euros1,840 and euros2,520 (including subscriptions). Information on the risks to which this property is exposed is available on the Géorisques website: https://www.georisques.gouv.fr Contact : Camille 06 66 78 90 24 - RSAC : 934 726 043 Créteil Condominiums of 2 units (No proceedings in progress).
…By Espaces Atypiques Seine Saint Denis


Located on Rue de Chabrol, a sought-after and vibrant address on the Right Bank, this triplex apartment, measuring 80.53 sq m (Carrez law) and 90.23 sq m of floor space, feels like a true hidden townhouse, sheltered from prying eyes and the hustle and bustle of Parisian life. Nestled at the back of a charming, tree-lined courtyard, this unique property offers a rare privilege in the capital: complete independence, with no neighbors above or below, guaranteeing absolute tranquility. The apartment unfolds over three perfectly optimized levels: In the lower level: An intimate 14.74 sq m sleeping area bathed in natural light thanks to clever use of transparency. On the ground floor: A welcoming transitional space currently housing a cozy TV corner and a first bathroom with toilet. On the top floor: The centerpiece of this triplex, this level reveals a generous 35.44 sq m living area. The fully fitted and equipped open-plan kitchen blends seamlessly into the living room. An elegant, industrial-style glass partition subtly separates the living area from the dining area, preserving the sense of space, perspective, and fluid flow. This top floor also includes a charming bedroom, a home office nook ideal for working from home, and a main bathroom with a bathtub and toilet. What we love: The "home-like" feel, the contemporary glass partition that structures the space without creating a partition, and the feeling of complete serenity in the heart of this vibrant neighborhood. This property is subject to co-ownership regulations. ENERGY RATING: G / CLIMATE RATING: C. Estimated average annual energy costs for standard use, indexed to 2021, 2022, and 2023: between euros3,810 and euros5,160 (including subscription fees). Information on the risks to which this property is exposed is available on the Géorisques website: https://www.georisques.gouv.fr. Contact: Alka Balbir +33 6 15 53 36 59 RSAC: 932 623 812 Paris Condominiums of 60 units (No proceedings in progress). Annual expenses : 2594 euros.
…By Espaces Atypiques Paris Rive Droite


l
…By Vaneau Boulogne


A listed property, built in 1931 and emblematic of the Art Deco movement, bearing the signature of Auguste Perret. In a prime location in a highly sought-after neighbourhood, a stone’s throw from Saint-Cloud Golf Course and just 10 minutes from Paris, it is set within a fully enclosed, 2,100m² (22,604 sq ft) landscaped park, which also features a caretaker’s house. The architect’s final and most remarkable private residence, this property is laid out over three levels, including a sumptuous main floor dedicated to entertaining, offering vast spaces with majestic volumes. Garden planted with trees, terraces, and lock-up garage complete this exceptional property. Close to the area’s most prestigious international and private schools (American School of Paris, Deutsche Schule Paris, Passy Buzenval, Daniélou). Barnes contact Marta Perez-Embid: +33 (0)6 42 07 58 37 Fees payable by the seller - Estimated amount of annual energy costs for standard use based on 2021 energy costs: €16,870 ~ €22,840 Agency fees payable by vendor - Montant estimé des dépenses annuelles d'énergie pour un usage standard, établi à partir des prix de l'énergie de l'année 2021 : 16870€ ~ 22840€
…By Barnes Hauts De Seine Ouest


PARIS XVII. PLAINE MONCEAU. FAMILY APARTMENT IN PERFECT CONDITION WITH A SOUTH-WEST BALCONY ON A HIGH FLOOR. Boulevard Malesherbes, on the fifth floor of a fine late 19th-century stone building of high standing with a caretaker: Superb apartment, both family-friendly and suitable for entertaining, the only one on the floor in perfect condition, with a surface area of 193 m². Mainly south-west facing, it benefits from a wraparound balcony and beautiful volumes. With an ideal layout, it includes an entrance, a double reception room bathed in sunlight, a dining room, a fully equipped eat-in kitchen, four bedrooms, three shower rooms, and a bathroom. Three toilets in the apartment, including one for guests. Additionally, there is an adjoining service room that can serve as either an office or an independent guest room, and a parking space nearby. Possibility of a second space for rent. Close to schools, shops, and transport, less than 300 meters from the metro. REAL ESTATE CONSULTANTS GROUPThis description has been automatically translated from French.
…By Consultants Immobilier Neuilly Ferme


Hidden away from prying eyes, in one of the most confidential and sought-after areas of Neuilly-sur-Seine, close to high-end shops, reputed schools, and iconic green spaces of western Paris, discover an extraordinary private mansion extending over 731 sqm and featuring more than 500 sqm of landscaped gardens with no overlooking neighbors. From the entrance, the impressive volumes command attention. The reception areas, flooded with light, offer an exceptional living environment with an elegant double reception room, a reception dining room, a fully equipped and fitted independent kitchen, and a genuine private cinema room with a video projector. The first floor is entirely dedicated to a sumptuous master suite including a room of remarkable proportions, a large custom walk-in closet, a bathroom with a bathtub, shower, and toilets, as well as direct access to a pleasant private terrace. A gym completes this level. The second floor houses a bedroom with its bathroom and walk-in closet, as well as an enormous space offering rare potential for creating several additional suites, a private reception area, a library, or a prestigious office. The basement features a spectacular wellness area worthy of the largest luxury establishments: a beautiful indoor swimming pool, sauna, hammam, showers, and relaxation areas compose this genuine sanctuary dedicated to well-being. Designed to meet the needs of an international clientele, the property also includes a separate studio for staff or guests, equipped with a kitchenette, a shower room, and toilets. A garage that can accommodate three vehicles and a remarkable wine cellar complete this exceptional property. A rare residence on the market that combines absolute discretion, exceptional volumes, high-end services, and an incomparable quality of life, in the heart of one of the most exclusive neighborhoods of Neuilly-sur-Seine.
…By Luxury Properties


This elegant duplex apartment offering 185 sqm of floor space is on the 2nd and 3rd floors of a recent residence with a caretaker and a lift in the heart of Saint-Germain-en-Laye. It includes a spacious living/reception room with a fireplace, a dining room bathed in sunshine, a fully equipped kitchen with dining facilities and a utility area, a study/TV lounge featuring a soaring ceiling, a bedroom with a bath/shower room and wc, and a guest wc. Upstairs are a master suite featuring a high ceiling and a loggia with a bath/shower room, a separate wc and two dressing rooms, as well as a 3rd bedroom also featuring a high ceiling and with a shower room. With a double basement lock-up garage and a cellar. Fiber optic internet.
…By Daniel Féau


PANORAMIC VIEWS. TOP FLOOR TERRACE. Apartment located on the 8th and 9th floor of a recent building, offering panoramic views from all sides. Apartment REDONE BY AN ARCHITECT, crosswise and extremely bright. With an area of 91m² and 111m² of outdoor space. It consists of an entrance, two bedrooms with plenty of storage, two shower rooms including one with toilet, guest toilet, a living room facing full south, fully equipped American kitchen, wine cellar, central island, and a 15m² terrace at the same level as the living room. On the upper floor, accessible by private stairs, a 26m² veranda with a wall kitchen, then the entire roof terrace of 70m² in a quiet area, without any overlook and exceptional views!This description has been automatically translated from French.
…By Consultants Immobilier Neuilly Chartres


NEUILLY SAINT-JAMES - GROUND FLOOR FIVE BEDROOMS LARGE RECEPTION - Close to the woods, shops and 10 minutes walk from the metro: Family duplex garden level apartment. This apartment is quiet, cross-ventilated and bright. With an area of 145 m², it is in good condition and includes: On the first level, an entrance, a double living room facing the 60 m² garden exposed to the southeast, a fully equipped kitchen open to the dining room, a toilet and a laundry room. On the second level: five bedrooms, one with a balcony and another with a shower room, a bathroom, a laundry room, a second shower room, and separate toilets. Sold with a cellar. Possible parking space. The layout of this apartment is optimized, with no wasted space in an ideal environment for families. Many shops around as well as the Windsor market. NEUILLY REAL ESTATE CONSULTANTSThis description has been automatically translated from French.
…By Consultants Immobilier Neuilly Ferme


Barnes Paris Est is listing this exceptional 191m² or 2,055 sq ft (Carrez Law surface) duplex apartment with a spacious garden, offering the feel of a house in contemporary building dating from 2025 composed of two fully independent units. Located in the quiet and leafy, highly sought-after neighbourhood of Lower Montreuil - Parc des Guilands, a stone’s throw from “Croix de Chavaux” metro station and 50m (55 yards) from Parc des Guilands. Designed for comfort and conviviality, this property comprises, on the ground floor, a garage (2 cars) and a large laundry room. On the first floor, invisible from the street, there is a vast 92m² (990 sq ft) living area opening step-free onto a 150m² (1,615 sq ft) private garden offering complete peace and quiet. The 6.50m (21ft) folding door can be fully retracted, creating a 240m² (2,583 sq ft) indoor-outdoor space on a single level and making the garden a true living space in its own right. Upstairs are two master bedrooms with shower rooms, two additional bedrooms, a bathroom and two separate toilets. The property combines modernity and functionality, with a high-end finish and thoughtful architecture. Natural light floods every room thanks to the large windows, creating a warm and welcoming atmosphere. In a prime location close to public transport services, schools and shops, this property is a top pick for families seeking peace and quiet, leafy surroundings, comfort and exceptional quality of life. Contact: Florian Bou +33 (0)7 62 67 22 42 Fees payable by the seller - Estimated amount of annual energy costs for standard use: €1,000 ~ €1,500 Agency fees payable by vendor - Montant estimé des dépenses annuelles d'énergie pour un usage standard : 1000€ ~ 1500€
…By Barnes Paris 10-19e


Located on Place du Marché Saint-Honoré, in an older building, on the 3rd floor accessible by stairs, the only unit on the floor, this bright, 61 m² apartment is quiet and spans the width of the building, offering a lovely unobstructed view and the charm of an older home. Entrance hall, living room, dining room, open kitchen, 2 bedrooms facing the courtyard, bathroom, half-bath, storage space. Cellar.
…By Breteuil Marais

Receive by email any new listing that may match your search criteria
Your criteria :
By validating this form, you accept the general conditions of use of Le Figaro Properties.
These agencies offer a selection of luxury properties vente in Île-de-France. Feel free to contact them for personalized assistance.




