Get early access to listings that match your criteria
Never miss an opportunity again. Our personalized alerts notify you instantly.

 English$ USD · m²


Cottages and guesthouse, event potential. Close to the iconic town of Provins, set away from any neighbors, in the heart of an exceptional site,... Splendid 19th-century mill and its outbuildings, surrounded by fields and crossed by its river. It has been restored and transformed into charming cottages and guest rooms. It offers 4 guest rooms including a family suite with 2 bedrooms and 4 cottages. The mill's rooms offer very large spaces, dining room, game room, kitchen. The owners' apartment has 5 bedrooms including 1 on the ground floor, office, living room, kitchen, laundry room, private terrace away from prying eyes. There is potential for expansion on the 2 upper levels of the mill. The electricity and heating of the mill are provided by a hydraulic turbine. A 225m² shed and its adjoining 113m² house over 2 levels could be transformed into a magnificent event venue. Outside, a large wooded courtyard, garden, orchard, and river give the site a unique character. In summary, a magical place for an exceptional project for hosting the public or a large family.This description has been automatically translated from French.
…By Idée Prestige Immobilier


Just 900 meters from the RER A train station and a short walk from the banks of the Marne River, this 196.33 m² (142.82 m² living space) family home is located in the heart of the highly sought-after Pépinière district. Behind its discreet facade lies a unique living space where the charm of the original features blends harmoniously with contemporary extensions added in 2016 and 2017. Designed to meet modern lifestyles, the property is structured around rooms that open onto the garden and an outbuilding offering multiple possibilities for use. The main entrance leads directly to a fully equipped kitchen, which opens onto a generous living area of ??nearly 38 m². With its dual east-west exposure, this bright, airy space benefits from abundant natural light throughout the day. Large bay windows, including a sliding door, seamlessly extend the living room onto the 20 m² ipe wood terrace and the garden, creating a fluid connection between indoors and outdoors. A wood-burning stove adds to the cozy atmosphere during the winter months. A bathroom equipped with a bathtub, a large shower, and a toilet completes this level. Its opening onto the garden lends it a particularly tranquil feel. Secluded and private, the landscaped garden is arranged around a central pond, which is an integral part of the property's character. A true extension of the living spaces, this verdant haven reinforces the indoor-outdoor feel that characterizes the entire property. An additional entrance is also available via the basement. This level houses the house's utility rooms, a laundry room, and a spacious 33 m² room currently used as a TV lounge, office, and storage area. This versatile space offers a particularly valuable additional area for a playroom, home cinema, or independent business. Upstairs, three bedrooms comprise the sleeping area. The master bedroom, located in the extension added in 2016, is nearly 18 m² and enjoys exceptional natural light. A spacious dressing room, easily convertible into an additional bedroom as needed, completes this level. Two further bedrooms of 9.49 m² and 9.80 m², as well as a shower room, complete this floor. The true unique feature of this property lies in its independent extension, built in 2017. Connected to the main house by the outdoor terrace and one of the upstairs bedrooms, this additional living space of approximately 32 m² offers considerable flexibility in its layout. A separate office, a dedicated space for a teenager, accommodation for the family, or a furnished rental business: the possibilities are numerous. Today, it houses a living room with a kitchen, currently used as an office, and a toilet on the ground floor. Upstairs, a 10 sq m bedroom with a balcony and a shower room create a particularly pleasant self-contained apartment. Finally, a solarium, accessed by an elegant folded steel staircase, offers a privileged view of the surroundings and allows one to fully enjoy the tranquility and abundant sunshine throughout the year. A rare property due to its layout, its spaciousness, and its ability to combine family life, remote work, and independent accommodation, in a privileged and peaceful setting in the immediate vicinity of the banks of the Marne River. RER A Bry-sur-Marne: 900 meters Etienne de Silhouette Elementary School: 400 meters ENERGY RATING: D / CLIMATE RATING: B Estimated average annual energy costs for standard use, indexed to 2021, 2022, and 2023: between euros2,840 and euros3,900 (including subscriptions). Information on the risks to which this property is exposed is available on the Géorisques website: https://www.georisques.gouv.fr Contact: Camille +33 6 66 78 90 24 - RSAC: 934 726 043 Créteil
…By Espaces Atypiques Val De Marne


A few steps from Place des Vosges, this apartment of 43 m² (28.40 m² Carrez law) is located on the fourth and last floor by staircase of an entirely quiet condominium dating from the beginning of the 19th century. From the entrance, the warm atmosphere is felt where each square meter has been carefully optimized. The living room, bathed in light thanks to its western exposure, is organized around an open kitchen which fits naturally into the reception space. The architecture of the place is punctuated by the volumes under the roof and extends towards a mezzanine bedroom, giving the apartment the spirit of a particularly attractive urban refuge. A bathroom with toilet completes the package. Several storage spaces have been integrated. Located on the top floor and benefiting from absolute calm, this property offers a preserved living environment in the immediate vicinity of shops, galleries, emblematic addresses of the Marais and the quays of the Seine. Through its renovation, its brightness, its optimized layout and its privileged location, this apartment constitutes an ideal pied-à-terre or a first acquisition of character in the heart of historic Paris. A cellar accompanies this property. Bastille Metro This property is subject to the status of co-ownership. ENERGY CLASS: D/ CLIMATE CLASS: B Estimated average amount of annual energy expenditure for standard use, indexed to the years 2021, 2022, 2023: between euros960 and euros1350 (subscription included). Information on the risks to which this property is exposed is available on the Géorisks website: https://www.georisks.gouv.fr. Contact: Sandra Mascio 06 27 52 75 81 RSAC: 510 809 171 Paris Condominiums of 35 units (No proceedings in progress). Annual expenses : 935 euros.
…By Espaces Atypiques Paris Rive Droite


Montreuil town hall, close to shops and metro, spacious 167.5 m² architect-designed house with large landscaped terrace (55 m²). Bright, triple-exposed house with, on garden level: entrance hall, triple living room, fireplace, dining kitchen under veranda, guest toilet, dressing room. Second floor: three bedrooms, bathroom, dressing room, separate toilet. Second floor: master suite with dressing room (27 m²), shower room, office/bedroom, separate toilet. Attic (20 m²) converted into games room or 7th bedroom and large basement including laundry room and wine cellar (47 m²). High energy efficiency.
…By Breteuil Parmentier


Just steps from Parc Monceau, in a remarkable freestone building with elegant common areas, a live-in concierge, and elevator, this 270 sq.m. (Carrez law) apartment occupies a raised noble floor and offers rare volumes ready to be revealed. Designed around a vast entrance gallery, the apartment currently comprises eight generously proportioned rooms, offering multiple layout possibilities. The quadruple reception area, flooded with natural light thanks to its ideal exposure, seamlessly combines living and dining rooms in a distinctly Haussmann-style setting, enhanced by impressive 3.40-meter ceiling heights. The kitchen area, yet to be designed, can be harmoniously integrated according to individual tastes and lifestyle needs. The sleeping quarters allow for the creation of three large bedrooms with two or three bathrooms and toilets, providing a setting perfectly suited to refined family living. Parquet flooring, spacious volumes, abundant light, and timeless elegance give this property an exceptional character. In need of complete renovation, this apartment represents a rare opportunity to create a bespoke residence in one of Paris’s most sought-after neighborhoods, between the 8th and 17th arrondissements. A cellar completes this outstanding property.
…By Paris Ouest Sotheby's International Realty


In a beautiful building facing the Tuileries Garden, a magnificent 274 sq m (2,990 sq ft) apartment on the 3rd floor with elevator. This exceptional property, with breathtaking views of Paris's main monuments, comprises: an entrance hall, a gallery, a triple reception room with 3.60 m (10 ft) high ceilings, a kitchen, a pantry, a suite with bathroom and dressing room, two further bedrooms, a bathroom, a shower room, a dressing room, a guest cloakroom, and a guest toilet. A maid's room with shower room on the same floor completes this rare property. Cellar.
…By Emile Garcin - Paris Rive Droite

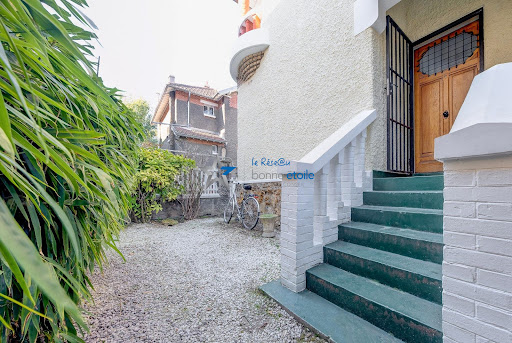


Exceptional. In the sought-after neighborhood of Mouzaïa, just steps from the Parc des Buttes-Chaumont, this iconic 1920s house within a private hamlet benefits from triple exposure and a privileged location sheltered from the street's view. The entrance leads to a spacious through-living room on the first floor with an open kitchen, a dining area, and a living room with direct access to the terrace. On the garden level, there is a bedroom with its own shower room, a laundry room, and a large storage area for bicycles and gardening equipment. On the second floor, there are three more bedrooms and a shower room. On the top floor, a large sloped room is ready to be converted into an office, playroom, or extra sleeping space. Toilets are available on all levels. With a surface area of 185 m2 (144 m2 Carrez), the building surrounded by a garden and a beautiful sunny terrace has been refurbished, with a new roof and an interior renovated with taste. All these advantages promise an exceptional quality of life. This real estate advertisement was prepared under the editorial responsibility of Clémentine Capitaine - commercial agent - SIRET 49297307800016. Fees included at 2.04% TTC payable by the buyer. Price excluding fees €1,860,000. In a condominium of 30 lots. Average share of the projected budget €1,200/year. No ongoing procedures. Energy class D, Climate class D Estimated annual energy expenses for standard use: between €3,060.00 and €4,190.00 for the years 2021, 2022, and 2023 (subscriptions included). Information on the risks to which this property is exposed is available on the Géorisques website: georisques.gouv.fr. Your advisor Bonne Etoile Immobilier: Clémentine Capitaine, Commercial agent (Individual company) RSAC 492973078. Information on the risks to which this property is exposed is available on the Géorisques website: www.georisques.gouv.frThis description has been automatically translated from French.
…By Bonne Etoile


Your agency Connexion Saint-Georges presents a new 75m2 apartment, located on the 2nd floor with elevator. It consists of: A living room A separate kitchen Two bedrooms, one with a balcony A bathroom A separate WC A terrace overlooking a peaceful garden Bright, quiet. With a prime location, close to the subway Rue Saint-Maur, immediately near shops, schools, local cafes, and transportation. This property is ideally located in the heart of the 11th arrondissement. Energy Performance Certificate C. Visit without delay!This description has been automatically translated from French.
…By Connexion Saint Georges


Near place des Vosges, located on the second floor of a beautiful old house well maintained, this apartment is an invitation to live at the rhythm of the Place Royale. This authentic apartment of 32.05 m² loi Carrez composed of a living room with open kitchen, a bedroom and a bathroom, with absolute charm and its beautiful ceiling height of 3 meters, sculpted by time, exposed beams, half-timbering that tell the soul of the place. Its flexible plan lends itself to all your desires, making this address a rare opportunity near shops. Condominiums of 6 units (No proceedings in progress). Annual expenses : 1620 euros.
…By Emile Garcin - Paris Le Marais


Protected from view, in a very discreet residential street and a few steps from Enghien-les-Bains, this elegant property of 330 m² of living space with a strong architecture dating from the late 19th century offers carefully designed interior features where the charm of old houses and modern comfort coexist in perfect harmony. On the ground floor, an entrance hall with a grand main staircase leads to the reception rooms: a living room, a sitting room converted into a billiard room and library, a dining room extending onto a shaded terrace with an awning, a kitchen with dining area, and a dressing room. The first floor, identical to the other levels, offers a very warm and comfortable living space comprising a master bedroom with shower room and dressing room, a boudoir, and two offices (which could also be used as bedrooms). On the upper level, there are two bedrooms and a bathroom. An independent studio (available for rent), accessible via an external staircase, consists of a bedroom and a bathroom. A large room with exposed beams, which could be converted into a cinema room, library, or playroom, offers a peaceful view of two century-old cedar trees classified as "remarkable" and a panoramic view of western Paris (Eiffel Tower, La Défense, etc.). In the basement: a gym, a workshop, a wine cellar (with an earthen floor), a laundry room, a boiler room, and three storage rooms complete the property. High-end interior features include: an entrance hall with cabochon marble flooring, herringbone parquet flooring, stained glass windows and Art Nouveau door handles, and 19th-century Prussian fireplaces. Town center, shops, and schools are located in Enghien-les-Bains (5 minutes by car). Bus service is available. Public transport from Enghien town center train station (3 minutes by car): Line H to Gare du Nord in 10 minutes, then Line E to Paris La Défense in 10 minutes (with stops at Gare Saint-Lazare and then Porte Maillot). Paris (Porte de Clichy): 25 min (by car); Roissy CDG Airport: 35 min (by car). (Source: Michelin Routes) Contact Barnes Val d'Oise: Jean-Claude GODOT - Tel: +33 (0)6 62 88 90 02 - Independent Sales Agent. "Information on the risks to which this property is exposed is available on the Géorisques website."
…By Barnes Proprietes & Chateaux


House Level 1, Heating Fuel, Cleansing Modern sanitation, Living room surface 70 m2, Total surface area 550 m2 Bedrooms 10, Bath 5, Toilet 5, Caves 1 Environment house Terraced, Land Raised, Near to Shops Taxes Special Features Fireplace, Separate apartment, Chapelle Rooms Cellar MAISON PRINCIPALE, Living space 272m2 entrée, Living space 18,5m2 petit salon, Living space 17,5m2, Floor Parquet chêne Lounge, Living space 77m2, Floor Parquet chêne Kitchen, Living space 30m2 Dining room, Living space 13m2 Laundry, Living space 7m2 wc palier, Living space 5m2 Bedroom, Living space 15,6m2 Bedroom 2, Living space 21m2 Bedroom 3, Living space 20m2, Floor Carrelage blanc et noir Bedroom 4, Living space 17m2 Bathroom, Living space 6m2 Salle de bains 2, Living space 14m2 MAISON DE DROITE, Living space 96m2 entrée, Living space 6m2 Sitting room, Living space 19m2 Dining room, Living space 16,5m2 Kitchen, Living space 5m2 Bedroom, Living space 9m2 wc palier, Living space 6m2 Bedroom, Living space 27m2, Floor Parquet lazuré Bathroom, Living space 6m2 wc MAISON DE GAUCHE, Living space 114m2 entrée, Living space 7m2 Sitting room, Living space 36m2 Kitchen, Living space 26,5m2 Bedroom, Living space 17m2 Bedroom 2, Living space 21,5m2 Bathroom, Living space 6m2 APPARTEMENT DE GARDIENS INDEPEND, Living space 59m2 pièce, Living space 12,75m2 pièce 2, Living space 16,5m2 Kitchen, Living space 10m2 Bedroom, Living space 12,5m2 Bathroom, Living space 7m2 PETITE CHAPELLE
…By Agence Duchesse Anne


Located on the top floor of an 80s condominium with 24-hour security, restaurant and entertainment services, this 81.80sqm apartment benefits from a compact floor plan with no loss of space. Accessible by two elevators, it comprises an entrance hall, a large angled living room opening onto a 19sqm terrace offering an exceptional view over Paris and its monuments, an adjoining kitchen, a laundry room and a night area comprising a large bedroom with dressing room and a 4sqm balcony overlooking the courtyard, a second bedroom with access to the terrace, a shower room and separate toilet. A cellar completes this property. There is also the possibility of acquiring a double garage accessible by elevator for €40,000, which can accommodate a large car and a smaller one. Service charges of €2,100/month.
…By Junot Breteuil


iad France - Julien Milcent offers you: Julien Milcent and Sabrina Derrien present this exceptional property facing the Cathedral of Meaux. In the heart of the historic center of Meaux, opposite Saint-Étienne Cathedral, this remarkable bourgeois residence is one of the most prestigious addresses in the city. Just 25 minutes from Paris Gare de l’Est, it boasts nearly 400 m² of living space within a landscaped park of over 1,230 m², entirely shielded from prying eyes. Generous volumes, high ceilings, a wrought iron staircase, noble materials, and abundant light give this property a rare charm and elegance. The reception areas include a vast living room, a dining room, a veranda opening onto the garden, as well as a high-end kitchen. The sleeping area offers five suites with private bathrooms or shower rooms, including a superb master suite with double dressing rooms and a full bathroom. Four garages, a courtyard allowing parking for several vehicles, and a cellar of approximately 140 m² offering numerous development possibilities complete the property. The property can also be acquired with three independent apartments representing nearly 200 m² additional, offering high potential for investment or rental. A rare dwelling combining character, discretion, and an exceptional location at the gates of Paris. Energy Performance Certificate: D Private viewings exclusively by appointment. Agency fees are borne by the seller. A valid form of ID will be required during the visit, in accordance with Article L.561-5 of the Monetary and Financial Code. Information about the risks to which this property is exposed, including the legal obligation for clearance, is available on the Géorisques website: http://www.georisques.gouv.fr. This real estate ad has been drafted under the editorial responsibility of Mr. Julien Milcent, independent real estate agent (without holding funds), and commercial agent of SAS I@D France registered at RSAC NANTES under number 883332520, holder of the real estate canvassing card for the account of I@D France SAS.This description has been automatically translated from French.
…By Iad France


An 18th-century dwelling and its outbuildings, including 8 accommodations for rent, surrounded by 58 hectares of grounds, farmland, woods and a pond, in the Seine-et-Marne department. The property, with more than 58 hectares and only partially enclosed by fencing, includes landscaped grounds, approximately 23 hectares of farmland rented out under two 9-year, renewable leases (annual rent of €2,880), as well as woods, pastures, a pond of nearly 3,000 m² and a natural spring with an overflow catchment area. The property’s two entrances – an electric gate with an entry code and a manual wrought-iron double-leaf gate – open on to two passable drives, which provide separate access to the estate’s many different buildings, including the main dwelling, a manor, a garage, a tower, a greenhouse as well as the accommodations for rent, comprised of flats and small cottages. As for the estate, it is split into two different sections: 1) the private quarters, accessible via the double-leaf gate, which includes the dwelling and its outbuildings: - the dovecote - the garage and the upstairs office-atelier - the manor, in need of a full restoration - the greenhouse - a workshop - a storage shed - a saddle room - a swimming pool - a fisherman’s cabin near the pond - a hunting lodge (metal cabin) - two horse shelters 2) the rental quarters, accessible via the second electric gate, includes 8 accommodations, each with their own patio or garden as well as two parking spots. With five triplexes, three with 63 m² and two with 53 m², an 80-m² flat, a one-bedroom flat of 40 m² (all floor areas approximate) and a small cottage, it is also possible to create two other dwellings, while a single-story house, of approximately 120 m², with an 800-m² garden, is occupied free of charge by the former caretaker, who is allowed to live out her remaining days there. It should be noted that, currently, the property’s two different sections communicate with one another, but could be completely separated if need be.
…By Patrice Besse


Less than 10 km from Fontainebleau and 1h from Paris, 16th-century royal chateau, with outbuildings, greenhouses, grounds and 60 hectares of woodland. The chateau's story begins in the mid-16th century, when François I came upon the site during a hunt. He ordered the building raised and the vineyard planted. Local tradition holds that the king lodged his mistress in the village across the river and signalled his presence by lighting a great fire high on the estate. Henri IV and Gabrielle d'Estrées spent five years here at the close of the 16th century. From the 17th to the late 19th century, the chateau passed through the hands of princesses and counts, with an industrial interlude in the 18th century when a brickworks was built, probably to supply the estate stables. Modernisation and the railway reshaped the estate towards 1900, and winegrowing gave way to use as a public reception venue (ERP category 5). The main chateau offers nearly 2,300 m² of floor area, of which some 1,800 m² are habitable, laid out over three levels, a mezzanine and attics with a 900 m² footprint. It holds 19 bedrooms, a self-contained apartment, a professional kitchen with vehicle access, several linen rooms and reception rooms. More than half of the second level survives in its original state despite later alterations. On the east side, ceilings close to 5 m, restored oak parquet, marble fireplaces, cornices and original woodwork still conjure the balls and feasts once held here.Five further outbuildings await restoration and add nearly 1,700 m² of habitable space: stables of around 700 m², a director's house of close to 250 m², a recent annexe adjoining the chateau of over 100 m², and a caretaker's house of some 70 m².
…By Patrice Besse


A dwelling with terraced gardens and a small lot across the street, zoned for construction, in one of the Seine-et-Marne's most beautiful villages. Nestled between a garden and a quiet street, this family dwelling features a rectangular cobblestone courtyard extended by two terraced gardens, accessible via several steps, while the upper garden also boasts direct access from another street winding its way up the hillside. On its courtyard-facing side, the dwelling’s central building is flanked by two asymmetrical, perpendicular wings: the one on the left is shorter and narrower than the one on the right, which is taller in stature and stands out thanks to its pointed gable end and irregular proportions, whereas, set back and to the right of the latter, an adjacent outbuilding, lower in height, is accessible via a small passageway and faces the courtyard. With three storeys, including one under the eaves, as well as two half-floors, the semi-detached dwelling features a main façade with plaster-covered stonework and a local flat tile gable roof, while its arched and partially glazed, front double-doors are accessible via a symmetrical limestone double staircase, creating an eye-catching and elegant entrance. In addition, straight and symmetrical small-paned windows, painted louvred shutters and ornate wrought-iron guardrails come together to make, along with a stringcourse, cornice and the front door’s entablature, all moulded, a balanced and subtly colourful composition. Lastly, on the other side of the street, a lot, zoned for construction, provides a nice coda for this stunning architectural and landscaped tableau.
…By Patrice Besse


A chateau with medieval origins and wooded grounds, built in the early Renaissance and nestled 1 hour and 30 minutes south-west of Paris. Once you have gone through the property’s main entrance gate, the chateau appears before you, standing out for its Renaissance style. In the inner court, the property is demarcated by the remains of a division of the chateau into two parts. Indeed, the chateau has gone through different historical periods up to the present day, apart from its western section, which has disappeared. The edifice has kept its hexagonal adjoining tower, which has a ground floor, a first floor and a second floor. The main side of this tower is made of rubble stone with rendering and quoins of limestone ashlar. A huge door of solid wood leads inside this tower. This door is fitted in a stone surround with a slightly arched top that bears the remains of a coat of arms – a characteristic of the late 15th century. Each level of the tower has stone-mullioned cross windows. The main section is positioned to the east of the hexagonal tower. It is similar in design to the tower. The court-side elevation is coated with rendering that leaves the rubble stonework slightly exposed. The garden-side elevation is completely rendered. Limestone ashlar forms the quoins and carved limestone forms the surrounds around the doors and the many stone-mullioned cross windows that punctuate the elevations. On the court side, a conservatory lies beside the entrance door. A flight of stone steps leads up to the entrance door. Above this door, there is a basket-handle arch crowned with a finely sculpted pinnacle. In this stone arch, there is a badge-shaped remnant of a coat of arms that was once displayed proudly here. This coat of arms was doubtless that of the chateau’s founders. In the garden-facing elevation, there is another entrance door of solid wood. A basket-handle arch also crowns this door. In the north-east corner of the main section, there is a round tower. It is the only remaining tower of the chateau’s four original round towers. The stonework of this tower’s base was recently restored. The edifice is crowned with a slate roof of two long slopes, punctuated with gabled dormers. Lastly, beside the chateau, there are outbuildings along the edge of the property. The wooded grounds are enclosed with walls and fences.
…By Patrice Besse


A manor house awaiting renovation with outbuildings, a swimming pool, a lake and almost seven hectares of tree-dotted grounds, nestled in France’s Vexin regional nature park, just north of Paris. The edifice stands on grounds that cover almost seven hectares. You reach the property via a lane lined with woods and partly edged with the property’s outer wall of exposed stonework. A gate leads onto a long, paved driveway, framed between lawns and box shrubs. A caretaker’s house and a garage stand beside this driveway. Straight ahead, there is the manor house, which was built in the 17th century. It gradually comes into view. The edifice has a ground floor, a first floor and a second floor in the roof space. It stone facade is coated with pale rendering. Its roof of small, flat tiles was fully renovated a few years ago. On the other side of the building, beyond a terrace next to it, there is a vast area of parkland with a large swimming pool, another outhouse, a tennis court to be renovated, an orchard and a wood that surrounds a lake.
…By Patrice Besse


An 18th-century complex of three buildings, in a more than 760-m² tree-filled garden, in the old village of Marly-le-Roi. Sheltered from view, the old facades covered in Virginia creeper as well as the various volumes they include have a timeless character and possess a plethora of potential purposes. The main house boasts a double lounge that opens onto the garden, a kitchen, two bedrooms, an office, a walk-in wardrobe and a bathroom. On the garden level, a vast, vaulted basement room and a utility room / boiler room complete this edifice. The second house includes a living room with a kitchen, two bedrooms and two shower rooms with lavatories, making it ideal for receiving family or guests. The third building has a separate entrance, an office, a shower room with a lavatory, a large garage, plus two offices and a vast room awaiting conversion on the upper floor. It is a harmonious property that has many potential uses, though, to genuinely reveal its character and suit family, professional or rental projects, the interiors require renovation.
…By Patrice Besse


An elegant residence with a swimming pool in an ornamental garden, on the right bank of the River Seine, in Saint-Germain-les-Corbeil. This more than 200-m² house was built in the late 19th century and is part of a lush green environment, between the grounds around the mansion and the municipality’s park, a public gardens and the house’s own 1,700-m² landscaped garden, from which the bell tower of the neighbouring church can be seen. The residence can be reached via very peaceful small street. The façade, composed of millstone and light-coloured cladding, blends discretely into the landscape. Part of the residence is three storeys high, while another only possesses two. It overlooks a walled garden, courtyard, patios, outbuilding and a swimming pool tucked away from prying eyes. Ivy, Virginia creeper and wisteria freely espouse the façades punctuated with many basket-handle arched or half-moon arched windows. The carefully renovated and decorated interior encapsulates the same attention to elegance with which the current owners have infused the entire property.
…By Patrice Besse


A 210-m² flat with a private garden, a former maid’s room and a cellar, on the avenue Henri-Martin, not far from Lamartine Square. This six-storey Haussmannian-style building stands out thanks to its light ashlar stone façade, which is, in turn, highlighted by delicate moulding and wrought-iron balconies that punctuate its different levels, as well as a splendid corner rotunda. With tall windows providing plenty of light and emphasising the façade’s symmetry, its slate mansard roof is cadenced by arched dormers, while a breath-taking double entrance hall includes an initial immense space where one can almost still here the clatter of bygone horse-drawn carriages that once parked here. In addition, two impressive glass doors with finely crafted ironwork, which recall the premises’ historical pedigree, open on to a second entrance hall that leads to a marble staircase safeguarded by a wrought-iron bannister, whereas the entire entrance hall is bathed in soft light thanks to large stained glass windows, whose bright colours embellish the space with a stately and timeless ambiance.
…By Patrice Besse


A bright, second-floor, 48-m² apartment, in Neuilly-sur-Seine, in the Saussaye district. The apartment can be found on the second floor of a five-storey building, erected in the 1960s, preceded by a vast tree-filled garden. The two-room apartment with a surface of around 48 m² enjoys a calm and bright atmosphere, away from urban hustle and bustle. The presence of a live-in building superintendent ensures that the property enjoys a discrete sense of serenity. The clear organisation of space is evident from the entrance: a hallway leads to a lavatory and then a west-facing living room. The lounge is bathed in afternoon light thanks to a large window opening onto an almost 5-m² balcony. A well-proportioned bedroom stands beside a bathroom with a lavatory.
…By Patrice Besse


In Seine-et-Marne, behind an asymmetrical facade, an atypical artists' home, with exotic scents. From the street, a pedestrian door opens onto an inner courtyard abounding in plants and greenery. From the entrance, one discovers a small and yet lush outdoor space designed for eating, reading and relaxing. Surrounded by the house and a perimeter wall, not a sound can be heard. The solid lodging, which resembles a simple village house, stands in the corner.
…By Patrice Besse


A 19th-century house, in a town, on building land, 30 minutes from Paris. The property is situated behind a stone surrounding wall. After passing through the entrance gate, the house, which was built in the second half of the 19th century as a pleasure residence, stands in the middle of an entirely enclosed garden. The property, which boasts a main section with a rigorously symmetrical facade divided between three vertical rows of openings, arranged in a soberly classic way, is divided into two harmoniously linked separate volumes. The building stands on a plinth course made of exposed stonework, which is not simply an aesthetic choice but the hallmark of a territory and era, namely the signature style of manor houses and villas from the Belle Époque period. The light-coloured rendered facades are bordered by quoins and underlined by pearl grey stringcourses, giving the residence its distinctive character. Each window is protected by a wrought-iron guard-rail adorned with delicate motifs. The double-leaf entrance door is surrounded by a classical frame and topped by a discrete entablature. The roof made of dark coloured tiles is punctuated by hipped dormers, which are typical of noble rural architecture. Lastly, next to the residence, there is an outbuilding, which is a similarly styled caretaker’s house. Both stand in middle of an ornamental garden.
…By Patrice Besse


A house reminiscent of the Roaring Twenties with period decorations on a discreet street, between Parc Monceau and Rue du Faubourg-Saint-Honoré. Through the heavy wrought iron gate, the entrance hall boasts a striking 3.90 metre high cross-vaulted ceiling. The floor is laid with diagonal marble tiles forming black and cream diamonds. The entrance hall with its succession of arched windows, one of which is equipped with a double-glazed door, also provides access to the other two levels of the property. The lower level comprises a gym with a shower room and sauna on one side; on the other, a lounge, a boiler room and a cellar. The upper level is accessed from the entrance via a majestic marble staircase with a masonry balustrade topped by Art-Deco style wrought ironwork supporting the handrail. On the main floor, on the left, the lounge is illuminated by three large arched windows overlooking the garden. The walls are clad with solid oak panelling, vertically punctuated by leaning columns with sculpted capitals. The floors are of solid parquet. At 4.60 metres from the floor, the ceiling features a stepped perimeter cornice and indirect lighting. Opposite the entrance, the stone fireplace accentuates the axis of the room and display cabinets are positioned on either side. On the other side of the room, the kitchen is partly open to the dining room and its large window overlooking the street. A corridor serves the master bedroom with an en suite bathroom and two other bedrooms, each with its own tiled shower room. A toilet is also accessed from the corridor. This level can also be reached from the communal areas of the building, through another door. An independent studio flat on three levels is accessed from the entrance: On the ground floor, the kitchen opens onto a living room and a wooden staircase leads up to a mezzanine with a sleeping area. A second concrete staircase leads to the lower level. An intermediate landing serves the lavatory. A few steps further down is a bedroom with a window and a bathroom at the back. The property includes part of a commercial property.
…By Patrice Besse

Receive by email any new listing that may match your search criteria
Your criteria :
By validating this form, you accept the general conditions of use of Le Figaro Properties.
These agencies offer a selection of luxury properties vente in Île-de-France. Feel free to contact them for personalized assistance.


