Get early access to listings that match your criteria
Never miss an opportunity again. Our personalized alerts notify you instantly.

 English$ USD · m²


In the residential “Brancas” neighborhood in Sèvres, in immediate proximity to international schools, a charming early 20th-century meulière family house of approximately 154 m² on 3 levels, with wisteria and climbing roses on the façade, opening onto a 260 m² south-facing garden, quiet, comprising: Raised ground floor: Dining room Study and closets Shower room Kitchen opening onto a balcony First floor: 3 bedrooms Bathroom Garden level: Office space Bedroom with shower room, dressing room, and a large picture window opening directly onto the garden Storage Technical room Garage Good overall condition Ville d’Avray train station 12 minutes on foot
…By Philippe Menager - Nicolas Hug


This bright and peaceful apartment is on the 1st floor of a fine early 20th century freestone building in a secure private street, facing the Modern Art Museum and just a stone’s throw from Place de l’Alma and prestigious avenue Montaigne. It includes a double living/reception room bathed in sunshine and benefiting from no facing neighbours, a kitchen, two bedrooms, a study or dressing room, and a bathroom. With a cellar. A parking space is in the private street.
…By Daniel Féau


Avenue Raphaël, by Ranelagh Gardens. This apartment featuring 3.40 metre high ceilings and benefiting from an excellent floor plan is on the 1st floor of a fine mid 20th century building. An entrance hall leads to a spacious living/reception room and dining room opening onto a peaceful 30 sqm balcony enjoying an open view, an equipped kitchen and pantry with a terrace overlooking the building’s gardens, a master suite with a bathroom and dressing room enjoying a view of Ranelagh gardens, two further suites to the rear also overlooking a garden, and a fourth bedroom with mains plumbing. With ample fitted storage space as well as a cellar. The building’s garden is equipped with play areas. A parking space and a maid’s bedroom may be acquired at extra cost.
…By Daniel Féau


Sheltered from prying eyes, in a preserved residential environment only 35 minutes from Paris, the BONAPARTE House offers this exceptional property delivered in 2022, developing a rare approach to modern comfort by combining spectacular volumes, premium materials, and a true living experience. With a total living area of 561 m², it revolves around a reception room of 173 m² including a living room with fireplace and open kitchen, designed with premium materials combining wood and Dekton in a subtle balance between warmth and modernity. The whole benefits from optimal thermal comfort thanks to a heat pump with hotel-grade ducted diffusion, ensuring a homogeneous and discreet temperature throughout the house. Naturally extending the living spaces, a 148 m² terrace, perfectly exposed and without vis-à-vis, hosts a Balinese-style infinity pool measuring 15 x 4 meters, creating a natural continuity between inside and outside. Upstairs, the sleeping area offers a perfectly balanced family configuration with four bedrooms and several shower and bathroom rooms, allowing smooth organization for family life as well as entertaining. The three levels are served by an elevator, providing rare convenience in a standalone house. The fully equipped basement extends the experience with a comprehensive wellness area including an indoor pool of 13 x 4 meters with jacuzzi, a gym, a sauna, a hammam, a massage room, as well as technical and service spaces perfectly integrated, all thought of as a true living space usable all year round. The property also develops 1,039 m² of landscaped outdoor spaces. Ideally located, it benefits from quick access to Viarmes station (line H) allowing to reach Gare du Nord in Paris in 35 minutes, as well as Roissy Charles-de-Gaulle airport, while remaining close to shops, services, and schools. It also boasts excellent energy performance with an A-rated DPE and estimated consumption between €1,680 and €2,340 per year, confirming the positioning of a recent, finished property without compromise, aimed at clients seeking a complete, discreet, and distinctive living place. +33748808125
…By Bonaparte

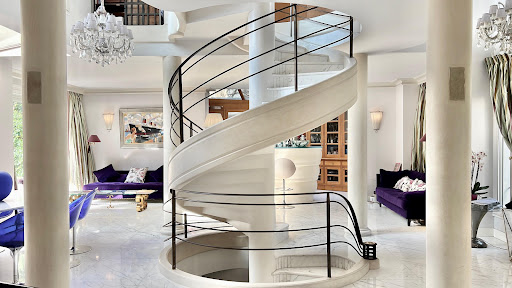


How could we not consider this mansion as a true masterpiece !
…By Immo Best International


Etoile/Carnot neighbourhood. This magnificent 256 sqm apartment on the 6th floor of a luxurious refaced freestone building commands an open view of the Arc de Triomphe. It includes a 115 sqm triple living/reception room opening onto a 20 sqm balcony, an equipped kitchen, four bedrooms each with a bath or shower room, a utility room and a wc. In very good condition, and benefiting from 3.20 metre-high ceilings with mouldings, parquet flooring and fireplaces. Cellar.
…By Daniel Féau


In the heart of the highly sought-after Avenue Niel district, just moments from the renowned Poncelet market and some of the finest addresses of Paris’ 17th arrondissement, this sumptuous 310 sqm reception and family apartment perfectly embodies Parisian elegance. Located on the 5th floor of a remarkable Haussmannian stone building with majestic and secure common areas featuring resident caretakers, this rare property immediately captivates with its exceptional natural light, spectacular volumes, and entirely unobstructed views over the rooftops of Paris, the Arc de Triomphe, and the Eiffel Tower. Occupying the entire floor, the apartment boasts impressive proportions with 3.20-metre ceiling heights and a perfectly designed layout, harmoniously separating the reception areas from the private quarters. An elegant entrance gallery opens onto magnificent entertaining spaces including a grand reception room, a more intimate sitting room, and a vast dining room, all flooded with light thanks to charming balconies offering quintessential Parisian views. A large independent fully equipped eat-in kitchen, a laundry room, and numerous storage spaces further enhance this exceptional property with its refined finishes and high-end amenities. The sleeping quarters feature a superb principal suite with dressing rooms and a bathroom with sauna, also allowing for a true sun-filled retreat thanks to its sunny balcony. Four additional bedrooms, accompanied by three shower rooms, complete this outstanding family residence. Absolute tranquillity, abundant natural light, majestic volumes, and a discreet address make this apartment a truly rare opportunity on the Parisian market. A cellar completes the property. In addition to the sale price: • A staff room of approximately 10 sqm on the 7th floor with lift access, priced at €130,000 agency fees included. • As well as two parking spaces offered together at €120,000 agency fees included for both lots.
…By Paris Ouest Sotheby's International Realty


Architectural signature – Exceptional contemporary property designed by Philippe GiorgiIn a privileged environment, sheltered from view, this architect-designed property develops a distinctly contemporary aesthetic, enhanced by clean lines and large glass openings. Set on a landscaped plot of 4210 m², it offers a rare living environment where volume, light, and elegance come together harmoniously. The main house, with a ground surface of 602m² and 400m² of living space, reveals an architecture designed for smooth circulation and absolute comfort. The ground floor opens onto an entrance gallery leading to spacious reception areas drenched in light, a generously sized living room, a perfectly integrated dining kitchen, complemented by a pantry, as well as a ground-floor suite with a shower room. Guest toilets complete this level. Upstairs, a landing distributes three bedrooms, each accompanied by its own bathroom with toilets and dressing rooms, offering a night space that is both functional and refined. The total basement, a true extension of the house, houses a playroom, a gym, a laundry room, a cellar, storage spaces, a boiler room, and two garages, meeting all comfort and organization requirements. The exteriors have been carefully arranged to offer an exclusive way of life: two terraces, a heated swimming pool, a petanque court, and a perfectly maintained landscaped garden form a harmonious whole. The property also benefits from double access and an outdoor parking space that can accommodate 6 to 7 vehicles. An independent guest house of 73m² completes this rare ensemble. It includes an entrance, a kitchen, a reception area, two offices, as well as technical and storage spaces. Two independent studios, approximately 18 m² each, with a kitchenette, sleeping area, shower room with toilets, and a private terrace, offer additional accommodation options or autonomous operation. Volumes, architectural signature, and quality features define this unique property, designed for clientele seeking a distinctive asset, combining contemporary comfort and discretion.This description has been automatically translated from French.
…By Kretz Real Estate


Fractional Ownership Opportunity Located in an elegant Art Deco building in Paris' prestigious 7th arrondissement, this 266 sqm residence offers exceptional views over the Champ-de-Mars and the Eiffel Tower. The apartment features classic Parisian architectural elements including herringbone parquet flooring, refined moldings and generous ceiling heights, creating a timeless and elegant atmosphere. The layout includes two reception salons overlooking the Champ-de-Mars, a custom kitchen with central island, a panoramic primary suite, and three additional en-suite bedrooms, offering comfort, privacy and generous entertaining spaces. High-end amenities include full air conditioning, integrated storage, secure parking, and energy rating A. A premium concierge and property management service provided by Clinton & Reed is available, ensuring a seamless and fully managed ownership experience. Ownership Structure The property is offered through a fractional ownership structure composed of 8 shares. Price per share: €1,295,000 (fees included) This structure allows owners to access a prestigious Parisian residence in one of the city's most iconic locations while optimizing capital allocation. Acquisition of the entire property may also be considered depending on the purchaser's project. Key Highlights 265.59 sqm (Carrez law)7 rooms – 4 en-suite bedroomsArt Deco buildingSecure parkingFractional ownership – 8 shares availablePrice: €1,295,000 per share Fees to be paid by the seller. In a condominium of 39 lots. No ongoing proceedings. Energy class A, Climate class A Estimated average amount of annual energy expenditure for standard use, based on the year's energy prices 2021: between 839.00 and 1134.00 €. Information on the risks to which this property is exposed is available on the Geohazards website: georisques.gouv.fr.
…By Exp Global France


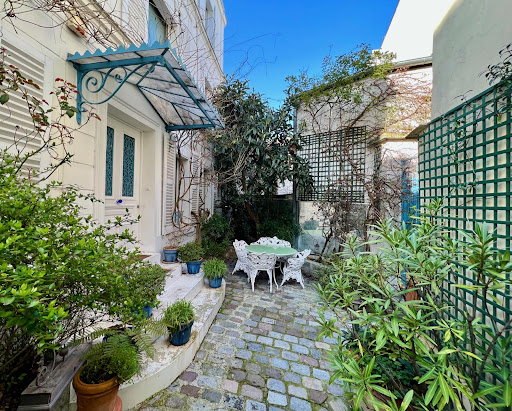
A family dwelling, from the early 19th century, with a garden and patio, in Paris's Butte-aux-Cailles neighbourhood, within the 13th arrondissement. With three floors, accessible via an interior lift, the buhrstone and brick dwelling with beige trim is set back from the street and preceded by a small garden of approximately 20 m², enclosed by wrought-iron fencing and accessible via a gate. As for its main façade, facing the street, it features two floors with windows surrounded by moulded white stone and safeguarded by ornate wrought-iron guardrails, while a glass and metal awning protects the front door from inclement weather. Rectangular in shape, the dwelling is topped with a gently sloping roof, whereas, behind, a private courtyard extends the dwelling’s floor area and provides access to a single-storey extension that contains several rooms. With two different entrances, the dwelling is accessible from either its front door, after ascending a couple of steps, or a separate entrance, preceded by several stairs that descend directly to the garden level.
…By Patrice Besse


On the legendary Rue de Verneuil, this character-filled apartment with a townhouse feel, formerly owned by Karl Lagerfeld, benefits from its own private street entrance, a south-facing aspect, top-of-the-range renovation, and full air conditioning throughout. It comprises a street-level entrance with a superb staircase, a guest toilet, and a cloakroom. Upstairs, there is a spacious living room with an open-plan kitchen, a principal bedroom suite with its shower room and toilet, and a second bedroom with its own shower room. A cellar completes this property, together with the right to park in the building’s courtyard.
…By Daniel Féau


Barnes Yvelines is listing, in the very sought-after secure private estate of Les Vergers de la Ranchère in Saint-Nom-la-Bretèche, this elegant family property that is sure to appeal with its high-quality renovation, generous volumes and prime residential environment very close to the Saint-Nom-la-Bretèche golf course with very fast access to Versailles and Paris. Set on a magnificent landscaped plot spanning over 3,000m² (32,300 sq ft) and sheltered from prying eyes, the house prones indoor-outdoor living thanks to its vast terraces, heated swimming pool and elegant pool house, ideal for entertaining during the summer. The ground floor opens on a hall leading to bright living rooms: a refined lounge featuring an open hearth, a convivial dining room and a contemporary fully equipped and fitted kitchen. A lovely suite on the same floor comprising a vast bedroom and a shower room rounds off this level. Upstairs, the master suite has its own bath and shower room. Two other bedrooms, a wardrobe and a shower room with a toilet form a sleeping area that is perfectly suitable for family life. The completely tiled full basement comprises a utility room, wine cellar, workshop as well as several storage spaces and a garage. A separate double garage rounds off the property. The property also offers potential for extension according to its future owners’ projects and needs. Just a few minutes from the shops, transport links and bus stops for the renowned schools in the area and the stations of Saint-Nom-la-Bretèche and Villepreux, this home elegantly combines residential peace and quiet, contemporary comfort and a sought-after quality of life to the west of Paris. EPC D / GHG D. Individual gas boiler heating and hot water. Fees payable by the buyers: i.e. €1,300,000 net seller and €65,000 incl. VAT agency fees (5% incl. tax). Your BARNES contact: Antoine Béthune +33 (0)6 74 92 04 89 [email protected] Information on the risks to which this property is exposed is available on the Géorisques website: www.georisques.gouv.fr €1,300,000 Agency fees not included - Agency fees: 5% incl. tax Fees payable by the buyer - Estimated amount of annual energy costs for standard use based on 2021 energy costs: €2,370 ~ €3,210 - Information on the risks to which this property is exposed is available on the Géorisques website: www.georisques.gouv.fr - Antoine Béthune - Sales agent - EI - RSAC 884652892 1,300,000 € Agency fees not included - Agency commission: 5%VAT included Agency fees payable by buyer - Montant estimé des dépenses annuelles d'énergie pour un usage standard, établi à partir des prix de l'énergie de l'année 2021 : 2370€ ~ 3210€ - Les informations sur les risques auxquels ce bien est exposé sont disponibles sur le site Géorisques : www.georisques.gouv.fr - Antoine BETHUNE - Agent commercial - EI - RSAC Paris 884652892
…By Barnes Versailles


EXCLUSIVE TO CABINET DESCOLAS Located in Saint-Germain-en-Laye, in a sought-after residential area, in the immediate vicinity of all amenities, schools (International High School, Notre-Dame), shops and transport (tram or bus providing quick access to the RER), this pretty house in good general condition is appealing for its brightness and warm atmosphere. On the ground floor, an entrance hall leads to a living/dining room opening onto a terrace and its garden, an open-plan fitted kitchen, plenty of cupboards and storage, as well as a separate toilet with washbasin. Upstairs, a large landing giving access to a terrace leads to three bedrooms with closets, one of which has an en-suite bathroom, a shower room and a separate toilet. On the second floor, you will discover a beautiful office space (5th bedroom possible) as well as a bedroom. A garage completes this property.
…By Cabinet Descolas


Hidden from view, set back from Rue Jean-Jacques Rousseau, this architect-designed house presents a unique silhouette within a particularly peaceful residential setting. Behind its dark wood cladding and discreet access alongside the condominium, it reveals a contemporary design where raw concrete, wood, and open volumes combine to create a rare living space imbued with a restrained and welcoming elegance. Offering 139 sq m of living space (Carrez law) and 233 sq m of total floor area, this condominium with no maintenance fees perfectly balances generous spaces and architectural quality. The ground floor, entirely oriented towards the outside, is organized around a vast reception area of ??nearly 60 sq m. The open-plan, fitted and equipped kitchen flows seamlessly into a 17 sq m veranda designed as a winter garden, bathed in light throughout the day. Extending from this level, the living and dining rooms flow seamlessly onto a large, landscaped terrace, offering complete privacy. The overall atmosphere is both welcoming and serene, enhanced by the clean lines of the timber frame and the open views of the surrounding greenery. A raw concrete staircase leads to the first floor. A landing provides a comfortable office space of approximately 17 square meters, a true additional living area that could easily be converted into a library or reading room. This level also includes a 21-square-meter master suite with a dressing room and ensuite bathroom, a second bedroom, a separate shower room, and an additional dressing room. A large covered terrace, overlooking the garden, further extends the living spaces outdoors. Under the eaves, the top floor houses a spacious 21-square-meter bedroom with its own balcony, creating a more intimate and secluded ambiance. The 74 sq m basement includes a secure garage, a boiler room, and a particularly dry storage area that could also be used as a gym, workshop, or creative space. This house features a reversible air conditioning system for everyday comfort. The location offers a rare balance between residential tranquility and a vibrant neighborhood atmosphere. The Paul Vaillant-Couturier metro station (line 7) is an 8-minute walk away, while the shops and amenities of the town center are just 5 minutes away. In the immediate vicinity, the Villejuif music conservatory, several renowned schools, the town's cultural and sports facilities, and a thriving shopping scene all contribute to the neighborhood's lively atmosphere. These include an excellent artisanal bakery, a market, several popular restaurants, and a vibrant town center, all within walking distance, which still retains a true neighborhood feel. Property subject to co-ownership regulations. Metro Line 7 "Paul Vaillant-Couturier": 8-minute walk Shops: 5-minute walk Schools: 5-minute walk ENERGY RATING : C / CLIMATE RATING : C : Estimated average annual energy costs for standard use, indexed to 2021, 2022, and 2023 : between euros1,710 and euros2,380 (including subscription). Information on the risks to which this property is exposed is available on the Géorisques website: https://www.georisques.gouv.fr Contact: Balthazar - +33 7 66 36 29 98 - Sales Agent - RSAC: 534 060 124 Créteil Condominiums of 33 units (No proceedings in progress).
…By Espaces Atypiques Val De Marne


** PRESTIGIOUS PROPERTY - HIGH-END RENOVATION ** Located in the heart of the Golden Triangle, in the immediate vicinity of the Avenue des Champs-Elysées, Avenue George V, and Avenue Montaigne, we are pleased to offer you this exceptional apartment situated within a prestigious Haussmannian building. This RARE property boasts all the CHARM of period features, including Versailles parquet flooring, Haussmannian-style moldings, fireplaces, and MAGNIFICENT ROOMS. The apartment is located on the 1st floor with elevator access. With a surface area of 165.60 sqm (Carrez Law), it comprises a spacious entrance hall, a large living room with a fully fitted and equipped open-plan kitchen, three bedrooms each with its own private bathroom, a dressing room, and three separate toilets. The entire apartment is equipped with reversible air conditioning. This exceptional property, with its dual aspect and predominantly southwest exposure, will charm you with its prime location, refined renovation, and the quality of the materials used. A 2sqm storage room on the landing and an 11sqm cellar in the basement complete this property. Several apartments are for sale in this building. .............................................. The PARIS SEINE Group: 5 Agencies in the Heart of Paris! Saint-Honoré Agency - 49 rue Saint-Roch - PARIS 1 Cherche-Midi Agency - 59 rue du Cherche-Midi - PARIS 6 Sèvres/Vaneau Agency - 85 rue de Sèvres - PARIS 6 Rennes/Saint-Germain Agency - 83 rue de Rennes - PARIS 6 Champ de Mars Agency - 38 avenue de la Motte-Picquet - PARIS 7 (BUYING - SELLING - RENTING - MANAGEMENT - INHERITANCE - FREE VALUATION WITHIN 24 HOURS). (4.02 % fees incl. VAT at the buyer's expense.) Condominiums of 16 units (No proceedings in progress). Annual expenses : 11505 euros.
…By Paris Seine


Paris 16th – Tucked away at the rear of a beautiful, secure building with a concierge, this fully renovated 48 sqm (Carrez law) apartment offers high-end features and a private garden of approximately 165 sqm. The living room boasts impressive ceiling height and an open-plan kitchen, all on one level with direct access to the ტერace and garden. On the lower level, a master suite includes a large walk-in closet and a bathroom. Air conditioning, home automation system, and a Sonos sound system are installed throughout the apartment. A parking space with an electric charging station is located just in front of the garden. Ideally located within close proximity to the metro, bike paths, and schools. A truly exceptional pied-à-terre in the 16th arrondissement.
…By Kretz Real Estate


Ideally located just a few steps from Place Saint-Sulpice and Luxembourg Garden, in the heart of the highly sought-after 6th arrondissement, this charming apartment in perfect condition is on a high floor. With an area of 28.85 m², it appeals with its absolute calm thanks to its courtyard-facing position, as well as its beautiful brightness. It also offers an unobstructed view of the Saint-Sulpice church, giving the whole a rare and sought-after charm. Perfectly optimized, it consists of a pleasant living room with an open kitchen, a bedroom with a dressing room, and a shower room with toilets. An ideal property as a pied-à-terre or for investment, in one of the most iconic neighborhoods of Paris. Number of lots in the co-ownership: 32. Mandate No. 21828. Monthly share of the estimated budget: €106. No ongoing procedures. Fees are the responsibility of the seller. Information on the risks to which this property is exposed is available on the Géorisques website https://www.georisques.gouv.fr
…By Vaneau Bac Saint-germain


Located on the 5th floor with elevator in a beautiful Stone building built in 1910, with well-maintained common areas, we offer you a beautiful classic apartment of 43.69 m² (Carrez Law). It includes an entrance, a living room with south-facing balcony and no overlooking, a bedroom overlooking a large courtyard, a separate kitchen, a bathroom, and separate toilets. Beautiful ceiling height, moldings, and old fireplaces, harmonious and balanced volumes. Unobstructed view, protected from view. A cellar completes this property. ALUR Law: Exclusive Mandate No. 22233 - Agency fees charged to the seller - Co-ownership including 21 lots. Estimated annual share of the provisional budget: approximately 2856 EUR. No ongoing proceedings based on articles 29-1 A and 29-1 of Law No. 65.557 of July 10, 1965, and Article L.615-6 of the CCH. Information on the risks to which this property is exposed is available on the GeoRisques website: www.georisques.gouv.fr. Details of our pricing at http://www.vaneau.fr/fr/noshonoraires-paris-neuilly
…By Vaneau Bac Saint-germain


Charming property? Green setting? Thoiry/Septeuil region Large old property, partly 17th century, tastefully restored with respect for the history of this charming, warm and bright building offering wonderful views of the park, preserved and maintained in the traditional French style, with swimming pool. Large house of almost 500 m2 composed of beautiful reception rooms, spacious and letting in light which highlights the quality of the restored old materials (parquet and other stone floors, fireplaces?). Large entrance to a first living room giving access to a landscaped backyard, superb rotunda, two other living rooms and library space, office, kitchen-diner, laundry room, toilet. On the first floor, numerous hallways to 4 bedrooms including 3 complete suites, office. A terrace offers a very pleasant view of the park. On the top floor, an additional suite and a large attic to be converted (bedrooms, games room?). Large garage for several vehicles, beautiful wine cellar. Enclosed grounds of 5,441 m2, fully wooded and landscaped, with maintained paths lined with lime trees, numerous plant species and flowerbeds, old moats, low stone walls and benches, shaded relaxation areas... so many details characterizing a beautiful French garden. Authentic stone pond renovated and heated by a heat pump. A preserved location, a historic building, the refinement of a beautiful property located 40 minutes from Porte d'Auteuil!
…By Agence Duchesse Anne


iad France - Gwenael SIMON offers you: In the heart of Sucy-en-Brie, a historic village prized for its quality of life and its immediate proximity to Paris, lies an absolutely unique property that leaves no one indifferent. This exceptional residence offers a rare lifestyle, blending nature, elegance, and serenity.Set in a landscaped park of 1,825 m², enhanced by fruit trees and remarkable species, this soulful house once sheltered a renowned artist. Each corner of the garden tells a story... a true green sanctuary, with no vis-à-vis, facing southwest.The main house captivates from the entrance with its volumes and light. The large reception space of nearly 90 m², combining the living room and dining room, invites conviviality and shared moments. The spacious and fully equipped kitchen harmoniously integrates into the whole. The ground floor also offers an air-conditioned office, a bedroom with a shower room, independent toilets, and a laundry room, allowing for comfortable single-level living.Upstairs, the sleeping area consists of two air-conditioned bedrooms, a shower room, independent toilets, a dressing room, and a pleasant terrace, providing a calm retreat with views of the park. Additionally, the basement houses a cave in two parts.A true asset of this property, the former artist's studio, fully equipped and air-conditioned, offers 44 m² of independence. It consists of a living room with a kitchen, a bedroom, and a shower room with toilets. An ideal space for hosting, teleworking, practicing a liberal profession, or considering a rental project.Outside, a massive 150 m² terrace, facing the park, naturally extends the house. It includes a plancha-barbecue area and several relaxation and dining spots, including a magical place under a weeping willow, inviting you to fully enjoy beautiful days. A closed garage and a shed complete the ensemble.For comfort, the property benefits from recent and efficient equipment: new heat pump, underfloor heating, air conditioning, for optimal well-being throughout the year.Rare, inspiring, and deeply endearing, this residence is aimed at lovers of unique places, nature, and authenticity, in search of an extraordinary property at the gates of Paris.Agency fees to be paid by the seller. A valid identification document will be requested during the visit, in accordance with article L.561-5 of the Monetary and Financial Code. Information about the risks to which this property is exposed, including the legal obligation to maintain clear land, is available on the Géorisques website: http://www.georisques.gouv.fr. This real estate announcement has been prepared under the editorial responsibility of Ms. Gwenael SIMON, independent real estate agent (without holding funds), commercial agent of SAS I@D France registered with the Créteil RSAC under number 820146520, holder of the real estate sales prospecting card for the benefit of I@D France SAS.
…By Iad France


17th arrondissement of Paris • Place Péreire • house 81 m² (73.88 m² Carrez) + storage 75 m² • 2/3 bedrooms. In the courtyard of a Haussmannian building, a completely quiet house ideally located next to Place Péreire. Large living room of 37 m² overlooking a landscaped courtyard, storage of 75 m² to be developed (HSP: 2.80 m) (kitchen, dining room, wine cellar). On the upper floor: large bedroom (21 m²) that can be divided into two, office with mezzanine bedroom, bathroom, toilet. An atypical property with beautiful volumes and a lot of charm in the heart of the 17th. Transport and shops nearby. Private school Sainte Ursule 5 min away. Possibility for liberal professions.For more information or to arrange a visit (on-site visit or live video visit), please contact Nuria SIMIAUT at 06 47 03 73 22 or your usual contact at BOSETTA IMMOBILIER. We are also at your disposal if you wish to sell or have a property valued in Paris or western Paris.
…By Bosetta Immobilier


Do you dream of a family home with large spaces? I offer you this beautiful house, with modern and current decoration, a living room of more than 56m2 and a full basement on the garden level, ideal for a professional activity, rental or a passion. The house consists on the ground floor of a living room with insert fireplace, a toilet and a closed and equipped kitchen. Upstairs, three large bedrooms, a beautiful bathroom and a toilet. Finally, in the basement (with windows or bay windows overlooking the garden), a TV room of 22m2, a large bedroom of 19m2, a laundry room, a bathroom and a boiler room opening directly onto the garden. The basement can have its own access. What we like: - The brightness of the living room, - The space! The living room, the bedrooms, the basement, have good dimensions - No work required. Good to know: - Proximity to the railway track - 2022 gas boiler - Convertible attic. Les honoraires sont à la charge du vendeur. Les informations sur les risques auxquels ce bien est exposé sont disponibles sur le site Géorisques : www. georisques. gouv. fr. ** ENGLISH SPEAKERS: please note that Capifrance has an international department that can help with translations. To see our range of 20,000 properties for sale in France, please visit our Capifrance website directly. We look forward to finding your dream home!
…By Capifrance - Sophie Lassaux


PARIS 6 - SAINT GERMAIN MARKET - 2 ROOMS TO RENOVATE - CLEAR VIEWOn the fourth floor with an elevator of a well-maintained condominium, a 2-room apartment of 42.68 m² under the Carrez law, arranged as follows: a living room, a quiet bedroom overlooking the courtyard, a separate kitchen, a bathroom, and separate toilets. The apartment benefits from a clear view of the Saint-Germain market. The apartment needs renovation.A cellar and storage space complete this property.Property subject to the condominium status: 3 lots. Share of the annual budget forecast of 2,836 euros. No ongoing legal proceedings.For any inquiries, contact: Adrienne ALBERT-ROULHAC at 06 81 26 92 33 or [email protected] RSAC 833 519 382 PARISThis description has been automatically translated from French.
…By Fortis Immo Transaction


In the prestigious Golden Triangle of Vésinet, PARIS OUEST SOTHEBYS REALTY exclusively offers a historic and iconic Hôtel Particulier dating from the Napoleonic era. The property has undergone a complete renovation by the international interior designer TRISTAN AUER. Built at the end of the 19th century, this exceptional property has a total surface area of approximately 700 m² over 4 levels, with annexes, in the heart of a sumptuous landscaped park of 5,000 m², featuring a pond, a mobile floor swimming pool of the 'Aqualift' type, a tennis court, and three closed garages. Ground floor: a triple reception bathed in light, with period parquet flooring, moldings, and a fireplace, a library, and an office. Wide French windows open on both sides of the park, providing exceptional brightness throughout, as well as an independent kitchen leading to a large stone terrace, ideal for outdoor receptions. The majestic staircase leads to the upper floors. On the first floor: A parental suite resembling a private apartment, including a spacious bedroom, an office, a sumptuous marble bathroom (bathtub and shower), and a custom dressing room, a junior suite with a dressing room, marble shower room, and separate toilets, as well as a landing with guest toilets. On the second floor: Four suites, each with its own private bathroom or shower room. A playroom and an additional dressing room. In the garden level (fully fitted basement): A spacious playroom, a magnificent wine cellar, a laundry room, several storage spaces, a dressing room, a bedroom converted into an artist's studio, and a shower room with toilets. Combining the charm of the old with exceptional contemporary amenities, this rare and iconic residence is located in one of the most sought-after areas of Vésinet. A unique property for a clientele seeking elegance, space, and discretion. Diagnostic D Contact: Sandrine Maurice +33610150805This description has been automatically translated from French.
…By Paris Ouest Sotheby's International Realty - Hauts-de-seine - Yvelines


Nestled in a lush and desirable 1400m² setting, this historic property in Le Vésinet comprises two distinct buildings, each with its own unique character, offering undeniable potential after renovation. The main house, a 200m² Mansard-style building dating from the mid-19th century, is a true architectural gem of its era, exuding timeless charm. The ground floor features an entrance via a veranda, a living room with a fireplace, a south-facing dining room opening onto the garden, and a kitchen with outside access. Upstairs, there are four bedrooms, an office, a bathroom, and a laundry room. A beautiful vaulted cellar completes the property. The secondary house, built in 1955, is a single-story dwelling offering 179m² of living space. Independent and versatile, it lends itself equally well to residential or professional use, offering numerous possibilities for development. Parking for 4 vehicles. Exceptional family property, rare on the market, combining historical charm, generous volumes and an ideal location, 500m from the RER A.
…By Kretz Real Estate

Receive by email any new listing that may match your search criteria
Your criteria :
By validating this form, you accept the general conditions of use of Le Figaro Properties.
These agencies offer a selection of luxury properties vente in Île-de-France. Feel free to contact them for personalized assistance.




