Get early access to listings that match your criteria
Never miss an opportunity again. Our personalized alerts notify you instantly.

 English$ USD · m²


Sole agent. Paris 16th. Avenue Foch. In an old building of very high standing, apartment located on the 4th floor with elevator, with a surface area of 178.04 m² loi Carrez (185, 21 m² on the ground) comprising : - Elegant and spacious entrance gallery - Beautiful living room with fireplace and moldings - Very large dining room - Fully fitted and equipped kitchen - Master suite with dressing room, bathroom/shower - Second bedroom with shower room - Study with access to 3rd mezzanine bedroom Very spacious apartment with over 3.60 m high ceilings, very bright, in absolute calm with unobstructed views from the living room and master bedroom. Two utility rooms and a cellar complete this quality property.
…By John Taylor - Paris 8


In the heart of the Golden Triangle, this 125m² (1,345 sqft)apartment offers remarkable renovation potential within an elegant, fully renovated Haussmannian building. Located on the fourth floor of a secure building with a doorman, in close proximity to Avenue George V and Avenue Montaigne, it enjoys one of the most sought-after addresses in the 8th arrondissement. Entirely in need of renovation, this open floor plan allows for a fully bespoke project. The existing volumes offer the possibility of creating an entrance gallery, a living room, a dining room, an open or separate kitchen, as well as two suites. A cellar completes the property's amenities, making this a rare opportunity to design an exceptional apartment in one of the capital's most iconic neighborhoods.
…By Douglas Elliman Cannes


The Bondeville Marsh, we offer you this apartment located on the ground floor with an area of 49.48 m2. It consists of an entrance, a living room with an equipped kitchen all overlooking a small courtyard without vis-à-vis, and a shower room with toilets. This property has storage space. A cellar completes this property. Quiet - Bright - Without vis-à-vis - High standing -This description has been automatically translated from French.
…By Villaret Immobilier Marais


PARIS 8 - ARC DE TRIOMPHE / GOLDEN TRIANGLE - Exceptional apartment 216 sqm - Balcony - Arc de Triomphe view - Renovated - Furnished - Parking - 3 Bedrooms. Near the Arc de Triomphe, an exceptional 216 sqm apartment on the 2nd floor of a beautiful Haussmann building, luxuriously renovated and furnished. The apartment includes: entrance gallery, double reception room with superb long balcony and view of the Arc de Triomphe, fully equipped and fitted kitchen, dining room, master suite with dressing room and bathroom, two other bedrooms with each its own bathroom and dressing room, office, laundry space. Parquet floors, moldings and fireplace. Exceptional volumes with ceiling height of 3.70 m. The apartment is fully air-conditioned. An underground parking space completes this property. Sold luxuriously furnished.
…By Paris Ouest Sotheby's International Realty


Located in one of the most sought-after residential areas of Boulogne-Billancourt, in immediate proximity to the Bois de Boulogne, Roland-Garros, and the main cultural and sporting landmarks of western Paris, this charming top-floor apartment within a recent residence offers a bright, peaceful, and highly comfortable living environment. Benefiting from spectacular unobstructed views over Paris and the Eiffel Tower, the apartment immediately impresses with its contemporary atmosphere, refined finishes, and perfectly optimized layout. A true urban retreat flooded with natural light, it enjoys an eastern exposure providing beautiful brightness from the early hours of the day. The reception area features a fully fitted and equipped open-plan kitchen. The living space extends harmoniously onto a pleasant balcony overlooking a lush green environment, offering exceptional panoramic views over the rooftops of western Paris and the iconic silhouette of the Eiffel Tower. This outdoor space serves as a true extension of the living room and invites residents to fully enjoy a peaceful and privileged setting. The sleeping area includes a comfortable bedroom with built-in storage designed to optimize every square meter. A shower room with laundry area completes this property, distinguished by its particularly refined finishes. Warm parquet flooring, abundant storage, and sleek contemporary décor give this apartment a refined yet highly functional character. Every space has been carefully designed to provide optimal comfort without any wasted space. Its location is a major asset. In immediate proximity to shops, renowned restaurants, local markets, and green spaces, the apartment also benefits from excellent public transportation connections, allowing quick access to Paris, the Seine riverbanks, La Défense, and the entire western Paris area. Just minutes away are the Bois de Boulogne, Roland-Garros, Parc des Princes, Stade Jean Bouin, Fondation Louis Vuitton, as well as the highly sought-after shops and restaurants of Boulogne-Billancourt. Metro Line 10 and fast access routes to Paris and the main highways further enhance the property’s appeal. An ideal property as a high-end pied-à-terre, an elegant primary residence, or a prestigious investment opportunity on the doorstep of Paris. For any inquiries or to schedule a visit, call us at +33 1 84 19 04 19 — our lines are open 24/7. You can also reach us directly at +33 6 10 72 21 45.
…By Agence Béguet Associes


Stunning studio of 18.1 m² Carrez on the 6th floor (elevator to the 5th). Completely renovated, it includes a bathroom and a kitchen to be equipped. Wooden floors and tiles. Energy performance rating: D — Monthly charges: €73. Clear view of the courtyard. Located in a secure building with double entrance and video surveillance. Immediate vicinity of Avenue Montaigne and the Champs-Élysées. No caretaker.This description has been automatically translated from French.
…By Kretz & Partners


Neuilly-sur-Seine - Victor Hugo In Neuilly-sur-Seine, boulevard Victor Hugo, this 5-room apartment of 147 sq. m located on the fourth floor of a luxury building, reinvents an art of living combining excellence, modernity and comfort. Close to shops, transport, schools, American Hospital, this property offers an exceptional peaceful living environment and a privileged neighborhood life. With an architecture inspired by art deco and immersed in lush greenery, the apartment boasts 10 sq. m of balcony. Enhanced by a renowned decorator, this place of life inspires serenity and well-being thanks to the high quality services and services exclusively reserved for residents. The property subtly and accurately embodies the spirit of contemporary luxury and the lifestyle of tomorrow. Residence with swimming pool and gym. Contact us for more information. Paris Ouest Sotheby’s International Realty, is the leading luxury brokerage in Neuilly-sur-Seine.
…By Paris Ouest Sotheby's International Realty


Neuilly-sur-Seine - Victor Hugo In Neuilly-sur-Seine, boulevard Victor Hugo, this 6-room apartment of 159 sq. m located on the 6th floor of a luxury building, reinvents an art of living combining excellence, modernity and comfort. Close to shops, transport, schools, American Hospital, this property offers an exceptional peaceful living environment and a privileged neighborhood life. With an architecture inspired by art deco and immersed in lush greenery, the apartment boasts 30 sq. m of terrace. Enhanced by a renowned decorator, this place of life inspires serenity and well-being thanks to the high quality services and services exclusively reserved for residents. The property subtly and accurately embodies the spirit of contemporary luxury and the lifestyle of tomorrow. Residence with swimming pool and gym. Contact us for more information. Paris Ouest Sotheby’s International Realty, is the leading luxury brokerage in Neuilly-sur-Seine.
…By Paris Ouest Sotheby's International Realty


Located on the 2nd floor of a superb 18th-century building in the Jardin du Palais Royal, this 122 sqm (101.70 sqm Carrez law) apartment combines period charm and a high-end renovation by a renowned architectural firm. The 57 sqm reception area, bathed in light, captivates with its period fireplace, row of windows, and fully equipped eat-in kitchen. On the mezzanine, an air-conditioned bedroom with a dressing room and private bathroom offers absolute comfort. The apartment has elegantly passed through the centuries, retaining its parquet floors, moldings, and fireplace, enhanced by a ceiling height of 4.05 m. Plenty of storage, storage, and a large cellar complete this exceptional property. Professional use is possible. A rare and preserved location, in a prestigious and peaceful environment. Condominiums of 28 units (No proceedings in progress). Annual expenses : 2124 euros.
…By Emile Garcin Paris Palais Royal


Ref 4731: Elegant 625 sqm residence with heated pool, grounds, and pond on 4.1 acres, 22 km from Paris. This elegant 18th-century property, ideally located near Paris and easily accessible by car or train, combines the peaceful charm of the countryside with unexpected proximity to the city. Its priviledged setting also provides easy access to the châteaux of the Loire Valley and the forests of Fontainebleau. The main house, dominated by its square tower, overlooks a paved courtyard and a parapet offering a splendid view of the park with its century-old trees. With 625 sqm of living space, the property offers spacious reception rooms with high ceilings. Large bay windows bathe the rooms in light, while an elegant staircase leads to the first floor. On the ground floor: the entrance opens onto a spacious living room with a fireplace and a contemporary kitchen. It also leads to a dining room featuring a spectacular staircase with wrought iron banister, as well as a living room with a fireplace and large bay windows that flood the space with light and overlook the central courtyard. There is also an office and a cellar in the tower. The superb Burgundy stone floors and high ceilings give the whole house a majestic feel. To the west of the kitchen is a gym and a spacious garage that can accommodate two large vehicles. Two additional staircases lead to the bedrooms upstairs. On the first floor: a beautiful staircase leads to a spacious suite with a bathroom in the tower, featuring a spectacular ceiling that highlights the superb roof structure. A hallway also leads to four bedrooms, a bathroom, two shower rooms, an office area, a laundry room, three other bedrooms, and a toilet. On the second floor: one room, a playroom, and a large attic. The outbuildings include: A - A caretaker's house in need of restoration, offering 136 sqm of living space. - Ground floor: entrance hall, kitchen, living room, and two other rooms, including a toilet. - First floor: four bedrooms, a toilet, and a bathroom. B - A heated swimming pool C - A laundry room D - Four dog kennels E - A chicken coop F - A greenhouse G - A stone garage The property covers 1.66 hectares (4.10 acres), mainly consisting of a south-facing English-style park with beautiful century-old trees, a paved courtyard, a pond, and water features. Possibility of purchasing an additional 3,042 sqm plot of land adjacent to the park. Cabinet LE NAIL – Centre - Eure et Loir – Mr Ernesto SORIA : +33 (0)2.43.98.20.20 Ernesto SORIA, Individual company, registered in the Special Register of Commercial Agents, under the number 900 502 238. We invite you to visit our website Cabinet Le Nail to browse our latest listings or learn more about this property.
…By Cabinet Le Nail


Ref 4730: Manor house with splendid landscaped grounds of 15 acres, 22 km from Paris, for sale. This rare and elegant Manor surprisingly within easy reach of Paris by road and rail is ensconced in its fine english style parc and woods including its pond and water sources is a true haven of peace. It is conveniently close to motorways that lead to the south of Paris, the fabulous Fontainebleau forests and to The Loire Valley Chateaus. Truly a perfect spot for hosting guests. This magnificent manor house, facing east-west and accessible via an imposing wrought-iron gate, overlooks gardens and woods to the south and vast lawns bordered by carefully tended conifers to the west. A superb parapet covered with rose bushes overlooks the tennis court, shaded by two-hundred-year-old trees. The surrounding woods, refreshed by a spring, an elegant pond and peaceful walking paths, offer a true haven of tranquillity. On the ground floor: Upon entering the spacious reception hall, which also serves as a dining room, with its tall French windows and 4.2-metre-high ceilings, one can admire the superb marble fireplaces that adorn each of the reception rooms. To the south, a first lounge leads to a room serving the staircase to the upper floors and, below, to the wine cellar. This leads to a second refined lounge with an elegant marble fireplace and magnificent views of the gardens to the east, south and west. To the north are a large kitchen, a toilet and a secondary entrance, where a second staircase also leads to the upper floors. On the first floor: To the south is the master bedroom with its own toilet and shower room. A corridor leads to a study and three other spacious, elegant bedrooms with fireplaces, an additional bathroom and a toilet. The north wing comprises a kitchen, a dining room and a second shower room. On the second floor: A corridor leads to a large, bright room with a slightly sloping ceiling, as well as a second room facing west with a beautiful view of the lawns. There is also a shower room, a toilet and four bedrooms in need of complete renovation. The property covers 6,09 hectares (15 acres) and consists mainly of a south-facing English-style park with superb century-old trees, a tennis court, a paved courtyard, a lawn bordered by trees to the west, a spring and a magnificent pond. The woods offer peaceful walking trails. A shed and a small wooden chalet complete the property. Cabinet LE NAIL – Centre - Eure et Loir – Mr Ernesto SORIA : +33 (0)2.43.98.20.20 Ernesto SORIA, Individual company, registered in the Special Register of Commercial Agents, under the number 900 502 238. We invite you to visit our website Cabinet Le Nail to browse our latest listings or learn more about this property.
…By Cabinet Le Nail
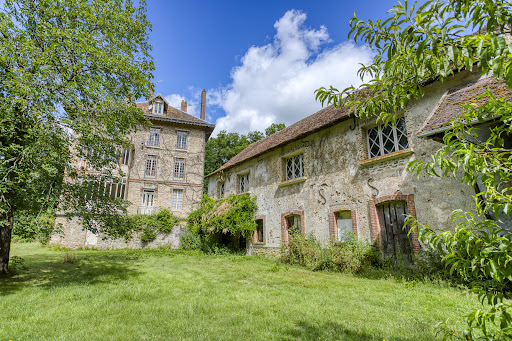


Charming complex with work to be planned, consisting of a main house with outbuildings and a caretaker's house on land divided between a pleasure garden, woods and meadows over an area of approximately 29 hectares. This 1850s millstone house of approximately 475 m2 comprises, on the ground floor, a large entrance hall leading to a kitchen with its pantry, a dining room with a fireplace, a living room, an office, a toilet, and a shower room. On the first floor, a landing leads to a bedroom with its dressing room, a bedroom with its shower room, a large bedroom, a bathroom, a separate toilet, and a storage room. On the second level, a hallway leads to four bedrooms, two bathrooms, a separate toilet, and a storage room. On the third level, the attic is divided into several rooms that can be converted into additional bedrooms. The basement consists of various cellars, a boiler room, and storage rooms. The outbuildings of approximately 200 m2 and the caretaker's house of approximately 112 m2 are in need of complete restoration. A unique and rare environment with no disturbances! An exceptional setting for nature and space lovers, just a few minutes from Rambouillet. Ideal for a family project or a prestigious second home.
…By Agence Duchesse Anne


3 minute from Gambais - Large recent family home of approx. 321 m² on 5,230 m² of land. First floor: entrance, large living room with wood-burning stove, fitted and equipped kitchen, utility room, laundry room, master bedroom with bathroom/WC and dressing room, bedroom, shower room with WC. First floor: landing with balcony, three bedrooms, bathroom with WC, shower room with WC. Carport. We love: the quality of insulation and low energy consumption, the two master suites, the large rooms, the environment and the large wooded grounds. Reference 2748GA-TD
…By Rch Immobilier


Between the Trocadéro and the Victor Hugo square, in an old private mansion, the Saint Ferdinand group offers you an apartment of 129m² on the ground (LC: 125.03m²), completely refurbished with very beautiful features, over 2 levels. On the elevated ground floor, a large living room of 35m² with a ceiling height of over 3.60m and very beautiful moldings, in the souplex, a large equipped eat-in kitchen living area, two bedrooms of approximately 19m² and a smaller one (10m²), a bathroom, a shower room with WC, laundry room, storage room, guest toilet. Plenty of storage space. These rooms have a ceiling height of 3.10m giving this space a very nice volume. The plan has been optimized with no wasted space and the renovation of 2025 is of very high quality. Very good insulation and double flow VMC, double glazing stadip. Prime location close to schools, shops, and the metro. Fees of 3.70% VAT inclusive borne by the buyer. DPE: D. GES: B. Energy - Estimated annual expenses for standard use between €2110 and €2890. Average energy prices indexed to January 1, 2021. Estimated amount of co-ownership charges: €1904 annual. Ongoing procedure: NC. Number of co-owners: 12 housing units. Information on the risks to which this property is exposed is available on the Géorisques site https://www.georisques.gouv.frThis description has been automatically translated from French.
…By Saint Ferdinand Paris 7e


Golden Triangle: A few steps only from the Four Seasons Palace and Avenue George V, this superb turn-key 167m²-apartment with a balcony (160.47m² Carrez law) is located on the fourth floor of a very elegant old stoned building with elevator and concierge. This luxurious pied-à-terre has been completely renovated with high-quality amenities. It comprises an entrance hall, a living room, an eat-in kitchen opening onto the dining room, a fully equipped kitchen, three en-suite bedrooms, one with a balcony, and a guest toilet. The apartment is air-conditioned and boasts very high ceilings. Included: a 11m² maid's room (8.27m² Carrez law) on the 6th floor and two cellars.
…By Alina Grigoras Conseil


Close to the shops on Avenue Mozart, bright 109m² (1,173 sq ft) apartment on the 3rd floor of a building with a concierge. The wide 11m² (118 sq ft) balcony facing south and west offers an unobstructed view over the building’s private garden. Featuring a hall, a double-sized living room, a separate fully equipped eat-in kitchen, two large bedrooms, a bathroom, a shower room with a toilet, and a separate toilet. Quiet surroundings and natural light. This property also comes with a parking space and a cellar in the building. Agency fees payable by vendor - Nombre de lots dans la copropriété: 146 - Montant moyen de la quote-part de charges courantes 6,000 €/yearly - Montant estimé des dépenses annuelles d'énergie pour un usage standard, établi à partir des prix de l'énergie de l'année 2021 : 1980€ ~ 2690€ - Les informations sur les risques auxquels ce bien est exposé sont disponibles sur le site Géorisques : www.georisques.gouv.fr - Marion CONSTANT - Agent commercial - EI - RSAC 530821040
…By Barnes Passy-la Muette


Near Montfort-l'Amaury - Magnificent property of approx. 292 m² and separate apartment set in grounds of approx. 5.5 hectares Main house comprising first floor: entrance hall, large living room, fitted kitchen, bedroom and separate WC. First floor: landing, three bedrooms, two dressing rooms, two bathrooms with WC. Full basement including sports room, workshop, laundry room, double garage and cellar. Separate apartment comprising hallway, living room/bedroom and shower room with WC. Terrace. Heated swimming pool. Barn of approx. 375 m2 divided into large storage space and boxes. We love: The number of bedrooms, the self-contained apartment, the heated pool, the quiet, unoverlooked location. Reference : 2952G-TD-D.
…By Rch Immobilier


Accessed via a beautiful period staircase on the second floor of an 18th-century building, this apartment presents 57.19 sq.m of living area (Carrez law). It comprises a large bright corner living room with fireplace and open beams, a dining room, an open kitchen, a spacious bedroom with ensuite bathroom, a shower room and a separate WC. Very bright. In perfect condition. The ideal pied-à-terre near Saint-Germain-des-Prés. Condominiums of 12 units (No proceedings in progress). Annual expenses : 6000 euros.
…By Emile Garcin - Paris Rive Gauche


This delightful thatched property set in about 6500 sqm of leafy grounds enjoying an open view over the surrounding countryside is in a little hamlet just two minutes from the centre of Monfort l’Amaury. It includes an entry with a cloakroom/wc, a living/reception room featuring a partial soaring ceiling, a monumental fireplace and a bar, a spacious kitchen with a fireplace accessing the garden, and three bedrooms including a suite with a shower room/wc and fitted storage space. A mezzanine accesses four further bedrooms, a shower room, a separate wc, and a bath/shower room with a wc. The upper floor includes an apartment benefiting from independent access and including a living room, a kitchen area, a bedroom, and a bathroom/wc. The leafy grounds feature a fully west-facing paved terrace enjoying an open view over a conservation area. A swimming pool: would be possible. With two annexes (one a possible guest house), and a garage. In a convenient location 8 minutes from the station accessing Paris-Montparnasse.
…By Daniel Feau Versailles


This peaceful family apartment featuring 3-metre high ceilings is on the 6th floor of a luxurious 1930s building located near Ranelagh Gardens, the shops, the schools and the transport networks. In perfect condition, it offers 211.54 sqm of living space as defined by the Carrez Law including an entrance hall, a living/reception room and dining room with a fireplace opening onto a balcony commanding an open view, an equipped kitchen with dining facilities, a family room, a study, a master suite with a bath/shower room and wc, two further bedrooms, two shower rooms/wc, a spacious dressing room or possible 4th bedroom, and a guest wc. Ample fitted storage space. With a cellar and a storage room. Two basement lock-up garages and an 8 sqm maid’s bedroom on the same floor may be acquired at extra cost.
…By Daniel Feau Passy & La Muette


BARNES is listing this building plot for sale in the Grandchamp area, popular for its tranquillity and its proximity to St Germain. Situated on a very quiet lane, this plot allows for the construction of a 250m² (2,691 sq ft) house (ground floor, first floor and attic). South/west orientation; utilities to be connected. Contact: Valérie Jouët +33 (0)646767145/ [email protected] Property price excluding fees: €580,000 Fees payable by the buyer: €20,000 €580,000 Agency fees not included - Agency fees: 3.45% incl. tax Fees payable by the buyer 580,000 € Agency fees not included - Agency commission: 3.45%VAT included Agency fees payable by buyer - Valérie JOUËT - Agent commercial - EI - RSAC VERSAILLES 839813995
…By Barnes Saint-germain-en-laye


BARNES is listing a meticulously renovated apartment, located on the first floor, overlooking the courtyard of a beautiful building with a lift, a stone’s throw from Batignolles. With a surface area of 55m² (592 sq ft), this property offers a perfectly optimised layout, with no wasted space. Featuring a kitchen, a living room, two bedrooms, a shower room, and a separate toilet. Combining complete peace and quiet, a sought-after location and a functional layout, this apartment is ideal as a main residence or a charming pied-à-terre in the heart of the 17th arrondissement. Cellar also included. Fees payable by the seller - Average amount of the share of charges €2,660/year - Estimated annual energy costs for standard use: €1,420 ~ €1,920 - Information on the risks to which this property is exposed is available on the Géorisques website: www.georisques.gouv.fr Agency fees payable by vendor - Montant moyen de la quote-part de charges courantes 2,200 €/yearly - Montant estimé des dépenses annuelles d'énergie pour un usage standard : 1420€ ~ 1960€ - Les informations sur les risques auxquels ce bien est exposé sont disponibles sur le site Géorisques : www.georisques.gouv.fr
…By Barnes Pied-a-terre Courcelles


Character building in the heart of Mennecy (91540) –Total area: 417 m² Ideal for investors or mixed use (primary residence / rental investment)Located in the center of Mennecy, in the charming old town, this superb character property comprises three independent buildings, combining the charm of the old with contemporary fittings. • Building 1: Individual house of 167 m² over three levels, which can easily be divided into two duplex apartments. • Building 2: Courtyard duplex with 2 rooms of 43 m², currently rented on Airbnb. • Building 3: Set of 260 m² including a commercial space on the ground floor (formerly a restaurant) and a spacious duplex apartment under the roof on the upper floor.Advantages: • Paved inner courtyard sheltered from view • Two private parking spaces • Mixed heating (city gas / electric), reversible air conditioning in part • Double-glazed windows, sober and contemporary decor • Change of use possible – sold free of any occupantThe entire property is in excellent condition and offers many possibilities: rental investment, primary residence with additional income, or mixed residential/commercial project.A great opportunity, rare for sale in the sought-after area of Mennecy Center. Information on the risks to which this property is exposed is available on the Géorisques website: www.georisques.gouv.fr.Do not hesitate to contact me for a visit, Commercial agent registered with the Special Register of the Commercial Court of Évry under the number 882192289 Reference agency: 8288This description has been automatically translated from French.
…By Orpi - Evry Groupe Evolution


Montfort l'Amaury - Property complex comprising a building with offices and storage of approx. 587 m², a stable with 7 boxes and storage of approx. 260 m², riding school, paddock on land of approx. 10,828 m². Reference : 2940MA-HP.
…By Rch Immobilier


Exclusivity! Paris 17th, Wagram / Plaine Monceau. In the heart of a very sought-after address, beautiful family and reception apartment located on the 5th floor with elevator of a beautiful recent high-standard building. This elegant 3-room apartment, crossing street and courtyard, offers great brightness with a superb layout. Composed of an entrance opening onto a large bright living room of 39.50 m2, fully fitted and equipped kitchen of 8.65 m2, 2 bedrooms of 17.20 m2 and 14.45 m2 (possibility of a third) with bathroom and toilet or shower and toilet, many custom storage options, cellar. Possibility of parking at an additional cost. Close to transport, schools, and shops. Zoned for Lycée Carnot, collège Ronsard.This description has been automatically translated from French.
…By Agi Prestige & Patrimoine
'%20stroke='%23DDAA3A'%20stroke-width='1.909'%20stroke-linecap='square'%20stroke-linejoin='bevel'/%3e%3c/svg%3e)
Receive by email any new listing that may match your search criteria
Your criteria :
By validating this form, you accept the general conditions of use of Le Figaro Properties.
These agencies offer a selection of luxury properties vente in Île-de-France. Feel free to contact them for personalized assistance.


