Get early access to listings that match your criteria
Never miss an opportunity again. Our personalized alerts notify you instantly.

 English$ USD · m²


Occupying the top two floors of a fully renovated luxury building, this exceptional duplex penthouse offers 191 sqm of living space, complemented by 40 sqm of terraces boasting views of the Eiffel Tower. The residence benefits from a range of exclusive amenities, including a dedicated concierge service, a private fitness center and secure parking, providing residents with a lifestyle comparable to that of the finest luxury addresses in Paris. Flooded with natural light and enjoying dual-aspect exposures, the apartment showcases elegant, bright interiors enhanced by full air conditioning and meticulous renovation throughout. The reception areas open seamlessly onto several balconies and a terrace offering spectacular views, including a breathtaking perspective of the Eiffel Tower from the principal living room. The layout has been thoughtfully designed to combine refined entertaining spaces with everyday comfort. An entrance hall with a cloakroom leads to a spacious reception area comprising a living room and dining room, extended by a fully fitted and equipped kitchen finished to an exceptional standard. The private quarters provide a peaceful and sophisticated retreat, centered around a superb principal suite featuring a dressing room, bathroom, and WC. A second suite, complete with its own shower room and WC, offers optimal comfort for guests. A study, laundry room, and guest powder room complete the property. Combining a prestigious address, architectural refinement, and exceptional outdoor spaces with iconic Parisian views, this rare penthouse is further distinguished by the outstanding services available within the residence, including concierge services, a private gym, wellness areas, and secure parking facilities. A truly exceptional property that embodies the very best of contemporary Parisian living.
…By Knight Frank Snc


Set within a distinguished private mansion on one of the Left Bank's most sought-after quays, this 101 sq m apartment has been entirely redesigned by renowned architect Maxime Bousquet, combining historic architectural features with contemporary design and carefully selected natural materials. The entrance opens onto a fully fitted eat-in kitchen crafted in travertine and stainless steel, extending onto a private 5 sq m planted terrace. Adjoining the kitchen, a vaulted dining room creates a warm and inviting entertaining space. A mezzanine overlooking the dining room provides an occasional guest sleeping area, complemented by a shower room and a separate utility room. A bespoke staircase incorporating a striking steel bookcase leads to the upper level, where a spacious reception room enjoys abundant natural light and open views over the Seine, Île Saint-Louis and Notre-Dame. Exposed beams, generous volumes and a black marble fireplace give the room both character and elegance. The principal suite features extensive bespoke storage together with an en-suite shower room finished in red marble with a glazed partition. A separate guest WC completes this level. The quality of the renovation is reflected throughout, with bespoke joinery, integrated air conditioning, premium materials and meticulous attention to detail. A cellar completes this rare property, ideally located in the heart of the Left Bank.
…By Knight Frank Snc


Located just steps from Place Victor Hugo and Trocadero, this 411 sqm flat is located on the 4th floor of an exquisite building. The apartment has been renovated with great attention to detail and noble finishes. From the grand entry hall you access a double living room with fireplace and three oversized windows accessing the balcony and featuring sweeping views. The formal dining room with wine caves and dining kitchen are just opposite the living room and facing a large courtyard. The master suite also faces the quiet street with a generous dressing room, large bathroom with bathtub and double sink. Each of the three children’s bedrooms features its own en-suite shower room. An office and home fitness room complete this masterfully designed home. The latest technology of cooling, heating and sound system make this home feel luxurious and comfortable.
…By Knight Frank Snc


Ideally located on the prestigious Villa Madrid in the heart of Neuilly-sur-Seine, this apartment is set within an elegant private residence shared with only one other co-owner. The secure property benefits from two parking spaces and is accessed via a wrought-iron gate opening onto a charming private garden. Extending to approximately 277.5 sq m, the property is arranged over three levels. The entrance level comprises a spacious double reception room with both lounge and dining areas, flooded with natural light through full-height windows, as well as a separate kitchen. The lower level offers a generous study with direct access to the garden, a laundry room, and a guest bedroom. The upper floor accommodates a principal suite, along with two additional bedrooms, each benefiting from its own bathroom and separate WC. Fully refurbished to a high standard, the property is distinguished by the quality of its materials, including refined wood finishes throughout. It enjoys a peaceful and residential setting, in close proximity to renowned schools such as Marymount International School, and provides convenient access to La Défense as well as central Paris.
…By Knight Frank Snc


Ideally located in immediate proximity to Le Bon Marché, on the third floor with elevator of a beautiful 1890 period building, this superb 89.92 sqm (Carrez law) apartment has been fully renovated and is bathed in natural light. It offers: - An entrance with built-in storage, - A spacious, light-filled living room with a South-East exposure, - A fully equipped open-plan kitchen, - Two bedrooms, each with its own en-suite shower room, one of which overlooks a peaceful courtyard and enjoys absolute tranquility along with lovely open views, - Two separate toilets. Ideally situated in the heart of the prestigious 7th arrondissement, this apartment has undergone a complete renovation using high-quality materials. It benefits from a perfectly optimized layout, abundant charm, and exceptional natural light.
…By Proprietes Parisiennes - Sotheby's International Realty


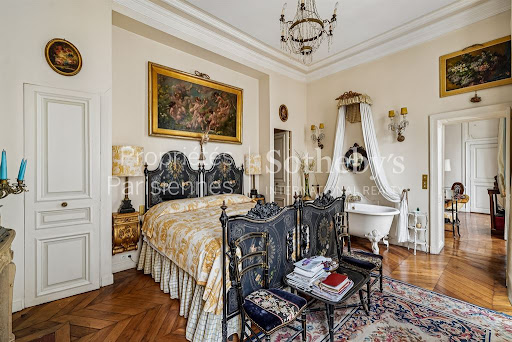
RARE. On the second floor with an elevator of a beautiful 1780 building with a caretaker. Beautiful apartment with a surface area of 106.65m² on the ground (93.03 m² under the Carrez law) with very nice volumes as well as a balcony and a nice ceiling height (3m60). This charming apartment has preserved original elements (chimneys, hardwood floors) and is composed as follows: a living room, a dining room, a separate kitchen, a bedroom with a bathroom and dressing room, a second bedroom overlooking the courtyard with its shower room. Separate WC. It benefits from a view of the Palais Bourbon from the balcony as well as beautiful brightness. Additionally, there are two cellars. Sought-after address.This description has been automatically translated from French.
…By Proprietes Parisiennes - Sotheby's International Realty


RARE. Ideally located in the heart of the Batignolles Village, within a prestigious building completed in 2019, this exceptional duplex apartment occupies the 11th and 12th floors, accessible by lift. It offers a surface area of 198 sqm, including 170.05 sqm (Carrez-law) and 55.6 sqm of terraces. Featuring spectacular volumes, including an impressive 7-metre ceiling height in the living room, this exceptional property boasts far-reaching views over all of Paris’s iconic landmarks, including the Eiffel Tower, Sacré-Cœur, the Arc de Triomphe and La Défense. Bathed in sunlight, the apartment benefits from multiple south-, west- and east-facing exposures. The property is laid out as follows: - Main level: an entrance hall, a spacious living room surrounded by floor-to-ceiling windows and opening onto a beautiful first terrace (42.5 sqm), a dining area with a fully equipped open kitchen, a small bedroom or study with a shower, and a guest WC; - Upper level: a spacious master suite opening onto a 2nd terrace, with a study area, a walk-in dressing room and a bathroom (bathtub, shower and WC). A second corner suite extends onto a balcony terrace and includes its own shower room with WC, a laundry room. Additional features: a private cellar, one parking space. A secure residence with a concierge and doorman. Transports : Metro Line 14 and Transilien Line L.
…By Proprietes Parisiennes - Sotheby's International Realty


A 5-minute walk from the shops and station, this magnificent 19th-century timbered house is listed as ‘remarkable’, combining Napoleon III charm and modern comfort. Set on a 985m² (10,602 sq ft) landscaped plot, it boasts vast living spaces and quality amenities. The ground floor has a good-sized entrance with closet, linen cupboard and toilet, a TV lounge or bedroom, a bright 30m² (323 sq ft) living room with a Louis XVI fireplace, and a vast 44m² (474 sq ft) room open on the fitted and equipped kitchen. A storeroom rounds off this level. Upstairs is a suite with cupboard and adjoining shower room, a master suite with bathroom, wardrobe and office, three other bedrooms, a shower room, a separate toilet, and a small library. The basement level contains a wine cellar in crushed marble, a storage space and a boiler room. Outside, the 55m² (592 sq ft) terrace under the pergola opens onto the planted and sheltered garden. An automatic gate leads to a courtyard with space to park several cars, and a garage with automatic door with space to park one or two cars. An outbuilding provides extra storage space or conversion potential. Traditional windows with double glazing, automated roller shutters. School buses for the Lycée International de Saint-Germain-en-Laye and Notre-Dame les Oiseaux. Barnes fees payable by the seller. Solenne Touroute - BARNES - +33 (0)6 31 20 12 91 Fees payable by the seller Agency fees payable by vendor - Montant estimé des dépenses annuelles d'énergie pour un usage standard, établi à partir des prix de l'énergie de l'année 2025 : 7460€ ~ 10110€
…By Barnes Saint-germain-en-laye


BARNES International is listing, in the heart of Saint-Germain-en-Laye, this elegant 113m² (1,216 sq ft) family apartment, situated on the second floor of a building with character dating from 1880, formerly the town’s coaching inn, located just 600m (650 yards) from Place du Marché and a 10-minute walk from the RER A. The period charm is evident in the volumes, fantastic ceiling height, exposed beams and parquet flooring. The natural light and the preserved period features lend the property a warm and authentic atmosphere. The apartment comprises a pleasant reception room and a separate, fitted and equipped kitchen. The sleeping area features three good-sized bedrooms, a large bathroom and a separate toilet. A cellar, an attic and a laundry area on the landing complete this property and provide valuable storage space. Its sought-after location enables you to take advantage of the shops, schools, market and the town centre’s amenities which are all within walking distance. A family apartment with character that will delight with its volumes, preserved charm and prime location in the heart of Saint-Germain-en-Laye. Condominium formed of 13 lots. Annual charges: €3,600. No ongoing proceedings. Fees payable by the seller included in the sale price. BARNES contact: Solenne TOUROUTE +33 6 31 20 12 91 €782,609 Agency fees not included - Agency fees: 3.5% incl. tax Fees payable by the buyer - Number of lots in the building: 11 - Average amount of the share of charges €3,600/year - Estimated amount of annual energy costs for standard use based on 2026 energy costs: €2,870 ~ €3,890 Nombre de lots dans la copropriété: 11 - Montant moyen de la quote-part de charges courantes 3,600 €/yearly - Montant estimé des dépenses annuelles d'énergie pour un usage standard, établi à partir des prix de l'énergie de l'année 2026 : 2870€ ~ 3890€
…By Barnes Saint-germain-en-laye


Paris 75116- Victor Hugo- In the heart of the 16th arrondissement, in one of the most sought-after streets of the Victor Hugo district, discover this charming 62.56m² Carrez law apartment, located on the 4th floor with elevator in a beautiful cut stone building. From the entrance, its beautiful volumes and harmonious layout are appealing. A spacious entrance of over 11m² smoothly serves all the rooms. The living room, bright and pleasant, extends nearly 26m² and offers an ideal setting both for entertaining and enjoying moments of relaxation. The sleeping area includes a quiet bedroom of 12.5m². An independent kitchen, a shower room, and separate toilets complete the layout of this apartment. Sought-after address, beautiful volumes, and functional floor plan are all assets that make this property a great opportunity, whether for a main residence or a Parisian pied-à-terre or for a heritage investment. A cellar completes this property. Energy Performance Certificate: D – 216 kWh/m²/year Greenhouse gas emissions: D – 43 kg CO₂/m²/year Average monthly charges: €196 Transaction fees 4.25% including VAT payable by the buyer. Net seller price: €765,000 Information about the risks to which this property is exposed is available on the Géorisques website.
…By Polo Properties


In the heart of a sought-after environment, close to shops, the Sentier, Montorgueil street, and just a few steps from Bonne-Nouvelle metro, this apartment benefits from a privileged address on the peaceful Jeûneurs street. Located on the second floor by staircase in a secure and perfectly maintained building with a concierge, this charming furnished and through apartment offers 87.53sqm in very good condition. The apartment includes an entrance leading to a spacious through living room with authentic features, enhanced by beautiful terracotta tiles, exposed beams, and an open kitchen with appliances. The sleeping area offers two comfortable bedrooms, a bathroom, separate toilets, and plenty of storage. Appreciated for its preserved charm, brightness, and central yet quiet location, this property combines all the assets of a characterful Parisian apartment. A cellar completes this property.
…By Junot Saint-georges


In the heart of a sought-after environment, close to shops, the Sentier, Montorgueil street, and just a few steps from Bonne-Nouvelle metro, this apartment benefits from a privileged address on the peaceful Jeûneurs street. Located on the second floor by staircase in a secure and perfectly maintained building with a concierge, this charming furnished and through apartment offers 87.53sqm in very good condition. The apartment includes an entrance leading to a spacious through living room with authentic features, enhanced by beautiful terracotta tiles, exposed beams, and an open kitchen with appliances. The sleeping area offers two comfortable bedrooms, a bathroom, separate toilets, and plenty of storage. Appreciated for its preserved charm, brightness, and central yet quiet location, this property combines all the assets of a characterful Parisian apartment. A cellar completes this property.
…By Junot Saint-georges


Ideally located in the heart of the Sablons neighborhood, just steps from shops, schools, and the metro, this 45.94sqm Carrez law apartment, on the third floor of an elegant, well-maintained stone building, appeals for its tranquility and optimized layout. The entrance, enhanced by a large closet, leads to a pleasant courtyard-facing living room. The independent and equipped kitchen harmoniously complements the living space. Set back, the bedroom benefits from a particularly peaceful environment. Separate toilets complete the ensemble. Combining functionality and a privileged location, this address represents an ideal opportunity for a pied-à-terre or a main residence in the heart of Neuilly. A cellar and a bike storage complete this property. School sector: Lycée Pasteur.
…By Junot Neuilly


TOWN HALL DISTRICT – 2 MINUTES FROM RER A At Parc St Maur, come discover this house 15 minutes from Nation, with the added charm of village life: Nestled in the heart of the most sought-after district of Saint-Maur-des-Fossés, this rare property offers the ultimate 'walkable' lifestyle. Calm residential setting, close to schools (from kindergarten to preparatory classes), the market, local shops, and the banks of the Marne. First-hand family home with beautiful volumes. - From the ground floor, the house offers true single-level living with a pleasant living room opening directly onto the garden, a separate kitchen, a dining room, and a shower room with toilet. - Upstairs, the sleeping area consists of four large bedrooms, a family bathroom, and a second shower room with toilet. - The second floor (converted attic) offers a spacious multifunctional room ideal for an office, a guest bedroom, or a leisure space according to your needs. - A finished basement. Features: enclosed garden, closed garage, and basement. Comfort: gas heating, double glazing, and plenty of integrated storage. A healthy family home, carefully maintained, cherished by its sole and unique owners. Its excellent structure and the space offered provide the perfect backdrop for personalizing according to your taste. Its true asset: its exceptional location, in immediate proximity to RER A, shops, renowned schools, and local life, while maintaining the calm and privacy sought after. A rare opportunity in the area, to be discovered quickly. IMOP, the digital agency with a fixed commission. €14,900 for this property.This description has been automatically translated from French.
…By Imop


VINCENNES – CITY CENTER – 46 M² – TOP FLOOR, QUIET AND BRIGHTJust steps away from the Vincennes Town Hall and the shops in the city center, discover this 46 m² apartment located on the 5th and top floor with elevator of a well-maintained stone residence built in 1975. Overlooking the gardens of the residence, it offers a pleasant living environment, combining tranquility, brightness, and an unobstructed view, in the heart of a sought-after neighborhood. The apartment consists of a beautiful reception area, a large bedroom, a semi-open equipped kitchen, a shower room with laundry space, and separate toilets. Numerous built-in closets provide practical storage for everyday use. A cellar in the basement completes this property. The annual condominium fees amount to €2,112. The condominium includes 218 lots, of which 60 are apartments. Energy performance diagnosis: D (219) – Greenhouse gas emissions: D (47). Information about the risks to which this property is exposed is available on the Géorisques website: georisques.gouv.fr.Viewings by appointment only.Well presented by Agences de France by delegation. Agences de France – SIREN: 899413603 – Holder of card T: 29012021000000009 not authorized to receive fundsThis description has been automatically translated from French.
…By Agences De France


Barnes Versailles is inviting you to discover this new development delivered in the 4th quarter of 2025, at the heart of the Plateau Saint-Antoine area. Exclusive location in one of the most coveted residences in the Le Chesnay area, on the edge of Versailles, Villa Kleber combines the classicism of burhstone architecture with the charm of champagne-coloured brick. This elegant new development (just 2 storeys high) has been equipped with latest-generation amenities. Apartment A 004: Magnificent garden-level apartment spanning 87m² (936 sq ft) of Carrez Law surface comprising a good-sized entrance with wardrobe, a living room with open kitchen (to be fitted) and patio doors opening onto a 19m² (204 sq ft) terrace surrounded by a 127m² (1,367 sq ft), two good-sized bedrooms overlooking the garden (Easterly orientation), a suite with its own bathroom/toilet, a shower room, and a separate toilet (PRM standards). All of the rooms overlook the private garden and terrace, giving a feeling of complete privacy and tranquillity. Light-filled apartment (Easterly view from the lounge) and peaceful surroundings. This turnkey apartment (with the exception of the kitchen) boasts generous proportions and fantastic fittings (parquet flooring, aluminium triple glazing with wood interior, electric roller shutters in all the rooms, condensing gas boiler, sound and thermal insulation, construction under the RT 2012 standard, PRM access to the residence and apartment, etc.). . Property sold with two parking spaces on the basement level with lift access. Bicycle room. Small shared ownership building on the Haut Plateau Saint-Antoine, in an exclusive residential area close to Place Laboulaye, bus routes to all of Versailles’s train stations (Versailles Rive Droite in 6 minutes), La Celle Saint-Cloud, Viroflay, Vaucresson. Easy access to the A13 and A86 motorways. Near reputed schools (Saint-Jean d'Hulst and Les Châtaigniers a 3-5 minute walk, as well as Blanche de Castille). Shared ownership building formed of 20 main lots. The charges include: cold water, upkeep of the residence’s garden and common areas, lift and car park. Individual underfloor heating (low temperature, no wall-mounted radiators) and hot water: RT 2012 energy label - Condensing gas boiler EPC: C/C - Estimated annual energy costs (2021,2022, 2023): between €596 and €807/year This new development comes with ZERO closing costs. Last opportunity! Price: €779,000 incl. agency fees Fees payable by the sellers Your Barnes contact: Nathalie Boue Tel: +33 (0)6 44 07 93 50 or [email protected] Fees payable by the seller - Estimated amount of annual energy costs for standard use: €596 ~ €807 Agency fees payable by vendor - Montant estimé des dépenses annuelles d'énergie pour un usage standard : 596€ ~ 807€
…By Barnes Versailles


Barnes Versailles is inviting you to discover this new development delivered in the 4th quarter of 2025, at the heart of the Plateau Saint-Antoine area of Le Chesnay. Exclusive location in one of the most coveted residences in the Le Chesnay area, on the edge of Versailles, Villa Kleber combines the classicism of burhstone architecture with the charm of champagne-coloured brick. This elegant new development (just 2 storeys high) has been equipped with latest-generation amenities. Apartment A 001: Magnificent garden-level apartment spanning 94m² (936 sq ft) of Carrez Law surface comprising a good-sized entrance with wardrobe, a living room with open kitchen (to be fitted) and patio doors opening onto a 27m² (204 sq ft) terrace and 132m² (1,367 sq ft) private garden surrounding the apartment, three good-sized bedrooms overlooking the garden, shower room/toilet, bathroom, and a separate toilet (PRM standards). All of the rooms overlook the garden, giving a feeling of complete privacy and tranquillity. Light-filled apartment (views on two sides from the lounge: East and South) and quiet, green surroundings. This turnkey apartment (with the exception of the kitchen) boasts generous proportions and fantastic fittings (oak parquet flooring, aluminium triple glazing with wood interior, electric roller shutters in all the rooms, condensing gas boiler, latest-generation sound and thermal insulation, construction under the RT 2012 standard, PRM access to the residence and apartment, etc.). . Property sold with two parking spaces on the basement level with lift access. Bicycle room. Small shared ownership building on the Haut Plateau Saint-Antoine, in an exclusive residential area close to Place Laboulaye, bus routes to all of Versailles’s train stations (Versailles Rive Droite in 6 minutes), La Celle Saint-Cloud, Viroflay, Vaucresson. Easy access to the A13 and A86 motorways. Near reputed schools (Saint-Jean d'Hulst and Les Châtaigniers a 3-5 minute walk, as well as Blanche de Castille). Shared ownership building formed of 20 main lots. The charges include: cold water, upkeep of the residence’s garden and common areas, lift and car park. Individual underfloor heating (low temperature, no wall-mounted radiators) and hot water: RT 2012 energy label - Condensing gas boiler EPC: C/C - Estimated annual energy costs (2021, 2022, 2023 year): between €616and €833 per year. This new development comes with ZERO closing costs. Last opportunity! Price: €859,000 incl. agency fees Fees payable by the sellers Your Barnes contact: Nathalie Boue Tel: +33 (0)6 44 07 93 50 or [email protected] Fees payable by the seller - Estimated amount of annual energy costs for standard use: €616 ~ €833 Agency fees payable by vendor - Nombre de lots dans la copropriété: 20 - Montant estimé des dépenses annuelles d'énergie pour un usage standard : 616€ ~ 833€
…By Barnes Versailles


Located on rue Jean Goujon, discover this light-filled 40 m² apartment, extended by a balcony/terrace. Located on the 4th floor with elevator of a recent luxury building, it benefits from lovely unobstructed views and comprises an entrance hall, a south-facing living room with balcony, an independent fitted kitchen, a bedroom and a bathroom with toilet. Absolute calm, sun and views. Possibility of combining the adjoining apartment (also for sale) to create 80m².
…By District George V


Gobelins/Arago neighbourhood, on the edge of the capital’s 5th District. This peaceful 128 sqm duplex apartment on the top floor of a perfectly maintained mid 20th century building opens onto two terraces benefiting from no facing neighbours. Particularly bright and enjoying open views, it includes a 51 sqm dual-aspect living/reception room, a separate kitchen, three bedrooms, a bathroom and a shower room. With a cellar. A double lock-up garage may be acquired for a further 35000€.
…By Daniel Feau 5ème


This delightful stone and brick-built property benefiting from an exceptional 650 sqm garden is in the private and secure Villa des Ternes residence. A main building includes a living/reception room, a kitchen, a separate wc and a boiler room. A staircase access two bedrooms, and a bathroom with a wc. A second building comprises a dining room and a kitchen, with a bedroom opening onto a balcony overlooking the garden, a shower room and a wc upstairs. It would be easy to unite the two buildings.
…By Daniel Feau 9ème


Sole Agent. This near 52.50 sqm apartment bathed in sunshine is on the 1st floor of a relatively recent building located between rue de Longchamp and rue des Belles Feuilles in the heart of the keenly sought-after Victor Hugo neighbourhood. Benefiting from an excellent floor plan, it includes an entry with a guest cloakroom, a living/reception room opening onto an east-facing balcony, a separate kitchen, a peaceful bedroom, a shower room and a separate wc. With a cellar. In a convenient location near the shops, the schools and the transport networks.
…By Daniel Feau Neuilly


PARIS XVI. VILLAGE OF AUTEUIL. TOWNHOUSE/TERRACE AND GARDEN, IDEAL FOR LIBERAL PROFESSION Beautiful townhouse, former architect's office, in the heart of the village of Auteuil, on a quiet street. With a surface area of 213 m² spread over two levels, it includes in its current state: - On the ground floor, an entrance hall, offices with a total area of 122 m² opening onto a lovely vegetated courtyard of 27 m², offering numerous possibilities. The floor is connected to a basement of 30 m². - On the first floor, an apartment of 90 m² with a veranda of 27 m² that can be converted into offices, an independent kitchen, and a shower room overlooking a patio. The possible projects are numerous at this exceptional location in the heart of the village of Auteuil. PARIS REAL ESTATE CONSULTANTS GROUP The information on the risks associated with this property is available on the Géorisques website: www.georisques.gouv.frThis description has been automatically translated from French.
…By Consultants Immobilier Auteuil


PARIS XVI. VILLADE D'AUTEUIL. TOWN HOUSE/TERRACE AND GARDEN. Beautiful town house, former architect's office, in the heart of the village of Auteuil, on a quiet street. With an area of 213 m² spread over two levels, it includes in its current state: - On the ground floor, an entrance gallery, a large medical office of 122 m² open to a lovely vegetated courtyard of 27 m², offering many possibilities: either to transform this space into a family living area or to keep the place for a liberal profession. The first floor is connected to a basement of 30 m². - On the first floor, a 90 m² apartment composed of an entrance, a living room with a 27 m² veranda, an independent kitchen, a bedroom, a dressing room, and a shower room opening onto a patio. Many possible projects exist. Transforming it into a family home with reception rooms and several bedrooms upstairs, or maintain it for a liberal profession in an exceptional location in the heart of the village of Auteuil. REAL ESTATE CONSULTANTS GROUP PARIS. Information on the risks to which this property is exposed is available on the Géorisques website: www.georisques.gouv.frThis description has been automatically translated from French.
…By Consultants Immobilier Auteuil


Close to the Pont de l'Alma and Avenue Marceau, this 2-room apartment of 27m² on the ground (21.52 m² Carrez Law) is located on the 6th and top floor without an elevator of a beautiful old building made of Cut Stone. In excellent condition, it benefits from unobstructed views of the Eiffel Tower in particular. It consists of an entrance, living room / equipped kitchen, a bedroom, and a bathroom with toilet. 24/7 caretaker. Contact Madame Starostina: +33 6 62 98 23 30
…By District George V


Discover an exquisite mansion in Paris 8ème, unique by its volumes and address. Just steps away from “Parc Monceau” and the “Arc de triomphe”. Offering a perfect blend of luxury and comfort. Spanning 288 m², this elegant property features 2 levels of living areas, 6 bedrooms and a kitchen, it is situated in a Cul de sac, meaning it is one of the rare houses in Paris where one could live with the windows open. The mansion has two levels of living areas. a kitchen and bedrooms that all have a view on the garden. Each bedroom covers one floor including dressing, bathroom, WC and the conveniences including air-conditioning and double glazing for optimal comfort year-round. Each bedroom is an independent suite with direct access by the lift. From the lounge area one can step outside to the 45m veranda/ garden. The property also includes a lift. The fitness centre and sauna on the last floor are under a classic sky dome making it an ideal retreat. The mansion has many security features. It is truly a unique find in one of Paris's most prestigious districts. 5 minutes from the Champs Elysées and the exclusive boutiques of rue du Faubourg Saint Honoré Possible 3 parking’s to negotiate in a neighbouring building
…By District George V
'%20stroke='%23DDAA3A'%20stroke-width='1.909'%20stroke-linecap='square'%20stroke-linejoin='bevel'/%3e%3c/svg%3e)
Receive by email any new listing that may match your search criteria
Your criteria :
By validating this form, you accept the general conditions of use of Le Figaro Properties.
These agencies offer a selection of luxury properties vente in Île-de-France. Feel free to contact them for personalized assistance.


