Get early access to listings that match your criteria
Never miss an opportunity again. Our personalized alerts notify you instantly.

 English$ USD · m²


Les Issambres sea view villa 230 sqm 5 en suite bedrooms heated pool near beaches and Saint-Tropez Located in Les Issambres, within a sought-after residential environment approximately 650 metres from the beaches, this villa of approximately 230 sqm benefits from a south-facing exposure and panoramic sea views. The property includes a spacious reception area with living room, dining room and fully equipped open-plan kitchen, opening onto several sea-view terraces. The villa offers five en suite bedrooms, each with private shower room accommodation. Outdoor areas include a heated swimming pool, large terraces and several relaxation spaces facing the Mediterranean. A double garage and additional parking complete the property. Located near the port of San Peire, with quick access to shuttle connections to Saint-Tropez, this villa represents an ideal opportunity for a primary or secondary residence on the French Riviera, close to beaches and amenities. Côte d’Azur Sotheby’s International Realty For further information or to arrange a private viewing, please contact Côte d’Azur Sotheby’s International Realty, your expert in luxury real estate on the French Riviera.
…By Côte D'azur Sotheby's International Realty


Co-Exclusivity – Located on the first residential hills of Cagnes-sur-Mer, just a few minutes from Nice, the beaches and only 10 minutes from the international airport, this fully renovated property stands out for its neo-Provençal architecture, perfectly integrated into its surroundings. It is enhanced by refined contemporary interiors, impeccable finishes and a carefully curated selection of high-end materials. Nestled within a confidential private estate composed of only three villas, the property enjoys absolute tranquility and offers a remarkable panoramic view over the Mediterranean Sea. The main villa, approximately 300 sqm arranged over two levels, immediately impresses with its generous volumes and abundant natural light. The expansive reception area opens seamlessly onto deep terraces facing the sea, creating a perfect indoor-outdoor flow and an ideal setting for entertaining. Designed to combine elegance and practicality, the property benefits from excellent parking facilities, including a closed double garage, a covered parking space, as well as several additional outdoor spaces. The kitchen, decidedly high-end, is equipped with multiple professional-grade cooking systems, catering equally to gastronomy enthusiasts and everyday use. It integrates harmoniously into the living space, combining refinement with functionality. The night area features four en-suite bedrooms, each with custom-made dressing rooms and finely appointed bathrooms, all opening onto the outdoors with sea views. A fifth bedroom has been transformed into an elegant billiard room with bar, crafted with bespoke precious wood veneers, including Makassar and briarwood, offering an additional reception space that can easily be converted back if desired. In addition, the property offers well-appointed annexes, including an independent three-room apartment of approximately 60 sqm under the eaves, comprising a kitchen, two bedrooms and a shower room—ideal for hosting family, guests or staff in complete autonomy. Designed for an exceptional lifestyle centered around entertaining, the property also features a pool house with a fully equipped summer kitchen, including multiple cooking systems, plancha and a professional pizza oven, as well as several inviting lounge areas, creating a warm yet sophisticated atmosphere. Outdoors, the heated saltwater swimming pool, surrounded by expansive wooden terraces, blends harmoniously into its environment and invites year-round enjoyment of the setting. Finally, the quality of amenities and overall finishes meet the highest standards, making this property a rare and highly sought-after address on the French Riviera. To discover this exclusive property and arrange a private viewing, contact Côte d’Azur Sotheby’s International Realty, your expert in luxury real estate on the French Riviera.
…By Côte D'azur Sotheby's International Realty Nice


LA CROIX VALMER in a private estate near the beaches and village WITH LANDSCAPED GROUNDS of olive trees and other plants covering 2000m2 - Located in a quiet area within a private and gated estate, this spacious, modern 256m2 villa, completely renovated to the HIGHEST END, offers panoramic sea views . It features two levels: an entrance hall with alarm system connection, built-in storage, guest toilet with access to the garage, a step-free living/dining room leading directly to the heated infinity pool with its submerged beach area, a kitchen with a central island by MIELE/BORA, a utility room, a water softener, a washing machine, a continuous hot water loop system, ample storage throughout, a Liebherr wine cellar, a refrigerator, a desk, and an electric fireplace in the living room A MUST! Additional bedrooms include: bedroom 1 with dressing room, a large bathroom with a fully integrated shower and sliding doors. Upstairs: Gym with sound system opening onto a solarium with sea views, master bedroom (suite 03) with panoramic sea views, shower, double vanity, toilet, office, and dressing room, magnificent bedroom 04 with solarium, shower room, double vanity, and garden access, bedroom 05 with shower room, double vanity, and toilet. Outside: Outdoor summer kitchen with large gas barbecue facing the sea, paved driveway and front entrance, large pétanque court in the courtyard, pool equipment room and garden shed, lighting throughout the property, aluminum gutters. Heating: Reversible underfloor and ducted air conditioning throughout both levels, electric fireplace. Garage with access to the villa, as well as several parking spaces upon arrival. LUXURY AMENITIES ... PROPERTY SOLD FURNISHED!
…By Agence Agnès Malecki Cavalaire


In a completely unspoiled natural setting, in total tranquility and just minutes from the center of Manosque, this bastide, offering approximately 150 sq m of living space, sits at the heart of nearly 90,000 sq m of land. A rare location where nature, light, commanding views, and development potential converge to create an exceptional property. Facing Mont d'Or, with the Sainte-Victoire and Sainte-Baume mountains on the horizon, the property offers a breathtaking 180° panoramic view. The approximately 9 hectares include an olive grove of nearly 800 olive trees, extensive arable farmland, terraced fields, a quarry, and protected natural areas. The entire main section surrounding the bastide has been meticulously landscaped, adorned with numerous trees, creating a gentle, verdant atmosphere and the feeling of an intimate, sheltered, and harmonious garden. This property offers exceptional potential for a family project, business development, agricultural activity, equestrian project, or any establishment requiring ample space, all while benefiting from immediate accessibility: just 5 minutes from major roads and the center of Manosque. The carefully restored bastide features a fully equipped kitchen opening onto a dining room, a welcoming living room with a wood-burning stove, four bedrooms (one currently used as an office/dressing room), a bathroom with shower and bathtub, two toilets, and an attic of approximately 15 sqm that could be converted to create an additional room as needed. The existing outbuildings offer significant expansion potential, including a workshop/garage of approximately 50 sqm, a pantry, and several adjoining spaces that could be repurposed or adapted to suit your project. Subject to applicable planning regulations and obtaining the necessary administrative authorizations, which are the responsibility of the buyer. Modern comfort is ensured by a heat pump, solar panels, wood chip roof insulation, double glazing throughout, and a thermodynamic water heater. Outside, the swimming pool, facing the olive trees, offers a privileged relaxation space in the heart of a soothing landscape. For further information, please contact Marion ROBERT at 33 6 38 84 39 44. EI RSAC 892307539 MANOSQUE. Energy rating: C / Climate rating: C. Estimated annual energy costs for standard use: from EUR1,090 per year. Average energy prices indexed to 2021 (including subscriptions). Information on the risks to which this property is exposed is available on the Géorisques website: www.georisques.gouv.fr
…By Espaces Atypiques Alpes-de-haute-provence


Only a 5-minute drive from Cours Mirabeau. main Residence with Multiple Annexes in Absolute Tranquility Discover this magnificent property nestled in a lush green setting, offering spacious living areas with complete privacy and no overlooking neighbors. Main House – 225 sqm Garden level: A fully equipped kitchen with a welcoming dining area, a living room with wood-burning stove, a double reception room with fireplace, and two suites. The property opens onto a terrace with direct access to the garden, swimming pool, and a large pool house. Upstairs: Three bedrooms, one of which opens onto a 32 sqm terrace. Annexes: Three outbuildings, including a spacious 83 sqm pool house with sauna. A 13 x 5 m swimming pool with reinforced liner, heated and chlorinated. Additional features include an open garage, workshop, storage room, and two horse stalls. Ideal for those seeking peace, privacy, and generous space, this unique property represents a rare opportunity and is perfectly suited for the creation of a guesthouse or bed and breakfast. Do not miss this opportunity—contact us for further information. Mandate 1516 – Contact: Sandrine De Lesquen, Commercial Agent (EI) Aix-en-Provence Sotheby’s International Realty, the international reference for luxury real estate in Aix-en-Provence.
…By Aix-en-provence - Sotheby's International Realty


Discover this beautiful 138 m² apartment located in the picturesque village of Colomars, offering a rare combination of generous space and traditional charm. The property boasts 5 comfortable bedrooms and 6 well-appointed rooms, making it ideal for families or those who enjoy entertaining guests. Elegant and inviting, the living areas are bathed in natural light, complemented by double glazing and a warm wood-burning stove, creating a relaxing and efficient ambiance throughout the seasons. The kitchen is both modern and functional, seamlessly blending with the rustic character of the home, while opening up to a lovely dining space perfect for gatherings. After a long day, unwind in the whirlpool tub for a luxurious and soothing experience. Additional amenities such as a crawl space provide practical storage solutions, enhancing the everyday convenience of the home. Step outside to a charming exterior offering a private garden area with lush greenery and inviting outdoor seating spots, perfect for alfresco dining or relaxing in the sun. This apartment provides the perfect balance of countryside serenity and easy access to village amenities, making it a truly unique opportunity in Colomars.
…By Maison Massena


quartier du port
…By Sanary-sur-mer Sotheby's International Realty


quartier résidentiel de Thouars
…By Sanary-sur-mer Sotheby's International Realty


Sole agent - Ideally located in the heart of Cros-de-Cagnes, just 100 meters from the beaches and within immediate walking distance of seaside shops and restaurants, this superb contemporary villa of approximately 240 sqm is set on a plot of about 629 sqm with garden, terraces, and swimming pool. Very bright, the property offers generous volumes and modern amenities, with numerous outdoor living areas including terraces, a covered terrace, and a pool area ideal for relaxing and entertaining. The villa is arranged over three levels served by an elevator and enjoys a sea glimpse from the second floor. The ground floor features the main entrance, a home office, a storage room that can serve various purposes, and several additional storage areas. This level also includes a large garage that can accommodate two vehicles as well as technical rooms. The first floor hosts the main living areas opening onto beautiful terraces. It features a spacious and particularly bright living room with a city gas fireplace, a fully equipped open-plan kitchen, and a utility room with laundry area and storage. A room currently used as a playroom could easily be converted into an additional bedroom. The second floor is dedicated to the sleeping area and includes three bedrooms, including a spacious master suite with bathroom, shower, large dressing room, and access to a terrace. The two other bedrooms each have their own shower room and storage space. Two terraces on this level enjoy sea views. The villa is equipped with a home automation system controlling shutters and lighting, with the possibility to integrate additional features. Located only 10 minutes from Nice International Airport, 35 minutes from Monaco and within immediate proximity of the beaches and shops, this property benefits from an exceptional location to fully enjoy the Côte d’Azur lifestyle. A rare contemporary villa in Cros-de-Cagnes, combining modern comfort, natural light, and quality of life just steps from the sea. Energy class : B – Climat class : A / estimated annual costs for standard use : between €1,910 and €2,584 (ref year 2023) Information on the risks to which this property is exposed is available on the Geohazards website : www.georisques.gouv.fr Property located in an area subject to compulsory brush clearance. Represented by Amélie DOLLÉ, acting in his capacity as authorized service provider, with full powers for the purposes hereof.
…By Barnes Saint-paul-de-vence


Co-exclusive: An exceptional modern Provençal property set within an exclusive gated estate, in an elevated position offering panoramic views of the sea and the Cap d'Antibes. In a completely peaceful location at the end of a cul-de-sac, this property, set on 2,500 m² of land, boasts spacious interiors, including a large living room with a fireplace, opening onto the dining room and open-plan kitchen, with access to the terrace and panoramic sea views. A self-contained bedroom with its own shower room is available on the ground floor, along with a study and a billiard room with a bar, which could be converted into an additional bedroom. Three further bedrooms upstairs, including the master bedroom with en-suite shower room, enjoy an even more breathtaking sea view. A fully self-contained apartment, under the eaves, in the attic, and not included in the approximately 300 sqm of total floor space, comprising two bedrooms, will delight older children. The heated salt filtered swimming pool with its pool house and a spacious summer kitchen complete with a bar allow you to entertain and enjoy long summer evenings with family or friends. A two-car garage, and numerous carports and outdoor parking spaces. Fifteen minutes from Nice International Airport and the International School of Nice.
…By Michaël Zingraf Christie's International Real Estate Saint-paul De Vence


The advertiser did not provide an english description for this listing.
…By L’ Agence Du Parc


Quiet house comprising on the ground floor: a kitchen with a large living room and access to the garage. On the first floor: WC + washbasin, 2 bedrooms with built-in wardrobes, 1 office with built-in wardrobe, 1 separate shower room, 1 bathroom + bidet + washbasin. On the second floor: 1 bedroom with built-in wardrobe + terrace with views of the Baous mountains and Saint-Jeannet castle, 1 office, 1 large room with a balcony. On the third floor: attic and large roof terrace. There is also a large enclosed garden with a barbecue and patio. Beautiful wooded grounds, very quiet. Close to amenities. Information on the risks to which this property is exposed is available on the Géorisques website. www.georisques.gouv.fr
…By Saint Jeannet Immobilier


In the heart of Roucas Blanc, a superb 217 sq m family home on two levels, set on a 1000 sq m plot, in a highly sought-after, quiet neighborhood close to Endoume and all its amenities. This lovely, fully renovated house boasts a beautiful, level garden with lush vegetation and a recently built swimming pool. On the garden level, a beautiful living room of approximately 60m2, a fitted kitchen, an office, a laundry room, and a guest toilet. At the rear, a charming veranda offers a blank canvas to suit your needs. Upstairs, there are five large bedrooms, each with a dressing room, a large bathroom with a shower, a separate shower room, and two toilets. To complete this exceptional house, for lovers of the sea and exceptional spots, you will discover a roof terrace of approximately 40m2, with views of the sea and Notre Dame de la Garde, where aperitifs will linger at sunset? For maximum comfort, a very large 80m2 garage and a parking area allowing several vehicles to be parked on the property. Close to the sea and shops, in a quiet and private location, this rare property is a must-see! EXPERTIMO est le leader français des réseaux dédiés aux mandataires expérimentés
…By Expertimo


A 5.3-hectare Provençal estate within walking distance of Bonnieux Just a few minutes' walk from the historic heart of Bonnieux, Les Blayons is a confidential 5.3-hectare estate offering one of the rarest combinations in the Luberon: complete privacy, remarkable landholding, and the privilege of reaching one of Provence's most beautiful hilltop villages on foot. Rebuilt in the 1960s around an older stone structure, the house was conceived as a true architectural and landscape project. Designed as a place of retreat and artistic inspiration, it welcomed figures from the French cultural world, including celebrated actor Maurice Ronet, who found here a discreet haven far from Paris. That creative legacy still gives the estate its singular atmosphere today. The stone farmhouse offers approximately 274 sqm of living space across 10 rooms, including 5 bedrooms. Elegant reception rooms open onto a series of terraces overlooking the Luberon, while a discreet swimming pool, traditional stone bories, and several outbuildings complete this deeply authentic Provençal setting. More than a country residence, Les Blayons is a heritage estate ready to be reimagined. Whether envisioned as an exceptional family home, an artists' retreat, a private foundation, or a long-term legacy property, its extraordinary land and timeless character provide a rare opportunity in Provence. Modernisation works will allow its future owner to reveal the estate's full potential while preserving its remarkable soul. Highlights Private 5.3-hectare estateApprox. 274 sqm of living spaceWalking distance to the village of Bonnieux10 rooms, including 5 bedroomsSwimming pool, outbuildings and two stone boriesOpen views across the LuberonExceptional privacy in a preserved natural environmentA rare Provençal estate for an international clientele seeking a place of beauty, creativity and legacy. Including fees of 3.5% TTC to be paid by of the purchaser. Price excluding fees 3 000 000 €. Property with excessive energy consumption : Energy class F, Climate class D Estimated amount of annual energy expenditure for standard use: between 8990.00 € and 12180.00 € for the years 2021, 2022, and 2023 (including subscriptions). Information on the risks to which this property is exposed is available on the Geohazards website: georisques.gouv.fr.
…By Exp Global France


At Cannet Town Hall, come and open the door to this villa nestled in a green oasis, and discover its many assets regardless of your project: main residence, second home, or additional professional activity. The main asset of this property is undoubtedly its magnificent wooded garden of 1600 m² surrounding all the buildings and allowing it to be preserved in its environment. The villa, which has many independent entrances, currently accommodates on 247 m²: 3 bedrooms of more than 14 m², a large living room of 62 m² and its large terrace of 30 m², a dining room of 34 m² connected to a 20 m² kitchen and a 31 m² library lounge opening onto the garden. The basement of 84 additional m² houses the technical areas as well as 2 large cellars and a wine cellar. Outside, an independent 2-room accommodation will welcome your friends, a caretaker, a professional activity, or a rental as you wish. The pool is a major part of the property: with its 42 m² pool house housing a kitchen and a dining room, as well as showers and toilets in the basement. The 30 m² garage is complemented by a large paved area that can accommodate 6 vehicles. Energy performance diagnosis: 232 D Greenhouse Gas Emission: 39 - D Estimated annual energy costs of the property: 5461 to 7389 euros. Transaction fees including tax payable by the seller. Information on the risks to which this property is exposed is available on the Géorisques website: www.georisques.gouv.fr Images in the Exposé may have been optimized or adapted using AI for illustrative purposes. The luxury real estate market on the French Riviera is one of the most attractive in the Mediterranean region. Vacation homes and second residences on the French Riviera not only offer an incomparable lifestyle and quality of life but also represent, given the international economic situation, a secure investment and a smart retirement plan, especially at premium addresses. Le Cannet is a residential area north of Cannes, consisting of magnificent villas and luxurious residences on the hills. Just a few minutes from the center of Cannes, Le Cannet offers a village life with its shops and cafes. The proximity to transportation, major roads, and supermarkets makes daily life easier.
…By Engel & Völkers Côte D'azur


Llinares Immobilier – Prestige Hub presents: LA MOLIÈRE. Just 4 km from La Rotonde, within the prestigious secured residence La Molière, this fully renovated property offers a rare and privileged living environment. Situated on a landscaped plot of nearly 2,000 m² facing south, it captivates with its volume, brightness, and large openings onto the terraces and garden. The spacious living area includes a lounge, dining room, and open kitchen, in an elegant and friendly atmosphere. Out of sight, the exteriors offer several reception and relaxation areas as well as a swimming basin. Upstairs: 5 bedrooms, including a remarkable master suite with private lounge, fireplace, and terrace, as well as 2 bathrooms. A large laundry room and a garage of over 60 m² complete this property. Caretaker year-round, sought-after residential environment, close to shops, transportation, schools — including international — and Aix-en-Provence city center. A rare address, combining elegance, space, security, and art of living, just minutes from Aix center. - AJ / Not subject to co-ownership regulations - Property tax: €1,891/year - Fees included of 4% payable by the seller - Energy class D and climate class D - Estimated average annual energy expenses for standard use based on 2021 energy prices: between €5,310 and €7,310 - Information on the risks to which this property is exposed is available on the Georisques website: www.georisques.gouv.fr House for sale of 248 m², 5 bedrooms, and pool in a secured residence - Aix-en-Provence
…By Llinares Immobilier


Llinares Immobilier – Prestige Hub presents: L'AURÉA In a sought-after residential area of Bouc-Bel-Air, between Aix-en-Provence and Marseille, discover this beautiful family property of approximately 308 m², set on a magnificent landscaped plot of 5,000 m². A calm and privileged environment, close to international schools, with large volumes, excellent brightness, and many spaces dedicated to family life. On the ground floor, a spacious reception flooded with light opens onto a large south-facing terrace and features a fireplace. An independent kitchen and two suites, one with a dressing room, complete this level. Upstairs, a mezzanine converted into a library serves two bedrooms, a bathroom, and a suite with a private terrace, offering a pleasant view of the garden. The garden level offers many additional spaces: soundproofed cinema room, wine cellar, office, workshop, and large laundry room. Outside, the landscaped garden offers a particularly pleasant setting with a pool, jacuzzi, rose garden, vegetable garden, and numerous Mediterranean species. An independent pool house of 43 m², converted into an apartment, completes the set. A property with generous volumes and obvious potential. The estate today deserves a refresh and modernization, offering the opportunity to fully reveal its character and create a contemporary interior worthy of its location and environment. - AJ/ Property not subject to co-ownership regime - Property tax: €4,795/year - Fees included of 4% payable by the seller - Energy class C and climate class A - Estimated average annual energy expenses for standard use based on 2021 energy prices: between €2,950 and €4,010 - Information on the risks to which this property is exposed is available on the Géorisques website: www.georisques.gouv.fr House with swimming pool, jacuzzi, and independent apartment on 5,000 m² landscaped land - Bouc-Bel-Air
…By Llinares Immobilier


Exceptional loft in Beausoleil, near Monaco Located in a quiet street connecting Beausoleil to Monaco, just a 7-minute walk from the Carré d’Or and Casino de Monte-Carlo, this 230 m² loft features a 50 m² terrace. The apartment offers generous volumes and high ceilings, with large windows providing optimal natural light. The spacious living room opens onto the terrace, ideal for relaxation and outdoor dining. The open-plan kitchen is modern and functional, perfectly integrated into the main living space. The loft comprises two bedrooms, including a master suite with a private bathroom. A bright mezzanine hosts a home office, providing additional space for work or leisure. With an independent entrance and remarkable volumes, this property is exceptional and can also be used as a refined showroom or gallery. A private garage completes this unique loft. Its prime location, just steps from Monaco, makes it a rare opportunity on the Beausoleil real estate market. For more information or to schedule a visit, contact Côte d’Azur Sotheby’s International Realty.
…By Côte D'azur Sotheby's International Realty


Nestled in a privileged setting in Ventabren, just 15 minutes from the center of Aix-en-Provence and Marseille-Provence Airport, this sumptuous contemporary property built in 2024 perfectly embodies elegance and modern comfort. Offering 166 sqm of living space, this exceptional home impresses from the moment you enter with its generous volumes and outstanding natural light, enhanced by a full south-facing exposure ensuring sunshine throughout the day. Set on a beautifully landscaped plot of 1,116 sqm, it provides a rare living environment combining tranquility and close proximity to amenities. The main living area features a fully equipped modern kitchen opening onto a spacious and inviting lounge, ideal for entertaining. The property offers four bedrooms, including two superb suites with private bathrooms and toilets, as well as two additional bedrooms sharing a bathroom with toilet. Designed for year-round comfort, the house is equipped with underfloor heating and cooling, complemented by air conditioning. A fireplace adds a warm and refined touch to the living space. Outdoors, the carefully designed garden boasts an elegant 8 x 4 meter swimming pool, a true invitation to relax, along with a beautiful terrace perfect for enjoying convivial moments. A functional laundry room and a carport with space for two vehicles complete the amenities. This outstanding property stands out for the quality of its finishes, its impeccable condition, and its highly sought-after location. A rare opportunity on the luxury real estate market. For further information or to arrange a viewing, please contact us.
…By Aix-en-provence - Sotheby's International Realty


The advertiser did not provide an english description for this listing.
…By Llinares Immobilier


Cannes, in a sought-after area 10 minutes walk from La Croisette, and close to shops, beautiful charming villa with swimming pool on a 550 m² land. This approximately 210 m² villa has a spacious living room, a dining room, a fully equipped kitchen, 4 bedrooms, and numerous annexes. This villa will charm you with its many possibilities, its tranquility, and walkable access to shops. Real opportunity to seize To refresh. "Information on the risks to which this property is exposed is available on the Georisques website: georisques.gouv.fr"
…By Easy Home Riviera
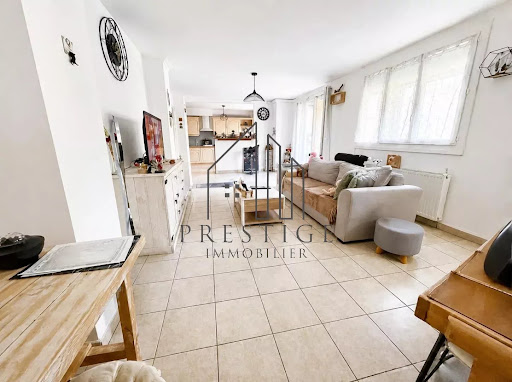


Discover exclusively this beautiful T3 apartment of approximately 90 m², located on the 4th floor with an elevator in a secure residence with a caretaker, offering a pleasant, quiet, and green environment.In good general condition, this apartment charms from the entrance with its beautiful volumes, brightness, and functional layout. Its East exposure allows for beautiful natural light throughout the morning, while its unobstructed view of the vegetation provides a true sense of tranquility.The living space consists of a spacious and friendly living room, open to an equipped kitchen, offering a harmonious and functional set. This space is ideal for hosting family and friends or simply enjoying a comfortable daily life.The apartment currently has two generously sized bedrooms and has a real potential for evolution. Thanks to its layout and generous volumes, it is easy to consider creating a third bedroom to transform the apartment into a T4, according to your needs, family project, or layout desires.You will also appreciate its closed terrace of 12 m², a true additional room allowing for a pleasant relaxation space throughout the year, in peace and with a nice view of the surrounding vegetation.For your comfort, the apartment is equipped with air conditioning and also benefits from collective heating, allowing for a pleasant temperature in all seasons.A private box completes this property. A real advantage, both for parking your vehicle securely and for benefiting from additional storage space.The benefits:Apartment of approximately 90 m²Closed terrace of 12 m²Private box4th floor with elevatorSecure residence with caretakerEast exposureBeautiful brightnessUnobstructed view of the vegetationQuiet environmentAir conditioningCollective heatingEquipped kitchen open to the living roomBeautiful volumesPossibility of transformation into T4A comfortable, bright, and adaptable apartment, offering beautiful volumes and many advantages. A great opportunity to discover without delay.This description has been automatically translated from French.
…By Immo De Prestige


Condominiums of 24 units. Annual expenses : 1800 euros.
…By Agence Du Cap L’etrave


Located in the sought-after Haut Gairaut district of Nice, this characterful property enjoys a particularly desirable residential setting, offering a peaceful and leafy living environment whilst remaining within easy reach of the city centre. Built in the late 18th century (around 1788), the main house offers approximately 242m² of living space, including a separate apartment. It sits at the heart of a plot of approximately 3,681m², laid out in terraces and adorned with mature Mediterranean vegetation, notably comprising olive trees and native species. The property offers a rare estate comprising several outbuildings and outdoor facilities, such as a built-in swimming pool, a dovecote, greenhouses, a summer kitchen, garden sheds and covered parking spaces. Part of the plot enjoys a panoramic sea view over the Bay of Nice, whilst the main house benefits more from a green and secluded setting. The land also offers building potential for the construction of two additional villas of approximately 140m² each. Given the heritage status of the building, the size of the land and its development potential, this exceptional property stands out as one of the last large estates in this area of the Nice hills.
…By Michaël Zingraf Real Estate Nice


Located in the heart of the historic village of Ramatuelle in a cul-de-sac, this charming 2-level village house of 29m2 was renovated in 2002. On the ground floor, it includes a living room with an open kitchen and a closed storage area. On the 1st floor, you will discover a beautiful, light-filled bedroom with a window offering a lovely view of the plain and a shower room with toilet. This property will charm you with its character, paceful setting and prime location in the heart of the most sought-after villages in the Gulf of Saint-Tropez. It's a perfectly suited as a pied-à-terre, holiday home or rental investment. A rare find that you shouldn't miss !
…By Agence 3cap
'%20stroke='%23DDAA3A'%20stroke-width='1.909'%20stroke-linecap='square'%20stroke-linejoin='bevel'/%3e%3c/svg%3e)
Receive by email any new listing that may match your search criteria
Your criteria :
By validating this form, you accept the general conditions of use of Le Figaro Properties.
These agencies offer a selection of luxury properties vente in Provence-Alpes-Côte d'Azur. Feel free to contact them for personalized assistance.