Get early access to listings that match your criteria
Never miss an opportunity again. Our personalized alerts notify you instantly.

 English$ USD · m²


Set within one of Mougins’ most sought-after residential areas, just minutes from Cannes and key amenities, this contemporary villa of approximately 225 sqm offers a rare balance of elegance, comfort, and quality of design. From the moment you enter, the generous volumes and seamless flow of the living spaces are immediately apparent. Bathed in natural light, the main reception areas open effortlessly onto the outdoors, enjoying panoramic open views over the surrounding hills, with complete privacy and absolute tranquility. The living areas have been thoughtfully designed to create distinct yet connected spaces, ideal both for entertaining and for everyday living, combining a sense of openness with more intimate settings. The villa comprises three en-suite bedrooms in the main house, including a particularly spacious master suite, each with its own bathroom or shower room, ensuring comfort and privacy for all. A separate 4th ensuite bedroom has separate access through the garden, and is currently used as a gym and wellness area. A double garage, heated pool, underfloor heating and AC, wine cellar and large storage area complete the property. Set in a peaceful and highly desirable environment, this villa stands out for the quality of its finishes, its exposure, and its privileged location, close to Mougins’ renowned golf courses, international schools, and all amenities.
…By Fine And Country


Cabris, in a quiet and residential area. This superb 250 sq.m villa, entirely on one level, offers spacious living area and exceptional light. All rooms open onto large terraces, offering stunning views of the surrounding hills and the village of Cabris. Built on a landscaped plot of approx. 3 000 sq.m, includes a magnificent infinity pool with a fully equipped pool house. The entrance hall opens onto a spacious living room with dining room and open kitchen, plus a large office that could be used as an additional bedroom. The night area comprises a master suite with dressing room and bathroom, two other bedrooms and a shower room. A separate apartment completes the property. The property also offers a large converted basement, a workshop, two garages, a carport and several parking spaces.
…By Spéracèdes Immobilier


Join-sole agent. Nestled in a sought-after residential environment in absolute tranquility, this elegant property of around a total of 246 m² offers a privileged lifestyle in the heart of beautifully landscaped grounds entirely fenced of approximately 2,500 sqm, benefiting from a southwest exposure and pleasant open views over the surrounding greenery. Set over two levels, the villa impresses with its harmonious volumes and fluid layout. The garden level features a bright reception area comprising a living room with fireplace and an open-plan kitchen, all seamlessly opening onto terraces and the garden. A master suite on this level ensures comfort and privacy. Upstairs, the sleeping area includes several bedrooms as well as a study and shower rooms, providing ideal accommodation for family and guests. Outdoors, the carefully landscaped garden hosts a swimming pool with pool house, inviting relaxation in a preserved natural setting. The property also benefits from a caretaker’s house of around 40 m² and a workshop with a gym, offering remarkable flexibility for hosting or creating dedicated spaces according to needs. The villa features quality amenities including air conditioning, alarm system, fiber optic internet, electric shutters and automatic irrigation, as well as additional annexes including a garage for two cars and additional parking spaces. A charming and complete property, ideal as both a main residence or a holiday home, just minutes from the most sought-after addresses in Mougins.
…By Magrey & Sons Mougins


Nestled in a preserved green setting in the heart of Juan-les-Pins, bordering a prestigious avenue, this typical early 20th-century Juan-les-Pins house perfectly embodies the art of living on the French Riviera. Located in this discreet and highly sought-after residential area, once frequented by Hemingway and Fitzgerald, the property offers a privileged and tranquil environment in the very center of town. It is ideal for enjoying the beaches, inviting restaurants, shops, and the famous Pinède Gould, a cultural hub of the Jazz à Juan festival, all within walking distance. From the moment you enter, the charm of the old world is undeniable, enhanced by century-old umbrella pines, emblematic of the intimate and shaded character of the neighborhood. Inside, this historic residence provides an ideal backdrop for a contemporary personalization project. Its open-plan living room with magnificent arched wooden windows bathes the space in southern light; By refining its lines with organic materials like raw wood and black metal, it will be transformed into an ultra-modern, architect-designed living room. The separate kitchen will also lend itself to a superb modernization, becoming a sleek and functional culinary laboratory. On the bedroom side, two cozy bedrooms and two bathrooms allow for the creation of true private suites. The exterior is a true delight: a charming 380 sqm garden surrounds the house. Designed as a sanctuary of coolness, it benefits from multiple exposures and various seating areas conducive to relaxation. There is a wellness area with a pergola facing a built-in round jacuzzi, as well as a superb summer kitchen with stone countertops, perfect for extending balmy azure evenings. Parking for several vehicles completes this exceptional property, a true gem in the heart of one of the most discreet and sought-after addresses on the Riviera. ENERGY RATING: C / CLIMATE RATING: B Estimated average annual energy costs for standard use based on 2024 energy prices: between EUR1,150 and EUR1,610. Information on the risks to which this property is exposed is available on the Géorisques website: http://www.georisques.gouv.fr.
…By Espaces Atypiques Nice


Seaside: Spacious top-floor apartment comprising a large living room with open-plan kitchen, a master suite, two bedrooms, an office, two shower rooms, and three toilets. Large south-facing terrace and solarium. The building has no accessibility restrictions and features an elevator. A private garage, cellar, and additional parking space are available at an extra cost. Enjoy city living and the beaches just around the corner. Condominiums of 34 units (No proceedings in progress). Annual expenses : 2558 euros.
…By Canat & Warton - Saint-raphaël


The notarial office SELAS Alexandre BOUGUEREAU – Hervé ACCORSI – Frédéric VOUILLON – Charlotte LORRAIN, Notaries, SELAS offers you: Apartment for sale in interactive real estate - - - - - - - - - - - - - - - - - - - - - - Address of the property: 792 Chemin des Ames du Purgatoire 06600 ANTIBES - - - - - - - - - - - - - - - - - - - - - - In the heart of a secure residence with a park and pool, calm and perfectly maintained, located at 792 chemin des âmes du purgatoire in Antibes, charming 68.75 m² ground floor apartment, offering a pleasant and sought-after living environment. The property consists of an entrance leading to a bright living room opening onto a large terrace, a fitted kitchen, a pantry, two bedrooms, a shower room, and a separate WC. This apartment has a private cellar. Free parking (communal parking) in the condominium. Highlights: Through light, rolling shutters and electric blinds, double glazing, South/Southwest orientation. Its privileged location allows quick access to shops, schools, transport, and main roads while enjoying a peaceful environment. This apartment represents a great opportunity, both for a primary residence and for rental investment or a first purchase. - - - - - - - - - - - - - - - - - - - - - - Visits: By APPOINTMENT Monday, September 28, 2026 from 4:30 PM to 6:00 PM Tuesday, October 6, 2026 from 9:00 AM to 11:30 AM Friday, October 9, 2026 from 2:00 PM to 5:00 PM Monday, September 28, 2026 from 9:00 AM to 11:30 AM Contact: 06.33.51.49.35 - - - - - - - - - - - - - - - - - - - - - - Sale conditions: The property is presented in interactive real estate with a price increase: - 1st possible offer: starting from 260,400 euros (negotiation fees included) - Subsequent offers: multiples of 5,000 euros. - Reception of offers from 10/14/2026 at 1:00 PM to 10/15/2026 at 1:00 PM on the Immo-interactif® site. - - - - - - - - - - - - - - - - - - - - - - Announcement from the firm SELAS Alexandre BOUGUEREAU – Hervé ACCORSI – Frédéric VOUILLON – Charlotte LORRAIN, Notaries - Notaries in Grasse - SIRET No.: 30395620500031 - - - - - - - - - - - - - - - - - - - - - - Immo-interactif®: the constraint-free, transparent, and secure real estate auction system offered by your notary.This description has been automatically translated from French.
…By Immo-interactif


Located in the sought-after area of Nice Gairaut, this 280 m² architect-designed villa offers immense potential. Its structure is in perfect condition and the roof has already been renovated, providing a solid and lasting base to redesign and modernize the interior to your taste. Built over several levels and served by an interior lift, it impresses with its generous volumes, brightness, and large bay windows opening onto vast terraces with a lovely sea glimpse and panoramic views of the surrounding hills. Set on a plot of around 7,000 m², facing south, the property enjoys an extremely peaceful environment with no overlooking, guaranteeing total privacy. It offers a total of 8 rooms, including 4/5 bedrooms, as well as an outbuilding adjoining the pool. Currently arranged as a pool house, it provides a second bright living room with large bay windows opening directly onto the pool, creating a convivial and ideal atmosphere for entertaining. Easily accessible and well connected by public transport, the property also benefits from a strategic location, just minutes from Nice city center and the international airport, both quickly and conveniently accessible. Finally, for parking, it includes a garage, a carport, and several outdoor parking spaces. A rare opportunity, combining absolute tranquility, privacy, and unique potential, to create an exceptional residence in a privileged setting. Fees payable by the seller Property tax: €4,295 per year Risk information for this property is available at: georisques.gouv.fr
…By Coldwell Banker Standing Realty


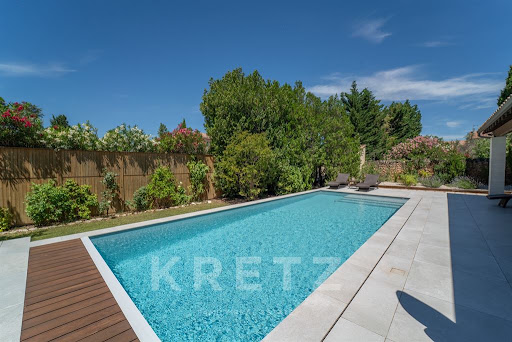

Located in the heart of Maussane-les-Alpilles, just a short stroll from the village's charming shops, cafés, and restaurants, this elegant contemporary residence offers approximately **2,370 sq ft** of living space on a beautifully landscaped **0.39-acre** lot, combining privacy with the convenience of village life. Completely redesigned and extensively renovated in 2020, including a contemporary extension that created a magnificent primary suite, the property stands out for its exceptional craftsmanship, high-end finishes, and thoughtfully designed living spaces. From the moment you enter, the home reveals a warm and sophisticated atmosphere. Expansive windows flood the open-concept living areas with natural light while creating a seamless connection to the covered terraces and beautifully landscaped gardens. The contemporary kitchen is complemented by a spacious walk-in pantry, laundry room, and dedicated utility space, providing exceptional functionality for everyday living. The sleeping quarters have been designed to ensure maximum comfort and privacy, featuring **four luxurious en-suite bedrooms**. Two suites, including the spacious primary suite with its custom walk-in closet, are located on the main level, while two additional guest suites occupy the upper floor, making the home equally suited for family living or entertaining guests. Outside, the meticulously landscaped grounds offer an exceptional setting centered around a **33 x 16 ft** saltwater swimming pool equipped with an in-floor automatic cover. Spacious covered terraces extend the living areas outdoors, creating inviting spaces to enjoy Provence throughout every season. Designed with both comfort and energy efficiency in mind, the home features hydronic radiant floor heating powered by an air-to-water heat pump, exterior thermal insulation, double-glazed windows throughout, a premium water softening and UV filtration system, and access to the **Canal de Provence** irrigation network for economical landscape watering. A generous **540 sq ft** double garage, a dedicated pool equipment room, and ample storage complete the property's outstanding amenities. An exceptional opportunity in one of the Alpilles' most sought-after villages, where refined contemporary living, premium technical features, and an outstanding walkable location come together to create a truly remarkable Provençal lifestyle. For more informations contact us : Emilie Kaczmareck +33651252528 or [email protected]
…By Kretz Real Estate


In the heart of Cassis, just steps from the port and shops, this T3 apartment of 72 m² offers the comfort of a complete renovation carried out in 2020, within a secure residence.On the 1st floor out of 3, without an elevator, the apartment consists of a living room opening onto a fitted American kitchen, two bedrooms, a bathroom with bathtub and shower, a laundry room, and an independent WC. A south-facing terrace of 12 m² extends the living areas and enjoys generous sunlight all year round.Reversible air conditioning is equipped in each room, PVC double glazing ensures thermal and acoustic comfort, and the property has an excellent energy performance rating B (104 kWhEP/m²/year) with a climate rating A — with controlled energy costs estimated between €720 and €1,010/year.The property also benefits from a private cellar of 4.74 m² and a free parking space within the co-ownership, with the possibility of renting an additional garage. Within a co-ownership of 56 lots (average share of charges: €1,890/year), the common areas are in generally good condition.Ideally located in close proximity to the city center and the port of Cassis, this apartment will appeal to clients looking for a renovated pied-à-terre with no work to be done, or for a rental investment in a sought-after area.€590,000 fees fully borne by the seller. Information on the risks to which this property is exposed is available on the Géorisques website, https://www.georisques.gouv.fr. In love with this apartment in the heart of Cassis? Contact Guillaume Duvivier at 06 62 37 43 39 to arrange a visit.Fees borne by the seller. In a co-ownership of 56 lots. Average share of the forecast budget €1,890/year. No procedure is underway. Energy class B, Climate class A Estimated annual energy expenses for standard use: between €720.00 and €1,010.00 for the years 2021, 2022, and 2023 (subscriptions included). Information on the risks to which this property is exposed is available on the Géorisques website: georisques.gouv.fr.Your advisor Victoire Propriétés: Co-Managing Partner - Guillaume DuvivierCPI Card T CPI13102018000030883RCP 61720086This description has been automatically translated from French.
…By Victoire Propriétés


Just a few minutes from the port and the calanques of Cassis, within the tree-filled residence Les Terres Marines (swimming pool, tennis, pétanque, caretaker), Victoire Propriétés offers you this 50.20 m² apartment with an exceptional view of the sea and the Cap Canaille. Fully renovated in 2025, it consists of a large living room of 33 m² with a fitted American kitchen, a sleeping area, and a shower room with WC. Facing south, it benefits from an unobstructed sea view from the main living areas — a rare setting for this type of space. Individual heating, PVC sliding windows: a property presented in excellent general condition, ready to live in without any work needed. A numbered parking space and a communal bike storage area complete this property. The residence, one of the most sought-after in the area, enjoys an exceptional setting between the sea and the calanques, with rare communal facilities for Cassis (swimming pool, tennis court, pétanque area) and a caretaker ensuring tranquility and daily maintenance. Energy performance diagnosis C (133 kWhEP/m².year) - GES A (5 kg CO₂/m².year), estimated annual energy expenses between €690 and €970. Condominium charges of approximately €1,680/year, property tax of approximately €920/year. Price: €450,000 (fees of 3.33% payable by the seller included, i.e., €15,000). Net seller price: €435,000. Contact Victoire Propriétés to arrange a visit. Fees are payable by the seller. In a condominium of 262 lots. Average share of the estimated budget €1,680/year. No ongoing proceedings. Energy class C, Climate class A Estimated annual energy expenses for standard use: between €690.00 and €970.00 for the years 2021, 2022, and 2023 (subscriptions included). Information on the risks to which this property is exposed is available on the Géorisques website: georisques.gouv.fr. Your Victoire Propriétés advisor: Co-Manager - Guillaume Duvivier Card T CPI13102018000030883 RCP 61720086This description has been automatically translated from French.
…By Victoire Propriétés


Just 400 meters from the port of Cassis, within a high-end secure residence with a swimming pool and elevator, Victoire Propriétés offers you this T4 apartment of 91.10 m² (Carrez law), with an unobstructed view of the sea, the castle, and Cap Canaille.Facing southwest, it comprises an entrance, a bright living room of 27 m² opening onto a large terrace of 25 m² with clear views, an independent fitted kitchen, a bathroom, and a separate WC. Three bedrooms (10, 12, and 13 m²) and a 6.4 m² loggia to be developed complete the property. An individual cellar and free parking are included in the price; there is also the possibility to purchase a closed garage for an additional fee.Built in 1973, the building is classified as high-end and benefits from good general maintenance of the common areas. The apartment will require some refreshing: individual gas heating, aluminum windows with single glazing to be modernized. A great opportunity for those looking to personalize their interior in an exceptional setting.Cassis is easily reachable on foot from the residence: the port, beach, town center, and bus stops are in immediate proximity. The area is particularly sought after for its secure residence with a swimming pool, which is rare in the Cassis market.DPE C (174 kWhEP/m².year) - GES D (35 kg CO²/m².year), carried out on 09/10/2025, with an estimated annual energy expenditure between €1,582 and €2,142. Property charges of approximately €4,500/year (residence of 45 lots, syndic SIGA). Property tax: €900/year. Sale price: €995,000 (fees of 4%, or €38,269, to be borne by the buyer).A rare property with sea view and swimming pool, just steps from the port of Cassis. Contact Victoire Propriétés today to arrange a visit.Fees included at 4% VAT to be borne by the buyer. Price before fees €956,731. In a co-ownership of 45 lots. Average share of the estimated budget €4,500/year. No ongoing procedure. Energy class D, Climate class D Estimated amount of annual energy expenses for standard use: between €1,582.00 and €2,142.00 for the years 2021, 2022, and 2023 (subscriptions included). Information on the risks to which this property is exposed is available on the Géorisques site: georisques.gouv.fr.Your advisor Victoire Propriétés: Co-Managing Director - Guillaume DuvivierLicense T CPI13102018000030883RCP 61720086This description has been automatically translated from French.
…By Victoire Propriétés


Located near a village renowned for its megalithic heritage and Gallo-Roman remains, this remarkable 65-hectare estate exudes timeless charm, with every building telling part of its rich history. The stone walls of the 16th-century farmhouse and the elegant manor house overlooking the vineyard bear witness to the authentic character of this exceptional property. The estate offers outstanding potential, thanks to its diverse collection of buildings, including a reception hall, together with extensive grounds ideally suited to the development of an exclusive events venue or a high-end hospitality project. Thoughtful renovation will reveal the estate's full grandeur while bringing it in line with contemporary standards, all the while preserving its unique character and enduring spirit. A rare opportunity to acquire a distinguished estate combining history, authenticity and exceptional potential for enhancement, representing remarkable value for a property of this calibre. A presentation film is available upon request. File 236P
…By Vinea Transaction Provence Côte D’azur


Just a few minutes from the historic centre of L'Isle-sur-la-Sorgue, one of Provence's most sought-after destinations, this elegant estate enjoys a privileged setting combining absolute tranquillity, complete privacy and an exceptional quality of life. Internationally renowned for its antique dealers, art galleries, Provençal markets, picturesque canals fed by the River Sorgue and its unique atmosphere, the town provides the perfect gateway to Avignon, the Luberon, the Alpilles and the Monts de Vaucluse. Within this highly desirable setting lies a remarkable family estate, designed to welcome, entertain and fully embrace the Provençal art of living. Hidden behind mature hedges and orchards, the property extends across more than 3.3 hectares (over 8 acres) of level grounds, offering exceptional privacy while remaining easily accessible. From the moment you arrive, sweeping views unfold across beautifully landscaped gardens dotted with olive trees, magnificent centuries-old plane trees and expansive lawns, creating an immediate sense of space and understated elegance. Offering almost 700 sqm of usable space, the house has been designed as a true family residence, where generous reception areas are perfectly balanced with a practical and thoughtfully planned layout. Every aspect of the home has been conceived for entertaining while preserving the comfort and privacy of each guest. The heart of the house is a spacious country kitchen, designed as the natural gathering place for everyday life, flowing seamlessly into an impressive living room centred around a beautiful stone fireplace. Large French doors create a seamless connection between the interior living spaces and the terraces and gardens, allowing indoor and outdoor living to blend effortlessly throughout the seasons. A second sitting room offers a quieter, more intimate atmosphere, ideal for reading or relaxing by the fire. A private study with an adjoining library provides an elegant and peaceful workspace or reading room. Nearby, a charming pergola-covered terrace offers a secluded outdoor retreat, perfect for enjoying the tranquillity of the estate away from the main entertaining areas. Upstairs, a spacious games room further enhances the reception spaces and could equally serve as a television lounge, family room, additional library or children's playroom, depending on individual requirements. The accommodation comprises eight en suite bedrooms, including three comfortable ground-floor suites and five further bedrooms upstairs. The first floor also features an elegant principal suite with its own private balcony, together with a delightful children's dormitory that perfectly reflects the welcoming family spirit of the property. Eight bath and shower rooms ensure exceptional comfort for both family and guests, making the estate equally suited to large family gatherings or prestigious hospitality. The outdoor living areas are undoubtedly among the property's finest features. On the southern side of the house, expansive stone terraces unfold beneath the generous shade of two magnificent centuries-old plane trees, providing exceptional outdoor living spaces from the first rays of sunshine until long Provençal summer evenings. Several outdoor reception and dining areas have been thoughtfully arranged, allowing everyone to enjoy the estate at their own pace, whether sharing a family lunch, entertaining friends or simply relaxing with a book. The beautifully landscaped grounds combine expansive lawns, mature olive trees, majestic shade trees and more intimate garden spaces, creating a rare balance between openness and privacy. The estate enjoys a wonderful sense of peace and tranquillity, further enhanced by far-reaching views over the Luberon and the Monts de Vaucluse. Just a short stroll from the house, an elegant swimming pool measuring approximately 15 x 5 metres blends perfectly into its landscaped surroundings. A spacious pool house naturally extends the outdoor entertaining areas, becoming a true summer living space throughout the warmer months. A private synthetic clay tennis court, which would benefit from some updating, completes the leisure facilities and adds yet another dimension to the property's exceptional lifestyle. The outbuildings further enhance the estate's versatility. A storage building adjoining the southern gable of the house, together with two substantial ancillary buildings currently used as garages, workshops and storage facilities, offer extensive additional accommodation and considerable flexibility for future use. Modern amenities ensure outstanding year-round comfort and include heating, air conditioning, a private borehole, Canal de Provence water supply, automatic irrigation, fibre-optic internet and Starlink connectivity. The owner also confirms that the property is sold free of any agricultural lease. Beyond its technical qualities, however, it is the atmosphere that truly distinguishes this exceptional home. Nothing here feels ostentatious. Inspired by the finest Provençal country houses, the architecture is timeless, the materials have been chosen to age gracefully, and every space has been designed to encourage family life and shared experiences. One can easily imagine long lunches beneath the plane trees, children playing in the park, afternoon tennis matches, summer days by the pool or cosy winter evenings gathered around the fireplace. Just minutes from L'Isle-sur-la-Sorgue, this outstanding estate offers a rare balance between the Provençal way of life, immediate access to one of the region's most vibrant towns and the peaceful seclusion of an exceptional private domain. An outstanding opportunity to acquire a substantial family residence or an elegant country retreat where generations can gather and create lasting memories in a setting of timeless refinement.
…By Agence Rosier - Gordes Immobilier Depuis 1970


Set high above Gordes, in a preserved environment where nature flourishes in perfect harmony, this contemporary stone property stands out for its exceptional setting, refined comfort and breathtaking view across the Luberon valley. Accessed via a discreet lane bordered by lush vegetation, the house enjoys a beautifully landscaped and fully enclosed hectare of grounds, adorned with stone terraces, olive trees and Mediterranean flora. Sheltered from view yet not isolated, it perfectly combines the charm of traditional stone with the precision of contemporary architecture, within an atmosphere of timeless elegance. With a total living area of around 400 sqm, the house unfolds through spacious, light-filled volumes where reception areas open seamlessly onto the terraces and garden. The main entrance is located on the upper garden level, which features a large living room with fireplace and piano, a second TV lounge, a library, and an open-plan kitchen designed for convivial living and fully equipped. A first en suite bedroom completes this floor, opening onto its own private terrace. Upstairs, three air-conditioned bedrooms, each with its own terrace, have either a bathroom or a shower room. The master suite, generous and filled with natural light, includes a full bathroom with bath, shower and separate toilet. The lower garden level is dedicated to leisure and relaxation. It includes two further en suite bedrooms with direct access to the pool area, a games room with billiards, table football and TV lounge, as well as a technical room and independent laundry. To the south, a magnificent pool area comprises an 18 x 5 m heated and secured swimming pool, surrounded by stone terraces and an elegant 70 sqm pool house with shower, toilet and fully equipped summer kitchen. The broad terraces, partially shaded, offer several convivial spaces — outdoor dining area, barbecue corner, garden lounges and peaceful seating areas — all facing a truly spectacular panorama. The landscaped grounds extend to include a children’s play area, pétanque court, trampoline, and charming walking paths meandering among oaks and the surrounding garrigue. An automatic gate, a large parking area for several vehicles — including two covered — and a footpath leading directly to the village complete this remarkable ensemble. Here, modern comfort and authenticity blend effortlessly: air conditioning in all bedrooms, a refreshing floor system, Wi-Fi connection, high-quality materials and meticulous finishes reflect a contemporary art of living infused with Provençal charm. Just a few minutes’ walk from the centre of Gordes, one of the most beautiful villages in France, this elegant stone house captures the very essence of Provençal living — tranquility, natural beauty, gentle climate and architectural grace. A rare property, ideal as both a main residence and a refined family retreat, set in one of the most sought-after locations in the South of France.
…By Agence Rosier - Gordes Immobilier Depuis 1970


Recently renovated villa in a modern style, with a living surface of 255 sq.m, on a land of 902 sq.m. Situated in second line, in a dead-end street, away from traffic, this 5 bedrooms, 5 ensuite bathrooms, south exposed, is only a few minutes walking distance from the Garoupe beaches. - Living, dining room as well as open kitchen on the pool level - 3 bedrooms on the garden level with direct access to the garden, pool - Master bedroom and another bedroom on the upper level - Accessible roof top / solarium - Covered car port for two cars The house is equipped with quality materials, reversible A/C, alarm, and is ready to move in. Agency fees payable by vendor
…By Magrey & Sons Cannes


Facing the Luberon mountains, just a few minutes from the villages of Ménerbes, Gordes, Goult and Bonnieux, this contemporary property enjoys an elevated position in the heart of the Luberon’s “Golden Triangle”. It is set in a peaceful residential environment, with beautiful open views over the surrounding hills.Access is through a large automatic gate opening onto a particularly well-maintained and thoughtfully arranged property. To the north of the villa, a parking area enhanced by a fountain is complemented by a carport providing covered parking for two vehicles. The contemporary villa offers approximately 300 sqm of total usable space, including more than 250 sqm for the main living accommodation, which is largely arranged on one level. A few steps lead to the entrance and a spacious hall, immediately offering an attractive perspective through to the reception areas. The sitting room with fireplace and Focus insert, dining area and fully equipped kitchen with central island flow together within a generous open-plan space, filled with natural light from the numerous glazed openings overlooking the garden and swimming pool. With its clean contemporary lines, this is a spacious and particularly pleasant living area. Behind the kitchen, a pantry provides direct access to a small enclosed courtyard. To the west, a hallway leads to three en-suite bedrooms. The first has a shower room, WC and fitted wardrobes; the second offers the same layout; while the third benefits from a bathroom with separate shower, WC and storage. All the main rooms on the garden level open southwards onto the terraces, part of which is sheltered beneath the extended roofline, creating a seamless connection between the interiors, garden and swimming pool. A guest WC with washbasin completes this level. From the entrance hall, a staircase leads to the upper floor, where a landing serves a small study and the large principal bedroom. This suite enjoys a private covered terrace overlooking the garden, with superb views of the Luberon, as well as a dressing room, shower room and WC. A second, more discreet staircase leads down to a spacious laundry room, which also accommodates the house’s technical equipment. Positioned directly south of the house, the 14-metre heated swimming pool is equipped with an automatic cover. Its generous surrounding terraces extend naturally towards the large lawn. To the east, they continue beneath a vast covered terrace with exposed timber roof structure, creating a genuine outdoor living space with summer lounge and dining areas. This space adjoins a room designed to accommodate a summer kitchen. From the western side of the property, access beneath the house also leads to a workshop, a cellar and the swimming pool equipment room. The villa offers a particularly comprehensive level of comfort within a bright, understated contemporary interior: heating and air conditioning by heat pump with forced-air distribution, aluminium double-glazed windows, double-layer wooden shutters and roller shutters, mains water, water softener, thermodynamic water heater, fibre-optic internet, crawl space, septic tank, extensive garden lighting and electric perimeter fencing. The grounds of more than 2,500 sqm are fully landscaped and equipped with automatic irrigation. In front of the house, an expansive lawn preserves the open views towards the Luberon and provides an attractive setting for the swimming pool. Pine trees, century-old olive trees, lavender, roses and a variety of planted beds structure the garden while retaining a wonderful sense of space. The carefully maintained landscaping enhances the views without obstructing them and contributes to the peaceful atmosphere of the property. Offered for sale by ROSIER, the real estate agency in Gordes, this contemporary property combines many of the qualities sought for either a primary or secondary residence: a comfortable and easy-to-maintain home, generous living spaces opening extensively onto the outdoors, four en-suite bedrooms, a large swimming pool, spacious outdoor areas and a peaceful yet convenient location in one of the most sought-after parts of the Luberon. Its layout and location also offer attractive potential for seasonal rentals.
…By Agence Rosier - Gordes Immobilier Depuis 1970


Discover this contemporary jewel located at the top of Roucas, in the 7th arrondissement of Marseille. This townhouse with large terraces, a pool, and a garage is designed around the light it captures from all sides. From the street gate and the large garage that accommodates a big car, a two-wheeler, and equipment, a few steps lead you to the house. Stop on this large wooden terrace and its refined-toned pool to enjoy the tranquility and the view. Once inside the house, the 50m2 living room with its open kitchen diverts your gaze outward thanks to the sliding windows. The house currently offers two bedrooms, one on the ground floor with its bathroom and separate toilet, the other on the upper floor with its adjoining shower room and toilet. The large bright landing can regain its role as a third bedroom as originally intended, or become a telecommuting space on the mezzanine. Take a little more height on the solarium, accessible by a very graphical Japanese staircase custom-designed by a blacksmith. From this terrace, the view opens even more on the horizon over the bay of Marseille and Frioul. The garage equipped with an electric charging station has additional space to store sailing equipment, diving gear, garden furniture, or more. Ideal as a pied-à-terre or for a young couple. For more information, contact Virginie Menuey at 0686467638. Information on the risks to which this property is exposed is available on the Géorisques site: www.georisques.gouv.frThis description has been automatically translated from French.
…By M A M


Sablet? Former silkworm farm with swimming pool, parking and remarkable views of the Dentelles de Montmirail In the heart of a typical and sought-after Provençal village, offering shops, services and active local life all year round and only 10 minutes from Vaison-la-Romaine, this former silkworm farm, carefully reinterpreted and enhanced with a harmoniously integrated extension, now offers approximately 340 m2 of living space, with a swimming pool, parking and a remarkable view of the Dentelles de Montmirail. Located in the very center of the village, just steps away from all amenities and shops, yet remaining particularly quiet, this charming residence impresses with its rare volumes and beautiful high ceilings, the quality of its materials, its high-quality reception areas and its particularly well-designed and subtly articulated interior layout, conceived for a harmonious family life, naturally distinguishing reception areas from more intimate spaces, preserving the independence of each while offering beautiful rooms dedicated to shared moments. A large family home The ground floor is organized around a beautiful main reception area, open to the garden and designed for moments of sharing. The living room, arranged around an inset fireplace, offers a particularly warm atmosphere. It flows seamlessly into the dining room and kitchen, in an interior layout punctuated by a subtle interplay of levels that elegantly structures the spaces. Extending from the living room, the entire space opens onto a superb 60 m2 veranda, also facing the garden and swimming pool. A true reception room, bathed in natural light, it can be configured to create different living areas (lounge, dining area, reading nook) or to gather family and friends around large tables. On the same level, a bedroom and a shower room allow for single-level living. Finally, an office area and a separate toilet contribute to the functionality of the ground floor. The first floor houses three bedrooms, two of which are air-conditioned with private bathrooms, as well as a separate bathroom opening onto a solarium terrace allowing you to fully enjoy the sun and a beautiful unobstructed view. It also includes a large 31 m2 room with a fireplace, which can easily accommodate an office, an upstairs lounge, a library, a home office or a space dedicated to more personal uses, such as a recreation room. The second floor offers two additional air-conditioned bedrooms, one of which has its own bathroom, while the other benefits from a private panoramic terrace, providing an ideal intimate space to enjoy the mild Mediterranean climate in complete independence. The house also offers several cellars and storage spaces, which make it even more functional in addition to the many existing cupboards, as well as a shower room with WC, particularly convenient near the swimming pool. A garden full of flowers and trees, a swimming pool and plenty of parking rare for a village house. The enclosed garden, full of flowers and trees, is a particularly rare asset for a village house, both for its presence and its size. Terraces and swimming pool flow seamlessly into the interior spaces, making the garden and pool a true extension of the living and reception areas. It features two swimming pools, consisting of a children's pool and an adult pool, as well as a pool house with a barbecue, naturally inviting you to enjoy life in the garden, a true luxury for a village house. The garden and swimming pool also benefit from panoramic views of the surrounding hills, further enhancing the quality of this outdoor environment. A parking area of approximately 240 m2 made of exposed aggregate concrete allows for the parking of several vehicles, including two under cover within the property itself, which is particularly appreciated and rare in a village. The house also benefits from high-quality technical features, as evidenced by its energy rating of C, thanks in particular to double glazing, electric roll
…By Expertimo


Exclusive? Charming house in Roussillon, one of the most beautiful villages in France Nestled in the heart of the splendid village of Roussillon , renowned for its flamboyant ochres and its unique Provençal atmosphere, this magnificent stone house benefits from an exceptional location , at the foot of the famous ochre trails . Located in a popular residential area , it offers a peaceful living environment with access to a swimming pool and a tennis court , perfect for lovers of relaxation and leisure. This property with high-end services seduces with its vast cathedral living room with open kitchen under the mansard roofs, extended by a bright mezzanine . From the living spaces, you will enjoy a breathtaking view of the umbrella pines and the surrounding Mediterranean vegetation , offering a natural spectacle in each season. A rare and charming address, ideal for a primary or secondary residence or for a high-end seasonal rental project. EXPERTIMO est le leader français des réseaux dédiés aux mandataires expérimentés
…By Expertimo


Built in 2006, this contemporary house with brutalist influences offers 350 m2 of living space spread over three levels, enhanced by generous outdoor areas with a pool, terraces, a terraced garden, and a vegetable garden, located in the heights of the Vauban district.Rehabilitated by its current owners, the house showcases a sober architectural design where concrete, steel, large bay windows, and ipe terraces combine to create a resolutely contemporary ensemble. The reception areas occupy the first level in a spectacular open living room that is fully oriented towards the landscape. The floor-to-ceiling openings erase the boundaries between interior and exterior and effortlessly extend the living area towards a vast suspended terrace where the pool seems to meld into the panorama. From every space, the view embraces Marseille all the way to Notre-Dame de la Garde. The upper floor hosts three bedrooms sharing a bathroom, while the top level is entirely dedicated to a master suite opening onto an intimate terrace bordered by cacti, offering a privileged viewpoint over the Bonne Mère. Below, a spacious garage, a laundry room, a hammam, and an independent area consisting of a living room, a bedroom, a shower room, and its private terrace allow for the possibility of a guest house, a professional space, or perfect autonomy to host family and guests. Outside, the terraced garden features a pleasant vegetable garden that brings a touch of greenery to this mineral architecture.A contemplative architecture, balancing the power of lines with Mediterranean softness.This description has been automatically translated from French.
…By Archik Marseille

EXCLUSIVITY Côté Charme ImmobilierA Beautiful Era in Toulon, the elegance of another century, served by high-end amenities. Behind its gate, in Toulon, this Belle Époque residence of approximately 277 m² offers itself as a timeless interlude. Its facade, true to the spirit of the era, announces generous volumes, a beautiful ceiling height, and that soft light that only grand character homes can capture. Fully renovated with a rare attention to detail, it requires no work. The high-end amenities blend with the soul of the place: noble materials, meticulous finishes, and quality equipment preserve the charm of the old while offering resolutely contemporary comfort. Around the house, a landscaped garden, entirely flat, unfolds its paths and Mediterranean species in a rare intimacy. No overlooking neighbors, for absolute calm days in the heart of the city. In the heart of this green oasis, the pool invites long summer hours, between the shade of trees and the brightness of the sun. An outbuilding completes the estate. It can become a guest house, an office, or a workshop. The charm of the old, the refinement of today, space, greenery, and privacy: an exceptional address, rare in Toulon. A true gem.This description has been automatically translated from French.
…By Côté Charme Immobilier


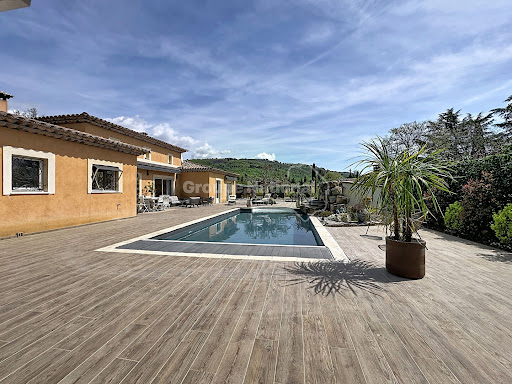


Your Otlet Immobilier agency reveals a charming property, nestled in the heart of landscaped grounds of approximately 2,500 m². In a privileged environment, quiet and perfectly maintained, this villa offers a living environment that is both pleasant and functional. It currently consists of a main house and an independent three-room apartment, ideal for welcoming family and friends or considering a rental project. A true asset: the two spaces can very easily be combined to form a single living space of approximately 204 m², thus offering a large family home with 6 particularly generous rooms. The main house, measuring around 145 m², immediately captivates with its volumes and omnipresent brightness. The living area, true heart of the house, develops nearly 64 m² and includes a living room with an insert fireplace, a dining area, and a lounge opening onto a large terrace facing south, a true extension of the indoor spaces. The independent kitchen, elegantly furnished and equipped, comes with a back kitchen and a laundry room, providing comfort and practicality on a daily basis. The sleeping area offers three bedrooms, including a master suite of approximately 30 m² with a dressing area and a private shower room, providing a true intimate space. A bathroom and a second independent toilet complete this area. The adjoining apartment, of about 58 m², currently has its own independent entrance. It offers a living room with fully equipped open kitchen, two bedrooms, and a shower room with WC compliant with PMR standards. Totally modifiable, this configuration allows for the maintenance of two independent homes or, very simply, their union to enjoy a single property of approximately 204 m². A rare versatility that allows the house to adapt to different life projects. Built in 2000, the villa benefits from quality features, including reversible air conditioning and an insert fireplace. Outside, a beautifully sized swimming pool, a pool house with a summer kitchen of about 24 m², a car shelter of 33 m², a workshop, a vegetable garden, wide tiled terraces, as well as a pétanque court complete the whole. The garden, fully landscaped and carefully planted, creates a true green oasis where Mediterranean species and flowering beds blend, offering a peaceful and elegant atmosphere. An ideal property for a primary or secondary residence, with this rare freedom to choose between two independent living spaces or a large family home of approximately 204 m². A true piece of paradise! Virtual visit available upon request.This description has been automatically translated from French.
…By Otlet Immobilier


Sale in Bare Ownership of a Bourgeois Villa with Panoramic Sea View Ideally located in the highly sought-after lower Mont Boron district, on the lower corniche connecting Nice to Monaco, this magnificent bourgeois villa offers a breathtaking view of the Saint-Jean-Cap-Ferrat peninsula and the Villefranche-sur-Mer bay. The property is spread over two levels, offering generous volumes and high-quality finishes. Upon entering, a large reception hall with a dressing room invites you to discover a bright double living room with panoramic sea views and a view of the peninsula. The spacious, fully-equipped kitchen has direct access to the terrace, perfect for enjoying outdoor living. On the first floor, five sumptuous bedrooms, each with its own sea-view terrace, offer an exceptional living environment. One of the rooms features a shower room with a hammam, while another boasts a spacious bathroom, a true relaxation space. The villa is also complemented by two outbuildings and a garage, providing added comfort. High-quality materials such as marble and mosaics combine elegance and refinement. The privileged location of this property offers quick access to Nice International Airport while being close to shops and all essential amenities for a convenient lifestyle. Fees payable by the buyer Net seller: €2,200,000 Fees 5%: €110,000 Owner's age 81 years old Property tax €2,272 per year. Information regarding risks associated with this property is available on the Géorisques website: georisques.gouv.fr.
…By Coldwell Banker Standing Realty


ASK FOR DRONE VIDEO! NEW PRICE! Authentic Provençal bastide with three smaller houses set on a magnificent 3.7-hectare estate, located a short distance from the lively village of Salernes. Here you will experience the true Provence lifestyle: peace, space, sunshine and nature, combined with comfort and plenty of possibilities. This exceptional property is ideal for a large family but also offers excellent opportunities for tourist rentals. The characterful bastide of approximately 160 m² exudes charm and authenticity, featuring on the ground floor a beautiful vaulted and atmospheric double living room. There is also a dining room, a kitchen, a bedroom and a bathroom. Upstairs, you will find three more spacious bedrooms and a bathroom. The bastide offers complete privacy from the rest of the estate. The estate also includes three gîtes: two comfortable houses of approximately 70 m², each with a living room, two bedrooms, a bathroom, a toilet and a private terrace with beautiful views. In addition, there is a third charming gîte of approximately 40 m², also with its own terrace. Outside, you can fully enjoy a large covered and heated swimming pool and a cozy pool house as the central point of outdoor living. The various terraces always offer a spot in the sun or shade. For sports and relaxation, there is a tennis court and a vast, mostly flat plot of land. This makes it also highly suitable for keeping horses or other animals. At the edge of the property, you will find a river where you can swim. Nearby, you can explore numerous charming Provençal villages and abundant nature for walking, cycling, and more. Moreover, both the Mediterranean Sea and the Gorges du Verdon are about an hour’s drive away. This unique estate combines space, privacy, and charm, making it a true paradise for lovers of the good life in Provence!
…By Bee Provence

SAINT-ZACHARIE — YOUR NEW HOME WITH GARDEN 3 rooms · Approximately 64 m² · Starting from €359,000 A garden of your own, a terrace for sunny days, and the village nearby: discover the T3 houses of the Domaine de Jean, at the foot of the Sainte-Baume. Just a 5-minute walk from the town center, this new development combines green living with proximity to shops and schools. Notary fees offered, subject to the developer's offer conditions. Contact SAPHEA PROPRIÉTÉS to receive plans and availability. Energy performance diagnosis in progress. Information on the risks to which this property is exposed is available on the Géorisques website: georisques.gouv.fr.This description has been automatically translated from French.
…By Fc2i
'%20stroke='%23DDAA3A'%20stroke-width='1.909'%20stroke-linecap='square'%20stroke-linejoin='bevel'/%3e%3c/svg%3e)
Receive by email any new listing that may match your search criteria
Your criteria :
By validating this form, you accept the general conditions of use of Le Figaro Properties.
These agencies offer a selection of luxury properties vente in Provence-Alpes-Côte d'Azur. Feel free to contact them for personalized assistance.




