Get early access to listings that match your criteria
Never miss an opportunity again. Our personalized alerts notify you instantly.

 English$ USD · m²


Set in the heart of an unspoilt natural environment, completely private and free from any disturbance, this rare property extends across nearly 16 contiguous hectares, offering remarkable privacy. The estate comprises two separate buildings and several outbuildings. The main house, whose origins date back to the late 18th century, circa 1789, offers approximately 600 sqm of living space arranged over three levels. Built in two stages, the house was extended under the direction of Félix Biasini, son and collaborator of Sébastien Marcel Biasini, the renowned Nice-based architect associated with the Belle Époque style, lending the property a distinctive architectural identity and genuine historical character. Held by the same family since 1917, spanning five generations, the estate bears witness to a deeply rooted family history. The main house features more than thirteen generously proportioned, light-filled rooms. Stone balustrades and staircases enhance the elegance of its architecture and contribute to the distinctive character of the property. The main house now requires substantial renovation, both aesthetic and structural, including the rehabilitation of the two towers. A former farmhouse dating from 1848 completes the estate. Offering 119 sqm and requiring full renovation, it presents excellent potential for conversion into a guest house, an independent residence or a space dedicated to a specific project. The grounds are arranged around an approximately 3-hectare plateau encompassing landscaped gardens, orchards, a vegetable garden, meadows and an olive grove of centuries-old olive trees. Beyond lies extensive private woodland, crossed by walking trails and featuring a pond. Roe deer, wild boar and woodcock are naturally found throughout the woodland, which may also offer potential as a private hunting estate. With its exceptional scale and diversity of landscapes, the estate lends itself to a variety of projects, including equestrian use, agricultural or olive-growing activities, or simply an exceptional family property surrounded by nature and tranquillity. Close to local shops and amenities, the property is just 5 minutes from Contes, 30 minutes from Nice, 35 minutes from Nice Côte d’Azur International Airport and 40 minutes from Monaco.
…By Magrey & Sons Valbonne


A rare bourgeois address in Cannes — Croix des Gardes Located in the prestigious and fully secured residence, in the highly sought-after Croix des Gardes area, just steps from the beaches, this exceptional 156 m² apartment has been entirely redesigned with premium materials and refined attention to detail. Fully renovated in 2025, it offers a sophisticated coastal lifestyle in a calm and green environment above the sea. Soaring ceilings and authentic bourgeois architecture set the tone from the entrance. A grand hallway with marble finishes and crystal lighting leads into a spacious, light-filled living area. Original herringbone parquet flooring runs throughout the bedrooms, bringing warmth and timeless elegance. The custom-designed kitchen features high-end materials and seamless integration, opening onto the living space in a contemporary refined style. The apartment offers three spacious bedrooms, including two en-suite bathrooms, a guest bathroom, and a fully fitted dressing room. A dedicated office space is integrated into the living area. A south-facing terrace enjoys open views towards the Mediterranean Sea and the Esterel hills.
…By 82 Croisette


For Sale – Sea View – Residence with Swimming Pool Ideally located just a short distance from the center of Villefranche-sur-Mer, this fully renovated two-bedroom apartment will charm you with the quality of its features and its lovely view over the bay. Upon entering, you will discover a bright living space enhanced by an elegant open-plan kitchen leading into the living room, offering a warm and contemporary atmosphere. The entire space opens onto a veranda. The apartment has been completely renovated using high-quality materials, combining comfort, aesthetics, and refined finishes. Set within a prestigious residence, you will also benefit from access to a swimming pool as well as a parking space, providing a level of comfort that is rare in the area. Located in a highly sought-after environment, just minutes from shops, restaurants, and beaches, this rare property represents an ideal opportunity, whether as a primary residence, a holiday home, or a quality investment. Agency fees payable by the seller.
…By Nicolas Pisani & Laurent Romor


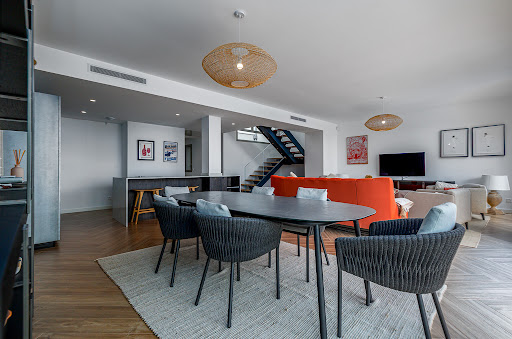
Within a high-end residential estate featuring landscaped parkland, tennis courts, a golf course, an infinity pool and a fitness room, discover this sumptuous 171 m² (1,841 sq ft) 5-room duplex apartment, benefiting from full south exposure and breathtaking panoramic sea views. Main level: Spacious, light-filled living room, elegantly integrated open-plan kitchen, and a welcoming dining area, all opening onto a magnificent 53 m² (570 sq ft) terrace, ideal for entertaining and enjoying the panorama. One bedroom and a bathroom complete this level. Upstairs: Superb primary suite with a private 14 m² (151 sq ft) terrace, walk-in closet and en-suite bathroom. Two other comfortable bedrooms and an additional bathroom complete the sleeping area. High-end amenities, generous volumes, exceptional natural light and a secure living environment. A double underground garage completes this rare property. An exceptional property, ideal as a main residence or a second home, in a privileged setting. EPC: A-38 ; GHG: A-1 Estimated annual energy costs for the dwelling: 510 - 780 Condominium of 103 lots Average annual charges: 13,770 Proceedings in progress: no Transaction fees incl. VAT payable by the seller Information on the risks to which this property is exposed is available on the Géorisques website: www.georisques.gouv.fr The luxury real estate market on the French Riviera is one of the most attractive in the Mediterranean region. Holiday homes and second residences on the French Riviera offer not only an incomparable lifestyle and quality of life but also, in view of the international economic situation, a safe investment and a smart retirement plan, especially at premium addresses. Nice, the capital of the French Riviera and France's 5th largest city, shines brightly. It has the charm of Mediterranean cities, where the gentle way of life owes as much to the beauty of the city and its colorful façades as to its exceptional climate, with more than 300 days of sunshine a year. A city of arts and culture, it is, after Paris, the city with the most museums. Flavors and traditions, the charm and authenticity of Old Nice and its flower market, the splendor of the Bay of Angels, its beaches and its luxurious hotels, the historical richness of its many monuments, parks and bourgeois palacesNice, a city both elegant, dynamic and popular, lives to the rhythm of its two thousand cultural, festive and sporting events. Its international airport, spectacular for its unique approach along the coastline, serves more than 100 direct destinations.
…By Engel & Völkers Côte D'azur


400 m from the port · Sea view · Pool · Independent apartmentIn the highly sought-after Sémaphore district of Sainte-Maxime, just 400 meters from the port, this property offers a privileged setting of tranquility, greenery, and proximity to the city center.Built in 2001 on a landscaped, enclosed plot of 1,436 m², the villa offers approximately 232 m² of living space over two levels.It features generous volumes with a spacious living room comprising a lounge with a fireplace and insert, a dining room, and a semi-independent equipped kitchen, all of which open widely onto the terraces.The house has 5 bedrooms, including 2 master bedrooms, as well as several shower rooms.An independent T2 apartment of 43 m², air-conditioned, completes the property and provides an ideal space to host family and friends in complete independence.The exteriors fully invite you to enjoy the Mediterranean lifestyle: numerous terraces, a large covered terrace, an 11 x 4.5 m salt-treated pool with integrated shutter, a landscaped garden, and a pétanque court. A sea view enhances the overall appeal.The property also benefits from an exceptional garage of nearly 120 m², with a cellar and an elevator providing direct access to the house, as well as features such as underfloor heating, double-flow VMC, centralized vacuuming, water softener, and a borehole.A rare property in the heart of Sémaphore, combining location, volumes, comfort, and the quality of Mediterranean life.Energy Performance Diagnostic: C - 127Greenhouse Gas Emission: A - 4Estimated annual energy costs for the housing: €2060 - €3840Transaction fees of 5% including VAT are the responsibility of the buyer.Net seller price: €2,014,000Information on the risks to which this property is exposed is available on the Géorisques website: www.georisques.gouv.frThe luxury real estate market on the Côte d'Azur is one of the most attractive in the Mediterranean region.Holiday homes and secondary residences on the Côte d'Azur not only offer an unmatched style and quality of life but also represent, given the international economic situation, a safe investment and a smart retirement project, especially in premium addresses.Well-situated between the Massif des Maures and the Gulf of Saint-Tropez, Sainte Maxime is renowned for its charm and pleasant climate. Facing Saint-Tropez, not far from the towns of Ramatuelle, Grimaud and Port Grimaud, Cogolin and Fréjus; the municipality has many fine sandy beaches sheltered from the wind. Its assets make it a popular tourist destination, highly prized by artists. The town hosts several events and shows. In addition to its casino, there are also several museums including the Musée de la Tour Carré or the Musée du Phonographe as well as the Museum of Mechanical Music and Inventions. Also worth seeing is the Church of Sainte-Maxime, one of the oldest buildings in the city.This description has been automatically translated from French.
…By Engel & Völkers Côte D'azur


In one of Lorgues’ most sought-after residential areas, peacefully located in complete privacy and just 1.5 km from the heart of the village, this exceptional property enjoys beautiful panoramic views and perfectly embodies the charm and elegance of Provence. Immaculately maintained and presented in excellent condition, the property is surrounded by 3,176 m² of beautifully landscaped and fully enclosed grounds. More than 30 mature olive trees, majestic cypresses and a variety of Mediterranean plants create an enchanting Provençal setting, where nature, tranquillity and privacy prevail. Offering approximately 190 m² of living space, the house is characterised by generous proportions and a warm, welcoming atmosphere. An elegant entrance hall opens onto a spacious living and dining room with direct access to the terraces and garden. The large, beautifully proportioned kitchen includes a dining area and is complemented by a practical pantry and utility room. The ground floor offers three bedrooms, including a comfortable en-suite bedroom with its own bathroom and WC. Upstairs, the master bedroom enjoys its own private bathroom with shower and WC. A fifth bedroom and an additional shower room with WC complete the accommodation. The outdoor spaces are a true highlight of the property and have been designed to make the most of the Provençal lifestyle throughout the seasons. A beautiful covered terrace extends naturally from the house, while a charming pergola shelters a summer lounge – the perfect place to relax while enjoying the garden, the panoramic views and the peaceful surroundings. Set discreetly within the landscaped garden, the magnificent swimming pool offers complete privacy. Alongside it, the pool house features a sauna, shower and WC, as well as a generous covered terrace providing welcome shade during the warm summer months. An inviting and beautifully designed setting for relaxing and enjoying long summer days in Provence. A garage completes this exceptional property.
…By New Home Lorgues


In a quiet neighborhood of Saint-Paul-de-Vence, close to shops and road access, discover this adjoining house set on a plot of 1,316 m². It offers approximately 122 m² of living space, plus 71 m² of converted attic. On the ground floor, the house consists of an entrance, a bright living room with a fireplace opening onto the garden, a fitted and equipped kitchen with a dining area, two bedrooms, a bathroom, a separate toilet, as well as a master suite with its shower room, toilet, and direct access to the outside. Upstairs, a mezzanine that can serve as an office and a bedroom in the attic with a dressing room complete the space. Outside, you will enjoy a landscaped garden, a pool with no overlooking neighbors, a terrace, as well as a garage and a cellar. Information about the risks to which this property is exposed is available on the Géorisques website: www.georisques.gouv.frFees to be paid by the seller. Energy class C, Climate class B Estimated annual energy expenditure for standard usage, based on 2021 energy prices: between €1683.00 and €2277.00. Information about the risks to which this property is exposed is available on the Géorisques website: georisques.gouv.fr.Your advisor Concept Patrimoine Immobilier Saint-Laurent-du-Var: Caroline MALAVARD Commercial agent (Individual business)
…By Concept Patrimoine Immobilier


At the gates of Monaco, in a privileged coastal environment, 3-room apartment of 75.55 m² benefiting from a direct view of the sea and the port of Cap d'Ail. The apartment consists of an independent kitchen, a sea-facing living room, a master bedroom with dressing room and bathroom, a second bedroom, a shower room, and independent toilets; approximately 30 m² terrace. The property is perfectly maintained and has undergone renovations in 2025, including: the replacement of the air conditioning system, the change of water heaters as well as the ventilation system (VMC). The apartment shows a proven rental yield, with a revenue of €63,000 for the year 2025, based on a structured and effective tourist operation. Additionally, there is the possibility of acquiring a parking space for an extra fee. Direct access to Marquet beach via elevator 150 meters away, a major functional asset for residential or rental occupancy. Close to all amenities. Sea view over Cap d'Ail - South facing - 200 m from Monaco Number of lots in the co-ownership: 18 lots Lot number: 1 and 2 Annual charge share: €3,396 The information on the risks to which this property is exposed is available on the site: https://georisques.gouv.fr Fees are the responsibility of the seller. In a co-ownership of 18 lots. No ongoing procedures. Energy class C, Climate class A Estimated amount of annual energy expenses for standard use: between €1,091.00 and €1,477.00 for the years 2021, 2022, and 2023 (subscriptions included). The information on the risks to which this property is exposed is available on the Georisques site: georisques.gouv.fr. This property is offered to you by a commercial agent (Sole Proprietorship). Your advisor Concept Patrimoine Immobilier Saint-Laurent-du-Var: Caroline MALAVARD Commercial agent (Sole Proprietorship)This description has been automatically translated from French.
…By Concept Patrimoine Immobilier


Located in Cagnes-sur-Mer, close to amenities and transport links, this atypical house offers an ideal layout for an investment project with multiple living spaces and immediate rental income.The property currently consists of three units:On the ground floor: a studio and a two-room apartment. These two accommodations are currently used for seasonal rentals, generating regular income.Upstairs, the house features a spacious duplex of about 150 m² with four bedrooms, providing a comfortable living space, ideal for a family or also potentially valuable for rental.This configuration allows for several strategies:- rental investment with high profitability- main residence with additional income- operation as seasonal rentalThe overall rental potential allows for a profitability of over 8%, making it a rare opportunity in the area.File and profitability study available upon request.Fees are to be borne by the seller. In a co-ownership of 2 lots. No ongoing procedures. Energy class B, Climate class A Estimated amount of annual energy expenses for standard use: between €1698.00 and €2299.00 for the years 2021, 2022, and 2023 (subscriptions included). Information on the risks to which this property is exposed is available on the Géorisques site: georisques.gouv.fr. This property is offered to you by a commercial agent (Individual business).Your advisor Concept Patrimoine Immobilier Saint-Laurent-du-Var: Sébastien ROUXCommercial agent (Individual business)This description has been automatically translated from French.
…By Concept Patrimoine Immobilier


Great site Sainte Victoire - Exceptional environment for this property in the heart of the vineyards.20 minutes from the city center of Aix-en-Provence, at the foot of the Sainte Victoire mountain, the property spans 2 hectares of carefully landscaped land, with a heated swimming pool, a beautiful tennis court, and an olive grove with 100 trees.With a total area of 300m², it includes a main house: living rooms, a beautiful kitchen, 4 bedrooms, and a very nice family room: billiards, home cinema, bar. An adjoining guest house, ideal for entertaining, offers two bedrooms and a shower room. Many terraces providing different views and sunshine, a very friendly outdoor kitchen.Garage/workshop of 38m².Carefully maintained property, in very good condition and air-conditioned, built on an absolutely remarkable site, with panoramic views of the Aix countryside, and free from any noise disturbance.Additional information available upon request. Fees payable by the buyer. Price excluding fees: €1,857,143.Sandrine NOE 06 51 71 45 74 Commercial Agent EI RSAC 878 684 729Valentin HUC-DEBAT 04 42 21 09 59Fees payable by the seller. Energy class D, Climate class B Estimated annual energy expenses for standard use: between €4,380.00 and €6,000.00 for the years 2021, 2022, and 2023 (subscriptions included). Information on the risks to which this property is exposed is available on the Géorisques website: georisques.gouv.fr.Your advisor L'AGENCE D'AIX EN PROVENCE: Isabelle BOZICAS Commercial Agent (Sole Proprietorship) RSAC 481 009 835 RCP GALIAN SMABTP N°RC-ACO-16-002248This description has been automatically translated from French.
…By L'agence D'aix En Provence


Charming stone house for sale in the heart of an authentic Provençal hamlet Discover this elegant stone house full of character, nestled in the heart of an authentic Provençal hamlet, in a preserved natural setting. Combining the charm of the old, authenticity and a gentle way of life, this property will appeal to lovers of beautiful homes looking for a peaceful and privileged lifestyle in the Var. From the entrance, the house reveals generous volumes, with a spacious living and dining room featuring high ceilings. The kitchen, fitted out in the hamlet's former bread oven, adds a unique touch and is one of the property's remarkable architectural features. A ground-floor bedroom with a bathroom and WC completes this level. Upstairs, a pleasant mezzanine leads to a master bedroom with a shower room and office area, as well as two spacious bedrooms sharing a second shower room. The whole property offers a warm and harmonious atmosphere, enhanced by the period features, generous volumes and timeless charm of Provençal architecture. Outside, a beautiful covered terrace provides a pleasant extension to the living spaces and invites you to fully enjoy the surrounding natural setting. The property also benefits from a utility room and an independent studio of approximately 23 m² with a shower room, ideal for accommodating family and friends or creating a separate living space. An above-ground swimming pool completes the outdoor areas. The true asset of this charming property lies in its extensive grounds of approximately 1.3 hectares. Surrounded by nature and enjoying a peaceful and preserved environment, the estate offers a rare sense of space and tranquillity, while allowing you to fully enjoy the authentic lifestyle of the Var hinterland. A rare and characterful stone house, ideal as a main residence or holiday home, for those seeking authenticity, nature, space and serenity in a typically Provençal setting. Thanks to our exclusive partnership with Knight Frank, a global leader in luxury real estate, Janssens Immobilier offers each property exceptional international visibility. This alliance strengthens our local expertise with the power of a network present in more than 50 countries. Information on the risks to which this property is exposed is available on the Georisques website : http://www.georisques.gouv.fr In accordance with current regulations, the EPC surface area of this property is calculated based on a standardised measurement of the living space. This measurement may differ from the total surface area measured accurately by our sales teams.
…By Janssens Immobilier Knight Frank Grimaud


CHÂTEAUNEUF-DE-GADAGNE – EXCEPTIONAL PROPERTY WITH GUEST HOUSES, POOL & PANORAMIC VIEWS Between Provençal elegance and a privileged lifestyle, discover a rare property nestled in a verdant and secluded setting, just minutes from Avignon and major roads. Set on over 2,000 m² of enclosed and landscaped grounds, this characterful residence offers approximately 445 m² of living space and a remarkable balance between a high-end family home and a pre-existing tourism business. From the moment you arrive, you'll be captivated: meticulous architecture, noble materials, generous proportions, and a refined atmosphere create a place where every space invites serenity. A main house designed for comfort and conviviality. The main building, approximately 280 m², impresses with its bright reception rooms, open spaces that connect to the outdoors, and an ideal layout for family life or elegant entertaining. A light-filled living room with access to a panoramic terrace, a welcoming dining room, a fully fitted and equipped kitchen opening onto the living area, a furnished mezzanine, a master suite with bathroom, comfortable bedrooms, an office, and functional spaces… each level has been designed to combine aesthetics and well-being. Three independent gîtes: a true asset. Built in 2018, the three independent gîtes, each approximately 55 m², represent a rare added value. Fully furnished and equipped, they offer immediate potential for seasonal rentals, family gatherings, or hosting guests in exceptional conditions. This sought-after potential opens the door to numerous lifestyle or investment projects. Remarkable outdoor spaces dedicated to the art of living. Secluded and private, the outdoor spaces extend the exceptional character of the property. Several terraces offer breathtaking views of the Vaucluse and Luberon mountains, while the covered summer kitchen invites you to share special moments in every season. The recently maintained 11 x 5 meter swimming pool blends seamlessly into a landscaped, fully enclosed, and secure garden – a true haven of peace. High-end features include traditional timber framing, marble and stone accents, handcrafted ironwork, reversible air conditioning, a heat pump, a pellet stove, double glazing, fiber optic internet, a water softener, a motorized gate, an alarm system, and an intercom. This property combines authenticity and modern comfort with exacting standards. An ideal location: peaceful yet close to the shops, cafes, and amenities of the village, this prime address also offers quick access to Avignon, its TGV station, and major highways. A rare find on the market, where prestige, potential profitability, and quality of life harmoniously converge. Private viewings by appointment. Les honoraires d'agence sont à la charge de l'acquéreur, soit 3,50% TTC du prix hors honoraires. Les informations sur les risques auxquels ce bien est exposé sont disponibles sur le site Géorisques : www. georisques. gouv. fr. ** ENGLISH SPEAKERS: please note that Capifrance has an international department that can help with translations. To see our range of 20,000 properties for sale in France, please visit our Capifrance website directly. We look forward to finding your dream home!
…By Capifrance - Stella Bacchiocchi


Located in the heart of the vineyards of Ramatuelle, this Provençal house, fully renovated in 2024, enjoys a privileged location between the village of Ramatuelle, Saint-Tropez and the beaches of Pampelonne. Bordering a protected pine forest, it benefits from a peaceful and preserved environment, with no overlooking neighbours, in the heart of the Provençal countryside. The house comprises five suites and is arranged over two levels, with a south-facing orientation. The ground floor features a bright living room, a dining room and a fully equipped kitchen, as well as a master suite with dressing room and a large bathroom. Upstairs, four additional suites each have access to a private balcony or terrace, providing comfort and privacy for family and guests alike. Fully renovated in 2024, the house combines Provençal architecture with contemporary amenities. Burgundy stone, lime plaster and solid oak have been carefully selected for their aesthetic qualities, creating a warm and elegant atmosphere while preserving the property's authentic character. Outside, the flat grounds of approximately 3,000 sq m are centred around a 13.5 x 4 metre swimming pool. The landscaped garden features a century-old olive grove, stone fountains and a variety of Mediterranean species. A pool house with summer kitchen, a pétanque court and ample parking complete the outdoor areas. The house enjoys a highly sought-after location close to the beaches of Pampelonne and L'Escalet. The village of Ramatuelle and Saint-Tropez are also easily accessible. This setting offers the tranquillity of the surrounding countryside while remaining close to the beaches, restaurants, shops and iconic addresses of the Saint-Tropez peninsula. Combining Provençal architecture, a recent renovation and a privileged natural setting, this property offers an exceptional lifestyle in one of the most sought-after areas of the French Riviera. Its swimming pool, 3,000 sq m of grounds and five suites make it an ideal home for enjoying the unique lifestyle of Ramatuelle and the Saint-Tropez peninsula. This property is offered for sale by the Janssens Immobilier Saint-Tropez real estate agency, located on Place des Lices. Thanks to our exclusive partnership with Knight Frank, the world's leading luxury real estate network, Janssens Immobilier offers each property exceptional international exposure. This alliance combines our recognised local expertise with the strength of a network present in more than 50 countries. Information regarding the risks to which this property is exposed is available on the Géorisques website: http://www.georisques.gouv.fr/ In accordance with current regulations, the DPE surface area of this property is established on the basis of a standardised measurement of the habitable floor area. This measurement may differ from the total surface area precisely measured by our sales teams.
…By Janssens Immobilier Saint-tropez


In one of the most sought-after areas of Sainte-Marguerite in La Garde, just minutes from the beaches and sheltered from any disturbances, this elegant single-story house offers a privileged living environment, combining tranquility, light, and contemporary amenities. Completely renovated in 2022 under the direction of an architect, the property boasts approximately 130 m² of living space, carefully designed to optimize volume, flow, and natural light. The lines are clean, the materials meticulously chosen, and every space has been conceived to offer comfort and functionality. The house comprises four bedrooms, including several suites, and three bathrooms, perfectly meeting the needs of a family or a high-end second home. Situated on a flat, wooded plot of 800 m², this property offers significant potential for expansion, with the possibility of adding up to 60 m² of living space and a swimming pool, further enhancing this exceptional property. Bathed in natural light and oriented towards the outdoors, the house also includes a garage and a shed, adding to its appeal. A rare find in this area, where location, quality renovation, and potential are perfectly combined. Agency fees of 4% (including VAT) are payable by the buyer. This property listing is presented by Maud Desgrees du Lou - +33 6 95 07 08 85 - sales agent for SARL L EXPLOREUR, registered with the Toulon Trade and Companies Register under number 513 780 833.
…By L'exploreur


Picturesque 6-bedroom bastide in a gated domain, with lovely pool area and magnificent gardens - This prestigious address in the heart of the Alpes-Maritimes is situated near the hilltop village of Chateauneuf de Grasse, just 15 minutes north of Cannes and half an hour from Nice airport. Built in the late 1970’s / early 1980’s, this gated domain comprises 10 properties, each with generous plots of land of which this one, at 5337m², is arguably the most pleasing to the eye… The property is split into two separate units, boasting a generous 330m² of total habitable space over two levels. Finished in 1981 and extended in 1990, the buildings have been lovingly maintained by their current owners since their purchase some 10 years ago and constitute an ideal lifestyle asset for the discerning buyer in search of a beautiful haven of peace close to, and just far enough away from, all the hustle and bustle of the French Riviera. The vast gardens are punctuated by a large cedar tree and two beautiful ponds that are linked by a babbling brook, with a deep well meeting all irrigation needs.
…By Leggett Immobilier


Just 15 minutes from the centre of Mandelieu, in the Les Plaines area of Tanneron, this detached family home of approximately 251 sq m, set on beautifully landscaped grounds of 2,407 sq m with a swimming pool, pool house and pétanque court, offers an exceptional lifestyle in a very peaceful setting, with unobstructed views over the surrounding hills. On the ground floor, a spacious entrance hall leads to a warm and inviting living/dining room featuring a fireplace and high ceilings, opening onto a terrace. There is also a separate fully equipped kitchen, a guest WC, and a master suite comprising a bedroom and a shower room with WC, with access to a veranda. An office on the upper level, with its own roof terrace, completes this floor. On the garden level, there are two further bedrooms, one of which has a small sitting room, a shower room, a separate WC, and a fitted dressing room that could be converted into a third bedroom. A laundry room, opening directly onto the garden, completes this level. Outside, the beautiful tree-filled grounds feature a swimming pool with pool house, as well as a garage. Ideal as a family home or second residence, this villa offers generous living spaces and a peaceful, pleasant environment, just 35 minutes from Nice Airport.
…By Michaël Zingraf Christie's International Real Estate Estérel


Very nice apartment on foot from the village center of Saint-Rémy. Lots of character for this T4 with exposed stone wall and its large modern kitchen/ dining room with a glass roof style overlooking the Alpilles. A large living room of more than 27m2 followed by 3 bedrooms with shower room. Apartment completely renovated, within walking distance of all shops and has two parking spaces. Do not hesitate to contact us to visit it.
…By Happy Immobilier - Saint-rémy-de-provence


Nestled in the heart of a 1.2-hectare private estate, this elegant bastide enjoys a privileged location, offering a peaceful living environment with unobstructed views, just a few minutes from Fayence and Tourrettes. This charming 200 m² bastide opens onto a carefully landscaped exterior. The pool area, with its fully equipped pool house and barbecue area, is the perfect place to enjoy convivial moments in complete tranquillity. Inside, the house is laid out on two levels. On the first floor, the living space is warm and functional, with a vast living room with fireplace and two large bay windows providing plenty of natural light. The kitchen-dining room combines modernity and elegance and opens onto a covered terrace, complemented by a scullery, laundry and boiler room. An en suite bedroom with shower room completes this level. Upstairs, the sleeping area comprises four bedrooms. The master suite has its own bathroom, while another bedroom benefits from an en-suite shower room. The last two bedrooms share a bathroom. A true haven of peace, where comfort and elegance combine harmoniously.
…By Michaël Zingraf Christie's International Real Estates Opio


Between Carpentras and Le Barroux, discover a rare property set on over 3100 m² of land, combining the authenticity of old stone with modern comfort. Located at the gates of Carpentras in a bucolic setting, this stone building holds many surprises. The house offers more than 200 m² of living space, complemented by an annex guesthouse with a view of the vineyards. You will be charmed by the unique atmosphere that emanates from this place, showcasing noble materials and timeless charm. The ground floor opens onto a spacious, bright living area, accessible through an elegant steel and glass door, benefiting from a south-facing exposure. The impressive ceiling height, exposed stones, terracotta flooring, and Provençal ceiling immerse you in a bygone era. The house continues with a small lounge that is also bright and overlooks the garden. The long, luminous kitchen has been set up under a glass roof on the north side of the house and has an additional access point for vehicles. Access to the upper floors is via a spiral stone staircase, typical of a “castle tower.” On the first level, you will find a pleasant office, followed by a large, bright traversing bedroom that opens onto a spacious retro-style bathroom, equipped with ample storage, a WC, and enough space to install a large walk-in shower or a bathtub, or even both. On the second floor, a large library offers potential for customization according to your desires, followed by a bedroom with an ensuite bathroom and WC. The house features a pedestrian entrance on the south side and a north side entrance accessible by car, allowing direct access to the kitchen and pantry. Amenities include city water, a well, compliant individual sanitation, underfloor heating on the ground and first floors, and numerous storage options throughout the house. In the garden, there is a charming little house perfect for hosting family and friends. It includes a small kitchen, a living room, a bedroom with a travertine shower room, and a WC. Built entirely of wood with a thatched roof, it serves as a peaceful haven with a rustic charm. Outside, a vast 3140 m² plot, adorned with large trees and an old well, houses several wooden cabins ideal for storing gardening and summer tools. The whole is partially enclosed by an elegant stone wall. This characterful home, full of charm and open to its vast garden, awaits the construction of a swimming pool. It represents an ideal project for a family home or vacation retreat. Renovation work is to be expected, as well as landscaping of the grounds. Its privileged location allows you to reach Carpentras and the expressway in 5 minutes, Bédoin in 15 minutes, Pernes-Les-Fontaines in 25 minutes, L’Isle-sur-la-Sorgue in 35 minutes, and the Avignon TGV station in 45 minutes. This listing is aimed at city dwellers at heart, seeking a peaceful living environment without giving up the vibrancy of urban life.
…By Agence Rosier - Gordes Immobilier Depuis 1970


Located in the Croix des Gardes area of Cannes, this apartment enjoys a setting of absolute peace and quiet amidst greenery, while remaining close to the city center. This 67.70 m² three-room apartment features a south-facing terrace, an entrance hall, a living room with an unobstructed view, and an equipped kitchen. The sleeping area comprises two bedrooms, a bathroom, and a separate toilet. A cellar, a scooter shelter, and a bicycle storage room complete the property.
…By Agence Impact


Llinares Immobilier presents: THE SKY.An exceptional T4 apartment of 143m², located on the top floor and extended by a remarkable 80m² roof terrace offering a panoramic view of Marseille.From the entrance, the generous volumes and natural light reveal the unique character of this property.The spacious reception area combines a living room, dining room, and fully equipped open kitchen, organized around a central island. Large bay windows extend this space towards a continuous balcony and unveil beautiful perspectives of the city and the surrounding hills.In the night area, three comfortably proportioned bedrooms have storage, one of which benefits from a fitted dressing room. A bathroom and a shower room complete this level.On the upper floor, a reading corner with a shower room opens onto the centerpiece: an 80m² roof terrace overlooking the city with a privileged view of Notre-Dame de la Garde. A true open-air reception space, ideal for sharing special moments with family or friends.In immediate proximity to shops, transport, metro, and main roads, THE SKY stands out for its top floor, remarkable volumes, unobstructed views, and generous outdoor spaces. A rare address on the Marseille market.A garage is offered as an option.Contact Romane Serfati: 06 50 87 83 54Collaborator certificate: ADC13102023000001486RCP: 7953190/S17475856- Joint ownership: 21 lots- Ongoing procedure: NC- Annual charges: €3,936 (€328/month): cold water, elevator, maintenance of common areas.- Property tax: €4,014/year- Fees included charged to the seller- Energy class C and climate class A- Estimated average annual energy expenditure for standard use based on energy prices from 2021: between €2,700 and €3,720- Information on the risks to which this property is exposed is available on the Géorisques website: www.géorisques.gouv.frApartment for sale T4 of 143m2 - Rooftop - Panoramic view - 13008This description has been automatically translated from French.
…By Llinares Immobilier


Llinares Real Estate presents: THE NÉROLI. A private hotel from the 19th century with nearly 500 m², ideally located in the heart of the highly sought-after Marseille Golden Square. Built on a wooded and green plot of approximately 1,125 m², the property enjoys a landscaped park enhanced by a pool, terraces, and several parking spaces. At the front, the exteriors are organized around relaxation and reception areas bordering the pool, while at the back, a terrace features a pleasant outdoor dining space. This residence has preserved all the charm of its original architecture with its moldings, old fireplaces, solid wood floors, and beautiful high ceilings, showcasing the charm of the past preserved over time. Spread over four levels, the property offers generous volumes and a fluid layout. The ground floor houses the living spaces with a double reception, a dining area, and a vast family kitchen fully equipped. Designed for gastronomy and hosting enthusiasts, it notably includes a cooking piano and an integrated barbecue, making this space a true family kitchen, friendly and geared towards sharing. The first floor consists of five bedrooms, including a master suite with dressing room and bathroom, complemented by shower rooms and independent toilets. The attic offers an additional modular space that can accommodate an office, a games room, a lounge, or any other purpose according to needs. On the garden level, an independent apartment completes the features of the property. Open to the outdoors and extending from the pool, it also constitutes a true reception space, ideal for hosting family and guests. Finally, the basement provides real functionality with various storage spaces, a laundry room, and several outbuildings. A character property combining the charm of the old, beautiful volumes, and a privileged environment in the heart of the Golden Square.This description has been automatically translated from French.
…By Llinares Immobilier


Llinares Real Estate presents: THE NÉROLI. A private mansion from the 19th century of approximately 500m², set on a landscaped plot of 1,125m², in the heart of the Golden Square of Marseille. This character property offers an exceptional setting for the establishment of a headquarters, an institution, a consulate, a private bank, a professional office, a hospitality establishment, or any high-end activity. Spread over several levels, the building offers beautiful volumes, several reception areas, offices, meeting rooms, as well as complementary spaces in the attic and on the garden level. The period architectural elements — moldings, fireplaces, parquet floors, and beautiful high ceilings — have been carefully preserved. It also benefits from several terraces, a swimming pool, vast outdoor spaces, and several parking spaces within the plot. A rare and prestigious address, with nearly 500m² of space and exceptional professional potential in the heart of the Golden Square. Contact: RS/ Agathe Cannard: 06 21 85 71 85 Certificate of collaboration: ADC13102026000000256 / RCP MA035A20ANPM/O2 - Property not subject to co-ownership regulations - Property tax: €9,277/year - Fees charged to the seller - Energy class C and climate class C - Estimated average amount of annual energy expenses for standard use based on 2021 energy prices: between €5,550 and €7,590. - Information on the risks to which this property is exposed is available on the Géorisques website: www.georisques.gouv.fr Private mansion for sale 13008 - T 11 of 500m² + plot of 1125m² + Swimming pool – Offices – 500 m² – Golden Square 13008This description has been automatically translated from French.
…By Llinares Immobilier


Magnificent, fully renovated 85m² 3-room apartment located in a luxury residence with a swimming pool and tennis court in the sought-after Croix des Gardes area. Absolutely quiet, yet close to amenities and beaches. The apartment comprises a bright living room with a fully equipped open-plan kitchen, opening onto a large terrace offering breathtaking views of the sea and the Lérins Islands. The sleeping area, located at the rear of the apartment, comprises two bedrooms: a master suite with dressing room and shower room with toilet, and a second bedroom with its own shower room. Guest toilet. A cellar and parking space complete this exceptional property.
…By Wretman Estate & Consulting


This bright and beautifully appointed apartment offering 165.55 sqm of living space as defined by the Carrez Law is on the ground floor of a fine late 19th century private mansion converted into a luxurious and secure residence. It includes a spacious living/reception room, dining room and open-plan kitchen opening onto a 71 sqm west-facing terrace enjoying a view over the surrounding nature, a master suite with a shower room, two bedrooms (one with a mezzanine), a dressing room, a shower room with a wc, a utility room and a separate wc. With two parking spaces, one with an electric vehicle battery charger. 8-unit co-ownership.
…By Daniel Feau Marseille & Littoral
'%20stroke='%23DDAA3A'%20stroke-width='1.909'%20stroke-linecap='square'%20stroke-linejoin='bevel'/%3e%3c/svg%3e)
Receive by email any new listing that may match your search criteria
Your criteria :
By validating this form, you accept the general conditions of use of Le Figaro Properties.
These agencies offer a selection of luxury properties vente in Provence-Alpes-Côte d'Azur. Feel free to contact them for personalized assistance.




