Get early access to listings that match your criteria
Never miss an opportunity again. Our personalized alerts notify you instantly.

 English$ USD · m²


The advertiser did not provide an english description for this listing.
…By Laforêt La Ciotat


There are properties that stand out for their surface area, others for their address, this one combines both. Equal distance from Port'Issol beach and Sanary port, within a confidential residence built in 2021 comprising only 5 apartments, this garden-level apartment offers 118 m² in a decidedly contemporary spirit. The volumes fully realize their potential in a remarkable living space of nearly 70 m², bathed in light and widely open to the terraces and the garden. Inside and outside connect to provide over 230 m² of living spaces, including 115 m² of private outdoor areas. The night area hosts two true suites, each with its own shower room, ensuring comfort and intimacy. The generous configuration of the apartment also allows for the possibility of imagining a third bedroom, without giving up the feeling of space that characterizes the place. Reversible air conditioning, centralized locking, fiber optics, and a secure underground garage complete this rare address. Monthly charges are €350, including cold and hot water. A 360° immersive visit is available to discover every volume without even moving. The property includes 2 lots, and it is located in a co-ownership of 5 lots (the average annual common charges are €3500 and the owners' association is not subject to a procedure referenced in article L. 721-1 of the construction and housing code). Information on the risks to which this property is exposed is available on the Géorisques website: www.georisques.gouv.fr Sale price: €1,190,000 Seller's fees. Contact your SAFTI advisor: Audrey DEBEY, Tel: 06 21 50 11 79, Email: [email protected] - EI - Commercial agent registered at the RSAC of TOULON under number 842501249This description has been automatically translated from French.
…By Safti


Villeneuve-Loubet, ideally located, this luxury residence offers you a privileged living environment just 5 minutes' walk from the beach and shops. This new apartment has a surface area of 93m² and is located on the 3rd and top floor. It consists of an entrance hall, a corner living room with panoramic sea views leading to a large corner terrace of 57m² facing South, East, and West, 3 bedrooms including a master bedroom with bathroom and toilet, a shower room, and 1 separate toilet. There is a possibility to remove one bedroom to obtain a large living room. Ducted reversible air conditioning, thermodynamic water heater. Individual charges. The apartment also has a cellar, and garages are available in the basement. Fees are the responsibility of the seller. Your commercial agent 3G IMMO on site EI - Hélène BETTI registered with the RSAC of GRASSE no. 815 051 206 According to article L.561.5 of the Monetary and Financial Code, ID will be required for the visit organization. Information on the risks to which this property is exposed is available on the Géorisques website: www.georisques.gouv.frThis description has been automatically translated from French.
…By 3g Immo Prestige


A magnificent Provençal residential property at L'Isle-sur-la-Sorgue. Providing approximately 444 sqm, this high-quality property stands on an enclosed 3,000 sqm (approx.) plot where splendid fruit trees grow. The property comprises a 227 sqm (approx.) main house and a charming adjoining house of around 216 sqm. The first house presents five bedrooms (three with their own shower rooms) followed by a separate fourth shower room. The open-plan kitchen, the lounge and the dining room are lit by large, enchanting picture windows, making for a lovely bright space. There is also an outstanding air-conditioned wine cellar, along with an equipment/boiler room. The adjoining second house contains an open-plan kitchen and a back kitchen opening onto the first dining room, followed by a large living area comprising a dining room and a lounge with wood-burning stove. The sleeping quarters include a study and four bedrooms (two with their own shower rooms). A shower room provides optimum comfort to round off this floor. The house features Provençal ceilings with exposed beams, lending it an authentic charm typical of the region. Outside, you will be won over by the landscaped garden boasting a superb 12x6 metre (approx.) swimming pool along with a heated jacuzzi , ideal for unadulterated relaxation time. Finally, this exceptional property also includes a workshop and a carport. Ideally situated close to Isle-sur-la-Sorgue, this picturesque town in the Vaucluse invites you to enjoy the true Provencal experience as you stroll through its lively markets, discover its charming little shops and its many antique dealers. Property for sale through our estate agency in L'Isle-sur-la-Sorgue, France. Reference surface area used for the EPC : 444 m² Information on the risks this property is exposed to is available on the Géorisques website: www.georisques.gouv.fr “In accordance with current regulations, the EPC surface area of this property is calculated based on a standardised measurement of the living space. This measurement may differ from the total surface area measured accurately by our sales teams.”
…By Janssens Immobilier Knight Frank L'isle-sur-la-sorgue


Located opposite Place Jean Jaurès in the heart of Marseille, this character-filled apartment presents 127 sq.m spread over two levels, supplemented by a spacious converted lower-ground floor area of ??approximately 53 sq.m. Situated in a 19th-century building, it retains many original architectural features such as high ceilings, mouldings, marble fireplaces, period murals and a continuous wrought-iron balcony. Standing out for its tall windows and decorative elements, the façade attests to the bourgeois architecture of the era. The ground floor features a large entrance hall with storage closet, a kitchen-diner, a living room with marble fireplace and original wall painting, and a shower room. Upstairs, there are three bedrooms, a spacious landing and a bathroom. South-facing and overlooking Place Jean Jaurès, the continuous balcony extends the living spaces and floods the interior with natural light. It also boasts beautiful stained-glass adornments. One of the bedrooms also has its own peaceful small balcony overlooking the courtyard. Some cosmetic updating work would allow the apartment's spacious rooms and preserved architectural details to truly shine. This is a unique property that blends architecture, space and original features, all within immediate proximity to the shops and vibrant life of the city centre. Condominiums of 9 units (No proceedings in progress). Annual expenses : 824 euros.
…By Emile Garcin - Marseille & Littoral


Located in green and exceptionally peaceful surroundings in Peynier, this property offers a total of approximately 311 sq.m of living area set alongside landscaped gardens on nearly 1.4 hectares of private land. The main house (192 sq.m of living area) underwent a complete renovation in 2023, leaving a bright, comfortable and decidedly contemporary abode. It features spacious reception areas backing onto the terraces and garden, as well as a stylish, modern kitchen. A second independent house of approximately 110 sq.m provides self-contained accommodation for family and friends: it would also be suitable for use as a business premises or commercial guest house. Additional facilities include a swimming pool, a double garage and a cabin of approximately 20 sq.m. All in an unspoiled natural setting just 25 minutes from Aix-en-Provence.
…By Emile Garcin - Aix-en-provence


For sale, within a prestigious, secure and beautifully maintained residence, this exceptional apartment of approximately 108 sqm enjoys a highly sought-after location in a peaceful and exclusive setting, close to the Set Club and IBS. From the moment you enter, you will be captivated by the apartment’s abundant natural light, generous proportions and high-quality finishes. The elegant living area, featuring a spacious lounge and open-plan kitchen, opens onto an exceptional 35 sqm south-facing terrace, offering beautiful unobstructed views and creating a seamless extension of the living space — perfect for entertaining or enjoying peaceful moments outdoors. The sleeping quarters include a master suite with a dressing room and private shower room, two additional bedrooms with fitted wardrobes, and a second shower room with WC. Further amenities include a lift, private cellar and two parking spaces in a secure underground garage. Ideally located close to the Set Club’s prestigious facilities — including golf, tennis courts, swimming pool and fitness centre — this property offers an exceptional lifestyle combining elegance, comfort, privacy and tranquillity. A truly rare opportunity, distinguished by its generous proportions, remarkable south-facing terrace, unobstructed views and privileged location, appealing to discerning buyers seeking a refined lifestyle and an exclusive address.
…By Aix-en-provence - Sotheby's International Realty


The Agency Autrement presents an exceptional property in the heart of Lônes. Just 200 meters from the sea, in one of the most sought-after areas, discover this elegant house of approximately 200 m², nestled in a privileged environment, in absolute peace and completely shielded from prying eyes. Benefiting from an exceptional location, this property offers a rare living environment, combining immediate proximity to the coastline, intimacy, and comfort. With a surface area of around 200 m², the house offers beautiful volumes and an ideal layout for family living or hosting guests. It consists of: 5 bedrooms, offering numerous layout possibilities; an office, perfect for telecommuting; 2 shower rooms; 1 bathroom; a fully equipped kitchen; air conditioning throughout the house; a fully renovated swimming pool, a true space for relaxation and conviviality. The whole property benefits from a particularly pleasant environment, with no overlooking neighbors, allowing you to fully enjoy the tranquility of the place. A rare property in a privileged location. A few steps from the sea, this property will appeal to those who appreciate confidential places and quality of life, looking for a property that offers space, comfort, intimacy, and proximity to the coastline. A rare address in the heart of Lônes, where it becomes exceptional to be able to gather so many assets. The Agency Autrement invites you to discover this property and to fully appreciate its potential. DPE/A Property Tax 3350 euros Transaction fees: seller's charge Information on the natural risks to which this property is exposed is available on the Géorisques website: www.georisques.gouv.fr To consult our fees, please visit our site www.lagence-autrement.fr > our fees Your contact Valérie Mennella Tel 06 08 28 13 25This description has been automatically translated from French.
…By L'agence Autrement


In a sought-after residential area, just a 10-minute walk from Bouillabaisse Beach, this charming Mazet offers a privileged living environment in the heart of the Gulf of Saint-Tropez. With a living area of 41.46 sqm (Carrez Law), it also benefits from an additional 7.15 sqm (not included in the Carrez Law), bringing its total floor area to 48.61 sqm. The Mazet comprises, on the ground floor, an entrance hall, a pleasant living room with a dining area, a fitted kitchen, a shower room, and a toilet. Upstairs, a bedroom enjoys dual aspect, along with an additional converted attic space and a separate toilet. Outside, two terraces benefit from dual aspect, offering several spaces for lunch, relaxation, or soaking up the sun throughout the day. The residence, prized for its setting and amenities, features a swimming pool and two tennis courts, allowing residents to fully enjoy sunny days without leaving the grounds. A private parking space completes the package. Just minutes from Saint-Tropez and Bouillabaisse beach, this charming cottage (mazet) provides an ideal base for experiencing the allure of the peninsula in a desirable and desirable residential area. Condominiums of 122 units (No proceedings in progress). Annual expenses : 1100 euros.
…By Agence Guillec Immobilier


In the heart of a magnificent secured estate, at the foot of the Esterel massif, and just 5 minutes on foot from the beaches, beautiful Provençal villa in perfect condition. It offers 158 m2 on a generous plot of over 1770 m2, beautifully landscaped, with a comfortable pool area. You will appreciate its various views, blending sea and mountain, in a lush setting conducive to relaxation. The main level is organized around a beautiful living room open to the sea and terrace, with an insert fireplace, a perfectly equipped kitchen, a shower room, and two bedrooms. A magnificent pool house will allow you to share pleasant aperitifs in true conviviality. Upstairs, two bedrooms with splendid views share a bathroom. For multiple options, a two-room apartment completes the ensemble, ideal for hosting friends or developing seasonal rental. Ideal location, close to shops.This description has been automatically translated from French.
…By Agence Du Cap Immogolf


EXCLUSIVE TO AGENCE DU CAP! Superb property for sale in Les Issambres with sea views over the Gulf of Saint-Tropez. Approximately 305 sq m, set on a vast landscaped plot of 3,175 sq m, it offers an exceptional living environment, combining modern comfort with authentic charm. Upon entering, a welcoming hall leads to the ground floor sleeping quarters. This level features two comfortable bedrooms, each with its own shower room and WC, ensuring privacy and convenience. The master suite comprises a spacious bedroom, a full bathroom (shower, bathtub, WC), a dressing room, and a private terrace facing the sea. A staircase leads to the living areas. Here you will find a bright living room and a warm dining room with an open fireplace, creating a convivial atmosphere. These spaces open onto a terrace and a balcony, offering beautiful views and outdoor relaxation areas. The kitchen is fully equipped and fitted. A hallway then leads to two further bedrooms (one of which could be used as an office), both with balconies and en-suite shower rooms/WCs, as well as storage space. The garden level also holds some pleasant surprises with a living room opening directly onto the swimming pool, a sixth bedroom with its own shower room and WC, and well-designed utility areas: a boiler room with a boiler and two 300L water heaters, a laundry room, and access to the crawl space. Outside, you'll enjoy a beautifully landscaped setting with a superb 10x5 meter swimming pool surrounded by spacious relaxation areas. There is parking for at least six cars, and the possibility of adding a double garage.
…By Agence Du Cap Les Issambres


The notarial office SELAS Luc RAVANAS, Sophie GUAZZELLI-REVERCHON, Caroline BREYSSE-GUIBOUT, associate notaries, SCP offers you: Town/village house for sale in Immo-interactive - - - - - - - - - - - - - - - - - - - - - -Property address: 101 rue Gérard Philipe 13370 MALLEMORT- - - - - - - - - - - - - - - - - - - - - -Village house in IMMO-INTERACTIVE - with a series of offers starting at €280,000 - located at 10 Rue Gérard Philippe in Mallemort. The house consists of a fitted kitchen, a living room of 46 m² (including a lounge of 15 m²); 2 bedrooms and a shower room on the ground floor. Upstairs, a master suite with shower room and balcony. The house includes approximately 160 m² of living space, a 16 m² garage, and a 25 m² pantry. The charm of the property lies in an inner courtyard of about 75 m² which allows for the installation of a swimming pool. Quiet environment. Heating: reversible air conditioning, a fuel heating system, and an insert fireplace. Very well insulated (classified C), the property is in good condition and does not require any particular work.Visits by appointment only at 06.69.22.45.85: Friday, September 18 between 2 PM and 4 PM; Wednesday, September 23 between 11 AM and 1 PM; Monday, September 28 between 4 PM and 6 PM and Wednesday, October 7 between 2 PM and 4 PM. Information on the risks to which this property is exposed is available on the Géorisques website: www.georisques.gouv.fr- - - - - - - - - - - - - - - - - - - - - -Visits: Friday, September 18 between 2 PM and 4 PM; Wednesday, September 23 between 11 AM and 1 PM; Monday, September 28 between 4 PM and 6 PM and Wednesday, October 7 between 2 PM and 4 PM.Contact: 06.69.22.45.85- - - - - - - - - - - - - - - - - - - - - -Sale conditions: The property is presented in Immo-interactive for upward bidding:- 1st offer possible: starting from €280,000 (negotiation fees included)- Subsequent offers: multiples of €3,000.- Reception of offers from 20/10/2026 at 13:00 to 21/10/2026 at 13:00 on the Immo-interactive® site.- - - - - - - - - - - - - - - - - - - - - -Announcement from the study SELAS Luc RAVANAS, Sophie GUAZZELLI-REVERCHON, Caroline BREYSSE-GUIBOUT, associate notaries - Notaries in Mallemort - SIRET No: 30650596700019- - - - - - - - - - - - - - - - - - - - - -Immo-interactive®: the auction system for real estate without constraint, transparent and secure, offered by your notary.This description has been automatically translated from French.
…By Immo-interactif


Set within an exceptional private estate of approximately 27,000 sq m, this contemporary property enjoys an outstanding setting, just five minutes from the renowned village of Saint- Paul-de-Vence and fifteen minutes from Nice Côte d'Azur International Airport. Offering approximately 656 sq m of internal living space (excluding internal partition walls), with a total built footprint of nearly 1,000 sq m, the property presents a unique opportunity to acquire an exceptional residence with an architectural project already underway and remarkable scope for further development, an increasingly rare offering on the French Riviera. Set on a gently sloping, south facing plot, the property enjoys optimal sunshine throughout the day together with uninterrupted open views extending to the Mediterranean Sea. Its contemporary architecture blends seamlessly into the surrounding landscape, enhanced by an elegant green roof that follows the natural contours of the terrain. Combined with magnificent Mediterranean pine trees and mature landscaped gardens surrounding the villa, this thoughtful design provides excellent natural protection from the summer heat while maintaining a cool and comfortable indoor environment throughout the warmer months. The current owner has undertaken an ambitious transformation to elevate the property to an even higher level of luxury and refinement. The project is now ready to be completed, presenting the future owner with the rare opportunity to personalise the final finishes and bring this exceptional architectural vision to life, creating a truly one of a kind residence on the French Riviera. The interior accommodation includes: A spectacular reception area of approximately 168 sq m, comprising an impressive living room and formal dining room. A spacious independent kitchen of approximately 60 sq m. Three elegant suites within the main residence, including a remarkable principal suite with a private dressing room and en suite bathrooms. A fully equipped gym with shower room, sauna, laundry room, wine cellar, technical room and garage. Two independent guest apartments, each offering a living room with open kitchen, one bedroom and a bathroom, ideal for accommodating family, guests or staff. Outdoors, the estate offers a rare balance of expansive lawns, beautifully landscaped gardens, mature woodland with magnificent century old Mediterranean pine trees and a former kitchen garden, creating an atmosphere of complete tranquillity and absolute privacy. A swimming pool, extensive terraces and multiple outdoor living areas allow residents to enjoy this exceptional setting throughout the year. The property also benefits from an existing planning permission for the construction of an additional villa within the estate. Although this consent will now require administrative renewal, it represents an exceptionally rare asset, offering the future owner outstanding potential to create a separate residence for family, guests or staff, or alternatively a dedicated wellness, leisure or sports pavilion. This exceptional property combines a collection of qualities rarely found together on the French Riviera: a private estate of substantial size, iconic contemporary architecture perfectly integrated into its natural surroundings, full south facing orientation, all day sunshine, a prestigious renovation project already underway, and outstanding development potential, all within an extraordinary natural setting just minutes from one of the most sought after villages in France. Widely regarded as one of the most beautiful villages in Provence, Saint-Paul-de-Vence has attracted collectors, artists and lovers of fine living for decades. Its renowned art galleries, acclaimed restaurants, rich historic heritage and timeless atmosphere have established it as one of the French Riviera's most prestigious destinations. Located just five minutes from the village of Saint-Paul-de-Vence, fifteen minutes from Nice Côte d'Azur International Airport and approximately forty minutes from Cannes, this exceptional address offers a rare combination of privacy, nature, accessibility and an outstanding quality of life.
…By Côte D'azur Sotheby's International Realty


Le chatbot a écrit : In a well-maintained, modern condominium in a highly sought-after city‑center location, discover this bright, cross‑ventilated 93 m² apartment—ideal for a family or an investor. It features a spacious, sunlit living room opening onto a pleasant terrace, a separate fitted kitchen, three comfortable bedrooms, a bathroom and a shower room, and a secure underground garage for parking or storage. The practical layout, contemporary finishes and good insulation ensure comfort and quiet, while the central location provides immediate access to shops, schools and public transport. Well cared for and ready to move into, this home combines convenience with a high quality of urban living
…By Aix-en-provence - Sotheby's International Realty


Just minutes from Châteauneuf-Grasse, this house sits in the hills of Magagnosc, with unobstructed views to the sea. What makes it stand out: the rare combination of wheelchair accessibility and modern energy technology. Kitchen and bathroom fully renovated in 2025 Wheelchair accessible, with elevator serving both floors Heat pump with underfloor heating Solar panels Electric vehicle charging station Reversible air conditioning in every room Pool-ready plot 'piscinable' Several parking spaces, easy access Garden level: large open kitchen and dining area with panoramic windows, a second living room (usable as a bedroom or guest room), bathroom with tub and shower, elevator, and office corner. Upper floor: three bedrooms, including a spacious master with panoramic windows, sea view, and en-suite shower room. Next to it, two children's rooms and a separate toilet. One opens onto a sun terrace of about 16 m2 with far-reaching views, the other faces the garden. The villa also includes a cellar of about 14 m2 and an above-ground pool in the terraced (restanques) garden of around 1,000 m2, planted with old olive trees, with unobstructed views over the sea and hills. Originally built in 1948 and later extended, the side extension was legally separated from the main house in 2025 (co-ownership) – with no shared areas or walls with the neighbouring house (2 rented apartments). In summary: a house with a view few larger properties can offer. Carefully renovated, furnished on request. Fees to be paid by the seller. In a condominium of 4 lots. Average share of the estimated budget 1 €/year. No ongoing proceedings. Energy class D, Climate class B Estimated amount of annual energy expenditure for standard use: between 2520.00 € and 3480.00 € for the years 2021, 2022, and 2023 (including subscriptions). Information on the risks to which this property is exposed is available on the Geohazards website: georisques.gouv.fr.
…By Exp Global France


HOUSE WITH 5 BEDROOMS ON A 1364 M² PLOT WITH SWIMMING POOL AND LARGE GARAGE - AUBIGNAN Located in a quiet and sought-after area of Aubignan, close to all amenities and main roadways, this pleasant family home of approximately 172 m², set on a beautiful enclosed and landscaped plot of 1364 m², will appeal to lovers of space, comfort, and tranquility. You will discover in this charming house generous volumes and a functional layout designed to comfortably accommodate a large family or entertain friends. The ground floor consists of an entrance hall, a bright living area with a south-facing living/dining room of about 42 m² opening onto the terrace and garden, enriched by a fireplace with an insert and reversible air conditioning, a spacious independent kitchen also opening onto the terrace, and three comfortable bedrooms including one with its own shower room and WC, which can easily be converted into an independent studio for family or friends. A second shower room, a separate WC, a particularly practical utility room/pantry/laundry room for daily use, a workshop, and a cellar complete this level. Upstairs, a large landing that can serve as an office leads to two additional spacious bedrooms, one benefiting from a lovely terrace offering an unobstructed view. A bathroom, a separate WC, and attic space for storage round off this functional and comfortable floor. For comfort, it features PVC double-glazed windows, automated roller shutters, reversible air conditioning, central heating powered by oil, a fireplace with an insert, sewer connection, fiber optics, and an automated entrance gate. The entire property has been designed to offer a pleasant and practical living environment. Practically, the house benefits from a large garage of about 37 m² with an automated door allowing for parking, storage, or the setting up of a workshop. A parking area within the property will also allow for several vehicles to be parked. On the exterior, the charm is immediately apparent thanks to its beautiful landscaped garden, a true little green haven sheltered from view and inviting relaxation. The south-facing terrace will allow you to fully enjoy sunny days around a good meal in an intimate and friendly setting, while the beautiful 11x5 swimming pool will naturally become the heart of shared moments with family or friends and will provide a refreshing escape during the sunny days in our Provence. Rare in the area, this lovely house combines many assets: generous volumes, a beautiful living space with 5 bedrooms, calm, and a large outdoor area with a swimming pool and great potential. An ideal opportunity for buyers seeking a quality family home in the heart of Vaucluse, to be visited without delay!!! Price: 399,000 euros HAI (Agency fees included at the seller's expense) Information regarding the risks to which this property is exposed is available on the Géorisques website: www.georisques.gouv.frThis description has been automatically translated from French.
…By Jrdu Immobilier


The Stéphane Plaza Immobilier agency offers you a stone's throw from the center and the port of Sanary sur Mer, in a completely renovated and secure house composed of 3 lots of housing, an apartment of 110 sqm, on the 1st and last floor composed of a fully equipped kitchen opening onto a double living room, 3 bedrooms, 1 shower room, a bathroom, 2 toilets a terrace of 22sqm Absolute calm 2 private parking spaces Wooded and planted park RARE FOR SALE Condominiums of 3 units (No proceedings in progress).
…By L'agence Autrement


Ideally located in the city center, this 90 sq m (969 sq ft) 3-bedroom ground-floor apartment offers a privileged living environment within a small, intimate condominium of only three units. You will enjoy a peaceful setting while benefiting from the immediate proximity of shops, the market, the train station, as well as the sea and beaches, all within walking distance. The apartment is appealing thanks to its generous proportions, pleasant outdoor space, and private swimming pool, a true invitation to relaxation. A private parking space completes this property, a rare advantage in the heart of the city. An ideal address for enjoying a car-free lifestyle in a peaceful and sought-after setting. This property would be suitable as either a primary or secondary residence.
…By Agence Du Cap L’etrave

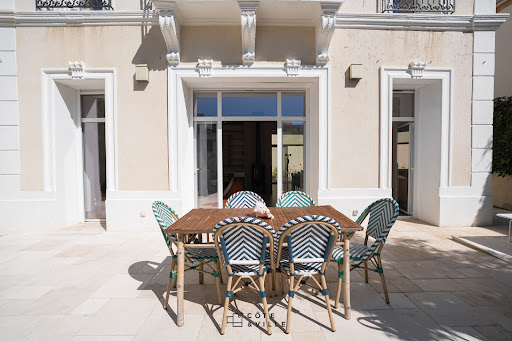


VALLON DES AUFFES - MARSEILLE 7 In the heart of the Vallon des Auffes, just steps from the sea and one of Marseille's most iconic addresses, a character house from 1900 reveals itself, developing 175 m2 of living space in the midst of a land of about 600 m2. Behind its elegant old facade, the house offers a warm atmosphere, beautiful volumes, and remarkable brightness. Cross-ventilated and mainly facing south, it benefits throughout the day from generous light and numerous openings to its exteriors. The living area, spacious and welcoming, naturally opens onto a first terrace overlooking the garden. The house has four bedrooms, two bathrooms, and several terraces that allow you to enjoy different spaces throughout the day. Outside, a large tree-filled garden, rare in the neighborhood, hosts a swimming pool equipped with a movable bottom, allowing the basin to be completely transformed into a terrace. The property also has a particularly exceptional asset in the Vallon des Auffes, with parking space for up to five vehicles within the property. Finally, a large annex area of about 60 m2, currently converted into a workshop, completes the ensemble and offers considerable storage space. A rare family home, where the charm of the old, the exteriors, the light, and the parking possibilities combine to create a property that is difficult to compare in one of the most sought-after neighborhoods in Marseille, just 100 meters from the sea. Visits available 7/7 with Thibault Cipriani 06.50.111.444This description has been automatically translated from French.
…By Côte & Ville Marseille


The Agence Autrement Sanary/Six Fours offers you a fully renovated PROVENCAL MAS consisting of a 41 m² kitchen equipped with a pantry and terrace. A double living room with a cathedral ceiling of 60 m², Upstairs, 3 bedrooms including 2 with a terrace, 2 shower rooms, 3 toilets. - 3 apartments with independent access totaling 120 m² with a spa and jacuzzi. - 1 cellar - 1 closed garage of 60 m² - 1 wood shelter of 40 m² - 1 open garage of 40 m² - 1 pool house with storage room, 1 toilet with window, and barbecue - 1 pool house with barbecue and pizza oven - 1 large chicken coop 1 vegetable garden - 1 heated swimming pool 12X6 with armed PVC CANAL DE PROVENCE Parcel of 12923 m² planted with oaks, olive trees, and fruit trees BEAUTIFUL PERFORMANCE AND ATTRACTIVE RENTAL POTENTIAL DPE /B Property tax 4244 euros To discover without delay with L'Agence Autrement your contact Valérie Mennella tel 06 08 28 13 25 Information on the natural risks to which this property is exposed is available on the Georisques site: www.georisques.gouv.fr To consult our fees, please visit our site www.lagence-autrement.fr > our feesThis description has been automatically translated from French.
…By L'agence Autrement


In the heart of the 8th arrondissement of Marseille, just a stone's throw from the Allées Turcat-Méry, discover this comfortable T3 apartment located at 4 Square Ambrogiani, within a recent and peaceful residence. It consists of a beautiful living area opening onto a pleasant terrace-balcony, an independent kitchen, two spacious bedrooms, and functional spaces. On the courtyard side, the apartment benefits from a peaceful environment while being ideally located: shops, public transport, and highway access are quickly accessible. A pleasant and well-located apartment, combining tranquility, outdoor space, and proximity to amenities.This description has been automatically translated from French.
…By Michel De Chabannes 6eme


Exceptional Property with Sea View in Cassis - Luxury Renovation Discover this magnificent property fully renovated by professionals, offering high-end features and a breathtaking sea view on the prestigious Avenue du 8 Mai 1945 in Cassis.An Ideal Living Environment Located in one of the most sought-after areas of Cassis, this terraced house benefits from a shared entrance and a private garden of 800 m² on a total plot of 1200 m². The environment is calm and green, offering precious privacy while being close to the amenities and charm of the village of Cassis.Rare and Refined Features With a living area of 218 m², this exceptional residence consists of 5 spacious bedrooms, each with its own private bathroom and toilet, ensuring absolute comfort for its occupants and their guests. The renovation has been carried out with the utmost care, using noble materials and impeccable finishes. The interior spaces are bright, airy, and offer a contemporary and elegant atmosphere.The kitchen, fully equipped by professionals, is a true masterpiece of design and functionality, ideal for culinary enthusiasts. The living areas open onto large bay windows, inviting natural light and offering views of the outside.The Sea View, an Invaluable Asset From the upper floor, let yourself be seduced by a panoramic sea view, a rare privilege in Cassis. Whether for a sunny breakfast or a dinner at sunset, this exceptional panorama will be the backdrop for unforgettable moments.A Unique Opportunity This property represents a unique opportunity to acquire an exceptional residence, ready to live in, in a dream location. Ideal for a main residence, a luxury holiday home, or a high-end rental investment.Detailed Features: •Living area: 218 m² •Bedrooms: 5 (with private bathrooms and toilets) •Private garden: 800 m² •Total plot: 1200 m² •Location: Avenue du 8 Mai 1945, Cassis •Condition: Complete renovation by professionals, fully equipped •Assets: Sea view, discreet adjacency, shared entrance, luxury amenities.Contact us today to arrange a visit and discover the potential of this exceptional property.Seller's fees apply. In a co-ownership of 2 lots. No ongoing proceedings. Energy class C, Climate class A Average estimated amount of annual energy expenses for standard use, based on energy prices for the year 2025: between €1960.00 and €2700.00. Information regarding the risks to which this property is exposed is available on the Géorisques website: georisques.gouv.fr.This description has been automatically translated from French.
…By Fc2i


Ideally located just a few minutes’ walk from Cours Mirabeau and Rue d’Italie, in one of the most sought-after areas of Aix-en-Provence, this exceptional top-floor apartment offers approximately 140 sqm of living space within a newly built luxury residence. en-Provence and the iconic Sainte-Victoire Mountain. The spacious reception area, designed for both comfort and entertaining, opens directly onto the terrace through large floor-to-ceiling windows, flooding the apartment with natural light throughout the day. The contemporary open-plan kitchen is fully equipped with high-end appliances and quality finishes, and is complemented by a practical pantry/laundry room. The sleeping quarters have been thoughtfully designed to provide privacy and comfort. They feature three generously sized bedrooms, including a superb master suite complete with a walk-in dressing room. A separate office offers the ideal space for remote working, a library, or an additional guest room. Two stylish shower rooms with modern fittings complete the accommodation. Finished to an exceptional standard throughout, this elegant property perfectly combines contemporary comfort, refined design, and a prime location. Two private garages further enhance this rare offering, providing an exceptional lifestyle just moments from the historic city center, shops, restaurants, schools, and all local amenities. A true “house in the sky,” this rare property stands out for its generous volumes, abundant natural light, and outstanding outdoor living areas. Its magnificent landscaped terrace serves as a seamless extension of the interior spaces and enjoys breathtaking panoramic views over the rooftops of Aix-en- provence
…By Aix-en-provence - Sotheby's International Realty


The Cote et Ville agency exclusively offers you this beautiful T3 of 64m2 located on the second floor of a recent, secure, calm, and well-maintained residence. You will find a lovely living room with an open kitchen and a lounge area, from which you access the sunny terrace facing south/west. On the night side, there are two comfortable bedrooms, a bathroom, and a separate toilet. The extras: air conditioning, double glazing, electric roller shutters, and the possibility of acquiring, in addition, a garage and/or two parking spaces. In the heart of the Lodi district, where it is pleasant to live with its local shops and restaurants, this apartment should be visited as soon as possible. Charges: 150 euros per month (maintenance of common areas, elevator, secure door with digik system...). Visits 7 days a week contact: Mathieu Bruna: 06.27.20.04.76This description has been automatically translated from French.
…By Côte & Ville Marseille


Ideally located in the city center, this superb 3-bedroom apartment on the 5th and top floor offers a privileged living environment just minutes from the sea. The apartment comprises an entrance hall, a fitted kitchen, a spacious and light-filled living room, two bedrooms, a master suite with its own private area, a bathroom with toilet, a separate toilet, a shower room, a storage room, and two terraces, including a large terrace perfect for enjoying sunny days. You will appreciate its tasteful decor, high-quality finishes, and excellent natural light, characteristics of a quality property on the top floor. Its exceptional location provides quick access to the train station, the République and Victor Hugo markets, as well as Veillat beach and the seafront. All amenities are within walking distance, offering a convenient and pleasant lifestyle. A rare property combining comfort, elegance, ample outdoor space, and immediate proximity to the sea. (3.57 % fees incl. VAT at the buyer's expense.) Condominiums of 28 units (No proceedings in progress). Annual expenses : 1800 euros.
…By Agence Du Cap L’etrave
'%20stroke='%23DDAA3A'%20stroke-width='1.909'%20stroke-linecap='square'%20stroke-linejoin='bevel'/%3e%3c/svg%3e)
Receive by email any new listing that may match your search criteria
Your criteria :
By validating this form, you accept the general conditions of use of Le Figaro Properties.
These agencies offer a selection of luxury properties vente in Provence-Alpes-Côte d'Azur. Feel free to contact them for personalized assistance.


