Get early access to listings that match your criteria
Never miss an opportunity again. Our personalized alerts notify you instantly.

 English$ USD · m²


CRUSH for this charming house with a vast garden and sea views near Cannes. New listing and of course exclusive...Discover this beautiful traditional house located in Gourdon, one of the most beautiful perched villages in France. Offering a privileged location near the Gorges du Loup and the Préalpes d'Azur Regional Natural Park, it benefits from an exceptional setting, just a few kilometers from Grasse, Cannes, and Nice.Nestled in a green setting, this unique property of 186 m² of living space extends over a large, poolable plot of 6,506 m², ideal for nature lovers and those seeking tranquility. Its preserved environment guarantees absolute peace, while allowing quick access to the vibrancy of the Côte d'Azur.From the entrance, this magnificent Provençal house reveals its character and generous volumes. The large living room, the true heart of the home, charms with its brightness and authenticity. A beautiful Spanish fireplace creates a warm and friendly atmosphere, perfect for winter evenings. Continuing on, the spacious vaulted dining room opens onto a fitted kitchen, creating a fluid and functional space, ideal for shared moments.From this main living area, a hallway leads to the first sleeping area, offering calm and intimacy. It serves three bedrooms, one of which has direct access to the garden, another has an en-suite bathroom, while an independent shower room and a separate toilet complete this space.Back in the living room, an elegant stone staircase leads to the first floor, where a mezzanine can provide a beautiful, light-filled office space. This is followed by a second sleeping area, which includes an adjoining dressing room and a spacious, bright bedroom that opens onto a private balcony. From there, the view is spectacular: an unobstructed perspective of the garden and the surrounding landscapes, and in the distance, the sea shimmering on the horizon. On beautiful days, it is possible to see Corsica appearing in the distance. The bedroom also has its own private bathroom, providing absolute comfort to this suite.The exterior is a true haven of serenity. The vast, landscaped, and well-maintained garden ensures an ideal setting for nature lovers and fresh air enthusiasts. A covered terrace allows you to enjoy sunny days as well as cooler evenings. Practically speaking, the property has a large closed garage under the house, which can accommodate a car and substantial storage space. Outside, there is a garden shed that can also serve as additional storage space or for creating a workshop.Its vast garden, divided into three plots, also offers a great opportunity for investment or land enhancement.Don't miss this unique opportunity in our beautiful Provence region! Guaranteed crush. Inter-agency cooperation possible.If you desire more information or are simply eager to arrange a visit, do not hesitate to contact Guillaume BECQUART (7 days a week), to whom we have entrusted this exclusivity! Fees are the responsibility of the seller. Information on the risks to which this property is exposed is available on the Géorisques website: www.georisques.gouv.fr.CAPIFRANCE Real Estate Network - Your commercial agent (RSAC N°530 949 544 - Greffe de CANNES) Guillaume BECQUART Individual Entrepreneur 06 70 88 20 25 - Ref.942577This description has been automatically translated from French.
…By Capifrance - Guillaume Becquart


CO-EXCLUSIVE: Located in a quiet and sought-after environment, just a few minutes' walk from the Simone Veil high school, this magnificent Provençal villa built in 1999 will seduce you with its generous volumes, its full south exposure, and its privileged living environment. Developing approximately 170 m² of living space, the property is situated on a superb flat plot of about 2000 m², ideally landscaped to fully enjoy the outdoors in complete privacy. From the entrance, you will discover a spacious living room filled with light, with an open kitchen adjacent to a 60 m² spacious living area, perfect for hosting family and friends in a convivial atmosphere. The ground floor features a master suite, offering the comfort of single-level living, which is particularly appreciated. Upstairs, an elegant master bedroom with its bathroom and three additional bedrooms share a bathroom, ideal for a large family or entertaining. In terms of amenities, the villa benefits from underfloor heating powered by a heat pump on the ground floor, as well as ducted reversible air conditioning for optimal comfort in all seasons. Outside, the landscaped garden features a superb 12 x 5 meter saltwater swimming pool, a true invitation to relaxation. An annex that can be converted into a pool house, as well as a double carport, complete this property. A rare property, combining Provençal charm, modern amenities, and a prime location. To be discovered without delay.
…By John Taylor - Valbonne


1 hour north of Aix en Provence and the TGV station, 1h 30 from Cannes and Saint Tropez, and near picturesque little villages. This early 20th century mansion set in 6.6 hectares of entirely enclosed grounds boasting majestic oak trees, a rose-garden, an olive grove, equestrian facilities and outbuildings offers 914 sqm of floor space and 660 sqm of living space. Renovated throughout, it includes a living/reception room opening onto the garden, a sitting room with a superb fireplace, a bright dining room with marble floor tiles opening onto a terrace, a family kitchen with a fireplace, and a fitness room/spa. Upstairs are a master bedroom with a shower room and dressing room, two bedrooms with shower rooms, and a study/bedroom with a fireplace opening onto a shady terrace. The top floor offers over 150 sqm of convertible floor space. With two garden-level apartments and a 70 sqm annex. The ensemble is entirely secure (CCTV 30 cameras), and benefits from a helipad, three bore holes, and a 2000 cubic-metre water tank. The equestrian facilities include numerous horse boxes, several paddocks, and two near 300 sqm warehouses.
…By Daniel Feau Aix & Pays Varois


CO-EXCLUSIVITY: Discover this magnificent building plot of 3480 sqm with a glimpse of the sea, located a stone's throw from the charming village of Plascassier, close to shops and schools. Sold with a building permit free of any appeal for the construction of a contemporary house with a total area of approximately 300m2 with a swimming pool and basement, you can immediately build the house of your dreams upon acquisition. Nestled in the heart of a Provençal landscape, the land benefits from a privileged location, an unobstructed view of the surrounding countryside, and a glimpse of the sea. Its south-facing orientation will also allow you to fully enjoy the sun throughout the day and share unforgettable moments by the pool with family or friends. Don't miss this exceptional opportunity to create your haven on the French Riviera.
…By John Taylor - Valbonne


In the heart of the highly sought-after village of Biot, this elegant character property completely renovated in 2025 combines the charm of the old with contemporary comfort with refinement. Located just a few steps from shops, schools, and restaurants, it benefits from a privileged location in an authentic and desirable environment. Offering about 208 sqm of living space, this village house is organized around a beautiful inner courtyard that provides a true outdoor living space, intimate and bathed in light. The generous volumes and high-quality amenities give the entire property a warm and sophisticated atmosphere. The property features four beautiful en-suite bedrooms, designed to provide comfort and privacy for everyone. A remarkable stone reception room, with exceptional character, enhances the living spaces and adds a rare authenticity to the property. Currently organized as a guest house, it can easily be transformed into a main residence or a house for friends depending on needs. From the various living areas, the property offers a pleasant unobstructed view of the surrounding hills, in a peaceful and preserved setting. Built on a plot of about 208 sqm, this rare home on the market also allows parking for two vehicles within its private area and has a cellar. A confidential address for charm property lovers in the heart of the French Riviera.
…By John Taylor - Valbonne


Nestled in the heart of Valbonne, this exquisite 544 m² home offers unparalleled comfort and style. With seven bedrooms and ten elegantly designed rooms, this furnished property is perfect for those seeking a luxurious lifestyle. Enjoy the seamless blend of traditional charm and modern amenities, such as air-conditioning, double glazing, and a fireplace. The expansive windows and electric awnings allow you to enjoy the natural beauty of the surrounding landscape, while the outdoor barbecue and lighting create a perfect setting for entertaining guests. The property's exterior is equally impressive, featuring a secure environment with an electric gate, security door, and alarm system. A fire alarm system and intercom further ensure peace of mind. The meticulously landscaped grounds include a relaxing swimming pool, a fitness area, and a children's playground, offering ample recreational opportunities for all ages. Additionally, the dedicated car port and irrigation sprinkler system add convenience and practicality to this remarkable home. Completing this exceptional offering is a caretaker house and a range of outdoor features designed for ultimate comfort and privacy. Whether you're lounging by the pool, utilizing the fitness facilities, or simply enjoying the serene environment, this property promises an extraordinary lifestyle in one of France's most desirable locations. Experience the perfect blend of luxury and security in this stunning Valbonne estate.
…By John Taylor - Valbonne


Just a stone's throw from the charming village of Valbonne, in a quiet and leafy setting, this elegant 250 m² villa offers a privileged living environment in the heart of a magnificent 2,500 m² flat, landscaped plot with a swimming pool. The villa's spaciousness and ideal layout are sure to captivate you. On the ground floor, it features an inviting entrance hall, a kitchen, a vast and bright living room, and a beautiful 26 m² master bedroom with a bathroom, toilet, and walk-in closet. A separate toilet and laundry room complete this level. Upstairs, two bedrooms, an office, a bathroom, and an additional separate toilet provide ample space for family and guests. An independent 39 m² apartment is available for entertaining guests or rental purposes. Designed for everyday comfort, the villa is equipped with underfloor heating and practical features, including a large 25 m² garage, a double carport, and 43 m² of attic space offering significant potential for expansion. A rare property that combines peace and tranquility with proximity to the village, offering an excellent quality of life in one of the most sought-after areas.
…By John Taylor - Valbonne


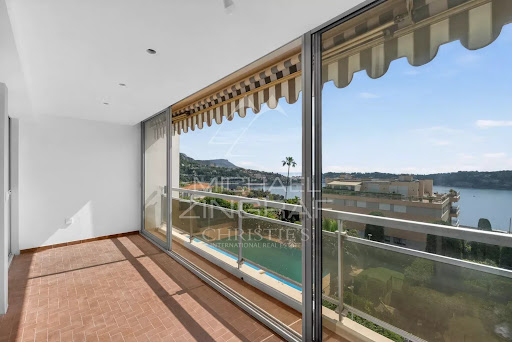

Villefranche-sur-mer. Set within a luxury residence featuring a swimming pool and a caretaker, just a stone’s throw from shops, restaurants and beaches, this magnificent, luxuriously renovated second-floor flat offers an ideal living environment. The interior comprises a spacious, light-filled living room with a fully fitted open-plan kitchen, two comfortable bedrooms, a large bathroom with a shower and bath, as well as ample storage space. The flat benefits from excellent features: centralised electric roller shutters, air conditioning and district heating. It is sold with a private parking space and a cellar. Perfect for a family, a rental investment or a second home by the sea. Agency fees payable by the seller.
…By Michaël Zingraf Christie's International Real Estates Saint-jean Cap Ferrat


Spacious 150 m² House with Swimming Pool, 3 Bedrooms, Terraces and Potential for Two Independent Homes This 150 m² house in Septèmes-les-Vallons, north of Marseille, offers a spacious and versatile layout with excellent potential for different living arrangements. Set on a generous 1,000 m² plot, the property enjoys a peaceful residential setting with no overlooking neighbours, providing privacy and a pleasant outdoor environment. The house comprises 5/6 rooms, including 3 bedrooms, 2 shower rooms, 1 WC, 2 living rooms, dining rooms and an 2 open-plan kitchen. The layout offers plenty of flexibility and can be adapted to suit a family, a multi-generational household or a buyer looking for a property with additional development potential. The approximately 60 m² of terraces and balconies extend the living areas outdoors, bring plenty of natural light into the house and create attractive spaces for relaxing, dining and enjoying the Mediterranean climate. The property also features a private swimming pool, parking for up to 3 cars, ana basement and converted mezzanine/ home office, providing valuable additional space for storage, hobbies or future projects. A particularly attractive feature is the property's potential to create two independent homes, subject to technical and administrative feasibility. This flexible configuration could suit a family looking for two separate living spaces, a multi-generational living project or an investor seeking a property with rental or investment potential. The house is in very good condition and benefits from mixed gas and electric heating, a gas water heater and air conditioning. The property has an Energy Performance Rating of C. A versatile and well-equipped property combining space, privacy, swimming pool, large outdoor areas, parking and development potential, in a peaceful residential setting in Septèmes-les-Vallons, while remaining conveniently close to Marseille.
…By Leggett Immobilier


Located in the heart of a prime residential neighborhood in Saint-Paul-de-Vence, this elegant 104 m² villa, set on approximately 1,000 m² of land, offers a harmonious living environment that combines sophistication, functionality, and high-quality finishes. The main level features a spacious, light-filled living room with a dining area, opening onto a generously sunny terrace. The kitchen, crafted from lava stone, captivates with its aesthetic appeal and high-quality finishes. A bedroom with an en-suite bathroom completes this level. On the garden level, two additional bedrooms are situated alongside a large, fully fitted walk-in closet, a spacious bathroom, and a laundry room. A remarkable terrace of approximately 70 m², featuring a fully equipped outdoor kitchen, overlooks a landscaped garden maintained with the utmost care. Amenities include reversible air conditioning, a motorized gate, a generously sized enclosed garage, several outdoor parking spaces, a pétanque court, and an outbuilding offering potential for additional conversion. A charming property, ideal as a primary residence or a second home. Located a 10-minute walking distance from the village of Saint Paul de Vence.
…By Coldwell Banker Art Realty


Just a 15-minute walk from the charming village of Saint-Paul-de-Vence, this beautiful property enjoys a highly sought-after location and an elevated setting with sweeping views over the surrounding hills and a distant glimpse of the Mediterranean. Offering approximately 310 sqm (3,336 sq ft) of living space, the villa is filled with natural light and enjoys open views of the surrounding landscape, creating a serene and private atmosphere. The 4,800 sqm (approximately 1.2 acres) landscaped grounds, arranged across three generous terraces, feature Mediterranean plantings and inviting outdoor living areas, as well as parking for up to five vehicles. At the heart of the property, a swimming pool with jacuzzi opens to the panoramic setting, offering an ideal place to relax while enjoying the beauty and tranquility of the countryside. The architecture blends timeless Provençal character with contemporary design elements. Generous volumes and large openings flood the interiors with natural light and create a seamless indoor-outdoor flow, naturally extending the living spaces onto the terraces. The main living areas feature a spacious living room highlighted by elegant arched openings leading to the terraces, complemented by a refined dining room and a fully equipped kitchen with pantry and wine cellar. Upstairs, the primary suite offers a dressing room, a spacious bathroom, separate toilets, an outdoor shower, and a private terrace with panoramic views. A second bedroom with its own shower room completes this level. The garden level includes an additional lounge with kitchen and three en-suite bedrooms, each opening onto a terrace with beautiful views of the surrounding natural landscape. A sauna with shower and restroom, located near the pool area, further enhances the amenities of the property. Perfectly suited as either a family residence or a refined French Riviera retreat, the home offers easy access to Nice, its international airport, and Monaco, while enjoying the timeless charm of Saint-Paul-de-Vence, one of the Riviera’s most iconic villages, celebrated for its artistic heritage and exceptional lifestyle. Complete file and private showing upon request.
…By Coldwell Banker Art Realty


Plot of 6,922 m² – Building Permit Cleared for a 314 m² Villa with Pool In a quiet setting, Fiedler & Rosner Agency presents a plot in Grimaud with a building permit cleared of all appeals for a 314 m² villa with a swimming pool. You will be captivated by this villa project, facing southwest and featuring an infinity pool. Main Level: Spacious living room with dining area and open-plan kitchen Guest toilet Office/bedroom Large terrace Closed garage for two vehicles (33 m²) Lower Level (overlooking the garden and pool): 4 spacious bedrooms, each with its own bathroom and dressing room Laundry room and technical room Direct access to the garden and 11 x 4 m infinity pool with wooden terrace Information regarding risks affecting this property is available on the Géorisques website: www.georisques.gouv.fr
…By L'agence Fiedler & Rosner


The Agency has exclusively selected for you this property in Forcalquier with a breathtaking view, bright and quiet in a residential area with a pool, outbuilding, landscaped garden, and hangar. It consists of a main villa with two living spaces, an outbuilding, and a hangar with independent access, ideal for hosting or combining professional and personal space. A pool and its spacious terrace await you for your convivial moments. For a virtual visit, please contact us. Information about the risks to which this property is exposed is available on the Géorisques website http://www.georisques.gouv.fr. We can offer you a free valuation and a genuine study of your property, unlike an online estimate that is purely indicative and marketing focused. Discover all our properties on our website: houses, apartments, land for sale or rent in the municipalities of Vinon sur Verdon, Jouques, Rians, la Verdière, Ginasservis, Gréoux les bains, Riez, Moustiers, Valensole, Oraison, Manosque, Volx, Villeneuve, Manosque, Pierrevert, Sainte Tulle, Céreste, Forcalquier, St Michel l'observatoire, etc... Some photos have been retouched by artificial intelligence for room layout or decoration purposes.This description has been automatically translated from French.
…By L'adresse De Prestige


The agency has selected for you in the center of Manosque this bright type 7 villa in a quiet green setting without vis-à-vis, featuring a terrace, swimming pool, garden, and garage. It consists of a spacious living area with a fitted kitchen opening onto a suspended terrace, an office, and a toilet. On the first floor, there are four bedrooms, a bathroom, and a separate toilet. An independent studio completes the property. Outside, you will be charmed by its relaxation areas, swimming pool, and ornamental pond. A garage and private parking space for 5/6 cars in the city center, double glazing, numerous storage options, close to amenities. Guaranteed love at first sight. Information on the risks to which this property is exposed is available on the Géorisques website http://www.georisques.gouv.fr. We can offer you a free valuation and a real study of your property, unlike an online estimate, which is purely indicative and marketing. Discover all our properties on our website https://www.stephaneplazaimmobilier.com/agences/vinon/. Houses, apartments, and land for sale or rent in the municipalities of Vinon sur Verdon, Jouques, Rians, La Verdière, Ginasservis, Gréoux les Bains, Riez, Moustiers, Valensole, Oraison, Manosque, Volx, Villeneuve, Manosque, Pierrevert, Sainte Tulle, Céreste, Forcalquier, St Michel l'Observatoire, etc. Some photos have been retouched by artificial intelligence for room layout or decoration.This description has been automatically translated from French.
…By L'adresse De Prestige


RARE – Lots of charm and great potential for development! Come and discover this pretty old stone house from the 40s, about 115/120 m², to refresh, ideally located in a dominant position, close to the hills while remaining near the village center square. Historic neighborhood. Nice view of the village rooftops. The house offers a small living room with fireplace, a modern equipped kitchen, 3 bedrooms, a bathroom with shower and bathtub, a dressing closet, and a mezzanine room offering multiple possibilities for layout. The real asset of this property: a large attached barn that will allow you to unleash your desires and projects: extension of the dwelling, workshop, reception space, or other project according to your needs. The entire property is located in zone UD of the PLU, in a buildable sector allowing for building evolution, with a footprint that can reach 50% of the land unit, subject to the applicable urban planning rules and necessary authorizations. An authentic village house, full of charm and potential, in a sought-after environment of the South Alpilles. To discover quickly!
…By Happy Immobilier - Maussane-les-alpilles


Your WELOGE agent Leslie LORIOT presents this magnificent Provençal house for sale in the calm and green area of Septèmes-les-Vallons. Nestled in the heart of Vallon des Peyrards, this charming T7 is laid out as follows: - An entrance leading to a spacious semi-open equipped kitchen, a beautiful living room of 38 m2 facing WEST, a fitted loggia with a pizza oven and summer kitchen, all overlooking the garden with a swimming pool. In the sleeping area, there are 3 bedrooms, a WC, and a bathroom to renovate. Upstairs, there is a master suite with a shower room and WC and storage spaces. In the basement, you will benefit from a hallway, a boiler room, and a spacious garage of about 30m2. Ideal for nature lovers and walks in the valley, you will be charmed by the 1680 m2 of landscaped garden that this house offers, its sea view, and its absolute tranquility in the heart of greenery. The house is in generally good condition, with work needed to finish the bathroom. Detached house. Annual property tax €2600. Close to highways, schools, and amenities. Conventional consumption: 171 kWh ep/m².year (Class D) Estimated emissions: 37 kg eqCO2/m².year (Class D) Estimated annual costs: between €3,010 and €4,130 per year, average price of energy indexed to 2021, 2022, 2023. Information on the risks this property is exposed to is available on the Géorisques website: georisques.gouv.fr. Visit without delay.This description has been automatically translated from French.
…By Weloge


Built on a flat plot of 1,600 m², ideally facing due south, this Provençal villa of approximately 184 m², offering excellent prospects for renovation, boasts remarkable potential for appreciation in a privileged setting. Bathed in light, the property enjoys spectacular sea views, taking in the Îles d’Or as well as the bays of Rayol and Canadel, creating a panorama of rare beauty. Spread over two floors, the villa comprises six bedrooms, two bathrooms, a shower room and two separate toilets. A planning permission that has been granted and is free from any appeals further enhances the property’s potential, authorising in particular the construction of a 13 × 4-metre swimming pool, as well as a modest extension accompanied by a rise in height. A rare find on the coast, combining a south-facing aspect, flat land and an exceptional panorama, ideal for envisaging an elegant renovation and realising the full potential of this property.
…By Coldwell Banker St Barth Azur Rayol-canadel-sur-mer


Neighborhood: Minelle – View of the Barbossi Golf Course _ A home designed for entertaining, sharing, and fully enjoying the Mediterranean climate. Situated in a commanding location and offering absolute tranquility, this spacious 280 m² villa exudes discretion: perfectly integrated into the surrounding greenery, nothing from the outside hints at the spaciousness it holds within. A huge terrace surrounding the pool and a 42 m² outbuilding converted into a two-room unit with a kitchen further enhance this home’s potential. _ Highlights: _ * 280 m² villa * 7 bedrooms * 42 m² two-room outbuilding with kitchen * 1,575 m² lot * View of the Barbossi Golf Course * Huge terrace and pool * Outdoor kitchen with built-in barbecue * Potential to divide the ground floor into two apartments * Carport + at least 4 parking spaces _ Set in absolute tranquility, it is only once inside that one discovers the full extent of the house and the impressive proportions of its rooms. _ On the ground floor, the spacious living room with a fireplace invites you to enjoy moments of togetherness. Its beautiful high ceilings and large mezzanine enhance the sense of space and lend plenty of character to this central room of the house. The kitchen opens wide onto the outdoors and the spacious terrace surrounding the pool. _ Surrounded by greenery, this terrace becomes a true extension of the house. The outdoor kitchen, with its built-in barbecue, allows you to fully enjoy the outdoors and entertain large groups by the pool. _ This level also features a ground-floor suite and a second bedroom. _ The garden level includes four bedrooms, three bathrooms, and a large laundry room. Its layout also makes it possible to create two separate apartments. _ In addition, there is a 42 m² outbuilding converted into a two-room unit with a kitchen and private outdoor area, ideal for entertaining while maintaining everyone’s privacy. _ A carport provides convenient parking, with at least four spaces available on the property. _ A large family home designed for large families to live comfortably, entertain, and fully enjoy both its indoor and outdoor spaces.
…By Cannisimmo Mandelieu


In the heart of Juan-les-Pins, right on the waterfront, discover this magnificent apartment of approximately 130 m², located on the 8th and top floor of a luxury residence. Completely redesigned with high-quality renovations, the apartment offers generous spaces, an elegant atmosphere, and an exceptional panoramic view of the sea. It features a spacious entryway, a bright living room with dining area, a contemporary open-concept kitchen, and a master bedroom that benefits from. The sleeping area also features three bedrooms, each with its own shower room, offering comfort and privacy to every occupant. A terrace overlooking the Mediterranean, a prime location right in the heart of Juan-les-Pins, and a private underground parking space round out this rare property. An elegant and contemporary apartment, boasting an exceptional location, high-quality finishes, and a breathtaking ocean view.
…By Fine And Country


A confidential address where the blue of the Mediterranean meets absolute serenity.Nestled in a preserved natural environment and completely sheltered from view, this charming property offers an idyllic living environment that meets the highest Riviera standards.A Spectacular Panorama:From the entrance, the magic happens: a breathtaking panoramic sea view invites itself into every space. The total absence of overlooking guarantees perfect intimacy, rocked by the sound of cicadas and the sea breeze.Generous Living Spaces:Offering 162 m² of living space, the residence seduces with its natural brightness and harmonious volumes:Reception Rooms: A light-filled living room and dining room opening directly onto the outside and the blue horizon.Sleeping Area: 5 magnificent bedrooms designed as havens of peace to accommodate family and guests in absolute comfort.The Art of Outdoor LivingSet on a superb fully wooded plot of Mediterranean species, the garden offers an enchanting backdrop:Swimming Area: A sumptuous pool surrounded by a vast terrace, ideal for sunbathing facing the sea.Socializing: An authentic pétanque court, promising unforgettable moments with friends under the southern sun.What we love: The rare combination of an exceptional panoramic sea view, a wooded environment with no overlooking, and the unparalleled sweetness of life in Issambres.Complete file, high-definition photos, and private visit available upon request.Agency Reference: 979This description has been automatically translated from French.
…By Orpi - Roc Immo


Welcome to Abriculteurs, the family agency committed to exceptional service. Discover a refined presentation of this property: professional photos, a detailed floor plan, and an immersive virtual tour to help you envision yourself living there. Trust our expertise to turn your real estate projects into remarkable successes. Abriculteurs presents to you in Rousset (13790), within a recent, gated, and secure residence, this beautiful 2-bedroom apartment of 62.57 m² (Carrez law) with a terrace and a closed garage, close to the town center, shops, and schools. Located on the 1st floor with elevator access, this apartment in excellent condition offers a pleasant and quiet living environment, while allowing you to easily enjoy Rousset's amenities on foot. The apartment opens onto a bright living room of 29 m² with an open kitchen, extended by an approximately 12 m² east-facing terrace, perfect for enjoying the outdoors from the morning. The sleeping area includes two bedrooms, a bathroom equipped with both a shower and a bathtub, and separate toilets. Recent and perfectly maintained, the property benefits from comfortable features: air conditioning, heat pump, double glazing, roller shutters, mechanical ventilation (VMC), fiber optic internet, as well as access adapted for people with reduced mobility. Another real plus: its excellent energy performance with an Energy Performance Certificate (DPE) rated A, especially valuable for combining daily comfort and energy consumption control. A private closed garage completes the property, allowing secure parking for your vehicle while providing additional storage space. The residence enjoys a convenient location in Rousset, with the town center, shops, schools, and middle school all within walking distance, as well as many nearby sports facilities. Major roadways also provide quick access to Aix-en-Provence and the towns of the Arc valley. Property highlights: Energy rating A – excellent energy efficiency Quiet 12 m² terrace Private closed garage Recent, gated, and secure residence Town center, shops, and schools within walking distance A recent, comfortable, and energy-efficient 2-bedroom apartment combining terrace, closed garage, tranquility, and proximity to the center of Rousset. A must-see. Please note: Property tax: €1,068 / year Annual common charges: €2,400 / year (heating not included) Annual heating cost: €350 to €500 (individual electricity) Condition: very good general condition The property is under co-ownership status Number of main lots: 15 Share of co-ownership: 542/10,000 Connected to the public sewer system No ongoing legal proceedings in the co-ownership Conventional consumption (kWhEP/m2.year): 39 (A) Estimated emissions (kg CO2/m2.year): 1 (A) Energy cost min/max: €320 to €500 Reference year for prices: 2021 Sale price: €287,000 VAT included (Abriculteurs fees paid by the seller) Listing written under the editorial responsibility of Ms. Annabelle LEOTIER, sales agent (EI), registered with RSAC 513 542 035, without holding funds, acting on behalf of SARL Abriculteurs immobilier, capital €5,000, registered under SIREN number 837 704 584, holder of professional card number CPI 7501 2018 000 025 842 issued by the Paris Île-de-France Chamber of Commerce, whose legal representative is Mr. Adrien Piot, headquartered at 12 rue des Halles, 75001 Paris.
…By Abriculteurs


Just 10 minutes from downtown, located in the sought-after area of Vidauban, this sumptuous property renovated in 2018 offers an exceptional living environment. Built on a vast plot of 2,457 m², it boasts a remarkable living area of approximately 256 m².Upon entering, you will be immediately captivated by the magnificent volumes of the living room. Bathed in light, it opens onto a large suspended terrace offering a panoramic and breathtaking view of the Maures mountain range and the surrounding landscapes.The sleeping area consists of an office, a guest room, and three beautiful bedrooms, each with its own shower room. A majestic master suite completes this space, featuring a large dressing room as well as a full bathroom with a shower and bathtub.Outside, you will enjoy a privileged relaxation area including a swimming pool and its pool house. A garage that can accommodate up to 4 vehicles along with numerous outdoor parking options complete these amenities.This property presents exceptional potential:Possibility of developing an already existing outbuilding.High potential for extension with the possibility of constructing R+1.A facade renovation is to be planned, allowing you to personalize the exterior finishes of this unique residence.Ideally located, close to main roads while preserving absolute tranquility, this property combines comfort, spaciousness, and serenity.Contact us today for more information or to arrange a visit.Agency reference: 280This description has been automatically translated from French.
…By Orpi - Agence De Saint Tropez- Fournials Et Mougel Associés


EXCEPTIONAL PROVENCAL ESTATE IN THE LUBERON GOLDEN TRIANGLE Dating back to the 18th century, there is a rare Provençal estate nestled in the heart of the Luberon, set within over 10 hectares of private grounds. Carefully restored and preserved over time, the property blends the timeless charm of a character residence with the comfort and discretion of modern living. Ancient stone walls, majestic trees, landscaped gardens, and elegant outdoor areas create a setting imbued with authenticity and serenity. Comprising a vast main residence, several guest accommodations, and generous outdoor spaces, the estate offers exceptional privacy while remaining in the immediate vicinity of Provence’s most beautiful villages. A unique place where heritage, nature, and the art of living come together in perfect harmony. ESTATE Historic Provençal estate dating from 1750 Complete restoration in 2003 Location: Goult Luberon Provence Land: 10.46 hectares RESIDENCES Total living area: 623 m² Main residence spread over six levels: 445 m² Guest house spread over three levels: 87 m² Private garden suite: 21 m² Caretaker’s house: 70 m² FEATURES Bedrooms: 8 Bathrooms: 7 Swimming pool & pool house: 16.5 x 5 m Garage, carport, private parking Absolute privacy ESTATE LAYOUT The estate is centered around an elegant main residence, complemented by an adjoining guest house, an independent garden suite, and a separate caretaker’s house. Designed to combine conviviality, privacy, and flexibility, the estate offers various accommodation options for family, guests, or staff. Nestled amidst more than 10 hectares of private grounds, landscaped gardens, and shaded terraces, it offers a rare sense of tranquility and seclusion within one of Provence’s most beautiful landscapes. LOCATION An exceptional setting Nestled in the heart of the Luberon Regional Nature Park, the estate enjoys a prime location amidst one of Provence’s most sought-after landscapes. Just minutes from the iconic villages of Goult, Ménerbes, Lacoste, and Gordes, the estate is surrounded by vineyards, centuries-old oak forests, and unspoiled nature. A place where nature, heritage, and authenticity blend in perfect harmony. ESTATE Destination | Travel time Avignon TGV 50 min, Aix-en-Provence TGV 1 hour, Marseille Provence Airport 1 hour, Nice Côte d’Azur Airport 2 hours 30 min, Aix-en-Provence 1 hour, Avignon 50 min, Cassis 2 hoursr. ART DE VIVRE In the Estate, life unfolds to the rhythm of Provence. Provençal markets, renowned vineyards, characterful restaurants, and countless hiking and cycling trails are just minutes away. From the lavender fields of the Luberon to the cultural richness of Avignon and Aix-en-Provence, the region offers an exceptional quality of life in every season. PROVENÇAL HERITAGE Nestled in a landscape of centuries-old oaks and Provençal hills, the Estate bears the unique imprint of a place shaped by time. While the main part of the current estate dates back to the 18th century, stone arches, ancient walls, and various architectural remnants bear witness to much older origins. Meticulously restored and preserved, the Estate today blends the authenticity of its heritage with the timeless elegance and serenity of Provence. ARRIVAL & FIRST IMPRESSIONS Accessed via a private driveway winding through a centuries-old oak grove, the Estate reveals itself gradually, offering a remarkable sense of arrival and privacy. Beyond the entrance gate, a spacious arrival courtyard provides access to the main residence, guest accommodations, service buildings, and parking areas, all while preserving the atmosphere of calm and discretion that defines the estate. MAIN RESIDENCE At the heart of the Estate stands the main residence, a remarkable Provençal home shaped by the centuries and carefully adapted to the demands of modern comfort. Spanning six interconnected levels, it reveals a succession of elegant reception areas and intimate living spacesincluding a vaulted kitchen, a formal dining room, and a traditional wine cellareach reflecting the property’s unique character. Sheltered beneath magnificent stone vaults, the main reception room harmoniously combines dining and lounge areas within a warm setting steeped in Provençal authenticity. The sleeping quarters comprise a master suite with an adjoining study, two guest suites, and two additional bedrooms, offering comfortable and flexible accommodation for family and guests. Surrounded by mature gardens and centuries-old trees, the residence embodies the understated elegance and timeless charm of Provence. From the light-filled entrance hall, the residence reveals the understated elegance and authenticity that characterize the entire property. The vaulted kitchenthe home’s true centerpieceharmoniously blends contemporary lines with historic stone architecture, creating a setting that is at once refined, warm, and welcoming. Elegant reception rooms, featuring fireplaces and opening onto the gardens, provide a warm and sophisticated atmosphereperfect for both family life and entertaining guests. Spread across the home’s various levels, the sleeping quarters include a spacious master suite, two guest suites, and two additional bedrooms, offering a comfortable, private sanctuary for family and guests alike. PRIVATE GARDEN SUITE Nestled within the estate’s grounds, the private garden suite occupies a charming, historic stone outbuilding that has been tastefully restored. Complete with its own bathroom and private terrace, it offers a peaceful retreat defined by tranquility, privacy, and the gentle Provençal lifestyle. GUEST HOUSE Nestled in the heart of the estate, the guest house offers a charming, independent living space spread across three levels. With two en-suite bedrooms and additional mezzanine areas, it provides an ideal setting to host family and friends in absolute comfort and privacy. OUTDOOR LIVING The Estate celebrates the authentic Provençal art of living. Terraces, courtyards, and shaded areas are distributed throughout the estate, creating a succession of spaces designed for long summer lunches, evenings with friends, or quiet moments of reflection. A covered terrace with a barbecue, a dedicated sunset terrace, and numerous secluded nooks invite both social gatherings and personal rejuvenation. As you wander the pathways, terraces, and gardens, each space reveals a new perspective of the estate, striking a rare balance between conviviality, privacy, and serenity. SWIMMING POOL & POOL HOUSE Secluded and nestled amidst centuries-old oaks, the pool area offers a true haven of peace. The 16.5-meter pool is complemented by an elegant pool house with a covered terrace and numerous shaded spots for relaxation, creating an exclusive setting in which to fully enjoy the Provençal art of living. GARDEN & LANDSCAPES Spanning over ten hectares, the estate reveals a mosaic of lavender fields, centuries-old oaks, and intimate gardens harmoniously integrated into the Provençal landscape. A network of pathways, staircases, terraces, and quiet corners invites you to explore the estate at your own pace, revealingat every turnnew vistas of the surrounding countryside and the historic architectural heritage. CARETAKER’S HOUSE & OUTBUILDINGS Discreetly integrated into the estate, the caretaker’s house offers independent accommodation for staff or property management personnel. Together with the garage, carport, bicycle storage, and various outbuildings, it ensures the estate runs smoothly and discreetly, while preserving the privacy of the main living areas. A place that leaves a lasting impression.
…By Immobiliere Du Luberon


Elegant and spacious Provençal-style villa of +/- 234 m² and in total 6 bedrooms, set on a plot of 2,000 m² with heated swimming pool and double garage. The villa is impeccably maintained and offers a magnificent setting: quiet neighbourhood, ideally south-facing, on flat, landscaped grounds with Mediterranean plants and views onto the vines and the countryside. The historic village of Grimaud is only a 5-minute walk away; the marina of Port Grimaud and the beaches of Grimaud are accessible in +/- 7 minutes. St-Tropez, the white beaches of Pampelonne and the natural beaches of Gigaro are only +/- 20-30 minutes away! The villa Entrance hall; spacious living room with fireplace; dining room, TV lounge. Fully equipped kitchen. Large dining room with direct access to the kitchen; study/third bedroom; 2 bedrooms with en-suite bathrooms. All rooms open onto beautiful terraces. First floor: spacious master bedroom with dressing room, bathroom and private terrace. This room can be converted into 2 bedrooms. Separate studio with kitchenette, shower room and WC. Double garage; laundry room. Outdoor area Heated swimming pool, pool house, WC, jacuzzi. Summer kitchen. Lush garden with Mediterranean species. Ample parking space on the property. Automatic gate. Superb spacious and well-maintained villa, ideal for a large family, within walking distance of the village!
…By Med-estates


House of 117 m² ideally located in Nice, near the highly sought-after neighborhood of Quartier Grosso, in a quiet and pleasant residential environment. Built on 3 levels, this house completely to renovate offers great potential thanks to its generous sizes and numerous layout possibilities. It consists of an entrance, a living room, a dining room, 3 bedrooms with 2 bathrooms, and 2 toilets. Situated on a buildable land with a pool, this property allows for imagining a true tailor-made living space, ideal for a family, a character main residence, or a heritage enhancement project. Close to amenities, schools, and quick access to the city center, this rare property presents a great opportunity on the Nice market. The property has a garage.
…By Gubernatis Immobilier
'%20stroke='%23DDAA3A'%20stroke-width='1.909'%20stroke-linecap='square'%20stroke-linejoin='bevel'/%3e%3c/svg%3e)
Receive by email any new listing that may match your search criteria
Your criteria :
By validating this form, you accept the general conditions of use of Le Figaro Properties.
These agencies offer a selection of luxury properties vente in Provence-Alpes-Côte d'Azur. Feel free to contact them for personalized assistance.





