Get early access to listings that match your criteria
Never miss an opportunity again. Our personalized alerts notify you instantly.

 English$ USD · m²


1894 - Real Estate - The Marseille Real Estate Agency exclusively offers you, in the heart of the highly sought-after 6th arrondissement, a stone's throw from Notre-Dame-du-Mont, this 263.63 m² Loi Carrez apartment, located on the 2nd floor of a cozy building with only 3 apartments. The only apartment on its landing, this property offers a unique atmosphere, enhanced by its generous volumes, beautiful ceiling height adorned with moldings, natural brightness, and a particularly modulable layout. The reception areas are appealing with their generous sizes and openness to the exterior: a living-dining area of nearly 53 m² extended by a continuous balcony, a spacious living room of 37 m² also benefiting from a balcony with an unobstructed view, as well as a second small living room currently set up as a music room. A set that offers multiple layout possibilities and allows for the creation of living spaces that are as elegant as they are functional. The night area offers 4 large bedrooms, including an exceptional master suite of over 53 m², designed as a true private and autonomous space with a dressing area, bathroom, and second kitchen. An office, two additional shower rooms, and three toilets complete this family suite with remarkable dimensions. Crossing East/West, the apartment enjoys natural light throughout the day and offers varied atmospheres, between views of the boulevard and opening onto a more discreet inner courtyard. The amenities combine comfort and quality: triple glazing, recent connected boiler, very well-maintained apartment. The current configuration results from the merging of two apartments. The building, perfectly maintained, also benefits from a recently redone roof. A cellar of 5.37 m² completes this property. Ideally located just a stone's throw from numerous shops, schools, and transport, with the Notre-Dame-du-Mont metro just a few steps away, this apartment enjoys a privileged location in the heart of Marseille. A rare address that will appeal to lovers of beautiful volumes, character, and a true urban lifestyle. Contact: Lucile Toufet-EI-Real Estate Project Manager 0610751262 Real estate sales agent registered with the Marseille registry under number 888 918 190, holder of the real estate marketing card on behalf of the company 1894-Real Estate. Fees chargeable to the seller. This ad was drafted under the editorial responsibility of the commercial agent in contact. According to article L.561-5 of the Monetary and Financial Code, to arrange a visit, you will be asked to present an identity document. **Your property deserves an accurate and local estimate.** We are at your disposal. Contact us at 06.10.75.12.62 Agency reference: 15953This description has been automatically translated from French.
…By 1894 L'immobilier


villa situated on the country side, quiet setting on 15700m² of land consisting of: entrance, living room with fireplace, independent equipped kitchen opening onto covered terrace, on the garden level there are 5 bedrooms with a bathroom and a shower room, there are a 6th bedroom on the independent floor. At the foot of the village of La Garde Freinet, there is a shed and a well. Lots of charm, renovation work to be planned.
…By Grimaud Immo


Income property – High net profitability – Secure investment and 100% rentedSeize a rare opportunity: an income property in excellent condition, consisting of 9 apartments and 1 commercial space, all rented with zero payment delays. A stable, reliable, and immediately profitable investment, ideal for the investor seeking a safe income without complex management. The current rents show potential for increases, further enhancing the attractiveness of this exceptional property. Complete file available upon simple request.Highlights: Net profitability: Serious and regular tenants - No work required - Simple and secure management visits by appointment. Rental file on request Agency reference: 4626This description has been automatically translated from French.
…By Orpi - Var Esterel Immobilier


Discover this magnificent apartment in the center of Antibes, in a bourgeois building with elevator located on Place du Général de Gaulle. A rare feature for a bourgeois apartment, this 115 m² apartment has a pleasant, sunny terrace. Entirely renovated with quality materials, it boasts high ceilings and large windows, providing a high level of daily comfort. It comprises an entrance hall, a vast, bright living room opening onto a fully-equipped kitchen with central island, a dining room opening onto the terrace with outdoor kitchen, a master bedroom with dressing room, two other bedrooms, one of which is currently used as an office, a bathroom, a shower room with toilet, and a separate toilet. A cellar completes this rare offer on the market!
…By Agences De France

In the first line facing the Mediterranean, on a plot of just over 1,000 m2, this magnificent 19th-century bastide is just waiting to be awakened. The house offers more than 300 m2, spread over two main levels and outbuildings converted into a caretaker's apartment. On the ground floor, there are beautiful reception rooms, an independent kitchen, and an office. Upstairs, the sleeping area includes five bedrooms, one of which is a master suite, plus two large bedrooms, all of which open onto a terrace with an exceptional sea view. Two more intimate bedrooms complete the ensemble, ideal for children, guests, or a second office. The garden surrounds the house and offers several atmospheres, from the garden terrace facing the sea to the calm, shady back area. A large garage of over 70 m2 allows for parking several vehicles, or can be rethought for another use. The cherry on top: the house has its own boat garage on the beach, perfect for paddles, canoes, and water games. Here, you can live on foot: the shops and restaurants of Malmousque, strolls on the Corniche, and the Old Port are a 25-minute walk away. For lovers of the old: beautiful volumes, character, and potential ranging from careful renovation to complete transformation. It is up to you to write the next chapter of its story. A nearly impossible find on the Marseille coastline. More than a house: a piece of Marseille. Information about the risks to which this property is exposed is available on the Géorisques website: www.georisques.gouv.frThis description has been automatically translated from French.
…By Basti


The Aix-en-Provence Real Estate Agency presents for sale a 19th-century farmhouse with impressive outdoor spaces. The property address, virtual tour video, and all financial information are available online on the Mon Office Immobilier website with reference 5999-VCL (Direct link to photos). Location and context: Situated 25 minutes from Aix-en-Provence in the heart of authentic Provence, in the commune of Jouques, this stone property enjoys an enchanting setting, close to shops. The nearest school is just 5 minutes away, the train station 20 minutes, and the airport approximately 40 minutes by car. Interior Description: This 290 sq m farmhouse, whose original stones date back to 1850 and whose more recent extension offers an entrance hall, a WC, a cloakroom, a living room/library, a kitchen/dining room opening onto a shaded terrace, a living room with high ceilings, an office, a suite with shower room/WC, and a bedroom with shower room and dressing room leading to the terrace and swimming pool. The first floor comprises two bedrooms, a shower room, a WC, an open-plan office, and a spacious suite with fitted dressing room and bathroom offering lovely views of the grounds. Exterior Features: From the gate, a beautiful driveway lined with cypress trees and a stone wall leads to the farmhouse. A carport for three cars, situated alongside a Japanese-style garden, provides ideal parking. Enjoy 8,400 m² of enclosed grounds in absolute tranquility, planted with century-old trees and around sixty olive trees, with a 13 x 7 m heated saltwater swimming pool, a terrace, a balcony, and a large garden offering a peaceful environment for relaxation or entertaining. Additional features: Numerous terraces, including one shaded by wisteria, two stone sheds, woodsheds, a cellar, a pool house, a wine cellar, and an antique fountain complete the property. Beams, terracotta tiles, antique floor tiles, travertine, a stone facade, period fireplaces, including an Art Deco one, wrought-iron railings, and a cut-stone staircase—the charm of yesteryear is preserved in a fully renovated house offering the utmost comfort: updated electricity, windows and doors, pool pump, heat pump, compliant micro-wastewater treatment plant, and automatic watering system. The property benefits from two entrance gates and ample parking for family and friends. -- -- À votre service : Véronique CLOUZET - +33663833843 Agent commercial Mon Office Immobilier immatriculé au RSAC de Aix en provence - N°509400362 Référence annonce : 5999-VCL Le DPE est visible dans l'onglet informations énergétiques. Le prix indiqué comprend les honoraires à la charge du vendeur d'un montant de 4.50% inclus dans le prix affiché. Les informations sur les risques auxquels ce bien est exposé sont disponibles sur le site Géorisques : www.georisques.gouv.fr
…By Mon Office Immobilier


Located in the heart of Super Cannes within a private and confidential estate, this rare 280 m² villa offers a privileged setting with security, tranquility, and spectacular views of the Mediterranean. Perched on the hillside, it boasts an exceptional panorama. The renovation project includes meticulously landscaped gardens and a pool area designed for relaxation, complemented by a summer kitchen, outdoor lounge, and expansive sun terraces. The main level features a bright double living room with fireplace opening onto the pool and sea, a panoramic dining area, and 2 modern kitchens: a fully equipped main kitchen and a second ideal for entertaining. Upstairs, 3 elegant suites each have a private bathroom, dressing room, and stunning sea views. The garden level offers great potential with a wine cellar, gym with shower, home cinema, a fourth bedroom, and an independent studio, both with external access for complete privacy and autonomy.
…By Sophie Peirano Real Estate


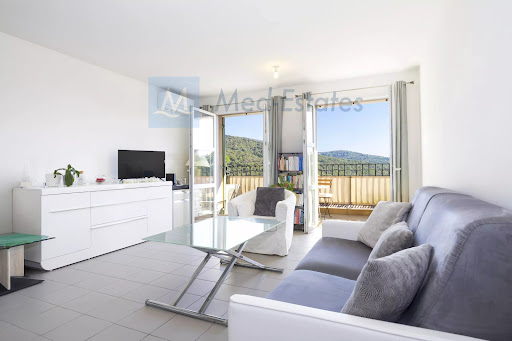


Exclusivity - Located in the heart of the sought-after village of Grimaud, this charming 50 m² apartment offers an ideal, peaceful, and green living environment, just a few minutes from the beaches of the Gulf of Saint-Tropez. From the entrance, you will discover a lovely, bright living area featuring a lounge and a fully equipped kitchen. Large sliding glass doors open directly from the living room onto a pleasant terrace with unobstructed views of the surrounding hills. The sleeping area comprises a comfortable bedroom with spacious built-in storage, complemented by a modern shower room with a large walk-in shower, vanity unit, and WC. The property is equipped with reversible air conditioning. Additional features include a private parking space — a real asset in the area — as well as a secure storage cellar. Perfect as a primary residence, a Côte d'Azur holiday home, or a rental investment project.
…By Med-estates


Discover this magnificent property nestled near the charming village of Saint-Tropez and the beaches of Pampelonne. This sumptuous residence is a new construction set on a spacious plot of 5,000 m2. With an area of approximately 440 m2 spread over two levels, this home offers a living space shielded from prying eyes.Upon entering, you will be welcomed by an entrance hall leading to a large living room bathed in natural light. An adjacent dining room invites meals together. The fully equipped kitchen with its modern pantry will delight culinary enthusiasts.This property features 5 bedrooms, each with its own private bathroom, ensuring privacy and comfort for all residents and guests. You will also have access to an independent caretaker's apartment.You can relax and enjoy the Mediterranean climate by lounging around the pool, while the pool house offers extra space for entertaining or relaxing outdoors.The intelligence of the design is reflected in the subtle play of transparency, which floods all areas of this home with an abundance of natural light, highlighting the high-quality materials used and the generous volumes that add a touch of refinement.In summary, this luxury property represents an exceptional opportunity to live in an exclusive setting near Saint-Tropez, where comfort, elegance, and modernity come together harmoniously.Energy Performance Diagnosis: A - 58Greenhouse Gas Emissions: A - 1Estimated annual energy costs of the property: 1250€ - 1750€Transaction fees inclusive of tax are the responsibility of the sellerInformation on the risks to which this property is exposed is available on the Géorisques website: www.georisques.gouv.frThe luxury real estate market on the French Riviera is one of the most attractive in the Mediterranean region.Vacation homes and second residences on the Côte d'Azur not only offer an incomparable lifestyle and quality of life but also represent a safe investment and an intelligent retirement project, especially at premium addresses.Saint-Tropez is a coastal town on the French Riviera, part of the Provence-Alpes-Côte d'Azur region in the south of France. Long popularized by artists who stayed there, the town attracted the international jet set in the 1960s and remains famous for its beaches and nightlife. The cobbled area of 'La Ponche' recalls its past as a fishing village, although yachts now mingle with fishing boats in the Old Port.This description has been automatically translated from French.
…By Engel & Völkers Côte D'azur


Mandate N°Id-PDF181909 : House approximately 191 m2 including 7 room(s) - 4 bed-rooms - Site : 608 m2. Built in 2004 - Equipement annex : Terrace, Garage, parking, piscine, and Air conditioning - chauffage : individuel - Class Energy C : 118 kWh.m2.year - More information is avaible upon request...
…By Reseau Immo-diffusion

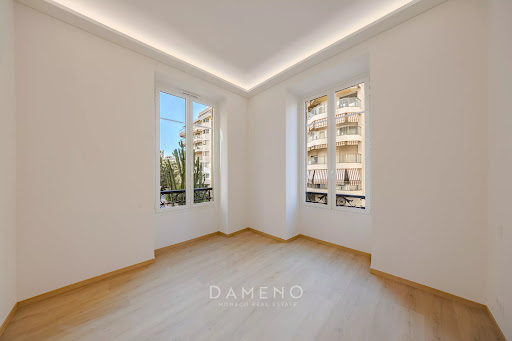


A stone's throw from the Carré d'Or and the Casino Gardens, close to all shops, transportation, banks, and restaurants, in a nice small bourgeois building with an elevator. We offer you a beautiful 3-room apartment in like-new condition, located on the 2nd floor with an elevator, with a total area of approximately 75m², consisting of: a beautiful entrance, a living room with a fitted American kitchen, a full shower room and laundry area, two bedrooms, reversible air conditioning, very bright, free of occupancy.
…By Annonceur International
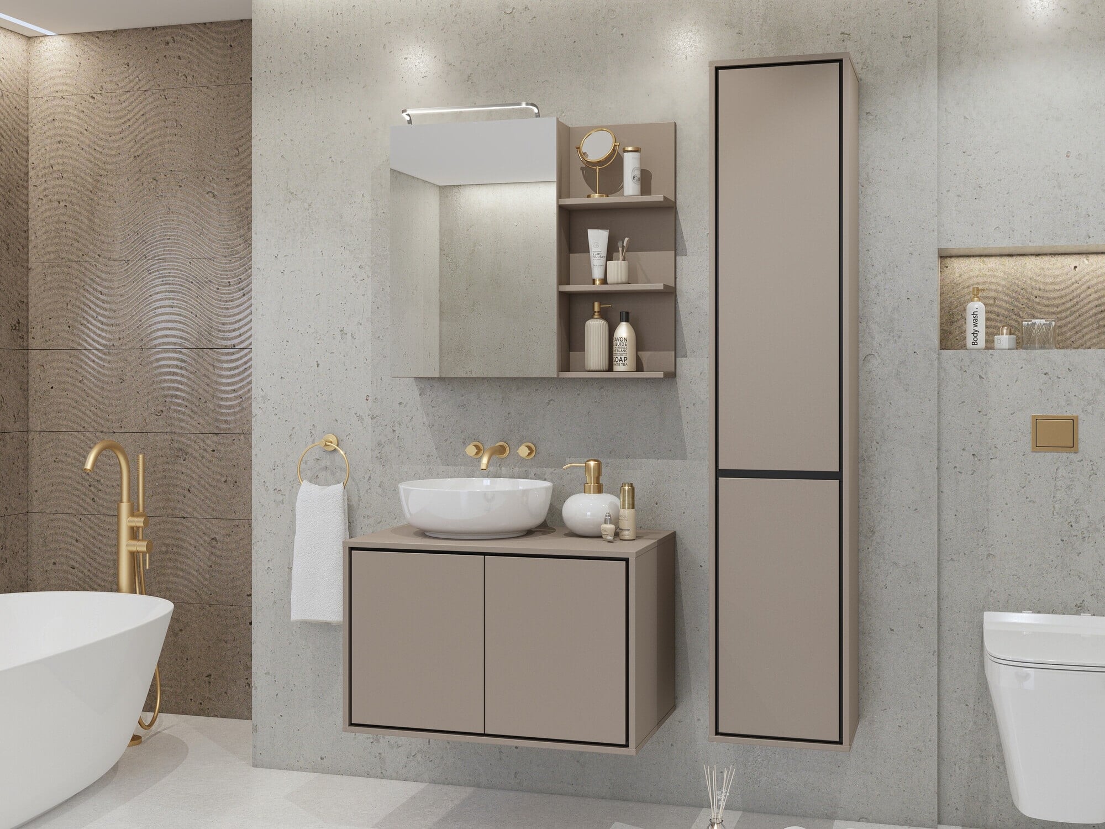
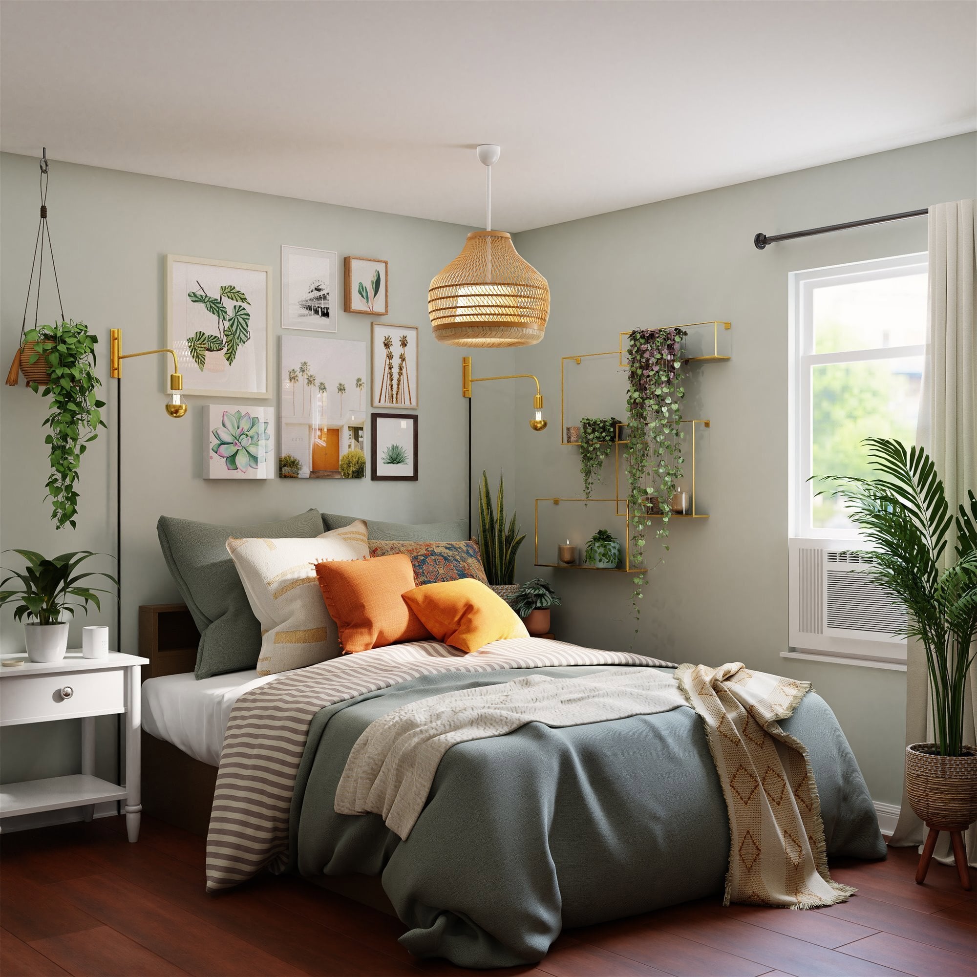
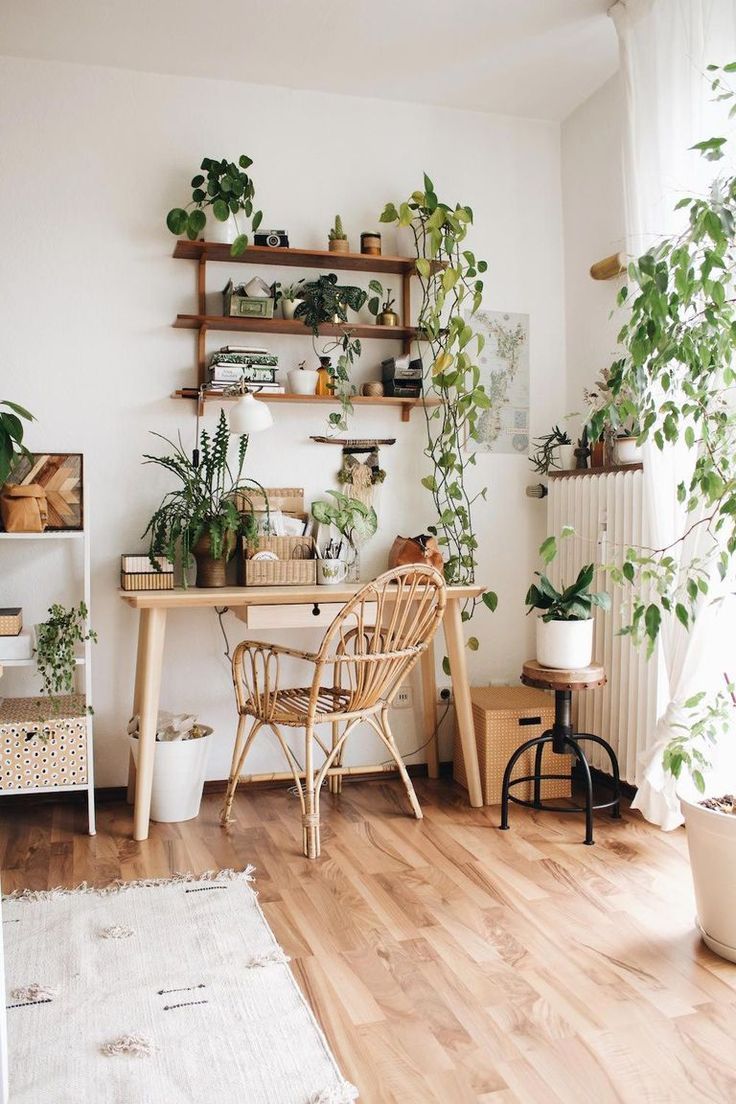
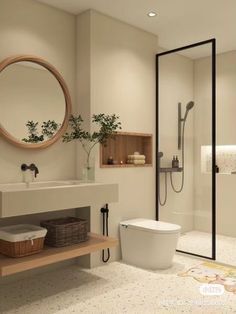
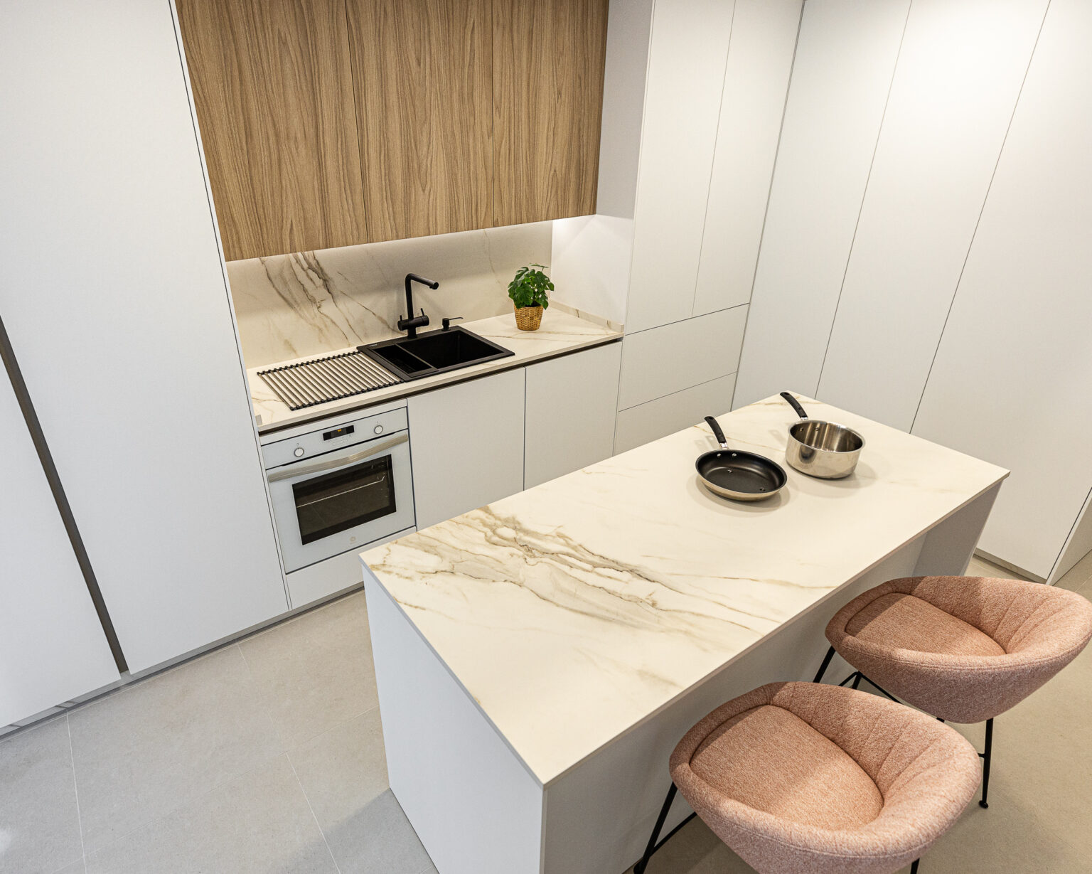
CLON TEST clearly identifies the source property, adapted for France and the BARNES Cannes agency. Contemporary family home located in the Californie area of Cannes, featuring landscaped garden, terraces, sea glimpse, five bedrooms, four bathrooms, double garage, high-end amenities, and complete data for portal validation.This description has been automatically translated from French.
…By Barnes Cannes


Discover this new villa in Grimaud, set in a preserved environment, moments from the beaches and the village center. This detached residence awaits your personal touch. It features a generous living area, a kitchen ready for fitting, opening onto the garden and pool area. Four bedrooms each offer their own en-suite shower room and separate WCs. An office and ample storage solutions complete this property. The garden is planted with local species and citrus trees. "Information on the risks to which this property is exposed can be viewed on the Georisques website http://www.georisques.gouv.fr"
…By Tardieu Immobilier


Ideally located close to the village of Grimaud, in a peaceful setting, this fully renovated Provençal villa offers approximately 350 sqm of living space and benefits from a south-facing exposure. The bright living room spans approximately 120 sqm and opens generously onto the outdoors through large sliding glass doors. With four exposures, it enjoys open views over the surrounding countryside and the Château de Grimaud. The open-plan kitchen is fully equipped and combines both functionality and style. The house also features a charming lounge with fireplace, six bedrooms including a dormitory-style room, four bathrooms or shower rooms, a laundry room, and an office area. The property is set on a landscaped plot of approximately 2,000 sqm with a swimming pool and a pétanque court. Double garage. This property offers a pleasant lifestyle, combining the charm of the countryside with modern comfort. Villa sold furnished.
…By Barnes Saint-tropez


AIX-EN-PROVENCE. MAZARIN/MIRABEAU: Apartment of approximately 130m² + 42m² (laundry and storage) completely renovated with quality features. It benefits from a garden/courtyard sheltered from noise. With beautiful volumes, it includes: an entrance, a large reception of 47 m², a kitchen, three bedrooms, two shower rooms, a bathroom, a laundry room + storage. The apartment is equipped with reversible air conditioning and a layout designed for optimal comfort of living. Located in close proximity to shops, pedestrian streets, gardens, and all amenities of the historic center, this rare property combines the elegance of the old, contemporary comfort, and an exceptional location in the heart of Aix-en-Provence.This description has been automatically translated from French.
…By Consultants Immobilier Aix-en-provence


At the gates of SAINT-PAUL-DE-VENCE, magnificent villa in a Provencal style, freshly renovated, with a clean and warm design, located in a residential area, in absolute calm, on a plot of 4170 m² consisting of a total of 4 bedrooms. Built over 3 levels, it features on the ground floor two bedrooms with a shower room, an independent bedroom accessible from the outside with a shower room, as well as the living room and the dining kitchen. Upstairs is the "master bedroom" with a bathroom and private terrace. In the basement, there is a cinema/games room with a wine cellar and laundry room. Exterior: Rectangular plot of land facing south. It includes a large terrace accessible from the kitchen and living room, an olive grove, a gravel driveway, a swimming pool with an island, and a pétanque court. Details: Solid oak parquet, Provencal stones, water points and kitchen in Corian, ducted reversible air conditioning, central fireplace, equipped kitchen, facade, 10 parking spaces, automatic gate, olive grove, gravel driveway, swimming pool.This description has been automatically translated from French.
…By Immo-interactif


In the heart of the historic center of Arles, on rue des Arènes, discover this space currently used as offices offering 137.20 m² of Carrez law surface and remarkable potential for conversion into residential use. Located in a character building, part of which is classified as a Historic Monument, this property benefits from beautiful architectural identity and a high ceiling that enhances the feeling of space. Spread over several rooms, the space currently offers a particularly interesting configuration for considering a new layout. Its layout allows for the imagination of a spacious family apartment, with several bedrooms, a generous living area, and additional spaces. Three exposures provide excellent brightness throughout the day, a real asset in the heart of the old town. The property is currently in very good condition and can therefore be reimagined without requiring heavy renovation of the existing structure, (subject to the applicable permits and rules for conversion into residential use). Its advantages: - 137.20 m² Carrez - Very good condition - Beautiful high ceiling - 3 exposures - very bright - Configuration allowing for the consideration of a conversion into housing - 2 WCs, water point, and boiler room - Exceptional location in the historic center of Arles - Character building, partially classified as a Historic Monument A rare property in the heart of Arles, which will appeal to both a professional looking for offices and a buyer wishing to create a character apartment in a privileged location. (6.02% fees incl. VAT payable by the buyer.) Co-ownership of 7 lots - including 5 residential lots. (No ongoing procedures). Annual charges: 1700 euros.This description has been automatically translated from French.
…By Manaranche Immobilier Arlesienne De Gestion


Cannes, in the highly sought-after residential area of Montfleury, less than a 10-minute walk from Rue d'Antibes, this beautiful 85 sqm dual-aspect apartment is located in a prestigious, secure and well-maintained residence. Fully renovated with high-quality finishes and beautiful amenities, the property offers an elegant and refined living environment. The apartment features a spacious and bright living area with a fully fitted and equipped open-plan kitchen, creating a warm and convivial space. The sleeping area comprises two en-suite bedrooms, each with its own shower room, providing comfort and privacy. A lovely 15 sqm terrace extends the living space and enjoys beautiful open views over the residence's landscaped gardens, with a pleasant glimpse of the sea. A large underground garage and a cellar complete this exceptional property, ideally located close to the shops, beaches and the centre of Cannes.
…By Century 21 Adhère Transactions


Set within one of Gigaro’s most sought-after private, gated and secure estates, this elegant villa of approximately 180 m² offers a privileged living environment that combines privacy, comfort and Mediterranean charm. Just a five-minute walk from Gigaro beach, its seaside restaurants and the unspoilt trails of Cap Lardier, this property enjoys a particularly sought-after location. Set on a magnificent landscaped plot of approximately 1,500 m², featuring natural terraces and completely secluded from the view of neighbours, it is situated in a peaceful, leafy setting. Upon entering, the generous proportions and natural light are immediately appealing. The spacious living room of approximately 50m², featuring a fireplace, opens onto large sun-drenched terraces, inviting an outdoor lifestyle and offering a delightful glimpse of the sea. The sleeping area comprises three bedrooms, including an elegant master suite with an en-suite bathroom, shower and toilet. A fully equipped self-contained studio provides the ideal space for hosting family and friends in complete privacy. The villa is organised around several cosy reception areas, including a fitted kitchen with a dining area, a dining room and a lounge, all extending out onto the terraces and garden. Outside, the terraces invite you to fully embrace the Mediterranean way of life. A separate outbuilding, equipped with a shower and toilet, offers great potential for conversion into a pool house, a wellness area or an additional guest bedroom, depending on your needs. The carefully landscaped garden forms a veritable oasis of greenery. With ample space for a swimming pool, it offers the opportunity to create an exceptional swimming area that blends seamlessly into its natural surroundings. The property benefits from modern amenities such as reversible air conditioning, fibre-optic broadband, a utility room, ample storage space and outdoor lighting that enhances the gardens at dusk. Several parking spaces complete this rare property, where everything is within walking distance: the beach, restaurants and unspoilt nature. A private property with authentic charm, offering remarkable potential in one of the most exclusive areas of the Gulf of Saint-Tropez.
…By Coldwell Banker St Barth Azur Rayol-canadel-sur-mer


One hour from Aix-en-Provence, in the heart of the Haut Var, characterful country house of 665 m2 of living space on a plot of 66,960 m2 built in 1910, completely renovated in 2020. Exemplary rehabilitation to current standards, respect for the original architecture within a perfectly controlled natural environment. Aesthetic places to entertain or enjoy the calm: decorative ponds, landscaped gardens, rose garden, olive grove, numerous parking spaces, a Drop Zone and helicopter landing pad. Close to villages, forests, Provençal hills, the property is fully secure. Connected to the public network, it is also autonomous (3 boreholes and a generator). It houses two independent T2s, a winter garden and a separate fenced guest house. High-level technical services, noble materials, numerous warm living rooms and vast volumes open to the outside. It can host large events in complete privacy. For horse riding enthusiasts, first-rate equestrian facilities: barn with 4 equipped rooms, direct exits to the paddocks, eleven paddocks with automatic watering, grain room, tack room, 300 m2 storage sheds. Possibility of integrating plots of land allowing for a large-scale agricultural project. Energy class A, Mandate No. 6798 agency fees payable by the purchaser at the rate of 4%. Price excluding fees 3.076.923 euros
…By Kretz Real Estate


Located in a sought-after and მშვიდ (quiet) area close to the city center, this beautiful 4-bedroom, dual-aspect apartment is situated on the 1st floor of a recent, high-end, secure residence with elevator access. Offering generous living space, the property features a stunning 53 sqm living area filled with natural light thanks to its dual exposure. This open-plan space includes a lounge, dining area, and a fully fitted and equipped kitchen, designed for both comfort and conviviality. It opens onto a large covered terrace, perfect for outdoor dining, as well as a landscaped elevated garden, giving the feel of a private home. The sleeping area is well separated and consists of four comfortable bedrooms, two of which have direct access to a second terrace with garden, ensuring privacy and tranquility. The apartment also includes a bathroom, a modern shower room, and two separate toilets, providing optimal everyday comfort. High-quality features and finishes enhance the property, with a well-thought-out layout that combines functionality and well-being. A rare double garage on the ground floor, equipped with two electrical connections and accessible via the elevator, completes this exceptional property. Close to all amenities, schools, and main transport routes, this apartment offers a privileged lifestyle combining peace, space, and accessibility. A rare opportunity on the Aix-en-Provence market, ideal as a primary residence or for families. A true gem.
…By Aix-en-provence - Sotheby's International Realty


Located at the most prestigious and secure residential estates, this exceptional duplex apartment offers a rare lifestyle combining absolute tranquility, luxury amenities, and breathtaking panoramic views over the city and the Mediterranean. Recently renovated with refined contemporary finishes, the apartment is bathed in natural light thanks to its generous volumes, large openings, and ideal exposure. The main living area features an expansive open-plan kitchen and elegant reception space seamlessly extending onto a spectacular 50 sqm terrace overlooking Nice, the hills, and the sea — an exceptional setting for entertaining or simply enjoying the peaceful surroundings. The duplex layout offers four comfortable bedrooms, perfectly designed for both family living and hosting guests, while maintaining privacy and fluidity throughout the property. The Domaine de Gairaut is renowned for its exclusivity, intimacy, and remarkable quality of life. Fully secured with double gated access, elevators, and impeccably maintained landscaped grounds, the residence offers an extraordinary collection of high-end amenities reserved exclusively for residents. These include a heated swimming pool, state-of-the-art fitness center, tennis court, walking paths, golf facilities, and even a private chapel, creating a truly unique living environment reminiscent of a private resort. Perfectly positioned in a quiet and green residential setting, the property enjoys quick access to both Nice city center and Nice International Airport within approximately 10 minutes, offering the perfect balance between serenity and convenience. A rare opportunity to acquire a turnkey property within one of the Côte d’Azur’s most exclusive residential domains.
…By Kretz Real Estate


In Grimaud, within the residential area of Beauvallon, this contemporary villa of approximately 350 sqm enjoys a privileged position within a sought after estate, in immediate proximity to the Golf and Hôtel de Beauvallon. The property has been designed around generous proportions, abundant natural light and a fluid relationship between indoor and outdoor living. The principal reception space brings together a large living room, dining area and open plan kitchen. Generous openings towards the terraces allow the exterior environment to become an integral part of the interiors. A substantial back kitchen complements the main kitchen and incorporates a dedicated wine area with a glazed, climate controlled cellar and tasting space, creating an additional setting for entertaining. The reception areas extend outdoors on both sides. One terrace enjoys views towards the sea, while a second bioclimatic terrace, arranged as an outdoor lounge, connects directly with the swimming pool. The principal suite is also located on this level, providing a spacious private area separated from the guest accommodation. An office with sea views completes the floor. An architect designed staircase leads to the garden level. Here, an additional lounge and reading area is accompanied by four en suite bedrooms, each opening directly onto the garden. Large sliding pocket windows strengthen the connection with the exterior and allow natural light to flow throughout the private spaces. With five en suite bedrooms in total, the property offers a layout particularly well suited to family living and welcoming guests while preserving privacy. A laundry room and a substantial technical area complete the interior accommodation. Outside, the beautifully maintained garden provides a green setting around the villa and its swimming pool. The bioclimatic terrace extends the reception spaces outdoors, creating an environment designed around the Mediterranean climate and lifestyle. A two car carport equipped with an electric vehicle charging point completes the property. The location is one of the villa’s defining attributes. Beauvallon, in Grimaud, is an established residential area within the Gulf of Saint Tropez, and the immediate proximity of the golf course adds particular appeal for buyers seeking to combine a contemporary Riviera property with a golf oriented lifestyle. Offering approximately 350 sqm, five en suite bedrooms, a swimming pool, wine cellar and tasting area, generous terraces and sea views, this contemporary villa combines substantial living spaces with a sought after Beauvallon setting. Presented by Côte d’Azur Sotheby’s International Realty, your specialist in luxury real estate in Grimaud and the Gulf of Saint Tropez. Contact our team to arrange a private viewing.
…By Côte D'azur Sotheby's International Realty


RECENT T4 HOUSE FOS-SUR-MER CARABINS DISTRICT WITH GARDEN AND GARAGEFor sale, beautiful recent T4 house from August 2025 located in the highly sought-after Carabins district of Fos-sur-Mer.Attached on one side and South/North facing, this house benefits from excellent natural light throughout the day. It consists on the ground floor of a living room with open kitchen, a WC with laundry area, and an adjoining garage. On the first floor, you will find three bedrooms, a bathroom, and a separate WC.The house is sold with many recent features: a custom-made Socoo'c kitchen including backlit furniture, oven, induction hob, hood, and built-in dishwasher, a double sink unit for the bathroom, as well as a new pergola ready to be installed to fully enjoy the outdoors.Located in a practical and family-friendly environment, the house is in immediate proximity to shops, pharmacies, nursery and primary schools, public transport, and green spaces for children and teenagers.A garage and private parking spaces complete this property.Sale price: 305,000 euros.A great opportunity to acquire a new house in one of the most appreciated areas of Fos-sur-Mer. Ideal for a first purchase!For more information or to arrange a visit, contact Anthony at 07 71 60 67 01This description has been automatically translated from French.
…By Bastien Arfi Immobilier


[SOLE AGENT] — Set in an exceptionally peaceful environment just minutes from Mougins, this elegant property enjoys breathtaking panoramic views stretching all the way to the Mediterranean Sea. Nestled within a beautifully landscaped 5,000 sqm plot, the villa offers over 300 sqm of living space and impresses with its generous volumes. A magnificent 85 sqm reception room opens onto a 70 sqm terrace, seamlessly extending to a heated saltwater infinity pool and a summer kitchen, creating the perfect setting to enjoy the tranquillity and surrounding scenery. The property also features 5 bedrooms, 4 bathrooms, an office, a gym and 2 garages. A rare opportunity for those seeking absolute peace and privacy, generous living spaces and spectacular views, all within easy reach of Mougins and its amenities.
…By Agence Label Properties
'%20stroke='%23DDAA3A'%20stroke-width='1.909'%20stroke-linecap='square'%20stroke-linejoin='bevel'/%3e%3c/svg%3e)
Receive by email any new listing that may match your search criteria
Your criteria :
By validating this form, you accept the general conditions of use of Le Figaro Properties.
These agencies offer a selection of luxury properties vente in Provence-Alpes-Côte d'Azur. Feel free to contact them for personalized assistance.


