Get early access to listings that match your criteria
Never miss an opportunity again. Our personalized alerts notify you instantly.

 English$ USD · m²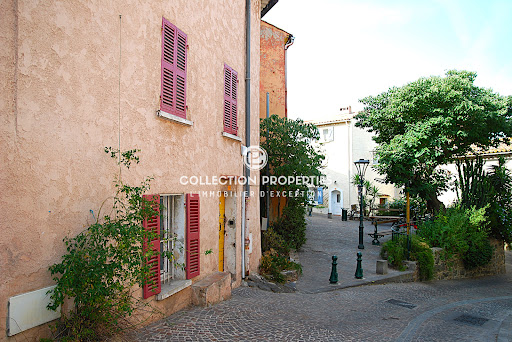


La Garde: Charming village house, fully renovated with high-quality finishes and amenities. The house, approximately 100 sq m of living space, features two en-suite bedrooms. A beautiful open-plan living area with a fully equipped kitchen opens directly onto a lovely shaded terrace, perfect for enjoying summer lunches and evenings. The property also includes a large stone cellar that could be converted into a wine bar, a separate studio apartment for rental, and a garage. All this is conveniently located close to shops and amenities. Contact Olivier Rigault at +33 6 14 20 89 98
…By Collection Properties


Do you dream of being able to walk to the Saint-Cyr-Sur-Mer market while enjoying the tranquility of a recent and secure residence? Look no further! Located near the village center, Miralles immo offers for sale, within a secure residence built in 2017, this pleasant type 3 apartment located on the first floor of a two-story building with an elevator. The apartment features a bright living room with an open kitchen, creating a friendly and warm atmosphere for everyday living. A hallway then leads to two bedrooms equipped with closets, a bathroom, and a separate toilet. A beautiful terrace completes this property and allows you to fully enjoy the sunny days in a calm environment. A private cellar also provides additional storage space, particularly appreciated on a daily basis. For comfort, the apartment benefits from double-glazed windows and electric roller shutters. Heating and thermal comfort are provided by a heat pump with reversible air conditioning. The residence offers secure and well-maintained amenities with access via intercom and a security vestibule. Two private parking spaces are also allocated to the apartment. Residents also have several private parking spots, as well as a bicycle storage room and a motorcycle storage room. This property thus combines all the sought-after features: a recent residence, a calm environment, well-maintained amenities, a beautiful terrace, two parking spaces, and above all, the possibility to easily walk to the village center and the Saint-Cyr market. Don't hesitate any longer and come discover this apartment that will seduce you with its comfort and location. Contact Vanessa at 06 81 20 09 47. Information about the risks to which this property is exposed is available on the Géorisques website: www.georisques.gouv.frThis description has been automatically translated from French.
…By Miralles Immo


EXCLUSIVE Beautiful property by the renowned architect Robert Dallas offering an exceptional view of the hills all the way to the sea, situated on a fenced plot of 11,800m² with a heated freeform pool, pool house, pétanque court, and a beautifully landscaped garden.The house comprises: entrance, large living room with fireplace, dining room, fully equipped professional kitchen, 4 en-suite bedrooms, and an office/bedroom. A unique and exceptional estate. A guaranteed coup de coeur.For more properties, visit our website: www.grimaudimmo.com
…By Grimaud Immo


Exclusive! Within walking distance of the village, in a peaceful environment bordered by vineyards and offering a panoramic view of the castle, we are pleased to present this elegant single-story Provençal villa.\n\nBuilt on a flat plot of 2,800 m² and facing south, the villa opens onto an entrance with a cloakroom and guest toilets. The through-living room, enriched by an insert, enjoys large sliding glass doors that fully welcome light and offer an unobstructed view of the garden and the castle. It continues with a spacious covered terrace with a barbecue area, as well as a 40 m² patio.\n\nThe open-plan kitchen, fully equipped, also has a back kitchen serving as a pantry and laundry room.\n\nThe master suite includes a full bathroom with shower, bathtub, and toilet, as well as a double dressing room. Three other bedrooms each have their own shower room.\n\nCompletely redesigned, the outdoors feature a superb pool measuring 12 × 5.5 meters, surrounded by generous wooden decking. A true additional living space, the pool house includes a fully equipped summer kitchen and a lounge.\n\nFully enclosed, the garden is enhanced by palm trees, umbrella pines, and olive trees, illuminated at night by automatic lighting. A well supplies the irrigation system. A pétanque court and a vegetable garden complete the outdoor areas.\n\nThe large parking area is complemented by a carport for two vehicles, equipped with an electric charging station. A garage is also available to house a car or several motorcycles.\n\nA rare address, combining absolute calm, immediate proximity to the village, remarkable views of the castle, and modern comfort of a single-story villa. A true favorite.This description has been automatically translated from French.
…By Jager Immobilier
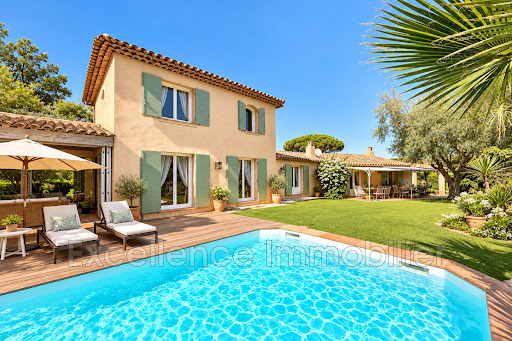


Exclusive to Excellence Real Estate. Real crush for this magnificent 5-room villa for sale located in a domain near the center and beaches of Sainte Maxime. This property with authentic charm and intimate soul will appeal to lovers of uniqueness. It offers an entrance hall, a cozy living room with a fireplace, a dining area with an equipped open kitchen, three spacious bedrooms and an office, a relaxation area serving as a reading or resting place opening onto a beautiful sunny terrace. A garage. Swimming pool and its summer kitchen. Facing full south and without vis-a-vis, this charming villa combines the calm of the countryside with the proximity to the beaches and the center.This description has been automatically translated from French.
…By Excellence Immobilier


Beautiful 5-room apartment on the top floor for sale in Sainte Maxime exclusively. Located in a beautiful residence with a swimming pool and just a few steps from shops, this apartment of 111 square meters, of which 92 are in Carrez law, offers a lovely living space opening onto a terrace with a glimpse of the sea. It features a fully equipped kitchen, four bedrooms with built-in wardrobes, two shower rooms, a bathroom, and a mezzanine serving as a reading lounge and an area that can accommodate plenty of storage; this carefully maintained apartment decorated in a chic Provençal style will appeal to those who appreciate tranquility. As for annexes, a garage and a cellar perfectly complete this beautiful apartment.This description has been automatically translated from French.
…By Excellence Immobilier


Just a few minutes' walk from the center of Vence, this magnificent villa in the style of Nice, complete with a swimming pool, a true manor house, will delight you with its style, charm, and amenities. It sits on a 1,700 m2 south-facing plot, offering breathtaking views of the historic town of Vence and a panoramic view of the sea. Very bright and perfectly laid out over three levels, it has thirteen main rooms distributed as follows: On the ground floor: Two entrances (one from the south, the other from the north with a veranda) welcome you with elegance and comfort. A spacious entrance hall leads to the separate eat-in kitchen, the dining room, the living rooms, and the upper floors. On the first level: Accessed by a magnificent and authentic staircase, you will find, opposite the fortified old town, a completely independent master bedroom of 23 m2 with an en-suite bathroom, as well as a 30 m2 office/library facing the sea. A second bedroom of 14 m2 faces northwest. On the second level: three beautiful bedrooms, a living room, an office, and amenities. On the top floor: a very beautiful and surprising atypical space with various uses. It currently includes a photo lab, a smoking room, a workshop/office, two bedrooms, a shower room and a toilet. On the garden level: a pool house, a summer kitchen, two workshops and a laundry room. A double garage with lift and an outdoor parking space complete this property. Mains drainage.
…By Saint Paul Properties


Live facing the sea, in Cros, in the heart of the fishing village, with shops and amenities within walking distance.... Come discover this ELEGANT 84 m2 apartment that occupies the entire first floor of an iconic house in Cros de Cagnes: the house dates back to 1885 and is visible on all the old postcards of Cros, with its period facade, green shutters, large windows, and wrought iron features. The apartment has been elegantly renovated and offers comfort and modernity. The double living room, with its many windows and a beautiful high ceiling, is very BRIGHT and opens onto a small balcony to enjoy the sea view. Facing the sea as well, a beautiful bedroom and a large dressing room. On the courtyard side, a second bedroom with storage, a spacious separate kitchen, and a bathroom. The beach is right in front, and the village of Cros with its restaurants, small shops, market, and its authentic and lively atmosphere throughout the year is at the bottom of the building. Amenities: air conditioning, parquet flooring, intercom, double glazing. Link to the presentation video of the property and the neighborhood: https://www.youtube.com/shorts/Pl4mKQ8i2AsThis description has been automatically translated from French.
…By Saint Paul Properties


FAVORITE: Ideally located at the end of a cul-de-sac, in absolute QUIET and at an ultra DOMINANT position, this villa will charm you with its character as well as its exceptional PANORAMIC SEA VIEW. Situated on a plot of about 1500m2 facing full South, the villa of about 170m2 consists of: Ground floor: a beautiful entrance leads to two lovely bedrooms, a bathroom, a workshop + a room to be designed according to your wishes (with an existing shower), a superb wine cellar and storage rooms. Pool level: superb living room with wood stove, a spacious equipped kitchen opening onto a pleasant covered terrace, the master bedroom area with its dressing room, bathroom, ample storage, and a laundry room. Outside: a magnificent heated pool area offers a 180° view from Esterel to Cap Ferrat, and lovely covered terraces invite you to relax and contemplate. Additionally, a 'rooftop' welcomes you for beautiful moments of conviviality with a summer kitchen area. Features: double electric gate, double glazing, roller shutters, solar panels (14), reversible air conditioning, thermodynamic water heater, double carport. In summary, a villa combining charm and modern amenities, ideal as a second home not far from the picturesque village of Tourrettes-sur-Loup! Information on the risks to which this property is exposed is available on the Géorisques website: www.georisques.gouv.frThis description has been automatically translated from French.
…By Saint Paul Properties


NICE CENTRE / TZAREWITCH : Located in one of Nice’s most charming and historically rich residential neighborhoods, just steps away from the impressive Russian Orthodox Saint Nicholas Cathedral, within immediate reach of shops, schools, and public transport, and only a 15-minute walk from the famous Promenade des Anglais, the highly sought-after Tzaréwitch district offers a rare blend of tranquility, greenery, refined residential living, and prestigious architecture. Here, you enjoy the best of both worlds: a peaceful environment while remaining close to the heart of the city. Tucked away at the end of a quiet, leafy cul-de-sac, this charming detached 1940s townhouse offers approximately 160 sqm of living space on a flat, low-maintenance 422 sqm plot. The property combines character, privacy, and outstanding potential. Completely independent and ideally oriented East, South, and West, the home benefits from excellent natural light throughout the day. The main level features a bright 30 sqm living room opening onto a balcony overlooking the south-facing garden. The separate kitchen leads out to a beautiful shaded terrace, enhanced by a magnificent bougainvillea growing over a metal pergola, creating an authentic Mediterranean atmosphere—perfect for relaxing and entertaining. This level also includes a bathroom and separate toilet. A 16 sqm study located in the converted attic space is accessible directly from the living room, offering an ideal home office, library, or creative space. On the garden level, the property offers three bedrooms, a dressing room, a shower room, and separate toilet facilities, providing a comfortable and functional layout for family living. The approximately 350 sqm garden is divided into two distinct areas: a south-facing section with a pergola, offering space for a swimming pool, and a north-facing area ideal for a lounge zone, landscaped garden, or private relaxation space. A garage, private parking space, and an outdoor storage annex complete this rare property on the market. While renovation work is to be expected, this home presents an exceptional opportunity to create a bespoke residence in a true haven of peace, in one of Nice’s most desirable and strategic locations. A rare opportunity not to be missed—contact our agency today for more information or to arrange a private viewing.
…By Coldwell Banker Standing Realty

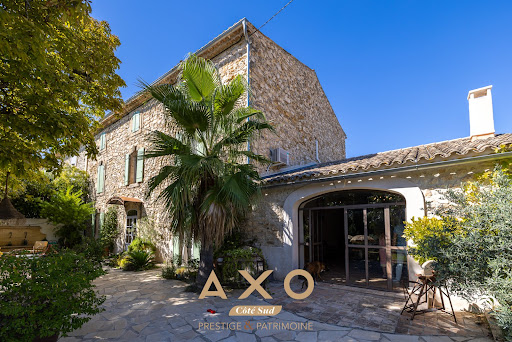


COUDOUX - CHARACTER HOUSE IN STONE - 317 m² - 2 DWELLINGS - SWIMMING POOL - LANDSCAPED GARDEN - LAND 1,600 m² - €1,400,000In the heart of Coudoux, just a few minutes walk from shops, schools, and all amenities, this character house in old stone, measuring 317 m², set on a 1,600 m² plot, offers an unexpected haven of peace in a calm environment.The property, built in 1816, consists of two distinct dwellings within the same building structure, which can be combined into a single large residence according to your plans. It also holds significant extension potential, potentially increasing the total area to nearly 408 m² by converting the cellar on the ground floor and the attic.The main dwelling of 197 m²:Accessed from a beautiful landscaped garden, where the lovely old stone facade sets the tone, featuring a Bavarian stone terrace and a fountain.A large entrance leads to the kitchen on the right, a living room with a fireplace on the left, and at the back, a room currently serving as a cellar, a raw space with beautiful proportions, ideal for development. The materials are meticulously chosen: travertine flooring, Provençal ceilings, and attention to detail is found in every room.A beautiful staircase leads to the first floor, where there is a shower room, entirely redone in travertine, two bedrooms, and a dressing room.On the second and last level, the attic already offers a generous ceiling height and existing windows. It just needs insulation and interior development to create two additional bedrooms of over 20 m² each, a bathroom area, and a dressing room, offering a potential gain of around 90 m² without modifying the building's envelope.Adjoining the main dwelling, a games room of over 50 m², included in the living area, constitutes a versatile space with high potential, easily attachable to the kitchen to become a large living room or reception area. Equipped with a large fireplace to enjoy evenings with family or friends by the fire, along with a bay window allowing for beautiful light.The second dwelling, 120 m²:With its independent entrance on the north side, carport, and its own garden, this crossing dwelling benefits from a full south exposure. Entirely restored in a decidedly contemporary spirit, it still retains the charm of stone in several rooms.You enter through a beautiful open kitchen that opens onto the living area facing south.From there, a staircase leads to the upper floor where there are two bedrooms, one of which is a suite with a shower room, where the charm of old stones meets modernity.Descending from the kitchen, you access a shower room lit by a window and the laundry room.Currently rented, this dwelling can provide immediate rental income or be reintegrated into the main dwelling to form a large family home.Garden side:An undeniable asset for this 19th-century building.You enter the property through a carefully maintained landscaped garden, planted with beautiful trees, including palm trees. A large terrace with a fountain invites relaxation in the shade of a beautiful centenary horse chestnut tree that will provide shade and coolness in summer.The new swimming pool, made of Balinese stone, is equipped with a counter-current swimming system and an integrated jacuzzi. A fitted shelter includes a shower at the pool area.The fully renovated summer kitchen will allow you to enjoy this unique outdoor space with a semi-professional stove, a pizza oven, a barbecue, and access to water—a true outdoor living space designed for entertaining.A 20 m² garage is attached to an 18 m² workshop. The two can be combined to create a larger parking space.The second dwelling also has an outside area with a carport and parking spaces.The two outdoor areas do not overlook each other.Potential guesthouse or bed and breakfast:The configuration of the property, with its two independent dwellings, meets all the conditions to develop a guesthouse or bed and breakfast business. Provence and its surroundings are among the most sought-after tourist destinations in France, and this type of property, combining character, comfort, and exceptional living conditions, precisely meets the expectations of a high-end clientele seeking authenticity.To complete this property:- Reversible air conditioning- Automatic irrigation- Green water (specific meter for outdoor irrigation)- Alarm and surveillance camera- Property tax €3,300€1,400,000Contact your AXO Agent - L'immobilier Actif at 07 87 20 43 30, L'Agence Côté Sud Aix en Provence. More information on www.axo.immo (ref. 85002127402). Fees payable by the seller. Information about the risks to which this property is exposed is available on the Géorisques website: https://www.georisques.gouv.fr/This description has been automatically translated from French.
…By Axo Immobilier


Nestled in the hills above Gigaro, within a private and secure estate, this property offers a rare lifestyle, just minutes from the beaches, in a pristine natural setting. Set on a flat, landscaped plot of 5,851 sqm, the southwest-facing property is centered around a 14 x 4 m swimming pool, inviting relaxation in complete privacy. Built in 2023 in collaboration with a renowned architect, the villa offers approximately 350 sqm of living space and captivates with the elegance of its contemporary lines, the quality of its materials, and the warm charm of a modern Provençal style that blends stone, wood, and glass. From the moment you enter, the generous proportions and abundant natural light reveal a spacious living room opening onto the outdoors, which extends into a bright, fully equipped kitchen. The property opens onto a large terrace, a true open-air living space, complete with a summer kitchen and a generously sized pool house, ideal for entertaining. The sleeping area comprises five en-suite bedrooms, three with bathrooms and two with shower rooms, and dressing rooms, all designed for comfort and privacy. Four bedrooms can be accessed independently, depending on your needs. Upstairs, the large master suite boasts a beautiful rooftop terrace with sea views. An additional room can be converted into a sixth bedroom. An office, laundry room, large storage room, and double garage complete the functional spaces of the house. A secluded address and a rare opportunity in one of the most sought-after areas of the Var coastline.
…By Magrey & Sons Saint-tropez


Sole Agent Just few steps from the beaches, in a small, quiet estate, this brand-new villa boasts views of the sea and vineyards. Enjoy a seaside ambiance in this modern beach villa with its comfortable living spaces. This high-end property offers 350 sqm of living space, distributed as follows: on the ground floor, a large, bright, cathedral-ceilinged living room with an open-plan kitchen opening onto the garden, and three suites, including a large and magnificent master bedroom. The garden level features three further en-suite bedrooms and a gym. Benefiting from excellent sun exposure, the property sits on a landscaped plot of 1,360 sqm with a 13x4 heated swimming pool. Ten-year structural warranty and compliance certificate, enclosed garage with electric charging, ducted air conditioning, automatic irrigation, exterior lighting, alarm system, security cameras, games/cinema room, and a pétanque court.
…By Magrey & Sons Saint-tropez


Located in the plain of Gordes, a few minutes from the village, this property enjoys a peaceful and green residential environment, close to shops and the iconic villages of the area.This property is presented to you by Myriam Ballot, consultant at Walter and Maison, specializing in character and prestige real estate in the heart of the Luberon and the Monts de Vaucluse.Set on a wooded plot of 3,658 m², the house offers approximately 142 m² of living space and benefits from a pleasant East / Southeast orientation. Built in the 1980s, it features a comfortable layout with most living spaces on the ground floor.The daytime area includes a fitted kitchen, a bright living room, and a dining room opening onto the terrace, as well as guest toilets. The night area consists of three bedrooms, a bathroom equipped with a bathtub and a shower, as well as independent toilets.A laundry area with direct access to a covered space completes this level. Upstairs, a mezzanine set up as an office and an attic provide additional volumes. A cellar in the basement rounds out the property.Outside, the terrace is enhanced by a pergola with waterproof and UV-resistant fabric. The garden features a heated swimming pool completed in 2017, with a flat bottom and equipped with a safety cover.Meticulously maintained, the property benefits from recently replaced PVC joinery, a garage, a carport, an electric gate, and several parking spaces. A rainwater recovery system of approximately 60,000 liters allows for watering the outdoor areas. The house is connected to the mains drainage system.Immediately habitable, this property offers a comfortable and peaceful living environment, ideal as a primary or secondary residence.Also discover Roussillon, Ménerbes, Bonnieux, and the Sénanque Abbey, among the emblematic sites of the Luberon.Access: TGV station in Avignon is about 45 minutes away, and Marseille-Provence airport is about 60 minutes away.Information about the risks to which this property is exposed is available on the Géorisques website: www.georisques.gouv.fr Myriam BALLOT (EI) Commercial Agent - RSAC Number: 813 300 829 - AVIGNON.This description has been automatically translated from French.
…By Walter & De Maison


Discover this delightful villa nestled in the heart of Draguignan, offering a perfect blend of Provençal charm and modern comfort. The property boasts a spacious living area with plenty of natural light and tasteful finishes throughout, creating an inviting atmosphere for family and guests alike. The home features generously sized bedrooms and a fully equipped kitchen, seamlessly connecting to the outdoor spaces. Step outside to enjoy a private, landscaped garden ideal for relaxing, entertaining, or al fresco dining under the Mediterranean sun. Situated in a tranquil residential neighborhood, this villa provides easy access to local amenities, schools, and transport links. Take advantage of this rare opportunity to own a beautiful home in one of the most sought-after areas of Draguignan, France.
…By Riviera Prestige


FOR SALE? Apartment Hotel with 12 apartments Prime location by the sea with a 180° view on the front line of the beaches. Rare opportunity to acquire a fully renovated apartment hotel with 12 apartments, benefiting from an exceptional location in immediate proximity to the beach and main points of interest. The establishment includes 12 fully equipped apartments, designed to accommodate a tourist or business clientele year-round. The property's strengths: - 12 furnished and equipped apartments - Fully renovated establishment - Private parking - Premium location, close to the beach, shops, and transport - Self check-in - Air conditioning and equipped kitchens in each unit - Ideal for seasonal rental or para-hotel operations - A turnkey investment This apartment hotel is ready to be operated immediately and offers strong profitability potential due to its sought-after location and the quality of its services. An ideal opportunity for an investor looking to develop a tourist accommodation operation with excellent revenue potential. Complete file, operational figures, and financial information available upon request. Co-ownership of 12 lots (No ongoing proceedings). Annual charges: 100 euros.This description has been automatically translated from French.
…By Laforêt La Ciotat


In the heart of a gated and secure community, just steps from shops and restaurants, this elegant, recently renovated Provençal villa enjoys a particularly peaceful setting and superb unobstructed views of the surrounding hills. Built on landscaped grounds requiring minimal maintenance, the property is centered around beautiful, light-filled living spaces, including a living room with a fireplace, a dining room, and a fully equipped open-plan kitchen, extending onto spacious terraces overlooking the swimming pool and garden. The main level features a comfortable master suite with a dressing room and bathroom, a second bedroom, and a shower room. Upstairs, a third bedroom with its own shower room has access to a terrace offering lovely panoramic views. On the garden level, a large space comprising two bedrooms, a shower room, an office, and a laundry room completes the villa. Highly adaptable, it can accommodate a professional practice, a wellness area with a gym, a home cinema, a games room, or even be converted into an apartment to suit your needs. A carport, several parking spaces, and a pétanque court complete this turnkey property, ideal as either a primary residence or an elegant pied-à-terre on the French Riviera.
…By Easy Home Riviera


EXCLUSIVE: Located in one of Biot’s most desirable neighborhoods, this exceptional property offers approximately 364m² of living space on beautifully landscaped grounds of about 4,000m², providing panoramic views of the surrounding hills all the way to the sea. Set over three levels, the villa features nine spacious rooms, including a stunning, light-filled living room, a 19m² independent kitchen, and five en-suite bedrooms for ultimate comfort and privacy. Every space has been thoughtfully designed with attention to finishes and materials, seamlessly blending modernity, elegance, and high-end features. Natural light floods the interiors, enhancing viewpoints and creating a warm, refined atmosphere. Outside, the meticulously landscaped garden is an invitation to relax and entertain. Enjoy a superb swimming pool with an elegantly illuminated pool house, perfect for extending summer evenings. A pétanque court adds to this outdoor living space, ideal for hosting family and friends in a privileged setting. A large garage and a gym further enhance the amenities of this villa, a true sanctuary that combines luxury, security, and a stunning natural environment. A rare opportunity on the real estate market, perfect as a primary or secondary residence on the French Riviera.
…By John Taylor - Valbonne


EXCLUSIVITY: Just a few minutes from the village of Valbonne, this renovated 217m2 property with swimming pool and jacuzzi will seduce you with its spectacular panoramic views, from the bay of Cannes to the mountains of Grasse, all set in landscaped grounds of approx. 3500m2. On the main level, the villa offers an entrance hall, a 48m2 living room, a 23m2 independent kitchen, two en suite bedrooms and a third bedroom with an independent shower room. On the lower floor, a new 32m2 living room that could be used as a games or gym room, a laundry room and two bedrooms sharing a shower room complete the property. Need more space in this enchanting setting? Don't worry, this villa has great potential for expansion, with up to 700m2 of living space on the ground floor + 1 floor, to meet your wildest dreams! Visit now!
…By John Taylor - Valbonne


In the heart of one of the most sought-after addresses, in a private, gated, and perfectly secure estate, this sumptuous Californian villa completed in 2024 embodies the perfect blend of contemporary architecture, generous volumes, and Mediterranean lifestyle. Developing approximately 321 m² of living space on a beautiful landscaped plot of 2,679 m² in a commanding position, the property benefits from an exceptional panoramic view of the surrounding hills. Bathed in light thanks to its large bay windows, it offers reception areas open to the outdoors, creating a perfect harmony between interior and nature. The villa offers five elegant en-suite bedrooms, designed to provide everyone with comfort, privacy, and high-end amenities. The outdoors have been thought of as a true haven of relaxation, with a spectacular 20-meter long Bali stone swimming pool, a jacuzzi, a pétanque court, and many terraces enhanced by refined landscaping lighting. A garage as well as numerous parking spaces complete this exceptional property, where each detail has been designed to meet the highest standards. A rare contemporary achievement, offering an exclusive living environment in the heart of one of the most beautiful addresses on the French Riviera.
…By John Taylor - Valbonne


In Mouans-Sartoux, in the heart of the highly sought-after Castellaras area, this superb 2,578 m² building lot offers a rare living environment, combining elegance, nature, and immediate proximity to amenities. Set on terraced slopes, it enjoys a privileged setting with an exceptional panoramic view of the surrounding mountains as well as the charming village of Plascassier. Its orientation and layout make it ideal for building a high-end contemporary or Provençal-style home that blends seamlessly into the landscape. A small, approximately 50 m² house in need of renovation is currently on the property. It can serve as the foundation for an expansion to create a home tailored to your vision. Depending on your needs, the existing structure can also be demolished to make way for a new build or converted into a garage, offering great flexibility in design. The lot has a building coverage ratio (CES) of 12% and allows for a floor area of up to 618 m², offering significant development potential for a luxury villa with a pool, entertaining spaces, and outbuildings. Connected to the public sewer system, it combines modern comfort with a high quality of life. A rare advantage: shops, schools, and amenities are within walking distance, in a quiet, residential setting. A discreet and sought-after location to bring an exceptional real estate project to life on the French Riviera.
…By John Taylor - Valbonne


In the heart of the highly sought-after Castellaras area, this superb building land of 6,066 m² offers a rare living environment, combining elegance, nature, and immediate proximity to amenities. Built on terraces, it benefits from a privileged environment with an exceptional panoramic view of the surrounding mountains as well as the charming village of Plascassier. Its exposure and configuration allow for the realization of a contemporary or Provencal high-end property perfectly integrated into the landscape. The land has a Floor Space Ratio (CES) of 12% and allows for a building area up to 1,456 m², offering great potential for construction of a prestigious villa with a swimming pool, reception areas, and outbuildings. Connected to the main sewer system, it combines modern comfort and quality of life. A rare asset: shops, schools, and amenities are accessible on foot, in a peaceful residential environment. A discreet and coveted address to realize an exceptional real estate project on the French Riviera.
…By John Taylor - Valbonne


In a sought-after residential area of Partégal, this property, built in 2004, impresses with its generous proportions, high quality of life, and exceptionally peaceful setting. Secluded and private, the house offers living spaces designed to maximize natural light and spaciousness. The centerpiece is a vast living area of approximately 80 square meters, enhanced by a stunning high ceiling that creates a true sense of space and character. The various areas—living room, dining room, and kitchen—flow seamlessly together, offering a pleasant continuity with the outdoors. The sleeping quarters include four bedrooms and two bathrooms, comfortably accommodating a family or guests. The property also benefits from several outbuildings, including a garage, as well as ample parking, a real advantage for everyday living.
…By L'exploreur


Located within a gated and secure estate in a sought-after area of Théoule-sur-Mer, this villa of approximately 350 sqm enjoys panoramic sea views. The villa features a spacious and particularly bright cathedral-style living room, a large kitchen, as well as a second reception lounge. The sleeping area comprises 5 en-suite bedrooms, each with its own bathroom or shower room, as well as a guest toilet. A laundry room and a cellar complete the interior spaces. Outside, the property features an infinity pool overlooking the sea and ample parking for at least 4 vehicles. The villa also benefits from underfloor heating and air conditioning throughout.
…By John Taylor - Cannes


In a small very upmarket residence, near the Croix-des-Gardes natural park, is this very beautiful three-room ground-floor apartment. Fully renovated and well arranged, it benefits from a pretty open view with a sea glimpse. With an area of 77.57 sq m Loi Carrez, it consists of an entrance, living room with open kitchen, main bedroom with dressing room and shower room with toilets, second bedroom, as well as a shower room with toilets. This apartment enjoys a pleasant terrace extended by a garden of 35.50 sq m facing south, a 5 sq m terrace facing north, and also has a cellar. A parking space in the basement is offered for the price of €25,000
…By John Taylor - Cannes
'%20stroke='%23DDAA3A'%20stroke-width='1.909'%20stroke-linecap='square'%20stroke-linejoin='bevel'/%3e%3c/svg%3e)
Receive by email any new listing that may match your search criteria
Your criteria :
By validating this form, you accept the general conditions of use of Le Figaro Properties.
These agencies offer a selection of luxury properties vente in Provence-Alpes-Côte d'Azur. Feel free to contact them for personalized assistance.


