Get early access to listings that match your criteria
Never miss an opportunity again. Our personalized alerts notify you instantly.

 English$ USD · m²


On the 7th floor of a prestigious residence on Cannes’ iconic La Croisette, discover an exceptional apartment, fully renovated and air-conditioned, bathed in natural light thanks to its south-facing exposure. The breathtaking views over the Bay of Cannes, Port Canto, and the Estérel hills make this a one-of-a-kind retreat, where every moment becomes an opportunity for pure contemplation. Spanning nearly 90 m², this three-room apartment combines elegance and comfort with two en-suite bedrooms, each designed to offer privacy and tranquility. Its expansive 20 m² terrace, a rare find on La Croisette, invites relaxation and promises unforgettable evenings overlooking the Mediterranean. Be captivated by the perfect blend of understated luxury and Mediterranean lifestyle, in a setting where every detail has been thoughtfully crafted for your well-being.
…By Fine And Country


T2 with a 25.40 m2 terrace in absolute tranquility near the Old Port and Abbey of Saint-Victor. In a highly sought-after area, just steps from the Old Port and the Abbey of Saint-Victor, discover this charming T2 of 37.20 m2 located on the ground floor of a recent building. The apartment benefits from a particularly pleasant and rare environment in the city center: in absolute tranquility, without opposite views and overlooking greenery, it enjoys a large private terrace of 25.40 m2, a true extension of the living space. It consists of: a living room with an American kitchen of about 20 m2, opening onto the terrace; a bedroom of 11.60 m2; a bathroom with toilet; a large terrace of 25.40 m2, quiet and sheltered from prying eyes. The apartment represents an excellent base to personalize and requires some refreshing work to reveal its full potential. Its location is a real asset: Old Port, Abbey of Saint-Victor, shops and transport nearby, as well as quick access to the main highways. Energy performance: C. Co-ownership charges: 112 EUR / month. Property tax: 1,088 EUR / year. Additionally, it is possible to acquire a private parking space in the basement, directly accessible by elevator. An ideal property for a first purchase, a pied-à-terre, or an investment, offering a privileged location and especially a rare terrace in this area. Discover it without delay! CONTACT FOR VISITS: 06.21.68.47.61This description has been automatically translated from French.
…By Michel De Chabannes 6eme


Magnificent 4-bedroom villa of approximately 140 m², set on a plot of approximately 800 m² in a secure residential development, in the immediate vicinity of Vaugrenier Park. The property is laid out as follows: Ground floor: A spacious and bright living and dining area with an open-plan kitchen 3 bedrooms, including one with an en-suite bathroom 1 separate bathroom 1 guest WC Lower level: An independent apartment of approximately 60 m² comprising: 1 bedroom A living and dining area A kitchen A bathroom with WC Outside: The property benefits from a beautiful flat garden, a pool house, and a swimming pool. An independent studio with a bathroom and WC completes the property. Price: €998,000, including agency fees, payable by the seller.
…By Coldwell Banker Art Realty


CANNES; BANANE NEIGHBORHOOD. EXCEPTIONAL SOUTH-FACING FOUR-BEDROOM IN EXCELLENT CONDITION WITH A TERRACE OVERLOOKING THE CITY. On the fifth floor of a luxurious co-ownership very secure with a caretaker and video-surveillance, situated just a few steps from shops and the Croisette : Dual-aspect 121 sqm apartment in excellent condition benefiting from a south-facing terrace overlooking the city. It opens onto a sun-bathed 40 sqm living/reception room with an open kitchen extended by the 12 sqm south-facing terrace, four bedrooms, each with a shower room, tow separate toilettes. A rare property in this area, perfect as a primary residence, pied-à-terre, or investment property. The property also includes a parking space and a cellar.
…By Consultants Immobilier Cannes


A private development in the heart of the Valescure Golf Course: nestled in a lush, secure setting, Villa EmmaSwing welcomes you to an intimate, unspoiled estate. This 96-square-meter two-bedroom apartment, located on the garden level, features a living area of over 45 square meters, two en-suite bedrooms with private bathrooms and toilets, a guest bathroom, and a garden spanning over 57 square meters. Discover a rare lifestyle, blending unspoiled nature with absolute refinement. Villa Emma Swing offers an exclusive residence comprising just 7 high-end apartments, designed for those who wish to combine the elegance of a villa with the comfort of an apartment. Generous spaces, personalized amenities, security… every detail is designed to enhance your daily life: - A sought-after location - A quiet and refined setting - A secure residence with a live-in caretaker - Premium materials and exclusive support from an interior designer - Home automation - High-end parking (double-car tiled garage with a motorized door) - And more... Complete presentation materials available upon request. The Energy Performance Certificate (DPE) will be provided upon completion of construction. Information on the risks associated with this property is available on the Géorisques website: www.georisques.gouv.fr The project is scheduled for completion and property delivery no later than June 30, 2027, subject to any grounds for suspension provided for in the contract. +33611507961
…By Bonaparte


Located in Nice Mont Boron, within the sought after Parc Saint Aignan, close to Boulevard Franck Pilatte, the Port and the beaches, this 111 sqm, 2 bedroom apartment enjoys a particularly peaceful and verdant residential environment. The property occupies the entire third and penultimate floor of an intimate high end residence comprising only four apartments, with one residence per floor. The façade of the building has also recently been renovated. Completely renovated in 2025 using high quality materials, the apartment features refined contemporary interior architecture combining authentic polished concrete, solid wood panelling and numerous bespoke elements. The living area is one of the property’s defining features. Extending to nearly 78 sqm including the kitchen, it comprises a spacious living room, dining area and fully equipped bespoke open plan kitchen. Three large picture windows open the reception space onto an approximately 33 sqm terrace with a predominantly south west orientation and attractive views over the Mediterranean, Castle Hill and the surrounding landscape. At the rear of the apartment, the private use of a small exotic garden and a second terrace provides an additional outdoor setting with a more intimate, shaded and verdant atmosphere. The property is currently configured as a 2 bedroom apartment. The principal bedroom benefits from its own en suite shower room, while an additional shower room with WC and a separate guest WC complete the layout. The generous proportions also make it possible to consider creating a third bedroom, depending on the future owner’s requirements. The 2025 renovation includes a comprehensive range of high end technical features, including concealed reversible air conditioning, integrated ceiling speakers, a Sonos audio system, Casambi home automation and remotely controlled alarm and fire safety systems. A ground level lock up garage with automated door and a storage area complete the property. A second garage may also be available to rent nearby. The indoor and outdoor furniture and multimedia equipment may be acquired separately, offering the possibility of purchasing a fully furnished, turnkey residence. Combining a sought after Mont Boron address, proximity to the Port of Nice and the Mediterranean, exceptionally generous proportions for a 2 bedroom apartment, a nearly 78 sqm reception area, a substantial sea view terrace and a high quality 2025 renovation, this property represents a rare opportunity on the Nice luxury real estate market. Presented by Côte d’Azur Sotheby’s International Realty, specialists in luxury real estate in Nice and across the French Riviera. For further information or to arrange a private viewing, contact Côte d’Azur Sotheby’s International Realty.
…By Côte D'azur Sotheby's International Realty Nice


Located in the lakeside town of Port-Grimaud, this property consists of a main villa of about 160 m², an independent guest villa of about 75 m², an attached garage, a parking lot, and several moorings, including one of 20 meters. Facing west, the property benefits from good brightness and several outdoor spaces. The main villa features large open living spaces opening onto a covered terrace with barbecue, as well as three bedrooms, each with its own bathroom. Independent, the guest villa offers a living room, a kitchen, two bedrooms with their own shower rooms, a private garden, and its own mooring. The whole requires renovation work, offering the possibility to rethink the spaces and personalize the property according to the future owner's needs.
…By John Taylor - Saint Tropez


John Taylor Sanary/Bandol is pleased to present this Provençal villa located in the sought-after Jas de Clare area of La Cadière-d'Azur, offering a peaceful setting close to the coastline, local amenities and major transport routes. Built in 1997, the property offers approximately 250 sqm (2,690 sq ft) of living space on 5,000 sqm (1.24 acres) of landscaped grounds. Designed primarily on one level, it combines traditional Provençal architecture with practical family living. The entrance patio leads to a spacious living area featuring high ceilings, traditional terracotta floor tiles, a fireplace insert and a fully equipped Provençal kitchen opening directly onto the terraces and garden. Underfloor heating provides year-round comfort. The sleeping area includes three bedrooms, including a primary suite with en-suite shower room and mezzanine, together with a family bathroom and separate guest WC. Outside, the landscaped garden features a renovated swimming pool and a fully equipped pool house with sleeping accommodation, shower room and WC. An adjoining one-bedroom guest apartment can easily be made fully independent, making it ideal for guests or seasonal rental. Additional features include underfloor heating, Canal de Provence irrigation and private parking for six to seven vehicles. A well-maintained Provençal home offering generous outdoor space, single-level living and a sought-after location in La Cadière-d'Azur.
…By John Taylor Marseille & Littoral


This 270 m² villa is located on the heights of Sainte-Maxime near the town center. Garden level: It comprises a patio giving access to the main entrance, on the ground floor the living room and dining room open onto beautiful summer terraces, the kitchen has a pantry and laundry room, a TV lounge, 3 bedrooms each with its own bathroom. 1st floor: master suite with bathroom and dressing room, bedroom with bathroom, both opening onto a 45 m² terrace with lovely views of the sea and the village of Saint-Tropez. 12 x 6 m pool with pool house and summer kitchen. High development potential in the basement. Wine cellar.
…By Eurl Bird


SIKSIK REAL ESTATE offers you this property exclusively. Allauch? Exceptional Property ?? ? ?? Nestled at the top of a private cul-de-sac, on the hillside from which it takes its name, this exceptional property is set in a preserved natural environment, just a few minutes from Marseille. Architect-designed house built in 1978, developing 306 m2 of living space including 259 m2 Carrez on a landscaped plot of 6,305 m2 facing due south, without overlooking, it offers a rare living environment where calm and light reign supreme. Upon entering, the spaciousness and light of the living areas immediately captivate the eye. The expansive 61 m2 living and dining room, opening onto a terrace and the swimming pool through large bay windows, invites relaxation. The fully equipped kitchen also benefits from a terrace with views of the surrounding hills. A mezzanine adds a touch of elegance to this space. The sleeping area consists of two master suites with bathrooms, including a 31 m2 suite upstairs, as well as two bedrooms sharing a shower room. In the basement, an area of over 80 m2 includes the technical room, a garage and a 49 m2 studio with a shower room, which can be renovated according to your wishes. A separate, enclosed garage of 36 m2, offering 2 parking spaces, completes the property. For relaxation, a pool house and a pétanque court complete this property designed for well-being and the Mediterranean art of living. A rare alliance between serenity, space and Mediterranean nature, this residence will appeal to lovers of authenticity and great calm, while remaining in close proximity to the amenities of Allauch and Marseille. For more information, please contact me: VANESSA CROUZET Tel: 06.12.28.35.31 Email: [email protected] RSAC: 914 535 083
…By Siksik Immobilier


Nestled in the heart of a private residential area, this prestigious property enjoys an elegant sea view and is set in landscaped grounds of approximately 5,000 m², designed as a veritable green oasis. With nearly 300 m² of living space, the villa charms with its harmonious proportions, quality natural light and design focused on a refined lifestyle. Upon entering, the reception areas reveal a vast living room of approximately 60 m², bathed in light thanks to its double exposure and wide opening onto the outdoors. The living room naturally extends its views towards a covered terrace and the swimming pool, offering an elegant continuity between indoors and outdoors, ideal for entertaining with a sea view. The sleeping area has been designed to preserve comfort and privacy. It features a generously proportioned master suite of approximately 45 m², as well as five other harmoniously distributed bedrooms, accompanied by four bathrooms. An office and a library lounge complete the ensemble, offering more private spaces, conducive to work or relaxation. The carefully landscaped grounds offer a variety of settings. At the front, the terrace and swimming pool invite you to enjoy the sea view and climate to the full. At the rear of the property, a more intimate patio, complete with a fish pond, provides a space of absolute tranquillity, sheltered from view. A large garage of approximately 140 m², as well as several covered parking spaces, complete this rare property, which combines controlled volumes, discretion and luxury amenities. A confidential property, intended for a demanding clientele in search of an exclusive living environment, combining elegance, serenity and sea views.
…By John Taylor - Saint Tropez


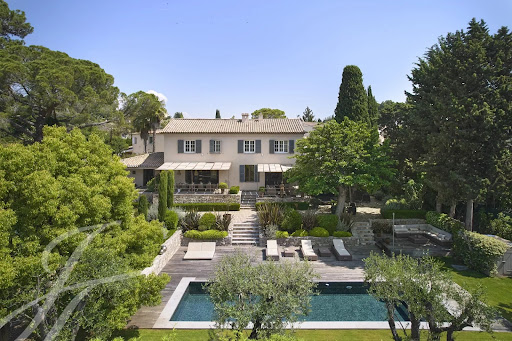

Located in Mougins, this 250 m2 villa on approximately 1800 m2 of land offers easy access to major roads, amenities, international schools, world-renowned golf courses, and starred restaurants, all while being discreet. It will captivate you with its blend of modern style and charm. On the ground floor, entrance, guest toilet, a beautiful equipped kitchen with high-end appliances, and a master bedroom with its bathroom. All opening onto multiple outdoor spaces to enjoy relaxing moments. Upstairs, three large bedrooms each with their own bathroom. In the basement, a laundry room and a storage area. This villa is complemented by a pleasant outdoor area including a large swimming pool, several terraces, and a shelter for multiple cars. Urgent sale - serious offers considered
…By John Taylor Mougins


Puy-Sainte-Réparade, 15 minutes from Aix en Provence and near Chateau Lacoste. This single-storey architect-designed property hidden from view in 7600 sqm of peaceful landscaped grounds is set in a sought-after setting. Featuring a timber and zinc façade and benefiting from a contemporary style, it offers about 240 sqm of living space including a 90 sqm living/reception room, an elegant open-plan kitchen, a dining room, a TV lounge, a library, two suites, two further bedrooms, and an independent studio apartment. The living room and dining room features a rotating central fireplace. The garden features a 200 sqm timber terrace and a salt-filter swimming pool.
…By Daniel Feau Aix & Pays Varois


Located within a private estate, this fully renovated property benefits from a dominant position and a panoramic view of the Mediterranean and the beaches of La Nartelle. The main villa offers spacious volumes and a functional layout. The living-dining room opens onto terraces facing the sea, ensuring continuity between indoor and outdoor spaces. The contemporary kitchen, fully equipped, is complemented by a back kitchen. The sleeping area includes four suites, each with its own bathroom. A rooftop with 360° view completes the main villa. Independent, the guest villa has a living space with an open kitchen, three bedrooms, and two bathrooms. It also has its own swimming pool. Set on landscaped grounds of about 1,800 m², the property benefits from a quiet and vegetated environment. The outdoor areas include an infinity pool with sea views, large terraces, and a pétanque court. Overall, it offers two independent residences, suitable for a main or secondary residence as well as hosting family and guests.
…By John Taylor - Saint Tropez


VILLA 5 ROOMS + 4 FURNISHED STUDIOS FOR RENT + WORKSHOPExclusively. Located on the heights of Moutonne, in a quiet, wooded environment, without vis-à-vis and with a beautiful unobstructed view, this R+1 villa has a total living area of 226m2, comprising: On the ground floor, 5 rooms - 130m2 distributed as follows: An entrance hall, a fitted and equipped kitchen open to a bright living room, 4 bedrooms including a master suite with dressing room, shower room, and WC, a bathroom with WC. Equipped with reversible air conditioning and an electric water heater. Four studios of approximately 24m2 currently rented furnished for a comfortable rental yield. A workshop and a pantry of 60m2 as well as a cellar complete this property. Pool (9.40x3.70m) - Several terraces - Possibility of parking at least two vehicles on the land. Land area: 758m2. Property tax: 5088EUR. Price to acquire this property: 785,000EUR fees included to be paid by the seller. For visits and information, please contact Marina CARERA at the indicated number.This description has been automatically translated from French.
…By Services Entre Avocats


Located near the village of Grimaud, in a quiet neighborhood, this villa spans approximately 350 sqm and consists of a new part and a renovated part. A large garage and a basement complete the property. The living room of approximately 120 sqm benefits from exposure on all four sides and large glass doors opening onto the surrounding landscapes and offering a view of the Château de Grimaud. The fully equipped kitchen integrates into this living space. The villa also includes a living room with a fireplace, six bedrooms, four bathrooms or shower rooms, a laundry room, and an office space. Situated on a wooded plot of approximately 2,000 sqm, the property features a swimming pool and a pétanque court. The whole combines the character of a countryside environment with contemporary amenities.
…By John Taylor - Saint Tropez


Located in a peaceful residential area of Roquebrune-sur-Argens, this single-story villa with contemporary architecture is for sale on the French Riviera. It impresses with its clean lines, high-quality finishes, and remarkable views of the town's iconic Rocher. Spanning approximately 228 square meters, the house is arranged around a spacious entrance hall incorporating an office area, a library, a discreet bar, and a guest toilet. The living area, bathed in natural light, comprises a lounge and dining room opening onto a large south-facing terrace. A 12 x 5 meter heated swimming pool elegantly extends the outdoor space, complemented by a heated veranda, ideal for enjoying a relaxing space year-round. The sleeping area includes three suites with private bathrooms, all with direct access to the garden and terrace, guaranteeing privacy and comfort on a daily basis. The whole property is situated on a landscaped plot of 2,288 m2, with no overlooking neighbors, offering a striking view of the Rocher de Roquebrune, a majestic natural setting for the property. In the basement, a garage, a laundry room, a wine cellar, and ample storage complete the property. For comfort and technology, the villa boasts high-quality features: home automation, underfloor heating and reversible air conditioning via a heat pump, integrated audio system in every room, central vacuum system, alarm, video surveillance, and an electric vehicle charging point. A rare property in Roquebrune-sur-Argens, combining a privileged natural environment, high-quality amenities and a contemporary lifestyle. Contact your DELUXIA real estate agency for more information.
…By Deluxia


Located in the heart of the Var hinterland, this unique property in Lorgues enjoys an ideal position, just a few minutes' walk from the village center and its shops. It combines authenticity, modern comfort, and a preserved natural environment. Set within a 3.8-hectare landscaped park, among olive trees, almond trees and fountains, the estate offers a privileged setting. It also includes a pétanque court, a spacious garage of approximately 120 m2, and a well with a reservoir. Comprising several stone buildings, the property offers 690 m2 of living space. The main house, built on four levels, offers a refined and welcoming atmosphere: entrance hall, large dining room with fireplace and open-plan fitted kitchen, a living room, as well as a first suite on the ground floor. Upstairs, there are five suites, including a remarkable master bedroom of over 50 square meters. The grounds offer a haven of relaxation with a 15 x 7 meter heated swimming pool, a fully equipped pool house, a sauna, a hammam, and a shower with a toilet. The estate also features nine additional suites and a reception hall with a professional kitchen, ideal for hosting family, friends, or private events. Located a stone's throw from the lively center of Lorgues, renowned for its art of living, its restaurants and its vineyards, the property enjoys a privileged location: 45 minutes from the beaches of the Gulf of Saint-Tropez, 15 minutes from a TGV station and 1 hour 15 minutes from Nice International Airport.
…By Deluxia


Ref: 2545FP - In a peaceful and privileged environment, this remarkable character property exudes all the charm of Provençal living within a domain of over one hectare, adorned with truffle oaks, olive trees, and vines. A rare ensemble, ideal both for a high-end family home and for a quality tourist accommodation activity. The property offers 8 to 9 bedrooms, most with their bathrooms. Beautiful reception volumes are offered, as well as particularly well-maintained outdoor spaces with a pool, terraces, and pool house. The balance between charm, capacity to accommodate, exploitation potential, and environmental quality gives this property a rare positioning on the market. A very beautiful opportunity 20 minutes from Vaison la Romaine, 30 minutes from Orange, 1 hour from Avignon. The nearest motorway access is located in Bollène. Frédéric PERRIER +33665405791 Agency fees payable by vendor - Montant estimé des dépenses annuelles d'énergie pour un usage standard, établi à partir des prix de l'énergie de l'année 2025 : 4180€ ~ 5670€ - Frédéric PERRIER - Agent commercial - EI - RSAC 334104049
…By Reseau Swixim


Provence Home, the Luberon real estate agency, offers for sale in Maubec an elegant, high-end renovated villa providing over 300 sqm of living space, including an independent guest house. Set in a natural and residential environment, yet not isolated, the property is located just 5 minutes by car from the village and enjoys pleasant views over the surrounding countryside and the Luberon. SURROUNDINGS OF THE PROPERTY The property benefits from a privileged setting that is both peaceful and residential, while remaining close to the village of Maubec and its shops, accessible within minutes. Its location allows you to fully enjoy the surrounding nature as well as numerous walking trails. EXTERIOR FEATURES Set on a landscaped plot of approximately 4,700 sqm, the property offers a beautifully maintained outdoor environment designed for relaxation. The garden features a heated swimming pool, a summer kitchen with a covered lounge area, as well as several terraces to enjoy every moment of the day. A garage, a carport for three vehicles and additional parking spaces complete the exterior amenities. INTERIOR FEATURES From the moment you enter, the house impresses with its generous volumes and natural light. An inviting entrance hall leads to a spacious living area with lounge and dining room, enhanced by a cathedral ceiling and large bay windows opening onto the outdoors. A fireplace adds warmth and character to this living space. The fully equipped kitchen, both functional and welcoming, opens directly onto the terraces and is complemented by a utility room. The ground floor includes a master suite with dressing room, bathroom and mezzanine, as well as two communicating bedrooms sharing a shower room. A study that can be used as an additional bedroom, along with ample storage space, completes this level. Upstairs, a landing leads to a bedroom with shower room and WC, as well as a second study or additional bedroom. A pleasant panoramic terrace offers open views over the garden, surrounding nature and the Luberon. An independent guest house, comprising a living area with kitchenette and a shower room, completes the property—ideal for hosting guests independently or for seasonal rental purposes. FEATURES AND AMENITIES Renovated villa Generous volumes and high ceilings Fireplace Fully equipped kitchen with utility room Heated swimming pool Summer kitchen and covered lounge Multiple terraces Garage Carport for 3 vehicles Converted cellar and wine cellar Independent guest house Landscaped plot of 4,700 sqm Views over nature and the Luberon ACCESS 5 minutes by car from the village of Maubec, 45 minutes from Avignon TGV station and 1 hour from Marseille-Provence International Airport.
…By Provence Home


EXCEPTIONAL 300 SQM PROPERTY WITH AN OUTSTANDING VIEW OVER THE MEDITERRANEAN. Perched above Mandelieu, this fully renovated 307 m² villa in a contemporary Provençal style offers breathtaking sea views. Set in complete tranquillity, it features a magnificent 120 m² living/reception room flooded with natural light through expansive sliding glass doors, along with an elegant kitchen, a study, five en-suite bedrooms, a gym, a dressing room, a private cinema room and a wine cellar. Outside, the art of Mediterranean living unfolds: a sea-facing pool, pétanque court, generous entertaining spaces, a pizza oven and a welcoming barbecue area for unforgettable moments with family and friends. Located on the heights of Mont Capitou, the property offers privileged access to some of the region’s most beautiful hiking trails, surrounded by unspoiled nature and exceptional vistas. Generous volumes, premium amenities, absolute calm and spectacular sea views—an exceptional opportunity on the Mandelieu market.
…By Consultants Immobilier Cannes


DRAGUIGNAN - Exclusive listing. Set in the shade of wisteria vines and surrounded by magnificent 8,500 m² grounds, this stunning stone country house offering approximately 350 m² of living space and 150 m² of outbuildings and garages will charm you with its authentic character, featuring a charming older section and a more recent extension. Each part of the house offers generous space, including 3 bedrooms, a cosy living room with a fireplace, and a Provençal kitchen, ideal for preparing delicious meals with family or friends. The basement, with a surface area of approximately 110 m², will allow you to give free rein to your imagination to create a space suited to your needs. A large 35 m² garage directly connected to the house is a solid option for creating a beautiful suite on the ground floor, see the project included in the advertisement. You will also have an additional garage in the garden, as well as a carport that can accommodate two vehicles. To enjoy the warm sunny days, a superb 11.5 x 5.5 metre swimming pool invites you to cool off and relax. The property's garden is adorned with fruit trees, creating a green and peaceful setting. With its diverse potential, this property is particularly suited to a large or multi-generational family looking for comfort and space, two couples of friends wishing to share the property while maintaining their privacy, or those considering creating a guest house, seasonal or annual rental. The generous spaces, spacious bedrooms and layout of the house offer a variety of options to suit your needs. Don't miss this unique opportunity to own an exceptional property offering multiple possibilities. Contact us today to arrange a viewing and discover this gem of a property that will meet your aspirations. Fees to be paid by the seller. Energy class C, Climate class C Estimated average amount of annual energy expenditure for standard use, based on the year's energy prices 2021: between 2590.00 and 3506.00 €. Information on the risks to which this property is exposed is available on the Geohazards website: georisques.gouv.fr.
…By Exp Global France


A private development in the heart of the Valescure Golf Course: nestled in a lush, secure setting, Villa EmmaSwing welcomes you to an intimate, unspoiled estate. This 106-square-meter two-bedroom apartment, located on the first and only floor, features a living area of over 56 square meters, two en-suite bedrooms with private bathrooms and a separate toilet, a guest restroom, and two terraces totaling over 32 square meters. Discover a rare way of life, blending unspoiled nature with absolute refinement. Villa Emma Swing offers an exclusive residence comprising just 7 high-end apartments, designed for those who wish to combine the elegance of a villa with the comfort of an apartment. Generous spaces, personalized amenities, security… every detail is designed to enhance your daily life: - A sought-after location - A quiet and refined setting - A secure residence with an on-site caretaker - Premium materials and exclusive support from an interior designer - Home automation - High-end parking (double-car tiled garage with a motorized door) - And more... Complete presentation materials available upon request. The Energy Performance Certificate (DPE) will be provided upon completion of construction. Information on the risks associated with this property is available on the Géorisques website: www.georisques.gouv.fr The development is scheduled for completion and delivery of the units no later than June 30, 2027, subject to any grounds for suspension provided for in the contract. +33611507961
…By Bonaparte


Located within a secure private residence, this approximately 360 m² contemporary villa benefits from a quiet environment and an unobstructed view of the sea and the Maures hills. The villa offers a spacious, bright living room with an open kitchen, as well as five bedrooms, each with its own bathroom. Set on landscaped land of about 4,360 m², the property features a pool extending from the living room terrace, allowing full enjoyment of the view. A laundry room, a wine cellar, and a closed garage complete the package. Future owners will be able to customize the finishes and choose certain materials to adapt the spaces to their tastes and needs. Delivery scheduled for summer 2028. Reduced notary fees.
…By John Taylor - Saint Tropez


Le Cannet residential area and beautiful sea view for this 3-room apartment with 20 m² terrace facing south/west, located in a luxury residence with swimming pool. It comprises an entrance hall, a 30 m² living room with bay window onto the terrace, an open-plan fitted kitchen, two bedrooms with fitted closets, a shower room and a separate toilet. All in perfect condition. A garage and cellar complete this property.
…By Velvet Concept
'%20stroke='%23DDAA3A'%20stroke-width='1.909'%20stroke-linecap='square'%20stroke-linejoin='bevel'/%3e%3c/svg%3e)
Receive by email any new listing that may match your search criteria
Your criteria :
By validating this form, you accept the general conditions of use of Le Figaro Properties.
These agencies offer a selection of luxury properties vente in Provence-Alpes-Côte d'Azur. Feel free to contact them for personalized assistance.




