Get early access to listings that match your criteria
Never miss an opportunity again. Our personalized alerts notify you instantly.

 English$ USD · m²


A private development in the heart of the Valescure Golf Course: nestled in a lush, secure setting, Villa EmmaSwing welcomes you to an intimate, unspoiled estate. This 106-square-meter two-bedroom apartment, located on the first and only floor, features a living area of over 56 square meters, two en-suite bedrooms with private bathrooms and a separate toilet, a guest restroom, and two terraces totaling over 32 square meters. Discover a rare way of life, blending unspoiled nature with absolute refinement. Villa Emma Swing offers an exclusive residence comprising just 7 high-end apartments, designed for those who wish to combine the elegance of a villa with the comfort of an apartment. Generous spaces, personalized amenities, security… every detail is designed to enhance your daily life: - A sought-after location - A quiet and refined setting - A secure residence with an on-site caretaker - Premium materials and exclusive support from an interior designer - Home automation - High-end parking (double-car tiled garage with a motorized door) - And more... Complete presentation materials available upon request. The Energy Performance Certificate (DPE) will be provided upon completion of construction. Information on the risks associated with this property is available on the Géorisques website: www.georisques.gouv.fr The development is scheduled for completion and delivery of the units no later than June 30, 2027, subject to any grounds for suspension provided for in the contract. +33611507961
…By Bonaparte


Located within a secure private residence, this approximately 360 m² contemporary villa benefits from a quiet environment and an unobstructed view of the sea and the Maures hills. The villa offers a spacious, bright living room with an open kitchen, as well as five bedrooms, each with its own bathroom. Set on landscaped land of about 4,360 m², the property features a pool extending from the living room terrace, allowing full enjoyment of the view. A laundry room, a wine cellar, and a closed garage complete the package. Future owners will be able to customize the finishes and choose certain materials to adapt the spaces to their tastes and needs. Delivery scheduled for summer 2028. Reduced notary fees.
…By John Taylor - Saint Tropez


Le Cannet residential area and beautiful sea view for this 3-room apartment with 20 m² terrace facing south/west, located in a luxury residence with swimming pool. It comprises an entrance hall, a 30 m² living room with bay window onto the terrace, an open-plan fitted kitchen, two bedrooms with fitted closets, a shower room and a separate toilet. All in perfect condition. A garage and cellar complete this property.
…By Velvet Concept


Close to TARASCON, in the heart of the countryside, discover exclusively this magnificent stone farmhouse dating from 1900, completely renovated, developing approximately 364 m² of living space and offering very beautiful volumes. The living area consists of 10 rooms, including 5 bedrooms, and benefits from a recent loft-style extension, both independent and connected to the farmhouse. The combination of the charm of old stone and this contemporary construction brings character, brightness, and originality to the whole. The property also has three large adjoining outbuildings to be converted, representing approximately 580 m² of additional space. In addition, there is an independent barn of about 350 m², particularly suitable for accommodating horses or other animals, but it can also lend itself to various projects depending on needs. This constitutes an exceptional built area of approximately 1,294 m², of which 364 m² is living space. These volumes offer remarkable potential for many projects: guest rooms, gîtes, seasonal rentals, professional, artisanal, or event activities, or even the creation of new living spaces, subject to the necessary permits. The property is situated on a fully enclosed plot of 9,420 m², offering space, tranquility, and numerous usage possibilities. A rare property due to its volumes and potential: 364 m² of living space, 580 m² of outbuildings, and a barn of 350 m², totaling approximately 1,294 m² built, on nearly one hectare of enclosed land. A character property ideal for a large family home, a tourist project, guest rooms, gîtes, a professional activity, or an equestrian project. PRICE: 610,000.00 euros (Fees to be paid by the seller) DPE C GES C Estimated amount of annual energy expenses for standard use between 3,650 euros and 5,030 euros indexed to the years 2021, 2022 and 2023. To visit and assist you with your project, contact DELORME Christian at 0646773687 or by email at [email protected]. According to Article L.561.5 of the Monetary and Financial Code, for organizing the visit, you will be asked to present an identity document. This announcement has been drafted under the editorial responsibility of DELORME Christian, acting under the status of registered commercial agent at RSAC NIMES 420602070 with SAS PROPRIETES PRIVEES, with a capital of 44,920 euros, ZAC Le Chêne Ferré - 44 Allée des Cinq Continents 44120 VERTOU; SIRET 487 624 777 00040, RCS Nantes. Professional card Transactions on real estate and business assets (T) and Property management (G) n°CPI 4401 2016 000 010 388 issued by the CCI Nantes - Saint Nazaire. Escrow account n°30932508467 BPA SAINT-SEBASTIEN-SUR-LOIRE (44230). Guarantee GALIAN-SMABTP - 89 rue de la Boétie, 75008 Paris for 2,000,000 euros for T and 120,000 euros for G. Professional civil liability insurance by GALIAN-SMABTP insurance policy number RCP_01_28137J. Mandate reference: 461764 CDL - The approved professional FNAIM advises, guarantees, and secures your real estate project. Christian DELORME (EI) Commercial Agent - RSAC Number: NIMES 420602070 - The information about the risks to which this property is exposed is available on the Géorisques website: www.georisques.gouv.frThis description has been automatically translated from French.
…By Propriétés Privées


In Oppède, in the heart of the Luberon, this 18th-century farmhouse offers approximately 208 sq m of living space on a 6,400 sq m wooded plot. A characterful, warm, and authentic property, it provides a privileged living environment in a verdant and unspoiled setting. Its location allows you to fully enjoy the Provençal lifestyle, surrounded by charming villages, markets, local shops, walking trails, and iconic Luberon landscapes, while maintaining a high degree of privacy. The charm is immediate upon entering. The exposed beams, the different levels, the warm materials, and the tasteful decor instantly give the house a distinctive character. From the entrance, a few steps lead to a first space that could serve as a small sitting room, office, or reading nook. A slightly higher level houses a first bedroom with an en-suite shower room and separate WC. Below the entrance is the welcoming and functional kitchen, along with a large utility room with WC, offering ample storage and a particularly practical technical space. A few steps down, you'll find the living room, a beautiful and welcoming space arranged around an antique fireplace. In front of its windows, an imposing fig tree naturally provides shade and coolness during the summer, while offering its fruit in the warmer months. When it loses its leaves in winter, more light enters the room, creating a particularly pleasant natural comfort throughout the seasons. Upstairs, the sleeping area comprises four bedrooms, all with built-in storage, as well as a large bathroom with a bathtub, shower, and double vanity. The house also impresses with its well-designed interior layout and numerous storage spaces, perfectly integrated and thoughtfully designed for everyday use. Outside, the 6,400 m² grounds offer several shaded terraces and plenty of areas perfect for relaxation. The lush vegetation creates a natural and soothing atmosphere, with lovely spots for al fresco dining, reading, entertaining, or simply enjoying the peace and quiet. The secure 12 x 6 meter swimming pool blends harmoniously into the surroundings and becomes a true living space during the warmer months. A pétanque court completes the recreational areas. Currently used as a second home, the property also benefits from regular rental activity and is very attractive to visitors, drawn by its setting, authenticity, and location in the heart of the Luberon. This configuration allows for both exclusively private use and the continuation of a seasonal rental business. The large, wooded garden also offers wonderful spaces for children, who can fully enjoy this natural environment and let their imaginations run wild. A charming property, ideal for those seeking a true Provençal farmhouse, with five bedrooms, spacious rooms, a large swimming pool, and a privileged natural setting in the heart of the Luberon. My opinion: I particularly loved the soul of this house. Its different levels, its original beams, its fireplace, its ample storage, and its openings onto the greenery give it a great deal of character. It's a warm, lively and family-friendly property, where it's very easy to imagine yourself living. Les honoraires d'agence sont à la charge de l'acquéreur, soit 5,37% TTC du prix hors honoraires. Les informations sur les risques auxquels ce bien est exposé sont disponibles sur le site Géorisques : www. georisques. gouv. fr. ** ENGLISH SPEAKERS: please note that Capifrance has an international department that can help with translations. To see our range of 20,000 properties for sale in France, please visit our Capifrance website directly. We look forward to finding your dream home!
…By Capifrance - Muriel Marcone


Exclusive to the Residence Le Dina PALACE, Large studio apartment with the possibility of converting into a 2-room apartment of approximately 40m2. Beautiful terrace, well laid out, bathed in light, plenty of storage. Air conditioning, quiet location, ideal for a pied-à-terre. Housing with excessive energy consumption Les informations sur les risques auxquels ce bien est exposé sont disponible sur le site Géographiques : georisques.gouv.fr
…By Belgravia


1894 - Real Estate - Real Estate Agency Marseille offers for sale. MARSEILLE 8th – ROND-POINT DU PRADO Sumptuous Last Floor of 144 m² (of which 127.35 m² under the Carrez law) with 50 m² Rooftop | 360° Panoramic View | Luxury Features, includes an open box and a cellar. Grab your keys, unpack your bags. Rare for sale on one of the most sought-after addresses in the 8th arrondissement, this Type 4 apartment completely renovated to new combines absolute calm, very high standard, and the comfort of "ready-to-live in." The Apartment & The Rooftop: An Exceptional Panorama Nestled on the top floor of a 7-story building with an elevator, this light-filled apartment develops 144 m² of pure elegance: A spectacular 50 m² Rooftop: Treat yourself to a breathtaking 360° view embracing the Rond-Point du Prado, the majestic Notre-Dame de la Garde basilica, the perspective of Avenue du Prado, and the natural frame of the Gineste hills. A 20 m² Balcony: Running along the living room and one bedroom, it brings in light throughout the day. Premium Kitchen Equipment: Fully equipped with high-end appliances (integrated wine cellar, induction hobs, refrigerator, designer hood), enhanced by an integrated laundry room and a sunlit dining area. Refined Night Space: Three large spacious bedrooms with generous built-in closets, 2 sublime bathrooms / shower rooms with fine finishes, and 2 toilets. Noble Features & Materials (Zero Work Required) Elegant marble-effect floors. High-performance double-glazed windows and joinery. Reversible air conditioning throughout the property. Comprehensive renovation emphasizing modern comfort and energy efficiency. The Residence: Security & Prestige You will join a high-end condominium with impeccable and well-maintained common areas. Optimal security: On-site caretaker, digicode, and intercom. Absolute serenity in the heart of the city. A Strategic Location & Perfect Mobility Living at Rond-Point du Prado means enjoying a valued and ultra-connected address: Mobility & Access: Metro Rond-Point du Prado and bus lines at the foot of the building. Immediate access to the Prado Carénage tunnel (direct and quick link to the North and South highways). Neighborhood Life & Shops: Just steps from the Prado Shopping mall, shops on Boulevard Michelet, and traditional markets. Schools: Immediate proximity to the most reputable schools and high schools in the area. Nature & Leisure: Quick access to Prado beaches, Parc Borély, and Parc Chanot. Schematic Sheet Type: T4 on the Top Floor (7th with elevator) Surface Area: 144 m² of living space Outdoors: 50 m² Rooftop (360° View) + 20 m² flowing Balcony Bedrooms: 3 large bedrooms Bathrooms: 2 high-end bathrooms / 2 toilets Condition: Brand new – Zero work required Heating / Air Conditioning: Reversible air conditioning Residence: Secured (Caretaker, Digicode, Intercom) An exceptional property for lovers of unique panoramas and prestigious addresses. Condominium fees: 3900 euros / year including heating, hot water, cold water, and condominium maintenance. Price: €860,000 FAI DPE: Date of energy diagnosis: 16/09/2025 primary energy consumption: 204kwh/m²/year final energy consumption, rated D, and estimated emissions 34 kg eq CO2/m²/year class D. Estimated annual energy expenses for standard use: between €2,500 and €3,460 per year indexed to the years 2021, 2022, and 2023 (subscriptions included) Property tax 6130 € The condominium includes 40 lots for an average annual amount of the share of the projected budget for current expenses of 4,230 €. **Do not hesitate to contact us for more information** Fees borne by the seller. Contact Hervé AGOSTINI - EI: 07 64 44 48 08 Commercial real estate agent registered with the Marseille Registry under number 929 884 385 00014 holder of the real estate solicitation card for the company 1894-L'immobilier. This announcement has been drafted under the editorial responsibility of the commercial agent contacted. According to Article L.561.5 of the Monetary and Financial Code, for the organization of the visit, you will be asked to present an identity document. Agency reference: 15842This description has been automatically translated from French.
…By 1894 L'immobilier


Extender Immobilier presents a beautiful single-storey villa with high-quality features on a 450 m2 plot in the heart of the village of Figanières. This south-facing villa offers a green, quiet environment, an unobstructed view, while benefiting from everything within walking distance... amenities, shopping, schools, doctors, pharmacy.... The 99 m2 villa comprises an entrance hall, a generous living room, a double living room extending onto the terrace, a fitted kitchen, three bedrooms with closets, a bathroom with two sinks, a separate toilet; then a laundry room, a large garage with a mezzanine and an outdoor parking area. The quality of the features is noteworthy: travertine flooring, air conditioning in the living room, electric heating, PVC joinery, sliding glass door in the living room, designer bathroom, electric sunshade on the terrace... The garden is easy to maintain, the villa is connected to mains drainage. For any information about this beautiful villa, a wonderful place to live, please contact Valérie Boutemy at +33 6 18 94 06 16 or [email protected]
…By Extender


Discover a rare and confidential address in the heart of Mougins, facing the Old Village. Prime location, immediately close to Cannes, beaches, and Sophia-Antipolis, with quick access to main thoroughfares. At the foot of the village and shops, this apartment benefits from a unique and sought-after living environment. New program with Premium features, including terrace, pool, parking, and elevator. Schools and public transport are also accessible nearby. Ready to move in, the apartment is fully furnished with new furniture and designed for immediate comfort. It has a modern kitchen, a bedroom with storage, and a stylish, bright living room. Free public parking with 300 spaces, possibility to also purchase a garage for an additional 29,000 EUR. Major asset: a very high rental value, especially for seasonal rentals, thanks to its prime location between Mougins, Cannes, the beaches, and Sophia-Antipolis. Its Premium positioning offers excellent rental yield potential in a sector particularly sought after by a tourist and professional clientele. Mougins Village, Premium address, new program, ready to move in, high rental value, high income potential.This description has been automatically translated from French.
…By Giraf-invest


In La Croix-Valmer , in the heart of the village, discover this rare property, exclusively listed, that combines charm, comfort, and potential. Completely and meticulously renovated, this superb house will captivate you from the moment you enter with its spaciousness and abundant natural light. The separate, functional, and elegant kitchen opens onto a welcoming living area comprising a living/dining room with a fireplace, ideal for relaxing. This space leads to a magnificent terrace of approximately 44 m2, a true extension of the house, offering breathtaking views that invite contemplation. The sleeping quarters include a beautiful master suite with a shower room, toilet, and private balcony, allowing you to fully enjoy the exceptional surroundings. On the garden level, you will find a second suite with a bathroom and toilet, an additional bedroom, and a room that can be converted to suit your needs (bedroom, office, recreation room, etc.). Two additional rooms can be transformed into a laundry room or utility room, providing true everyday convenience. No work required: all you have to do is unpack. The plot, with space for a pool, offers excellent potential for further development to enhance this exceptional property. A car park completes the package. A rare opportunity in a prime location, ideal as a primary or secondary residence. Contact me now at +33 6 28 48 02 73 to arrange a viewing and discover this stunning property.
…By Agence Agnès Malecki Cavalaire


On the heights of Draguignan, in absolute tranquility, discover a property like no other. Built in 2015 on a landscaped plot of 2,099 m², this architect-designed villa of approximately 157 m² captivates with its light, spaciousness, and unobstructed views. Designed for living both indoors and outdoors, it offers 4 bedrooms, a superb master suite, a true outdoor living space of over 41 m², as well as an 11 m x 4.5 m swimming pool in the heart of a garden with no overlooked areas. Energy performance rating A, underfloor heating and cooling, air conditioning, meticulous finishes... even an exceptional 110 m² garage, complemented by a workshop and a wine cellar. A rare property, perfectly maintained, where every detail has been thought out. A house that is visited with the eyes... but this one is discovered with the heart. Contact me for a private visit.This description has been automatically translated from French.
…By Safti


A 19th-century villa with a guesthouse and a 3,000m² plot with pines and palms in the Mediterranean town of Le Pradet, a stroll from beaches and shops. The villa is ideally located, between the town centre and beaches. It is tucked away on listed woodland with age-old trees, including 11 large palms that provide considerable coolness in summer. The villa dates back to the year 1895 and faces south-west. It is crowned with a hipped roof, which is underlined with a double-génoise cornice, and it has five windows along its facade. It has a ground floor and a first floor. It was extended in 1920 with a conservatory added to the facade, above which there is a terrace, as well as a veranda on either side of the villa, giving it a slightly colonial look. Terracotta-tiled terraces surround the villa. These terraces extend in the shelter of an arbour on the north side, the verandas on the east and west sides, and on both sides of the conservatory on the south side. Another large terrace, made of exotic wood, has been made beneath a palm tree. There are many cosy nooks throughout the garden. The villa stands in listed woodland, where it enjoys absolute privacy. It offers a 215m² floor area and it has kept its original decorative features, including its doors, terracotta tiles, cement tiles and parquet. It includes 100m² of reception space with a 3.35-metre ceiling height, as well as five bedrooms. All the windows are fitted with indoor shutters and look out at a palm tree. The guesthouse offers an 85m² floor area. It has two levels and timber cladding. It is crowned with a gable roof of barrel tiles. This guesthouse was created in 2017 in a former outbuilding. It has three bedrooms. It is surrounded with greenery and paved terraces. Many windows bring natural light inside it.
…By Patrice Besse


A true art of living in the heart of Provence. Just minutes from Aix-en-Provence, the TGV train station, and Marseille-Provence Airport, this characterful property, a former wine estate, offers a rare living environment where authenticity, nature, and elegance blend harmoniously. With its majestic avenue of plane trees, among the most beautiful in Provence, the estate extends over 34,500 m² of parkland, gardens, and meticulously maintained farmland, in a protected environment conducive to peace and tranquility. The property comprises over 485 m² of living space, including a characterful main residence, a separate apartment, and several spaces offering significant development potential, subject to the necessary planning permissions. The living areas open naturally onto the outdoors, the swimming pool, and the wooded park, inviting you to fully enjoy the gentle Provençal lifestyle. The advantages of this property: • Character estate • Over 3.45 hectares • Over 400 m² of living space • 15 x 7 meter mosaic swimming pool • Tennis court • Independent apartment • Pond fed by a spring, well, and old borehole • Significant potential • In close proximity to Aix-en-Provence, the TGV train station, and Marseille-Provence Airport. This property will appeal to both a family seeking a prestigious primary or secondary residence and a buyer wishing to acquire an estate offering space, privacy, and quality of life. To best assist you in your decision-making process, the property's urban planning and environmental characteristics, as well as all administrative details, will be presented and explained during initial discussions and viewings. The fees are to be paid by the seller. Les informations sur les risques auxquels ce bien est exposé sont disponibles sur le site Géorisques : www. georisques. gouv. fr. ** ENGLISH SPEAKERS: please note that Capifrance has an international department that can help with translations. To see our range of 20,000 properties for sale in France, please visit our Capifrance website directly. We look forward to finding your dream home!
…By Capifrance - Stéphan Poirier


THE GARDE Ste Marguerite district, quiet and residential area, house 6 rooms approximately 132m2 on 2 levels, located on a well-oriented plot of 655m2. It includes an entrance hall, a double living room facing south with terrace, a separate kitchen, 4 bedrooms and an office (or guest room), a bathroom, a shower room with WC, an independent WC, built-in storage and hallways, as well as a garage of approximately 30m2. Generally in good condition, double glazing, recent facade renovation, interior refreshing.... Outside, a very pleasant garden, suitable for a pool, a shed, offering great potential. Possibility to create 2 separate dwellings. For information and visits, contact O66I93I744 ([email protected] / 06 61 93 17 44) Sales agent Rsac Toulon 492 458 815 This announcement is presented to you by - NoRSAC: 492458815, Registered at the Chamber of Commerce and Industry of TOULON Information on risks to which this property is exposed is available on the Géorisques website: www.georisques.gouv.fr Presented by Agences de France by delegation. Agences de France – SIREN: 899413603 – Holder of the T card: 29012021000000009 not authorized to receive fundsThis description has been automatically translated from French.
…By Agences De France


Provence Home, the Luberon real estate agency, is offering for sale this 18th-century stone mas, set in the heart of an unspoilt and bucolic environment on approximately 2.9 hectares of land. Enjoying complete privacy and absolute tranquillity, the property stands out for its authentic character, generous proportions and lovely views over the Luberon, the lush vegetation and its extensive grounds. SURROUNDINGS OF THE PROPERTY Located close to Robion and Les Taillades, the mas enjoys a particularly peaceful and preserved setting, while remaining within easy reach of the villages and their amenities. Sheltered from view and free from disturbances, the property offers complete privacy and absolute tranquillity. The surrounding countryside, lush vegetation, large olive grove and lovely views of the Luberon create a quintessentially Provençal setting. A cycle path nearby also provides an enjoyable way to explore the surrounding villages and landscapes by bike. A privileged location in which to fully enjoy nature and the gentle Provençal lifestyle of the Luberon, without feeling isolated. OUTDOOR AREAS OF THE PROPERTY Set on approximately 2.9 hectares, the mas is surrounded by extensive grounds offering generous outdoor spaces and complete privacy. The property notably includes a large olive grove, further enhancing its authentic Provençal character. The abundant vegetation surrounds the property and creates beautiful views across the garden, mature trees and the Luberon. In front of the house, two majestic plane trees immediately lend character to the property. Their generous shade naturally creates a pleasant, cool area during the warmer months and contributes greatly to the Provençal charm of the setting. The 13 × 7 m chlorine-treated swimming pool is nestled within this verdant environment. It is complemented by a covered terrace, providing a genuine outdoor living space for shaded lunches, entertaining family and friends, or simply enjoying the peaceful grounds during long summer days. A garage completes the property. The property is supplied with water from a borehole, while the outdoor areas also benefit from canal water, a significant advantage for maintaining such extensive grounds. INTERIOR OF THE PROPERTY Dating from the 18th century, this stone mas retains all the charm and authenticity of a traditional Provençal property. Its generous proportions and numerous living spaces comfortably accommodate a large family while also providing several independent accommodation options. On the ground floor, the entrance leads to a welcoming eat-in kitchen and a spacious living room with a fireplace. The generous proportions of the living areas and their openings onto the outdoors create a pleasant connection with the grounds and surrounding vegetation. This level also comprises 3 bedrooms and 2 shower rooms, providing a genuine ground-floor sleeping area. Upstairs, the sleeping accommodation continues with a principal suite and 2 additional bedrooms sharing a shower room. The main mas therefore offers a total of 6 bedrooms, providing particularly comfortable accommodation for family and guests. In addition to the main house, two independent living areas make it possible to welcome guests while preserving everyone's privacy. A self-contained 2-bedroom apartment provides a complete separate living space, while an independent studio further increases the property's accommodation capacity. This configuration, combined with the generous proportions of the mas and its extensive grounds, makes the property particularly well suited to a large family home or a second residence where everyone can enjoy their own private space. The property is equipped with electric heating and fibre-optic internet. Drainage is provided by a compliant septic tank, and the roof was renovated in 2015. FEATURES 18th-century stone mas Approximately 2.9 hectares of land Large olive grove Lovely views of the Luberon, surrounding vegetation and grounds Absolute tranquillity and complete privacy Cycle path nearby 6 bedrooms in the main mas Independent 2-bedroom apartment and separate studio 13 × 7 m swimming pool and covered terrace Garage Borehole and canal water Compliant septic tank Roof renovated in 2015 ACCESS Located close to Robion and Les Taillades, the property enjoys a privileged setting, combining a peaceful and preserved environment with convenient access to local amenities and major transport links. Just 10 minutes from the motorway, 30 minutes from Avignon TGV station and 50 minutes from Marseille-Provence International Airport.
…By Provence Home


iad France - Nathalie BOYER offers you: SAINT-ZACHARIE - NEW. In the city center, close to schools, buses, and amenities. This beautiful T5 bastide from 1997, with a living area of approximately 152 m², provides the necessary comfort to enjoy family time in the living areas, by the pool, and in the easy-to-maintain garden, on a plot of 812 m² enclosed and planted. Bright, the living room is spacious and family-friendly, including an equipped open kitchen with an area of about 55 m², featuring an insert fireplace, opening onto the terrace and the pool. On the ground floor, you will also find an office (approx. 8 m²), a space consisting of storage/workshop/guest room/shower room (approximately 13 m² adaptable if one wishes for a bedroom on the ground floor), and a guest toilet with a wash basin. The upper floor is dedicated to the sleeping area and comprises 3 bedrooms, including a lovely bright master suite with a dressing area + shower room, covering an area of about 29 m² + an additional bathroom/shower and a toilet. The other 2 bedrooms are equipped with wardrobes. This very well-maintained house is suitable for a family or as a secondary residence, with no work required. Features: double-glazed PVC windows, electric gate, recent ventilation system, air conditioning, wooden and aluminum shutters, solar outdoor lighting, electric gate, and all connected to the public sewer system. FOR ALL INFORMATION CONTACT NATHALIE BOYER, SPECIALIZED IN THE SECTOR SINCE 2011. Agency fees are the responsibility of the seller. A valid identification document will be requested during the visit, in accordance with article L.561-5 of the Monetary and Financial Code. Information on the risks to which this property is exposed, including the legal obligation for land clearing, can be found on the Geo-risks website: http://www.georisques.gouv.fr. This real estate announcement was written under the editorial responsibility of Ms. Nathalie BOYER, independent real estate agent (without holding funds), commercial agent of SAS I@D France registered with the RSAC of DRAGUIGNAN under number 528511447, holder of the real estate canvassing certificate on behalf of the company I@D France SAS.This description has been automatically translated from French.
…By Iad France


L'ISLE-SUR-LA-SORGUE REGION Immersive 3D virtual tour available on our website. Located near L'Isle-sur-la-Sorgue, in the Luberon, within walking distance of local shops and set in a peaceful environment, this beautifully renovated high-end villa offers over 300 m² of living space on a landscaped 4,700 m² plot, complete with a swimming pool and panoramic views over the Luberon. From the moment you enter, the property impresses with its generous volumes and natural light: an inviting entrance hall leads to a vast living and dining area, enhanced by a cathedral ceiling and large picture windows opening onto the outdoors. The fully equipped kitchen is both functional and convivial, with direct access to the terraces. The ground floor also features an elegant single-level master suite with bathroom, two connecting bedrooms with a shower room, an office, as well as numerous walk-in wardrobes and storage spaces. Upstairs, a landing leads to a bedroom with en-suite shower room, a second office (or additional bedroom), and a stunning panoramic terrace offering open views over the park, the swimming pool, and the Luberon landscape. Outside, everything is designed for enjoying the Provençal lifestyle: swimming pool, summer kitchen, covered lounge area, multiple terraces, and a landscaped garden in a peaceful countryside setting. An independent guest house, consisting of a living area with kitchenette and shower room, completes the property—ideal for hosting family and friends or for a high-end seasonal rental activity. This villa is offered for sale by Boschi Immobilier Prestige agency in Ménerbes – 84560. Layout: --Ground Floor-- Entrance with WC and washbasin 16 m² Living / dining room with fireplace 72 m² Fully equipped kitchen 22 m² Utility room 8 m² Hallway with built-in storage 8 m² Office / bedroom 14 m² Master suite with dressing room, bathroom and mezzanine 42.5 m² Bedroom with built-in wardrobes 21 m² Shower room with dressing 7 m² Bedroom with built-in wardrobes 15 m² WC 1.5 m² --First Floor-- Landing with office / bedroom 18 m² Bedroom with shower room, WC and storage 19 m² Independent Guest House : Living room with kitchenette and shower room -- Heated swimming pool -- Summer kitchen and lounge area -- Fitted cellar + wine cellar: 35 m² -- Garage: 37 m² -- Covered terrace -- Technical room -- Carport for 3 cars Fees to be paid by the seller. Energy class C, Climate class B Estimated amount of annual energy expenditure for standard use: between 2220.00 € and 3090.00 € for the years 2021, 2022, and 2023 (including subscriptions). Information on the risks to which this property is exposed is available on the Geohazards website: georisques.gouv.fr.
…By Boschi Immobilier Prestige Ménerbes


Aix-en-Provence, historic centerLocated in the heart of Aix-en-Provence, discover this magnificent 3-room apartment, combining charm and authenticity, with a surface area of 84 m² Carrez. It consists of an entrance, a bright living room offering a clear view of a beautiful square, a hallway, a fitted kitchen, a dining room, two large bedrooms, a shower room, and toilets. A storage closet is also available on the landing, as well as a healthy basement of approximately 11 m² that completes this property. Excellent energy performance: C/A - Air-conditioned apartment. Quiet, clear view. Co-ownership of 4 lots – no ongoing procedures. Monthly charges: €80. A must-visit! Price including fees €485,000 Fees charged to the seller Isabelle IMBERT (EI) - 06 05 84 18 46 Sales agent Fees charged to the seller. In a co-ownership of 4 lots. No ongoing procedures. Energy class C, Climate class A Estimated amount of annual energy expenses for standard use: between €990.00 and €1,410.00 for the years 2021, 2022, and 2023 (subscriptions included). Information about the risks to which this property is exposed is available on the Géorisques website: georisques.gouv.fr. This property is offered to you by a sales agent (individual company). Your advisor THE AGENCY OF AIX EN PROVENCE: Isabelle IMBERT Sales agent (individual company) RSAC 843 964 602 RCP GALIAN-SMPBTP N°RCACO-19-012337This description has been automatically translated from French.
…By L'agence D'aix En Provence


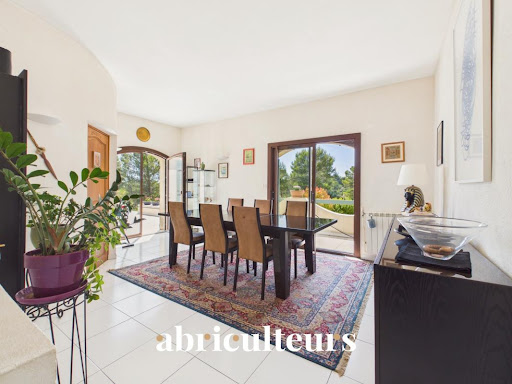

Abriculteurs is pleased to present, in co-exclusivity, this 308 m² property in Lambesc (13410). CO-EXCLUSIVITY - LAMBESC - On a fenced plot of over one hectare, in a quiet setting, discover this 308 m² living space property (375 m² total), consisting of a main house and an independent 3-room outbuilding. The main house is arranged over two levels. It includes a living room with a wood stove and a dining room opening onto a 38 m² terrace, a fitted and equipped kitchen with access to a second terrace, a pantry, and a laundry room. The sleeping area comprises a master suite (shower room and WC) with a balcony, two bedrooms with mezzanines, a bathroom, and separate toilets. The second level features a 21.60 m² office space and a guest bedroom. The single-story 3-room outbuilding includes a living room with open kitchen, two bedrooms, a bathroom with WC, and separate toilets. A garage, a boiler room, and a cellar (part of the crawl space) complete the property. Outside, you will enjoy a swimming pool with jacuzzi and a pool house featuring a summer kitchen, pizza oven, shower, and WC. A carport for 2 cars as well as a parking area complement the facilities. As for the equipment, the property has an air-to-water heat pump, solar panels for self-consumption with surplus resale, reversible air conditioning in some rooms, fiber optics, canal water with UV filtration, and a compliant septic tank. Several recent works have been carried out: installation of the heat pump (2016) and solar panels (2024), refurbishment of the terrace waterproofing (2025), reinforcement of the main roof beam (2025), and renovation of the electric gate. Property highlights: - Natural environment in the heart of the scrubland - South-facing exposure - Outbuilding - Swimming pool with pool house and summer kitchen - Heat pump and solar panels - Ample parking: garage, carport, parking area Please note: - Property tax: €4,373 / year - Condition: good condition - Septic tank compliant Conventional energy consumption (kWhEP/m².year): 98 (B) Estimated emissions (kg CO2/m².year): 3 (A) Energy cost min / max: between €2,300 and €3,190 / year Price reference years: 2021, 2022, 2023 Asking price: €899,000 including VAT (Abriculteurs fees paid by the seller). Information about risks to which this property is exposed is available on Géorisques website: www.georisques.gouv.fr Announcement written under the editorial responsibility of Mr. Matthieu Richier, commercial agent (EI), registered with the Salon-de-Provence Trade and Companies Register under number 850 335 530, without holding funds, acting on behalf of SARL Abriculteurs Immobilier, with a capital of €5,000, registered under SIREN number 837 704 584, holder of the professional card number CPI 7501 2018 000 025 842 issued by the Paris Île-de-France Chamber of Commerce, whose legal representative is Mr. Adrien Piot, headquartered at 12 rue des Halles, 75001 Paris.
…By Abriculteurs


Just 1.5 km from the beaches, experience exception daily! In a sought-after, calm residential environment, discover this magnificent contemporary villa of 158 m², built in 2019, set on a beautiful landscaped plot of 1,000 m². A property with high-end features, where comfort, elegance, and modernity come together perfectly. From the entrance, let yourself be seduced by a spectacular living area of 67 m², bathed in light thanks to its large sliding bay windows, offering perfect continuity between the indoor spaces and the terraces. The kitchen, fully fitted and equipped with quality materials, will delight those who enjoy conviviality. The ground floor also offers two bedrooms on one level, including a superb master suite with its private shower room, as well as a second bedroom ideal for hosting, setting up an office, or creating a dedicated space for children. Upstairs, two additional beautiful bedrooms, one with a balcony, an elegant bathroom with a shower and bathtub, as well as a separate toilet harmoniously complete the whole. Features that make all the difference: Ducted air conditioning, Home automation, Automatic watering, Heated saltwater pool with its pool house, 37 m² garage, No work needed. A turnkey villa, combining generous volumes, premium features, and a privileged location just a few minutes from the beaches and amenities. A rare property in the area, to be discovered without delay. Contact us today to arrange your visit. The heartthrob is at the rendezvous. Agency reference: 4490This description has been automatically translated from French.
…By Orpi Var Esterel Immobilier


The Chalet.... This recently renovated chalet has been given a complete makeover which included insulation, electric and plumbing. The work has been done to a very high standard with every detail professionally finished. The chalet has 5 double bedrooms all with their own dedicated shower rooms and also a 2 bedroom apartment on the ground floor which can also be used as part of the larger chalet. The new look property has bespoke lighting and new windows and doors throughout. The ground floor entrance takes us past the 2 bedroom apartment which has been configured such that either one or both of the bedrooms can be used with the rest of the building. There is a fitted kitchen and doors leading out to the south facing terrace. On this level we have the service room which houses the fuel heating system and laundry. There is a lower cellar for extra storage. On the first floor is the main living area where the kitchen / dining and lounge area are part of one vast open plan room. The kitchen is modern and fully fitted. There is a new wood burning fire and double doors lead out to the spacious balcony that over looks the garden. There are 2 bedrooms on this level and also a large sauna. Upstairs are 3 further spacious bedrooms and a separate bathroom with tub. The property comes with a double garage and the current owners also installed a heated drive to melt snow and ice when required. There is parking for 5 cars. This property has great rental potential and offers itself as a superb holiday venue for large groups of up to 18 guests. The Area..... The chalet is located just on the periphery of Briançon town, just 1km from the Prorel telecabine and 2 1/2 kms from the Chantemerle lifts. It is just 100 m from the bus stop that runs clients up the valley and a further 50 m the main shopping centre that has a supermarket and pharmacy. The position of the chalet and the fact that it has such a large garage would make this property perfect as a base for road cyclists who come to the area in droves from May through to October. This often over looked client base is as important, if not more lucrative than the already popular ski industry. Serre Chevalier is a ski resort that is on the move. 10 years ago, very few foreign skiers even heard of the area. Nowadays, it is not only synonymous with cycling but also becoming a reputable ski station in itself. The nearest airport is Turin in Italy at 125 kms ( 1 and 1/2 hours drive ), and Oulx TGV is just 30 kms ( 45 minutes drive )
…By Leggett Immobilier


In the quiet Croix des Gardes district, in the immediate vicinity of the Midi beaches, the entrance to Cannes, its amenities and its famous Palais des Festivals, we invite you to discover this apartment in a secure residence with swimming pool, landscaped park, caretaker and video surveillance. The apartment, air-conditioned and dual-aspect, comprises five rooms, including 3 en-suite bedrooms as well as an additional room with a shower room (which can serve as a 4th bedroom). The living room of over 50 m² opens, like two bedrooms, onto a very beautiful 220 m² south-facing garden, with the sea as a backdrop. The space includes a terrace that can accommodate a large dining table, outdoor lounge furniture and several sun loungers, and is enhanced by a bar and a large stone bench. A gate provides privileged access to the swimming pool and the park and also allows you to reach the seafront about 700 m away. The offer is completed by an underground garage, a parking space and a cellar. The condominium additionally has visitor parking spaces. Do not delay in visiting this very beautiful apartment, which will require little or no work. Energy performance diagnosis: 229 D Greenhouse gas emissions: 48 - D Estimated annual energy costs for the home: 3,1784,300 euros. Condominium of 180 lots, Average annual charges for the lots: 9,264 euros (including heating, cold water, hot water and garden maintenance). Proceedings in progress: yes. Transaction fees incl. VAT payable by the seller. Information on the risks to which this property is exposed is available on the Géorisques website: www.georisques.gouv.fr The luxury real estate market on the French Riviera is one of the most attractive in the Mediterranean region. Holiday homes and second residences on the French Riviera offer not only an incomparable lifestyle and quality of life but also, given the international economic situation, a safe investment and a smart retirement plan, especially at premium addresses. La Croix des Gardes is one of the most exclusive residential areas in Cannes. It is characterized by upscale residences with parks, swimming pools, and villas. This area is both close to La Croisette, its beaches, restaurants, and luxury shops, while retaining peace and quiet.
…By Engel & Völkers Côte D'azur


Charming two-bedroom house for sale built in La Garde-Freinet. Construction was finished in 1900. The house is composed of a shower room and 2 bedrooms. The lodging spans 60 square meters of total space. This dwelling includes a private garden for a cook out with your neighbors. It comes with 4 private parking spots to save you a lot of hassle. You can buy this property for 325,000 euros. PLACE NEUVE IMMOBILIER real estate agency awaits your call if you need more information.
…By Place Neuve Immobilier


An 18th century manor house with a shaded garden, surrounded by nature, on the outskirts of a village perched on the eastern flanks of the Luberon Mountains. This country house solemnly and imposingly looms into view at the end of a winding earthen track through the fields from the main road between Apt and Forcalquier, tucked away at the bottom of the Luberon Mountains’ foothills. In bygone days, it was an integral part of a huge farming estate, spread around three buildings, including the main farmhouse, a short way away. The four-storey manor house faces due south. The property is surrounded by arable land that gently slopes down over three terraces to a river below. It was split from the rest of the estate during the second half of the 20th century, when the diocese of Marseille purchased it to set up a holiday centre for families. An outbuilding with a covered patio looking onto an olive grove that follows the same alignment as the main residence dates from this era in all likelihood.
…By Patrice Besse


Discover this lovely T4 house of 88 m2, ideally located in a sought-after, calm, and green area, within walking distance of the center of Rougiers and its amenities.Built on a landscaped plot of approximately 684 m2, this well-maintained house charms with its peaceful environment and excellent overall condition, both inside and out.It consists of a pleasant living-dining room of approximately 30 m2, an independent kitchen, three bright bedrooms with closets, a bathroom, and a separate toilet.In terms of comfort, the house is equipped with a fireplace with insert, electric radiators, wooden window frames with double glazing, and wooden shutters. The property is also connected to the sewer system.Outside, you can enjoy a beautiful landscaped garden offering a pleasant and intimate setting. This also opens the possibility of creating a swimming pool, subject to necessary planning permissions.This house in excellent condition is ideal for a family looking to settle in a calm and well-maintained environment while remaining close to the village amenities.A great opportunity to discover without delay!Information about the risks to which this property is exposed is available on the Géorisques website: www.georisques.gouv.frThis description has been automatically translated from French.
…By Power Immo
'%20stroke='%23DDAA3A'%20stroke-width='1.909'%20stroke-linecap='square'%20stroke-linejoin='bevel'/%3e%3c/svg%3e)
Receive by email any new listing that may match your search criteria
Your criteria :
By validating this form, you accept the general conditions of use of Le Figaro Properties.
These agencies offer a selection of luxury properties vente in Provence-Alpes-Côte d'Azur. Feel free to contact them for personalized assistance.





