Get early access to listings that match your criteria
Never miss an opportunity again. Our personalized alerts notify you instantly.

 English$ USD · m²


Located in the heart of the prestigious, private, and secure Frégate estate, this charming Provençal home enjoys a quiet and unspoiled setting, with remarkable views of the golf course and the Mediterranean Sea. The interior features spacious, light-filled rooms that flow seamlessly into outdoor areas opening onto the stunning surroundings. A separate kitchen and its utility room/laundry area harmoniously complement the space. The sleeping area includes three bedrooms—two on the first level and one on the main living level—each with its own private bathroom or shower room. An attached garage completes this property. Residents enjoy access to a swimming pool, tennis courts, and exclusive golf privileges. Property located in an area subject to a legal requirement for brush clearing. Agency fees payable by vendor - Rebecca NOBILE - Agent commercial - EI - RSAC 921 523 411
…By Barnes Littoral Varois


BARNES Cassis offers you, in the heart of the historic center of Cassis, a charming apartment located on the second and top floor of a small condominium building. Nestled in an authentic and sought-after environment, this property benefits from a privileged location close to the port, shops and typical streets of the village. As soon as you enter, the apartment reveals a warm and bright atmosphere. The interior layout offers a pleasant living room, designed to combine conviviality and comfort, with a harmoniously organized living and dining room area. Two bedrooms complete the ensemble, allowing for family or guest accommodation, as well as a functional and well-appointed shower room. The real asset of this property lies in its superb terrace of approximately 45 m² facing south. A true extension of the living space, it offers an unobstructed view of the village and the port, with a pleasant glimpse of the sea. This rare outdoor space is an ideal place to relax, entertain or share special moments, particularly during sunsets. Located on the top floor, this apartment benefits from a peaceful setting while remaining in the heart of the bustling center. The co-ownership is currently being created, offering an interesting opportunity in a highly sought-after area. This property constitutes a rare opportunity, ideal for a pied-à-terre or a quality investment in Cassis. Contact : Marie-Mathilde Delahaye du Courtieux +33 (0)6 34 41 29 27 [email protected] Consultante BARNES Marseille/Cassis Agent commercial numéro de RSAC 504460981 Information regarding the risks to which this property is exposed is available on the Géorisques website: www.georisques.gouv.fr Fees payable by the seller Agency fees payable by vendor - Montant moyen de la quote-part de charges courantes 2,000 €/yearly - Montant estimé des dépenses annuelles d'énergie pour un usage standard, établi à partir des prix de l'énergie de l'année 2021 : 660€ ~ 910€ - Les informations sur les risques auxquels ce bien est exposé sont disponibles sur le site Géorisques : www.georisques.gouv.fr
…By Barnes Marseille Cassis Littoral


Just a few steps from the heart of the village of Porquerolles, overlooking the harbour, this 73 sqm duplex apartment is located within the remarkable Pré des Palmiers residence, designed in 1975 by architect Jean Weiler. The apartment offers pleasant and well-proportioned living spaces, including a living room, kitchen, two bedrooms, a shower room and a separate WC. Outside, two private terraces provide the perfect setting to enjoy the unique island atmosphere. One of them enjoys beautiful views towards the sea and the harbour, capturing the distinctive charm of Porquerolles. A private cellar completes the property, providing valuable additional storage space. An iconic and highly sought-after address combining tranquillity, immediate proximity to the village and views over the Mediterranean.
…By L'exploreur


Located in the prestigious La Californie district, on the top floor of a secure luxury residence, this beautifully renovated 110.20 sqm, 3-bedroom apartment offers exceptional views over the sea, the Bay of Cannes and the Lérins Islands. The apartment features an entrance with fitted storage, an open-plan kitchen leading onto a bright living room, 3 bedrooms, 1 bathroom and 1 shower room. A beautiful south-facing terrace overlooking the sea, together with a north-facing balcony, completes the property. The residence is set within beautifully landscaped grounds and offers high-end amenities including 24/7 concierge service, swimming pool, tennis court and visitor parking. 2 underground garages and 1 cellar. Just minutes from Cannes city centre and the beaches, this is a rare property combining privacy, prestige and spectacular sea views. Service charges: €680/month Property tax: €2,821/year Agency fees payable by vendor - Nombre de lots dans la copropriété: 64 - Montant moyen de la quote-part de charges courantes 8,160 €/yearly - Montant estimé des dépenses annuelles d'énergie pour un usage standard, établi à partir des prix de l'énergie de l'année 2022 : 1510€ ~ 2060€
…By Magrey & Sons Cannes


Exclusive — Located within a private and secure estate, in a quiet and residential environment, this 221 m² contemporary villa benefits from an exceptional panoramic sea view. Fully renovated with quality materials, the villa includes an entrance, a living room of about 60 m², an open kitchen, four master suites with private bathrooms, as well as a large dressing room of nearly 20 m², which can easily be converted into a fifth bedroom or an office. Situated on a landscaped plot of 1,153 m², the property offers a heated swimming pool, large terraces, and a double garage.
…By John Taylor - Cannes


Ideally located in the heart of downtown, within a high-end residence, this beautiful 3-room apartment of approximately 70 m² benefits from a pleasant terrace. A basement garage completes this property.
…By John Taylor - Cannes


Between Saint-Rémy-de-Provence and the Avignon TGV station, in the heart of a magnificent, perfectly maintained garden of over 7,400 m², lies a renovated old farmhouse. At the end of the driveway, the farmhouse and its wooded garden come into view. The house immediately captivates with its generous spaces and excellent condition, surrounded by mature trees and Mediterranean species: olive trees, pines, cypresses, and fruit trees, creating a naturally elegant setting. The main house offers beautiful, warm, and bright living spaces: a living room with a fireplace, a small TV lounge, and a fully fitted and equipped kitchen that opens onto the outside. A bedroom with an en-suite shower room on the ground floor completes this level. Upstairs, the sleeping area comprises four spacious bedrooms, as well as two bathrooms, one with a bathtub. Outside, the landscaped grounds reveal their full potential: a superb swimming pool, perfectly integrated into the garden, is complemented by a pool house comprising a summer dining room, shower and toilet, as well as a separate bedroom with a shower room and toilet – ideal for entertaining family or friends in complete privacy. A garden shed and a garage complete this property. This property promises a typically Provençal lifestyle in a verdant setting. Information on the risks to which this property is exposed is available on the Géorisques website: www.georisques.gouv.fr
…By Von Peerc Immobilier - Saint-rémy-de-provence
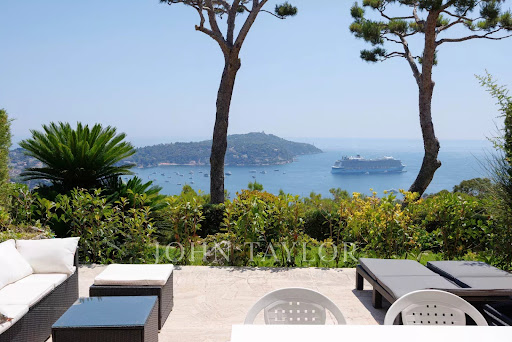


In a luxury residence located at the end of a dead-end street, between the low and middle corniche, discover this superb through apartment of 3 rooms with a Carrez surface of 84.8 m². South-East facing and in absolute calm, it offers a magnificent view over the bay of Villefranche-sur-Mer and Cap Ferrat. It consists of an entrance with closet, a spacious living room, a master bedroom with en-suite bathroom, a second bedroom with shower room, a separate kitchen, and a large terrace. The apartment is air-conditioned and has a cellar. The technical diagnoses are available. The environment is residential. Nearby (Corn d'Or), you will find a supermarket, a pharmacy, a bakery... as well as the old town of Villefranche-sur-Mer with its beaches, restaurants, sports facilities, etc.
…By John Taylor - St Jean Cap Ferrat


Nestled in the heart of one of the Luberon’s oldest hamlets, this elegant stone property enjoys a peaceful and preserved setting, with beautiful open views towards the Luberon mountains. Set on approximately 0.87 acres of landscaped grounds, the property comprises a main house, an independent guest apartment with garage, a superb 14m x 6m heated swimming pool, and an olive grove. The ground floor of the main house comprises: elegant entrance hall; spacious sitting / dining room centred around an impressive stone fireplace; separate, fully equipped kitchen with direct access to the terraces; study / library area; utility room with storage; guest WC with washbasin. The first floor is divided into two separate wings. The first wing, accessed via its own staircase, comprises: generous suite with sitting area and fireplace; shower room and WC. The second wing accommodates a spacious second suite comprising: sitting room with fireplace; shower room and WC; third bedroom with private bathroom and WC. An independent guest apartment of approximately 84m² completes the property. It comprises: spacious living area with fireplace and open-plan kitchen; large bedroom; shower room; dressing room. Entirely independent from the main house, this space is ideal for comfortably accommodating family and friends or could be an attractive rental investment. The outdoor spaces are particularly appealing. A separate entrance provides direct vehicle access to the garden, offering the possibility of creating additional parking alongside the existing garage. Planted with a variety of local species, the grounds also feature a beautiful olive grove with approximately 100 olive trees. An elegant wrought-iron pergola draped in mature vines provides a delightful shaded area. The garden and terraces enjoy remarkable open views across the Luberon and surrounding countryside. A large 14m x 6m heated chlorine swimming pool is fitted with an electric cover, with a dedicated pool equipment room nearby. Amenities include: independent oil-fired central heating systems for the main house and guest apartment; reversible air conditioning in each bedroom; two fireplaces in the main house and one in the guest apartment; partial double glazing with wooden frames; mains water; mains drainage; water softener; 14m x 6m heated chlorine swimming pool with electric cover; large garage with storage space; two vaulted cellars, one of which has the unusual feature of housing a natural spring; fibre-optic internet; alarm system. This character property brings together many of the qualities most sought after in the Luberon: authenticity, generous proportions, open views and beautiful outdoor spaces, complemented by the independence offered by the guest apartment. Its landscaped garden and impressive swimming pool provide an idyllic setting in which to enjoy the Provençal way of life. It is an ideal family home or holiday retreat, with ample space to comfortably welcome family and friends in the heart of the Luberon. ____Information on the risks to which this property is exposed is available on the Géorisques website: https://www.georisques.gouv.frFees payable by the seller
…By Maison Victoire


North of Aix-en-Provence, 3 km from the city center, well-served by bus and within walking distance of shops, this single-story house has a unique charm. The property is in perfect condition, having been recently renovated, and is ideally situated on its nearly 2000 m² enclosed and landscaped plot, offering complete privacy. The garden features a swimming pool with a pool house, a pétanque court, an electric gate, and automatic watering system. The house comprises four bedrooms, an open-plan kitchen, a living room with a fireplace, and a dining room. The main orientation is south, opening onto a large travertine terrace and overlooking the garden. There is significant potential for expansion, either on the ground floor or with an additional floor. Number of units in the condominium: 20. Average annual share of expenses (estimated budget): €517, or €43 per month, with ongoing legal proceedings against the condominium association. The fees are payable by the seller. Les informations sur les risques auxquels ce bien est exposé sont disponibles sur le site Géorisques : www. georisques. gouv. fr. ** ENGLISH SPEAKERS: please note that Capifrance has an international department that can help with translations. To see our range of 20,000 properties for sale in France, please visit our Capifrance website directly. We look forward to finding your dream home!
…By Capifrance - Didier Cassin
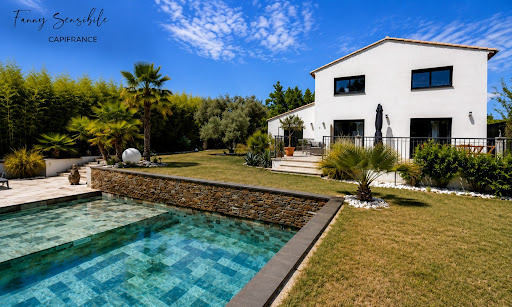


Just a few minutes' walk from the heart of the village of Pourrières, its shops, and public transport, yet enjoying a peaceful and secluded setting, discover this family home of approximately 185 m² of living space, complemented by a separate annex of approximately 50 m², set on a landscaped plot of approximately 1,200 m² with a swimming pool, pool house, and pétanque court! From the moment you enter, the house impresses with its spacious rooms, abundant natural light, and seamless connection to the outdoors. The ground floor is organized around a generous living area of approximately 68 m², combining an open-plan kitchen, living room, and dining room. Large windows naturally extend the rooms onto the garden and terrace, creating a very pleasant indoor-outdoor living experience. This level also includes an office, a bedroom, and a shower room with WC. Upstairs, the sleeping area offers three good-sized bedrooms, two of which have their own en-suite shower rooms with WCs, as well as a laundry room. Outside, the generously landscaped and secluded garden has been designed as a true extension of the house. Its approximately 1,200 square meters offer a particularly pleasing balance: ample space for various areas to relax and socialize, while remaining easy to maintain on a daily basis. The traditional swimming pool, finished with elegant Bali-style tiles, blends seamlessly into this verdant setting. It is complemented by a pool house of approximately 30 square meters, a large terrace of approximately 60 square meters, and a pétanque court, perfect for enjoying sunny days with friends and family. A separate annex of approximately 50 m² completes the property and offers a truly additional space, ready to be used as needed: for hosting family or friends, providing more independence for an older child, creating a home office... For added comfort, the house benefits from reversible air conditioning in every room, aluminum window and door frames with electric shutters, and a pre-existing flue allowing for the potential installation of a pellet stove. Travertine contributes to the warm, Mediterranean atmosphere throughout. This generous and easy-to-live-in family home combines spacious rooms, a meticulously maintained exterior, a separate living area, and proximity to the village, without sacrificing peace and privacy. Les honoraires sont à la charge du vendeur. Les informations sur les risques auxquels ce bien est exposé sont disponibles sur le site Géorisques : www. georisques. gouv. fr. ** ENGLISH SPEAKERS: please note that Capifrance has an international department that can help with translations. To see our range of 20,000 properties for sale in France, please visit our Capifrance website directly. We look forward to finding your dream home!
…By Capifrance - Fanny Sensibile


In a splendid low-rise luxury residence very close to the sea, and just a 10-minute walk from Sanary. Large T3 of 70 m² with a bright 25 m² sky terrace on the floor with an elevator. Very functional and well-designed apartment consisting of a large living-kitchen of 32 m², a very practical pantry, 2 large bedrooms with closets of 12.50 and 10.50 m², a large fully equipped bathroom meeting PMR standards, separate suspended WC. Residence with all comforts, secure and up to the latest standards! Included in the price is a 15 m² ground-level garage! Ideal for your main residence!! Very low notary fees!!!This description has been automatically translated from French.
…By Immo Select


Just 2 steps from the sea, in the Les Lônes district of Six-Fours on the Sanary border, in a small high-end residence for a select few. Wonderful and spacious T4 of over 100 m² on the top floor with an elevator, and for your greatest enjoyment, a rooftop with sea view of approximately 55 m²! Apartment with very beautiful interior volumes consisting of a very large living-dining area of 43 m², a pantry, 3 bedrooms including a large master suite of 18.65 m² with its own bathroom equipped + WC, and for the other 2 bedrooms, a large equipped bathroom and a separate suspended WC. High-quality features with current trends, built to the latest sound and thermal insulation standards. Included in the price, 2 secure ground-level garages in the residence. Ideal as a beautiful pied-à-terre in the south or for your main residence in the sun!!! Very low notary fees!!! About €70,000 in savings...This description has been automatically translated from French.
…By Immo Select


Just a 10-minute walk from the heart of Saint-Tropez, this property with great potential offers approximately 320 m² of living space on a 1,500 m² plot featuring a 10 × 5-metre swimming pool. A particularly sought-after location, offering spacious rooms and numerous opportunities for renovation and enhancement to create a bespoke Saint-Tropez property. Spread over two floors, the building is currently configured as three separate flats. The ground floor, measuring approximately 160 m², comprises two flats in need of renovation. The first, measuring approximately 87 m², features two bedrooms, a living room, a kitchen, a bathroom and a covered terrace of 23.5 m². The second, measuring approximately 73 m², also features two bedrooms, a living room, a kitchen, a bathroom and a 13 m² terrace. Upstairs, a spacious flat of approximately 160 m² comprises five bedrooms, a living room, a kitchen, a bathroom and a 23.5 m² terrace. In addition, the property has two underground garages/storage rooms measuring 57 m² and 53 m², offering over 100 m² of ancillary space and a wide range of potential uses. Outside, the 1,500 m² plot features a generous 10 × 5-metre swimming pool, set in surroundings that lend themselves to a major project to transform and enhance the spaces. 320 m² of living space, 1,500 m² of land, a swimming pool and the centre of Saint-Tropez within walking distance: a combination that has become particularly rare on the Saint-Tropez property market. A property well worth exploring for the quality of its location, its generous proportions and its remarkable potential for appreciation.
…By Coldwell Banker St Barth Azur Rayol-canadel-sur-mer


1970s architecture, this building located on the seafront hosts a very beautiful 103 m2 apartment on its 2nd floor that combines charm, modernity, and a holiday spirit.Renovated in 2022 by Damien Arslanian from the AD agency, the place has been entirely reimagined in a clean and luminous aesthetic. The almost mineral white palette captures the coastal light throughout the day and enhances the feeling of space. The functional design gives way to a soft and calming atmosphere, oriented towards the outside. The immaculate living room is organized around a superb library with masonry niches, a true architectural feature of the place, facing a custom-made bench inviting relaxation. The continuous and fluid resin floor reinforces this impression of coherence and modernity. The open kitchen to the living room and dining area, enhanced by Zelliges with subtle reflections, creates a friendly and vibrant space, where the sea invites itself as a permanent backdrop, like a painting. In the night area, two bedrooms located in the quiet of the courtyard extend this feeling of serenity. They open onto a small balcony and share a bathroom with careful finishes, where each material has been chosen with precision to create a harmonious, bright, and timeless ensemble.A place where everything inspires the Mediterranean.This description has been automatically translated from French.
…By Archik Marseille


In La Gaude, quiet and 10 minutes from Saint-Laurent-du-Var, come discover this new house with an area of 86m2 located in a prestigious residence. Semi-detached, it consists of an entrance with a closet, a living room with an open kitchen leading to the terrace and the garden, and a pantry with a toilet. On the first floor, there are 3 bedrooms with closets, including a master bedroom with a shower room. The other 2 bedrooms share a bathroom. There is a separate toilet. Garden, outdoor parking space, and a basement box. Heating is provided by reversible air conditioning.Fees are the responsibility of the seller. Your commercial agent 3G IMMO on site EI - Hélène BETTI registered at the RSAC of GRASSE n° 815 051 206. According to Article L.561.5 of the Monetary and Financial Code, a piece of identification will be required to organize the visit. Information on the risks to which this property is exposed is available on the Georisques website: www.georisques.gouv.fr.This description has been automatically translated from French.
…By 3g Immo Prestige


Located on Chemin de la Moutte in Saint-Tropez, this distinctive estate comprises two independent Provençal villas surrounded by extensive landscaped gardens and vines. One of the defining features of the property is the autonomy offered by its two residences. Each villa benefits from its own swimming pool, pool house, terraces and garage, providing an excellent configuration for a large family estate or for accommodating guests independently. The principal villa offers approximately 240.62 sqm and stands within grounds of 8,479 sqm. It comprises six main rooms, including four bedrooms, one of which is a generous primary suite. The interiors extend towards the terraces and landscaped grounds, creating an attractive connection between the house and its Mediterranean environment. A private swimming pool with pool house provides a dedicated area for outdoor living and entertaining, while a garage completes the property. The second villa offers approximately 171.79 sqm and is positioned within grounds of around 3,000 sqm. It comprises seven main rooms, including four bedrooms, providing substantial independent accommodation for family members or guests. This residence also benefits from its own swimming pool and pool house, together with terraces and a private garage. Across the two villas, the estate provides eight bedrooms in total, allowing several generations or groups of guests to stay within the same private domain while retaining their own living environments. The landscaped gardens and vines contribute to the authentic Provençal character of the estate and provide a particularly attractive setting for the two residences and their outdoor spaces. Combining two independent villas, two swimming pools, generous landscaped grounds and a coveted address in the La Moutte area, this estate represents a rare opportunity within the luxury property market of Saint-Tropez. For further information or to arrange a confidential private viewing, contact Côte d’Azur Sotheby’s International Realty, specialists in luxury real estate in Saint-Tropez and across the French Riviera.
…By Côte D'azur Sotheby's International Realty


Mon Office Immobilier in Mouriès is pleased to present this characterful house, situated in the heart of the Alpilles. Location and surroundings The property's address, virtual tour video and all financial details are available online on the Mon Office Immobilier website under reference B492135-SKA (Direct link to the photos) Discover this exceptional property situated on the wine route, right next to the renowned vineyards of Mouriès and the village's amenities. Just **15 minutes from Salon-de-Provence** (schools, railway station) and **30 minutes from Avignon-Provence Airport**, this property combines tranquillity with easy access. The unspoilt natural setting of the Alpilles, combined with its proximity to major roads, makes it an ideal location for a main residence or a highly sought-after holiday let. Interior description This **270m²** house, built in 1960, offers remarkable potential with its **9 rooms** spread over 3 floors. Its current layout, whilst functional, lends itself to a light refurbishment to enhance its generous spaces. The living areas, which are currently partitioned off, could be redesigned to create an open-plan kitchen leading into a large living room, ideal for family meals or entertaining. The house also features a **cellar** of **20 m²**, perfect for storage. No major works are required; the house has a very good energy rating, but bringing it up to standard (septic tank) would be advisable for optimal comfort. Sleeping areas The house offers several bedrooms, some of which could be converted into master suites or versatile spaces (study, walk-in wardrobe). The current bedrooms are spacious and light-filled. Outdoor features The property covers **43,334 m²** of land, much of which is wooded and cultivated. A **stone terrace** measuring **30 m²**, facing south, is ideal for al fresco dining or aperitifs at sunset. The flat, unobstructed land offers stunning views over the Luberon hills, with potential for landscaping or agricultural use (vegetable garden, orchard). Additional features Permission granted for a semi-inground swimming pool Potential for several parking spaces Water supply via a stream Option to let the one-bedroom flat separately Close to vineyards (Domaine de la Vallongue, Château de Roquefort) -- -- À votre service : Sophie KABAR - +33757902730 Agent commercial Mon Office Immobilier immatriculé au RSAC de Tarascon - N°917753816 Référence annonce : 7146-SKA Le prix indiqué comprend les honoraires à la charge de l'acheteur d'un montant de 3.95% inclus dans le prix affiché. Les informations sur les risques auxquels ce bien est exposé sont disponibles sur le site Géorisques : www.georisques.gouv.fr
…By Mon Office Immobilier

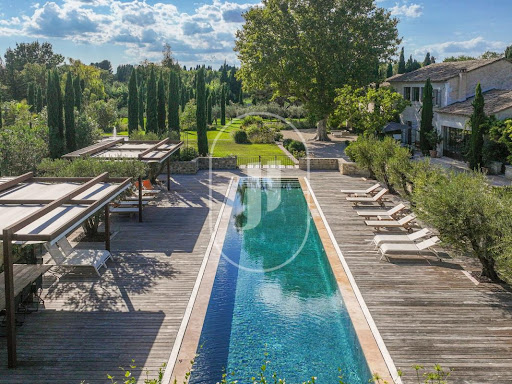


Mas for sale in Saint-Rémy-de-Provence Mas for sale in Saint-Rémy-de-Provence. Discover this mas for sale in Saint-Rémy-de-Provence, a fully renovated period property located just 2 kilometres from the village, in a privileged and exceptionally peaceful setting. Offering approximately 530 sqm, the property impresses with its remarkable proportions, abundant natural light and the quality of its renovation, elegantly combining period architecture with contemporary features. The house is harmoniously arranged around two symmetrical wings. A spacious entrance hall leads to an 85 sqm living room with fireplace, a billiard room, a wine cellar, a large dining room with fully equipped kitchen, a laundry room and a cinema room. A master suite with private shower room and a small adjoining additional bedroom completes this level. Upstairs, five spacious en-suite bedrooms provide absolute comfort for family and guests. A fitness room and two garages complete the property. Outside, the 1.7-hectare landscaped park offers a remarkable Provençal setting, enhanced by majestic plane trees, rose gardens, a pond, a fountain and several terraces. A spectacular 25 x 3.5 m mirror swimming pool and a tennis court complete this exceptional setting dedicated to relaxation and the art of living. Less than 20 minutes from Avignon TGV station and approximately one hour from Marseille-Provence Airport, this residence enjoys an ideal location. An exceptional property where elegance, modern comfort and Provençal tradition come together in perfect harmony. Property for sale through our Saint-Rémy-de-Provence agency. Thanks to our exclusive partnership with Knight Frank, the world leader in luxury real estate, Janssens Immobilier provides every property with exceptional international exposure. This partnership strengthens our local expertise through the power of a network present in more than 50 countries. Information regarding the risks to which this property is exposed is available on the website www.georisques.gouv.fr. In accordance with current regulations, the EPC floor area of this property has been established on the basis of a standardised measurement of the habitable living space. This measurement may differ from the total floor area precisely measured by our sales team.
…By Janssens Immobilier Knight Frank Saint-rémy-de-provence


Situated on the second and top floor of an elegant Belle Époque villa comprising only four co owners, this beautifully appointed contemporary apartment offers approximately 118 sqm of Carrez Law living space and 139 sqm of total floor area in one of Beaulieu sur Mer's most sought after residential locations. Benefiting from an east facing orientation, the property enjoys exceptional natural light together with panoramic views over the Mediterranean Sea. The apartment features a spacious reception room combining a living area and an open plan contemporary kitchen, two generous en suite bedrooms, a guest WC and extensive integrated storage. High quality amenities include integrated air conditioning throughout, solid hardwood flooring, a reinforced entrance door, a connected video entry system and an excellent B energy performance rating. The villa benefits from low service charges and is renowned for its unique historical character. According to local tradition, part of the famous Arsène Lupin stories was written within the property, adding a distinctive heritage dimension to this exceptional residence. Ideally positioned within walking distance of the beaches, marina, restaurants and shops, the apartment is also conveniently located only 400 metres from the train station and 150 metres from local bus services. One, two or three enclosed garages are available for purchase separately. Furniture and household appliances may be included or removed according to the purchaser's wishes. Located between Nice and Monaco, Beaulieu sur Mer remains one of the French Riviera's most prestigious residential destinations, internationally recognised for its Belle Époque heritage, elegant waterfront, exclusive lifestyle and exceptional property market. For further information or to arrange a private viewing, contact Côte d'Azur Sotheby's International Realty, specialists in luxury real estate on the French Riviera.
…By Côte D'azur Sotheby's International Realty


In the heart of Sanary-sur-Mer, just a short walk from the harbor, beaches, and all town-center amenities, lies a rare apartment nestled within an elegant, character-filled « maison bourgeoise ». Occupying the top floor of this residence, this prestigious apartment offers a generous floor area of approximately 165 m², complemented by a private 193 m² garden. The property’s charm is immediately apparent upon entry. Inspired by Belle Époque architecture, the space captivates with its high ceilings, impressive volumes, and elegant proportions. Bathed in natural light, it boasts an exceptional, unobstructed view of Sanary-sur-Mer and the Mediterranean, offering the rare privilege of combining panoramic vistas, spacious living, and an urban lifestyle in a highly sought-after location. The soul of a period property, abundant light, and generous proportions create a unique atmosphere that is at once elegant, warm, and timeless. The property also includes an independent studio, ideal for hosting family or friends in privacy, or for use as a personal project or rental unit, depending on your needs. A private garage completes the offering, a particularly valuable asset in the heart of Sanary-sur-Mer, where parking is a rare commodity. An exclusive and distinctive address for those who appreciate character, spacious interiors, and prime locations, and who seek a property that blends the elegance of a period home with the incomparable charm of the Mediterranean. Private sale. Full dossier available upon qualified request. The price includes agency fees payable by the buyer. For further information or to arrange a viewing, please contact: Gabrielle AGRICOLE (EI) Tel: +33 6 37 76 94 68 Email: [email protected]
…By Confidential Properties


I invite you to discover this character property, ideally located in the quiet heights of La Cadière d'Azur, one of the most authentic perched villages in Var. You will particularly appreciate its panoramic and unobstructed view of the Var countryside, its two independent units, its large swimming pool adorned with a pool house, as well as the Provençal charm of its living spaces, with exposed beams and a stone fireplace. The main house, type 5, terraced, offers 126 m² of living space over two levels. The garden level is organized around a beautiful living area of about 60 m² combining an open kitchen, living room, and dining room, warmed by a closed fireplace and highlighted by exposed beams. This level also includes a shower room with WC, a pantry, and storage. Upstairs are four bedrooms, a bathroom, and a separate WC. The second unit, type 3, totals 70 m². It consists of a spacious, bright living kitchen, air-conditioned, opening through a large bay window onto the terrace and garden, two bedrooms, a bathroom with WC, and a pantry. Outside, you will enjoy a large swimming pool of 12 x 6 m bordered by a large tiled beach, extended by a pool house and a covered terrace. A true asset of the property, the 7,520 m² plot will seduce nature and animal lovers with its diverse landscapes: wooded terraces of various Mediterranean species (olive trees, vines, pines) in the upper part, and beautiful flatter areas below. The property also includes numerous outbuildings: several garages (including one of 30 m²), a carport, a kennel, as well as a wide gravel driveway allowing the parking of several vehicles. Bonus: the two units are completely independent of each other, ideal for family gatherings, hosting loved ones, or a rental project. Nestled in the heart of the Bandol vineyard, La Cadière d'Azur is one of the characteristic villages of the Var coastline, just minutes from the A50 motorway and the beaches of Bandol, between Toulon and Marseille. You will find shops, restaurants, and schools in a preserved Provençal living environment. Are you looking for a property combining great tranquility, an unobstructed view, and independent accommodation? This property is for you. Please note: total living area over 200 m²; 7,520 m² plot planted with olive trees and vines; two independent units; terraced main house; reversible air conditioning; individual sanitation; swimming pool of about 12 x 6 m with pool house; 2 garages (30 m² and 40 m²); carport; kennel; €3,700 land tax. Fees are the responsibility of the seller. Information on the risks to which this property is exposed is available on the Géorisques website: www.georisques.gouv.fr. Real Estate Network CAPIFRANCE - Your commercial agent (RSAC No. 835 131 681 - Toulon Registry) Sebastien FAUDIN Individual Limited Liability Entrepreneur 06 80 45 99 45 - Ref. 963310This description has been automatically translated from French.
…By Capifrance - Sebastien Faudin


In a prime location, right next to Cap Nègre and just a 10-minute walk from the beach, discover a rare opportunity: this 1,666 m² building plot, which comes with a valid planning permission for the construction of a contemporary two-storey villa with a swimming pool and garage. The approved project comprises 316.84 m² of floor area, with an estimated living area of approximately 295 m². Designed in a resolutely contemporary style, the future villa is arranged over two levels – ground floor and first floor – complemented by a garage in the lower section/basement. Generous terraces extend the living spaces outwards and complement a swimming pool that is seamlessly integrated into the design. One of the property’s major assets is the sea view from the first floor, adding an extra dimension to this development situated just a few minutes from the coast. The proximity to the beach, the sought-after setting of Cap Nègre, the sea view from the upper floor and, above all, the existence of a valid planning permission make this plot a particularly attractive opportunity for building a high-end contemporary property.
…By Coldwell Banker St Barth Azur Rayol-canadel-sur-mer


Exclusive listing – For sale in Catalans, Marseille 7th arrondissement, a 115 sqm apartment with terrace, sea view, and 3 bedrooms. An exceptional location for this 115 sqm apartment (125 sqm total surface area), ideally positioned frontline on the famous Corniche Président-John-Fitzgerald-Kennedy. This rare property offers breathtaking views over the Mediterranean Sea and the azure horizon, is nestled within a private and secure residence in the 7th arrondissement. Located in a high-end building, the apartment features a spacious and bright living area opening onto a sea-facing terrace, ideally oriented north-west to enjoy spectacular sunsets. Its fluid layout and generous volumes create an elegant living environment bathed in natural light. The interior includes an open-plan kitchen designed for convivial living, a master suite with shower room, as well as two additional spacious bedrooms and a bathroom. A secure double garage box within the residence is available as a supplement of the price. Immediate proximity to sea access, local shops, renowned schools, and public transport. A unique opportunity to enjoy an exceptional lifestyle at one of Marseille’s most sought-after addresses.
…By Marseille Sotheby's International Realty


Exceptional property with swimming pool and tennis for sale near Fontvieille. Magnificent property entirely renovated and nestled in the heart of a protected and remarkable site. The enclosed, landscaped and slightly hilly park offers about 3 hectares, old trees, many flower species, a lake and a lot of poetry... The main house consists of an entrance hall, guest toilet, beautiful fitted kitchen, back kitchen with a terrace overlooking the air-conditioned wine cellar, laundry room, dining room, veranda room for inter-seasonal lunches, large living room with fireplace, a bar area, 6 en-suite bedrooms, a seventh en-suite bedroom with its own kitchenette, the eighth owners' suite consists of a large bedroom, bathroom, dressing room and private terrace. The independent caretaker's house offers a living room, equipped kitchen, 2 bedrooms and a bathroom, WC. The property has a very nice SPA, offering hammam, sauna, jacuzzi, massage room and shower, WC. Near the beautiful heated swimming pool of 16 x 4 m is a pool house of 100 sqm with equipped kitchen, large room for meals, shower room, WC and cloakroom. Carport. Tennis court. No nuisance and no work required. Around the Alpilles massif and the famous city of Avignon, one travels from village to village, in an atmosphere that is always sunny and serene, in the heart of an exceptional and carefully preserved natural heritage. In this region, you will find many houses of character, farmhouses that have kept their traditional aspect, renovated inside to offer all the comfort of a modern house. The Alpilles region is home to some sublime villages and emblematic places. There are so many beautiful surprises to discover and rediscover: from the citadel of Les Baux de Provence to the Carrière des Lumières via Saint-Rémy de Provence, plunge into the magic of a unique territory! For a high quality of life, the choice of this place appears as an evidence! Property for sale in our estate agency in Saint-Rémy-de-Provence. Information on the risks to which this property is exposed is available on the Géorisques website: http://www.georisques.gouv.fr
…By Janssens Immobilier Knight Frank Saint-rémy-de-provence
'%20stroke='%23DDAA3A'%20stroke-width='1.909'%20stroke-linecap='square'%20stroke-linejoin='bevel'/%3e%3c/svg%3e)
Receive by email any new listing that may match your search criteria
Your criteria :
By validating this form, you accept the general conditions of use of Le Figaro Properties.
These agencies offer a selection of luxury properties vente in Provence-Alpes-Côte d'Azur. Feel free to contact them for personalized assistance.





