Get early access to listings that match your criteria
Never miss an opportunity again. Our personalized alerts notify you instantly.

 English$ USD · m²


This charming Provençal villa, measuring approximately 400 m², has been completely renovated, emphasizing the charm of beautiful, elegant, and welcoming spaces. It comprises a main section with spacious reception rooms, a large kitchen opening onto a lovely dining room, four bedrooms, and an office. It also features beautifully appointed separate areas, consisting of three apartments and a cottage, offering an additional five bedrooms for welcoming guests or family. Optimal comfort has been designed so that each bedroom has its own shower room or bathroom. The pool area is superb. Generous sunny terraces invite you to share beautiful moments while enjoying the peaceful, natural surroundings. The flat grounds of 3 590 m² are planted primarily with Mediterranean trees. Outbuildings complete this magnificent property. You will be charmed by the delicately chosen, refined decor and the outdoor and indoor spaces offered by this quintessential family property.
…By Magrey & Sons Valbonne


In Cannes, located in the prestigious Croix des Gardes neighborhood, tthis contemporary villa, which is yet to be completed, presents a rare opportunity to acquire an exceptional property. Set on a beautifully landscaped plot of 4,600 sqm, the villa enjoys breathtaking panoramic sea views. It is currently available for purchase in a shell and core state. Spread over 2 levels, the layout features a spacious living area with an open-plan kitchen opening onto a large terrace overlooking the Bay of Cannes, 4 en-suite bedrooms, as well as a wellness area. A wine cellar, utility room, and multiple garages complete this outstanding property. Non-contractual visuals.
…By Sophie Peirano Real Estate


Nestled in the heart of Basse Californie, one of Cannes’ most prestigious and discreet residential neighbourhoods, this magnificent 410 sq m estate perfectly embodies the elegance and refined lifestyle of the French Riviera. Set within 990 sq m of beautifully landscaped, south-facing grounds, the property features a swimming pool, complete privacy and breathtaking panoramic views over the Mediterranean Sea towards the iconic Sainte-Marguerite Island. From the moment you enter, the residence impresses with its majestic proportions, abundant natural light and carefully selected, high-quality materials. On the ground floor, an elegant 16 sq m entrance hall leads to a superb 32 sq m sitting room opening directly towards the sea. An expansive 43 sq m reception room extends onto a generous terrace and a magnificent winter dining room set beneath a light-filled glass roof. The fully fitted 14 sq m kitchen is equipped with state-of-the-art appliances and opens onto a peaceful green setting. This floor also includes two beautifully appointed guest suites, one measuring 18 sq m. Each suite benefits from a private sea-view terrace, a bespoke dressing room and an en suite bathroom. A striking wrought-iron staircase leads to the upper floor and its exceptional principal suite. Measuring 36 sq m, this private sanctuary includes a finely crafted dressing room, a luxurious bathroom and a superb private terrace overlooking the Mediterranean. Two further suites complete this level, each featuring its own dressing room and en suite bathroom, with one also enjoying beautiful sea views. The lower ground floor offers a second, fully independent living area, ideal for private entertaining, with a spacious lounge and dining room. It also comprises a guest bedroom with an en suite bathroom, two separate shower rooms, extensive storage, a large utility room and a technical area. Additional amenities include an authentic professional wine cellar designed to preserve the finest vintages, as well as a fully equipped independent studio with a shower room and WC, perfectly suited to staff or guests seeking greater privacy. A secure garage for one vehicle completes this outstanding property. Located just a few minutes from La Croisette, this rare estate offers an exceptional lifestyle, combining privacy, generous interiors, refined finishes and spectacular Mediterranean views. Energy rating: D (188 kWh/m²/year) – Climate rating: B (7 kg CO₂/m²/year) / Estimated annual energy costs for standard use: between €6,731 and €9,107. Average energy prices indexed to the year 2023. Information on the risks to which this property is exposed is available on the Géorisques website: www.georisques.gouv.fr
…By Beauchamp Estates


Located in a peaceful, residential area in the hills above Èze-sur-Mer, this elegant, tastefully renovated villa offers a swimming pool, terraces, and stunning views of the Bay of Èze. It comprises an entrance hall, a spacious living room, a dining room, a separate kitchen, and three bedrooms, including a master suite with sea views and a mezzanine bedroom. There is also a separate toilet. On the lower level, a bedroom with an en-suite bathroom and a garage complete the accommodation. Information regarding the risks to which this property is exposed is available on the Géorisques website: www.georisques.gouv.fr
…By Douglas Elliman Cap Ferrat


Set in the heart of the private Gaou Bénat estate, just a few minutes’ walk from the beach and the tennis courts, this house of approximately 220 m² stands on a enclosed, landscaped plot of 2,700 m². It features a living area opening onto the terraces and swimming pool, a kitchen with a utility room and a bioclimatic pergola, as well as a master bedroom suite, two further bedrooms and a study. On the garden level, there are two additional bedrooms, a shower room, a wine cellar and a spacious room dedicated to leisure activities. A 70 m² double garage, storage spaces and a carport complete the facilities. This property is located in an area subject to mandatory brush-clearing regulations. Information regarding the risks to which this property is exposed is available on the Géorisques website: www.georisques.gouv.fr Agency fees payable by vendor - Montant moyen de la quote-part de charges courantes 2,735 €/yearly - Montant estimé des dépenses annuelles d'énergie pour un usage standard, établi à partir des prix de l'énergie de l'année 2023 : 2050€ ~ 2820€ - Les informations sur les risques auxquels ce bien est exposé sont disponibles sur le site Géorisques : www.georisques.gouv.fr
…By Barnes Littoral Varois


Set within the private estate of Cap Bénat, this property of over 300 m² is just a few minutes’ walk from the beaches and tennis courts. The living room, TV room and kitchen-diner open onto a terrace with an infinity pool and sea views. The sleeping quarters comprise a master suite with a study, walk-in wardrobe, en-suite bathroom and private terrace, as well as four further suites. A separate guest house with two suites and en-suite bathrooms completes the property. A pool house with a summer kitchen and bar, as well as a landscaped garden, extend the outdoor living areas. This property is located in an area subject to mandatory brush-clearing regulations. Information regarding the risks to which this property is exposed is available on the Géorisques website: www.georisques.gouv.fr Agency fees payable by vendor - Montant moyen de la quote-part de charges courantes 3,020 €/yearly - Montant estimé des dépenses annuelles d'énergie pour un usage standard, établi à partir des prix de l'énergie de l'année 2021 : 5290€ ~ 7170€ - Les informations sur les risques auxquels ce bien est exposé sont disponibles sur le site Géorisques : www.georisques.gouv.fr - Carl DUVERGER - Agent commercial - EI - RSAC Toulon 888783834
…By Barnes Littoral Varois


Set within the private estate of Gaou Bénat, this contemporary 150 m² villa, built in 2016, enjoys views of the sea and the hills. The ground floor comprises a living area with an open-plan kitchen, a master suite with a walk-in wardrobe and en-suite bathroom, and a second bedroom with a shower room. Upstairs, there are three bedrooms, each with its own en-suite shower room. Outside, a 4 x 8 m heated swimming pool with a counter-current system is set within a terraced garden. Two parking spaces complete this property, situated close to the beaches and the estate’s facilities. This property is located in an area subject to mandatory brush-clearing regulations. Information regarding the risks to which this property is exposed is available on the Géorisques website: www.georisques.gouv.fr Agency fees payable by vendor - Montant estimé des dépenses annuelles d'énergie pour un usage standard, établi à partir des prix de l'énergie de l'année 2021 : 690€ ~ 960€ - Carl DUVERGER - Agent commercial - EI - RSAC Toulon 888783834
…By Barnes Littoral Varois


This 1970s architect-designed villa, in need of renovation, enjoys a rare seafront location with private, direct access to the sea. Overlooking the Mediterranean, it offers panoramic views of the Îles d’Or. The entrance leads to a double living room opening onto a terrace and the swimming pool, as well as a separate kitchen. Upstairs, four bedrooms have access to a spacious terrace, whilst a separate bedroom is ideal for accommodating family or guests. Parking spaces complete this property. This property is located in an area subject to mandatory brush-clearing regulations. Information regarding the risks to which this property is exposed is available on the Géorisques website: www.georisques.gouv.fr Agency fees payable by vendor - Montant estimé des dépenses annuelles d'énergie pour un usage standard, établi à partir des prix de l'énergie de l'année 2023 : 2450€ ~ 3390€ - Les informations sur les risques auxquels ce bien est exposé sont disponibles sur le site Géorisques : www.georisques.gouv.fr - Carl DUVERGER - Agent commercial - EI - RSAC Toulon 888783834
…By Barnes Littoral Varois


Just a few minutes’ walk from the beaches, this south-facing property is set within 9,600 m² of enclosed, landscaped grounds, featuring a mirror-finish swimming pool and a landscaped outdoor area. The house offers a total of nine bedrooms, including seven guest bedrooms upstairs, as well as spacious living areas on the ground floor. A self-contained studio, a cellar, a 60 m² garden shed, a carport and several parking spaces complete the property. The property features the Canal de Provence, reversible air-conditioning, underfloor heating and 40 solar panels ensuring a high degree of energy self-sufficiency. Agency fees payable by vendor - Montant estimé des dépenses annuelles d'énergie pour un usage standard, établi à partir des prix de l'énergie de l'année 2021 : 1830€ ~ 2490€
…By Barnes Littoral Varois


Set on the hills above Costebelle, this architect-designed villa, built in 1990, covers approximately 320 m² on a 1,700 m² plot and enjoys views of the Mediterranean. The main level comprises the reception room with a cathedral-style ceiling, the separate kitchen, the study and the master suite. Upstairs, there are two bedrooms, each with its own en-suite shower room. The lower level comprises a second reception area, a summer kitchen and a bedroom with an en-suite bathroom. Large terraces surround the house, with the potential to build a swimming pool. Cellars, a carport, a borehole and solar panels complete the property. This property is located in an area subject to mandatory brush-clearing regulations. Information regarding the risks to which this property is exposed is available on the Géorisques website: www.georisques.gouv.fr Agency fees payable by vendor
…By Barnes Littoral Varois


7ème arrondissement de Marseille
…By Marseille Sotheby's International Realty


BEAULIEU-SUR-MER: In the heart of Beaulieu, close to all amenities (shops, bus, railway station, supermarket) and a few minutes walk from the sea, splendid 3-bedroom apartment of 128 sqm located on the 1st floor of a small luxury building of only two floors, fully air-conditioned, offering high-end services. It offers an entrance, living-room with open-plan kitchen, 3 bedrooms including a Master, two shower-room, dressing and guest toilette. This luxurious apartment also benefits from a terrace of 18 sqm with great views. Start of work in September 2025 and delivery scheduled for September 2027. Reduced notary fees and agency fees included at the developer's expense.
…By Nice Properties Villefranche


In the privileged Aix countryside, just 8km from the center of Aix-en-Provence, this exceptional estate embodies the charm and elegance of Provence. Dating back to the 18th century, this property, reminiscent of an old farmhouse, has been fully renovated to preserve its authenticity while offering high-quality modern features. Spanning nearly 650 m² of living space, the main bastide offers 10 bedrooms, including 7 luxurious suites. A converted sheepfold serves as a guesthouse, providing 4 additional suites to ensure comfort and privacy for your guests. Several outbuildings complement this property: a large 80 m² garage, multiple terraces, a 150 m² wooden veranda ideal for receptions or relaxation, and a cozy dacha. The 1.25-hectare park is a verdant haven, featuring a magnificent garden with over 300 diverse trees, a functional old well, and a rich collection of Mediterranean plants blending olive trees, lavender, and local species. A large swimming pool with a pool house completes this enchanting setting. This rare and irresistible estate, both intimate and authentic, combines Provençal charm with modern comfort. A true gem for lovers of refinement and serenity. Agency fees payable by vendor - Montant estimé des dépenses annuelles d'énergie pour un usage standard, établi à partir des prix de l'énergie de l'année 2021 : 2965€ ~ 4013€ - Les informations sur les risques auxquels ce bien est exposé sont disponibles sur le site Géorisques : www.georisques.gouv.fr
…By Barnes Pays D'aix-en-provence


Located in Èze, just minutes from Monaco, this beautifully renovated villa enjoys a calm and exclusive environment, surrounded by lush greenery and offering lovely open sea views. Set on a magnificent flat landscaped plot of approximately 2,063 sq m, the property features a superb 12-meter swimming pool and generous outdoor spaces, ideal for relaxing and entertaining. Entirely refurbished with great attention to detail by architect Ludwine Couvreur, the villa combines charm, elegance, and high-quality finishes throughout. The villa is arranged over two levels and offers impressive volumes with high ceilings. The entrance leads to a dining area and a fully fitted kitchen, opening onto a bright and spacious reception room with large bay windows—perfect for seamless indoor-outdoor living and convivial dining. On the other side, a large living room enjoys beautiful views over the pool and the sea, and connects to a bedroom. Guest toilets complete this level. Upstairs, the night area comprises a stunning master suite of approximately 45 sqm, offering a beautiful and comfortable private space, as well as two additional en-suite bedrooms, each with their own bathroom. The property also offers parking facilities with the possibility to create enclosed garages, as planning permission has already been granted. This charming villa perfectly combines elegance, comfort, and an exceptional location on the French Riviera, making it an ideal retreat for an unforgettable stay.
…By Savills Saint-jean-cap-ferrat


In the heart of Provence, in a lively typically Provençal village where shops, schools, and services are within walking distance, STYLES Collection Privée offers you this elegant 19th-century stone property. Carefully restored, the house offers approximately 340 m² of living space spread over three levels, skilfully combining the charm of the old with the comfort of today. As soon as you enter, the house reveals beautiful volumes bathed in light. The reception rooms are captivating with their generous ceiling heights and their original materials that underline the authentic character of the building. The family kitchen, organized around a cooking piano, is a true place for sharing. The living room, facing south and enhanced by a marble fireplace, opens widely onto the garden. A second lounge, currently a library and TV area, can easily become an office or a ground-floor bedroom. The sleeping area offers seven bedrooms, including two suites and a spacious master suite with a mezzanine lounge. Most benefit from a southern exposure and unobstructed views of the surrounding hills. Outside, the landscaped garden of approximately 875 m² creates a true Mediterranean living environment: a pool with a view of the ruins of the castle, a pétanque court, sunny terraces, and a summer dining area surrounded by local vegetation. An outdoor storage space and a garage with a mezzanine complete the ensemble. Ideally located between the Luberon, the Alpilles, and Aix-en-Provence, near a five-star golf course, the property has quick access to highways, the international airport of Marseille (40 min), and the TGV stations of Aix-en-Provence and Avignon (30 min). A characterful address, ideal for a family home or a secondary residence in Provence, with significant potential for seasonal rentals.This description has been automatically translated from French.
…By Styles


iad France - Grégory Venturini offers you: FUVEAU – Charming bastide of 202 m² with swimming pool, master suite, and independent studio. Just a few steps from the town center of Fuveau, in a calm and sought-after environment, discover this beautiful bastide of 202 m², set on a wooded plot of 1,000 m² with a swimming pool, pool house, and unobstructed view of the village bell tower. From the entrance, the house captivates with its volumes and layout particularly suited to family life. On the ground floor, a true entrance leads to a pleasant living area of approximately 40 m², warm and friendly, enhanced by a fireplace with insert and widely open to the terraces and garden. This level also includes a first bedroom, an office ideal for remote work, an independent toilet, as well as a generous master suite of approximately 35 m², designed as a true private space with bedroom, shower room, dressing room, and office area. Upstairs, the sleeping area consists of three bedrooms, one of which has a dressing room, a bathroom, and an independent toilet. An additional true asset completes the property: an independent studio of approximately 35 m² benefiting from its own external access. It allows inviting family or friends with full autonomy, creating a space for a teenager, or even considering a rental activity. Outside, the landscaped garden of 1,000 m² naturally extends the living spaces. The various terraces, the swimming pool, and its pool house create a particularly pleasant setting to fully enjoy the beautiful days and the Provençal climate. The house also benefits from comfortable amenities with heat pump, reversible air conditioning, fireplace with insert, and excellent energy performance. The advantages of the property: town center of Fuveau accessible on foot • 202 m² of living space • 5 bedrooms + office • master suite of approximately 35 m² • living room with fireplace • terraces • independent studio with external access • landscaped plot of 1,000 m² • swimming pool and pool house • unobstructed view of the village • heat pump • reversible air conditioning. A property with generous volumes, designed for comfortable family life, also offering true independence thanks to its studio, just a few minutes from Aix-en-Provence. Discover this property in video! The complete video is available upon request. Agency fees to be borne by the seller. A valid form of identification will be required at the visit, in accordance with article L.561-5 of the Monetary and Financial Code. Information on the risks to which this property is exposed, including the legal obligation for clearing, is available on the Géorisques website: http://www.georisques.gouv.fr. This real estate announcement has been drafted under the editorial responsibility of Mr. Grégory Venturini, independent real estate agent (without holding funds), commercial agent of SAS I@D France registered at the MEAUX RSAC under number 489083444, holder of the real estate canvassing card on behalf of I@D France SAS.
…By Iad France

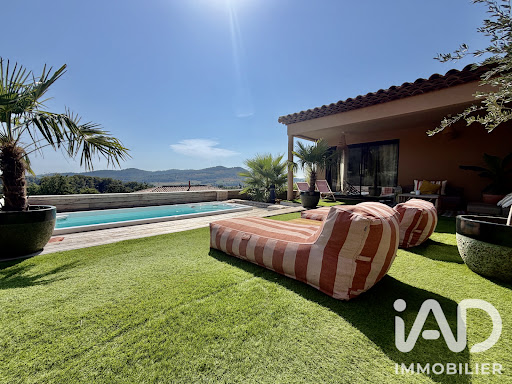


iad France - Laurie Delmonte offers you: EXCEPTIONAL HOUSE – 10 MINUTES FROM THE BEACHES Close to the village of Castellet, between La Cadière-d'Azur and Bandol, discover this superb architect-designed house of 288 m², nestled in the heart of the Varois countryside, in a privileged environment with absolute tranquility. Built in 2023 on a plot of 1,000 m², this contemporary property offers a unique living environment, combining modernity, comfort, and elegance. Its south-facing orientation ensures optimal brightness throughout the day, highlighting the volumes and high-end services. On the ground floor, you will find a living area of over 80 m² with an open kitchen, direct access to a spacious terrace with panoramic views, a master suite with a shower room, toilet, and dressing room, and a second sleeping area consisting of 2 bedrooms, shower room, and toilet. On the garden level, you will find a laundry room, a 55 m² gym, a cinema room, an independent apartment of 40 m² with exterior access that can generate rental income, and a 40 m² garage. The outdoor spaces invite relaxation: a large terrace with unobstructed views of the village of La Cadière-d'Azur, a landscaped garden, a heated swimming spa of 6m in length usable all year round (possibility to create a pool with granted permit). This house benefits from an ideal location: ✔ 5 minutes from the A50 motorway (no noise disturbances) ✔ 15 minutes from Toulon and 30 minutes from Marseille ✔ 10 minutes from the beaches of Bandol and Sanary-sur-Mer ✔ Immediate proximity to shops, schools, and health services A rare property in the area, ideal for a prestigious primary or secondary residence. A true living place to host family and friends in a privileged setting, do not miss this unique opportunity to acquire an exceptional property in Castellet. Video link available upon request. Contact me now to arrange a visit. Agency fees are the responsibility of the seller. A valid identification document will be requested at the visit, in accordance with article L.561-5 of the Monetary and Financial Code. Information on the risks to which this property is exposed, including the legal obligation for clearing, is available on the Géorisques website: http://www.georisques.gouv.fr. This real estate advertisement has been prepared under the editorial responsibility of Mrs. Laurie Delmonte, independent real estate agent (without holding funds), commercial agent of SAS I@D France registered with the Toulon RSAC under number 499444206, holder of the real estate canvassing card on behalf of I@D France SAS.This description has been automatically translated from French.
…By Iad France


iad France - Tony Barbera offers you: RARE! Menton 06500, just a few steps from the center in the Terres Chaudes district, a superb renovated townhouse with parking, a landscaped garden, a spacious sea view balcony, and a large terrace. Very quiet with direct access.Discover this character house dating from 1906, completely renovated with taste. With 2 access points, one pedestrian and one for vehicles, it rises over 3 levels, offering a living space of approximately 119m², ideal for welcoming a family or fans of amenities. You will be charmed by the character of this house, with its bright and spacious rooms. Through the pedestrian access on the stone paving, you cross a small private garden where it is nice to rest in the shade of an orange tree and other ornamental plants. The ground floor houses the entrance with its marble staircase, 2 areas separated by a beautiful red brick arch, a shower room for optimal comfort in daily life, as well as a large pantry. The vast master bedroom upstairs with access to the sea view balcony and its open shower room with independent WC and spacious dressing room offers the possibility of creating an additional room by potential division. The south/east and north/west exposure ensures optimal brightness throughout the day. The top floor consists of a generously sized living room, integrating a functional kitchen that accesses the spacious terrace equipped with a large double sink, barbecue area, continuing onto the small landscaped area to reach the second access on the parking side. This house benefits from very nice amenities, all modern comforts with air conditioning, reversible heating system. The private and fenced parking space guarantees easy parking on a daily basis. Ideally located, in an intimate and residential environment, this property offers quick access to do everything on foot. Must be seized!Agency fees at the seller's expense. Presentation of a valid identity document will be requested during the visit, in accordance with Article L.561-5 of the Monetary and Financial Code. Information on the risks to which this property is exposed, including the legal obligation of clearing, is available on the Géorisques website: http://www.georisques.gouv.fr. This real estate ad has been drawn up under the editorial responsibility of Mr. Tony Barbera, independent real estate agent (without holding funds), commercial agent of SAS I@D France registered with the Nice RSAC under number 428107254, holder of the real estate canvassing card on behalf of the I@D France SAS company.This description has been automatically translated from French.
…By Iad France


iad France - Lory Quarrez presents to you: A unique signature – Elegance, character, and exceptional renovationBehind its discreet appearance, this property of 280 m² embodies a rare renovation, carried out with absolute rigor. Every detail has been designed to preserve the soul of the place while offering contemporary comfort: period wooden frames with double glazing, cast iron radiators, noble materials, and impeccable finishes. The main level, flooded with light and facing south, revolves around a spectacular 30 m² kitchen with a central island, open to a dining room and a reception lounge of 40 m² under a cathedral ceiling, extended by a mezzanine. A master suite completes this level. On the ground floor, four bedrooms, including two suites, all with their own private shower room, offer rare comfort and perfect independence. Set on 2,900 m², the property features a swimming pool, pool house, and several outdoor spaces with well-maintained atmospheres. Currently operated as a seasonal rental with an excellent occupancy rate, it combines a way of life with quality investment. A confidential property, intended for clients seeking a unique location. Dear colleagues, I am open to inter-agency. Feel free to contact me to arrange a visit with your clients.Agency fees payable by the seller. Property not subject to DPE. Information about the risks to which this property is exposed, including the legal obligation for clearing vegetation, is available on the Géorisques website: http://www.georisques.gouv.fr. This real estate advertisement has been drafted under the editorial responsibility of Mrs. Lory Quarrez, an independent real estate agent (without holding funds), a commercial agent of SAS I@D France registered with the Toulon RSAC under number 909878266, holder of the real estate canvassing card on behalf of the company I@D France SAS.
…By Iad France


iad France - Denis Kazantsev offers you: 7-room house with swimming pool, independent apartments, two large garages and workshop, Le Tignet. Nestled in the quiet area of Le Tignet, on a 3,790 m² plot facing southeast, this house built in 2002 will seduce you with its spaciousness, versatility, and beautiful unobstructed view. It offers 225 m² of living space spread over three levels, complemented by a swimming pool and 217 m² of outbuildings. On the ground floor, an independent 2-room apartment (47 m²) with a terrace welcomes your loved ones or can be rented out. A garage with a technical room and a cellar complete this level. The first level is designed for family life. It includes a double living room, a semi-open kitchen, a bedroom with a mezzanine, a bathroom, and a separate toilet. Two large terraces, one equipped with a summer kitchen, extend the living spaces to fully enjoy the sunny days. An independent studio with a mezzanine, regularly rented, provides a nice additional income. On the second level, the master bedroom has its own shower room with toilet and a private terrace. At the entrance to the property, completely independent from the house, there is a second garage and a large workshop of over 100 m², ideal for a professional or leisure activity. It is possible to build above the entire area an additional 80 m² of living space to create a separate accommodation. Easily accessible and close to all amenities, this well-sunned property combines tranquility and potential for development.This description has been automatically translated from French.
…By Iad France


Located in the heart of the prestigious Royal Golf de Mougins estate, within a secure and impeccably maintained residential setting, this elegant semi-detached villa enjoys a prime location with direct access to the golf course. Completely renovated in 2021 using high-quality materials, the property is now in pristine condition and offers a contemporary, comfortable, and exceptionally well-maintained atmosphere. Upon entering, a beautiful patio of approximately 18 m² creates an elegant transition between the outdoors and the living areas. The open-plan layout allows for plenty of natural light and features modern amenities. The fully equipped kitchen, featuring a quartz countertop, opens onto the living room and flows naturally onto the terrace overlooking the golf course. The sleeping area consists of three bedrooms. Two bedrooms open directly onto the patio and share a bathroom. The third bedroom, facing the main terrace, has its own en-suite shower room with a toilet. The bedrooms are equipped with reversible air conditioning, and the bathrooms feature comfortable heated floors. Outside, the villa opens onto a remarkable, generously sun-drenched terrace of approximately 60 m², which serves as a true extension of the living areas. Its size allows for the comfortable arrangement of different spaces dedicated to dining, relaxation, and socializing. An outdoor laundry area provides additional functional space. The property also features two parking spaces in the garage. Its location is one of its main assets: from the villa, there is direct access to the golf course, and the estate’s various amenities—including the clubhouse and its restaurant, the spa, and the pool—are all within walking distance, along with resident golf privileges. A turnkey property combining security, high-quality renovation, comfort, and a refined lifestyle, located within one of Mougins’ most sought-after golf communities. For further information or to schedule a private tour, Pierre Lévy – 0033 6 6 62 27 38 10 is at your disposal to assist you with your real estate project. +33662273810
…By Bonaparte


Unique secure domain composed of several houses, with sea and mountain views on landscaped and planted land of several hectares, located less than fifteen minutes from the famous Croisette. Presentation package on request Information regarding potential risks to which this property is exposed is available on the Géorisques website: georisques.gouv.fr.
…By Scc Vendome


Provençal villa for sale in Théoule-sur-Mer, 180 sqm, panoramic sea views, swimming pool and hammam Located on the hills of Théoule-sur-Mer in a highly sought after residential setting between the Mediterranean Sea and the Esterel hills, this Provençal villa offers approximately 180 sqm of living space on a beautifully landscaped 1,520 sqm plot with exceptional panoramic sea views. Currently used as a second home, the property features a bright living room opening onto spacious terraces overlooking the Mediterranean, an open plan kitchen and five comfortable bedrooms, providing generous accommodation for family and guests. The landscaped gardens are designed to make the most of the property's exceptional setting and include a private swimming pool with complete privacy as well as a secluded hammam, creating dedicated outdoor spaces for relaxation and wellbeing throughout the year. Combining Provençal charm, spectacular sea views and a peaceful residential environment, this villa is ideally suited as a primary residence, a holiday home or a long term investment on the French Riviera. Théoule-sur-Mer is one of the Côte d'Azur's most desirable coastal destinations, appreciated for its natural beauty, beaches, marina and quick access to Cannes while offering a peaceful and exclusive lifestyle. For further information or to arrange a private viewing, contact Côte d'Azur Sotheby's International Realty, specialists in luxury real estate in Théoule-sur-Mer and across the French Riviera.
…By Côte D'azur Sotheby's International Realty


In the residential hills of Cannes Californie, this four room penthouse of approximately 175 sqm, including 173.46 sqm under the Carrez law, combines generous interior volumes, outdoor space and panoramic views over the Mediterranean. The apartment is located within a high quality residence offering a caretaker, security system, carefully maintained landscaped grounds and a swimming pool, providing a residential environment suited to both a primary home and a second residence in Cannes. Natural light is a defining feature of the interiors. Large glazed openings connect the reception spaces with the terrace and allow the panoramic outlook to become an integral part of the apartment. The property provides two living rooms, including a spacious principal reception area extending into the dining room. These living spaces open directly onto the terrace, with panoramic views over the sea and the surrounding landscape. A contemporary, fully fitted and equipped open plan kitchen integrates naturally into the reception areas and creates a convivial setting for everyday living and entertaining. Wood flooring and quality finishes complement the generous proportions of an apartment presented in good interior condition. The sleeping accommodation comprises three spacious bedrooms, each benefiting from its own private shower room, offering a comfortable degree of independence for family members and guests. A separate office provides an additional room distinct from the sleeping accommodation. The apartment also includes one bathroom, three shower rooms and three toilets. The additional spaces are another important feature of the property. An independent staff room provides further accommodation, while two garages on the lower level and three cellars offer substantial parking and storage capacity. The residential setting of Cannes Californie provides the benefits of the city’s hills while remaining, according to the information provided, conveniently located for the beaches and amenities of Cannes. Combining approximately 175 sqm of interior space, three bedrooms with private shower rooms, an office, extensive reception areas, a terrace with panoramic sea views, an independent staff room, two garages and three cellars, this penthouse offers a particularly comprehensive configuration within a residence with swimming pool. Presented by Côte d’Azur Sotheby’s International Realty, your specialist in luxury real estate in Cannes and on the French Riviera. Contact our Cannes agency for further information or to arrange a private viewing.
…By Côte D'azur Sotheby's International Realty


There is something rare here: space, silence, and a house that still has much to tell. An old stone sheepfold, this farmhouse develops approximately 250 m² and retains beautiful elements of its history, notably a part of the vaulted rooms and beautiful volumes. Five ensuite bedrooms can today accommodate family and friends, while the various living spaces naturally open to the outside. But it is above all its environment that gives this property its full dimension. More than three hectares surround the house. The view stretches far over the hills and nature, with the pleasant sensation of being truly in the countryside while remaining in one of the most sought-after villages of the Alpilles. The house currently needs refreshing. This is also what makes it interesting: it offers real freedom to rethink the spaces, materials, and uses, without erasing what forms its identity. One can imagine a family home, a large vacation house, a more contemporary place... The foundation is there. The stone, the landscape, and the location too. A property for those looking for a little more than just a house: a place to shape in their image, with the Alpilles as a backdrop.This description has been automatically translated from French.
…By Styles
'%20stroke='%23DDAA3A'%20stroke-width='1.909'%20stroke-linecap='square'%20stroke-linejoin='bevel'/%3e%3c/svg%3e)
Receive by email any new listing that may match your search criteria
Your criteria :
By validating this form, you accept the general conditions of use of Le Figaro Properties.
These agencies offer a selection of luxury properties vente in Provence-Alpes-Côte d'Azur. Feel free to contact them for personalized assistance.




