Get early access to listings that match your criteria
Never miss an opportunity again. Our personalized alerts notify you instantly.

 English$ USD · m²


Nestled in the heart of the highly sought-after La Moutte neighbourhood in Saint-Tropez, this magnificent luxury property captivates with its elegance, generous proportions and prime location. The property comprises a main house and a guest house, offering a total of eight bedrooms and numerous living areas, perfectly suited both as a family home and for entertaining guests in a refined and intimate setting. The main house features a cosy lounge, a dining room and a kitchen, as well as an elegant master bedroom with an en-suite bathroom and shower. Three further bedrooms, each with its own en-suite shower room, complete this area. The guest house, designed to offer comfort and independence, comprises a living room, a kitchen, three bedrooms and three en-suite shower rooms. Outside, the property boasts highly sought-after amenities, including a heated swimming pool with its own pool house, a garage, an automatic watering system, a borehole and an electric gate. Ideally situated in the immediate vicinity of the centre of Saint-Tropez, the sea and the beaches, the property also offers absolute tranquillity – a true privilege in one of the most sought-after areas of the peninsula. A rare find, combining privacy, comfort and the Saint-Tropez lifestyle, ideal for those seeking an exceptional property in a unspoilt setting.
…By Michaël Zingraf Christie's International Real Estates Saint-tropez


Located in one of Mougins’ most sought-after neighborhoods, this south-facing property enjoys an exceptional elevated location and offers panoramic views of the old village, the surrounding hills, and the sea in the background. With approximately 385 m² of living space, the villa charms with its distinct Provençal character, its generous proportions, and the quality of its living areas, which open widely onto the terraces, garden, and pool. The main level features a spacious, light-filled living room, a large family kitchen, and an elegant suite with a walk-in closet and bathroom. A second bedroom with an en-suite shower room completes this level. Upstairs, two beautiful bedrooms each have their own shower room and open onto a terrace that fully captures the view and sunlight. Designed for entertaining and fully enjoying outdoor living, the reception areas extend onto spacious terraces and a superb, fully equipped pool house with a summer living and dining area, set within a landscaped garden of approximately 2,800 m² featuring Mediterranean flora. A separate guest apartment featuring a bedroom, a kitchenette, and a shower room allows for the comfortable and private accommodation of family and guests. A spacious wine cellar capable of holding nearly 500 bottles, as well as a closed garage for three vehicles, round out the amenities of this property. With its exceptional views, prime location, and beautiful surroundings, this property offers a privileged lifestyle in the heart of Mougins.
…By Michaël Zingraf Christie's International Real Estate Mougins


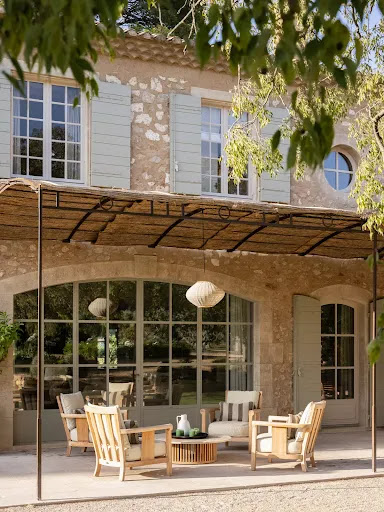

Nestled in the heart of a beautifully landscaped park of nearly 4 hectares, this exceptional property is a refined reinterpretation of a traditional Provençal farmhouse, ideally located in Paradou, just a 15-minute walk from the village center. Born from a passionate collaboration with architect Jean Bosc, Mas Paraïso offers nearly 350 m² of living space, designed to enhance the soul of the place while providing contemporary features for absolute comfort. Here, the Provençal art of living blends seamlessly with elegance and discretion. A rare estate, where nature meets sophistication From the moment you arrive, the charm is undeniable: sweeping views over the Alpilles, the scent of Mediterranean gardens, and the gentle touch of carefully restored ancient stones… Hidden from view, the mas ensures privacy and serenity all year round. Outdoors, two swimming pools are perfectly integrated into a lush green setting. A generous summer kitchen invites convivial gatherings, while the multi-sport court, pétanque field, fountains, and historic ponds accentuate the landscaped gardens, designed as a true haven of peace. Noble spaces for hosting and sharing Inside, the volumes are majestic: •A 45 m² family kitchen with a fireplace, fully equipped and ideal for entertaining, •A vast 88 m² living room, bathed in natural light, opening onto terraces and gardens, •Five elegant suites, each with its private en-suite bathroom, •A warm and inviting dormitory for children, designed for their shared moments of joy. Locally sourced noble materials reflect a deep respect for heritage: stone facades, traditional masonry, and meticulous finishes throughout. A turnkey new mas, blending tradition and technology Fully furnished and exquisitely decorated by the Maison Brunard design studio, Mas Paraïso is delivered ready to move in. You will enjoy all modern amenities: air conditioning, automatic irrigation, landscape lighting, state-of-the-art security systems, and more.
…By Heriam


Charming property with independent guest house in Mouans-Sartoux In the heart of a calm and verdant environment in Mouans-Sartoux, this elegant family villa (277 m2) is appealing due to its generous volumes, harmonious layout, and hosting potential. Developed over two levels, the main house offers on the garden level spacious reception areas including a lounge with a fireplace, a bright dining room, and an office, a fully equipped kitchen extended by a scullery. One bedroom, a bathroom, and several storage spaces complete this level. The upper floor is dedicated to the sleeping area with three comfortable bedrooms, including one with a dressing room, as well as several bathrooms and shower rooms offering appreciable comfort on a daily basis. Outside, the flat land of 4733 sq.m. planted with olive trees features a swimming pool and patio. An independent pavilion of about 17.50 sq.m. including a living room with a kitchenette and a shower room, this guest house is a real asset for welcoming loved ones. This property offers a privileged living environment, combining tranquility, functionality, and proximity to amenities, just a few minutes from the main activity hubs of the region.
…By Carlton International Cannes


Located within a private and secure estate, in the Théoule-sur-Mer area, 1 km from the beaches, this 300 m² contemporary villa benefits from a commanding position offering a spectacular 180° view over the Mediterranean, to the Lérins islands and the Esterel massif. Designed to favor a stress-free lifestyle, this villa is appealing because of its concept: all the comfort and volumes of an independent villa, without the maintenance constraints of exteriors. The outdoor spaces have been thought out around an immense wooden terrace and an infinity pool facing the sea, allowing full enjoyment of the panorama all year round. Inside, all rooms open to the outside through large glass doors and offer exceptional sea views and brightness. The property features several reception areas, a large living room, a spacious room dedicated to music, 3 other bedrooms, 1 laundry room, and a lift serving the double garage on the top level. Ideal as a main or secondary residence; a true 'Villa - Apartment' spirit. PIL-00304 Average energy expenses in 2021 ranged between €1,732 and €2,334 per year. The agency fees are at the expense of the seller. Information on the risks to which this property is exposed is available on the Georisques website http://georisques.gouv.fr
…By Carlton International Cannes


Vivre-Élec certified property (2004), offering approximately 130 sqm of living space, with a functional layout and the possibility of living entirely on one level. On the main level, the entrance opens onto a pleasant living room with a fireplace, extending onto a terrace with the potential for beautiful, unobstructed views over the Esterel Massif. The open-plan kitchen is complemented by a utility room. This level also features two bedrooms with built-in wardrobes, a bathroom, a separate WC and an office. This layout allows for comfortable single-level living. On the lower level, there are two additional bedrooms with built-in wardrobes, a dressing area, a shower room and a second separate WC. The property sits on approximately 1 hectare of land, with the main area comprising around 1,700 sqm of fully enclosed, terraced and easily accessible grounds. This space offers excellent potential for further landscaping and includes a beautiful vegetable garden, ideal for nature lovers. The property also features an approximately 40 sqm water retention basin and several parking spaces, including two beneath a carport. The house enjoys a peaceful and residential setting while remaining conveniently close to the main roads and local amenities.
…By Les Adrets Immobilier


Located in one of the most prestigious residences in Hyères, this apartment will charm you at first glance with its panoramic view of the sea and the Giens peninsula. This apartment is unique with its 160m2 of living space. A living room of 80m2 overlooking a terrace of 35m2 to contemplate the sea. A beautiful semi-open kitchen for convivial entertaining, 4 bedrooms including a master suite. You can stroll through the park of more than 3 hectares of this magnificent historic property featuring a large swimming pool, 2 tennis courts, and exceptional common areas. Practically speaking, you will have a garage, 1 cellar, and a parking space. A unique property in a secured residence less than 15 minutes from the train station and the Hyères airport. In accordance with Article L.561-5 and following of the Monetary and Financial Code, you will be asked to present an identification document before each visit. Information on the risks to which this property is exposed is available on the Géorisques website: www.georisques.gouv.frThis description has been automatically translated from French.
…By Immocoach


Carqueiranne. PANORAMIC SEA VIEW. Carqueiranne. 45 mins from St Tropez. a quintessential Provencal fisherman’s village with all the amenities. A contemporary villa finished to a high standard to suit the most demanding offering generous living space of over 240m2 with 4 en-suite bathrooms. 3 benefiting from the sea view and an outstanding guest suite. The Med is just at the end of the path. Easy access to Nice and Marseilles International Airport and St Tropez private Airport
…By Immocoach


This 1920s fisherman’s house, entirely redesigned and renovated, enjoys a rare frontline position facing the sea. Offering approximately 100 sqm of living space, the property is arranged over two levels with elegant, perfectly optimized volumes. From the moment you enter, the living areas impress with their brightness and seamless connection to the outdoors. The living room, extended by large pocket sliding doors, fully opens onto a terrace of around 50 sqm — a true vantage point overlooking the port and the Mediterranean. The open-plan kitchen and dining area blend harmoniously into this reception space, entirely oriented towards the sea. A master suite with shower room completes this level, ensuring both comfort and privacy. Upstairs, two beautiful bedrooms, a shower room, and ample storage create a refined and functional sleeping area. At the rear, a garden features a workshop or technical room. A garage of approximately 20 sqm, along with a secure parking space with an automatic gate, completes this rare property — ideal for boating enthusiasts and seaside living. A privileged living environment combining authenticity and modernity, perfect as a primary or secondary residence, with strong rental potential. Possibility to benefit from a boat mooring in the port during the season. Ideally located: within immediate proximity to shops and restaurants, just 20 minutes from Hyères Airport, 15 minutes from Toulon. In accordance with Article L.561-5 and subsequent provisions of the French Monetary and Financial Code, proof of identity will be required prior to each viewing. Information on the risks to which this property is exposed is available on the Géorisques website: www.georisques.gouv.fr
…By Immocoach


A stone’s throw away from the Med a unique 19TH Century Mansion set in grounds of over ½ an acre offering versatile accommodation of 780m2 spread on 3 floors with two reception rooms and 8 bedrooms in total. 2 large fitness rooms in basement. Currently running as a luxury B&B and events venue. Great potential and totally designed for multigeneration living.
…By Immocoach


This property has been entirely refurbished and redesigned in 2018 to offer modern style living and very flexible accommodation. It is perfect for a large family, hosting your numerous friends and ideal if you both are working from home, it could equally easily be converted into a multigenerational home. In all there are 7 beds and bathrooms offering a total area 270m2 on a good size plot with a lovely pool area and ample room for several cars. This property must be seen to appreciate its amazing potential.
…By Immocoach


John Taylor Real Estate presents this contemporary seafront villa located in a private and secure residence in Carry-le-Rouet. Offering approximately 380 sqm of living space on a 1,376 sqm landscaped plot, it enjoys panoramic views of the Mediterranean Sea, the Bay of Marseille, and the Côte Bleue. Built in 2022, the property is spread over three levels served by a private elevator. The main floor features a spacious 80 sqm living area, a dining room, and a modern independent kitchen, all opening onto large terraces facing the sea. A 43 sqm master suite with dressing room, bathroom, and terrace completes this level. The upper floor includes four additional suites, each with its own shower room, dressing room, and terrace — all offering stunning sea views. On the garden level, there is a 44 sqm independent apartment with terrace and separate entrance, as well as a large 100 sqm garage that can accommodate up to five vehicles. The outdoor areas are designed for relaxation and entertaining, featuring a heated 10 × 5 m saltwater pool, jacuzzi, summer kitchen, petanque court, and outdoor lounge. Seven terraces, totaling around 100 sqm, offer breathtaking views from every part of the villa. The property also benefits from direct access to the sea, a rare feature in this sought-after area. Combining modern design, comfort, and high-end finishes, this villa stands out for its exceptional seafront location, natural light, and unobstructed Mediterranean views. It offers an ideal lifestyle, just 30 km from Marseille and 15 minutes from Marseille-Provence Airport. For any information or to arrange a viewing, contact Tony Debord, Real Estate Consultant, at +33 6 85 46 22 91.
…By John Taylor Marseille & Littoral


TO SEIZE - TURNKEY PROJECT - WORK QUOTES AND URBAN PLANNING AUTHORIZATIONS AVAILABLE Located between Monaco and the tip of Cap Martin, on an exceptional built and undeveloped land of 606 m² (dominant location, calm and unobstructed views of the deep blue) we have the honor of presenting this new luxury real estate project to you. The tenement, currently in neo-Provençal style, includes on three levels, 3 accommodations, garage and terraced land of approximately 300 m². It is thus composed, namely: - A one-bedroom apartment of approximately 70 m2 with its sea view balcony, - A one-bedroom apartment of approximately 60 m² with its sea view terrace, - A T4 apartment of approximately 180 m² with sea view i.e. a built surface area of approximately 310 m² all inclusive. These buildings deserve, due to their unique intrinsic characteristics, to be rehabilitated, harmonized and enhanced. A prior declaration of works has already been submitted and we can offer you a transformation of the site into a private hotel and/or magnificent luxury property with land, sea view, infinity pool and parking (project photos attached) Access to Monaco, the Corniche, the Motorway or Menton is quick and very easy. Visits and information by appointment.
…By Coldwell Banker Standing Realty


For sale Villa Beldi, Rayol-Canadel-sur-Mer In the heart of a Mediterranean setting, in the very exclusive residence "Les Citrons du Rayol", Villa Beldi embodies the discreet elegance of the French Riviera. Spread over two levels, this new villa of approximately 219 m² of living space is situated on a landscaped plot of 741 m², on a flat plot facing the sea. The interior offers a spacious living area of over 88 m² bathed in light, with an open kitchen, living room, and panoramic bay windows opening onto a generous natural stone terrace. Four bedrooms, each with an en-suite shower room and WC, including one on the ground floor. On the upper floor, you will find the other three suites, a high lounge that can be converted into an office, all opening onto a large terrace with an exceptional sea view. Each space has been designed for comfort, flow, and light. Outside, a 45 m² infinity pool immerses you in a azure blue setting, facing the Canadel bay. The green roof integrates perfectly into the environment, highlighting the sobriety and architectural harmony. A covered parking area of 39 m² and an annex complete this exceptional property. The amenities are up to the place: reversible heat pump, home automation, motorized shutters, high-end carpentry, oak parquet, and meticulous finishes. I have detailed plans of the villa, a mood board of the interior equipment (floor coverings, materials, atmospheres), as well as additional visuals to help you fully immerse in this serene universe. Just a few minutes' walk from the beach, in immediate proximity to Saint-Tropez, Lavandou, and Toulon-Hyères, this villa offers a privileged lifestyle between Provençal authenticity and contemporary elegance. Contact me to receive the complete file or to arrange a private visit. Property offered by Kevin PORCILE EI, sales agent (RSAC 920008182)This description has been automatically translated from French.
…By Century 21 Net-immo Agency


EXPERTIMO est le leader français des réseaux dédiés aux mandataires expérimentés
…By Expertimo


This property is situated in the heart of exceptional grounds embellished with Mediterranean plants, an olive grove and statuesque pine trees, extending to approximately 13,000 m². The setting, in the countryside around Molleges, is tranquil and natural, typically Provencal and well located for everything the Alpilles has to offer. Enjoying a generous living space of approximately 210m² within a total built area of 485m², the property comprises a main farmhouse with 3 en-suite bedrooms and an adjoining self-contained 1-bedroom apartment. Very much a family home, the layout is convivial with a kitchen that opens onto the main living room where a fireplace takes centre-stage, and there is also a study. Outside, a fabulous pool house looks onto the 12 x 5m swimming pool, enjoying delightful views across the park. An additional highlight of this property is a very large outbuilding covering over 170m². It comprises a garage for three cars, a workshop and a very large space that is currently unused.
…By Colpaert Et Wehrle


An address. A view. A unique opportunity. In the heart of the most exclusive neighborhood of Super Cannes, perched on the heights with a dominant panoramic sea view, these two semi-detached villas on a plot of approximately 1,000 m² are just waiting for a vision to be reborn. The entire property has 6 bedrooms, living room, kitchen, bathroom, and shower room. To renovate — and create the exceptional property you have always imagined, in one of the most sought-after areas of the French Riviera. Exceptional location Panoramic sea view Land ~1,000 m² Exceptional potential for appreciation Contact us for a confidential presentation. Risk information available on georisques.gouv.fr
…By Isit Immobilier


House for sale in Pernes les Fontaines. Prime location, in the historical heart of the village, shops and restaurants within walking distance. Authentic stone residence from the 18th century with more than 500 m2, tastefully renovated, with garden and heated pool. This property charms from the first moments with its Provençal character, generous volumes, and the quality of its spaces. A rare find, discreet, fully renovated offering quality features combining the charm of stone and the comfort of modern homes. Distribution: - The dwelling offers a very comfortable private space of nearly 200m2 including 3 large bedrooms, each with its own bathroom, a living room, a large modern kitchen, and a bright dining room. - A second part currently designed for reception includes a large entrance hall, 5 en suite bedrooms, with a hammam area, a second kitchen, a large dining room, and a small living room. - A workshop, a bicycle storage room, and a large laundry area complete these different spaces. Although the first part is fully privatized, the two spaces of the house are well integrated and both open onto the large entrance hall. The house is currently operated as a bed and breakfast with very good profitability and excellent ratings on various booking sites, but it can also perfectly suit as a primary or secondary residence. Garden and pool: The garden consists of an outdoor space for breakfast, a covered and cozy area, as well as two spaces conducive to relaxation. Pernes-les-Fontaines: Pernes-les-Fontaines is a small town of 10,000 inhabitants offering a privileged living environment in the heart of Provence. A particularly sought-after village in Vaucluse, Pernes-les-Fontaines offers an ideal environment year-round, in immediate proximity to major tourist sites. The house is located in the heart of the historic village and suffers no noise nuisance. Additional features: - Gas heating, completely renovated in 2025 - The house is equipped with high-speed fiber optic internet - Air conditioning in the bedrooms - Automatic irrigation system - Pool (8m*5m), heated by heat pump and equipped with an integrated security cover - House sold partially furnished. It can be operated immediately, with no work required. Direct sale from private to private.This description has been automatically translated from French.
…Private owner


Located within the prestigious gated estate of Les Hauts de Saint-Paul, one of the most sought-after areas of Saint-Paul-de-Vence, this approximately 240 sqm villa enjoys an exceptional setting, just minutes from the village and 20 minutes from Nice International Airport. Set in an elevated position on beautifully landscaped grounds of approximately 3,800 sqm, the property enjoys superb open views over the surrounding hills, the village of Saint-Paul-de-Vence and the Mediterranean Sea. The ground floor comprises an entrance hall, a spacious cathedral-ceilinged living room with fireplace opening onto a large terrace, a separate kitchen and three bedrooms, two of which benefit from their own bathrooms. The garden level features a second living area comprising a kitchen, laundry room, living room and three bedrooms, including one en suite, as well as a bathroom and a shower room. This layout offers a variety of possibilities, whether for hosting family and guests or creating a more independent living area. The landscaped grounds, enhanced by olive trees and traditional terraces, feature a 12 x 6 metre swimming pool with pool house and a pétanque court. Requiring renovation, the property offers considerable potential to create a characterful family residence within one of the most prestigious estates on the French Riviera.
…By Michaël Zingraf Christie's International Real Estate Saint-paul De Vence


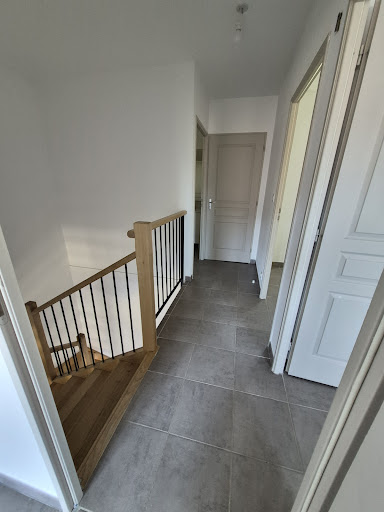
EXPERTIMO est le leader français des réseaux dédiés aux mandataires expérimentés
…By Expertimo


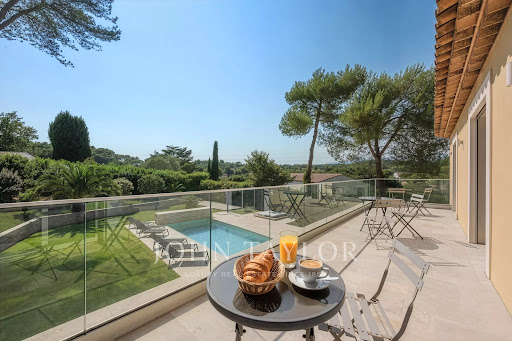
Exclusive: In the heart of one of the most sought-after private estates in Mougins, in an environment of absolute calm, this elegant villa benefits from a privileged location, just a few steps from Mougins School, Fontmerle pond, and a renowned golf course. Fully renovated with quality materials and features, this south-west facing property offers a living area of 205 m², complemented by a 16 m² garage. From the entrance, generous volumes and natural light immediately attract attention. The spacious living room, largely open to the outdoors, is arranged around a contemporary open kitchen, ideal for entertaining in a friendly atmosphere. The villa includes four bedrooms, including a magnificent master suite, a utility room, a cinema room, and an elevator serving the different levels, ensuring optimal comfort daily. Outside, the landscaped garden of 1,380 m² creates a true haven of peace. The heated swimming pool fits perfectly into this green setting, inviting relaxation and full enjoyment of the Mediterranean way of life. A rare property, combining exceptional location, high-end amenities, and quality of life, ideal as a main residence or a luxury pied-à-terre on the French Riviera.
…By John Taylor Mougins


Within a prestigious private estate, secure and shielded from any disturbance, and in immediate proximity to international schools and renowned golf courses, this sumptuous 250 sqm villa embodies a refined art of living. Set in the heart of a beautifully landscaped 2,400 sqm park, it reveals remarkable reception areas, enhanced by a spectacular cathedral-style living room bathed in natural light, seamlessly opening onto the outdoor spaces and the swimming pool. The property features four elegant en-suite bedrooms, including a sumptuous master suite with dressing room and a full bathroom, offering absolute comfort and privacy. A garage as well as a carport complete this exceptional property.
…By John Taylor Mougins


Located in Roquefort-les-Pins, in a highly sought-after residential setting and enjoying a dominant position at the end of a cul-de-sac, this exceptional property offers open views over the surrounding countryside, in absolute tranquility while remaining within immediate proximity to the village centre and its amenities. This newly built contemporary villa of approximately 323 sqm captivates with its generous volumes and remarkable natural light. The ground floor reveals a spectacular reception area of around 120 sqm, comprising a spacious living room, dining area, and a sleek open-plan kitchen, all extended by large pocket sliding glass doors seamlessly opening onto the outdoor terraces. A back kitchen/laundry room completes this space. An elegant ground-floor master suite with walk-in dressing, bathroom, shower, and toilet ensures absolute comfort. Upstairs, five en-suite bedrooms each benefit from their own shower room, guaranteeing privacy and refinement. A vast additional room with kitchenette and toilet can be arranged according to your needs as an extra bedroom, games room, office, or versatile living space. Set on approximately 3,115 sqm of landscaped grounds, the property boasts high-end outdoor amenities, including an infinity pool with open views, a fully equipped pool house (shower and toilet), a convivial fire pit area, and a pétanque court. Designed for an exclusive lifestyle, the villa also features a wellness area with gym, sauna and spa, a game room, a closed garage and numerous parking places. A rare property combining contemporary elegance, premium features, and a privileged living environment.
…By John Taylor Mougins


Located in a sought-after residential environment, close to shops and amenities, this superb charming villa of about 266 m² is captivating with its generous volumes and its magnificent flat and landscaped land of 2,300 m² with a large swimming pool. The ground floor offers a spacious bright living space consisting of a living-dining room with a fireplace, open to a fully equipped modern kitchen. You will also find four bedrooms and two bathrooms, including an elegant master suite with a dressing room and private bathroom. The living rooms open harmoniously onto the terrace and the pool area, creating a friendly and warm atmosphere. On the garden level, two independent apartments complete this property. Each has a living room, an equipped kitchen, a bedroom, and a bathroom, offering many possibilities: family reception, rental activity, or a guesthouse project. On the outside, the property also benefits from a boule pitch, a 48 m² garage, and several parking spaces. A rare property with many assets, ideal both for a family residence and for an investment with high rental potential.
…By John Taylor Mougins


In a residential area of Mougins and near Le Cannet, this fully renovated villa with sea view of approximately 200 sq.m is sized on a landscaped garden of 2237 sq.m with swimming pool. Offering a beautiful living area with fireplace, equipped kitchen, dining room, 3 bedrooms including the Master suite and an office (which can be used as a 4th bedroom). A guest apartment with kitchen and bedroom, a workshop, a garage and a large basement complete this villa.
…By John Taylor Mougins
'%20stroke='%23DDAA3A'%20stroke-width='1.909'%20stroke-linecap='square'%20stroke-linejoin='bevel'/%3e%3c/svg%3e)
Receive by email any new listing that may match your search criteria
Your criteria :
By validating this form, you accept the general conditions of use of Le Figaro Properties.
These agencies offer a selection of luxury properties vente in Provence-Alpes-Côte d'Azur. Feel free to contact them for personalized assistance.




