Get early access to listings that match your criteria
Never miss an opportunity again. Our personalized alerts notify you instantly.

 English$ USD · m²


Peymeinade - Quiet residential area In a peaceful, sought-after setting, charming, spacious villa set in 2,951 m² of wooded grounds, featuring several terraces, a swimming pool, a double garage with mezzanine and a pergola. The house, bathed in light thanks to its sliding doors opening onto the outside, is composed as follows: First floor: entrance hall leading to hallway, bedroom, shower room, separate WC, fitted and equipped kitchen opening onto covered terrace, dining room, living room, dressing room and second bedroom. First floor: a landing leads to a large bedroom with dressing room, two further bedrooms, a bathroom and a separate toilet. A complete and functional property, ideal for a family looking for comfort and tranquillity.
…By John Taylor Mougins


In the heart of a privileged setting, sheltered from view, discover this characterful Provençal villa enjoying absolute peace and quiet. Of traditional architecture, the property comprises: Ground floor: An entrance hall with built-in closet, a bright reception room with fireplace, a dining room and a separate kitchen. Large sliding doors open onto a spacious covered terrace, creating a seamless extension of the living areas. Two en-suite bedrooms, each with its own private bathroom or shower room and WC. First floor: A third bedroom with shower room/WC, a generous landing suitable for a study or convertible into a dressing area, leading to the principal suite featuring its own bathroom/WC and private terrace. The beautifully landscaped grounds, planted with magnificent centuries-old olive trees, offer a pool area overlooking the treetops, a pétanque court, as well as several relaxation and outdoor dining areas — perfectly embodying the Provençal art de vivre. Prime location close to amenities, beaches and charming villages. Full dossier and private viewing available upon request.
…By John Taylor Mougins


New 155 m² Californian villa with elevator, built on a 1,133 m² flat plot, in absolute peace and quiet, at the end of a cul-de-sac, yet close to the main roads. Offering high-standard features, it features a fully fitted and equipped kitchen opening onto a vast 65 m² reception area. This benefits from a large bay window giving access to the terrace and its balneotherapy pool area. A separate toilet completes this level. Upstairs, the villa features three bedrooms, including a master suite with shower room, dressing room and private terrace, as well as a bathroom with shower, separate toilet and elegant glass wine cellar. A 20 m² garage completes the property. Heating by heat pump with thermodynamic balloon. Garantie dommages-ouvrage and compliance with RE 2020 regulations.
…By John Taylor Mougins


Magnificent new villa offering high-quality features built on a flat land of about 1500 m², enhanced with a heated salt pool and a equipped pool house with shower and toilets. It includes: an entrance, toilets, a living room opening onto the terrace, a fitted kitchen with utility room, a laundry room, a master bedroom with dressing room and en-suite shower room. Upstairs: a bedroom with dressing room and en-suite shower room, toilets, a small bedroom/office, a bedroom with dressing room and en-suite shower room. Double garage. Boules pitch. Parking for several vehicles.
…By John Taylor - Cannes


Nestled within a confidential estate of only 6 villas, this superb new villa is charming for its contemporary architecture, its south-facing exposure, and its particularly quiet environment. Developed over two levels, it offers beautiful volumes bathed in natural light with a large living room open to the terraces, a convivial kitchen, 4 bedrooms including the ground-floor master suite, and spaces perfectly optimized for comfortable family living. Outside, the private garden and the pool create a true relaxation space, sheltered from view, to fully enjoy the Mediterranean climate. A garage and parking spaces complete this property. Benefiting from reduced notary fees and current amenities meeting the latest building standards, this villa represents a rare opportunity to live or invest in a privileged setting. An exclusive living place where comfort, modernity, and tranquility meet.
…By John Taylor Mougins


La Roquette-sur-Siagne – In a peaceful setting and enjoying a south-facing exposure Discover this elegant contemporary villa of about 200 m², built on a 1,000 m² plot with a swimming pool. The villa comprises: On the ground floor: A landing serving a master suite with bathroom, shower, separate WC, and access to a terrace. Two bedrooms fitted with closets. A shower room with WC. On the garden level: A large bright living room with open kitchen. A guest WC. A study area with plenty of storage. An adjoining kitchen. An additional bedroom with a shower room and separate WC. A garage and several parking spaces complete this property with quality amenities, located in a sought-after area.
…By John Taylor Mougins


Just two minutes from the beaches and within walking distance of local shops, this beautiful property enjoys a highly sought-after location in Antibes, offering a rare combination of peace, privacy and proximity to all amenities. Set on a pleasant plot of approximately 1,000 sq m, the house offers nearly 224 sq m of living space, with generous volumes and a particularly comfortable layout. It features four bedrooms, two of which are on the ground floor, complemented by approximately 100 sq m of additional annexes, offering the flexibility to create different spaces according to the needs and wishes of its future owners. The property also presents an excellent opportunity for personalisation, allowing its full elegance to be revealed and a contemporary atmosphere to be created while preserving its generous volumes and original character. A privileged lifestyle where everything is within easy reach: the sea just minutes away, shops within walking distance, the tranquillity of a 1,000 sq m garden, and Antibes right at your doorstep. A rare property thanks to its exceptional location and potential, ideal as either a primary residence or a holiday home on the French Riviera.
…By Michaël Zingraf Christie's International Real Estate Cap D'antibes


Biot - Set in a prestigious gated estate, this remarkable property boasts stunning sea views. It comprises a magnificent entrance hall, a vast reception room, a fitted kitchen, four en suite bedrooms and a study. A large covered terrace with barbecue area and summer lounge completes the living space. The vast basement offers a wealth of conversion possibilities, whether for a sports room, cinema room or wine cellar. The superb 4,864 square metre flat garden features a heated infinity pool, providing an idyllic setting. An enclosed garage for up to 5 vehicles completes this property.
…By John Taylor Mougins


Nestled within a private and secure estate of just five villas, this contemporary architect-designed property of 283 sqm, built in 2021, combines refinement, modernity, and top-of-the-range amenities. Conceived as a true haven of peace, the villa harmoniously blends clean lines, generous volumes, and abundant natural light. The vast reception area features a cathedral-style living room, an elegant dining room, and a high-end open designer kitchen, all opening onto a terrace shaded by a bioclimatic pergola—creating a seamless transition between indoor and outdoor spaces. A cozy TV lounge extends these living areas. The ground-floor master suite serves as a private sanctuary, complete with two dressing rooms and a refined bathroom. Upstairs, three spacious suites each offer their own en-suite shower room and dressing area, ensuring comfort and privacy for every resident. The property stands out for its exceptional features and meticulous attention to detail, combining noble materials, elegant finishes, and contemporary design in perfect harmony between style and well-being. Set on a landscaped and enclosed plot of 2,212 sqm, the villa enjoys a peaceful, green environment with unobstructed views of the surrounding hills. The outdoor spaces invite relaxation: an elegant swimming pool, a pool house, and an air-conditioned wellness room with a jacuzzi offer moments of absolute serenity. A garage accommodating up to four vehicles, along with several additional outdoor parking spaces, complete this exceptional property—ideally located close to shops, schools, and main roads. Here, every detail has been designed for excellence, in an atmosphere where elegance meets the art of living.
…By John Taylor Mougins


Sole Agent - Located on the heights of one of the sought-after areas of Cannes, this elegant contemporary of recent construction benefits from a magnificent panoramic view down to the sea. The property has high ceilings and generous volumes on two levels. Large open family kitchen, dining room and a double living room with fireplace opening onto a generous poolside terrace. The four bedrooms all with a bathroom or shower are located on the ground floor and also open onto a large terrace. There is the possibility of easily installing an elevator providing access to all levels. The comfort of this property is completed by the underfloor heating in the living rooms as well as the reversible air conditioning. Shelter for two cars and possibility to park four cars.
…By Magrey & Sons Cannes


Nestled in the prestigious and quiet neighborhood of Cap-Ferrat, just a short walk from the luxurious Grand Hôtel Four Seasons and the beaches, this stunning villa, recently renovated to perfection, spans three levels. The ground floor features a spacious, light-filled living room with a fireplace, opening onto a large sun-drenched terrace. The villa includes 4 bedrooms, each with its own en-suite bathroom or shower, an independent studio, a laundry room, a gym, a sauna, and a wine cellar. The flat garden of 1,840 m², facing South and West, offers optimal sunlight throughout the day and provides a beautiful sea view from the first floor. The pool extends from the terrace, creating an ideal outdoor space for relaxation. The generous garage accommodates up to 3 cars Agency fees payable by vendor
…By Magrey & Sons Cannes


In Cagnes-sur-Mer, in a sought-after residential setting offering complete privacy, this elegant 215.15 sq.m stone villa enjoys open views over the surrounding hills, the Château of Haut-de-Cagnes and the Mediterranean Sea. Fully renovated, the property is set within 2,750 sq.m of landscaped grounds with a heated swimming pool. Inspired by Mediterranean and Italian architecture, the villa combines distinctive character with timeless materials. Stonework, exposed beams and oak joinery blend seamlessly with contemporary features, creating a warm and refined atmosphere throughout. The ground floor is arranged around generous reception areas and comprises a welcoming living room with fireplace, together with a spacious open-plan kitchen and dining room, creating a living and entertaining area of over 70 sqm. Two bedrooms, a large bathroom with shower, a separate WC and ample storage complete this level. Upstairs, the villa offers a spacious study and two further bedrooms, one of which opens onto a private terrace. A shower room, a bathroom with WC and a large separate dressing room complete the sleeping accommodation. The outdoor areas have been designed as genuine extensions of the living spaces. Several lounge and seating areas surround the property, complemented by a shaded summer kitchen and a 12 × 8 metre heated swimming pool with a generous sun terrace. Carefully designed outdoor lighting enhances the gardens after dark, allowing the various outdoor spaces to be enjoyed well into the evening. With no overlooking neighbours, the property offers a particularly private and peaceful setting amid Mediterranean vegetation, with beautiful views towards Haut-de-Cagnes, its château and the Mediterranean Sea. A characterful family villa combining generous proportions, a swimming pool, extensive landscaped grounds and sea views, in one of the most sought-after residential areas of Cagnes-sur-Mer. Energy class : C – Climat class : C / estimated annual costs for standard use : between €2150 and €2960 (ref year 2021) Information on the risks to which this property is exposed is available on the Geohazards website : www.georisques.gouv.fr Property located in an area subject to compulsory brush clearance. Erika MIGNAC Consultante – Agent commerciale E.I. RSAC : 877 970 392
…By Barnes Saint-paul-de-vence


On the heights of Carqueiranne, just a few minutes from Toulon-Hyères airport, this sumptuous villa, completely renovated in 2020, unfurls its 182 m² on two levels and offers a magnificent plot of over 1800 m² with breathtaking sea views. The living room opens harmoniously onto a covered terrace, giving direct access to an infinity pool, a real invitation to relax and contemplate. On the same level, you'll discover a vast living room with an elegantly equipped open kitchen, as well as a sumptuous master suite, a veritable cocoon of comfort. Upstairs, three large bedrooms each with exceptional panoramic sea views, accompanied by two modern bathrooms, combine functionality and refinement. A 2-car carport and garage complete this magnificent property. This villa combines elegance, comfort and an exceptional living environment, with a breathtaking sea view! Didier SORRIBAS Real Estate Consultant COLDWELL BANKER BEAU RIVAGE EI RSAC 799 626 700 +(33) 6 22 51 16 53 [email protected] The property is located in an area subject to compulsory brush clearence.information on the risksto which this property is exposed is availabe on the georisques website: www.georisques. gouv.fr
…By Coldwell Banker Beau Rivage


A charming late 19th-century Provençal farmhouse, completely renovated in 2018, with 430 m² of living space and a vast 13,000 m² plot, this property offers an exceptional living environment. 20 minutes from the beaches of the Var coast, Toulon/Hyères airport, and just one hour from St Tropez. You can enjoy a large swimming pool, a tennis court, and a pétanque court, all surrounded by magnificent olive trees—120 to be precise—that will provide you with a beautiful annual oil production. In addition, there is a large plot of table grape vines and a few fruit trees. This exceptional property is distinguished by its numerous terraces, garden sheds, and dovecote, adding a touch of authenticity to the property. The presence of the Canal de Provence and the well water will ensure your water needs. Inside, you will find several spacious master suites as well as a large, welcoming living room, perfect for welcoming family and friends. A true haven of tranquility where the charm of Provence blends harmoniously with modern comfort. Didier SORRIBAS Real Estate Consultant COLDWELL BANKER BEAU RIVAGE EI RSAC 799 626 700 +(33) 6 22 51 16 53 [email protected] The property is located in an area subject to compulsory brush clearence.information on the risksto which this property is exposed is availabe on the georisques website: www.georisques. gouv.fr
…By Coldwell Banker Beau Rivage


Located in a quiet and sought-after residential area of Èze Bord de Mer, this attractive villa offers approximately 250 sqm of living space on a 1,195 sqm plot. Very bright throughout, the property enjoys a south-western exposure and beautiful views over the sea, Cap Ferrat and the surrounding mountains. Arranged over several levels and benefiting from an elevator, the villa features a pleasant living and dining area, an equipped kitchen, several bedrooms including a principal suite, as well as an independent one-bedroom apartment. Outside, the property offers lovely terraces, a swimming pool with pool house and several areas to enjoy the Mediterranean setting and the views. A double garage and several parking spaces complete the property. Air conditioning, fireplace, double glazing, alarm system, intercom and elevator are also included. The beaches, shops and transport are nearby, while Monaco can be reached within a few minutes and Nice is easily accessible. A bright and charming property, ideal as either a primary or secondary residence.
…By David Luxury Properties


EXPERTIMO est le leader français des réseaux dédiés aux mandataires expérimentés
…By Expertimo


Located in a sought-after residential area, this villa of approximately 228 m² enjoys unobstructed views of the Californie neighborhood. Spread over three split levels, it comprises a double living room extending onto a 28 m² veranda and five bedrooms. The well-distributed spaces allow for a layout suitable for both family life and entertaining guests. Outside, the grounds feature olive trees, a heated swimming pool, a pergola, and garden sheds, providing a dedicated space for enjoying the outdoors. One level with direct access to the garden includes a living room and a bedroom, which can be configured independently. A parking area accommodates up to four vehicles.
…By Lilamand Real Estate
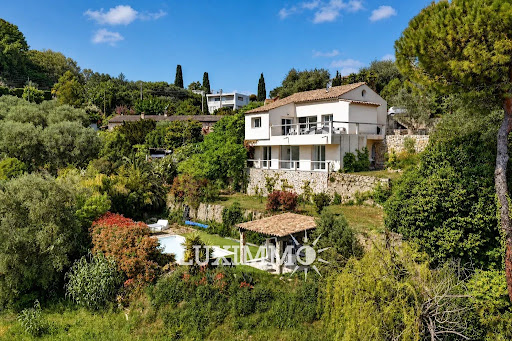


MOUGINS – Located within walking distance of the town center and amenities, enjoying absolute calm and an open view, this house of approx. 174 m² is built on a plot of 1522 m² with a swimming pool. On the main level: A spacious living room, 1 open-plan kitchen and 1 master bedroom with bathroom. On the garden level: 4 bedrooms and 4 bathrooms. Additional features: A 90 m² space to be fitted out according to your wishes, and numerous parking spaces within the property. « Information on the risks to which this property is exposed is available on the Géorisques website: georisques.gouv.fr »
…By Luximmo


Nestled peacefully at the heart of an exclusive cul-de-sac in the sought-after Castellaras neighborhood, this charming Provencal stone property offers stunning panoramic views of the hills extending to the sea and the Esterel Massif. This nearly 250m² villa features four en-suite bedrooms, including a beautiful master suite, and a spacious, inviting living area that extends onto generous covered terraces, perfect for convivial moments in the cool shade. Its architecture and surroundings make it a true haven of peace with a Provencal ambiance. Facing south, this elegant villa is set on a plot of over 5,000m², including a magnificent olive grove with sixty century-old trees, offering a delightful space with a heated infinity pool, jacuzzi, and a pool house with a summer kitchen — an ideal setting for summer lunches. Designed for the comfort of its residents, the property includes air conditioning, underfloor heating, an integrated audio system in the living area, and a garage. Lastly, its location is ideal, just 10 minutes from the international school Mougins School and the village of Valbonne, and a few minutes from the old village of Mougins. A solar panel system completes this property.
…By Magrey & Sons Mougins


COLOMARS – Just a few minutes from Nice, in a residential area, discover this lovely family villa set on a superb, flat plot of 780 m², offering a privileged living environment, plenty of sunshine and excellent transport links. As soon as you arrive, you’ll appreciate its spacious car park, which can accommodate several vehicles, as well as its outdoor areas, perfectly suited to family life and social gatherings. The fully accessible grounds feature a lovely swimming pool, a large lawn ideal for children’s games, al fresco dining or family gatherings, as well as several fruit trees that lend charm and character to the property. The main villa, which is cosy and practical, is spread over two levels: On the ground floor, you’ll find a pleasant living area comprising a lounge and a dining room, both featuring a wood-burning stove, creating a cosy atmosphere all year round. This space flows seamlessly into a large, fully-equipped kitchen, designed with conviviality in mind. This level also features a bedroom, a bathroom with a shower and toilet, and a children’s bedroom that can also serve as a study or a guest room. Upstairs, two comfortable bedrooms complete the sleeping area. A real bonus is the property’s separate studio, measuring approximately 22 m², which is perfectly fitted out and has its own private terrace. This studio comprises: a fitted kitchen with a pizza oven, a comfortable sleeping area and a shower room with a toilet. Highly sought-after, this studio lets very easily and offers an excellent opportunity for additional income. It would also be ideal for hosting family, friends or teenagers looking for a bit of independence. This property enjoys a prime location combining a residential neighbourhood with proximity to amenities: - Bakery, grocery store, hair salon, school, and train station within walking distance - Easily accessible bus routes - Quick access to major roads - Shopping centres and major retailers just a few minutes away - The city of Nice and its amenities are within easy reach. Key features A rare property in the area, meeting many of the criteria sought after on the outskirts of Nice. Agency fees due by the seller. EXCLUSIVE MANDATE
…By Nicolas Pisani & Laurent Romor


EXPERTIMO est le leader français des réseaux dédiés aux mandataires expérimentés
…By Expertimo


EXPERTIMO est le leader français des réseaux dédiés aux mandataires expérimentés
…By Expertimo


Just a few minutes from Aix-en-Provence, this bastide reveals a living environment where Provençal elegance expresses itself naturally. Behind its traditional lines lies a generous home, designed as much for shared moments as for preserving everyone's intimacy. From the entrance, the volumes set the tone. The beautiful high ceilings, exposed beams, and sloped ceilings rhythmically create warm living spaces, largely open to the garden. The materials and architecture echo the identity of southern homes, while the interior organization fully meets the expectations of contemporary family life. The house offers a particularly comfortable layout with up to three ground-floor bedrooms, including a master suite. On the upper floor, two bedrooms accompanied by a bathroom and a large master suite with its own private bathroom make up a second, independent, and preserved night space. A laundry room, pantry with a back kitchen, office, dormitory, technical spaces, and double garage complete the house and facilitate daily use. But perhaps it is outside that the place reveals its full personality. On more than 4,000 square meters, fully enclosed and without vis-à-vis, the park designs different living spaces throughout the day and seasons. The large shaded terrace naturally becomes the meeting point of the house, between summer meals, receptions, and family moments. Below, the infinity pool created by Jacques Brens seems to blend into the vegetation. Further on, the pétanque court extends this typically Provençal atmosphere, while more than 40 olive trees punctuate the property and allow for the production of oil directly from the estate. Each part of the garden thus has its own ambiance: hosting, dining in the shade, enjoying the pool, isolating oneself in peace, or simply contemplating the park. A large parking area also allows for easy accommodation of family and guests. In immediate proximity to Aix-en-Provence, this bastide offers what is becoming rare: space, intimacy, and a true identity. A family home as much as a reception house, designed to experience Provence daily.This description has been automatically translated from French.
…By Immobiliere Pelletier Savon


EXCLUSIVITY SOGIP FLAYOSC close to the village center: Exceptional 18th-century oil mill with an enclosed and landscaped park of 2447 m2, featuring 5 bedrooms, a double garage, and a swimming pool... High-quality amenities and restoration! This superb property offers: A magnificent reception room of 70m2 equipped with a fireplace, beautiful volumes (ceiling height of 3.5m to 5m) and directly overlooking the 70m2 patio and its garden, a dining room of 26 m2 with a wood stove, a 17m2 fitted kitchen, and a back kitchen (pantry). Two master suites on the ground floor with their own bathrooms and dressing rooms. Upstairs: 2 other bedrooms (13 and 14 m2) with a shower room and a storage room. A 5th guest bedroom of 26m2 has independent access from the garden, it is equipped with a dressing room and a shower room. Independent double garage of 67 m2 with workshop. A picturesque garden of over 2500 m2 enclosed (fence and hedges) remarkably landscaped with numerous fruit trees, covered terrace with equipped summer kitchen, patio providing access to the living areas of the mill, relaxation area around the heated swimming pool with electric roller shutter... petanque games... A very pleasant and unobstructed view of the countryside. Automatic irrigation, city water and well, water softener, double glazing, recent heat pump, mains drainage. Very nice features, a lot of character the mill is in excellent maintenance condition. A unique property located at the gates of the Village of Flayosc. This mill offers 230 m2 of living space, 116 m2 of annex areas, and 250 m2 of terrace and patio. Rare opportunity! Please contact us. SOGIP in Flayosc for over 40 years. Caroline and Bruno.This description has been automatically translated from French.
…By Sogip


For sale in Carqueiranne (83320), Var, a character house of approximately 90 m2, raised over two levels, offering a calm and sought-after living environment. It consists of four bedrooms, ideal for a family, and benefits from a plot of approximately 450 m2 as well as a garage and storage rooms. This old house charms with its authentic character and potential. A great opportunity in the second position of the port, particularly for secondary use.This description has been automatically translated from French.
…By Artey
'%20stroke='%23DDAA3A'%20stroke-width='1.909'%20stroke-linecap='square'%20stroke-linejoin='bevel'/%3e%3c/svg%3e)
Receive by email any new listing that may match your search criteria
Your criteria :
By validating this form, you accept the general conditions of use of Le Figaro Properties.
These agencies offer a selection of luxury properties vente in Provence-Alpes-Côte d'Azur. Feel free to contact them for personalized assistance.




