Get early access to listings that match your criteria
Never miss an opportunity again. Our personalized alerts notify you instantly.

 English$ USD · m²


Nestled in a peaceful residential setting in the heart of the Combe de Savoie, this elegant contemporary villa offers 206 sqm of living space and stands out for the quality of its features, generous volumes, and outstanding energy efficiency. Built in 2000 on a 1,660 sqm plot, it provides a harmonious living environment designed to combine comfort, conviviality, and performance. The villa comprises 7 rooms thoughtfully arranged over several levels. On the ground floor, an entrance hall with a guest WC leads to a magnificent 114 sqm living area featuring a lounge with a fireplace, a dining room open to a fully fitted kitchen, and a bright conservatory-style sitting room extending onto a terrace. A master suite completes this level, offering a bedroom, dressing room, and bathroom with a shower. Upstairs, a mezzanine landing leads to three bedrooms and a shower room, providing comfortable and functional accommodation, ideal for family and guests. The basement includes a garage, a shower room, a wine cellar, a boiler room, a laundry room, and a pantry, offering extensive storage and utility space. The property also benefits from a horizontal geothermal heating system and excellent energy performance, with an Energy Performance Certificate (EPC) rated A/A. Outside, the 1,660 sqm grounds have been designed for relaxation and entertaining. The swimming pool is complemented by an outdoor kitchen, perfect for enjoying sunny days, while a double carport adds further convenience. The outdoor spaces make the most of the property's peaceful, green surroundings, creating the ideal setting for comfortable family living. Located in Les Mollettes, a highly sought-after area between Chambéry and Grenoble, the property enjoys a prime location that perfectly balances residential tranquillity and accessibility. The village benefits from close proximity to Montmélian, local shops, schools, and transport links, with easy access to Chambéry, ski resorts, and the stunning natural landscapes of the Savoie region. Key Features: Contemporary villa of 206 sqm 1,660 sqm plot 4 bedrooms, including a ground-floor master suite Living room with fireplace Open-plan fitted kitchen and conservatory-style lounge Swimming pool and outdoor kitchen Double carport Full basement with numerous ancillary spaces Excellent energy efficiency – EPC A/A Peaceful residential setting between Chambéry and Grenoble A property that perfectly combines modern comfort, quality amenities, and the Savoie lifestyle. An ideal address for either a primary or secondary residence, within easy reach of major transport routes and the Alpine mountains. For further information or to arrange a private viewing, please contact BARNES Aix-les-Bains. William BERNABEU — Independent Sales Agent (EI) 939 858 429 R.S.A.C. Chambéry Information regarding potential risks to which this property may be exposed is available on the Géorisques website: www.georisques.gouv.fr.
…By Barnes Annecy


Immobilier.notaires® and notary office RAYNAUD Notaire, SELARL à associé unique offer :House/Villa for sale - MOUXY (73100)- - - - - - - - - - - - - - - - - - - - - -- - - - - - - - - - - - - - - - - - - - - -Visits: By appointment.Contact: 06.20.97.49.85- - - - - - - - - - - - - - - - - - - - - -A notary real estate ad of RAYNAUD Notaire, SELARL à associé unique - Notaries in Aix-les-Bains - N° SIRET : 90983929200010- - - - - - - - - - - - - - - - - - - - - -Immobilier.notaires® : Value, buy & sell with notaries everywhere in France. 12.000 notaries, experts and negotiators assist you in your real-estate project with confidence.
…By Immo-interactif


Located on the lower hills above Chambéry, this elegant 1930s mansion enjoys a privileged setting within 5,005 sqm of enclosed, landscaped and tree-filled grounds. Arranged over four levels, the property stands out for its distinctive architecture, generous proportions and preserved period features, including its stone base, high ceilings and solid wood parquet flooring. The ground floor comprises an independent apartment of approximately 60 sqm, currently rented, featuring a living room, kitchen, bedroom, and shower room with toilet. This level also includes a large garage, as well as a boiler and laundry room. Accessed from the parking courtyard via a remarkable stone staircase, the first floor is entirely dedicated to the reception areas. A spacious entrance hall leads to a large double living and dining room, a generous kitchen, an office, and a guest toilet. The living room opens onto a covered and enclosed terrace designed as a loggia. A balcony also extends around much of this level, providing pleasant views over the grounds. The second floor comprises three generously sized bedrooms and a bathroom with both a bathtub and shower, accessible from the hallway as well as directly from the principal bedroom. A separate toilet completes this floor, which can also be accessed from outside via a service staircase. The top floor offers three additional bedrooms, one of which could be divided into two separate spaces, along with a shower room and toilet. The property therefore provides particularly generous accommodation, making it equally suitable as a spacious family residence or for a variety of future layouts. Renovated and regularly maintained, the house combines the character of its 1930s architecture with more contemporary comforts, including double-glazed windows, a modern kitchen and well-maintained bathrooms. The roof was recently renovated and the façades are in very good condition. The property is heated by an oil-fired system, with hot water production supplemented by two hot water tanks. Outside, the 5,005 sqm enclosed, landscaped and tree-filled grounds are one of the property’s major assets. A swimming pool with a pool house completes the setting. The pool house itself features a living area and an additional bedroom. A parking courtyard, large garage, terraces, balcony and landscaped outdoor areas further enhance the quality of life offered by this exceptional property. Set on the lower hills above Chambéry, the property enjoys a sought-after residential setting while remaining within easy reach of the city. A characterful address in the heart of Savoie, particularly well suited to buyers seeking an elegant family property with extensive grounds and generous accommodation. A rare property distinguished by its character, generous proportions and the quality of its grounds, offering a privileged lifestyle on the hills above Chambéry. Contact BARNES Aix-les-Bains for further information and to arrange a private viewing. Information on the risks to which this property is exposed is available on the Géorisques website: www.georisques.gouv.fr.
…By Barnes Annecy


On the shores of Lake Bourget, in a rare and protected setting, Le Domaine du Lac reveals a unique property designed by Jean-Louis Chanéac, a leading figure of French prospective architecture, notably the creator of the Albertville Olympic sites and the famous Bubble House in Aix-les-Bains, listed as a Historic Monument. The estate overlooks the lake and enjoys exceptional 180° panoramic views over the Belledonne Massif, Mont Granier and the Chartreuse Mountains. A unique place that captivates with its natural elegance and timeless character. At the heart of the property lies a vast Home-Space of nearly 100 sqm spread over two levels. The Domaine still surprises today with the modernity of its design and was conceived to meet the expectations and requirements of contemporary living. Partially renovated, it features new reversible air conditioning, an excellent energy rating, complementary living spaces including a sauna, wine cellar, fitness room, and multiple layout possibilities, including the creation of two separate living areas. These features reflect a particularly forward-thinking vision of the art of living. Generous volumes, a cathedral ceiling rising over four metres high, exposed beams, abundant natural light and wide openings onto the outdoor spaces create a remarkable sense of space. A large wooden terrace and its swimming pool, allowing for an exceptional outdoor kitchen area, naturally extend the living spaces. The landscaped park, composed of mature vegetation and remarkable tree species, is home to the Étang du Chat qui Nage, a pond of more than 500 sqm fed by a stream, creating a rich natural biodiversity. The park also benefits from a natural spring suitable for the installation of a geothermal system (feasibility study already completed), an essential and valuable asset for the maintenance and vitality of a park extending over more than one hectare. Surrounded by agricultural land, the estate offers a lifestyle of exceptional richness and diversity. An organic cooperative store featuring local producers is within walking distance, while an equestrian centre is located nearby. Lake Bourget, its sandy beaches and lakeside restaurants are only 10 minutes away by car. Information regarding the risks to which this property is exposed is available on the Géorisques website: [www.georisques.gouv.fr](http://www.georisques.gouv.fr)
…By Barnes Annecy


1894 – The real estate agency offers you this chalet located in Queige.With a surface area of 100 m², this chalet comprises a friendly living space, an equipped open kitchen, three bedrooms, a bathroom, and a separate WC.An additional room of approximately 20 m² offers the possibility of creating an extra bedroom according to your needs.The property benefits from a plot of 1,600 m², a terrace, and an 80 m² garage, providing options for parking, storage, or development.Outside, you will also enjoy a summer kitchen, ideal for sunny days and convivial moments with family or friends.The chalet has a heating system powered by oil and wood.Thanks to its volumes, its land, and its outbuildings, this property offers potential both for a primary residence and for a secondary residence or a development project.Energy performance rating F / Greenhouse gas emissions rating FFor more information or to arrange a visit, please do not hesitate to contact us.Price: €488,800Price excluding agency fees: €470,000Agency fees inclusive: €18,800 (4%)Contact: Pablo FRASCA – EIPhone: 06 68 14 02 40Real estate sales agent, registered with the RSAC of Grenoble no. 985 164 714, holder of the real estate solicitation card on behalf of the company 1894 – The real estate agency.This announcement was written under the editorial responsibility of the contact sales agent.In accordance with Article L.561-5 of the Monetary and Financial Code, the presentation of an identity document will be required for the organization of any visit.Agency reference: 15854This description has been automatically translated from French.
…By 1894 L'immobilier


Ideally located in a highly sought-after residence in Courchevel Moriond, with direct access to the slopes, this nicely renovated apartment comprises an entrance hall, a bright reception room with an open-plan kitchen opening onto a south-facing terrace, three bedrooms, a bathroom and a shower room. The apartment is sold with a locked garage, a cellar and a ski locker. Apartment situated right in the centre, with direct access to the slopes and shops.
…By Savills Courchevel 1650


Situated in the charming hamlet of Villarenger, this unusual property will appeal to lovers of authenticity, mountain living and ambitious renovation projects. Set within a peaceful natural environment, the property offers significant potential thanks to its generous volumes, agricultural outbuildings and adjoining agricultural land. The habitable part of the property, offering more than 200 sqm, is currently divided into two separate living areas which could be combined depending on requirements. The first accommodation offers a warm and family atmosphere with a living room open onto the kitchen, a veranda, a bathroom and a separate WC. Upstairs, four bedrooms can accommodate a large family or hospitality project, complemented by a shower room with WC. The second accommodation, accessible either via the veranda or through an independent external entrance, comprises a spacious living area with sleeping space, a mezzanine with additional sleeping accommodation and a shower room. This independent area could suit guest accommodation, a rental unit or a future gîte project. The outbuildings are a real asset and offer various development possibilities. On the ground floor, the former barn of approximately 200 sqm, previously used to house goats, retains all the charm and authenticity of traditional Alpine farm buildings with its impressive raw volumes. The property also benefits from a garage of approximately 53 sqm, a workshop/saddlery of approximately 53 sqm, a large hay storage hangar of approximately 73 sqm with exceptional ceiling height, as well as a former cheese dairy of approximately 30 sqm reflecting the agricultural heritage of the property. The land located to the north of the property is classified as agricultural land, contributing to the preserved and natural setting. Heating is mainly provided by a wood-burning system, supplemented by gas heating. The property could also lend itself to the creation of several dwellings, subject to the necessary planning permissions. Thanks to its generous volumes and the layout of the buildings, it offers interesting potential for a subdivision project, rental accommodation, gîtes or even a future resale of individual units following renovation. Significant renovation work will however be required in order to fully unlock the property's potential. Nestled in the Belleville Valley, close to Saint-Martin-de-Belleville and the Les Trois Vallées ski area, Villarenger is a small village appreciated for its authenticity, peaceful atmosphere and preserved mountain setting. An ideal location for lovers of nature, heritage and character renovation projects in the heart of the Alps. For all our properties in the Belleville Valley, please feel free to browse our portfolio of available properties.
…By Leggett Immobilier


The displayed price includes the castle as well as the renovation based on recent quotes. The building permit is validated and cleared.The Château de Kandy, a character property located in Aix-les-Bains, on the heights.Built in 1895 by Parisian architect Édouard Lewicki for Louis Girod, governor of French India, this residence reflects the architecture of vacation homes that developed in Aix-les-Bains at the end of the 19th century, during which the city experienced significant growth related to thermal baths.The property has retained remarkable architecture, notably with its various building sections, stone and plaster facades, slate roofs, and its stair tower. The interior is organized around a large hall serving the different rooms of the house.Throughout its history, the Château de Kandy has undergone several changes. In 1952, the first floor was extended over the north terrace during the division of the house into apartments. In 1971, four garages were built along the edge of the park.Today, this property offers approximately 420 m² of living space on a plot of 2,190 m².The property is fully to be renovated, thus offering the possibility of rethinking the spaces and restoring this residence to its full potential. The roof is in excellent condition, an important asset for a renovation project.The currently wooded land is suitable for a swimming pool.Listed in the General Inventory of Cultural Heritage, the Château de Kandy constitutes a rare property in Aix-les-Bains, offering significant potential for a large-scale renovation project, whether family or heritage-oriented.François Picollier (EI) Commercial Agent - RSAC Number: 841 755 416 - Chambery.This description has been automatically translated from French.
…By Comparet Immobilier


Exclusivity, Savoie, at the top of Col du Tamié (73200 Plancherine), a rural and intimate environment. Currently, a restaurant chalet renowned internationally 'Chalet des Trappeurs' with the possibility to continue the business being sold with license, buildings, and land comprising 6963 m2, including a landing area for helicopters (Heliport) and a large private parking lot with video surveillance, of which 3153 m2 is buildable allowing for various real estate developments. More information Yannick Bardel Chalets et Demeures. Fees included of 5% VAT at the expense of the buyer. Price excluding fees 1,200,000 €. Energy performance certificate in progress. Information on the risks to which this property is exposed is available on the Géorisques site: georisques.gouv.fr.This description has been automatically translated from French.
…By Chalets Et Demeures

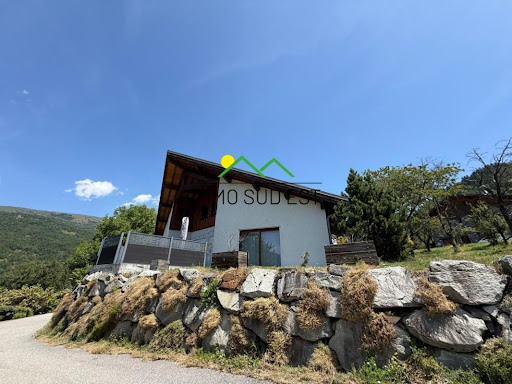


Come and discover exclusively at your Tarentaise Immo Sud Est agency this individual house nestled in the heart of a charming village just 5 minutes from Aime La Plagne and 15 minutes from the PARADISKI area.Spread over several floors, it includes: - On the ground floor, a complete basement with a double garage, a cellar, and a laundry room. - On the first floor, a garden-level living room with an open kitchen, as well as an office and a master suite. - On the second floor, 3 bedrooms, a bathroom, and a dressing room.Contact us for more information or to schedule a visit!Information about the risks to which this property is exposed is available on the Géorisques website: www.georisques.gouv.frThis description has been automatically translated from French.
…By Immo Sud Est


Located in a peaceful country setting, 15 minutes from lake Bourget and the motorway, 20 minutes from Aix-les-Bains 18th-century estate full of character set on approx. 2 hectares of grounds. The property comprises a main building, a mansion dating from 1789, and a farmhouse with agricultural outbuildings. Information regarding the risks to which this property is exposed is available on georisques.gouv.fr Agengy fees chargeable to the seller
…By Stone & Wood


This chalet of approximately 124sqm of living space is nestled in the village of Le Châtelard and consists on the first level of a spacious main room with kitchen, dining room and living room with a size exceeding 51sqm, as well as a shower room and a separate toilet. On that level, a terrace will allow you to relax and enjoy the Vallée des Encombres. On the second level there are three spacious bedrooms (one of 15sqm and two of more than 17sqm) and a bathroom with toilet. On the ground floor, you will find a cellar and a large workshop giving access to a large plot of land. A garden is attached to the property, which also benefits from a garage at road level. It is possible to purchase an adjacent plot and a garage. Located in Le Châtelard, you are just 1 km from Saint Martin de Belleville and its shops, excellent selection of restaurants and not to forget the direct 3 Valleys ski links the largest ski area in the world. The property is also perfectly situated to make the most of the alpine summers too, with a community of year-round residents residing in Le Chatelard, and a wide array of activities and sports on offer throughout the valley. This property is an exciting investment opportunity in a coveted area of the French Alps. Please see my portfolio for all our ski properties in the Belleville Valley.
…By Leggett Immobilier


Discover this charming ski-in / ski-out chalet, ideally located directly on the ski slopes and just 100 metres from the centre of the village of Notre-Dame-de-Bellecombe. Fully renovated, this chalet combines the charm of traditional Alpine architecture with contemporary comfort. Reclaimed wood, stone and high-quality materials create a warm, welcoming and authentic atmosphere. The spacious, fully open-plan living area is centred around a wood-burning stove and opens onto a large south-facing terrace, perfect for enjoying the sunshine and the magnificent views of Mont Charvin. The sleeping area comprises four bedrooms, including a master suite, as well as two shower rooms with separate WCs, providing an excellent level of comfort for family and friends. After a day on the slopes, which are directly accessible from the chalet, the sauna area offers the perfect place to relax and unwind. Designed to make the most of mountain holidays, the chalet also features a ski room, ideal for conveniently storing skis, boots and all your equipment. A chalet with exceptional features in Notre-Dame-de-Bellecombe, combining direct access to the slopes, proximity to the village just 100 metres away, stunning views of Mont Charvin, Alpine character, comfort and quality finishes. Contact us for further information and to arrange a viewing. A must-see! Les informations sur les risques auxquels ce bien est exposé sont disponibles sur le site Géorisques : georisques.gouv.fr.
…By Immo Valley


LA TANIA - Découvrez ce magnifique duplex au sein du programme Barma, idéalement situé en front de neige, au pied de la piste Moretta Blanche à La Tania. Ce bien allie harmonieusement confort et élégance. Il comprend un séjour avec cuisine équipée, donnant sur un balcon pour profiter d'une agréable vue sur les massifs environnants. Côté nuit, vous trouverez six chambres dont quatre en-suite, ainsi que deux salles de bains, permettant d'accueillir jusqu'à 12 convives dans un confort optimal. Un sauna complète l'aménagement de cet appartemen. Le bien est vendu avec caves, casier à skis et places de parking. Date de Livraison : décembre 2026, Récupération de TVA possible, Photos non contractuelles Condominiums of 155 units (No proceedings in progress). Annual expenses : 6288 euros.
…By Cimalpes Le Praz


Découvrez le nouveau programme immobilier baptisé Barma situé à La Tania, une véritable ode à la nature sauvage et majestueuse. Idéalement située en front de neige, au pied de la piste Moretta Blanche menant à la télécabine de La Tania. Le programme met en avant une architecture montagnarde revisitée de manière contemporaine par l'utilisation de matériaux de qualité. Ce magnifique duplex comprend un séjour avec cuisine équipée, donnant sur un balcon pour profiter d'une agréable vue sur les massifs environnants. Côté nuit, vous trouverez cinq chambres dont quatre en-suite, ainsi que deux salles de bains, permettant d'accueillir jusqu'à 12 convives dans un confort optimal. Un sauna complète l'aménagement de cet appartement. Le bien est vendu avec caves, casier à skis et places de parking. Date de Livraison : décembre 2026, Récupération de TVA possible, Photos non contractuelles Condominiums of 155 units (No proceedings in progress). Annual expenses : 6600 euros.
…By Cimalpes Le Praz


Nouveauté sur le marché ! Découvrez ce charmant chalet situé au sein de la très recherchée copropriété « Les Chalets du Doron », construite en 2012. Idéalement situé au Bettaix, ce chalet bénéficie d'un emplacement privilégié à seulement 500 mètres des remontées mécaniques du village, permettant de profiter pleinement du domaine des 3 Vallées tout en bénéficiant d'un environnement calme et préservé. Édifié sur trois niveaux, ce chalet a été parfaitement pensé pour offrir confort et convivialité. Il dispose de trois chambres doubles avec salles de bains privatives, d'une cuisine ouverte sur un agréable séjour, d'un hammam ainsi que d'une grande terrasse permettant de profiter pleinement de l'environnement. Deux places de stationnement dans le garage de la résidence sont également réservées à ce bien. Un chalet idéal pour profiter de séjours inoubliables à la montagne, dans un cadre paisible tout en restant à proximité des pistes. Condominiums of 47 units (No proceedings in progress). Annual expenses : 600 euros.
…By Cimalpes Saint-martin-de-belleville


Découvrez le nouveau programme immobilier baptisé Barma situé à La Tania, une véritable ode à la nature sauvage et majestueuse. Idéalement située en front de neige, au pied de la piste Moretta Blanche menant à la télécabine de La Tania, la résidence vous propose de vivre au rythme du ski, du matin jusqu'au soir ! Venez découvrir cet appartement trois pièces et chambre cabine situé au dernier étage de cette résidence de standing. Celui ci se compose d'un vaste espace de vie avec cuisine ouverte donnant accès à un spacieux balcon. Vous pourrez également profitez de ses deux chambres en suites. Date de Livraison : décembre 2026, Récupération de TVA possible, Photos non contractuelles Condominiums of 155 units (No proceedings in progress). Annual expenses : 2895 euros.
…By Cimalpes Le Praz


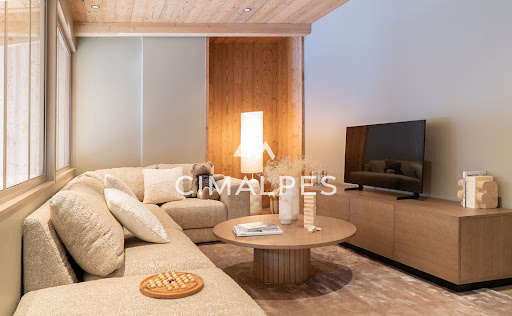

Découvrez le nouveau programme immobilier baptisé Barma situé à La Tania, une véritable ode à la nature sauvage et majestueuse. Idéalement située en front de neige, au pied de la piste Moretta Blanche menant à la télécabine de La Tania, la résidence vous propose de vivre au rythme du ski, du matin jusqu'au soir ! Venez découvrir cet appartement cinq pièces situé au dernier étage de cette résidence de standing. Celui ci se compose d'un vaste espace de vie avec cuisine ouverte donnant accès à un spacieux balcon. Vous pourrez également profitez de ses quatre chambres double en suites ainsi que la chambre cabine. Date de Livraison : décembre 2026, Récupération de TVA possible, Photos non contractuelles Condominiums of 155 units (No proceedings in progress). Annual expenses : 4761 euros.
…By Cimalpes Le Praz


Découvrez le nouveau programme immobilier baptisé Barma situé à La Tania, une véritable ode à la nature sauvage et majestueuse. Idéalement située en front de neige, au pied de la piste Moretta Blanche menant à la télécabine de La Tania, la résidence vous propose de vivre au rythme du ski, du matin jusqu'au soir ! Venez découvrir ce superbe appartement de quatre pièces, situé au dernier étage d'une résidence de standing. Réparti sur deux niveaux, il offre au premier niveau, une entrée mène à un spacieux espace de vie avec cuisine ouverte, prolongé par un grand balcon. Vous y trouverez également une chambre en suite. A l'étage supérieur, vous profiterez d'une deuxième chambre en suite, d'une chambre double supplémentaire et d'une salle de bain. Date de Livraison : décembre 2026, Récupération de TVA possible, Photos non contractuelles Condominiums of 155 units (No proceedings in progress). Annual expenses : 2513 euros.
…By Cimalpes Le Praz


Discover an extraordinary unique penthouse on the market! Dominating Chambéry from the top floor of the iconic vertical village of the new Vetrotex eco-district, this spectacular suspended duplex penthouse redefines the standards of prestigious living. With 236.51 m2 of living space and 307.13 m2 of private outdoor areas, this property is simply unparalleled on the Chambéry market with its heated private pool and breathtaking views over all the mountain ranges in the region. From the entrance, the volumes impress. The 90 m2 living room, enhanced by a majestic cathedral ceiling, bathes in ubiquitous light thanks to large openings offering a panoramic view of Chambéry and the surrounding mountain ranges. 3 bedrooms, each with their own bathroom, provide quality nighttime space, complemented by a flexible office space that can be converted into a 4th bedroom if necessary. Finally, the plunging mezzanine offers a second, more intimate living space, ideal for sharing a moment with family. From the apartment or from the elevator, you arrive at the private rooftop, which reveals a true outdoor living space: over 300 m2 of terraces, a heated pool, landscaped areas, a technical room, and multiple relaxation spots to fully enjoy an exceptional panorama. The sheltered space with clean lines has been designed to accommodate your future kitchen and summer bar to entertain friends and family in a chic and relaxed atmosphere. Designed for clients seeking a rare property, this duplex also has four private garages, a particularly valuable asset for a residence of this standard. The architecture of the residence, combining raw concrete, galvanized steel, and industrial memory, gives this project a strong and contemporary identity. A true urban vantage point, it ranks among the most remarkable architectural achievements in Chambéry. The apartment is currently offered unfinished, while being marketed at the price of a fully completed dwelling. Future owners will benefit from a rare privilege: to fully customize the finishes (floors, wall coverings, wardrobes, stairs, lighting...) to create an interior that reflects their image. Only the kitchen will remain to be installed according to their desires. The strengths: - Suspended duplex villa in the attic. - 236.51 m2 of living space. - 307.13 m2 of private outdoor areas. - 3 suites each with their own bathroom. - Private rooftop with heated pool, and waiting water and electricity connections for the future summer kitchen. - Cathedral living room with spectacular volumes. - Exceptional panoramic views of Chambéry and the mountains. - Elevator with direct access to the rooftop. - 4 private garages. - 1 cellar/storage room. - Iconic architecture of Vetrotex. - Complete customization of interior features included in the price. - Air conditioning. - Urban heating. A unique property intended for clients in search of an exceptional property, where architecture, volumes, and panorama combine to offer absolutely incomparable quality of life. Agency fees included in the price. For any information and to benefit from personalized support, contact: Colette FOGAROLO O6 31 90 64 89 [email protected] Independent Commercial Agent E.I. RSAC No 900 083 619 Information on the risks to which this property is exposed is available on the Géorisques website: www.georisques.gouv.frThis description has been automatically translated from French.
…By Groupe Rd Immo


1894 - The real estate agency offers you this 79 m² T4 apartment, located on the first floor of a four-story building built in 2010. The building comprises 77 units, of which 39 are for residential use, and has an elevator.The interior layout consists of a living area with an open and equipped kitchen. The kitchen provides access to an east-facing balcony, offering a view of the surrounding mountains. This space is complemented by a dedicated storage room. The night area includes three bedrooms, two of which have built-in wardrobes and one is a master suite. The apartment also includes a shower room and a bathroom.Amenities include a private garage.From a technical standpoint, the heating is collective and connected to the town network.DPE C and GES BProperty tax: €1,400 / yearCondominium charge: €3,300 / year or €275 / monthFees are the responsibility of the seller.Contact: Pablo Frasca - EI.Phone: 06.68.14.02.40Real estate sales agent registered at the RSAC of the Grenoble registry under number 985 164 714, holder of the real estate solicitation card on behalf of the company 1894-L'immobilier. This advertisement has been written under the editorial responsibility of the contact commercial agent.According to Article L.561.5 of the Monetary and Financial Code, for the organization of the visit, a form of identification will be requested.Agency reference: 15853This description has been automatically translated from French.
…By 1894 L'immobilier


Nestled in a pristine, lush setting, this magnificent wood-and-stone chalet blends traditional Alpine charm with spacious interiors. Set on a pleasant plot featuring a private garden and a panoramic balcony, this high-end property is a true gem for lovers of nature and character-filled homes. A warm, inviting atmosphere greets you on the first level: the open-plan living area combines a lounge and dining room?featuring exposed stone walls and a stove?with direct access to the outdoors. This floor includes a bedroom with a private balcony, a shower room, and a second shower room currently undergoing renovation. Upstairs, the reception room?featuring a soaring cathedral ceiling?impresses with magnificent exposed beams and large windows framing spectacular mountain views. A functional, fully equipped kitchen and two attic-style bedrooms complete this light-filled level. The garden level houses a laundry room, a workshop, and vast spaces ripe for reinvention, offering great potential for custom development (such as a spa area, a suite, or a studio). Outside, the garden offers breathtaking views of the surrounding peaks?perfect for relaxing in the fresh air. Ideally situated in a quiet, exclusive setting. With its authentic features, preserved character, and excellent potential for customization, this chalet ticks all the boxes for a rare and unique property. A viewing is essential to experience the magic of the setting firsthand. ENERGY RATING: F / CLIMATE RATING: C Estimated average annual energy costs for standard use, based on energy prices from 2021, 2022, and 2023: between euros2,880 and euros3,950. Property with excessive energy consumption: Class F.Information regarding the risks to which this property is exposed is available on the Géorisques website for the relevant areas: www.georisques.gouv.fr. Contact Eric: 06 63 90 01 80
…By Espaces Atypiques Annecy


Village house with 4 bedrooms, garages, courtyard, and garden. Discover this pleasant village house offering beautiful volumes and a practical and friendly living environment. On the ground floor, you will find an entrance, a bathroom, a separate toilet, and a spacious living room with kitchen, benefiting from direct access to the balcony. Upstairs, a corridor leads to four lovely bedrooms and a second bathroom, offering an ideal sleeping area for a family or to welcome family and friends. The property also features a particularly pleasant exterior with a private courtyard, a laundry room, two garages, a wood shelter, and a small garden. A house with many advantages, combining volumes, outdoor spaces, and plenty of storage options, ideal as a primary residence or as a family home. The +: 4 bedrooms • 2 bathrooms • balcony • courtyard • small garden • laundry room • 2 garages • wood shelter.This description has been automatically translated from French.
…By Demeures Et Collections


Located on the heights of Méribel, at the heart of the Plateau district, the new Castel Rock residence benefits from a sought-after location offering good sunshine exposure, direct access to the slopes and proximity to numerous amenities. Intimate in design, it blends traditional materials with contemporary lines. The development comprises 8 apartments, ranging from a Type 2 with a mountain corner to a Type 5 duplex, with surface areas ranging from 55 to 135 sqm. Each apartment offers comfortable living spaces, en-suite bedrooms and high-end fittings, together with a cellar, a ski locker and an indoor parking space. Apartment 001, a Type 2 of 61.80 sqm, features a bright living room with open-plan kitchen, a dining area and a sitting room, extended by a 23 sqm terrace. The sleeping quarters comprise two en-suite bedrooms. Co-owners also have access to a wellness area with hammam, sauna and jacuzzi. Property for sale off-plan, presented exclusively by Méribel Sotheby's International Realty.
…By Méribel 3 Vallées Sotheby’s International Realty


Located in the sought-after area "Les Monts" in the municipality of Bassens, this building plot of approximately 973m2 benefits from good exposure and an unobstructed view in a privileged environment.This land is sold with an accepted and purged building permit for a contemporary individual house in R+2 with a garage and a footprint of approximately 140m2. A rare opportunity to start your construction quickly.File available upon request.Information on the risks to which this property is exposed is available on the Géorisques site: www.georisques.gouv.fr.Erika PASQUALOTTO - Commercial Agent - (EI) 505057240 RSAC CHAMBERYThis description has been automatically translated from French.
…By Barnes Annecy
'%20stroke='%23DDAA3A'%20stroke-width='1.909'%20stroke-linecap='square'%20stroke-linejoin='bevel'/%3e%3c/svg%3e)
Receive by email any new listing that may match your search criteria
Your criteria :
By validating this form, you accept the general conditions of use of Le Figaro Properties.
These agencies offer a selection of luxury properties vente in Savoie. Feel free to contact them for personalized assistance.




