Get early access to listings that match your criteria
Never miss an opportunity again. Our personalized alerts notify you instantly.

 English$ USD · m²


VILLIERS BARBUSSE AREA 12 minutes from the Mairie de Montreuil metro station, Line 9, in a quiet neighborhood predominantly consisting of houses, near schools and amenities. A building in single ownership over 3 levels, composed as follows: - On the ground floor: Four studios with kitchenettes, as well as a bathroom equipped with a shower and WC. - On the 1st floor: Three studios, as well as a 2-room apartment. - On the 2nd floor: A 2-room apartment with a 9 m2 terrace, as well as a 3-room apartment with a 4 m2 terrace. The apartments are equipped with individual water and electricity meters. All 10 apartments are furnished and rented, with no unpaid rents, for a total annual rent of €84,036, excluding charges. Agency reference: 107This description has been automatically translated from French.
…By Orpi - Alésia Didot Immobilier


Villiers - Barbusse district First-time buyers or investors Spacious and Functional T3 Apartment - 60.16 m² - Available Discover this beautiful T3 apartment of 60.16 m², highly functional, located in a building built in 2011. This apartment, in a very well-maintained and secure building, is in excellent condition. It offers you a pleasant and functional living environment. In the heart of this apartment, you will find two spacious bedrooms, a lovely living room opening onto the terrace, a bathroom, and a separate toilet for added comfort. The independent kitchen will remain fitted and equipped. It opens onto a small garden where you can have your aromatic plants within reach. The PVC openings add a modern touch and optimal insulation. An indoor parking space is also included for your vehicle. The monthly charges of €157 will be a significant help for first-time buyers or investors. NEW DPE 01/2026 Label: C Don't miss this opportunity to settle in a dynamic and well-served area. The amenities are numerous and nearby: several buses 5 minutes on foot, two metro lines (Mairie de Montreuil and Croix de Chavaux), schools: nursery, elementary, a middle school. Moreover, the apartment is eligible for high-speed internet and fiber. Contact us now to arrange a visit.This description has been automatically translated from French.
…By Ideal Projets Immobiliers


House renovated in 2022 and spanning 258m² (2,777 sq ft) with a garden and annexe in a coveted neighbourhood. Featuring an entrance hall with cupboards, a spacious and light-filled 64m² (689 sq ft) living room, a fitted and equipped semi-open kitchen, a sunroom with wood stove, a large office, and a guest toilet all on the ground floor. Upstairs are 3 bedrooms including a master with walk-in wardrobe and shower room, a bathroom with toilet, and a laundry area. Two additional bedrooms make up the top floor. A garden with terrace and an annexe to renovate round off the property. Contact: Florian Bou +33 (0)7 62 67 22 42 Fees payable by the seller - Estimated amount of annual energy costs for standard use based on 2021 energy costs: €2,270 ~ €3,140 - Information on the risks to which this property is exposed is available on the Géorisques website: www.georisques.gouv.fr Agency fees payable by vendor - Montant estimé des dépenses annuelles d'énergie pour un usage standard, établi à partir des prix de l'énergie de l'année 2021 : 2270€ ~ 3140€ - Les informations sur les risques auxquels ce bien est exposé sont disponibles sur le site Géorisques : www.georisques.gouv.fr
…By Barnes Paris 10-19e


An all-glazed industrial-style home designed like a multi-level penthouse, with four bedrooms, a 220m² floor area and a sun-kissed garden, in the suburban town of Montreuil beside Paris. A discreet gate leads into a communal inner court where there is a parking space that belongs to the property. This communal court lies in front of two industrial brick buildings from the early 20th century that have been turned into a series of open-plan apartments. At the end of the former loading dock, now made up of tree-dotted courts, five dwellings are spread out on either side. A glazed metal-framed door leads inside. Eight main rooms and a shower room and bathroom are generously bathed in natural light from roof glazing and glass walls. These dual-aspect spaces look out both at the garden and the tree-dotted terraces and courts. Solid-oak strip flooring extends across the rooms in a uniform design. All the windows are double-glazed. As soon as you step into the hallway, your gaze is struck by the cavernous nature of the atrium. The reception rooms offer a total floor area of 110m² with space that stretches all the way up to a spectacular glazed roof: an impressive ceiling height of nine metres up to the roof ridge. In the middle, a dining room leads out to the garden via a broad glazed door. On one side, a lounge features a closed-hearth fireplace and a baby grand piano. Opposite, there is a kitchen with an eating area. Both the lounge and kitchen have a wooden coffered ceiling with gentle arches, supported by exposed metal frames that give these ceilings a unique, refined appearance. An adjoining scullery leads to the cellar. There is also a guest lavatory. Straight beneath the glazed roof that crowns the atrium – the house’s backbone – a large, old staircase of solid oak with a wrought-iron balustrade leads upstairs. The landing connects to a shower room with a lavatory, a spacious bedroom with its own old spiral staircase leading to a bathroom, and an office with a view of the former loading dock below. Further on, a hallway connects to a bedroom and a small separate office opposite. Lastly, a straight flight of stairs leads up to the top floor, where a fourth, dual-aspect bedroom lies. A private gas heating system (Frisquet boiler) ensures indoor comfort. And the bedrooms enjoy air conditioning.
…By Patrice Besse


In Montreuil, in the heart of the Murs à Pêches district, this loft-style house offers 222.97 m² of living space (Carrez law) on one level. This exceptional living space, with its open layout, challenges traditional housing conventions with its graphic architecture, industrial volumes, and abundant natural light, thanks to large windows and numerous skylights. From the moment you enter, the perspective is striking. The living area is organized into several fluid spaces, punctuated by large sliding glass doors that allow you to adapt the space to your needs. This area opens onto a first living room and a spacious reception gallery, before leading to a welcoming dining room. The dining room incorporates an open-plan kitchen, fully connected to the living areas and warmed by a contemporary fireplace. Perfectly integrated into the floor plan and accessible from the living room, a separate room houses a heated indoor swimming pool, offering a space for absolute relaxation that can be enjoyed year-round. Parallel to the gallery, the first sleeping area comprises two spacious bedrooms with skylights that preserve the flow of light, complemented by a shower room with WC and a separate dressing room. Continuing from this is the master bedroom, a true haven of peace, featuring its own dressing room and a bathroom equipped with a double vanity, a central bathtub, a steam shower, and a WC. The outdoors can be enjoyed on both sides of the house. At the front, a courtyard accommodates a first terrace and provides ample parking for two vehicles. At the rear, directly accessible from the kitchen and dining room, a second terrace extends the living space towards a secluded, sun-drenched garden. A unique and uncompromising architectural statement, elevating the loft aesthetic to its highest level of sophistication. Property subject to co-ownership regulations. Line 9: Montreuil Town Hall 900m Beaumonts Park 700m ENERGY RATING B / CLIMATE RATING A. Estimated average annual energy costs for standard use, based on energy prices for 2021, 2022, and 2023: between euros2,030 and euros2,820. Information on the risks to which this property is exposed is available on the Géorisques website: https://www.georisques.gouv.fr Contact : Lola - 06 75 06 62 65 RSAC : 924 143 357 MEAUX Condominiums of 2 units (No proceedings in progress).
…By Espaces Atypiques Seine Saint Denis


Designed like a townhouse, this loft is located in Montreuil, in the heart of an early 19th-century industrial complex, renovated in 2004. It offers an ideal living environment on the outskirts of Paris, complete with a garden and swimming pool. The loft boasts 210 sq m of living space (228 sq m total floor area), spread over three floors and extended by an 81 sq m landscaped garden. The ground floor opens onto a large 11 sq m entrance hall leading to a spacious 92 sq m reception area. This includes a living room with a closed fireplace, a dining room, a workshop area, and a separate kitchen. These spaces retain the original factory features, such as the workshop doors and windows, as well as the remarkable ceiling height of nearly 9 m, which provides abundant natural light and character. This floor also includes a pantry, a separate toilet, and direct access to the garden. A monumental wooden staircase leads to the first floor, where a gallery and an anteroom provide access to the four bedrooms of the sleeping area. Three bedrooms are located on the second floor, including a 25 sq m suite with a bathroom and toilet on the top level, accessible via a spiral staircase. The second floor also features a 9 sq m shower room, a toilet, and a workshop/office space. The third and top floor comprises the fourth bedroom and storage space in the attic. These two upper levels benefit from abundant natural light and air thanks to the skylight and the open space above. The property includes an 81 sq m landscaped garden and a swimming pool covered by a large retractable terrace; it also has a cellar directly accessible from the kitchen and a parking space in the large, tree-lined courtyard of the condominium. This mixed-use property is suitable for a professional practice. Just a few minutes' walk from the Robespierre metro station (Line 9) and near the Parc de la République, the apartment benefits from all amenities (shops, restaurants, market, school, etc.) in a quiet and sought-after area. It is located on the outskirts of Paris, only 15 minutes by metro from Nation station (Metro lines 1, 2, 6, 9 and RER A); the Bois de Vincennes is 15 minutes away by bus. Condominiums of 40 units (Ongoing procedure). Annual expenses : 1783 euros.
…By Architecture De Collection


iad France - Gemael Mambouana offers you: In a residential street just a few minutes from Montreau Park, the future Tram, sports complexes, schools, and shops. A charming atypical house with a lot of potential, ideal for a large family or simply for an investor. Thanks to its 2 levels that offer 5 bedrooms, 3 W.C., a bathroom, and 2 shower rooms. Two large offices of 20m² that can serve as additional bedrooms and a third normal-sized office, as well as a large cinema room of over 40m². A large, bright living room and dining room opening onto a lovely well-exposed terrace to enjoy the nice days. This property also includes an approximately 20 m² studio with an independent entrance, ideally for rental or a liberal profession or other. !! An ideal house for family living or simply for investment !! Agency fees are to be borne by the seller. A valid identity document will be requested at the visit, in accordance with Article L.561-5 of the Monetary and Financial Code. Information on the risks to which this property is exposed, including the legal obligation for clearing, is available on the Géorisques website: http://www.georisques.gouv.fr. This real estate advertisement was written under the editorial responsibility of Mr. Gemael Mambouana, independent real estate agent (without holding funds), commercial agent of SAS I@D France registered at the MEAUX RSAC under number 911552891, holder of the real estate marketing card on behalf of I@D France SAS.
…By Iad France


Near the Town Hall of Montreuil sumptuous loft of about 180m2 with a beautiful height under ceiling and nestled in an oasis of calm. From the entrance this loft bathed in light offers a room currently used as an office with its own bathroom. Ideal for a liberal profession. The cathedral living space impresses with its volumes and offers a friendly dining room an open kitchen fully equipped of high quality and a large living room with a library. Ideal for a family and to receive friends. An imposing stove decorates this space by providing warmth and conviviality. A cellar a laundry room and its separate toilet complete this space. Upstairs you'll find two bright bedrooms a bathroom and toilet. Close to amenities, shops, parks and public transports, metro station "Mairie de Montreuil" facilitating your travel in the city. Ideal for regulated professions. Energy cost : 2780 euros to 3810 euros. Annual charges : 2260 euros. Well in condominium. No ongoing proceedings. Information on the risks to which this property is exposed is available on the Georisques website : www.georisques.gouv.fr Information and visits 7 days a week. Agency fees charged to the seller. +33610071308
…By La Sauvage Immobiliere


Between Croix-de-Chavaux and Robespierre metro stations, just minutes from Vincennes, discover this 196 m² loft (180 m² Carrez law), a former photography studio reinvented by an architect into a contemporary and unique living space. Behind its private entrance, the 86 m² living room impresses with its spectacular volumes: 4.5 m high ceilings and a large bay window flooding the space with natural light. The subtle blend of raw concrete and dark wood gives the loft an elegant, inspiring character, combining industrial charm with modern comfort. The open-plan kitchen integrates seamlessly with the living area. The ground floor also includes a bedroom, an office, a flexible dressing space, a separate WC, and a discreet utility room. Upstairs, two bedrooms—one of which is a suite with bathroom—overlook the living area and benefit from its exceptional brightness. On the lower ground floor, privacy and well-being await: a large shower room, laundry area, storage space, and a sauna complete the property. An outdoor covered parking space may be available for rent within the residence. Mixed-use zoning and an ideal location: immediate walking distance to the market, shops, public transport, schools, and the Parc des Guilands. A rare property at the crossroads of residential comfort, architectural character, and artistic history—perfect for lovers of atypical, light-filled spaces. Property subject to co-ownership status. No ongoing proceedings. Co-ownership: 51 lots. Information on potential risks for this property is available at: www.georisques.gouv.fr Viewings and information available 7 days a week. Agency fees payable by the seller. +33648342865
…By La Sauvage Immobiliere


Barnes Paris Est is listing this exceptional 191m² or 2,055 sq ft (Carrez Law surface) duplex apartment with a spacious garden, offering the feel of a house in contemporary building dating from 2025 composed of two fully independent units. Located in the quiet and leafy, highly sought-after neighbourhood of Lower Montreuil - Parc des Guilands, a stone’s throw from “Croix de Chavaux” metro station and 50m (55 yards) from Parc des Guilands. Designed for comfort and conviviality, this property comprises, on the ground floor, a garage (2 cars) and a large laundry room. On the first floor, invisible from the street, there is a vast 92m² (990 sq ft) living area opening step-free onto a 150m² (1,615 sq ft) private garden offering complete peace and quiet. The 6.50m (21ft) folding door can be fully retracted, creating a 240m² (2,583 sq ft) indoor-outdoor space on a single level and making the garden a true living space in its own right. Upstairs are two master bedrooms with shower rooms, two additional bedrooms, a bathroom and two separate toilets. The property combines modernity and functionality, with a high-end finish and thoughtful architecture. Natural light floods every room thanks to the large windows, creating a warm and welcoming atmosphere. In a prime location close to public transport services, schools and shops, this property is a top pick for families seeking peace and quiet, leafy surroundings, comfort and exceptional quality of life. Contact: Florian Bou +33 (0)7 62 67 22 42 Fees payable by the seller - Estimated amount of annual energy costs for standard use: €1,000 ~ €1,500 Agency fees payable by vendor - Montant estimé des dépenses annuelles d'énergie pour un usage standard : 1000€ ~ 1500€
…By Barnes Paris 10-19e


Prestigious building for strategic use – Investor / Executive 5 minutes from the Montreuil – Hôpital metro line 11, this character property comparable to an independent building represents a rare heritage opportunity at the gates of Paris. The entire property extends over 185 m² Carrez (201 m² on the ground) across four levels, offering 9 modular spaces perfectly suited for a head office, executive offices, or a mixed residential/activity use. The configuration allows for functional organization, intelligent division of spaces, and long-term value enhancement. Situated on a 654 m² plot, the property has a major competitive advantage: exceptional parking capacity in an urban area (minimum 16 vehicles), a key criterion for any tertiary operation or professional rental investment. The stone facade provides a strong institutional image, ideal for a company wishing to assert its positioning or for an investor looking for an asset with high usage and resale value. An independent 95 m² dependency completes the ensemble, opening the way for rental optimization, additional offices, a workshop, or a logistics space. A rare, strategic, and adaptable asset, intended for a demanding investor or executive. Information on the risks to which this property is exposed is available at the Géorisques website: www.georisques.gouv.fr Sale price: €1,288,000 Seller's fees applicable Contact your SAFTI advisor: Annie LEANG, Phone: 0623182691, Email: [email protected] - EI - Commercial agent registered with the BOBIGNY RSAC under number 495404949This description has been automatically translated from French.
…By Safti


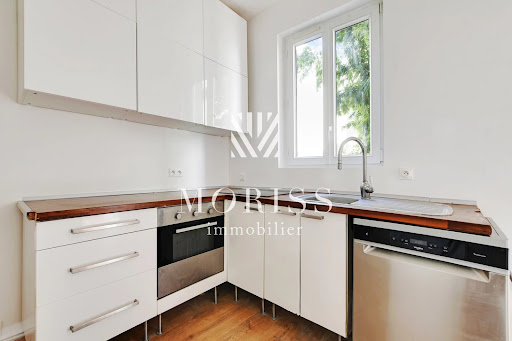

BAS-MONTREUIL / BOBILLOT SECTORIdeally located in a highly sought-after area of Montreuil on the edge of Vincennes, just a 3-minute walk from Croix de Chavaux Metro Station (Line 9), close to shops, restaurants, and all amenities. MORISS IMMOBILIER presents a magnificent 1930s house spread over 3 levels.The property is composed as follows:A gate opening onto a tree-lined courtyard of 18m2,On the ground floor: An entrance, a living room, a kitchen, a bathroom, and a separate toilet.On the 1st floor: A landing, 2 bedrooms, and a separate toilet.On the 2nd floor: A large bedroom (possibility to divide into two bedrooms).A basement of 25 m2 with a window completes this property.SOUGHT-AFTER AREA / MODULABLE PLAN / CHARM OF THE OLD / OUTDOOR SPACE / CLOSE TO TRANSPORT AND AMENITIESThis description has been automatically translated from French.
…By Moriss Immobilier - 75015


LIN IMMO presents a stunning fully air-conditioned house with a total surface area of 269.42 sqm, located on the border of Vincennes, surrounded by greenery and flooded with natural light. From the moment you enter, you will discover a spacious 94 sqm living area, elegantly designed with a semi-open kitchen. The layout has been perfectly optimized, offering smooth circulation and generous living spaces. The property extends onto a beautiful landscaped terrace of over 30 sqm on the living room side, facing due south, as well as an additional outdoor opening on the kitchen side. Upstairs, the house features four bedrooms, including a master suite. Three bedrooms of approximately 11, 14, and 15 sqm share a bathroom with a shower, separate toilets, and a dressing room. The master suite, approximately 28 sqm in size, includes its own walk-in closet and an en-suite shower room with separate toilets. The fully fitted basement includes two additional bedrooms, a gym, a large laundry room, a shower room, a separate WC, and a charming private garden, ideal for enjoying a peaceful outdoor space. The house may also be sold fully furnished. The property also offers parking space for two cars. Excellent energy performance rating: B. Please note: residents of Fontenay-sous-Bois benefit from access to the International High School of Vincennes, which offers bilingual and international academic programs. Ideally located close to bus lines 118, 124, and 127, the property also enjoys quick access to Croix de Chavaux metro station (Line 9) and the RER A, providing convenient connections to Paris and the entire Île-de-France region. The agency is open on Sundays and public holidays from 7:30 a.m. to 8:30 p.m. We would be delighted to arrange a viewing. 360° Tour: step inside your future home!
…By Lin Immo


iad France - Mirjana Djermanovic offers you: RIGOLLOTS district on the edge of VINCENNES Diderot – NON-ATTACHED, 174M² on the ground – 3 BEDROOMS – GREAT POTENTIAL – GARDEN OF OVER 550 m² – Preschool Elisa Lesourd and elementary school Jules Ferry a 5-minute walk away – Ideally located, set back from the street, non-attached, let yourself be seduced by this charming house offering exceptional layout potential, built on a plot of over 700m². The ground floor consists of an entrance leading to functional spaces: a bedroom with its own bathroom (perfect for hosting, for a teenager, or for practicing a liberal profession), a beautiful workshop to unleash your passions, as well as a large garage and a laundry room. Direct access to a true wine cellar for fans of fine wines. On the first floor, a warm living space oriented towards the terrace and the garden: the heart of the home invites conviviality. You will discover a living room enhanced by a fireplace, as well as a bright dining room, which opens directly onto a beautiful terrace that extends the space outdoors and allows direct access to the vast garden of over 550 m², a true haven of peace. This level is completed by a kitchen, a comfortable bedroom, a shower room, and a separate toilet. The top level reveals an intimate sleeping area, featuring a very large bedroom offering the ideal volume to create a sumptuous master suite with an adjoining dressing room. An old photo lab completes this floor, providing an unconventional additional space to reinvent according to your needs (office, additional bathroom...). It offers more than 174 m² of ground surface (without the workshop and cellar) and 105m² of living space, all weighed at 128m². A rare property combining absolute calm, generous volumes, and an exceptional green setting! SCHOOLS: Preschool Elisa Lesourd and elementary school Jules Ferry a 5-minute walk away, International High School Vincennes a 6-minute walk away. SHOPS: The commercial street Dalayrac (grocery shops, Monoprix, Biocoop, bakeries...) is located 3 minutes away on foot, the Diderot market is 4 minutes away on foot. Visits by appointment only. Agency fees are the responsibility of the seller. A valid form of identification will be required during the visit, in accordance with article L.561-5 of the Monetary and Financial Code. Information on the risks to which this property is exposed, including the legal obligation for clearing, is available on the Géorisques website: http://www.georisques.gouv.fr. This real estate advertisement has been written under the editorial responsibility of Mrs. Mirjana Djermanovic, independent real estate agent (without holding funds), commercial agent of SAS I@D France registered at the Créteil RSAC under number 877655183, holder of the real estate marketing card for the benefit of the company I@D France SAS.This description has been automatically translated from French.
…By Iad France


DOLY is proud to present this charming 2/3-room apartment of 48 m² under the Carrez law, ideally located in the highly sought-after Libération / Diderot area in Vincennes, just 13 minutes on foot from the RER A and metro line 1, as well as in immediate proximity to bus 124. You will enjoy a pleasant residential environment, just steps away from shops, the market, schools, nurseries, and the Bois de Vincennes.Situated on the raised ground floor of a beautiful stone building from the 1940s, perfectly maintained, this apartment charms you from the entrance with its old-world appeal, beautiful high ceilings, original solid wood parquet flooring, and double exposure, offering an interior that is both bright, calm, and pleasant to live in.The apartment opens onto an entrance leading to a spacious living room of approximately 22 m², bathed in light thanks to its large openings. This warm living space serves as a true reception area and a place of conviviality. The main bedroom, with an area of 14 m², is oriented towards the courtyard, ensuring peace and tranquility. An independent office completes the overall space and can easily be converted into a children's room, dressing room, or workspace as needed.The kitchen, separate and fully equipped, has been recently renovated and features plenty of storage as well as quality appliances: cooking plates, refrigerator, dishwasher, and washing machine. A functional bathroom and an independent toilet complete this property.Regarding amenities, the apartment benefits from double-glazed windows and high-efficiency individual electric heating, replaced about six years ago, ensuring better thermal comfort. Fiber optic is also installed and compatible with all operators.A private cellar in the basement completes this property.Additional information:* Condominium fees: €1,600 / year (approximately €133 / month)* Property tax: €1,034 / year* Individual electric heating* Energy performance: E* Well-maintained condominium, no ongoing proceedings.A character apartment, combining the charm of the old, careful renovation, and a sought-after location at the gates of Paris.This description has been automatically translated from French.
…By Doly


Casavo offers for sale this rare townhouse in Vincennes, on the outskirts of Paris. Renovated and south-facing, it provides a privileged living environment, just a few minutes from the Bois de Vincennes, public transport, and shops.Spread over 3 levels, this 81.4 m² house has 5 rooms, 3 bedrooms, two shower rooms, and three toilets. The ground floor features the living room and a fully equipped American kitchen, open to the living space. The first floor comprises two bedrooms, while the second has been converted into a master suite (bedroom and office) but can be rearranged like the first floor to offer an additional bedroom. A 4 m² cellar completes the property. Renovated in 2015, the house combines the charm of the 1905 building with today's comfort: efficient insulation, double glazing, and energy class C, ensuring excellent thermal comfort.Ideally located, the house benefits from everything that enhances the quality of life in Vincennes: local shops, a market, schools, and green spaces within walking distance, in a calm and sought-after residential area. Metro line 1, RER A, and several bus lines provide a direct and quick connection to Paris.Regarding features:- Energy Performance Certificate C (111 kWhEP/m²/year) and Greenhouse Gas A (4 kgCO₂/m²/year),- Property tax of €1,587/year,- House from 1905, renovated in 2015,- Individual electric heating, double glazing, good insulation,- Healthy and fitted private cellar of 4 m² (accessible via a hatch on the ground floor),- Possibility to acquire a box of 11 m² nearby (60m).The property is marketed by Casavo.Interested in this property? More information on the Casavo website.This description has been automatically translated from French.
…By Casavo Management France


Legal mentions:The information presented in this announcement has been prepared by Zefir based on the elements available at the time of writing, in order to provide you with a clear and sincere view of the property. However, it is communicated for informational purposes only and does not replace mandatory regulatory diagnostics or the technical and administrative verifications usually carried out as part of a real estate acquisition, particularly in terms of urban planning, easements, or cadastral documentation. To consult the official data regarding natural, mining, or technological risks, we invite you to refer to the website and information services of Géorisques. Zefir aims to support you with seriousness and transparency at every stage of your purchasing project, from the initial information to the finalization of your file. For any questions, please contact Zefir at 07 57 91 70 93.This description has been automatically translated from French.
…By Zefir


Vincennes must see urgently Corner Diderot Street Emile Boutrais Exceptional artist's apartment of 2/3 rooms, free professional welcome in a small charming co-ownership. This apartment consists of a large and beautiful reception, a bedroom overlooking the quiet courtyard, a pretty equipped kitchen, a large bathroom with Delepine Bathtub, separate WC. The apartment has plenty of storage space and a laundry room. Parking possibility nearby for extra cost. Lovely light and guaranteed calm, ideal for a pianist or first-time buyer young couple or retiree sure to be a favorite. High-end amenities for this property. Available for more information or a visit. You can call us 7/7 days until 10 pm. Agency Métropolis exclusivity
…By Metropolis


VINCENNES – HEART OF THE CITY – 46 M² – TOP FLOOR, QUIET AND BRIGHTJust 10 minutes from the RER A and Château de Vincennes Metro. Just steps from the town hall of Vincennes and the shops in the city center, discover this 46m² apartment located on the 5th and top floor with an elevator of a well-maintained stone residence built in 1975.PROFESSIONAL OFFICE POSSIBLEOverlooking the residence gardens, it offers a particularly pleasant living environment, combining calm, brightness, and an unobstructed view, in the heart of a sought-after neighborhood.The apartment consists of a beautiful reception area with a semi-open equipped kitchen (possible open kitchen), a large bedroom, a shower room with laundry space, and a separate toilet. Numerous built-in closets ensure practical storage for everyday use. A basement cellar completes this property. The annual co-ownership fees amount to €2200. The co-ownership includes 218 lots, including 98 apartments. DPE: D (219) – GES: D (47). Information about the risks to which this property is exposed is available at the Géorisques site: georisques.gouv.fr.Well presented by Agencies de France by delegation. Agencies de France – SIREN: 899413603 – Holder of the T card: 29012021000000009 not authorized to collect fundsThis description has been automatically translated from French.
…By Agences De France


The advertiser did not provide an english description for this listing.
…By Doly


The advertiser did not provide an english description for this listing.
…By Doly


iad France - Mirjana Djermanovic offers you: BOULEVARD DE LA LIBÉRATION – 8 MINUTES ON FOOT FROM THE METRO – NEAR THE BOIS DE VINCENNES AND THE NEW INTERNATIONAL HIGH SCHOOL - FAMILY APARTMENT – FULLY RENOVATED - DPE D – Located in a neighborhood valued for walking access to all amenities, this apartment includes: - a large entrance hall with a closet, leading to a beautiful living space of about 30m² with an open, fitted and equipped kitchen. - 3 bedrooms of 14.75 m², 14.10 m², and 9.60 m². - a lovely bathroom with an Italian shower and a separate toilet. A large cellar completes the services. THE +++: - completely renovated apartment (including electricity) - DPE D - Cross-through - Annex: a large healthy cellar of 6.8 m² accompanies this property. - Monthly charges: €265 (including HEATING, water, maintenance, and elevator) - Healthy co-ownership: 15 lots, freshly renovated common areas SCHOOLS: Sought-after zoning: Kindergarten, Primary, Middle School Saint-Exupéry and just 5 minutes on foot from the new International High School. LIVING ENVIRONMENT: Local shops, restaurants, sports facilities (swimming pool, skatepark...) and of course, immediate access to the Bois de Vincennes for your walks. This real estate ad targets 2 lots located in a co-ownership of 30 lots in total and is not subject to any ongoing procedures as cited in Article L.721-1 of the Construction and Housing Code. Average monthly charges declared by the seller: €265 per month (or €3180 annually). Agency fees at the seller's expense. Presentation of a valid identification document will be requested during the visit, in accordance with Article L.561-5 of the Monetary and Financial Code. Information on the risks to which this property is exposed, including the legal obligation for brush clearing, is available on the Géorisques website: http://www.georisques.gouv.fr. This real estate ad has been prepared under the editorial responsibility of Ms. Mirjana Djermanovic, independent real estate agent (without holding funds), commercial agent of SAS I@D France registered with RSAC of Créteil under the number 877655183, holder of the real estate canvassing card on behalf of the company I@D France SAS.This description has been automatically translated from French.
…By Iad France


FONTENAY Pierre Dulac-Dalayrac. 10 minutes by RER, near schools and shops. Large 9-room house from the 1930s with a beautiful landscaped garden. Double reception with fireplace, dining kitchen. Upstairs: 4 bedrooms including one double, bathroom. Usable attic with great volume. Garden level: 2 bedrooms, shower room, kitchen (possibility of mixed use or independent accommodation). Bright and well-maintained house. Garage and shed on a 719m² plot.This description has been automatically translated from French.
…By Orpi - Cabinet Fourny Immobilier Vincennes


Located in Noisy-le-Sec, in a quiet residential area, this large detached house with 9 rooms offers approximately 450 m² of living space, set on a plot of about 450 m². It immediately impresses with its beautiful volumes, comfort, and the overall quality of the property, which has been meticulously maintained. Designed to accommodate a family, it combines spacious living areas, numerous bedrooms, and a generous basement, while enjoying pleasant outdoor spaces at the front and back.Upon entering, one discovers an outdoor space at the front of the house, which naturally extends the living areas and offers an initial relaxation zone. At the back, a large terrace overlooks a sloping garden, offering tranquility and several options for development. This outdoor space easily allows for the conception of a vegetable patch, a barbecue area, or a friendly garden for entertaining, all in a peaceful atmosphere.The house is developed over one floor, with a layout designed for family living. The many bedrooms allow everyone to have their own space, and there is also a convertible attic space accessible by a lovely staircase, currently set up as a playroom for children. This additional volume opens up various possible uses, depending on the needs and desires of its future occupants.Beneath the house, a large basement of about 100 m² completes the property. It includes a double garage, particularly convenient for parking multiple vehicles out of the elements or for organizing significant storage space. The presence of additional parking spaces and a garage provides the property with a rare comfort in the area. A cellar complements this ensemble and further enhances the storage capabilities.Built in 1986, the house boasts a good level of quality and regular maintenance, which is reflected in the overall impression of solidity and comfort. The energy performance diagnostic displays an A rating, a notable advantage for reducing daily consumption and enjoying a more economical living environment. The result is a family home of good standing, with beautiful volumes and varied usage potential, ready to welcome a new life project.Just 25 meters away, the Hellen Keller square offers an immediate green space, while the City Workout Park is about 100 meters away and the Léo Lagrange park is about 400 meters away, providing places for walking and outdoor leisure activities. Families will appreciate the proximity of the Pierre Lerenard elementary school, approximately 100 meters away, as well as the Boissière preschools about 300 meters away and Langevin Anémones about 500 meters away. Public transport is made easy by the Montreuil-Hôpital metro station, about 300 meters away, allowing for easy access to neighboring towns and the heart of the metropolitan area.Technical characteristics- Property tax: €4674- Energy performance: A- Heating mode: gas- Water heating mode: electric tankLegal mentions:The information presented in this advertisement has been gathered by Zefir from available elements at the time of its writing, in order to provide you with as faithful a vision as possible. They are communicated for informational purposes and do not replace the mandatory regulatory diagnostics or the technical and administrative checks that accompany any real estate transaction, such as urban planning rules or cadastral documents. For any official information regarding natural, mining, or technological risks, it is recommended to consult the Géorisques site, the reference service in the matter. Zefir accompanies you in your purchase project with seriousness, transparency, and rigor, to help you move forward in confidence at every stage. If you wish to obtain further details on this property or on the steps to take, our team is at your disposal. For any questions, contact Zefir at 07 57 91 70 93.This description has been automatically translated from French.
…By Zefir


Vincennes Town Hall: Rare high-end family home Ideally located facing the town hall, just steps away from shops and public transport, this remarkable family house of approximately 300 m² of living space offers a preserved living environment in the heart of Vincennes and just a few minutes by metro from the center of Paris. It features a small landscaped garden and several terraces.The ground floor centers around a generous corner living room, filled with light thanks to large windows opening onto greenery. A semi-open kitchen naturally flows into the dining room, which has direct access to a ground-level terrace. An office, a dressing room, and a guest WC complete this level.On the first floor, four bedrooms arranged in a star shape are organized around a central laundry room, accompanied by a bathroom, a shower room, and a separate WC.The second floor, under a beautiful cathedral ceiling, houses a bright living space leading to a master suite with a dressing room and private shower room.On the lower level, a spacious living area opens onto a terrace through large bay windows. An equipped bedroom, a large shower room with WC could potentially serve as a service apartment; a boiler room, two cellars, and a bike storage area complete this generous ensemble. The outdoor space allows direct access and parking for three vehicles.Presented by Agences de France by delegation. Agences de France – SIREN: 899413603 – Holder of the T card: 29012021000000009 not authorized to collect fundsThis description has been automatically translated from French.
…By Agences De France

Receive by email any new listing that may match your search criteria
Your criteria :
By validating this form, you accept the general conditions of use of Le Figaro Properties.
These agencies offer a selection of luxury properties vente at Montreuil. Feel free to contact them for personalized assistance.