Get early access to listings that match your criteria
Never miss an opportunity again. Our personalized alerts notify you instantly.

 English$ USD · m²


Ideally located townhouse in the heart of Maisons-Laffitte, just a few minutes' walk from the RER and immediately close to shops. On the ground floor, the entrance leads to two bedrooms as well as a large central patio, the true heart of the house, allowing for smooth circulation between the different levels. This level also includes a large utility room with a laundry area as well as a trash room. The first floor, accessible via the patio, hosts the living areas: a living room, a dining room, and a kitchen, creating a friendly ensemble. A shower room with toilets completes this level. On the second floor, the house offers three additional bedrooms, a washroom with a sink and toilets. A cellar completes this property, which includes a workshop, storage spaces, and a wine cellar. The entire façade faces south, providing excellent light. The house also benefits from a sought-after location, immediately close to schools and shops.This description has been automatically translated from French.
…By Paris West Residential


Located on the second and top floor of a recent shared ownership property dating from 2012, this duplex apartment in immaculate condition creates a pleasant, functional and light-filled living environment. On the first level, the entrance leads to a good-sized 25m² (269 sq ft) living room, extended by a balcony/terrace spanning nearly 6m² (65 sq ft) with a view over the Château grounds. A separate kitchen and a bathroom with toilet complete this level. Upstairs, in the converted attic space, you will find a large landing that could be used as an office, a reading corner or a multi-purpose space, and a cosy bedroom. The apartment benefits from a practical and sought-after location: 6 minutes from the shops, 10 minutes’ walk from the town centre, and 12 minutes from the RER (line A) and mainline station (lines L & J). A parking space on the basement level is also included. Turnkey apartment ideal for first-time buyers, as a pied-à-terre or as a rental investment. Price: €350,000 incl. agency fees (i.e. €337,000 net seller - 3.86% incl. tax fees payable by the buyers) BARNES contact: Agnès Meyer +33 (0)6 64 36 18 35 [email protected] €355,700 Agency fees not included - Agency fees: Fees at 4.02% incl. tax payable by the buyer - Number of lots in the building: 53 - Average amount of the share of charges €1,854.97/year - Estimated amount of annual energy costs for standard use based on 2021 energy costs: €600 ~ €820 - Agnès Meyer - Sales agent - EI - RSAC 900 729 013 337,000 € Agency fees not included - Agency commission: 3.86%VAT included Agency fees payable by buyer - Nombre de lots dans la copropriété: 53 - Montant moyen de la quote-part de charges courantes 1,854.97 €/yearly - Montant estimé des dépenses annuelles d'énergie pour un usage standard, établi à partir des prix de l'énergie de l'année 2021 : 600€ ~ 820€ - Agnès MEYER - Agent commercial - EI - RSAC 900 729 013
…By Barnes Saint-germain-en-laye


Located in the prestigious Parc de Maisons-Laffitte, this property is made up of rental units and equestrian facilities. A house of approximately 250 sq.m offers an air-conditioned, high-ceilinged living room with large windows overlooking the surrounding countryside, the paddocks and the Seine. Part of the house (50 sq.m) is rented out on Airbnb, and there is a 35 sq.m commercial space. To the rear, in a quiet location and with no overlooking neighbours, you will find a garden of approximately 500 sq.m (sitting within a total plot of nearly 3,000 sq.m of land suitable for construction). The entirety of the grounds are planted with lush vegetation. The property also includes the following equestrian facilities: - four grass paddocks of ??700 sq.m (full ownership), plus four others totaling approximately 4000 sq.m (exclusive use); - a state-of-the-art, barn-style stable with 30 very spacious stalls benefiting from a quadruple aspect, automatic waterers and rotating feeders; a four-horse walker. Another independent building offers approximately 90 sq.m of floor space and a ceiling height of 6 metres. It is constructed of cellular concrete, with wood cladding and a zinc roof. Works are underway on the first floor of the barn to create four mixed-use spaces (residential and commercial), each with a floor area of ??50 sq.m. Three are under construction, one is completed. There is a section of approximately 170 sq.m of the professional premises that still requires complete renovation (zinc roof to be installed on this section). Just outside the property, on the banks of the Seine, you will find a path for pedestrians, horseback riders and cyclists that leads to Normandy. The property also offers immediate access to the Saint-Germain-en-Laye forest with its 65 km of well-maintained bridleways.
…By Emile Garcin - Neuilly-sur-seine


LUXURY DETACHED HOUSE – RENOVATED 2024 Maisons-Laffitte – Sought-after residential area. Nestled in a desirable and peaceful residential setting, this elegant detached house with contemporary architecture, offering approximately 143 m² of living space, embodies a subtle balance of refinement, comfort, and functionality. Built on a 221 m² plot, it opens onto a superb sunny terrace, tiled in Italian, a true extension of the living areas, ideal for relaxing in complete privacy. Completely renovated in 2024 with high-quality materials and meticulous attention to detail, the house features a bright and spacious living room, creating a warm and decidedly contemporary atmosphere. The sleeping area comprises three elegant bedrooms, complemented by an office, perfectly suited for remote working or a dedicated workspace. A bathroom and a shower room complete the layout, designed for optimal comfort. Ample built-in storage maximizes space, while modern amenities enhance the property's quality: a completely renovated roof, a new water heater, and meticulous finishes. Secluded and private, this property offers a peaceful and privileged living environment, within easy reach of amenities and the center of Maisons-Laffitte. A separate, furnished studio apartment, ideal for guests, accommodating a relative, or for rental purposes, completes this property. Parking is also available nearby. A rare find, combining contemporary architecture, elegance, and quality of life, this turnkey home is located in the heart of Maisons-Laffitte. Agency fees are payable by the buyer, amounting to 5.00% including VAT of the price excluding fees. Les informations sur les risques auxquels ce bien est exposé sont disponibles sur le site Géorisques : www. georisques. gouv. fr. ** ENGLISH SPEAKERS: please note that Capifrance has an international department that can help with translations. To see our range of 20,000 properties for sale in France, please visit our Capifrance website directly. We look forward to finding your dream home!
…By Capifrance - Racha Chebbo


Located in the heart of the Maisons-Laffitte Park, this elegant Norman-style house of approximately 293 sqm is set in a lush and highly sought-after environment, on a landscaped plot of 2,392 sqm. From the moment you enter, the generous volumes, natural light, and period features — including herringbone parquet flooring and fireplaces — create a warm and inviting atmosphere. The ground floor offers spacious reception rooms opening onto a beautiful southeast-facing terrace of approximately 80 sqm, an independent kitchen, as well as a library and a study that could be used as a bedroom. The first floor comprises four bedrooms and two bathrooms, while the top floor features two additional bedrooms, a bathroom, and a space to be fitted out according to your needs. The large, tree-lined garden, private and not overlooked, provides a true sense of space and tranquility, ideal for enjoying the peaceful surroundings. A full basement completes the property, including a double garage, a wine cellar, storage areas, a room with a shower room, and a versatile space that could be used as a playroom. A character property offering a highly desirable lifestyle and great potential, close to L’Ermitage, a renowned international school. About Maisons-Laffitte: Renowned for its exceptional setting between the Seine River and the forest, Maisons-Laffitte is prized for its residential atmosphere and its famous Park. The town offers a wide range of quality food shops and a popular market. Dynamic and family-friendly, it provides numerous sports and cultural activities. It also benefits from quick access to Paris via the RER A and trains to Saint-Lazare station, allowing you to reach the capital in around 20 minutes. Price: €2,390,000 (agency fees of 4% included – €2,300,000 net seller) Contact BARNES: Agnès Meyer +33 6 64 36 18 35 [email protected] 2,300,000 € Agency fees not included - Agency commission: 3.91%VAT included Agency fees payable by buyer - Montant estimé des dépenses annuelles d'énergie pour un usage standard, établi à partir des prix de l'énergie de l'année 2021 : 4520€ ~ 6130€ - Agnès MEYER - Agent commercial - EI - RSAC 900 729 013
…By Barnes Saint-germain-en-laye


In the prestigious Maisons-Laffitte Park, discover this magnificent 19th-century master residence, fully renovated to the highest standards. Set on a flat, landscaped plot of 1,650 m² (fenced and suitable for a swimming pool), this exceptional property perfectly combines historical charm with modern comfort. Offering around 410 m² of living space across four levels, the house boasts expansive and light-filled reception areas: dining room, double living room, small lounge, and large study, all opening onto the terrace and garden. A large family kitchen with pantry completes the living space. The night quarters feature five bedrooms, three with private bathrooms, including a spacious master bedroom with a genuine walk-in dressing room. A TV lounge, fitness room, swim spa, and hammam complete the property, offering ultimate comfort and well-being. The renovation, both refined and respectful of the property’s heritage, creates a harmonious blend of period elegance and contemporary style. Ideally located within walking distance of local amenities and an international school (primary to high school), the property is only 45 minutes from central Paris and 25 minutes from La Défense. Agency fees payable by the seller.
…By Nicolas Pisani & Laurent Romor


Maisons-Laffitte – Parc – Family Property with Independent House – Landscaped Garden of 1,181 sqm At the heart of the highly sought-after Parc de Maisons-Laffitte, just a few steps from the International Bilingual School l’Ermitage and École Colbert, this family property offers a rare ensemble comprising a main house of approximately 225 sqm, a fully independent guest house of approximately 50 sqm, and a magnificent landscaped garden of 1,181 sqm. Set in a preserved residential environment, not overlooked and south-facing, the property is appealing for its brightness, generous volumes, and highly desirable layout featuring two separate dwellings. The main house is arranged as follows: The ground floor opens onto an entrance hall leading to a triple reception room of approximately 60 sqm with fireplace, bathed in natural light, as well as a large independent kitchen with dining area. The entire space benefits from direct access to a level terrace extended by a tree-lined garden, a true green haven. A cloakroom and guest toilets complete this level. Upstairs, four large bedrooms, two bathrooms with WC, and a dressing room create a sleeping area perfectly suited to family living. The full basement offers additional valuable amenities: bedroom or office/playroom, laundry room, wine cellar, and secure triple garage. An independent guest house: a major asset Fully fitted out, the second house represents true added value, rare in the area. It includes a living room, a kitchen with dining area, a shower room with WC, a veranda, and upstairs, a bedroom with dressing room or office. This layout offers multiple possibilities: • Accommodation for an au pair • Comfortable hosting of family and friends • Independent professional activity • Rental investment or additional income A strategic location Location • RER A and Transilien L/J train stations: 15–20 minutes on foot • Town center: 15 minutes on foot • La Défense: approx. 15 minutes via RER A • Paris (Charles de Gaulle – Étoile / Saint-Lazare): approx. 25–30 minutes via RER A or Transilien A rare property in the Parc thanks to its configuration with two independent dwellings and its prime location. Sale price: €2,250,000. Agency fees payable by the seller BARNES contact: Agnès Meyer +33 6 64 36 18 35 or [email protected] Agency fees payable by vendor - Montant estimé des dépenses annuelles d'énergie pour un usage standard, établi à partir des prix de l'énergie de l'année 2021 : 3419€ ~ 4625€
…By Barnes Saint-germain-en-laye


At the entrance to Parc de Maisons-Laffitte, in coveted green surroundings, this superb 1930s Art Deco house spans approximately 372m² (4,004 sq ft) (of which 278m² - 2,992 sq ft of living space) on 1,210m² (13,024 sq ft) of enclosed, landscaped grounds. Tastefully renovated in keeping with the original charm, it will ‘wow’ with its generous proportions, its natural light and the elegant architectural details. The elegant ground floor entrance leads, on one side, to an office, a vast living room, a room that could be used as a library or bedroom, and a bedroom with bathroom and wardrobes, as well as a separate toilet. The other side has a dining room and semi-open eat-in kitchen providing direct access to the garden. On the first floor you’ll find two light-filled bedrooms that share a large bathroom, as well as a suite with a private shower room and wardrobe or office area. The garden level is fitted out with a pool bar with shower room and toilet leading to a sunroom with jacuzzi that opens onto a beautiful 33m² (355 sq ft) terrace. A laundry room, wine cellar and closed garage round off this exceptional property. High-end fittings: Fireplace, double glazing, outdoor lighting, electric gate, intercom, armoured door Coveted address near the park, the town centre and the station, offering the ideal balance between historic charm and contemporary comfort. Fees at 5.01% payable by the buyers (€2,095,000 net seller price). BARNES contact: Agnès Meyer - +33 (0)6 64 36 18 35 or [email protected] Fees payable by the seller - Estimated amount of annual energy costs for standard use based on 2021 energy costs: €4,490 ~ €6,090 - Information on the risks to which this property is exposed is available on the Géorisques website: www.georisques.gouv.fr - Agnès Meyer - Sales agent - EI - RSAC 900 729 013 2,095,000 € Agency fees not included - Agency commission: 5.01%VAT included Agency fees payable by buyer - Montant estimé des dépenses annuelles d'énergie pour un usage standard, établi à partir des prix de l'énergie de l'année 2021 : 4490€ ~ 6090€ - Les informations sur les risques auxquels ce bien est exposé sont disponibles sur le site Géorisques : www.georisques.gouv.fr - Agnès MEYER - Agent commercial - EI - RSAC 900 729 013
…By Barnes Saint-germain-en-laye


In the VIP Parc de Maisons-Laffitte, just an 8-minute walk from the town centre, this character with incredible character has been crafted out from renovated equestrian facilities. The property blends period charm and modern comfort, and would be ideal for family life, a professional activity and/or a horse enthusiast. - Main house - 5 bedrooms - wellness space Generous proportions and an unusual floor plan: o Ground floor Entrance hall with central staircase, guest toilet. Master suite with shower room, second suite with private bathroom. Wellness space with hammam, shower room and toilet. Laundry room. o Upstairs Large living space with a cathedral ceiling lounge and mezzanine, open kitchen and cosy dining room. A separate wing comprises three 3 bedrooms, a shower room, a bathroom and dressing room space. - Independent professional premises - former veterinary practice Comprising a reception area, various consultation rooms and a technical area. Separate entrance. Ideal for a freelance or commercial activity in the equestrian sector - Equestrian section Several horse boxes and convertible attic space. Potential as an addition to the professional premises or for equestrian enthusiasts. A unique property in verdant surrounds, next to the RER A station, shops and the most coveted schools. Fees at 5% payable by the buyers (€1,800,000 net seller price). Barnes contact: Agnès Meyer +33 (0)6 64 36 18 35 or [email protected] €1,800,000 Agency fees not included - Agency fees: 5% incl. tax Fees payable by the seller - Agnès Meyer - Sales agent - EI - RSAC 900 729 013 1,800,000 € Agency fees not included - Agency commission: 5%VAT included Agency fees payable by buyer - Agnès MEYER - Agent commercial - EI - RSAC 900 729 013
…By Barnes Saint-germain-en-laye


Maisons-Laffitte – Just 5 minutes on foot from the forest of Saint-Germain-en-Laye, the town center, and the train station.Built in the 1820s, this elegant property of 434 m² is situated on a plot of 2920 m². The bright interior features beautiful high ceilings, refined moldings, marble fireplaces, and oak flooring. On the ground floor, you will find a spacious entrance, a fully equipped independent kitchen, a dining room, a living room, a 47 m² lounge with a fireplace, as well as an office and a television room. The first floor is divided into two levels with 7 bedrooms and 5 bathrooms. The complete basement includes a games room, a wine cellar, storage spaces, a boiler room, and a laundry room.Outside, enjoy a covered 10-meter swimming spa and a shed with a Finnish sauna. Two south-west facing terraces and an underground garage for two cars complete this exceptional residence.This description has been automatically translated from French.
…By Kretz & Partners


Located in a quiet and well-served area.This spacious apartment on the fourth floor of a building with an elevator offers beautiful volumes and a functional layout.It includes an entrance, a bright living room with a balcony, and a kitchen that is fitted and practical for everyday use.The sleeping area consists of three bedrooms, all equipped with built-in closets, one of which has its own private shower. A separate bathroom and a laundry room complete the whole.The apartment has a parking space in the basement.The apartment is appealing due to its brightness, numerous storage options, and its location near schools, shops, and transport.Ideal for a family or for an investment project, the apartment was rented for €1553.00 including charges.Annual budget for charges: €2748.00This description has been automatically translated from French.
…By Prestige By Arthurimmo.com "ags Immobilier"


A 10-minute walk from the Sartrouville RER station, close to schools and shops, PAULOWNIA is an elegant character home. Fully renovated, this charming property offers approximately 200 m² of living space on a 592 m² plot.Behind its charming façade, the house unveils warm and well-thought-out living spaces. The entrance leads to a friendly dining kitchen, open to a large terrace. A living room with a fireplace and a dining room extend this reception area, complemented by guest toilets.The first floor hosts four bedrooms, a bathroom, and separate toilets. The second floor is dedicated to a bedroom with a shower room and toilets, ideal as a master suite, providing an intimate and comfortable space.The fully finished basement offers a large room that can be converted into a playroom, as well as numerous storage spaces.The outbuilding of approximately 26 m² is a real asset: it includes a living room, a kitchen, a bedroom, and a shower room with toilets, making it ideal for hosting guests, housing a relative, or considering rental use.A garage and parking on the property complete this asset.WE LOVE: - the stunning renovation- the harmony of spaces- the timeless charm of the stone houseExclusive Agency MOSAICThis description has been automatically translated from French.
…By Mosaic


UNDER PROMISE - Ideally located less than a 15-minute walk from the Sartrouville RER station, close to schools and shops, HARMONIE is a lovely house perfectly designed for family life. Tastefully renovated, it offers approximately 128 m² on a plot of 357 m².The house opens onto an entrance leading to a beautiful living space of 43 m² harmoniously accommodating an open kitchen, a dining room, and a living room with a fireplace. This friendly and bright space is extended by a pleasant south-facing terrace. A ground-floor bedroom with an ensuite shower room, a toilet, and a laundry-dressing room complete this level.Upstairs, the landing serves three bedrooms as well as a bathroom/shower with a toilet.A garage and parking on the property enhance this property.WHAT WE LOVE: - the harmony of a home ready to live in - the careful decoration - the garden and its beautiful south-facing terrace - the location close to schools and the RERExclusivity Agency MOSAIC Virginie BOURDIER (EI) Commercial Agent - RSAC Number: 903738243 - Versailles.This description has been automatically translated from French.
…By Mosaic


Located in the sought-after La Vaudoire neighborhood of Sartrouville?just a 15-minute walk from Maisons-Laffitte?this exceptional apartment, fully renovated in 2020, occupies the top (5th) floor of a secure residence with an elevator. Combining contemporary design, smart home technology, and high-end finishes, this rare property offers 156 m² of living space extended by an impressive rooftop terrace. The main level features a vast, light-filled living room with a fireplace and a full-length balcony, a fully equipped high-end open-plan kitchen, a study, and three master suites with private shower rooms. A flexible laundry room could easily be converted into a fourth bedroom. Upstairs, a second air-conditioned living area opens directly onto the 220 m² rooftop terrace. This beautifully landscaped outdoor space includes a lounge area, a summer kitchen with a bar, a Jacuzzi, landscape lighting, and an automatic watering system, all offering stunning views of the Château de Maisons-Laffitte and the La Défense skyline. Fully air-conditioned and equipped with a sound system, this property boasts impeccable technical specifications and enhanced security features (reinforced doors, backup generator). An enclosed double garage, two outdoor parking spaces, and two storage units complete this exceptional offering. Ideally located just a 9-minute walk from the train station (RER A and Line L, providing a 15-minute commute to Paris) and in the immediate vicinity of shops and renowned schools. Energy Performance Certificate (DPE): Energy Class D / Climate Class D Estimated average annual energy costs for standard use, based on average energy prices indexed to the years 2021, 2022, and 2023: between euros2,300 and euros3,180 (including standing charges) Contact: Oliver 06 34 44 46 09 RSAC No. 949 267 140 ? Versailles Condominiums of 87 units (No proceedings in progress). Annual expenses : 10280 euros.
…By Espaces Atypiques Yvelines


In the very center of Sartrouville, in a quiet street just a 3-minute walk from the RER A, VILLA ROSSA charms with its successful blend of old-world charm and a perfectly integrated contemporary extension. A rare address where everything is accessible on foot, while enjoying a calm and privileged environment.Built on a plot of 335 m², this family home of approximately 180 m² offers generous spaces and a pleasant layout.Upon entering, the light-filled living room is organized around an open kitchen, air-conditioned, and naturally extends onto a lovely terrace, a true extension of the living space.On a half-level, a mezzanine lounge provides a warm and intimate atmosphere. It opens onto a second terrace, elevated and out of sight.The sleeping area is perfectly organized.On the ground floor, a bedroom, a bathroom with a shower, an office that can serve as a small bedroom with its own shower room, as well as independent toilets allow for true single-level living.Upstairs, two bedrooms share a crossing dressing area and a bathroom with toilets. The converted attic houses an additional bedroom, ideal for a teenager, guests, or a telecommuting space.The basement completes the house with a room dedicated to home cinema or games, a storage room, a wine cellar, and a technical room.An air-conditioned outbuilding offers an independent space that can accommodate an office, workshop, or gym according to your needs.A parking space and a bicycle shelter complement this charming house.WHAT WE LOVE:- The premium location: an exceptional address, quiet, in the city center, just a 3-minute walk from the RER A- The modern extension that enhances the character of the house- The two terraces and the air-conditioned outbuildingExclusivity of Agency MOSAICThis description has been automatically translated from French.
…By Mosaic


House in Sartrouville – Dix Arpents District Ideally located in the sought-after Dix Arpents neighborhood, this pleasant house is set on a plot of 342 m² and has a living area of 130 m², with a full basement. It consists on the ground floor of an entrance, a fitted kitchen, a double living room opening onto a terrace, a bedroom, a shower room, and separate toilets. The first floor features 3 additional bedrooms, a shower room, and separate toilets, providing a beautiful living space ideal for a family. Central heating by gas. The Dix Arpents neighborhood is attractive for its peaceful and green environment, elegant houses, and tree-lined streets, making it ideal for families and professionals seeking tranquility. Despite this residential calm, it remains very well connected: Sartrouville train station nearby (La Défense in 10 minutes via RER A, Paris in 25 minutes via line L), as well as shops, schools, a market, a cinema, and local services just steps away. Fees payable by the seller. Energy-consuming housing: Energy class G, Climate class G Estimated annual energy expenses for standard use: between €6390.00 and €8690.00 for the years 2021, 2022, and 2023 (subscriptions included). Information on the risks to which this property is exposed is available on the Géorisques website: georisques.gouv.fr. Your advisor at Bonne Etoile Immobilier: Real estate agent - Laurent Mazelin T Card No. 7501 2018 000 035 229 RCP Policy No.: VD 7.000.001 / 18489. Information on the risks to which this property is exposed is available on the Géorisques website: www.georisques.gouv.frThis description has been automatically translated from French.
…By Bonne Etoile


This architect-designed, reinforced concrete house, built in 2000, offers 379 sq m of floor space (238 sq m of living space) in a secluded setting. Nestled below a 1273 sq m landscaped terrace, this contemporary home is distinguished by its bold lines and expansive views of the surrounding nature. Between continuous balconies and a verdant, private garden, the property offers an exceptional living environment, complemented by potential for conversion in the attic and a full basement. The entrance reveals spectacular volumes where concrete interacts with the warmth of hardwood floors and solid wood doors. The ground floor, bathed in light thanks to its 2.78 m ceiling height, is centered around a spacious living room with an open fireplace and a flowing dining room. Upstairs, the landing leads to four bedrooms, two of which have balconies with unobstructed views, as well as a dressing room and two bathrooms. A full basement with a triple garage, workshop, and games room adds a rare functional dimension to this prestigious property. The exterior is an invitation to contemplation: the terraced garden offers a unique panorama of the Seine Valley, with potential privileged access to the grounds of the Château de Saint-Germain-en-Laye. Fully automated and meticulously maintained, this residence combines energy efficiency and modern comfort just a ten-minute walk from schools and shops. Its strategic location, steps from buses to the Saint-Germain-en-Laye RER station, makes it a gem of atypical real estate, ideal for design enthusiasts seeking a unique retreat on the outskirts of Paris. A visit is essential to fully appreciate the charm of this property. Energy Performance Certificate (EPC): Energy Class D / Climate Class D. Estimated average annual energy costs for standard use, based on average energy prices indexed to 2021, 2022, and 2023: between EUR3,200 and EUR4,370 (including subscription). Contact: Oliver 33 6 34 44 46 09. RSAC No. 949 267 140 - Versailles
…By Espaces Atypiques Yvelines


LE MESNIL LE ROI - Between Maisons-Laffitte and Saint Germain en Laye, in a green and quiet setting, a very beautiful family house close to schools and shops. Entrance - Living room and dining room directly opening onto the terrace and garden - Equipped kitchen - 4 bedrooms, including 2 with a mezzanine - Bathroom - Shower room - Total basement - Laundry room - Parking - Built on a plot of approximately 1000m2 with direct access to the banks of the Seine. - AP: 01.39.62.04.04 (5.00% fees including VAT payable by the buyer.) Co-ownership of 12 lots - including 12 residential lots. (No ongoing procedure). Annual charges: 200 euros.This description has been automatically translated from French.
…By Agence Principale - Maisons Laffitte


The advertiser did not provide an english description for this listing.
…By Agence Principale - Maisons Laffitte


LE MESNIL LE ROI - Family house composed of: Entrance - Double living room crossing - Independent fitted kitchen - 3 bedrooms including two on the ground floor - Large office with the possibility of converting into 2 additional bedrooms - Shower room - Bathroom - Fully finished basement with vaulted wine cellar - playroom and double garage - All built on a plot of 945m². Exclusive Agency Principale - AP 01.39.62.04.04 (5.00% fees inclusive charged to the buyer.)This description has been automatically translated from French.
…By Agence Principale - Maisons Laffitte


Barnes International presents this charming period home of approximately 241 sqm (2,594 sq ft), ideally located in the heart of the village of Le Mesnil-le-Roi, between Saint-Germain-en-Laye and Maisons-Laffitte, in a preserved and picturesque setting. This family property is distinguished by its authenticity, generous volumes and intimate garden. The ground floor comprises a spacious entrance hall with cloakroom and guest toilet, a fully fitted and equipped kitchen featuring a La Cornue range cooker, an adjoining utility room, a dining room and a first reception room opening onto the garden. The first floor features a magnificent reception room of over 40 sqm (430 sq ft) with fireplace, exposed beams and period parquet flooring. A principal suite opening onto a terrace of approximately 23 sqm (247 sq ft) completes this level, offering a dressing room and a bathroom with shower. The second floor comprises four bedrooms, several study areas, a bathroom with shower and separate toilet. The attic level offers an additional fitted room suitable for a variety of uses. An independent outbuilding with shower room and toilet further enhances the property. It may accommodate family and guests, be used for professional purposes, remote working or serve as independent guest accommodation. The property also benefits from a temperature-controlled wine cellar. Outside, the landscaped garden is equipped with an automatic irrigation system. The roof was completely renovated in 2024. This character property has retained a number of period features, giving it authentic charm in a highly sought-after area appreciated for its quality of life and its proximity to shops, schools and transport links. Sale Price: €1,165,000 Agency Fees Included. . Agency fees payable by the seller. Barnes International Agnès Meyer +33 (0)6 64 36 18 35 [email protected] Agency fees payable by vendor - Montant estimé des dépenses annuelles d'énergie pour un usage standard, établi à partir des prix de l'énergie de l'année 2021 : 4830€ ~ 6540€ - Agnès MEYER - Agent commercial - EI - RSAC 900 729 013
…By Barnes Saint-germain-en-laye


LE MESNIL LE ROI - Family home consisting of an entrance - Bright double living room opening onto a beautiful terrace - Independent kitchen - Pantry - 5 bedrooms (possibility of 6) - Office - Dressing room - Bathroom - Shower room - Workshop - Cellar - Double garage - Built on 890 m2 of land.This description has been automatically translated from French.
…By Agence Principale - Maisons Laffitte


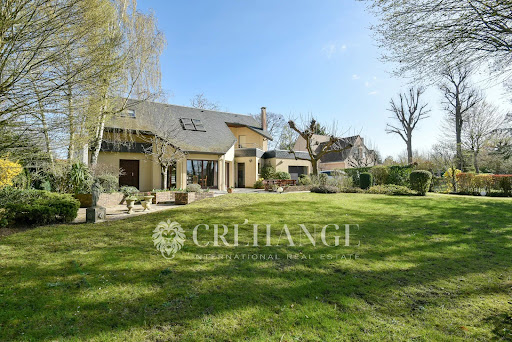

Located in Mesnil-le-Roi, this property consists of an individual house of approximately 160m² living space built in 1986, situated on a plot of approximately 2,560 m². The whole is in good condition, with refreshment and optimization work to be planned, offering an interesting potential for reconfiguration or expansion depending on the project. The house benefits from a south-facing terrace, with bright living rooms and a pleasant, landscaped and maintained garden-park. A large garage with direct access to the back kitchen completes the ensemble. The interior organization features an entrance leading to a cathedral living room on one side and the dining room on the other, an independent kitchen of approximately 14 m² and a back kitchen of a similar area, fully equipped. There is also a bedroom with a shower room and separate toilets on this level. On the first floor, a large landing-library distributes two bedrooms, including a large suite of approximately 25 m² with its terrace, as well as a spacious bathroom/shower and separate toilets. The house is built on a basement of approximately 100 m², composed of a large open space, easily convertible, with a nice ceiling height. There is also a wine cellar. On the technical side, the house has underfloor heating on the ground floor, powered by an electric boiler with water circulation, opening the possibility of evolution towards a heat pump depending on the study. This property represents an opportunity for a division of the land and the creation of a buildable plot for resale. The property is located in a quiet area, with privileged access, just a few minutes walk from the bus stop, the forest, and the school. Energy performance diagnostics are in progress. Information on the risks to which this property is exposed is available on the Géorisques website https://www.georisques.gouv.frThis description has been automatically translated from French.
…By Paris West Residential


This bright 197.5m² (2,126 sq ft) house in an elegant late 18th-century residence with character enjoys a unique setting and rare charm. Laid out over three levels, it offers great volume, a large terrace and a separate apartment Ground floor: Entrance hall leading to two rooms that could be used as a living room, large office or bedroom, as well as a separate toilet. First floor: Magnificent 63m² (678 sq ft) living area comprising an open kitchen and a large lounge with direct access to a stunning terrace. Shower room and walk-in wardrobe (or small bedroom) also on this level. Second floor: Two bedrooms and a bathroom area. Independent apartment: Private entrance hall, kitchen, living room, shower room and bedroom. An outdoor parking space rounds off the amenities. The property has potential for conversion; certain alterations could be considered if the buyers wish to make different use of the space and layout options. Vicinity: A stone’s throw from Saint-Germain-en-Laye and Maisons-Laffitte. Bus stop a 3-minute walk away. Nursery and primary schools a 2-minute walk away. Shops and bakery a 5-minute walk away. Just 20km (12.4 miles) from Paris. Shared ownership building: 13 lots - on-going procedure (payable by the sellers). Price: €795,000 incl. agency fees (4.95% incl. VAT payable by the buyer, i.e. €757,500 net seller). BARNES contact Agnès Meyer +33 (0)6 64 36 18 35 - [email protected] €757,500 Agency fees not included - Agency fees: 4.95% incl. VAT Fees payable by the sellers - Estimated amount of annual energy costs for standard use based on 2021 energy costs: €3,490 ~ €4,730 - Information on the risks to which this property is exposed is available on the Géorisques website: www.georisques.gouv.fr - Agnès Meyer - Sales agent - EI - RSAC 900 729 013 757,500 € Agency fees not included - Agency commission: 4.95%VAT included Agency fees payable by buyer - Montant estimé des dépenses annuelles d'énergie pour un usage standard, établi à partir des prix de l'énergie de l'année 2021 : 3490€ ~ 4730€ - Les informations sur les risques auxquels ce bien est exposé sont disponibles sur le site Géorisques : www.georisques.gouv.fr - Agnès MEYER - Agent commercial - EI - RSAC 900 729 013
…By Barnes Saint-germain-en-laye


Le Mesnil le Roi, shops and schools within walking distance. Bus to the Maisons Laffitte RER in 2 minutes or RER in less than 20 minutes on foot. Charming 6-room house benefiting from a very nice open view of Paris. The property allows for parking several vehicles outdoors and sheltered in a garage. The garden is pleasantly landscaped, well exposed, and has two terraces. The house is set back from the street. On the ground floor: a living room, a dining room, and a kitchen that can be combined into a large living space, a WC, and a back kitchen that can be used as a laundry room. At the back of the house to the southwest, a nice terrace for summer meals and to watch the children play outside from the kitchen. On the first floor: two bedrooms each with its own shower room, WC. In the attic: two rooms converted into bedrooms or offices with plenty of storage. Spacious basement. The house is well maintained. Some work is expected to bring it the modernity it needs. Fees included of 3.32% VAT at the expense of the buyer. Price excluding fees 482,000 euros. Property with excessive energy consumption: Energy class G, Climate class G Estimated amount of annual energy expenses for standard use: between 4820.00 euros and 6570.00 euros in the years 2021, 2022, and 2023 (subscriptions included). Information on the risks to which this property is exposed is available on the Géorisques website: georisques.gouv.fr.This description has been automatically translated from French.
…By Maisomary
'%20stroke='%23DDAA3A'%20stroke-width='1.909'%20stroke-linecap='square'%20stroke-linejoin='bevel'/%3e%3c/svg%3e)
Receive by email any new listing that may match your search criteria
Your criteria :
By validating this form, you accept the general conditions of use of Le Figaro Properties.
These agencies offer a selection of luxury properties vente at Maisons-Laffitte. Feel free to contact them for personalized assistance.



