Get early access to listings that match your criteria
Never miss an opportunity again. Our personalized alerts notify you instantly.

 English$ USD · m²


I am pleased to present to you this very well maintained property where any type of project is possible: rental investment, senior residence, guest house, seasonal accommodation or family home. Roof, resurfacing and recent insulation. Rare in the town centre of Caraman, this residence has a lovely, intimate garden of 510 m2. On 3 levels (convertible attic) you will be won over by its volumes and high ceilings. Fees charged to seller www.cif-immo/tarn-sud COMPTOIR IMMOBILIER DE FRANCE - Plus d'informations sur cif-immo.com - « Les informations sur les risques auxquels ce bien est exposé sont disponibles sur le site Géorisques : www.georisques.gouv.fr »
…By Comptoir Immobilier De France


Hidden from view, in a privileged natural environment near Figeac, this estate develops a rare art of living, where the elegance of the renovation meets the functionality of a place designed to receive, recharge and live with horses on a daily basis. Spread over nearly 19 hectares, the property offers a remarkably structured ensemble, suitable for both a characterful residence and a high-end hospitality project, equestrian or event-based. The main house, warm and meticulously maintained, has undergone a thorough renovation, prioritizing eco-friendly materials and high-quality fixtures. It offers four bedrooms spread over two levels , including a beautiful master suite with a dressing room, a spa bathroom, and a shower. The amenities highlight the attention to detail: GROHE faucets, Villeroy & Boch bathroom fixtures, air conditioning in almost every room, high-performance heat pumps, a roof that was replaced about ten years ago, and compliant sanitation systems. Around the house, the estate reveals its full potential for hospitality and well-being. A dedicated bed and breakfast area includes four additional bedrooms , fully renovated, equipped, and furnished in 2022/2023, allowing for immediate operation in an attractive setting. A reception room with a welcoming area and bar, extending into a semi-professional kitchen that can accommodate around twenty guests, opens the door to numerous projects: themed stays, retreats, workshops, private events, or high-end tourism activities. The wellness area, equipped with professional Clairazur equipment, completes the experience with a jacuzzi, hammam, sauna, jet shower, and massage room. Outside, the 9 x 4 m heated swimming pool, covered by a retractable enclosure, invites guests to enjoy the space for much of the year. Equestrian enthusiasts will also find this a particularly attractive facility. The property features a 20 x 40 meter sand arena (using Lot sand), a lungeing ring, four stalls (two 15 m2 and two 12 m2), six paddocks with adjoining 12 m2 shelters , automatic and frost-free waterers, as well as barns and various storage areas. The layout has already allowed for the accommodation of up to 17 horses simultaneously . An 88 m2 open space completes the property and offers excellent potential for development according to individual needs. Two wells equipped with pumps, an organic vegetable garden, a chicken coop, park lighting, as well as the overall quality of the facilities further enhance the comfort of operating this property, which has been designed down to the smallest detail. A complete property, rare in the area, which coherently combines charming accommodation, hospitality business, well-being and quality equestrian facilities. The house can be sold furnished. Taking over the bed and breakfast business is also possible. Agricultural equipment is available as an additional item.
…By Mouly Immobilier


Bertrand VAN BUTSELE, your Noovimo Sud-Ouest advisor, offers you this master house of 390 m2 of living space dating from 1780, with an independent cottage of 160 m2, on a 9,658 m2 plot, located in a quiet area in Ladevèze-Rivière (Gers).The spaces: The main house opens onto an entrance hall of 26 m2 with a central staircase. On the ground floor:Living room/library of 32 m2 with wood stoveKitchen of 30 m2 with wood stove and adjoining pantryDouble living room of 65 m2 with fireplaceDining room of 37 m22 bedrooms of 15 m2 and 18 m2Bathroom and WCUnderfloor heating ensured by De Dietrich gas boilerUpstairs:2 bedrooms of 25 and 30 m2 with their shower rooms4 rooms of 17, 25, 30, and 55 m2 (use according to needs)The attic of about 200 m2 remains convertibleThe independent cottage (160 m2) includes:Living room of 90 m2Open kitchen of 7 m2Upstairs: 3 bedrooms of 20 m2, 22 m2, and 32 m2, each with shower roomShower room and WCExteriors:9,658 m2 flowered and wooded landCovered terrace of 95 m2South-facing terrace of 48 m2PondOutbuildings: dovecote with carport (75 m2), workshop, stable (4 boxes), pergola, pigsty, chicken coop.The ambiance: Located in a rural environment, the property is set back from busy roads. The layout of the buildings and the size of the land allow for smooth circulation between spaces, with a perception of calm due to the absence of immediate overlooking.Access:Plaisance-du-Gers: 6 min (shops, schools, college)Marciac: 8 min (shops, schools, college)Auch: 45 minTarbes: 45 min (TGV station, airport)Pau: 1 h (TGV station, airport)Toulouse: 1 h 45 (TGV station, airport)Ski resorts in the Pyrenees: 1 h 45Remarkable points:Real estate complex with independent cottage of 160 m2Interior volumesComplete outbuildings including stable (4 boxes) and dovecote with carportPoints to note:Work is to be considered to improve energy performance, according to the desired objectives. For example, installing a ventilation system and changing the wood stove, for a cost of less than 10,000EUR (with possible aid, depending on the taxable income of the owners), would allow moving from letter E (currently) to D. Other scenarios are possible to go further.Fees: 4.2% inclusive VAT of 595,000EUR (sale price excluding fees). So 620,000EUR including fees. Fees borne by the buyer.Our fees can be consulted on: www.noovimo.frTo discover this property, contact your NOOVIMO Sud-Ouest advisor, Bertrand VAN BUTSELE, at 06 61 76 43 01 or by email at [email protected].'Information about the risks to which this property is exposed is available on the Géorisques website http://www.georisques.gouv.fr'Contact us now to visit this property, ideal for a main residence, a family house, or a cottage project. - Announcement written and published by a Mandataire Agent -This description has been automatically translated from French.
…By Noovimo


Located in the Causses du Quercy regional park, 30 minutes from Cahors, this charming residence extends over 16 hectares of land (a non-adjoining part). It comprises several buildings, including a main house, a recent caretaker's house, a stone barn with a mansard roof (approximately 250 m2 on two levels), as well as a guest house A true holiday property that has remained authentic and enhanced by its many assets. The dominant location on the edge of the village combines the majesty of the endless panorama with full involvement in local life, while a large, fully walled park preserves the privacy of the homes. Main house: It consists of three bedrooms and three bathrooms, including an air-conditioned master suite upstairs, and a beautiful vaulted bedroom on the ground floor. A comfortable office has been set up in the dovecote. The living room is spacious with an insert fireplace. Also on the ground floor is a large open kitchen, equipped to accommodate around ten people. It is extended by a very functional utility room with a dishwasher, large fridge-freezer and plenty of storage space plus wine cellars. Living spaces: The house offers several cosy living rooms including a library with piano as well as a bright living room opening onto an enclosed garden with a view of various sculptures. You will also find relaxation areas in the shade of century-old oak trees. Caretaker's house: Independent, it includes two bedrooms, a bathroom, and a living room with an open kitchen. It is recently built and well maintained. Miscellaneous information: -Gas heating with new hot water tank -Heated swimming pool: 12 x 5 -Water tank -Three septic tanks -Separate laundry room The hilly surroundings are ideal for walks, while the navigable river Lot allows for boat trips.
…By Mouly Immobilier


On the border of the Lot and Dordogne departments, just a few minutes from a vibrant village with all amenities, lies this beautiful and exceptionally peaceful estate of approximately 5 hectares. The property comprises a characterful manor house with seven bedrooms and four recently renovated bathrooms, a fully refurbished two-bedroom gîte, a newly built swimming pool, an attractive barn partly converted into a lounge and dining area, an impressive 420 m2 barn, a double garage and an additional stone outbuilding. The main house currently accommodates three stylish guest bedrooms. Each room features a king-size bed, built-in wardrobes and an ensuite bathroom with walk-in rain shower. A cosy guest lounge completes the accommodation. In addition, the estate offers considerable development potential for those wishing to welcome more guests or further expand a hospitality or tourism project. Approved plans are already in place for the conversion of the large barn, the garage building and the smaller stone barn into additional living accommodation. The mostly flat land consists primarily of pasture bordered by woodland, and includes a pond and several natural water sources. This exceptional setting makes the estate not only idyllic, but also perfectly suited to horse lovers, nature enthusiasts, and anyone seeking peace, privacy and versatility. EXPERTIMO est le leader français des réseaux dédiés aux mandataires expérimentés
…By Expertimo


On the outskirts of Foix, this beautiful 1890s manor house is nestled in a wooded park of over 3,254 m2 with views of the surrounding mountains. Heated swimming pool (with heat pump and electric cover), summer kitchen, covered terrace, small outbuilding/utility room. The house comprises (with 250 m2 of living space): On the ground floor: a large entrance hall with a beautiful staircase leading to the upper floors. A bright living room with a fireplace, a fitted kitchen, and an office/library. A toilet and a cellar. On the first floor: landing, 1 master bedroom with bathroom/toilet, 2 bedrooms. On the second floor: landing, 2 bedrooms (each en suite with its own bathroom and dressing room), 2 additional bedrooms (attic). The services provided were excellent, and the materials were of high quality (the charm and character of old houses: parquet floors, cement tiles, 4 large, recently installed skylights). A heat pump and condensing boiler are planned. In a sought-after area, close to amenities but remaining in an intimate, green and private setting! A rare find that's worth a look!
…By Europe Sud Immobilier - Esi


Restored farmhouse with magnificent views and gîtes for tourist rental on 27 hectares of land (forests and farmland), located in the commune of the medieval town of Rieux-Volvestre. The property is divided into four separate and independent dwellings as follows: On the ground floor, 2 apartments with access for disabled people: 1 two bedroom apartment with a kitchen/living/dining room, an office and a large terrace overlooking the garden. 1 small one-bedroom apartment with kitchen/living room and shower room. On the first floor two apartments: 1 apartment on the first floor with kitchen, living room, bathroom and 1 bedroom. Second living/dining room, guest bedroom and shower room. 1 two-bedroom apartment with kitchen and bathroom. The grounds feature a lovely garden, a vegetable patch, and a well. There is also a fish pond, a pond with water lilies, an orchard, a summer kitchen, and a small swimming pool with views of the Pic du Midi. A farm building with water and electricity supplies completes the complex. Less than an hour from Toulouse. Located near famous hiking trails, an hour from the ski slopes. Oil central heating and wood stoves in 3 gîtes. Beautiful property with plenty of possibilities. Ideal for a hospitality project with seasonal rentals, with space to host classes, retreats, or seminars. A must-see!
…By Europe Sud Immobilier - Esi


In RIEUX-VOLVESTRE (31310), a real haven of peace 40 minutes from Toulouse, a 27-hectare property with a fully renovated old farmhouse of 444 m² of living space, positioned above the landscape with views of the countryside and the Pyrenees. No direct neighbors.The highlight of this residence lies in its adaptable design according to needs. It can instantly transform: - 'large family' option to enjoy a single spacious dwelling offering 7 bedrooms, 5 shower rooms, a large living room, several lounges, dining rooms, kitchens, and kitchenettes. - '4 totally independent accommodations' option. On the ground floor: an apartment with 2 beautiful bedrooms, a shower room with wc, an office, and a kitchen, furnished and equipped, open to a large living room leading to a terrace. An apartment with a bedroom, a shower room with wc, and a small kitchen leading to the living area. Upstairs: an apartment with 2 bedrooms, 2 shower rooms with wc, an independent kitchen, furnished and equipped, a small lounge, and a large living room with exposed beams leading to a lovely terrace with panoramic views. A loft apartment with 2 bedrooms, shower room with wc, and kitchen with dining area.A closed garage, a laundry room/laundry, an above-ground pool, a well, and a large shed complete the property. The residence is located in the heart of 27 hectares of land, consisting of meadows and woods. Central heating with oil - Energy Performance Diagnosis (DPE): C (114 KwH/m²/year) - Greenhouse Gas Emission (GES): C (21 kgCO²/m²/year). Estimated annual energy costs for standard use between 2930 and 4040 euros indexed as of January 1, 2021 (subscriptions included). Sale price: 695,000 euros (Agency fees included, to be paid by the seller). To visit and assist you with your project, contact Sylvie MOURLAN at 0607233747 or by email at [email protected]. According to Article L.561.5 of the Monetary and Financial Code, an identity document will be requested for the organization of the visit. This announcement has been drafted under the editorial responsibility of Sylvie MOURLAN acting under the status of a commercial agent registered with RSAC TOULOUSE 501884308 with SAS PROPRIETES PRIVEES, with a capital of 44,920 euros, ZAC LE CHÊNE FERRÉ - 44 ALLEY OF FIVE CONTINENTS 44120 VERTOU; SIRET 487 624 777 00040, RCS Nantes. Professional license for real estate transactions (T) and property management (G) n°CPI 4401 2016 000 010 388 issued by the Nantes - Saint Nazaire CCI. Escrow account n°30932508467 BPA SAINT-SEBASTIEN-SUR-LOIRE (44230). Guarantee GALIAN-SMABTP - 89 rue de la Boétie, 75008 Paris - n°28137 J for 2,000,000 euros for T and 120,000 euros for G. Professional liability insurance by GALIAN-SMABTP policy number 28137J.Mandate ref: 448341 - The professional guarantees and secures your real estate project.Sylvie MOURLAN (EI) Commercial Agent - RSAC Number: TOULOUSE 501884308 - .Information on risks to which this property is exposed is available on the Géorisques site: www.georisques.gouv.frThis description has been automatically translated from French.
…By Propriétés Privées


RENTAL PROPERTY — 19 FURNISHED ROOMS IN CO-LIVING Mansion from the late 19th century — Minimes District, Toulouse (31200) KEY FIGURES - Annual revenue: €140K excluding VAT (verified rent collected from financial statements) - Gross yield: 5.3% on asking price - Occupancy rate: 97% (3-year historical) - 19 furnished rooms, all rented - Average rent: €603 excluding VAT/room excluding charges THE PROPERTY - Total Carrez area: 466 m² (certified ANTEO 05/2024) - 19 individual furnished rooms (10 with en-suite bathroom + 6 bathrooms) - Equipped kitchens, laundry room, common areas - Private gardens: 222 m² - 4 levels: Ground floor + souplex + 1st + 2nd floor - Complete renovation from 2021 to 2023 (over €500,000 of work) - Energy performance certificate: class C (upper floors) / class D (ground floor) OPERATION - Professional rental management in place (IMMOVA Toulouse) - Furnished co-living lease - Tenants are young professionals (average age: 28 years) - Low turnover, re-letting within 3 weeks - Charges fully recharged to tenants DOCUMENTS AVAILABLE Complete investor dossier on request: - Financial statements 2023, 2024, 2025 - 80 management reports from IMMOVA (last 12 months) - Complete diagnostics (DPE, asbestos, lead, electricity, Carrez) - Deeds of ownership - Energy bills, inventory of fixtures, current leases - Valuation report (2 independent appraisers) LOCATION Minimes District — 10 min from the city center, metro line B — 5 minutes from the future Raisins station (line C) Agency reference: 6180This description has been automatically translated from French.
…By Orpi Saint Georges


Nestled in the lush, wooded hillsides of Ariège, 40 minutes from Carcassonne Airport and an hour from the Pink City and Mediterranean beaches, Mirepoix and its famous square are just a short distance away. The setting is a paradise of century-old trees, landscaped trails, and exclusive meadows where horses and Cabris mingle in perfect harmony. The grounds of just over 34 hectares slope gently, interspersed with lakes and enclosed trails bordering the woods of this breathtaking property where time has stood still. The main house, overlooking the land, is spread over 2 levels and completely renovated outbuildings. From the ground floor, you will find an entrance opening onto a huge living space, double living room, insert, exposed stones and beams, from which you will have direct access to the sumptuous fully equipped kitchen offering large bay windows facing south for an optimal light well. From this part you have access to a large terrace (with lounge/summer kitchen, pool house, barbecue) equipped with a tiled shower, entirely covered and delimited by a 10m x 5m infinity pool. On the East wing: a single-story master suite, with stone bathtub and large bathroom, creating a unique space where you can enjoy a 180o view of the private countryside. In the basement: a vaulted and magnificently decorated cellar awaits only the finest vintages. On the 1st floor: 2 spacious bedrooms (North and South) complete the main living area, a bright bathroom and an office area on a large mezzanine. A third south-facing bedroom offers a glimpse of the Pyrenees mountain range. This floor has a fully tiled floor and a remarkable ceiling height. At the rear of the building, an 'intimate' courtyard shelters century-old olive trees, bordered by a small flowered arbor and old stables converted into an en-suite bedroom (with its bathroom), 2 other bedrooms, a shower room and toilet. A triple garage annexes the western part of the complex and guarantees access completely cut off from the green spaces? A little further on, an orchard encompasses part of the land and reveals a beautiful, completely independent house, also spread over two levels, comprising: On the ground floor: a semi-covered terrace, entrance hall, living room/equipped kitchen and lounge, 2 bedrooms (South-East, South-West) en suite with their own bathroom and toilet. Upstairs: a large landing that can be converted, 3 bedrooms and 2 shower rooms. Large sheds mark out a discreet plot, not overlooked and bordered by an access path from a secure gate (with alarm system and surveillance cameras at several points on the property). It's one thing to want to build a house in the valleys of the lower Ariège, but quite another to have the time and the skills to make it a property of rare quality. Here, everything is finished, in perfect condition and renovated in a luxurious hacienda atmosphere, retaining the charm of the old. This place can be described, but it is nothing like it when you walk through its doors!
…By Europe Sud Immobilier - Esi


One only need enter through the estate’s wrought iron gates to get a firm impression of the property dating back to the 14th century, with a magnificent tree lined avenue leading to the château, dramatic views towards the snow-capped Pyrenees, and an abundance of nature with the bordering fields featuring horses and sunflowers. The drive leads on to the château and its adjoining ancillary accommodation and buildings where careful planting and design creates privacy and an idyllic approach. The main property has been the subject of a loving and careful renovation over several years. Immense attention to detail has created a home that offers historic charm, comfort, and a connection to nature. The ground floor is arranged as living rooms with remarkable features including open fireplaces, stone floors, and large windows to maximise light. Upstairs one finds the sleeping quarters with generous bedroom suites. The courtyard is also home to an impressive swimming pool with a unique design to soften itself against the surrounding gardens. An additional wing to the courtyard includes further entertaining spaces to include a cinema/playroom, a shower room, a fitness area, and more. Further ancillary accommodation is found within a neighbouring courtyard surrounding the stables. Here one finds additional bedrooms for guests and/or staff, all of which provide comfortable accommodation within a short distance from the main château. The stables offer an insight into the quality of the equestrian facilities of the estate which includes a remarkable covered riding arena. Close to the stables one also finds a quintessential pétanque court, a tennis court, and a large hanger which is used to store the estate’s machinery.
…By Ma Maison Immobilier


In the heart of the Lomagne region of the Gers, where the hills of Gascony stretch out like a series of promises. There are lands that carry within them the memory of centuries. In the immediate vicinity of Saint-Clar — a medieval bastide — it is in this land of history and light that an exceptional estate has found its home. Completely restored to the highest standards, this Gascon estate offers nearly 1,000 m² of living space across the main house, its two adjoining wings and the guest house — a total area that affords the property a flexibility of use few other properties can match. The U-shaped main house features a spacious living room with an open fireplace, a dining room and a bar opening onto a 90 m² covered terrace, as well as a ground-floor suite. Upstairs, two magnificent suites — one of which spans 111 m² — bear witness to the attention paid to every detail, where refined materials and the nobility of ancient stone blend in perfect harmony. The immense reception room, with its professional kitchen and shaded terrace offering exceptional views, leads naturally to the guest quarters: three air-conditioned suites spread over two levels — living room, bedroom, bathroom, and bespoke furnishings. A fourth, 60 m² suite on the ground floor, with disabled access, a terrace and a private jacuzzi, completes this complex worthy of a luxury hotel. A 62 m² meeting room, a professional laundry room and a workshop-office round off the facilities. The guest house, set back for complete privacy, covers 214 m² and features a living room, kitchen, four en-suite bedrooms, a 60 m² covered terrace and a spa with a lap pool. Spanning over ten hectares, landscaped gardens, vegetable patches, orchards and woodland form a vibrant estate that comes alive with the changing seasons. A swimming pool with a 180 m² pool deck, floodlit tennis court, golf putting green, boules court and table tennis tables turn the outdoor area into a veritable private club. With a Class C energy performance rating, the property features a commercial-grade electrical system with a control panel, a heat pump, an Okofen wood pellet boiler with Wi-Fi, and solar panels, making it a fully equipped, high-performance property. The furniture can be purchased separately, offering a turnkey solution. The Gers is not a place to visit — it is a place to choose, once and for all. Future Agen high-speed rail station, 45 minutes away: Bordeaux and Toulouse 1 hour away, Paris 3 hours away For further information, please contact Virginie Corré on 0633845340
…By Maxwell-baynes Residential And Vineyards - Christie's International Real Estate


Exclusive to Pierres & Patrimoine In the heart of the Gers countryside, just a few minutes from Condom, this superb 220 m2 stone property has undergone a complete renovation, combining elegance and quality materials. Situated on a dominant plot of land of more than one hectare, in a calm environment and without any nuisance , it offers a remarkable panoramic view of the surrounding countryside. The house comprises seven rooms. From the entrance, the layout is functional: to the left, you'll find a living room with a cathedral ceiling and Polyflam fireplace, a fully equipped kitchen, a separate toilet, and a laundry room. Upstairs, a spacious master suite with its superb bathroom and toilet completes this area. On the other side of the entrance, a second living room serving as a games room leads to three bedrooms, an additional bathroom and a toilet. A large garage with boiler room, a cellar and a technical room for the swimming pool complete the property. Its layout also allows for the possibility of an independent space, ideal for hosting family and friends or for developing a bed and breakfast business. Outside, everything is in place to fully enjoy the sunny days: a 13 x 6 meter heated salt water pool, a large covered terrace serving as a true summer living space, a wooded area and a well. In terms of amenities, the high-quality renovation harmoniously combines the charm of the old exposed stone, beautiful volumes with modern comfort: underfloor heating powered by a pellet boiler, solar panels for hot water production, double-glazed aluminum joinery. A rare, bright, and peaceful property that will appeal to both those seeking authenticity and those with tourism projects. A guaranteed favorite a viewing is a must. EXPERTIMO est le leader français des réseaux dédiés aux mandataires expérimentés
…By Expertimo


If you're looking for a change of scenery, this is the perfect place... Built of stone and completely renovated, this house offers a generous 190 m2 of living space and boasts high-end quality and amenities. The lush, wooded grounds extend over 4 hectares. A 12m x 6m saltwater swimming pool (covered, with a heat pump), a decorative pond, and a chalet/workshop complete the property. In the main section, the property is distributed as follows: On the ground floor: entrance, office/library, living room/equipped kitchen, attics, laundry room. On the 1st floor: 4 bedrooms (including 1 en suite), 2 bathrooms and a shower room. A 'guest house' section (former sheepfold converted over 60 m2): equipped kitchen, living room, 2 bedrooms, shower room and toilet. Garage and terrace with 180o views of the surrounding countryside. A haven of peace in a configuration that is increasingly rare these days, less than 10 minutes from shops... There are some things where time seems to have stood still... this is one of them!
…By Europe Sud Immobilier - Esi


TARN - GRAULHET RENOVATED FORMER PRESBYTERY WITH POOL Graulhet - Exceptional 19th-century property – Charm, history, and potential. Located in Graulhet, in a peaceful and unspoiled setting, this historic 19th-century building, a former presbytery, was fully restored in 1990 and offers a refined and authentic living environment, where old-world charm meets modern comforts. With 347 m² of living space, spread over 10 rooms, this property captivates with its spaciousness, generous ceiling heights, and majestic features, such as its three working fireplaces, including an imposing and spectacular dual-aspect fireplace. Situated on 2.8 hectares of fully enclosed land, it boasts a 9,000m² landscaped garden, also enclosed, as well as a stone dovecote awaiting renovation, 200m² of convertible outbuildings, and 40m² of annexes, further adding to the unique character of this property. Thanks to its versatile and modular spaces, it can accommodate a variety of projects: a primary or secondary residence, a gîte, guest rooms, or even divided into two separate units for seasonal rentals or a family project. WARM AND STRUCTURED LIVING SPACES Ground Floor: A fluid and functional layout • Spacious entrance hall with high ceilings: 8.6 m² • Cloakroom: 2.7 m² • Vast 80 m² living room, facing south, offering a beautiful unobstructed view • Laundry Room: 9 m² • Pantry: 2 m² • Access to the sleeping area: 3.5 m² • 8.6 m² hallway, providing access to: o Three bedrooms with closets: one of 15 m², and two of 16 m². o Shower Room: 4 m² o Separate WC: 5 m² Upstairs: A bright, dual-aspect living space with privileged outdoor access. Designed as a second living space that can be completely independent, this first floor offers generous volumes and a superb openness to the outdoors thanks to a large, continuous balcony, providing access to a 57 m² covered terrace on the first floor, offering breathtaking views overlooking the property's courtyard. Its layout: • Entrance/hallway of 14 m² • South-facing, dual-aspect living-dining room of 64 m², featuring a majestic open fireplace. • Separate, fully equipped and fitted kitchen of 22 m², with dining area. • 12.5 m² hallway leading to the sleeping area: o Separate WC: 2.7 m² o Bathroom: 5.14 m² o Two bedrooms with built-in wardrobes: 14 m² and 15 m² o A suite with a wardrobe and shower room: 18 m² MAINTAINED EXTERIOR AREAS AND OUTBUILDINGS WITH POTENTIAL This property offers numerous outdoor spaces designed for comfort and privacy: • Balcony running along the entire facade, providing direct access to each room on the upper floor. • Covered terrace of 57 m², offering breathtaking views of the 300 m² interior courtyard. • Bright 60 m² veranda, accessible from the courtyard • Salt-water swimming pool measuring 14x7 meters, covered by a high motorized "Barracuda" enclosure - 2.50 m deep with an internal step around the perimeter • 150 m² outbuilding on two levels, with water and electricity supplied by a separate meter. o On the ground floor, you will discover a wine cellar equipped with a temperature and humidity regulator. • Technical room with storage and a separate toilet • Stone dovecote to be restored, offering additional development opportunities. • 80 m² of covered parking for 4 vehicles. COMFORT & MODERN AMENITIES Although steeped in history, this property benefits from modern technical amenities: • Underfloor heating throughout the living area (2000L oil tank replaced in 2019). • Reversible air conditioning with a heat pump upstairs • Recent aluminum joinery with roller shutters • Single-flow ventilation • 75 cm thick freestone perimeter walls, ensuring optimal insulation. • Alarm system • Sanitation: septic tank AN IDEAL LOCATION BETWEEN NATURE AND ACCESSIBILITY Located in the countryside, this property remains perfectly accessible: • 8 minutes from Graulhet town center and its amenities • 10 minutes from the industrial zone • 10 minutes from shopping centers • 18 minutes from the highway • 20 minutes from the nearest train station • 20 minutes from the golf course • 50 minutes from Toulouse-Blagnac Airport • 5 minutes from schools AN EXCEPTIONAL PROPERTY WITH MULTIPLE POSSIBILITIES Thanks to its generous volumes and multiple outbuildings, this property can be used for various projects: - Primary or secondary residence, offering an authentic and refined living environment - Project for a gîte or guesthouse, with spaces suitable for reception - Possibility of dividing into several dwellings, ideal for a family or rental project - Land development for landscaping projects A place where history, character, and modernity combine to create a unique and prestigious residence
…By Lougance


Set in open countryside and at the end of a rural road this handsome and particularly spacious and airy 19 century Manor reveals itself. This property is finely built in the light limestone and now professionally restored, remodeled and extended, combining old with modern comfort. The five bedrooms and 5 bathrooms offer space to welcome all the family and friends or just accommodate a large family. The accommodation has pleasingly generous proportions with large rooms on both floors with period and new features intact lending a timeless atmosphere. The main room with kitchen/dining is the place to be for most of the day with connection to the terraces around through the arched French doors. The end of the day can be enjoyed with a glass of the local wine in front of the open fireplace in the adjoining sitting room. The garden area of nearly 1 hectare is relatively low maintenance, and the swimming pool is well situated in a separate area to the south, with its pool house and covered sitting area. Rarely does one come across such beauty and refinement in a privileged position without any road noise, neighbors or whatsoever that can disturb the silence. Perfectly situated in between the two magic towns of Condom and Lectoure.
…By Ma Maison Immobilier


iad France - Gwendoline Lorho offers you: A rare opportunity on the market, providing a particularly attractive balance between the quality of the building, an exceptional environment, and potential for enhancement.Nestled away from prying eyes, at the end of a dead end, this character home unfolds its generous volumes in the heart of nearly 9 hectares of hilly nature, between meadows and woods.Perfectly maintained, it combines authenticity, modern comfort, and quality construction. Its heating system, fully optimized in 2022, combines a heat pump, gas boiler, and Polyflam fireplace, offering a rare balance between energy performance and art of living.From the entrance, the charm operates.A private path crosses a natural park and leads to the property, elegantly positioned in its environment. Here, the calm is absolute, nature omnipresent.The cathedral living room opens onto a covered terrace, enhanced by an exposed structure and large bay windows offering a panoramic view of the estate.The kitchen, spacious and friendly, offers an authentic approach to gastronomy, especially thanks to its wood fire cooking space, among other features.On the mezzanine, a library overlooks the living room, providing an intimate and inspiring space.An independent apartment, with direct access to the covered pool, completes the property and allows for the prospect of hosting or living on one level.Eight bedrooms unfold throughout the house, between the independent apartment, five suites on the first floor, and two intimate rooms in the dovecote, providing each person their own space, calm, and light. Each has its own shower room or bathroom, ensuring comfort and independence.The outbuildings give the property all its dimension:• Barn with solar panels• Garage/workshop• Independent veranda• Traditional bread oven• Water resources and irrigationThe whole lends itself ideally to a large equestrian, event, or family project.Today, this property constitutes a remarkable, healthy, and perfectly maintained base, offering its future owners the rare opportunity to reveal its full potential through modernization, and to leave their mark.A character property, both authentic and adaptable, intended for a clientele seeking space, nature, and freedom.There are places that one discovers… and others that one feels. This property is among those that leave a deep imprint. By its silence, by its volumes, by the softness that emanates from it.It does not simply wait for a buyer, but for a gaze, a vision… someone who will know how to reveal its uniqueness.A place to live, to transform, to pass on.Agency fees to be paid by the buyer. Price including fees: 670,000 euros. Price excluding fees: 650,000 euros. Fees including VAT to be paid by the buyer (3.08% of the property price excluding fees): 20,000 euros.Energy display information for this property: ENERGY class C index 145 and CLIMATE class B index 9. Information on the risks to which this property is exposed, including the legal obligation to clear brush, is available on the Géorisques website: http://www.georisques.gouv.fr.The present real estate advertisement has been written under the editorial responsibility of Ms. Gwendoline Lorho, independent real estate agent (without holding funds), commercial agent of SAS I@D France registered at the RSAC of AGEN under number 797749991, holder of the real estate canvassing card for the account of I@D France SAS.
…By Iad France


TARN 19th Century Castle Event Hotel 3 HA. Rare for sale! Located between the episcopal city of Albi and the medieval city of Cordes-sur-Ciel, discover this exceptional estate of 3,500 m² of built area in the heart of a park of nearly 3 hectares. A 'turnkey' working tool combining the splendor of the Second Empire with immediate economic profitability. MAIN ADVANTAGES: A Historical Castle (1871): 540 m² of elegance offering 5 luxurious suites, refined reception rooms, and a 120 m² master apartment served by an elevator. A large event center: An old silk factory transformed into modular reception rooms (2 x 140 seating), a professional kitchen to standards, and a large covered terrace. Ideal for weddings and seminars. A Hotel and its wellness area: A rehabilitated farm comprising 23 to 25 rooms, 3 seminar rooms, as well as an orangery with a heated indoor pool and jacuzzi. Park & Infrastructures: 3 hectares of centenary trees, French gardens, a helipad, and vast parking lots. POTENTIAL & INVESTMENT. This unique estate offers rare flexibility: Complete Hotel Operation: Total capacity of over 80 beds. Secured Income: Hotel under professional lease (sale of the walls included). Independence of spaces: Three distinct areas without vis-à-vis, allowing for separate management or a private residence with adjoining commercial activity. Fully renovated with care: double glazing, high-performance insulation, PMR access, elevator, function housing (T4 and T5), private helipad. Impeccable condition, no work required. An exceptional estate for a large-scale project!This description has been automatically translated from French.
…By Property And Consulting


In the heart of the Dordogne valley, in a most preserved site, close to Rocamadour and Padirac, this superb manor built in the 18th century majestically dominates the valley and offers an exceptional view. The 7 hectares surrounding it are designed so that nature makes the site conducive to rest and rejuvenation for the guests who are lucky enough to stay there. Currently, the property offers a tourist reception of up to 85 beds with comfort and services worthy of a high-end hotel service; to which is added a beautiful reception room with its License IV bar and professional kitchen, which can accommodate around 125 people. The park, generous with century-old trees, provides a heated swimming pool, a paddling pool, a spa, a tennis court and other relaxation areas. This place will easily lend itself to the organization of weddings and various receptions or any other tourist activities: many projects can easily be carried out within this property. 30 minutes from Brive la Gaillarde and its international airport.
…By Property And Consulting


BARNES Propriétés et châteaux offers you the opportunity to acquire this fully renovated 17th century hamlet nestling between the Aubrac, the Grands Causses and the Margeride. Ideally situated close to the A75 motorway and close to the St Jacques de Compostelle pilgrimage route, it comprises independent gites and an old barn converted into the main house on a 2.5 ha property. -1 modular gite for 6 to 9 people, comprising 3 bedrooms with en suite bathrooms and an independent studio. Kitchen, outdoor living room and access to private spa. -1 gite for 8 people with outdoor terrace and access to the spa. -5 cosy guest rooms for 2 people. Each with a different theme. -Inn with professional kitchen for breakfasts and evening meals or groups. -The renovated barn forms the main living area, which can accommodate 2 families. The first part has 4 bedrooms, one of which is a master suite. Kitchen, living room, mezzanine, bathroom. In the second part 2 bedrooms dressing room bathroom kitchen lounge dressing room. Tastefully restored with respect for tradition and ecology, this hamlet stands out for its eco-responsible character and is classed as a top-of-the-range eco-lodge. "Information on the risks to which this property is exposed is available on the Géorisques website.
…By Barnes Proprietes & Chateaux


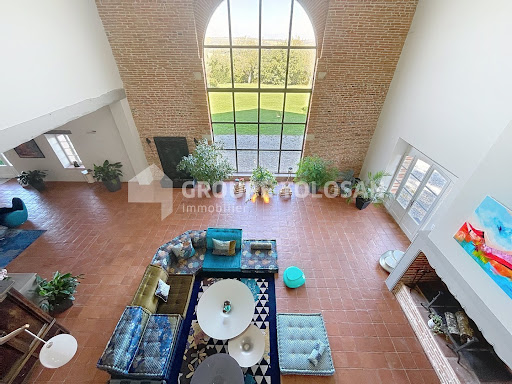


RARE, ELEGANT, and TIMELESS RESIDENCE - SPACIOUS - QUIET - QUALITY. Located in a residential area 30 minutes from Toulouse, this property of about 700 m² of living space offers a rare living environment, combining absolute tranquility, unobstructed views with no overlooking, and no disturbances. Completely renovated in 2021 with high-end amenities, this single-story residence meets all the requirements of modern and refined comfort. Bathed in light, it is distinguished by its generous volumes and exceptional modularity. It notably consists of two main living rooms of about 100 m² each, ideal for entertaining, several secondary lounges providing different atmospheres, a contemporary kitchen (Eggersmann, Gaggeneau) fully equipped, with two sinks, numerous integrated storage spaces, and a spacious back kitchen/laundry room. A refined master suite including a large bathroom, double shower, double sink, WC, bathtub, and vanity, along with two separate walk-in closets. Two other bedrooms, each with their own private shower room. An independent apartment of about 60 m², with a separate entrance and the possibility of communicating with the main house – ideal for a guest, a household employee, a professional office, or a separate studio. The property also includes a 100 m² garage, accommodating 4 to 6 vehicles, equipped with a customized lighting system highlighting the cars. The garage doors are motorized and secure. A second garage allows parking for three additional vehicles, and an approximately 100 m² convertible attic offers great potential for expansion. The enclosed land of 1.1 hectares is fully secured (alarm, video surveillance) and enhanced by a landscaped garden with automatic watering. The saltwater swimming pool from Everblue, a mirror type with an electric rolling cover, adds a contemporary touch and elegance to the whole. An outbuilding houses a summer kitchen and, upstairs, an additional room that can serve as a bedroom or recreational space. The overall quality of the amenities is remarkable. Schools and shops are located in the immediate vicinity, in Verfeil or Gragnague. Highway access is just 5 minutes away. This former castle outbuilding, built around 1800, has retained all of its original charm, enhanced by a high-standard renovation. Fees are the responsibility of the sellers - Viola Reichardt - Independent sales agent.This description has been automatically translated from French.
…By Tolosan Immobilier


Rarely does one come across such beauty combined with character, comfort and history. Standing in a beautiful park with all kinds of mature trees, scrubs, bushes and fields full of spring flowers. Approached by a long private drive, the chateau stands in its own land of 4.5 hectares showing all its “grandeur” of the past. One falls directly in love experiencing the “being home feeling”. A large outbuilding, partially transformed into a guest dwelling (needs TLC) or pool house, with stables and shelter for many cars and/or tractors. Next to this outbuilding, a generous size swimming pool is well away from the chateau in order to keep it relaxed or simply not see it out of the season. All the above is less than an hour from Toulouse centre, even less to the Airport and all your shops and services in Gimont at 10 minutes’ drive.
…By Ma Maison Immobilier


A remarkable residence in the heart of LauragaisAt the end of a majestic plane tree-lined driveway, an elegant master house reveals itself at the heart of a domain where time seems to have suspended its course. Typical of the grand Lauragais manors, this property is organized around a main house and two outbuildings, forming a landscaped courtyard in a highly coherent architectural ensemble.The historical heart of the property, the master house retains all the character of charming residences. A vast hallway distributes, on the ground floor, generous reception rooms. Upstairs, four bedrooms, each with its own bathroom, offer comfortable and private spaces.One wing has been remarkably renovated. It accommodates five bedrooms with en-suite bathrooms, a living room, a kitchen, and a magnificent dining room largely open to nature. On the upper floor, a cinema room and several rooms remain to be arranged, as well as a cellar and a garage.The second wing houses an independent apartment, several garages, and a culinary lab with a cold room.The estate also reveals an elegant orangery, an authentic functioning bread oven, an old farm waiting to be reinvented, a shed, and its dovecote.The entire property extends over approximately 6 hectares of meadows and woods, complemented by a large swimming pool, in a particularly preserved natural environment.Due to its layout, volumes, and accommodation capacity, this property offers a rare potential for imagining a high-end reception and hosting place: family home, prestigious guesthouse, event residence, or a private domain dedicated to the art of living.Free agricultural land, located around the property, can also be acquired as an addition.A unique and confidential property, for those seeking more than just a place of residence: a heritage to live, develop, and share.COMPLETE FILE AVAILABLE UPON REQUEST.Information about the risks to which this property is exposed is available on the Géorisques website: www.georisques.gouv.frThis description has been automatically translated from French.
…By Vip Occitanie


This extremely peaceful, fully renovated estate is located in the northeast of the Lot. It is surrounded by nature, with no immediate neighbours, and a lively village with all amenities is within cycling distance.The ensemble comprises solidly renovated stone house with three bedrooms, a swimming pool, and a barn, as well as a spacious, recently renovated outbuilding that has been fitted out to accommodate holiday guests. This building comprises three spacious guest rooms, a large dining room with a kitchen, and an independent gîte with three bedrooms. The current commercial activity can be readily continued.The spacious outbuilding also offers additional potential for further development, such as the creation of extra rooms, an additional guest accommodation or a tailor-made project, subject to obtaining the necessary permissions.The 4.5-hectare estate consists mainly of horse pastures and is completely fenced, making it particularly suitable for animal lovers.The estate includes 1ha of forest that is located across the street.A large pond, fed by three natural springs from a nearby forest, gives the property an exceptional and idyllic character. A beautifully maintained turnkey estate, offering generous accommodation for up to 15 guests, with each space designed to preserve comfort and privacy. More photos and a detailed description can be found on the website of Beldemora. EXPERTIMO est le leader français des réseaux dédiés aux mandataires expérimentés
…By Expertimo


GOURDON (46300) - Superb character property with pool on 13.5 hectares of land. Price euros 879,000 (agency commission borne by the seller).Between Sarlat and Cahors lies this beautiful property composed of a very spacious house with two dwellings, a barn, a heated pool, and a pool house situated on 13.5 hectares of land in a green and peaceful environment.This property was fully and very qualitatively renovated in 2000. It is a comfortable house with gas central heating through underfloor heating and a wood stove, double glazing throughout, and fiber optic internet. The building consists of two independent but connected dwellings.The main building has two floors with a new fully equipped open kitchen (2024) on the first floor with enough storage. The kitchen opens onto the exterior terrace (42m2) through French doors. The kitchen is connected to the dining room and the spacious living room (total 70.5m2) with a wood stove. At the same level are 2 bedrooms (12m2 and 11m2), a bathroom, and a separate toilet. One floor below, on the ground floor, there are 3 bedrooms (26m2, 16.8m2, and 16.7m2), including the master suite with an adjoining bathroom, a separate bathroom, and a separate toilet. All bedrooms have access to the large outdoor terrace and garden through French doors, creating a pleasant connection to the outside.In the tower, there is a bedroom (18.2 m2) that connects the two dwellings. Of course, they also have their own separate entrance from the outside. The second dwelling consists, on the ground floor, of a cozy living room (40m2) with a fireplace, a kitchen (20.5m2) with a dining area, and a toilet. French doors provide access to the courtyard and the private outdoor terrace. On the first floor, there are two bedrooms (15m2 and 6m2) and a bathroom.On the other side of the courtyard is a dependency (14m2) for tools (like gardening) etc., and a shelter (7m2) for wood storage. The 15m x 6m pool with a heat pump completes everything. Next to it is the pool house with a toilet, shower, and outdoor kitchen. Finally, a lovely vegetable garden with a water tank. The total land area is 13.5 hectares consisting of meadows and woods.All amenities (shops, hospital, train station) are within 10 minutes. The septic tank is non-compliant.DPE: Class D 167 kWhEP/m².year GES: class D 31 kg CO2/m².year. Estimated annual costs: between 5060 and 6900 euros. Average energy prices indexed as of January 1, 2021.This present announcement has been written under the editorial responsibility of Paulien BRANDSMA acting under the status of registered commercial agent at RSAC NANTES no. 123 456 789 with PAUL PARKER PROPERTIES, located at 10 rue du Colisée 75008 PARIS, a brand of SAS PROPRIETES PRIVEES, national real estate network, with a capital of 40,000 euros, RCS NANTES no. 908345895, Professional card T and G no. CPI 4401 2016 000 010 388 CCI Nantes, Guarantee GALIAN, 89 rue La Boétie, 75008 Paris.Paulien BRANDSMA (EI) Commercial Agent - RSAC Number: 908 345 895 BERGERAC - . Information about the risks to which this property is exposed is available on the Géorisques site: www.georisques.gouv.frThis description has been automatically translated from French.
…By Paul Parker Properties

Receive by email any new listing that may match your search criteria
Your criteria :
By validating this form, you accept the general conditions of use of Le Figaro Properties.
These agencies offer a selection of luxury properties vente in Midi-Pyrénées. Feel free to contact them for personalized assistance.




