Get early access to listings that match your criteria
Never miss an opportunity again. Our personalized alerts notify you instantly.

 English$ USD · m²


The advertiser did not provide an english description for this listing.
…By Coldwell Banker Val Property - Maine Prestige Immobilier


Nantes Sotheby’s Realty presents a golf estate spanning over 81 hectares in the Anjou countryside. This exceptional property includes an 18-hole golf course, a Pitch and Putt course, a spacious Club House with dining facilities, seminar rooms, high-capacity accommodation, two reception halls, and various annexes. It is a warm and welcoming venue, ideal for hosting golfers, private events, or corporate seminars. The estate also offers significant development potential, with unused buildings and a 7,000 m² plot of buildable land. Located just 25 minutes from Angers (High speed train station), 20 minutes from the motorway network, and 1 hour and 20 minutes from Nantes Atlantique Airport, this property is easily accessible and situated in a thriving region.
…By Nantes Sotheby's International


For sale, this exceptional property, ideally located on the edge of the magnificent Conches beach. Nestled in the heart of 8,000 m2 of private maritime pine forest and local vegetation, this property offers a rare and preserved natural setting.Within this green setting lies a charming typical house with blue shutters, benefiting from an unobstructed view of the sea as well as private access to the beach.The true asset of this place: a panoramic terrace overlooking the ocean, built on the remains of an old blockhouse.The house consists of a bright living room/dining room with an equipped kitchen, a shower and toilet on the ground floor. Upstairs, you will discover two beautiful bedrooms, with a toilet area offering a magnificent view of the sea.An independent outbuilding, with atypical charm, completes this property and offers numerous possibilities for layout according to your desires.A rare, unique property full of character.This description has been automatically translated from French.
…By Demeures Du Littoral


The advertiser did not provide an english description for this listing.
…By Côté Particuliers Nantes


This XVI-XVIIIth century VENDEEN DWELLING, completely renovated with authenticity in 2006-2007 and extended by the creation of a second tower in 2021, in symmetry with the existing building, provides approx. 300 m² (3,558 sq ft) of living space. The main dwelling spans two levels: - A ground floor with a tiled entrance hall and stairway, a study area, a lounge with tiled floor, French ceiling and Louis XV fireplace, a master suite with shower room and a laundry room. The 2021 extension features a kitchen opening onto a dining area with a spiral staircase leading to an independent flat. A terrace to the rear with its jacuzzi completes this level - A 1st floor with 5 bedrooms, 2 shower rooms/WC, 1 bathroom and 2 separate WCs, in the extension an additional bedroom with its own shower room/WC - An outbuilding with a former carriage garage, a vast convertible attic accessed by a stone staircase leading to the courtyard, a gîte of approx. 90 m² - On the ground floor, there is a kitchen opening onto the lounge/living room, a bedroom and a shower room/wc. - On the first floor, there are two bedrooms and a shower room. To close off the courtyard, there is a longère with three rooms used as a shed and workshop, with a garage to the rear. Ronan du Bourg (EI) Agent commercial- RSAC Nantes -2024AC00003
…By Terres & Demeures De France


MAYENNE - HAUT ANJOU Located in a village in Haut-Anjou, you will be charmed by this former presbytery offering approximately 347 m² of living space, combining historic charm with modern comfort. It offers: - Two spacious reception rooms, ideal for entertaining your loved ones. - A dining room, an office and eight bedrooms, complemented by four bathrooms or shower rooms, perfect for a large family or guests. - Garage, covered courtyard and garden shed for everyday convenience. The 4,680 m² grounds are perfect for relaxation: a welcoming courtyard at the front, a wooded park at the rear with a variety of trees species and a 5x10 m heated swimming pool that enjoys constant sunshine, perfect for enjoying sunny days. The original decorative features have been preserved: fireplaces, wood panelling, old flagstones, parquet flooring, exposed beams, etc., giving the house its authentic and refined character. Ideally located, this property is 20 minutes from Château-Gontier, 40 minutes from Laval, and 1 hour from Angers and Rennes, offering easy access while preserving the tranquillity of a country village. An exceptional place, where charm, history and comfort come together. Asking price: €550,000 Agency fees payable by the seller Energy class: D Climate class: D Estimated annual energy costs for standard use: between €6,620 and €9,000 per year. Prices indexed for 2021, 2022 and 2023. Information on the risks to which this property is exposed is available on the Géorisques website: www.georisques.gouv.fr
…By Agence Mercure Pays De La Loire


FOR SALE NANTES SUD, 15 km south of Nantes, a character property composed of 2 buildings from the 17th and 19th centuries arranged in a U-shape, facing an inner courtyard. Main living area of approximately 250m² over 2 habitable levels. On the ground floor: entrance, kitchen with fireplace and back kitchen, living room and dining room with parquet flooring and fireplaces. A passage leading to a cellar. Upstairs, 5 bedrooms, 2 shower rooms, toilet, living room and kitchen. The main section opens onto a courtyard arranged in a U-shape. Rented out dependency with a renovated section (approximately 120m²): On the ground floor: living room, open kitchen, shower room, laundry-utility room, gym. Upstairs, landing-mezzanine, 2 bedrooms and 1 dressing room, bathroom. Unrenovated dependencies: shed, former stables, various storage rooms, former garage, woodshed. Family property set on 22,500m², consisting of woods, meadows, and 1 pond. Good potential! Contact: Cabinet de Champsavin - Stones and Character Eric de La Brosse: 06 72 51 73 51 (4.50% fees inclusive to be borne by the buyer.) Eric de LA BROSSE (EI) Commercial Agent - RSAC Number: 340 141 019 - NANTES.This description has been automatically translated from French.
…By Pierres & Caractere
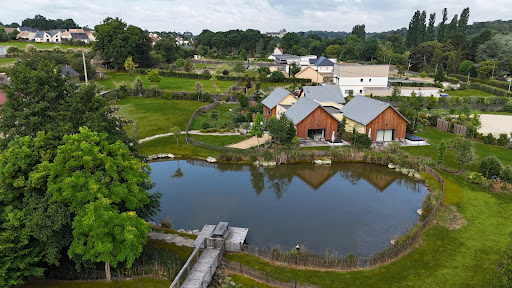


In the heart of Solesmes in Sarthe, just steps away from the famous Abbey of Saint Pierre, a haven of peace with exquisite refinement awaits you, featuring high-end amenities where well-being is elevated to an art of living. This unique property in the region is located in the most sought-after area of Beaucé road and allows you to benefit from two independent living spaces, each with separate access, set on a wooded plot of over 1.5 hectares with a large natural and very fish-filled pond in the middle. The first villa allows you to live in a 300m² house with its reception areas, kitchen, 6 bedrooms and their bathrooms, terraces, and direct access to the pool house area of over 210m² with its large retractable transparent roof pool, sauna, hammam, gym, foosball, bar, social and relaxation area, and petanque court. By crossing a small bridge, you access the second part of the estate, recently built, which consists of a large reception area with a living room, dining room, open kitchen, and 4 lodge-style suites of more than 40m² each, with their bathrooms, terraces, and jacuzzis, giving the feeling of being at home while sharing moments of conviviality. The entire property is built with the best insulation materials and is perfectly maintained year-round. Interior and exterior parking, a pantry, laundry room, and technical rooms complete this ensemble. If needed, the two properties could be sold separately. For lovers of a bucolic and high-end living environment.This description has been automatically translated from French.
…By Saint Ferdinand Paris 7e


SARTHE: 30 mins from Le Mans, quick motorway access to Paris, Normandy, Brittany. Beautiful property of approximately 1219 sqm from the 17th century. This property houses a chapel with its preserved authenticity. It has a reception room of 85 sqm, 10 bedrooms, 3 dormitories, several bathrooms and various other rooms to be fitted out according to your project, all on a plot of 5400 sqm. A unique property full of history which is absolutely to be discovered. Shops in the village, fiber optic. IDEAL FOR LARGE FAMILY HOME, GITE PROJECT, GUEST ROOM, EVENT ORGANIZATION .......Budget: EUR630,000 agency fees included of which 5% is payable by the buyer, i.e. EUR600,000 net seller. This announcement was written under the editorial responsibility of Laurence LEFEVRE acting under the status of commercial agent registered with the RSAC of MANS n° 438 777 047 with PAUL PARKER PROPERTIES, domiciled at 10 rue du Colisée 75008 PARIS, brand of SAS PROPRIETES PRIVEES, National real estate network, with capital of EUR40,000, RCS NANTES n° 487 624 777, Professional card T and G n° CPI 4401 2016 000 010 388 CCI Nantes, GALIAN Guarantee, 89 rue La Boétie, 75008 Paris. To visit, contact Laurence LEFEVRE (independent agent for SAS Paul Parker-Properties) locally at tel: 06 72 20 23 35 - [email protected]. Sales mandate no. 385 541. The FNAIM-approved professional advises you, guarantees and secures your real estate project RCS 438 777 047. Information on the risks to which this property is exposed is available on the Géorisques website: www. georisques. gouv. fr ' (5.00 % fees incl. VAT at the buyer's expense.)
…By Paul Parker Properties


Located in the commune of Saint-Vincent-sur-Graon, this large property of 400 m² living space, built in 2010 on a plot of almost 2 hectares, offers a perfect interpretation of the Vendée manor house. This unique place perfectly combines the charm of the Vendée manor house, the nobility and quality of the materials, as well as the comfort of a modern construction. From the entrance, the charm operates: large volumes, a majestic stone staircase with its wrought iron railing, Roman opus flooring; this large hall leads on one side to two living rooms, and on the other to a dining room, a kitchen, and a back kitchen. Both living rooms are very bright, each benefiting from a double exposure and a generous ceiling height of 3 meters. Their floors are paved with tiles that form patterns in the center of the rooms. The large living room offers a beautiful surface of 68 m² and has a stone fireplace. The small living room, which can serve as an office or library, offers direct access to the terrace overlooking the garden and the pool. From the entrance hall, two sets of double doors in succession provide access to the dining room and then to the kitchen. The floors of these two rooms are paved with tiles that contrast with the living room tiles, evoking a different style, as if the construction of the property had spanned several eras. The dining room has beautiful proportions and a stone fireplace. The kitchen is very bright and superbly equipped. Its elements are built in masonry and have solid wood doors with highlights, giving it a Provençal style. Like the dining room, the kitchen offers direct access to the terrace, combining usefulness with pleasure. Upstairs, a vast landing, open to a relaxation area where a billiard table sits, leads to the bedrooms. On one side, there are two beautiful bedrooms, a shower room, and a toilet, and on the other, a guest suite with a large shower room and the master suite. The term suite is truly fitting for the master area. A first vestibule provides access to the bedroom, the dressing room, and a private restroom. A beautiful bathroom with travertine floors and walls is accessible from both the bedroom and the dressing room. The surfaces of each room are impressive. Upstairs, the floors of the bedrooms and landing are covered with tiles or parquet. The manor house is completed by a large garage and a cellar of about forty square meters. The surroundings of the building are beautifully landscaped. Access to the property is through a wrought iron gate that opens onto a wide driveway ending in front of the garage. A beautiful stone fountain stands a bit ahead of the manor's entrance. The property offers, below the terrace, a large pool with its pool house, as well as stalls for three horses in front of a meadow plot of about 1 hectare. This home is located about one kilometer from the town center, 18 kilometers from the southern entrance of La Roche-sur-Yon, and 20 kilometers from the Vendée beaches. Energy performance diagnosis (DPE) in progress. Information on the risks to which this property is exposed is available on the Géorisques website for the concerned areas: www.georisques.gouv.fr Contact (EI): Philippe THEVENIN at 07 88 48 71 76 Commercial agent registered with the RSAC of LA ROCHE-SUR-YON under number 2023AC00193 The fees are to be paid by the seller.
…By Espaces Atypiques Vendée


Between Nantes and Angers, this 42-hectare vineyard offers a rare opportunity. Perfectly structured, the estate produces and markets a complete range of white, rosé, and red wines, distributed both in large retail chains and to a loyal private clientele. Its pleasant setting and welcoming facilities open up great prospects for wine tourism development. Additionally, it is possible to acquire a characterful 180 m2 house on the site. FOR SALE: 35ha of land, buildings, equipment, stocks, and advances in the land. OPTIONAL: stone houseThis description has been automatically translated from French.
…By Vinea Transaction - Bordeaux Cognac Loire Et Languedoc


In the Saumur area, in a privileged residential area, early 20th century property with renovated annex house, on a walled park The configuration of the whole allows for various possible projects (private, professional, tourist rental... for example) THE HOUSE (habitable area approximately 185 m2) Ground floor: GARAGE (2 cars), storage room, toilet, boiler room - 2 rooms 40 and 46 m2 Entrance hall, storage room and cupboards 1st FLOOR (170 m2): Left, hallway, living room 34 m2, fitted kitchen 16 m2 with balcony (access to garden via external staircase) Bedroom 12 m2, Office 12 m2, WC, bathroom Right, hallway, laundry room (sink) 13.50 m2, Bedroom 32 m2, Bedroom 15 m2, Bedroom 10 m2 2nd FLOOR (raw state - concrete) offering strong development potential: one room 9.90x9.97m (height 3.56m concrete ceiling), another room (Mansard roof) 7.35x9.33m (ridge height 6.40m), and Terrace 51 m2 (5.30x9.60m) 3rd level : ATTIC approximately 80 m2 Renovated annex house approximately 105 m2 (electric convector heating): entrance 16.50 m2, room 25 m2, hallway, toilet sink, 'cathedral' room 55 m2 (height 4m) Entrance courtyard at the front, and park around, the whole enclosed by walls including various species of trees (oak, chestnut, and fruit trees) 3839 m2 (cadastrated area), with cellar in basement and well local shops 2.2km and commercial area 2.4km SNCF train station 6km SAUMUR center approximately 3km Retrouvez toutes nos annonces sur notre site INTERNET : https://www.cabinetchevillon.fr/vente/1
…By Cabinet Chevillon


In an exceptional setting, a stone's throw from the town centres of Vertou and Saint-Fiacre-sur-Maine, this residence unveils itself as an invitation to the art of Loire Valley living. Built in 1869, this neoclassical maître house embodies the architectural elegance of the Second Empire with its perfect symmetry of three bays, ashlar stone quoins and central projection crowned by a triangular pediment. Continuously restored since 1985, the property has preserved its soul whilst embracing contemporary comfort. Across 374 sq m of living space distributed over three levels, the house unfolds reception rooms of remarkable proportions. The vast central hall harmoniously distributes the living spaces. The dining room with fireplace, overlooking the garden, converses with the former study also featuring a fireplace. The right wing welcomes a large through reception room with herringbone parquet flooring, enhanced by its original fireplace. The contemporary extension houses a vast fitted kitchen with its dining area and fireplace. The first floor reveals four bedrooms including a master suite with dressing room and private shower room. Under the eaves, the second floor offers four additional bedrooms, a shower room and spaces offering the possibility of future arrangements. The outbuildings house a 70 sq m garage and a generous 60 sq m woodshed. The caretaker's cottage of 75 sq m of living space over two levels with cellars features a beautiful reception room with fireplace, a fitted kitchen and a dormitory with shower room. Period bread oven, aviary, well, gazebo and magnificent greenhouse aligned with the main entrance complete this remarkable ensemble. A true landscape jewel, the wooded park of nearly 3.2 hectares unfolds in a succession of terraced gardens majestically overlooking the Sèvre. Century-old trees of multiple species are complemented by an ornamental pond bordered by a superb belvedere. Direct access to the river bestows upon this place a romantic and peaceful dimension, just minutes from Nantes. This property embodies the perfect alliance between historic heritage and modern comfort, between urban proximity and pastoral serenity. A confidential address for connoisseurs of distinguished residences.
…By Junot Châteaux & Patrimoine


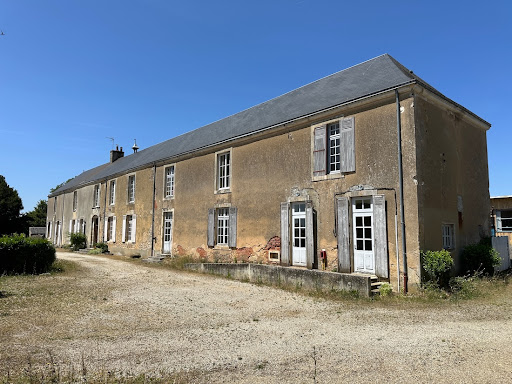


Former boarding school from the 17th century and its school On the edge of a small town, in a calm environment of high quality, an old boarding school dating from the 17th century and its school on 1.75 hectares of walled park. After restoration, a variety of projects are possible: from private residence to welcoming project. Numerous charming elements give this whole ensemble a unique poetry... The old boarding school, a sublime building of 17th century origin with a history as rich as it is honorable, will need to be rethought and restored. The structure extends in a rectangular shape, long and slender. On the ground floor, a beautiful entrance (with a staircase and a superb start for the upper floor) leads to the left: a lovely reception lounge, office, kitchen, and bathrooms. To the right, a pleasant corridor distributes the house's oratory, the former teachers' room of the school, and subsequently, the large refectory with its former kitchens. The upper floor is divided into two parts. The first is private and offers 6 bedrooms with numerous water points. The second, accessed via a large walkway at the back of the building, belonged to the school: there are two large classrooms with a sanitary block. Usable attics throughout. Large cellars. In an L shape, surrounding the southern garden, an old outbuilding (featuring beautiful architectural elements) has been adapted for the school with two learning spaces and their sanitary block. Other outbuildings (covered area, garage...). At the back, on the old school yard, a glass building with a covered area houses two former classrooms. Facing the village church, the old school offers former classrooms to be reclaimed. The possibilities are numerous! The exteriors, completely walled and over one hectare in size, are divided between old playgrounds still adorned with their hopscotch and where the laughter of children still resonates... And a large park with an old vegetable garden and beautiful fragrant roses. An elegant prayer alley, with beautiful hundred-year-old linden trees, continues to invite serenity to the place.This description has been automatically translated from French.
…By Les Belles Maisons Du Perche

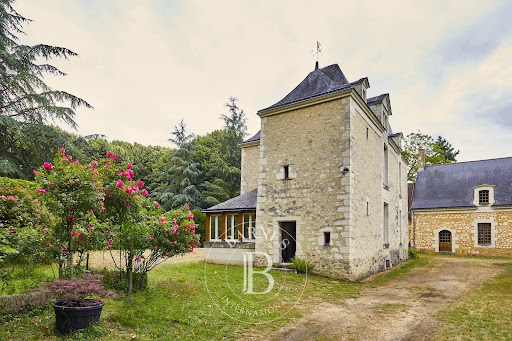


This priory, built in the XVIIᵉ century, embodies with rare distinction the alliance of historic heritage and contemporary comfort. Restored with absolute care and respect for its original soul, the property develops a living area of around 570 m², harmoniously spread over three independent buildings, offering remarkable freedom of use. The main house reveals a warm and refined atmosphere from the moment you enter. The first floor features a reception hall, a convivial kitchen with dining area, a dining room and a vast reception room, both enhanced by superb period fireplaces. In the extension, a former barn has been rehabilitated, revealing a spectacular room with a cathedral ceiling. A confidential chapel, imbued with spirituality and history, lends the ensemble a rare and deeply singular dimension. Upstairs, the sleeping area comprises three bedrooms, including a suite with private bathroom, a shower room and a study. The second building, an elegant little manor house built over a vaulted cellar, features an entrance hall, a kitchen and three spacious bedrooms, each with its own bathroom, guaranteeing complete independence for guests. Ideally located at the entrance to the estate, the third building opens the way to multiple projects. On one level, it comprises a living room with semi-open kitchen and a large bedroom with en-suite shower room, perfectly suited to an independent dwelling, a gîte activity or a janitor's cottage. The former dovecote, which has been fully restored to the highest standards, completes this exceptional ensemble. It now houses an office on the first floor and a refined cinema room upstairs, offering a unique space for relaxation. The equestrian facilities, rare at this level of quality, further enhance the property: a 20 x 40 metre riding arena, eight boxes, a tack room, all set in the heart of a 4.5 hectare park, complete with swimming pool, in an unspoilt natural environment. A confidential, timeless place, designed for customers seeking exclusivity, serenity and authenticity. ECD : C/A Price HAI : 995.000 € ( Price net seller : 950.000€ - fees of 4,7 % TTC to be paid by the buyer). Property presented by Mr. Damien TOUDIC (EI) : +33 (0)6.77.63.48.86 - [email protected]. Information on the risks to which this property is exposed is available on the Géorisques website: www.georisques.gouv.fr.
…By Barnes Sologne Val De Loire


Ref.4209: Apartment for sale in Nantes. The capital of the Pays de la Loire region, Nantes is crossed by the Loire and Erdre rivers, and is renowned for its historical heritage and cultural wealth. The city is home to a number of competitive clusters and companies specialising in the health, industry and services sectors. It also boasts many green spaces, including the Jardin des Plantes, one of the oldest botanical gardens in France. Two hours from Paris by TGV and less than an hour from the Atlantic coast, Nantes is a dynamic and attractive city, combining history, culture, economy and quality of life. The town house is located in one of Nantes' most attractive districts, within easy reach of the city centre on foot or by bus. It is also renowned for its proximity to top-quality schools, lycées and shops. The almost 200 sqm flat, nestled in an 18th century town house, occupies the entire garden level over two floors, in a small condominium shared by two families. Comprising five bedrooms and a separate office, the flat underwent significant restoration work around ten years ago. On the street side, the hotel is accessed from an enclosed paved courtyard, perfectly reflecting the aesthetic of the buildings of its era: dressed stone, stringcourses and pilasters, a central bay topped by a triangular pediment, and a four-sided slate roof pierced by Capucine dormers. A stone stairway leads to a two-leaf door topped by a fan-shaped tympanum frame. This door opens into the communal entrance hall, from which a stone stairway with a wrought iron banister leads up. The flat door faces the entrance to the town house. The living room, a large room lit by a French window opening onto the terrace, has a contemporary wood-burning stove. In a row, the dining room and kitchen benefit from the same luminosity thanks to large windows. The scullery gives access to the cellar via a stone staircase, which is divided into several areas, including a wine cellar on gravel. On the other side are two bedrooms, one with a shower room, and a cloakroom. A wooden staircase from the living room leads to the second level, where the landing leads to three bedrooms, one of which has a shower room, and a bathroom. The study, with shower room and toilet, is both independent and an integral part of the flat. It is located on the first floor of the hotel and is accessed via the stone staircase in the entrance hall, which is lit by two windows opening onto the dining room below and the park. Classicism is evident in the high ceilings and large windows, while the parquet floors with their wide, straight strips anchor the space in modernity. From the flat, there are uninterrupted views of the outside world, thanks to its high windows overlooking a verdant garden, a vast wooded park belonging to several condominiums, accessible from the flat's terrace. Cabinet LE NAIL – Nantes and peripheral areas – Mrs Nadine RIANT : +33 (0)2.43.98.20.20. Mrs Nadine RIANT, Individual company, registered in the Special Register of Commercial Agents, under the number 344 131 503. We invite you to visit our website Cabinet Le Nail to browse our latest listings or learn more about this property.
…By Cabinet Le Nail


SOLE AGENT. Located at the confluence of the Vendée, Deux-Sèvres, and Charente-Maritime departments, this 16th-century residence with a 12th-century tower, the remains of a fortified castle, is a site steeped in the history of Poitou-Charentes. With a living area 385 sq.mt, and set in over 2500 sq.mt of grounds, this residence offers ten rooms and many outbuildings that could be converted. Currently inhabited by a couple who offer a bed and breakfast business in conjunction with the Puy du Fou season, this residence could also be a primary or secondary residence for lovers of "old stone" and those who appreciate the architectural traces of the past that are omnipresent throughout the property. On the first level, the kitchen (22 sq.mt), the dining room (30 sq.mt), and the living room (44 sq.mt) opening onto a south-facing terrace constitute the living areas. Six bedrooms, each measuring over 20 sq.mt, complete the property. Among the outbuildings, a 37 sq.mt barn and a 35 sq.mt former oratory are easily convertible. The grounds could accommodate a swimming pool. Selling price : 490,000 euros. Fees at seller's expense. Energy class : C. Climate class : D. Estimated annual energy costs for standard use : between 2,342 and 2,862 euros per year. Prices indexed to 15th of August 2015. Information on the risks to which this property is exposed is available on the Georisques website : www.georisques.gouv.fr
…By Agence Mercure Poitou-charentes-vendée


Ref 4686 : Vendée house for sale, 62 km from La Rochelle On the Vendée coast, close to the sea, the beach is within walking distance. The property is located between Les Sables d'Olonne and La Tranche sur Mer, not far from a seaside resort where it is pleasant to live and stay all year round, in a privileged environment of pine forests, beaches and dunes. There are many varied activities on offer, including walking trails and cycle paths. There is a golf course around 15 kilometres away and a marina 5 kilometres away. A renowned marina is located less than 15 kilometres away. In the heart of a preserved natural environment, just a few steps from a beautiful beach on the Vendée coast, discover this exceptional estate with authentic charm, perched on rocky terrain. Comprising several traditional stone buildings with red tile roofs typical of the region, this complex combines historical character with high-end renovation potential. The origins of this property are very ancient, as the site was already inhabited in Roman times, as evidenced by the vaulted cellar. Later, it was the seat of a seigneury, traces of which can be found in 1470. Forty-four years ago, major renovation work was carried out to turn the dwelling into a main residence. After passing through a small wooded lane, you feel as though you have arrived in a peaceful haven, far away from the rest of the world. The typical buildings of the region, with their old stone walls covered in rose bushes, tiled roofs, square courtyards, dry stone walls and southern vegetation, including pine trees, holm oaks, fig trees and oleanders, give the whole place a lot of character. As soon as you step inside, you are enveloped by the timeless elegance found in old houses, with their old terracotta tiles, beams and fireplaces. This property consists of two parts, each with its own kitchen, offering scope for a variety of projects. The main living area, on one floor, comprises a ground floor: living room (34 sqm) with weathered plasterwork, beautiful stone fireplace, kitchen (8 sqm), bedroom (38 sqm) with shower room. Upstairs, the landing leads to three bedrooms, a shower room and a bathroom. Adjoining, the older part consists of a living room (38 sqm) with a fireplace, a dining room (20 sqm) with large cupboards, a cosy fitted kitchen, a pantry with a canopy, a bedroom (26 sqm) with a stone fireplace, a bathroom and a toilet. A corridor connects the two parts. The outbuildings consist of several buildings with stone walls and tiled roofs. Renovation work is required. Building adjoining the south-facing dwelling: Barn: 104 sqm Sheepfold: 47 sqm Lean-to: 16 sqm Building opposite the courtyard entrance: Wine press: 35 sqm Bread oven: 37 sqm Wood store: 35 sqm Old house: 52 sqm The grounds cover approximately 24.7 acres, completely secluded from any neighbours. The entrance is via a discreet driveway through a small wood of pine and holm oak trees. To the south, the property enjoys direct access to the sea, with the beach only about 50 metres from the southern part of the estate. A former vegetable garden enclosed by stone walls, now lying dormant, could be restored and returned to its original purpose. A stream runs through the estate and is home to a variety of wildlife. In front of the buildings is a large courtyard. To the west, a vast garden planted with fruit trees harmoniously completes the ensemble. Cabinet LE NAIL – Loire-Atlantique and Vendée - Mrs Nathalie TOULBOT : +33 (0)2.43.98.20.20 Nathalie TOULBOT, Individual company, registered in the Special Register of Commercial Agents, under the number 418 969 077. We invite you to visit our website Cabinet Le Nail to browse our latest listings or learn more about this property.
…By Cabinet Le Nail


In the heart of Mamers town center, this historic residence captivates with its authenticity, light, and exceptional proportions, rarely found on the market. Remodeled in the 18th and 19th centuries, it now combines the charm of period homes with contemporary comfort. The elegant entrance hall leads to several bright, open reception rooms, all opening onto the garden, a beautiful fitted and equipped kitchen, and a ground-floor bedroom. A second entrance provides access to a separate professional area (63 sq m office, living room, kitchenette, and bathroom), ideal for a freelance practice or high-end remote work. The upper floors reveal a harmonious blend of family life and private spaces: master suites, a gym, a private bar area, children's bedrooms, bathrooms, and a large dormitory sleeping eight, perfect for accommodating family and friends. The entire property has been meticulously restored, showcasing original features such as parquet floors, period fireplaces, and antique materials. The basement houses a modern utility room, a superb period vaulted cellar with a wine cellar, and direct access to the garden. The enclosed, landscaped grounds include a recently built double garage, a relaxation area with a combination sauna (traditional and infrared), and a covered, heated swimming pool with stunning views of the surrounding greenery. A rare find on the market, ideal as a primary residence, a guest house, or a prestigious family estate just 2 hours from Paris. (Full details and floor plan available upon request – exclusive mandate for presentation) Les honoraires sont à la charge du vendeur. Le Diagnostic de Performance Énergétique(DPE) a été réalisé selon une méthode valable mais non fiable et non-opposable. Les informations sur les risques auxquels ce bien est exposé sont disponibles sur le site Géorisques : www. georisques. gouv. fr. Contact your local agent, Caroline LEBOUC DHOMMEE, BELLEME, Optimhome Associate Estate Agent at 07 49 23 31 16 (ref 594605)
…By Optimhome - Caroline Lebouc Dhommee


Set of Gites 15 minutes from Puy du Fou in the commune of MORTAGNE SUR SEVRE. This renovated former coaching inn is of high quality for a high-end welcome, an interior courtyard distributes 2 gites of 4 to 6 people, an apartment hotel with 5 double rooms including a suite that can accommodate 12 people. The capacity is 26 to 32 beds. A meeting room with connected screen with a capacity of 23 people, a summer kitchen, a wellness area with sauna, hammam, Spa, shower and toilet. a professional laundry room with all the linen and bedding items for the proper functioning of the place (washing machine, professional dryer, roller ironing machine, vacuum cleaner, etc.) A patch bay with managed access. A latest generation digital code. A total of 10 bathrooms, 11 toilets. Separate water and electricity meters. The whole is sold with all the high-end furniture and all the equipment. Contact your AXO Agent - L'immobilier Actif at 06 23 77 25 39, Christophe DESHAYES (EI) Commercial Agent RSAC 913.479.762 Angers. More information on www.axo.immo (ref. 85002118621). Fees: €30,000 including tax (3.53%) included buyer's charge (€850,000 excluding fees). Information on the risks to which this property is exposed is available on the Georisques website: https://www.georisques.gouv.fr/
…By Axo Immobilier


Just 10 km north of Saumur, in the charming village of Allonnes offering all amenities (shops, schools, services), discover this authentic village house in perfect condition. On the street side, it charms with its elegant tuffeau stone façade, typical of the Loire region. Upon entering, you will enjoy a large reception area with a fireplace, a fitted kitchen and a shower room, all organised around a pleasant, intimate patio sheltered from view. Upstairs, the house offers 5 large, bright bedrooms (from 14 to 22 m²) and 2 comfortable shower rooms. In addition, the property has two outbuildings offering numerous possibilities (workshop, storage, development project), as well as a garage. A beautiful plot of land suitable for building completes the property, allowing you to imagine new projects or simply enjoy a large outdoor space. Energy rating: C/A Price including agency fees: €299,000 (net seller price: €285,000 - 5% agency fees payable by the buyer) Presented by Damien TOUDIC (EI): +33(0)6.77.63.48.86 - [email protected]. Information on the risks to which this property is exposed is available on the website: www.géorisques.gouv.fr.
…By Barnes Sologne Val De Loire


Réf. 4467 : Elegant renovated house near Nantes. This former wine estate is located in a commune on the banks of the Loire, close to Nantes, with a population of 7.000. The property is set in almost 8.000 sqm of parklands, all fully walled and perfectly maintained. The nearby royal river is bordered by market gardens and vineyards. This area is bathed in soft light. Choosing to live here means choosing a balance between rural tranquillity and urban bustle. Once through the gates, an inner courtyard is framed by the U-shaped buildings. They form a harmonious, balanced whole. This former wine-producing estate has been renovated with meticulous care, blending the past and present with rare elegance. The light colours of the walls and the ochre of the tiled roofs gently catch the light. Inside, the renovation has been carried out with a meticulous eye for detail, using top-quality materials that offer impeccable serenity and comfort. The main building comprises : Ground floor: the entrance hall with a stone stairway and a wrought iron banister. To the right, a superb lounge (34sqm) with parquet flooring, fireplace, wood panelling and mouldings, a office (29sqm) and a large room that could be used as a bedroom (36sqm) with shower room and toilet, and opening on to the parklands. To the left of the entrance hall is the dining room (33sqm), the kitchen and, joining the south wing, a vast, light-filled living room (50sqm) with monumental fireplace, from which you can access the outdoor swimming pool and spa. Upstairs, the landing leads to two bedrooms, one with bathroom, dressing room and toilet, and the other with shower room, dressing room and toilets. In the north wing: an independent flat, with a living room with kitchen, two bedrooms, a shower room and a toilets. In the south wing: Ground floor: a shower room, a toilet, a large bedroom (37 sqm) and a linen room. Upstairs: two bedrooms, each with its own shower room and toilet. Outbuildings : The outbuildings are in good condition. In the south wing: large garage, 3 cars, automatic doors + cellar with old wine press. In the north wing: garage with tiled floor, automatic gate, storage room, dustbin room. Boiler room The total surface area of the property is around 2.47 acres. A 7,700 sqm plot is fully enclosed and planted with beautiful century-old trees. A second plot is adjoining. The swimming pool area, with its lovely stone terrace, is located in front of the large living area. Cabinet LE NAIL – Loire-Atlantique and Vendée - Mrs Nathalie TOULBOT : +33 (0)2.43.98.20.20 Nathalie TOULBOT, Individual company, registered in the Special Register of Commercial Agents, under the number 418 969 077. We invite you to visit our website Cabinet Le Nail to browse our latest listings or learn more about this property.
…By Cabinet Le Nail


Between CHINON and SAUMUR, near the banks of the Loire (CANDES SAINT MARTIN), the Royal Abbey of FONTEVRAUD, an 18-hole golf course and a Center Parc, Large Napoleon III Manor, featuring large outbuildings, courtyard, pleasure park with a pond, meadows, for over 12 hectares of undeveloped land. THE MANOR: Living area of approximately 420 m² (plus an unfinished 2nd floor of approximately 150 m²) Southern exposure. Very bright living space, largely open to the park through numerous windows and balconies. Beautiful decorative features. Raised ground floor, accessible via large steps: 160 m² of living space. Ceiling height of approximately 4 m. Oak parquet floors. Interior shutters. Entrance hall (ceiling decorated with a painted sky, wide double doors), 32 m² lounge-library (coffered ceiling and decorations, fireplace). 45 m² living room (elegant stucco decorations, painted sky ceiling, fireplace)38 m² dining room-kitchen (low paneling, exposed beams) Scullery (terracotta tiles, working dumbwaiter). Office (fireplace) Laundry room. W.C. Garden level: 103 m² of living space. 32 m² kitchen (wood-burning stove, exposed beams) Bathroom. Storeroom. 25 m² room opening onto a terrace. 26 m² vaulted wine cellar, made of tufa stone. Boiler room. 1st floor: 156 m² of living space. Ceiling height of 3.50 m. Parquet floors. Interior shutters. Bedroom 1, 16 m² (double French doors leading to balcony, fireplace) Bedroom 2, 21 m² with adjoining powder room. Bathroom. Toilet. Large boudoir opening onto a balcony. Bedroom 3, 31 m² with powder room and toilet (south-facing balcony, fireplace). Bedroom 4, 17 m² (fireplace). Bathroom (toilet). Bedroom 5, 15 m² (balcony). Bedroom 6, 14 m² (fireplace). 2nd floor: approximately 150 m². 6 unrestored bedrooms and attics. Miscellaneous: Central heating with a DE DIETRICH oil-fired boiler and cast iron radiators with thermostatic valves (consumption of approximately 3,000 liters of oil per year). All windows are double-glazed. Well, mains water; independent sanitation. Estimated annual energy costs according to the DPE for standard use across five uses (heating, domestic hot water, air conditioning, lighting, auxiliaries) between €16,520 and €22,390 per year (average energy prices indexed for the years 2021, 2022, and 2023, including subscriptions) THE OUTBUILDINGS: Recent natural slate roofs and stainless steel hooks. - Two-room annex house (unfinished) near the manor house. - Former farm: group of buildings enclosing a square courtyard. Building with an ornamental dovecote, housing two sheds or garages, a stable with five stalls, and a tack room. Hay loft above. Paved courtyard in front. Barn with bakery and former living quarters. Floor area of approximately 200 m². Building housing former stables and living quarters. Floor area of approximately 150 m². Pigsty. THE LAND: 12 hectares 63 ares 96 centiares, free, half enclosed. Certified organic farming. Pleasure park with a pond, well planted with ornamental trees: cedars of Lebanon, sequoia, white and pink chestnut trees, American black walnut, plane trees... Cultivated vegetable garden with ponds. Meadows. Conclusion: Excellent location in a varied and undisturbed countryside, near the banks of the Loire and the attractive towns of SAUMUR and CHINON. A rare, complete property, not yet divided, comprising high-quality housing, numerous outbuildings in good condition, and a large, well-balanced plot of land.
…By Cabinet Metais - Bertrand


This property is located in Mayenne, 30 minutes from Laval, 60 km from Le Mans and 250 km from Paris, near a village with all amenities and close to the motorway junction. This listed manor house presents a surface area of 380 sq.m. Built in 1522, it stands as a very beautiful example of skillfully restored regional architecture. Access is via a granite spiral staircase, which serves four floors (reception areas, two floors of bedrooms and a small watch room). Many original elements have been preserved, such as fireplaces, the spiral staircase, terracotta tiles, lime plaster, doors and high ceilings. A long building of 370 sq.m, entirely restored in a contemporary spirit at the foot of the tower, houses a workshop/show room, a large living room with fireplace, a bathroom, two rooms which can be used as bedrooms, a bathroom, a cellar and a garage. Upstairs, you will find an office, a living room and a room that can also be transformed into a bedroom. Opposite this is an outbuilding offering of approximately 300 sq.m on two levels (in need of renovation). There is also a barn and another small outbuilding. It all sits on over 18 hectares featuring beautiful bridle paths, woods, a 3-hectare pond, an orchard, meadows, a landscaped garden and lush and wild nature. Truly enchanting.
…By Emile Garcin - Proprietes & Chateaux


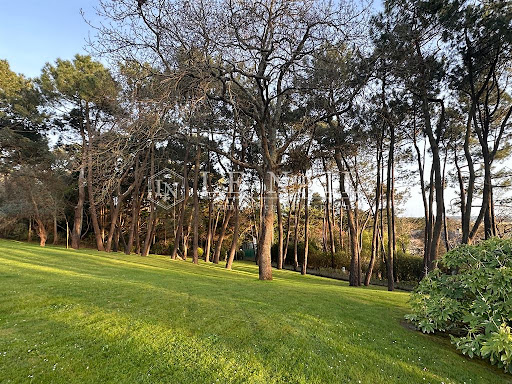


Ref.4295 : Beautiful contemporary house for sale near the sea. This property is close to Guérande, one of the most beautiful medieval towns in Western France. The region is renowned for its natural beauty, diverse landscapes, famous salt marshes, numerous beaches and small coves. This is a unique residence, nestling in a park of pine trees. This residence features contemporary architecture with clean lines. Immaculately white, it asserts the essence of its modernism in symbiosis with the surrounding nature. The large picture windows offer a breathtaking view, where the interior merges harmoniously with the exterior. Through these windows, the landscape reveals all its splendour: beyond the pine trees that sway in a silent dance, the salt marshes of Guérande stretch as far as the eye can see, capturing the variations in light in their sparkling reflections. Inside, the spaces, bathed in light, invite contemplation. The noble materials and clean lines create an atmosphere of serenity. The sunset sets the horizon ablaze, painting a picture of ephemeral splendour where day and night merge in a symphony of colours, mirrors of gold and amber reflecting the fiery sky. In this haven of peace, time seems suspended, and every moment becomes a poem to be savoured, where the beauty of nature blends with contemporary architecture. This residence, built around forty years ago using quality materials and luxurious features, spans 872sqm of living space over four floors. Inside, white tones reign supreme. The large picture windows offer a constantly changing canvas, changing with the seasons. On the ground floor: you enter the house in a vast hall that leads to a large reception room (150sqm), with access to terraces. On the left is the kitchen, with dining area and utility room. On the right is a study, a shower room with toilet and a hallway. Another entrance via the garage leads to an imposing hallway leading to the living room. On the first floor: a landing leads to a large master bedroom (41sqm) with its own bathroom and toilet, balcony and covered terrace, then to another bedroom (30sqm) with its own shower room and toilet, and to a study and toilet. A beautiful white spiral staircase leads to a landing with a bedroom, bathroom, toilet, storage space and access to a large west-facing terrace. The garden level features a relaxation area with access to a large terrace. In the centre is a beautiful rectangular swimming pool, with a solid wood bar and kitchen and cabins to the right. On the same level, a corridor leads to three bedrooms, each with its own shower room and toilet. From the bedrooms, picture windows give access to the terrace. On the top floor, a landing leads to a cinema room, sauna and steam room. There is also a boiler room and a utility room. Over 2.47 acres (1 hectare) of gently sloping land, planted with pine trees reaching skywards, their branches intertwining to form a lace of vegetation that filters the sunlight. A pretty pond surrounded by greenery adds a touch of freshness. Two artesian wells. It is also possible to acquire (LOT n°2): a plot of land with a total cadastral surface area of 3.87 acres (1ha 53a 76ca) with a building used as a sports hall on one side and a garage on the other. The grounds, planted with pine trees, are crossed by a pond with a fountain. A tennis court completes the grounds. This would bring the total price, including the main residence, the park and the additional lot, to €5,775,000 CC. Cabinet LE NAIL – Loire-Atlantique and Vendée - Mrs Nathalie TOULBOT : +33 (0)2.43.98.20.20 Nathalie TOULBOT, Individual company, registered in the Special Register of Commercial Agents, under the number 418 969 077. We invite you to visit our website Cabinet Le Nail to browse our latest listings or learn more about this property.
…By Cabinet Le Nail
'%20stroke='%23DDAA3A'%20stroke-width='1.909'%20stroke-linecap='square'%20stroke-linejoin='bevel'/%3e%3c/svg%3e)
Receive by email any new listing that may match your search criteria
Your criteria :
By validating this form, you accept the general conditions of use of Le Figaro Properties.
These agencies offer a selection of luxury properties vente in the Pays de la Loire. Feel free to contact them for personalized assistance.


