Get early access to listings that match your criteria
Never miss an opportunity again. Our personalized alerts notify you instantly.

 English$ USD · m²


Set between the Vendée shoreline and rolling countryside, this remarkable historic estate unfolds within 3 ha of landscaped parkland shaded by centuries-old trees. The 18th-century residence combines period charm (parquet flooring, flagstone floors, mouldings, fireplaces) with a high-quality renovation. On the ground floor, the reception rooms and the eat-in kitchen open directly, to the south, onto a landscaped terrace and the park. The upper floors house a master suite and six bedrooms. Heated swimming pool and pool house, outdoor kitchen, tennis court. Outbuildings with strong potential: chapel, large stables, orangery, former dwellings and barns. 20 mn from the beaches, 30 mn from La Roche-sur-Yon, and under 1 h from Nantes. Energy class: G/E.
…By Lummen & Co


Facing the ocean, in the heart of a maritime landscape of rare beauty, this exceptional property embodies the timeless elegance of the Atlantic coast. Nestled on a landscaped plot of more than 3,500 m 2, it enjoys a unique location, with panoramic sea views and direct private access to the beach—a privilege that has become extremely rare on the coast. The main villa, built in the 1950s and carefully renovated, develops nearly 300 m2 Carrez (more than 520 m2 in total, including a convertible attic). From the entrance, the sea establishes itself as a common thread: each room, bathed in light, dialogues with the horizon. The panoramic living room and the living room with granite fireplace open onto the terrace and the garden, offering a permanent show, punctuated by the movement of the tides. The family kitchen echoes this spirit of conviviality, while the ground floor suites invite relaxation, some extended by a glass veranda overlooking the sea. Upstairs, an independent apartment offers a large cathedral living room with wood stove, two bedrooms, a terrace facing the sea and an attic of 100 m2 to develop — a dream space to imagine a workshop, a wellness area or a suspended loft facing the ocean. The property is also distinguished by a set of outbuildings with high potential: cottages, garages, summer studio and courtyard to be converted, to accommodate family, friends or realize a prestigious guest house project. Preserved from the glances and the coastal passage, this confidential residence combines authenticity and exclusivity, nature and architecture, intimacy and wide open sea. A place where time suspends its course, where each sunset becomes a living painting. Information on the risks to which this property is exposed are available on the Géorisques site: www.georisques.gouv.fr Visits and information 7/7 Agency fees charged to the seller. +33610071308
…By La Sauvage Immobiliere


The advertiser did not provide an english description for this listing.
…By Marteau Immobilier


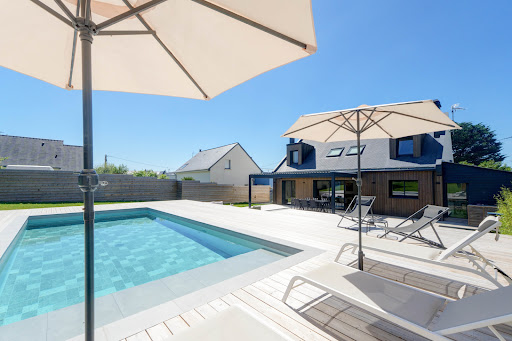
Exceptional property, ideally located in a quiet and privileged environment, offering generous volumes, beautiful light and high-end amenities. This fully renovated architect-designed home features a vast open-plan living area with a fitted kitchen of over 70 sq m, seamlessly opening onto the garden through large windows that create a continuous flow between indoors and outdoors. On the ground floor, the master suite includes a dressing room and a private bathroom. Upstairs, three spacious bedrooms and two functional offices (ideal for working from home) complete this property. This high-quality renovation will charm you with its fine materials, ample storage, fireplace, spacious terraces with a bioclimatic pergola, 9 x 4 meter heated swimming pool, outbuildings, a garage of over 30 m2, and its excellent energy rating (A). The property sits on a fully enclosed and landscaped plot of over 1,500 m2. Located in a cul-de-sac, in a residential area of La Turballe, a little over a kilometer from the beach of the Bretons, the port, a few minutes by bike from the beaches of Piriac and a few minutes by car from the centre of Guérande. Information on the risks to which this property is exposed is available on the Géorisques website: www.georisques.gouv.fr Date of completion of the Energy Performance Diagnosis (DPE): January 2026 Primary energy consumption: 47 kWh/m2/year. (Class: A) Estimated annual energy costs for standard use: between EUR790 and EUR1,130 per year. Average energy prices indexed as of January 1, 2023 (including subscriptions). For more information, contact your NOOVIMO real estate advisor: Jean-Louis MEUNIER, mobile: +33 6 68 89 28 00, email: [email protected], website: jlmeunier.noovimo.fr. This listing was prepared by Jean-Louis MEUNIER, independent real estate agent registered with the Saint-Nazaire Trade and Companies Register (RSAC) under number 481 853 406. Agency fees: 3.60% including VAT of EUR1,050,000 (sale price excluding fees). Total price including fees: EUR1,087,800. Agency fees: EUR37,800 including VAT, payable by the buyer. Our fee schedule is available at: www.noovimo.fr
…By Noovimo


In the heart of Talmont-Saint-Hilaire, close to the beaches and the port of Bourgenay, this charming estate, nestled within a wooded park of approximately 8,200 m², offers a rare and peaceful living environment, sheltered from prying eyes. The main house, of approximately 365 m², offers spacious living areas including a lounge, a dining room, a second lounge or study, as well as a large kitchen/diner, and 6 to 7 bedrooms. Parquet flooring, fireplaces, exposed beams… A separate 106 m² property completes the ensemble, ideal for hosting guests or running a business. Outbuildings and significant development potential enhance this unique property, which requires interior renovation and is perfect for a family or tourism-related project. Sale price including agency fees: €1,280,000. Agency fees payable by the buyer. Agency fees: 5% (including VAT) of the price excluding agency fees. Sale price excluding agency fees: €1,219,048. Energy rating: D Climate rating: D Estimated annual energy costs for standard use: between €9,250 and €12,560 per year. Prices indexed to the years 2021, 2022 and 2023. Information on the risks to which this property is exposed is available on the Géorisques website: www.georisques.gouv.fr
…By Agence Mercure Poitou-charentes-vendée


In the historic district of Cholet, a private mansion from the 18th century situated between a courtyard and a garden. Built in the 18th century, the mansion is set back from the street, behind a gate that opens onto an inner courtyard. Over the centuries, several construction and expansion campaigns have added elements to the original building, giving it its current configuration. The main house, located at the back of the property, is flanked by two wings of outbuildings, forming a set organized around an almost square courtyard. At the back, the residence extends with an elevated south-facing terrace that overlooks a garden. A stone staircase connects the two spaces and leads to the paths of the enclosed park. The residence has a living area of approximately 345 m² spread over two levels. Its facade facing the garden, which is very regular, is punctuated by tall openings with stone framing. A gabled roof covered with tiles crowns the whole. The ground floor includes an entrance, several reception rooms, a kitchen, an office, and service areas. On the first floor, there are four bedrooms and three bathrooms or shower rooms. The outbuildings include a garage, a workshop, former bedrooms to renovate, and a commercial space with an independent apartment.This description has been automatically translated from French.
…By Patrice Besse


Ideal situation in the heart of the village of Jard sur Mer for this very beautiful business whose reputation is well established. It can still be developed as there is currently no evening service. A welcoming establishment, accessible for people with reduced mobility, in excellent condition, with very recent if not new equipment (invoices available). 40 seats inside and a terrace with 30 seats. JARD SUR MER is a lively coastal commune throughout the year with a marina, 9 sandy beaches, and one of the most dynamic markets in France.Annual revenue = €384kRent = €1603 excluding tax/month (lease expiration 31/03/2032)A very profitable business to seizeYour advisor MAISON BLANCHE LES SABLES D'OLONNE: Michel BetouCommercial agent (Sole proprietorship) RSAC 2019AC00181This description has been automatically translated from French.
…By Maison Blanche


The advertiser did not provide an english description for this listing.
…By Cabinet Le Nail


Character Property at the borders of La Loire-Atlantique and Vendée, beautiful living environment and absolute calm 1km from all services and amenities (schools, colleges, nurseries, medical care, supermarkets, cinema, sports complex, restaurants, etc...), 30 minutes from NANTES (airport) & the beaches, 20 minutes from CHALLANS, LA ROCHE / YON, MONTAIGU, MACHECOUL, ... A residence from 1730 in perfect condition, 260m2 living space (5/6 bedrooms) + service rooms + large outbuildings of 300m2, parking, well-maintained park, meadow, all on 1.2 hectares enclosed away from nuisances and all visibility. A true haven of peace offering authenticity and modern comfort in a quality environment.THE DWELLING (260m2 + service rooms) consists on the ground floor (antique tiled floor, exposed beams): Entrance hall; Cloakroom with sink and independent wc; Living room with monumental granite fireplace and recent wood stove + access to terrace and garden; Dining room with access to terrace and garden; Kitchen AE (Arthur-Bonnet of 2021) with access to terrace; Office or small dining room with fireplace and access to the terrace side entrance; Bedroom 1 with private bathroom (vanity unit, bath, shower, wc); Bedroom 2 (currently used as a multi-purpose room: office, ironing, and gym). Service rooms linking the house and the barn, including: Boiler room/laundry room/Service entrance (with sink and service shower); Linen/dressing room with large storage. Upstairs: Corridor serving Bedroom 3 (or large office as currently); Bedroom 4 with closet; Bathroom (2 sinks, bath, wc, storage - accessible from the corridor, from bedroom 4 and possibly from bedroom 3); Bedroom 5 with closet and washbasin (sink, mirror, storage); Bedroom 6 with bathroom (vanity unit, bath, wc); Independent wc on landing.THE OUTBUILDINGS consist of: Barn (water/electricity ok) of about 300m2 including workshop, wine cellar, storage cellar, storage space, wood reserve, boxes for ponies and goats, ... Open barn/porch; Meadow shelter; ...COMFORT AND TECHNICAL INFORMATION: Character and quality building from the 1730s in excellent overall condition benefiting from regular maintenance and recent modernization; Tiled roof (2015 for the house and 2019 for the barn); Good wall and roof insulation; VMC; PVC double-glazed openings from 2019 (partly OB and partly equipped with mosquito nets); Aluminum shutters from 2019; Central hydraulic heating and hot water production via hybrid ATLANTIC air/water heat pump from 2023; SINEOS F wood stove from 2021 for decorative fires (and very good mid-season heating); Low energy expenditure (DPE = C); Drinking water from the public network; 5/6 bedrooms, 3 bathrooms, 2 showers, 1 washbasin, 5 wc; Compliant autonomous sanitation; Remote-controlled aluminum gate; Intercom; Access road and parking with asphalt (2022); Outdoor lighting for access; ...; Well-maintained and fenced park with a small secure water body; Entirely fenced property (2018); Bright dwelling, crossing living spaces exposed East / West; 5 of the bedrooms are advantageously exposed (master suite on the ground floor to the North-East and 4 other bedrooms to the East); Terraces in all exposures (115 + 15m2); Character home skillfully mixing authenticity (exposed stone facades, antique tiled floor, monumental fireplace, exposed beams, ...) and modern comfort (double glazing, aluminum shutters, heat pump, ...); File of invoices from local artisans (maintenance, renovation, and modernization work) for over 200kEUR over 8 years; Very quiet site with no nuisance or visibility but benefiting from all the amenities very close in an area offering an excellent quality of life and proximity to beaches and major cities. The property is connected to high-speed fiber internet and has an electronic security system with a remote surveillance contract*. EPC: CE=C GES=A. Property tax: 1,757 (including household waste tax). Additional information and viewings upon request. This exclusive offer is presented to you by DEMEURES & CARACTÈRE, a brand of RETZ IMMOBILIER; an agency specializing in characterful, unusual, rural, equestrian, exceptional, and prestigious real estate in the towns, villages, countryside, and coasts of Loire-Atlantique, Morbihan, Vendée, and neighboring departments. @MNNRICD. co Exclusive mandate ref.: 110940. Contact: Chris DUBOIS.
…By Demeures & Caractère


The Cabinet de Champsavin, PIERRES et CARACTERE exclusively offers this former Vendée residence from the 17th century, modified in the 19th century. The main body covers approximately 500m², framed by two former outbuildings, facing its honor court. On the ground floor: a hall distributing receptions and a beautiful staircase made of Crazanne stone, kitchen, bedroom with bathroom, toilets, cellar, and laundry room. On the first floor: 8 bedrooms including 2 spacious ones (35 m²) with parquet flooring. Beautiful and ancient carved doors, corridor, bathrooms, and toilets. To the south, an old caretaker's accommodation of approximately 90 m², to be renovated. To the north, vaulted cellar and storage rooms. The outbuildings frame the courtyard: old saddlery, boxes, woodshed, shed, and barn for maintenance equipment. The property extends over approximately 12 hectares, including 5 wooded areas. Meadows. An old moat-fish pond. A swimming pool and its pool house. Energy Performance Rating: D. Contact: Eric de La Brosse at 06 72 51 73 51 (4.49% fees including tax payable by the buyer.) Eric de LA BROSSE (EI) Commercial Agent - RSAC Number: 340 141 019 - NANTES.This description has been automatically translated from French.
…By Pierres & Caractere


The advertiser did not provide an english description for this listing.
…By Immo-interactif


Discover this magnificent property offering a rare living environment that combines comfort, nature, and rental potential--all without any neighbors nearby. Main House approx. 280 m2 On the ground floor, you'll be charmed by: A bright living room with a modern wood-burning stove A large, inviting kitchen with a functional pantry Direct access to a superb wooden deck with ponds and a private wooded garden Two bedrooms on the ground floor A bathroom A beautiful bedroom with a walk-in closet Upstairs: Two additional large bedrooms A bathroom A furnished mezzanine with a library, ideal for a relaxation or reading area Semi-detached guesthouse approx. 120 sq. m. (under renovation) Spacious and inviting living area Upstairs: two bedrooms- Great potential for rental income or hosting family and friends Rental units Two apartments currently rented out Sold fully furnished (fiber-optic internet + air conditioning) Individual EDF sub-meters Shared water meter Outdoors & recreation Wooded lot with orchard Well on the property Above-ground saltwater pool in need of renovation (liner punctured) Complete equestrian facilities Unfenced sand arena (55 x 22 m) Indoor riding arena (20 x 15 m) in need of renovation 4 stalls with wooden decks (2 of which have rubber flooring and open onto a paddock) Large open barn Fodder shed- Ideal for a home-based equestrian project or professional equine business OutbuildingsNumerous outbuildings offer further development potential: gym, storage, workshops... LocationJust 10 minutes from Nozay and 45 minutes from the Nantes train station, in a quiet and unspoiled setting. Key features: No immediate neighbors Exceptional natural setting Dual potential: family home + rental income Full equestrian facilities Multiple development possibilities A rare property on the market, ideal for lovers of nature, horses, and tranquility, with genuine potential for profitability. For more information or to schedule a visit, contact us today! Presented by Sébastien Mugnier, real estate agent, ADC: 2301 2025 000 000 005. Western Region (Brittany, Normandy, Loire Valley) Tel: +33 (6) 82 36 96 14 / [email protected] Legal notice: Information regarding the risks associated with this property is available on the géorisques website.
…By Equitrade Immobilier


THE CIRCLE HOUSE Contemporary lines for this exceptional property, it is located 5 minutes from everything... Villa of 870 m2. Very large reception bathed in light and very high under ceilings. 6 suites, 2 offices, 350m² of relaxation-pool area, sauna, hammam, spa and cinema lounge. Park of 2ha5 wooded without vis-à-vis, a beautiful architecture for a villa pleasant to live in a nature setting. Garage 5 vehicles and second garage 3 vehicles, gym and Tennis, body of water, possible in addition. Some work and refreshments to be planned. Virtual tour on request Fees charged to the buyer of 4,5%, or €4,550,000 net. Estimated annual energy consumption between €9,550 and €13,010 indexed to the average price of the 2021 tariff. DPE C. Information on the risks to which this property is exposed is available on Georisques: georisques.gouv.fr Établissement non détenteur de fonds séquestres. D.B. Christie's International Real Estate 3 Avenue du marché 44500 La Baule France International Real Estate - Immobilier International La Baule - Nantes - Vannes - Golfe du Morbihan
…By David Bilder Christie’s


A few steps from the banks of the Loire, between Les Rosiers-sur-Loire and La Ménitré, 20 minutes from Saumur and 35 minutes from Angers, a rare place, imbued with authenticity and the sweetness of life, is hidden. From the moment you arrive, charm operates. Here, time seems to slow down. This magnificent longère, nestled in a green setting 5 minutes from the train station, offers a living environment that is both practical and enchanting. The noble and typical materials: old terracotta tiles, tuffeau stone, tell a story and give the whole a warm and timeless soul. The main house opens onto a superb 55 m² living room bathed in light, where the living-dining room, enhanced by a high ceiling, invites conviviality. The open kitchen, functional and welcoming, extends this shared space. Also on the ground floor, a bedroom, an elegant bathroom with walk-in shower, bathtub, double sink, WC, and towel dryer, as well as a separate WC, make up a comfortable and harmonious living space. An attic bedroom can also be arranged above the kitchen, as an additional cocoon. At the extension, a slightly raised room, ideal as a second lounge or relaxation area, provides access to a large technical room of 17 m² and a splendid vaulted cellar of 30 m², perfect for wine lovers or places full of history. Upstairs, a dressing room and a bedroom complete this very bright main part. The second part of the property, dating from the 15th century, entirely independent, reveals a charming gîte, designed with the same authentic materials. On the ground floor, a warm kitchen, a 28 m² living-dining room with wood stove, a ground-floor bedroom, a shower room, and a separate WC make up a welcoming and functional space. Upstairs, two beautiful bedrooms and a bathroom with a clawfoot bathtub complete this ensemble. This gîte is a real asset, generating an attractive annual income between €25,000 and €30,000. Outside, the magic continues… The garden, richly wooded and flowering, is an invitation to serenity. A small water feature adds a poetic and soothing touch, while the in-ground pool promises wonderful moments of relaxation in the sun, in complete privacy. This unique property is a true haven of softness, where the Loire meets nature, where the charm of the old blends with today's comfort. A place to live, to feel… and to love. Information on the risks to which this property is exposed is available on the Georisques website: www.georisques.gouv.fr. +33676554663
…By Bonaparte


The advertiser did not provide an english description for this listing.
…By Vinea Transaction - Bordeaux Cognac Loire Et Languedoc


Excellent location near and south of Nantes, in a quiet area yet very close to all the amenities of two popular cities and a train station. This comfortable and romantic property offers the charm of stone in a verdant setting, creating an atmosphere of peace and serenity. With its style, the beauty of the surroundings, its layout, its existing business and activities ready for immediate occupancy (if desired), its included furniture, its remarkable reputation, and its rare and advantageous zoning designation, this property is ideally suited for high-end event and/or tourism projects with strong development potential. This characterful property is also ideal for large families, lovers of beautiful homes and green spaces, horse riders and owners, agritourism projects, and individuals and families seeking tranquility in a unique and historic setting near Nantes, Clisson, Cholet, and the Atlantic coast. The Château (dating from the 11th, 15th, and 19th centuries), with its medieval character and family-friendly size (494 m²; 8/9 bedrooms, including 5/6 suites), offers an excellent level of comfort, remarkable fireplaces and various period features, and large double-glazed windows providing beautiful views of the park and its ancient trees, as well as the pond and dovecote. In more detail, the property includes: - The Château, which includes, in the basement: Small vaulted cellars; On the ground floor: Large and small entrance halls, living room with coffered ceiling and fireplace, dining room with vegetable gardens and fireplace, two kitchens, utility room (pantry, laundry room), and restrooms. On the mezzanine level: Two en suite bedrooms with private shower rooms and toilets. On the first floor: Landing, three en suite bedrooms with private shower rooms and toilets, dressing room, and an office (or potential bedroom with a private shower room). On the second floor: Three bedrooms, a playroom/storage room, a shower room with toilet, and various attics showcasing the building's magnificent timber frame. - Terraces - Two secondary dwellings (64 and 36 sq m) offering character, comfort, and remarkable views (ideal for charming gîtes or guest houses, children's homes, etc.). - Fully furnished and equipped "ready-to-use" space for hosting receptions under a closed/open marquee (120 people in banquet configuration). - Recently built, secure, heated swimming pool and its technical room. - Sound system in the grounds. - Barn - Stable with 6 horse stalls and a central aisle. - Small hay barn or suitable for use as a garage and storage shed. - Pond (former moat). - Dovecote. - Large, high-quality meadow/pasture. The entire property, in excellent overall condition, spans approximately 8 hectares and offers a haven of peace and a superb living environment in the heart of a highly desirable area. Although peaceful and sheltered from the hustle and bustle, this estate benefits from the numerous advantages of nearby secondary and major towns (schools, colleges, high schools, universities, clinics and hospitals, train and TGV stations, airport, commercial and business parks, theaters, cinemas, stadiums, etc.) as well as the beaches, marinas, and seaside resorts of the Atlantic coast, just one hour away. Note for project developers: The estate enjoys a very good reputation and offers immediate profitability (current turnover is intentionally limited as the existing business is run on a small scale by and for the enjoyment of the owners, without high financial objectives) combined with significant development potential, especially given the current urban planning regulations which allow for the continuation of installations, constructions, and developments such as tourist accommodations, campsites, reception and wedding venues, orangeries, etc. There is also significant potential for development as a private/professional equestrian property and/or agritourism projects. Additional information: Energy Performance Certificate (EPC) rating for the Château, initially "D" but now downgraded to "E" due to the Greenhouse Gas Emissions (GHG) rating. Property tax: 1,372. High-speed fiber optic internet. Further information and viewings available upon request (reference number and certificate of competence). Exclusive offer presented by DEMEURES & CARACTÈRE, a brand of Cabinet RETZ IMMOBILIER; an agency specializing in character, unique, rural, equestrian, exceptional, and prestigious properties in towns, villages, the countryside, and along the coast of Loire-Atlantique, Morbihan, Vendée, and neighboring departments. @MNNRICD. Exclusive mandate reference: 110941-219978. Contact: Chris DUBOIS.
…By Demeures & Caractère


The advertiser did not provide an english description for this listing.
…By Safti


The advertiser did not provide an english description for this listing.
…By Orpi - Agence Des Deux Lions


Exclusive Vinéa Transaction. Located in the Saumur-Champigny appellation, this family estate operates approximately 25 hectares of vineyards and markets its production through a cooperative cellar. However, it has a complete winemaking facility, albeit dormant, which could allow you to resume your own cuvées. For about ten years, significant restructuring work has been carried out, notably with the planting of Chenin Blanc aimed at producing Crémants de Loire, as well as the estate's commitment to a conversion to organic farming. Today, the operation consists of about 14 hectares in Saumur-Champigny and 10 hectares dedicated to Crémant de Loire, with beautiful plots. A partial takeover is possible, covering only 15 hectares in Saumur-Champigny, depending on your project. The facilities include a recent agricultural shed equipped with photovoltaic panels, as well as a winemaking cellar leading to underground caves, providing a complete technical framework. Additionally, a family house, fully renovated and currently used as a guesthouse with a pool, may be offered for sale as an option.This description has been automatically translated from French.
…By Vinea Transaction - Bordeaux Cognac Loire Et Languedoc


Exclusivive. Of an exceptional dimension, this estate of 85 ha values its production in bottles nearby 'Grands Comptes'.. The main site is a beautiful place in the middle of its vineyards, easily accessible. This set includes two farms of the nineteenth century renovated with taste. A secondary site has a grouped plot. The buildings are operational and spacious. The team in place is well established, mastering the professions of the vineyard and the wine, it also manages the shipments of orders and a part of the administration of the activity. FOR SALE: 95 ha of land including 82 ha planted, 2 sites of exploitation including one with 2 dwellings, equipment, stocks. FOR RENT : 3 ha of vines FOR SALE: 95 ha of land with 82 ha planted, 2 sites of exploitation including one with 2 dwellings, equipment, stocks. Agency fees to be borne by the seller.
…By Vinea Transaction - Bordeaux Cognac Loire Et Languedoc


The advertiser did not provide an english description for this listing.
…By Efficity


The advertiser did not provide an english description for this listing.
…By L'atelier Immobilier


In Angers, in a cul-de-sac overlooking the Saint-Nicolas pond park, there is a 19th-century villa with an annex, converted outbuilding, and garden. From the cul-de-sac, two gates framed by stone and brick pillars provide access to the property. The first gate is for pedestrians and opens onto a defined courtyard, opposite the main house and to the north by an annex. The second access opens onto a driveway that leads, down from the courtyard, to a parking area near the south gable of the villa. A cement staircase in the rock style connects the courtyard to this driveway, which also serves the back garden, bordered on one side by an outbuilding. Terraces have been set up between this latter building and the main house.This description has been automatically translated from French.
…By Patrice Besse


Ref. 4384 : Renovated 19th C. noble farmhouse for sale On the edge of the village with commerce and tourist activities, this charming renovated property enjoys rural views with excellent access to a choice of market towns, some with train stations linking to Le Mans and Tours and on to Paris, etc. Ideally located as a permanent or holiday home within the “golden triangle” of Le Mans, Angers and Tours with the Loire Valley a short drive away, not forgetting the annual motorsport events at Le Mans. Originally the principal farmhouse for the neighbouring 19th C. chateau, this noble building has today been renovated and modernised to a high standard incorporating its rustic elements and period features where possible. The ground floor starts with a formal front-to-back entrance hall with stairs to the upper floors. To the right is the main lounge, a double aspect light room covering circa 45 sqm with original open functioning stone fireplace, light coloured tiled flooring and beams above. Continuing through the lounge onto the kitchen of 50 sqm, double aspect with doors to front and rear gardens, this family room offers plenty of space to create and dine, the wood burner has been added to the fireplace next to the original “bread oven”, exposed stone walls featuring the brickwork from the period and a glazed arched French doors to the rear all create a wonderful atmosphere to this “heart of the home”. The other side of the entrance hall is an open plan office area and wc and then onto the master bedroom (22 sqm) with tiled floors and beams and garden views, a dressing area and private shower room and wc. This room could easily be used as a second ground floor lounge if desired. The first floor continues the style of below, with original features where possible, beams and window forms. This floor has a straight cut parquet flooring throughout except where tiled within the bathrooms and the main bedroom that retains the original quarry tiled floor. On this level there are 3 bedrooms and a games room. The single bedroom measures 10 sqm and the two doubles are 18 sqm and 29 sqm with a private bathroom for the first double and a second family bathroom across the corridor from the single room (we understand that it is possible to create a private bathroom within the larger bedroom with plumbing already in place). All the bedrooms have views over the gardens. The attic floor is part converted providing a large 29 sqm TV/reading room with vaulted ceiling, leading to a 24 sqm bedroom with shower room (requires finishing) and finally a nearly 50 sqm room ripe for completing in whatever format the new owners require. Beneath the whole house is an arched stone basement level with double stairs leading down either side of the stairs up to the front door. The property has been extensively renovated by the current owners and benefits from geothermic underfloor heating on the ground floor and oil fired radiators on the upper floors, double glazed custom made windows throughout, the roof has been checked and replaced where necessary and the insulation was new at the same time. The drainage, plumbing and electricity have been upgraded from 2006 onwards. There are over 400 sqm of outbuildings with this property offering numerous possibilities. Given its location it could lend itself well to reception halls, possibly additional accommodation, sports/fitness rooms, etc. over the two levels available. At present we have large barns (for example 69 sqm with a 8.3m high ceiling) , garaging, former stables, goat sheds, etc. etc. the exterior is in good order with the stone work façade new on part of the rear section and the roofs have been checked and repaired where required. The is also a 72 sqm metal covered hanger used as a wood store currently. Nearly 1.5 hectares (3.5 acres) of land surround the buildings with a front entrance drive and rear to a parking area. The lawn is close cut in proximity to the house and further away is left longer and cut as hay. There’s enough space for a couple of paddocks alongside the existing orchard and plenty of space for an eventual pool if desired. The buildings are set nicely back from the lane providing privacy and security. Cabinet LE NAIL – Touraine - Loire Valley – M. Tony WELLS : +33 (0)2.43.98.20.20 Tony WELLS, Individual company, registered in the Special Register of Commercial Agents, under the number 444 692 156. We invite you to visit our website Cabinet Le Nail to browse our latest listings or learn more about this property.
…By Cabinet Le Nail


The advertiser did not provide an english description for this listing.
…By Capifrance - Alexandre Geoffroy D'assy
'%20stroke='%23DDAA3A'%20stroke-width='1.909'%20stroke-linecap='square'%20stroke-linejoin='bevel'/%3e%3c/svg%3e)
Receive by email any new listing that may match your search criteria
Your criteria :
By validating this form, you accept the general conditions of use of Le Figaro Properties.
These agencies offer a selection of luxury properties vente in the Pays de la Loire. Feel free to contact them for personalized assistance.





