Get early access to listings that match your criteria
Never miss an opportunity again. Our personalized alerts notify you instantly.

 English$ USD · m²


To renovate 19th-century Domain on 7.4-hectare plot with pond, Beautiful mansion located at in a remarkably idyllic setting at only 30 minutes from Poitiers, equidistant between Châtellerault and Poitiers (Poitiers-Biard airport, TGV train station, A10 motorway), 2 hours from the beaches of La Rochelle and very close to a town of over 2 000 inhabitants with local shops and amenities. This charming estate, requiring ren-ovation is situated near an old stone wash floor and its stream. This character estate is composed of: 1/ 195m² living space mansion: kitchen, back kitchen, dining room with fireplace, living room, 2 bedrooms, 1 bathroom, Wc and an attic suitable for conversion… 2/ requiring renovation, beautiful stone outbuildings with charming frames including a caretaker’s cottage. 3/ other outbuilding complete the property, always stone walls and lovely frames: a carpentry workplace, a small reception room, numerous stone covered areas and gar-ages… 4/ away from the property, two large farm buildings suitable for all types of storage: classic cars among other things… All on a 7.4-hectare plot of land (non-flood zone, suitable for a swimming pool) including splendid park featuring a mag-nificent 2-hectare pond with its own island, a festive outdoor area, an ash grove, and a meadow with a horse shelter. You, lovers of old stones, if the adventure of restoring these places back to life attracts you, after works, this lovely Domain promises to reveal you all its romantic and enchanting charms to become your much-loved cosy spot tomor-row. Ideal for a family home or for developing professional projects. Plan works. Information on the risks to which this property is exposed is available on the Georisques website: www.georisques.gouv.fr
…By Chateaux Et Patrimoine


Luxurious property with heated pool in 1.2 Hectare closed 5 minutes from the old port of La Rochelle, behind its high walls, elegant 19th century property (770m² hab.)right in the middle of its beautiful park of centuries-old trees. The property, equipped with every comfort and tastefully decorated, is composed of a mansion of 540 m² living space, a caretaker’s house, a flat and a big reception room with indoor pool (10m X5m). Veranda, chapel, greenhouse, office pavilion, horse stables, dovecote… complete the whole. Away, with independent entrance, an industrial building of 600m² living space is added. In its bucolic setting: lovely leisure park, vegetable garden, orchard, truffle patch, beehives, olive grove, bamboo grove, vine plants, riding place… The authenticity, elegance and refinement of such warm and relaxing places Information on the risks to which this property is exposed is available on the Georisques website: www.georisques.gouv.fr.
…By Chateaux Et Patrimoine


iad France - Stéphane Thierry offers you: Exceptional and exclusive - Ideally located in the heart of Cognac, less than a 5-minute walk from Place François Ier, this superb Napoleonic-style mansion offers an area of 343 m², enhanced by an elegant courtyard and a splendid French garden. With a swimming pool, a garage, and outbuildings, it provides an exceptional living environment, combining historical charm and absolute comfort away from any nuisance. On the ground floor, the majestic entrance leads to a spacious double living room, an office, an elegant dining room, and a fitted dining kitchen. A laundry room completes this level. The first floor hosts the main sleeping area comprising two suites with their private bathroom/shower (one with a toilet), two bedrooms (one with a washbasin), a bathroom, and a separate toilet. On the second floor, the property offers 2 additional bedrooms, a gym, a shower room with a toilet, and two attics with remarkable potential. In the basement, you will have a wine cellar ideal for your finest vintages and a boiler room. Outside, the charm captivates upon arrival with a beautiful courtyard and at the back with a 40 m² terrace opening onto a superbly maintained French garden, offering two additional terraces. A glassed structure of 90 m² houses a heated indoor swimming pool (7x4 m) treated with salt, complete with changing room and shower. A carport, a garage with motorized opening, and outbuildings complete this exceptional ensemble. This characterful place delights with the nobility of its features (exceptional ceiling heights of over 3.70 m, parquet floors, beveled glass…), its beautiful luminosity, its elegance, and its highly sought-after location in the heart of the city.Agency fees are the responsibility of the buyer. Price including fees: 900,000 euros. Price excluding fees: 870,000 euros. Fees (including tax) charged to the buyer (3.45% of the property price excluding fees): 30,000 euros. A valid ID will be required at the visit, according to article L.561-5 of the Monetary and Financial Code. Information about the risks this property is exposed to, including the legal requirement for brush clearing, is available on the Géorisques website: http://www.georisques.gouv.fr. This real estate advertisement has been drafted under the editorial responsibility of Mr. Stéphane Thierry, independent real estate agent (without holding funds), commercial agent of SAS I@D France registered with RSAC ANGOULEME under number 848653317, holder of the real estate canvassing card on behalf of I@D France SAS.
…By Iad France


Île de Ré. Commercial walls for sale. Charming 3-star hotel located in the heart of the village of Sainte Marie de Ré, just a few minutes' walk from the fine sandy beach of Montamer. Romantic hotel with its white stone facades, enclosed gardens, flowered terrace, inner courtyards, and heated pool. Let yourself be enveloped by the magical atmosphere of "Ré la blanche," the nickname of Île de Ré. Authenticity, tranquility, and a change of scenery to embrace the art of "well-being" in Rétaise style. A discreet Île de Ré hotel where the warmth of a happy team welcomes you and shares with you their love for Île de Ré.This description has been automatically translated from French.
…By Ajp Immobilier


Only 30mn from Royan, 394m² character house offers 10 rooms, 5 bedrooms, 5 BA, SPA space on a closed plot of 930m² Exceptional location in a popular tourist area, close to the beautiful beaches of Saint Georges de Didonne and Meschers, only 20mn from Royan, just 1H15mn from Bordeaux with its International Airport and TGV station and 1H10mn from La Rochelle, in the very heart of a village with local shops: mini-market, hairdresser, bakery, restaurant, this “character house” offers 394m² living space faces South. The ground floor layout is arranged around the entrance hall and comprises 2 large reception rooms, a kitchen, a utility room and a cellar. Upstairs, the layout continues in a star pattern with 5 bedrooms, 3 bedrooms with en-suite shower rooms and separate toilets, and 1 bedroom with an en-suite shower room, dressing room, office and separate toilets. The outbuildings include a charming summer kitchen with a pizza oven, a SPA area: sauna and jacuzzi, a workroom and a woodshed. Added bonus, a further 29m² extension living space which could be converted into an apartment. All on a 930m² enclosed plot (suitable for a swimming pool) which welcomes terraces, green spaces, parking, vegetable garden The entire property is thoughtfully designed to create a warm, elegant and serene atmosphere place. Ideal for a family home or for develop-ing professional projects like “guest house”. Information on the risks to which this property is exposed is available on the Georisques website:
…By Chateaux Et Patrimoine


Royan Île d’Oléron Sotheby’s International Realty presents the Moulin du Val de Seugne, a character property in Mosnac, Charente-Maritime, on the banks of the Seugne River. Centred on a mill described as dating from the 16th century, the estate comprises approximately 1,428 sqm of built area on 8.6291 hectares of land, as stated in the sales mandate. The hotel accommodation consists of 14 bedrooms, complemented by restaurant and reception spaces, a professional kitchen and outbuildings. The documentation also describes an outdoor swimming pool, parkland, terraces, and accommodation for management and staff. Hotel and restaurant operations have ceased. The sale covers the real estate and outbuildings only; no business is included. A hotel, tourism or events project may be considered, subject to feasibility, necessary works and required approvals. The current condition of the facilities and the requirements for reopening remain to be verified. Asking price: €1,396,500 including €66,500 in agency fees including VAT, payable by the buyer, representing 5% of the price excluding fees of €1,330,000. Further information and viewings are available through Jules Petit. Information on risks affecting this property is available at www.georisques.gouv.fr.
…By Royan Ile D'oléron Sotheby's International Realty


PORT ROYALE NEIGHBORHOOD - CONFIDENTIAL Just a few steps from the covered market of La Rochelle, in a calm and preserved environment, your ORPI Agency invites you to discover this beautiful property that will charm you with its exceptional location, its configuration, and its neat amenities. Upon entering, you will be captivated by a spacious living area with a light-filled kitchen that opens onto a large terrace with a pool, perfect for hosting family and friends in complete privacy. Upstairs, the sleeping area offers a lovely master suite with its own bathroom (whirlpool bathtub, shower, and toilet) opening onto a beautiful west-facing wooden terrace, a second bedroom with a shower room/toilet, a third bedroom, and a dressing room. An adjacent fully tiled garage completes this exceptional property to provide you with optimal comfort of living. All shops, schools, and amenities are within walking distance in a privileged living environment. Agency reference: 9539This description has been automatically translated from French.
…By Orpi - Agence Du Moulin


Exceptional 1000m² location, ideal for any business project Close to the Atlantic coast, not far from Saint Georges de Didonne and its renowned beaches, 2 minutes from local shops, 20 minutes from the A10 motorway Paris-Bordeaux, 20 minutes from Royan, 1H10mn from La Rochelle and 1H30mn from Bordeaux with its TGV station and international airport, this exceptional location of over 1000m² is situated in a strategic area with diverse and rapidly expanding economic fabric. This location presents a great investment and operating opportunity with excellent profitability prospects for all types of commercial, event-related, services or consulting activities. All this on a 1.7-hectare plot (17637m²) on a busy thoroughfare; maximum visibility for any business looking to raise its profile and gain exposure. (DPE D 206 GES B 6). Information on the risks to which this property is exposed is available on the Georisques website: www.georisques.gouv.fr. Excellent location for Professionals looking to secure their investment and develop a sustainable business
…By Chateaux Et Patrimoine


ELITE GROUP real estate presents for sale this magnificent 360 m² residence rich in history, completely renovated with taste and quality materials.Located in a charming village near Segonzac, the capital of the prestigious wine region of Grande Champagne (Cognac). On a plot of approximately 5000 m², this dwelling offers a unique living environment, combining architectural authenticity with high-end features.Accessible via a porch with a polygonal tower, the property, sheltered from view, is situated in a peaceful environment, just a few minutes from the towns of Cognac and Jarnac.Upon entry, a spacious reception room with a period fireplace welcomes you, perfect for entertaining in a friendly atmosphere.The kitchen / dining room, impressive with its high ceilings, custom finishes, travertine floor, and warm ambiance, opens directly onto the garden. This level also includes two toilets, a laundry room, a boiler room, and an original entrance hall.On the first floor, a large mezzanine set up as a living room overlooks the dining room. Two beautiful master suites and a large dressing room are located on this floor.A true asset of the property: a characteristic vaulted cellar of approximately 100 m², accessible from the kitchen and terrace, can serve as a reception area with an attached back kitchen. On the second level of this cellar, there is a magnificent library with a terracotta floor, exposed beams, and a pellet stove that provides optimal comfort.Well-maintained exterior and stunning views.The large terrace facing west invites relaxation, featuring a superb infinity pool with a jacuzzi covered in natural Bali stones. Another elevated wooden terrace offers a panoramic view of the surrounding vineyards.The underfloor heating runs on fuel oil with a boiler from 2023, and sanitation is individual.This property, with its unique charm, stands out for its beautiful volumes, adaptable spaces, and peaceful setting. Located near amenities, it offers a rare opportunity to discover without delay.Contact: Adrian Meunier Elite Group 06 88 64 13 61(5.90% fees incl. VAT charged to the buyer.)Adrian MEUNIER (EI) Commercial Agent - RSAC Number: 981 418 320 - ANGOULEME.This description has been automatically translated from French.
…By Elite Group


17th-century residence consisting of several buildings. Particularly homogeneous and well-preserved, it constitutes one of the most characteristic examples of a semi-rural residence of a notable person in the Île de Ré. A first house called the family house offers numerous lounges and bedrooms with woodwork, fireplaces, and alcoves; opened onto a paved and grassed courtyard, this first part is served by a welcoming arch connected by two cellars and topped by a dovecote. A second house that can accommodate friends and family with a completely independent entrance through a magnificent wooded garden. Exceptional property! RSAC 801314105 Agency reference: 6253This description has been automatically translated from French.
…By Orpi Saint Yves Les Portes En Ré


Hotel-Restaurant for Sale 10 Minutes from Pons Set in a beautifully preserved natural environment, between Pons and Jonzac, this remarkable mill embodies the elegance and authenticity of French heritage. Dating back to the 16th century, this exceptional property offers a rare blend of history, architectural character, and commercial potential. Surrounded by greenery and enhanced by the soothing presence of water, the estate offers generous accommodation with 14 bedrooms, perfectly suited to high-end hospitality in an intimate and refined setting. A 140 sq m reception room completes the property, providing an ideal venue for weddings, private events, exclusive seminars, or prestigious receptions. A truly remarkable feature of the property, the 16th-century internal mill forms its soul and defining signature. A rare and highly distinctive heritage element, it gives the estate a unique identity and a strong historical dimension, particularly appealing to an international clientele drawn to character properties. Currently operated as a hotel-restaurant, the estate offers significant strategic potential. It could be repositioned as a charming boutique hotel, transformed into a wellness retreat, operated as a prestigious guest house, or converted into an exceptional private residence. Its authenticity, atmosphere, and hosting capacity make it a heritage asset of the highest order. Sheltered from view and set within a peaceful natural setting, this unique property offers far more than a place to live or operate a business: it represents a rare opportunity to acquire a piece of history and bring an ambitious project to life. Full dossier and private viewings available on request.
…By Maxwell-baynes Residential And Vineyards - Christie's International Real Estate


CHARM, AUTHENTICITY AND GENEROUS LIVING SPACES BEAUTIFUL PERIOD HOUSE WITH GARDEN Just a few minutes from CHINON, discover this magnificent period property offering approximately 230 sq m of living space, set on a beautiful 1,044 sq m plot. From the moment you enter, you will be captivated by the character and authenticity of the property. Exposed beams, stone walls, traditional terracotta floor tiles and generous proportions blend harmoniously with a warm and comfortable interior. On the ground floor, the house offers a spacious 66 sq m living area, filled with natural light and perfect for entertaining, opening onto a large 37 sq m fitted kitchen. An ideal space for enjoying time with family and friends. Also on the ground floor, there is a utility room, a bathroom, a separate WC and several storage areas. Upstairs, the property offers 3 bedrooms, including a beautiful 23 sq m bedroom, as well as several additional spaces that could be adapted to suit your needs: home office, dressing room, leisure area or additional bedroom. Outside, the 1,044 sq m garden provides a pleasant and leafy setting, with a terrace surrounded by landscaped flowerbeds and a magnificent palm tree. Key features Approximately 230 sq m of living space 1,044 sq m plot Spacious 66 sq m living area Large 37 sq m kitchen 3 bedrooms Beautiful original features: exposed beams, terracotta tiles and stone walls Very well-maintained property Attractive landscaped garden Garage A charming property full of character, offering generous living spaces and a warm atmosphere, ideal for a family looking for space, comfort and authenticity, just a few minutes from Chinon.
…By Citya Immobilier Planchon


iad France - Valérie Magal offers you: EXCLUSIVITY - Former stone commandery from the 18th century. Only 11 minutes from La Rochelle, in the heart of a village with all amenities.This character home, dating from 1800, has an exceptional area of 574 m², spread over two stone buildings, fully renovated and requiring no work. The first building is dedicated to a guest house activity, with their own shower and toilet, as well as an independent T2, a large kitchen, and a spacious living area. This space also offers remarkable potential for organizing receptions, seminars, or private events. The second building, currently intended for the main residence, offers generous volumes and numerous layout possibilities. It can retain its residential vocation or be rethought according to your project. Outside, you will enjoy a true relaxation area with a pool accompanied by its summer kitchen, restrooms, and shower. The property also benefits from a garage, several parking spaces for vehicles, and particularly convenient access due to its crossing location on two streets, with a gate at each end. For comfort, the house is equipped with a heat pump. A rare, confidential, and exclusive property, offering a multitude of possibilities: large family residence, guest house activity, event project, or tourist investment. Because some places are not just visited, they are felt.Agency fees are the responsibility of the seller. A valid piece of identification will be required during the visit, in accordance with article L.561-5 of the Monetary and Financial Code. Information about the risks to which this property is exposed, including the legal obligation of clearing, is available on the Géorisques website: http://www.georisques.gouv.fr. This real estate announcement has been written under the editorial responsibility of Ms. Valérie Magal, independent real estate agent (without holding funds), commercial agent of SAS I@D France registered at the La Rochelle RSAC under number 751077645, holder of the real estate solicitation card on behalf of I@D France SAS.This description has been automatically translated from French.
…By Iad France


86000 POITIERS - AT THE FOOT OF THE PLATEAU OF POITIERS - EXCEPTIONAL PROPERTY WITH GARDEN OVERLOOKING THE CLAIN - LIVING AREA OF 202 SQM - LIVING ROOM DIVIDED INTO THREE PARTS - 5 BEDROOMS - 3 BATHROOMS - OUTDOOR TERRACE WITH PANORAMIC VIEW - CONVERTIBLE ATTIC - GARAGE - CELLAR - LAND 437 SQM. ****** This exceptional property borders the banks of the Clain with its southwest exposure. The property has direct access to the Clain and it is possible to practice boating on it. ****** ****** Despite its proximity to the Clain, this house has never flooded because it is elevated above the river. ****** EffiCity, the agency that values your property online, offers you in the town of Poitiers, this residence with a living area of 202 sqm comprising 5 bedrooms and three bathrooms. The ground floor is dedicated to the various living areas. This house has an outdoor terrace with a panoramic view of the Clain. You will also find a garage, a cellar, and convertible attic space. The land is 437 sqm. The house is composed as follows: On the ground floor: - An entrance (13 sqm) with the staircase providing access to the first floor and the cellar. - A dining room (12.5 sqm). - A living room (21 sqm) with access to the terrace. - A kitchen (11.5 sqm) with access to the terrace. - A hallway (7 sqm) where there is an independent toilet, a water point, and access to the terrace. - A laundry room (6.5 sqm) with access to the terrace. - A garage (21.5 sqm) with its motorized door and facing the street. On the 1st floor: - A landing (12 sqm) with the staircase providing access to the ground floor. You will find storage spaces there. - A first bedroom (21 sqm) with access to the balcony. - A bathroom (7 sqm) with a double vanity unit, a bathtub, a shower, a towel warmer, and a toilet. - A dressing area (7 sqm) shared by bedrooms 1 and 3. - A second bedroom (15.5 sqm) with storage spaces. - A second bathroom (3 sqm) with a sink, a bathtub, and a toilet. - A third bedroom (14 sqm) currently set up as an office. - An office/relaxation room (12 sqm) where the staircase provides access to the 2nd floor. On the 2nd floor: - A fourth bedroom/landing (18.5 sqm). You will find a closet there. - A hallway. - A bathroom (3 sqm) with a sink, a shower, and a toilet. - A fifth bedroom (7 sqm) with a floor area of 10 sqm. - A dressing area (7 sqm) shared by bedrooms 1 and 3. - An office (9 sqm). - Convertible attic space. Regarding the exterior: - An outdoor terrace with a panoramic view. - A storage room. - A shed. Additional information: - Heating is provided by a city gas boiler. Heat is distributed by radiators. - Hot water is provided by an electric water heater. - Windows are double glazed. - The property is connected to fiber optics. - The property is connected to the collective sewage system. Quiet and pleasant environment, ideally located in Poitiers. A must-see.
…By Efficity


Ref 4954: Charming house and guest accommodation near La Rochefoucauld-en-Angoumois Set in the heart of the lush Charente region, on the edge of the Périgord and Limousin, this property enjoys a unspoilt rural setting, particularly well-suited to a hospitality business. The area charms visitors with its wooded landscapes, valleys, rivers and heritage, whilst remaining close to several lively market towns offering a full range of shops and services. The proximity to La Rochefoucauld-en-Angoumois, a ‘city of character’ renowned for its château nicknamed the ‘Pearl of the Angoumois’, is a real tourist attraction. The area also offers a wide range of outdoor activities: walking, cycling, canoeing on the Tardoire, exploring ancient villages and Romanesque heritage, and day trips to the Périgord Vert. The main house, which has been extensively restored, covers approximately 165 sqm and now offers a living environment that is warm, comfortable and highly functional. Its layout is particularly open and flowing, with spacious rooms and a constant connection to the outdoor areas, the swimming pool and the various guest accommodation buildings. On the ground floor, a beautiful entrance hall leads to a bright, fitted kitchen, designed for practical everyday use, featuring a double Smeg oven and De Dietrich hobs. It opens directly onto a utility room and storage area, equipped with its own water heater, which in turn opens onto an outdoor terrace where a dining area can be set up right next to the kitchen, in a more intimate setting. The house also comprises a dining room and a cosy living room with a working fireplace in pink marble, a material also found on some of the window frames, which lends the whole property a truly distinctive character. The exposed beams add to the charm of the living areas, whilst the tiled floors, built-in storage and electric roller shutters throughout the ground floor enhance everyday comfort. A separate toilet completes this level. Upstairs, a landing leads to three bedrooms, each with its own bathroom facilities, which is a real asset for comfortable family living. The master bedroom, which is bright and features parquet flooring, has exposed beams, plenty of storage space and a large walk-in wardrobe. Its en-suite bathroom includes a double washbasin, a walk-in shower, a bath and a toilet. The second bedroom, which is also very light and airy, has a mezzanine and its own en-suite shower room with a shower, washbasin and toilet. The third bedroom, also with wooden flooring, retains beautiful exposed beams and features storage space, a bookcase and a private en-suite shower room with a shower, washbasin and toilet. The bedrooms are fitted with electric blinds, whilst the skylights can be opened and closed remotely. Restored, immaculately maintained and ready to move into, the main house combines old-world charm with modern comfort and excellent layout. Its position at the heart of the property offers unobstructed views of the swimming pool, gardens, guest rooms and holiday cottages – a layout that is particularly advantageous for a hospitality business. The property boasts a particularly attractive collection of stone outbuildings, which are now being put to excellent use as holiday cottages and guest rooms. Separate from the main house, self-contained, heated, connected to fibre-optic broadband and fully fitted out, these various accommodation units are ready for immediate use and, depending on the terms of the sale, may remain furnished and equipped, thus ensuring genuine business continuity. The outbuildings comprise: A/ Two guest rooms in the former cowshed The first outbuilding, converted from a former stable, houses the two guest rooms. Each has its own entrance and unique character, with exposed beams, stone walls and wooden flooring, as well as a private bathroom with a shower, washbasin and toilet. Both guest rooms share a fully equipped kitchen and a communal dining area, as well as a laundry room, a storage room and a dedicated water heater. They also benefit from a landscaped outdoor area. The layout allows, if desired, for the two guest rooms to be combined to form self-contained accommodation for four people – a possibility already utilised in the current operation. B/ Two self-contained holiday cottages in the former pigsty A second large stone outbuilding, converted from the former pigsty, houses two self-contained holiday cottages, each with its own entrance and private terrace; the outdoor areas are separated by a hedge to ensure the occupants’ privacy. The first, currently marketed as suitable for 6 to 8 people, covers approximately 74 sqm. On the ground floor, it comprises a living room, a dining area, a fitted open-plan kitchen, a working fireplace and a toilet. Upstairs, a mezzanine landing leads to two bedrooms: one with a double bed, the other suitable for a family with a double bed and bunk beds, as well as a shower room, a second toilet and storage space. The second holiday home, which is more intimate, is advertised for four people and covers approximately 50 sqm. The ground floor comprises a living room, a fully fitted open-plan kitchen and a toilet. Upstairs, the landing leads to a double bedroom, a bedroom with bunk beds, a refurbished shower room and a second toilet. Like the first holiday home, it has a private terrace and direct access to the grounds and the swimming pool. C/ A large barn A large barn, converted from the former stables, measuring approximately 17 m × 10 m – equivalent to nearly 170 sqm of floor space – offers particularly interesting development potential. The roof has been re-thatched, roof windows have been fitted, and the building features a large sliding gate. Planning permission has already been granted for its conversion into a guest accommodation facility, comprising, in particular, two dormitories, toilets and showers, a room for seminars or receptions, and facilities compliant with accessibility standards. This space provides a real opportunity to expand the existing business into hosting groups, courses, seminars or themed breaks. D/ A garden shed and various storage areas A garden shed and various storage areas complete this complex of outbuildings. The property covers 8,407 sqm and is set in lush, wooded and particularly pleasant surroundings. The grounds have been cleverly laid out to preserve both the welcoming atmosphere of the whole estate and the privacy of each of the living and reception areas. The park, with its abundance of trees, offers numerous shaded areas and a variety of atmospheres as you move between the different buildings. Each holiday cottage, each guest room and the main house thus enjoy their own outdoor space, with terraces or private areas allowing everyone to make the most of the grounds without feeling crowded. The secure swimming pool is one of the central features of the outdoor area. It blends naturally into the garden and has recently been refurbished, notably with a new liner, skimmer and pump. A small, rarely used local road runs alongside the property, ensuring particularly smooth traffic flow: access is possible from one side and exit from the other, which considerably facilitates movement, particularly in relation to hospitality operations. This layout also allows access to the various buildings without concentrating foot traffic in front of the main house. The complex thus forms a space that is functional, scenic and a very pleasant place to live, with beautiful green spaces, relaxation areas, small, more intimate gardens and a real sense of space. This layout is a major asset for a tourist business, as everyone can enjoy their own space whilst retaining easy access to the communal areas, the swimming pool and the gardens. Cabinet LE NAIL – Poitou-Charentes – Mr Godefroid COLLEE: +33 (0)2.43.98.20.20 Estate Agent Licence: : 8601 2021 000 000 008 - CCI de la Vienne We invite you to visit our website Cabinet Le Nail to browse our latest listings or learn more about this property.
…By Cabinet Le Nail


iad France - Nicole Chaignon offers you: Hidden from view, in the heart of one of the most confidential environments near Niort - just a few minutes from the TGV station connecting to Paris in less than 2 hours and 30 minutes - this exceptional property renovated in 2022 embodies a rare vision of luxury: space, serenity, and absolute refinement. Inspired by the elegant architectures of the South-West, the house unfolds all its nobility within a remarkable landscaped park, structured like a true green setting. From the entrance, the tone is set: generous volumes, omnipresent light, subdued atmosphere. Fully air-conditioned, the house provides high-end comfort all year round. The reception areas harmoniously blend authenticity and contemporary elegance. The living room and dining room, enhanced by noble materials - antique floorboards, delicate moldings, majestic openings - invite you to host in a warm and prestigious setting. The kitchen, decidedly modern and perfectly equipped, combines aesthetics and functionality. Designed as a true living home, the property offers a rare single-level configuration, including two refined bedrooms and a bathroom with careful finishes. Upstairs, two additional bedrooms welcome family and guests in a soft and intimate ambiance, complemented by a second bathroom. Each space has been designed with meticulous attention, offering a constant feeling of balance and harmony. Outside, the park reveals all its majesty through its centenary trees, creating a unique atmosphere imbued with serenity. At its heart, the pool integrates elegantly and extends into an intimate summer lounge, dedicated to relaxation and privileged moments. The outbuildings, partly to be renovated, enrich this rare property with remarkable potential: • a closed garage of more than 130 m², with exceptional proportions, • an independent former caretaker's house, ideal for imagining a guest house, a prestigious gîte, or a professional space. Note: the sanitation system is non-compliant (quote €17,000). Combining discretion, accessibility, and quality of life, this confidential address benefits from immediate proximity to shops, schools, and infrastructure, while preserving absolute tranquility. A rare property, where every detail tells a story: all you have to do is come and discover it! Agency fees are the responsibility of the seller. A valid identification document will be requested during the visit, in accordance with article L.561-5 of the Monetary and Financial Code. Information about the risks to which this property is exposed, including the legal obligation to clear brush, is available on the Géorisques website: http://www.georisques.gouv.fr. This real estate advertisement has been written under the editorial responsibility of Madame Nicole Chaignon, independent real estate agent (without holding funds), commercial agent of SAS I@D France registered with the RSAC of NIORT under number 910844323, holder of the real estate canvassing card on behalf of I@D France SAS.
…By Iad France


In the heart of a typical alley, come and discover this true Oléron jewel, composed of two fully renovated stone buildings, offering more than 300 m² of living space on a plot of over 800 m², in a zone that is 100% constructible and suitable for a swimming pool. A unique and rare setting, combining the charm of carefully pointed old stones with modern comfort. The main house (≈ 190 m²) • Spacious bright living room of over 50 m² with exposed stone walls • An office and a master suite on the ground floor • Pantry • Upstairs: a landing-office, 2 large bedrooms, a modern shower room • Efficient heating by heat pump The second house (≈ 120 m²) • Large living room with space planned for a future kitchen • Workshop-style veranda opening onto the garden • Upstairs: 3 bedrooms and a shower room • Attached garage, possible independent access The whole opens onto a wooded and intimate garden, a true green haven where it is possible to consider a swimming pool. Ideal location: in the heart of the village of Saint-Georges, with its shops, market, and lively alleys, while enjoying a calm and preserved environment. Typical houses from the 19th century (circa 1850), tastefully revisited, offering exceptional charm and rare potential in the area. Agency reference: 9549This description has been automatically translated from French.
…By Orpi Seti St Pierre D'oléron


Your agency available 7 days a week.Just a few minutes from Saintes, in the heart of a peaceful countryside towards the ocean, this property offers a true haven of peace, ideal for a life project or a professional activity.The ensemble consists of an impressive stone house, tastefully renovated, as well as 3 independent accommodations that can be operated as tourist lodgings. The total living area is approximately 720m² with 10 bedrooms, 6 shower rooms, and 1 bathroom. Outbuildings (wine cellars, distillation room) complement this superb property.The nearly 2-hectare land also houses a beautiful swimming pool and meadows. This exceptional place is perfectly suited for projects such as a tourism activity between countryside and ocean, seminars, weddings, guest houses, unusual housing, artistic residence, or simply a peaceful life close to nature.The ensemble has retained its original charm with exposed beams, stone walls, and arrangements respecting the authenticity of the places. A quality renovation has been carried out, combining modern comfort with respect for the old character.A rare place, ready to live in and exploit, with strong potential for those seeking to combine quality of life and a professional project, far from urban chaos but close to all amenities.Complete file available on request.Total Area DPE: 720.15m²Land area: 1.93 HectaresMain house and Annex House 1:Conventional consumption: 159 kWh ep/m².an (Class D)Estimated emissions: 36 kg eqCO2/m².an (Class D)Estimated average annual energy expenses for standard home use, based on 2021 energy prices: between 8750 Euros and 11920 Euros / yearAnnex House 2:Conventional consumption: 485 kWh ep/m².an (Class D)Estimated emissions: 19 kg eqCO2/m².an (Class D)Estimated average annual energy expenses for standard home use, based on 2021 energy prices: between 3380 Euros and 4610 Euros / yearAnnex House 3:Conventional consumption: 320 kWh ep/m².an (Class D)Estimated emissions: 13 kg eqCO2/m².an (Class D)Estimated average annual energy expenses for standard home use, based on 2021 energy prices: between 3610 Euros and 4910 Euros / year*Areas are approximate and non-contractual.This description has been automatically translated from French.
…By Stephane Marco Transactions


This charming property is situated 30 minutes from Angoulême and near Barbezieux-Saint-Hilaire. It comprises two detached houses nestled in lush greenery, set apart from neighbours and free from disturbances. Completely restored using high-quality materials, the property comprises a main house with 405 m² of living space – formerly a wheat mill, built during the reign of Napoleon III – and a guest house with 84 m² of living space. The main house opens onto an 80 m² terrace. It comprises a modern, light-filled fitted kitchen of 31 m² with a dining area, a 76 m² reception room featuring exposed beams 6 metres high and 12 roof windows, and a staircase leading to the first floor. The ground floor also features a master suite comprising a beautiful 44 m² bedroom, a shower room/WC and a walk-in wardrobe, as well as a second 50 m² lounge with a large mezzanine. Three further bedrooms (measuring 17, 15 and 13 m²), a bathroom and a shower room/WC are situated on the upper floor. The guest house, meanwhile, features a kitchen, a living room and a bedroom with a shower room and toilet. The bread oven will appeal to those nostalgic for wood-fired baking. The property covers 7 hectares and features a watercourse, a landscaped park dotted with mature trees and bamboo, a large heated swimming pool measuring 11 by 4 metres, and meadows. Set in a very peaceful location south of Cognac, this property complex has everything it takes to make it an ideal venue for tourism or family holidays. Sale price including agency fees: 650,000 euros. Agency fees payable by the buyer. Agency fees: 6% (including VAT) of the price excluding agency fees. Sale price excluding agency fees: 613,208 euros. Energy rating: E. Climate rating: D. Estimated annual energy costs for standard use: between 9,810 and 13,290 euros per year. Prices indexed as at 1 January 2022. Information on the risks to which this property is exposed is available on the Géorisques website: www.georisques.gouv.fr
…By Agence Mercure Poitou-charentes-vendée


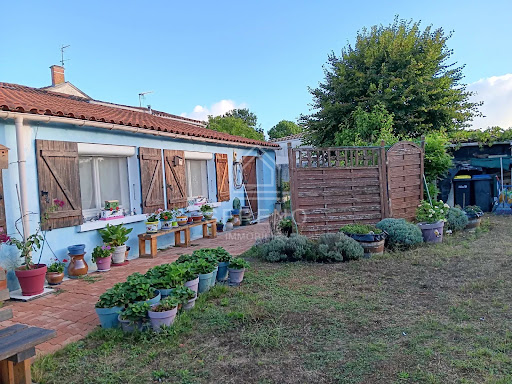


Sereno and Luc Monod offer you, 15 minutes from La Rochelle and 5 minutes from the heart of the village of Sainte-Soulle, close to shops and the center, a single-storey family house, quiet and well-exposed, built before 1900, in good condition, on a private path and a closed garden at the back, well maintained (460 m² plot). The ground floor includes an entrance leading to the garage with a mezzanine on the left, access to a cellar, on the right a very bright independent kitchen, fitted and equipped, leading to the spacious living room with a fireplace and insert, and a staircase leading to a bedroom. From the living room, a hallway leads to three bedrooms including a study with tiled flooring, a shower room, and a separate toilet, plus a second kitchen leading to a second shower room with access to the garden. The kitchen provides access to the upper floor via an open wooden staircase with a landing leading to a bedroom and an attic, with the other bedroom being served by a second staircase from the entrance. Garage leading onto the path. Possible refreshment or convenience work but in very good condition and immediately habitable. Information on the risks to which this property is exposed is available on the Géorisques website. Energy audit completed. Energy display: DPE figure 296kWh class E, GES class B figure 10 Kg CO2. Estimated amount of annual energy expenses for standard use: between 3070 euros and 4220 euros for the years 2023, 2024, and 2025 (subscriptions included). Property tax: 850 euros. Selling price: 279,000 euros including fees, of which 12,000 euros in fees to be paid by the buyers (4.5% VAT included), i.e. 267,000 euros net seller. Transfer and notary fees of approximately 20,000 euros. Advertisement drafted under the editorial responsibility of Luc Monod, Mandataire Sereno, registered at the Evry Registry under number 323 700 286, registered with RSAC.This description has been automatically translated from French.
…By Sereno


LA ROCHELLE – EXCEPTIONAL PRIVATE ESTATE – 544 M² – PARK OF MORE THAN ONE HECTARE – SWIMMING POOL & TENNIS Just a few minutes from the historic center of La Rochelle, the ocean, and the Île de Ré bridge, this confidential property offers an exceptional living environment, rare due to its location and the size of its park. Set in the heart of a private estate of over one hectare, hidden from view, this home features approximately 544 m² of living space and benefits from a remarkable natural environment, while remaining in immediate proximity to shops and amenities. Here, everything is gathered to live like in a country property… just a few minutes from La Rochelle. The house is organized around generous reception areas bathed in light. A custom-built large veranda with a mezzanine naturally extends the living areas towards the terraces, the swimming pool, and the park. A living room with a fireplace, an elegant dining room, and an independent kitchen allow for hosting family and friends under privileged conditions. The sleeping area offers six bedrooms, five of which have their own bathroom or shower room. The master suite, located on the ground floor and largely open to the park, includes two dressing rooms, a shower room, a hammam, and toilets. Two offices, a laundry room, and numerous storage spaces complete this layout designed for both family living and entertaining. Outside, the property reveals its uniqueness. The park of over one hectare offers an intimacy that has become extremely rare in La Rochelle. A heated swimming pool integrates harmoniously with the landscaped garden and various terraces. A private tennis court complements this ensemble and truly transforms the property into a recreational domain. Another remarkable asset: an independent pool house of nearly 100 m² with its own kitchen. It can accommodate family and friends, serve as a guest house, a reception area, offices, or be adapted to a professional or family project. Garage, parking spaces, remote-controlled gate, fiber optics, alarm system, and quality features complete the ensemble. Potential for expansion on the land. A PROPERTY THAT CANNOT BE REPLACED More than just a residence, this property offers a lifestyle: that of having a one-hectare park, a private swimming pool, and tennis while being in La Rochelle, in immediate proximity to the ocean and the Île de Ré. A heritage asset aimed at a clientele seeking above all space, privacy, quality of life, and the rarity of a location.This description has been automatically translated from French.
…By 2g Immo


Real Estate - Ile de Ré - La Flotte en Ré - Rare! Just a stone's throw from the port and shops, a superb old house of approximately 200 m², fully renovated with care. On the ground floor, a large entrance, laundry room, very beautiful and bright living area of over 50m², opening onto a landscaped terrace, kitchen/dining room also with its fireplace. Upstairs, two bedrooms with closets, a shower room and independent toilet, then a magnificent master suite of nearly 30 m² with bathroom and terrace with a view over the roofs. The property also offers, in an annex, two lovely bedrooms with a shared shower room. The plus is an intimate and sunny space with a heated pool of 8x4, without facing views and surrounded by stone walls. Charm, comfort, a crush, and high-end features. Let yourself be seduced by this exceptional property.This description has been automatically translated from French.
…By Orpi - Agence Saint-yves La Flotte En Ré


This former vineyard estate offers an idyllic setting with breathtaking views of the Charente countryside. Nestled between vineyards and woods, the estate spans 5.8 hectares in natural surroundings. The building, with an area of 500 m², was fully renovated in 2012 and includes a dining room open to a fully equipped kitchen, other large living spaces, an office, five spacious bedrooms, a large game room, and four bathrooms. A 12x6m swimming pool with its terrace completes the ensemble.The estate can accommodate up to 14 people.The major advantage of this house is its accessibility, as the TGV train takes you from Angoulême to Paris in less than 2 hours. Moreover, you can catch the TGV directly from the closest town to the estate (6 km away). You can also take a flight from Bordeaux in just 1 hour from the property. Within less than an hour, you can spend your day by the sea.Located near the towns of Jarnac and Cognac, where the most beautiful attractions of Charente can be found, including several world-renowned Cognac Houses.The nearby Charente River allows you to spend pleasant moments on the 'Flow-vélo', take a boat ride on the river, and enjoy lunch in a sumptuous setting by the water. Nature will make your stay at the estate a uniquely peaceful experience.DPE: E/E (housing with excessive energy consumption)'Information on the risks to which this property is exposed is available on the Géorisques website: www.georisques.gouv.fr.'This description has been automatically translated from French.
…By Barnes Proprietes & Chateaux


Located just 5 minutes from Saint-Savinien-sur-Charente, a historic village in Saintonge Romane famous for its quays and heritage, this exceptional property offers approximately 480 sqm of living space on a wooded plot of 8,700 sqm. Built in the early 19th century, this remarkable Charentaise longhouse combines traditional local architecture with recent high-spec modern fittings. Main house: reception rooms and single-level living The main living quarters are laid out to balance privacy and social spaces: Ground floor: Vast, dual-aspect reception rooms enjoying constant natural light, complemented by a ground-floor en-suite bedroom. Upper floor: An independent master suite along with two additional bedrooms, each with their own bathroom facilities. Utility rooms: A vaulted cellar and a dedicated heating room / laundry room complete the main building. Two independent self-contained guest houses The property features two separate cottages suitable for hosting family or running a holiday rental business: First guest house: A complete secondary home featuring a living room, two bedrooms, a shower room, and dedicated private outdoor access. Second guest house: A second autonomous outbuilding set back in the grounds, offering a dining living area, one bedroom, and a shower room. Event outbuilding and wellness area Leisure facilities and outdoor annexes meet the requirements of large entertaining properties: Multi-purpose outbuilding: An independent annex converted into a reception hall, party room, or games room. Relaxation area: A covered outdoor leisure setup featuring a pool, private spa, and fully equipped summer kitchen. Wooded park, parking, and garages The grounds of over 8,700 sqm offer a structured natural environment: Outdoors: Large fitted terraces, shaded areas under mature trees, and enclosed grounds. Parking: Two enclosed garages along with multiple reserved parking spaces on the property.
…By Coldwell Banker L'immobilière Internationale 1


Discover this magnificent 17th-century building, a true testament to the past, located in the heart of the city center, with no overlooked views. Built on two levels, this exceptional residence offers 396 m2 of living space, combining historic charm and comfort. At the heart of this property, a majestic entrance opens onto a magnificent period staircase, leading to spacious and bright reception rooms, perfect for welcoming family and friends in a warm and refined atmosphere. The house has a large number of bedrooms, ideal for a large family or for welcoming guests, as well as a superb kitchen, where history and modernity meet elegantly. Outbuildings abound: stables, garages, accommodation, small roofs, and an orangery, offering multiple possibilities for development or projects. The whole is nestled in a private park of nearly 2,454 m2, a true haven of peace in the city center, not overlooked, where nature and history blend harmoniously. This rare property combines heritage and authenticity, ideal for lovers of history and prestige.
…By Cabinet Immobilier Du Moulin

Receive by email any new listing that may match your search criteria
Your criteria :
By validating this form, you accept the general conditions of use of Le Figaro Properties.
These agencies offer a selection of luxury properties vente in Poitou-Charentes. Feel free to contact them for personalized assistance.





