Get early access to listings that match your criteria
Never miss an opportunity again. Our personalized alerts notify you instantly.

 English$ USD · m²


ON THE OUTSKIRTS OF VESOUL, A FORMER MILL BETWEEN THE RIVER AND THE COUNTRYSIDE Just a few minutes from Vesoul, Le Puits du Moulin tells a story that began in the 18th century, set in a landscape where water still frames every view. Behind its stone facades, this approximately 440 m² property offers a spacious home, designed as much for family life as for entertaining guests. Seven bedrooms, beautiful reception areas, a veranda overlooking the garden, and an established bed-and-breakfast business are all set within an estate spanning more than 1.5 hectares. An orchard, a vegetable garden, pastures, a swimming pool, and terraces extend the home all the way to the banks of the Durgeon River. AN OLD MILL IN TUNE WITH THE DURGEON You must travel through the countryside to the outskirts of Vesoul to discover the Puits du Moulin. An 18th-century residence nestled in a landscape of water and greenery, it possesses that special aura found in homes whose history was written long before our time. The Durgeon River runs alongside the property. Its flow sets the pace for the estate, complements the gardens, and serves as a reminder of the site's original purpose. Once a mill that was converted into a restaurant in the 1990s, the building began a new chapter in 2011, when its owners undertook to restore it and transform it into a bed-and-breakfast. Today, the stonework, exposed beams, and historic spaces harmonize with more contemporary touches. Successive renovations have accompanied the house over the years: kitchens, bathrooms, woodwork, paint, and, more recently, the pool have been redesigned with care to preserve the spirit of the place. Spanning approximately 440 m², the spaces offer a particularly appealing flexibility of use. Here, the house can continue to welcome guests while also fully reclaiming its role as a family home. A HOME MADE FOR LIVING AND HOSTING The section dedicated to the guest rooms has a life of its own. Upon entering, a reception area with a bar sets a warm and welcoming atmosphere. The first guest room, measuring 21 m², features its own shower room and private bathroom facilities. The dining room, air-conditioned and heated by a Godin stove, naturally extends the time spent around the table. A semi-professional kitchen, a laundry room, and several preparation and storage areas discreetly support daily activities. Upstairs, three bedrooms?each extended by a mezzanine?can each accommodate four guests and feature their own shower rooms with separate restrooms. The existing layout thus accommodates twelve people in four bedrooms and also lends itself to a different interpretation of the spaces, particularly as a vacation rental. The private area fosters a more intimate atmosphere. A staircase of wood and wrought iron leads to the fully equipped Schmidt kitchen, the living-dining room, and the bedrooms. An additional room can serve as an office or bedroom depending on needs. The master suite combines an air-conditioned bedroom, a walk-in closet, and a bathroom with a shower and bathtub. Another bedroom also has its own private bathroom. Next is the veranda, about twenty square meters in size, which opens widely onto the garden. Light floods in generously, and the changing seasons become part of the scenery. Three wood-burning stoves supplement the oil-fired heating system, while a reversible air-conditioning system serves several rooms in the house. A HECTARE AND A HALF TO EXTEND YOUR DAYS OUTDOORS Surrounding the house, 15,641 m² create a true estate. The terraces?including two sheltered areas?offer a variety of ways to enjoy the outdoors: having lunch in the shade near the house, heading to the pool in the afternoon, extending an evening around the large brick barbecue, or simply watching the light change across the garden. The pool is an integral part of this setting. Renovated in 2024, it features a manually operated dome. Further on, the property transitions into an orchard, vegetable garden, pasture, and wooded garden. A greenhouse, a woodshed, a well, a pond, and a rainwater collection system complement this outdoor lifestyle. There is also room for a few horses in the pastures. The nearby bike path offers another way to explore the surrounding countryside. Vesoul and its amenities are just five minutes away, while the train station provides access to major rail lines. This proximity gives the mill a unique balance: the countryside remains ever-present, yet the town is immediately accessible. The bed-and-breakfast, open year-round and now complemented by a table d'hôtes, already offers a glimpse into one of the many possible ways to enjoy the property. Its spacious layout suggests other possibilities: a large multigenerational home, a country residence, a place to gather family and friends, or a project combining living space with hospitality. THE ADVISOR'S PERSPECTIVE ?I love Le Puits du Moulin for its balance of character, nature, and potential. It's easy to imagine it as either a l
…By Arriere Cour


iad France - Pierre-Marie Luciani offers you: ******** COMPLETE REPORT AND DRONE ON REQUEST APPROVED *******This description has been automatically translated from French.
…By Iad France


Beautiful family property with pool and large grounds. Discover this beautiful property located in a calm and preserved environment, with no overlooking, just 30 minutes from Tours North, 30 minutes from Vendôme, and 8 minutes from Chateau-Renault. Its location offers an excellent compromise between tranquility and proximity to amenities. The house consists, on the ground floor, of an entrance, a pleasant living room with a cathedral ceiling, a hallway, a fitted and equipped kitchen, a toilet, and a master suite. Upstairs, you will find four bedrooms, a bathroom, a shower room, a mezzanine, a hallway, as well as an office-library, ideal for telecommuting or a reading space. The property also has a full basement, offering many possibilities for storage, development, or parking, as well as a shed. Outside, you will fully enjoy an exceptional setting with a pool, accompanied by its pool house, all set on a magnificent enclosed plot of approximately 9,850 m2. The advantages: Calm and unobstructed environment, enclosed grounds of about 9,850 m2, pool and pool house, living room with cathedral ceiling, 5 bedrooms, including a master suite, mezzanine and office-library, full basement, ideal location: 40 min from Tours, 30 min from Vendôme, and 20 min from Monnaie. A beautiful family property, offering generous spaces and a privileged living environment, ideal for nature and tranquility lovers. Contact Nicolas Colliot at 07 77 23 28 33 or by email [email protected] Commercial agent at R.S.A.C of Blois 505 331 199. The information to which this property is exposed is available on the Géorisques website www.georisque.gouv.fr. Information on the risks to which this property is exposed is available on the Géorisques website: www.georisques.gouv.frThis description has been automatically translated from French.
…By Agence Christine Boyer Immobilier


EXPERTIMO est le leader français des réseaux dédiés aux mandataires expérimentés
…By Expertimo


iad France - Matthieu Bossard offers you: Character estate from the 17th century with tourism activity – 2.6 hectares in Vendée Just a few minutes from Essarts-en-Bocage, discover an exceptional estate with origins dating back to 1623. More than four centuries of history have shaped this rare property, now perfectly maintained and oriented towards the future. Sheltered from prying eyes, with no immediate neighbors, this property offers an exceptional living environment where nature reigns. Here, time slows down. Each season enhances the landscape. Every walk becomes a cherished moment. The estate extends over nearly 2.6 hectares of carefully maintained wooded parkland. A pleasant river borders the property, creating a peaceful atmosphere that is highly sought after. The outdoor spaces naturally invite relaxation. The vast lawns, landscaped flowerbeds, and numerous shaded areas offer multiple possibilities: family meals, wellness stays, or simply the pleasure of living in harmony with nature. At the heart of the site, the pool complements this idyllic setting and contributes significantly to guests' comfort throughout the tourist season. The estate consists of a beautiful main farmhouse, a true family home where authenticity and comfort harmoniously blend. The old materials have been meticulously preserved: exposed stones, generous volumes, traditional frameworks, and a warm atmosphere evoke the soul of Vendéen homes from yesteryear. Each room invites sharing moments of conviviality. The living spaces, bathed in light, offer an elegant and soothing ambiance where one can easily imagine family meals, evenings with friends, or cherished moments by a fireplace. The estate also has five high-quality guest rooms accommodating up to 15 people, already perfectly operated and recognized for the quality of its welcome. A second farmhouse to renovate will allow you to further develop tourism activity with the possibility of creating several gîtes. This will enable hosting family, tourist, or professional clientele in particularly appreciated conditions. This property thus offers remarkable versatility. It can become an exceptional primary or secondary residence, a multigenerational family home, or an immediately operational professional project. Its geographical location is a true asset. Situated in Essarts-en-Bocage, it enjoys a strategic location just 35 minutes from Puy du Fou, a world-renowned tourist destination, and 45 minutes from the Vendéen coastline, attracting a varied clientele year-round. Every detail of this property contributes to creating a unique experience. Here, one does not simply stay: one comes to live a timeless moment. => A profitable investment: Beyond its exceptional character, this estate represents a true economic opportunity. The tourism activity is already in place with a loyal clientele and operational organization. The five guest rooms generate good profitability, providing an immediate source of income while still leaving many development perspectives. The current organization allows for uninterrupted operation or the consideration of new projects: wellness stays, private events, corporate seminars, retreats, intimate weddings, or premium accommodations. A rare property capable of combining quality of life and asset performance. => The strengths of the estate: • Historic estate dating from 1623 • Well-maintained character property • Charming main farmhouse • Five guest rooms with a capacity of 15 people • Existing tourism activity with good profitability • Farmhouse to renovate with development potential • Swimming pool • Wooded parkland of 2.6 hectares • River bordering the property • No immediate neighbors and complete tranquility • Exceptional natural setting • 35 minutes from Puy du Fou • 45 minutes from Vendéen beaches • Numerous possibilities for exploitation or development If you are looking for a place capable of writing the next chapter of your family or entrepreneurial story, this property deserves your full attention. Contact me today to arrange a visit and let yourself be seduced by this exceptional place.This description has been automatically translated from French.
…By Iad France


iad France - Alexandra Aune offers you: TOURRETTES-SUR-LOUP – EXCEPTIONAL PROPERTY - T8 245M² - TOTALLY UNOBSTRUCTED SEA VIEW - SWIMMING POOL - GARAGE - PARKINGIn Tourrettes-sur-Loup, an exceptional stone property designed by an architect and recently renovated with remarkable taste. Let yourself be seduced at first glance by its strong character and absolute charm.In a dominant position, it opens onto a lush garden of 4,300m2, fully flowered and complemented by several fruit trees and a beautiful swimming pool. From this very calm haven of peace, you enjoy a spectacular and completely unobstructed panoramic view: the sight overlooks the treetops to beautifully embrace the sea on the horizon.Spread over 2 levels for a living area of 244 m², it offers an elegant, functional, and bright living environment thanks to its southern and northern exposures.The entrance introduces a carefully arranged interior, where the volumes flow smoothly. The living room with its fireplace and the separate dining room come together to form a friendly living space ideal for entertaining. The kitchen completes this living area coherently. 2 offices with independent access provide true versatility to this set, while a pantry, a cellar, and a laundry room ensure a pleasant daily comfort.On the same level, the superb master suite offers a permanent panorama of the sea. Designed like a private SPA with its dressing room, glass shower, and bathtub (+WC), the sea view invites itself everywhere: from the bed to the heart of your shower for a total feeling of escape.Upstairs, 4 bedrooms offer comfortable resting spaces, accompanied by a shower room and independent WC — an organization designed to meet the needs of a large family or to welcome friends. Extending this nighttime space, a custom-designed video projection corner has been carefully thought out.On the parking side: 2 garages, 5 indoor parking spaces, and 3 outdoor parking spaces complement this remarkable property. The property is equipped with a heat pump, underfloor heating, and fiber optics. The entire land is fenced.A rare opportunity on the market for lovers of unique places and a lifestyle. An invitation to discover the extraordinary.Agency fees are the responsibility of the seller. A valid ID will be requested during the visit, in accordance with article L.561-5 of the Monetary and Financial Code. Information about the risks to which this property is exposed, including the legal requirement for clearing brush, is available on the Géorisques website: http://www.georisques.gouv.fr. This real estate advertisement has been written under the editorial responsibility of Ms. Alexandra Aune, independent real estate agent (without holding funds), commercial agent of SAS I@D France registered in GRASSE with the number 750821837, holder of the real estate solicitation card for the benefit of I@D France SAS.
…By Iad France


Exclusive listing: Nestled in the heart of a pine forest and on a magnificent wooded plot of over 12,000sqm, this contemporary villa boasts all the attributes of a charming home in the highly sought-after Pinchinats district, just 5 minutes from the historic center of Aix-en-Provence. Video and virtual visit on request. The house is arranged over three levels. On the ground floor, an entrance hall leads to a 50sqm living/dining room bathed in light from immense bay windows. Also on the ground floor is a dining room with a bar, which flows into a large, modern kitchen opening onto a west-facing wooden terrace of over 60sqm. Beyond this, a large wooden terrace of over 40sqm, draped with elegant sailcloth, offers stunning views of the pine forest and garden. A guest toilet completes this level. On the first floor, there is a bathroom, a children's bedroom, and a master suite with a bedroom, dressing room, shower room, and toilet. Large windows overlook the surrounding countryside. On the garden level, there are three guest bedrooms, two with en-suite shower rooms. Each bedroom has direct access to the west-facing garden. A toilet, a large laundry room, and a 32sqm cellar complete this level. Outside, a 14.5 x 4.5m saltwater swimming pool with spacious terraces allows you to enjoy the tranquility and the surrounding nature. This property, located just 5 minutes from the historic center of Aix-en-Provence, offers a rare find on the market thanks to its location, the quality of its surroundings, and its amenities. The house, fully renovated in 2013, boasts excellent energy efficiency, a heat pump, and a compliant septic tank. It features underfloor heating and cold, air conditioning, and fiber optic internet. Ample parking is available. This property is secure and equipped with an alarm and video surveillance system. Sale price, including fees: EUR2,900,000. Buyer's fees: EUR100,000 (including VAT), representing 3.6%. Net seller's price: EUR2,800,000. Contact: Marc FABRE: 33 6 11 43 31 31 Email: [email protected] Information on the risks to which this property is exposed is available on the Géorisques website: https://www.georisques.gouv.fr. Contact: Marc FABRE: 33 6 11 43 31 31 Email: [email protected] (3.57 % fees incl. VAT at the buyer's expense.)
…By Fip Fabre Immobilier Prestige


A rare gem facing the Mediterranean Treat yourself to the privilege of owning an exceptional property, nestled on the heights of Les Issambres, with a breathtaking panoramic sea view. Designed for lovers of prestige and refinement, this exceptional villa combines architectural elegance, absolute comfort, and exceptional materials. A heated salt-water pool overlooking the sea, luxurious suites with private terraces, a stone summer kitchen, a cinema room, an elevator, and a four-car garage? Every detail has been designed to create a unique experience where the Mediterranean art of living combines with exclusivity. A unique place for a clientele in search of the exceptional and the rare.
…By Agence Du Cap Les Issambres


iad France - Thomas Descarpentries offers you: EXCLUSIVITY iad France - LIVRON-SUR-DRÔME – MASTER HOUSE 208 m² – 7 BEDROOMS + 1 OFFICE – SWIMMING POOL – RARE Located in the sought-after Haut Livron area, this Master House of 208 m² offers an exceptional living environment, combining generous volumes, historical charm, and modern comfort. Formerly a school, it retains a unique, protective, and structured atmosphere, ideal for large families seeking a stable and harmonious living space, on a plot of more than 1000 m². From the entrance, you will be charmed by the brightness and fluid circulation. The ground floor features a beautiful entry, a kitchen with pantry, a living dining room, a WC, as well as a master suite. A magnificent staircase leads to the upper floors where you will find six additional bedrooms, including a second suite, an office (or spare room), a bathroom, another WC, as well as numerous storage spaces that facilitate daily life. The vaulted cellars, healthy and spacious, provide a rare storage area: wine, preserves, family equipment… everything has its place. Outside, the intimate garden is a true refuge. Under the large horse chestnuts and a superb lime tree, the terrace and shaded courtyard allow you to enjoy the outdoors in all seasons. The fruit trees (figs, cherry, pear, and apricot) add a lively and gourmet dimension to the place. The discreet and perfectly integrated swimming pool completes this peaceful and friendly setting. A garden shed and a wood shed add a practical side. In terms of comfort, the house is healthy, well insulated, and well maintained, equipped with quality wooden double glazing, heating by JOTUL wood stove + electric heaters, fiber optic, and mains drainage. It has a party wall with no disturbance. Very good energy performance. The major assets: its privileged location in the heart of Haut Livron, immediate proximity to schools, shops, services, and parks, its rare volumes, its intimate garden, its swimming pool, and its unique character, steeped in history. A rare opportunity for a large family looking for a spacious, warm house, with a pool and garden, in a calm and structured environment. Contact me to arrange a visit and discover your future home in Livron-sur-Drôme. Agency fees to be paid by the seller. A valid identification document will be requested at the visit, in accordance with article L.561-5 of the Monetary and Financial Code. Information on risks to which this property is exposed, including the legal obligation to clear brush, is available on the Géorisques website: http://www.georisques.gouv.fr. This real estate advertisement has been drafted under the editorial responsibility of Mr. Thomas Descarpentries, independent real estate agent (without holding funds), sales agent of the SAS I@D France registered at the GRENOBLE RSAC under number 878849801, holder of the real estate canvassing card on behalf of the company I@D France SAS.This description has been automatically translated from French.
…By Iad France


Just moments from the renowned Château de La Brède, in an exceptionally peaceful setting at the heart of the prestigious Graves wine region, this remarkable 17th-century estate offers a rare opportunity to own a property of remarkable heritage and timeless elegance. Set within beautifully landscaped grounds of more than 11,500 sq.m, including approximately 2,000 sq.m of parcelled land with building potential, this distinguished residence was once regarded as a historic dependency of the château, where Montesquieu is said to have welcomed members of his literary circle. Meticulously preserved and thoughtfully enhanced, the property perfectly balances the authenticity of its architectural heritage with the comfort and refinement expected of a contemporary luxury home. Offering approximately 540 sq.m of living space, the residence features generous, light-filled reception rooms and five elegant bedroom suites, each with its own private bathroom, creating an atmosphere of privacy and understated sophistication. The outdoor amenities are equally impressive, including a heated swimming pool with a diving well and counter-current swimming system, a spacious terrace offering excellent potential for the creation of a summer kitchen and poolside bar, a garage accommodating up to ten vehicles, and a substantial barn presenting endless possibilities, whether as an entertaining venue, artist's studio, private collection showroom or additional guest accommodation. Located on the edge of the village, sheltered from any disturbance and surrounded by unspoilt countryside, the estate enjoys complete tranquillity while remaining only 17 km from Bordeaux and its international airport, high-speed rail links and all major amenities. A truly exceptional property, steeped in history and character, designed for discerning buyers seeking an inspiring residence where heritage, privacy and the French art de vivre come together in perfect harmony. Direct sale by the owner. Real estate agencies and intermediaries kindly refrain.
…Private owner


EXCLUSIVE Confidential Sale SARI-SOLENZARA Exceptional property with panoramic sea views. Nestled within a sought-after private estate. A rare and unique gem on the "Côte des Nacres," this single-story, absolute waterfront property spans approximately 200 m² and has been fully renovated using high-quality materials. Set amidst lush greenery. The reception areas open onto a vast sea-facing terrace, offering spectacular views. The main villa features 5 bedrooms and multiple bathrooms/shower rooms. Outdoor kitchen Large terrace Electric gate High-end fixtures and fittings Direct sea access from the garden Quiet setting, completely private (no overlooking neighbors) 2,800 m² plot High-quality features Price: Upon request Dossier available only upon request Bernard Scaduto Tel: +33(0) 662 221 314 Email: [email protected] Real estate agency specializing for 48 years in the sale of prestigious and luxury properties across France and internationally. KALLISTE PROPERTIES INTERNATIONAL LUXURY REAL ESTATE YACHTS, JETS & CHARTERS Website: http://corsica-properties-collection-international.com/ Website: www.yachtsjetscharters.com MIAMI PRESTIGE: Penthouse Collection Miami KALLISTE PROPERTIES INTERNATIONAL LUXURY REAL ESTATE offers a curated selection of exceptional properties. Specialists in prestigious real estate transactions in Corsica, mainland France, and internationally. WE HOLD A CONFIDENTIAL PORTFOLIO OF EXCEPTIONAL PROPERTIES. Prestigious properties in Corsica, Paris, Miami, Bali, Marrakech, Spain, Italy, Portugal, the Antilles (Saint Martin), Mykonos, Bermuda, Mauritius, Uruguay, Brazil, Dubai, and Tahiti. Bora Bora, Verbier, Megève, Courchevel, Méribel, etc.
…By Kalliste Properties


Spacious Family Property with Swimming Pool, Divisible Plot and Outstanding Potential Montpezat (30730), South of France Ideally located in the sought-after village of Montpezat, just 15 minutes from Sommières, 20 minutes from Nîmes Airport and 35 minutes from Montpellier Airport, this spacious dual-aspect family home offers approximately 208 m² of living space on a beautiful landscaped plot of 1,800 m². The property also benefits from the possibility of acquiring three additional building plots, providing excellent long-term investment and development opportunities, including holiday rentals, guest accommodation, or other projects. Arranged over two floors, the house comprises 11 rooms, including 6 generously sized bedrooms ranging from 11 to 20 m². A shower room on each level ensures comfort and convenience for family living. The bright and welcoming 35 m² living room enjoys a south-facing aspect, dual exposure, and a wood-burning fireplace insert. Large openings lead onto a spacious terrace overlooking the swimming pool and garden. The property also features a separate kitchen, complemented by a summer kitchen, perfect for outdoor dining and entertaining throughout the year. Outdoor Features & Outbuildings The beautifully landscaped grounds include: * In-ground swimming pool with technical room * Two terraces totaling 33 m² * Two garages * One outbuilding converted into a gym * Carport * Extensive private parking areas Comfort & Energy Efficiency * Double-glazed windows * Heat pump heating system * Thermodynamic hot water tank * 16 m² of photovoltaic solar panels * Electric entrance gate * Alarm system * Energy Performance Rating (DPE): C Built in the 1980s, the house benefits from a roof and flooring in good condition. While some modernization work may be considered, the property offers exceptional potential as a primary residence, holiday home, multi-generational family property, or investment opportunity in one of the most attractive areas of southern France.
…By Eliot Agency Europe Consulting


iad France - Stéphane Thierry offers you: Near Jarnac, discover this magnificent turnkey estate, fully renovated with very high-quality features, ideally designed for professional activities such as weddings, seminars, and tourist accommodations. There is strong demand for bookings in the short and medium term. Wine tourism is rapidly developing in the region. This estate spans over 1.2 hectares, with the possibility of expanding by 2.7 hectares, and includes: - A spacious private accommodation of 4 rooms - 5 comfortable gîtes/apartments - A family suite with 2 bedrooms - Functional common areas including an equipped kitchen - 2 modern seminar rooms - An air-conditioned reception room of 130 m², perfect for your events - A professional heating kitchen - A heated swimming pool 10x5 m with a telescopic cover - A 5-seat jacuzzi with an adjoining pool house - A cellar, a garage, service and technical rooms, additional rooms that can be exploited - A large parking lot of 4000 m² accommodating up to 80 cars. The estate meets ERP, PMR, and acoustic standards, ensuring optimal comfort and perfect accessibility for all your visitors. Energy costs are controlled thanks to heat pumps. Nestled in a peaceful and preserved setting, it offers stunning views of the surrounding countryside. This unique place, combining authenticity and modernity, represents a rare opportunity to develop a thriving activity in an exceptional environment. For more information or to arrange a visit, do not hesitate to contact us. Agency fees payable by the buyer. Price including fees: 1,253,000 euros. Price excluding fees: 1,220,000 euros. Fees including VAT payable by the buyer (2.70% of the property price excluding fees): 33,000 euros. A valid piece of identity will be required during the visit, in accordance with Article L.561-5 of the Monetary and Financial Code. Information on the risks to which this property is exposed, including the legal obligation for clearance, is available on the Géorisques site: http://www.georisques.gouv.fr. This real estate announcement was written under the editorial responsibility of Mr. Stéphane Thierry, independent real estate agent (without holding funds), commercial agent of the SAS I@D France registered with the RSAC of Angoulême under number 848653317, holder of the real estate canvassing card for the benefit of the I@D France SAS company.This description has been automatically translated from French.
…By Iad France


Located just a few minutes from Chalon-sur-Saône, at the gates of the city and the countryside, a very beautiful character property with a swimming pool and outbuildings. The entire living area of 293 m² is set on a fully enclosed plot of 1,510 m². The house offers on the ground floor an entrance hall with storage cupboards, a lovely furnished and equipped kitchen, a spacious living/dining room of over 77 m² with an insert fireplace, a laundry room, and a toilet with a water point. Upstairs, accessed by a landing, there is a dressing room, a master bedroom with wardrobes and a shower room, three other bedrooms, each with a wardrobe and one with its own balcony, a bathroom with a bathtub and shower, a toilet with a water point, and two attics. The sleeping area on this level has reversible air conditioning.A second space, perfect for hosting family and friends or for a guest room, connecting via the interior and also benefiting from independent access from the outside, thus preserving everyone’s privacy. It consists on the garden level of an air-conditioned living room including a furnished kitchen and a lounge with a fireplace, a bedroom with its own shower room and toilet. Upstairs, there is a relaxation room and a second bedroom with its own shower room and toilet.Additionally, there is an air-conditioned wine cellar and several outbuildings: a box, an independent garage open for two cars, and a shelter.The presence of solar panels for hot water production and for heating the pool (supplemented by a gas boiler). Good energy performance.A rare property for sale, bright, combining charm and modernity, offering beautiful amenities and close to all conveniences, with easy access via the motorway less than 10 minutes away and TGV station LE CREUSOT/MONTCEAU 25 minutes away.Information on the risks this property is exposed to is available on the Géorisques website: www.georisques.gouv.frThis description has been automatically translated from French.
…By Bourgogne Prestige Immobilier


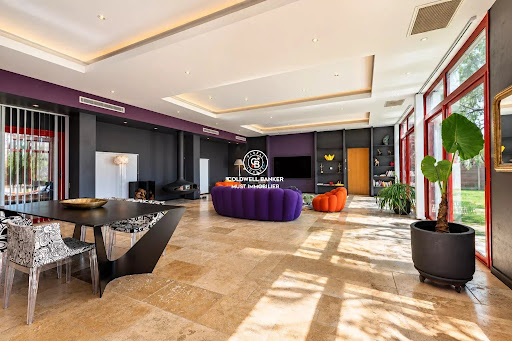
Set within a secure private estate, in a privileged natural setting just moments from the beach, this superb character property offers approximately 280 sqm of living space and has been completely redesigned and renovated using high-quality materials throughout. The ground floor immediately impresses with its exceptional proportions. It features a spacious 51 sqm kitchen and a spectacular 85 sqm living and dining area, providing an outstanding space for entertaining. A magnificent 51 sqm master suite completes this level. Upstairs, the sleeping area comprises two generously sized bedrooms and a bathroom. Extending from the main residence is an exceptional 150 sqm wellness area, beautifully combining natural wood and exposed stone. It notably features a 40 sqm indoor swimming pool, creating a unique and inviting space for relaxation throughout the year. The property also benefits from a range of additional facilities, including a 40 sqm garage, a summer kitchen and a carport. A further rare feature is the superb independent barn of approximately 200 sqm, which has also been beautifully renovated and enjoys its own private garden. Its generous proportions and distinctive character offer a wide range of possibilities for future use or conversion. A truly unique property of exceptional scale, combining authentic character, high-quality finishes and remarkable volumes, all within a preserved natural setting just a short distance from the beach.
…By Coldwell Banker Must Immobilier


Nestled in absolute tranquility within one of the Mediterranean coast's most unspoiled natural parks, this remarkable estate enjoys an exceptional elevated position, commanding breathtaking panoramic views stretching from the sea to picturesque hilltop villages, fragrant pine forests and the surrounding maquis landscape. Set within a privileged and highly private environment, the property (4.ha) exudes the authentic charm and elegance of a traditional Provençal residence, offering generous living spaces and tremendous potential for enhancement. The main villa is arranged over three levels and comprises an entrance hall, a spacious reception room with fireplace, a dining room, five bedrooms, five bathrooms and an office, as well as two cellars and a laundry room on the lower level. The second villa, approximately 96 m², is spread over two levels and has two independent apartments each with a living room, kitchen, bedroom and bathroom and a garage. This property presents a rare opportunity to create an exceptional family estate in an outstanding natural setting. Its unique character, generous volumes, remarkable views and serene atmosphere provide the perfect foundation for a truly magnificent residence, even if the property would benefit from updating and refurbishment, i Additional features include air conditioning, an alarm system and an automated security gate. N.B : The total surface of this private Domaine is of 17.7 ha.
…By Cote D'azur Villas


Ref 4310DB : This very beautiful and large hill top property offer a splendid panorama on fayence Village... The set include all that you could expect for a perfect way of life.several terrasse, patio, pool house, two garages, night club,cave , large living room of 90 square Mtrs,a master suite and two more bedrooms, a very big balneo pool,car port, and a lot , lot of dependance in the heart of a splendid plot with fruit and olive trees. David BEUF +33689276746 Agency fees payable by vendor - Montant estimé des dépenses annuelles d'énergie pour un usage standard : ~ 1200€ - David BEUF - Agent commercial - EI - RSAC 508 109 741 / Fréjus
…By Reseau Swixim


iad France - Michael Leblanc offers you: AN EXCEPTIONAL PROPERTY IN A UNIQUE SETTING: residential house, 3 gîtes and equestrian facilities *** Just 12 minutes from the center of Amboise and Chenonceau, nestled in a park of over 25 hectares, come and discover this superb HISTORICAL DOMAIN of character. *** A UNIQUE LIVING ENVIRONMENT for your MAIN RESIDENCE of 258 m2 *** The residential house offers beautiful volumes with its approximately 60 m2 living room featuring a stone fireplace, a fitted kitchen, 4 bedrooms including a suite on the ground floor with its shower room, a bathroom, an open mezzanine overlooking the living room, an office, two independent toilets, and a utility-laundry room *** HEAT PUMP from 2023 ***. In a private space out of sight, a sunny terrace and a swimming pool will allow you to enjoy a preserved natural environment with an unobstructed view. *** A TOURIST OPERATION for a minimum of 14 people *** The domain includes three independent gîtes ranging from 61 to 86 m2, renovated and decorated with care, each with its own outdoor space. You can continue and develop this activity, particularly by integrating unusual accommodations such as caravans or yurts, perfectly suited to the bucolic and equestrian spirit of the place. *** A HEAVEN for EQUESTRIAN ENTHUSIASTS *** The domain benefits from a 400 m² shed with boxes, large enclosed and secured meadows, maintained every year by a local farmer. Together, this creates an ideal environment to accommodate horses and riders in the best conditions. This rare domain on the market offers a perfect balance between a charming residence, a tourist operation, and equestrian passion. It is a true invitation to tranquility, authenticity, and ambitious projects. We will be pleased to discuss your project and show you your future property. Agency fees are the responsibility of the seller. A valid form of identification will be requested during the visit, in accordance with Article L.561-5 of the Monetary and Financial Code. Information about the risks to which this property is exposed, including the legal obligation to clear brush, is available on the Géorisques website: http://www.georisques.gouv.fr. This real estate advertisement has been written under the editorial responsibility of Mr. Michael Leblanc, independent real estate agent (without holding funds), commercial agent of SAS I@D France registered with the RSAC of TOURS under the number 879706737, holder of the real estate canvassing card on behalf of I@D France SAS.This description has been automatically translated from French.
…By Iad France


What if this property were, above all, a place where everyone could find their own space, today and for years to come? Just 18 minutes from Lake Aiguebelette and 10 minutes from the A43 motorway, this beautiful 449 sqm residence is set in a peaceful, private environment, surrounded by a landscaped park of 5,320 sqm. From the moment you arrive, the generous proportions and timeless character of the property create a truly distinctive atmosphere. Arranged over three levels, the house offers a variety of living spaces, making it possible to enjoy a comfortable family lifestyle while allowing everyone to retain their own privacy. The three independent entrances are a particular advantage. They offer the flexibility to create separate living areas within the same property: ideal for bringing several generations together, welcoming family or friends while preserving their independence, or even developing a personal or professional project. The house features six bedrooms, one bathroom and quatre shower rooms, offering numerous possibilities for how the spaces could be arranged and enjoyed. Outside, the grounds are an integral part of the appeal. Mature trees create a wonderful sense of peace and privacy, while the swimming pool provides the perfect setting for enjoying long summer days. The various outbuildings further enhance the property and offer additional possibilities. Another significant asset is the buildable plot included within the property. Subject to the necessary planning permissions, this offers considerable potential for future development and allows the property to evolve according to the new owner's plans. A property that combines generous volumes, a privileged setting and genuine potential. An ideal opportunity for a large family wishing to live together while preserving everyone's independence, as well as for a buyer looking for a distinctive, versatile property with scope for the future. Presented by: Nathalie Peyraud – Independent Sales Agent. [email protected] RSAC: 351 549 738 "Information on the risks to which this property is exposed is available on the Géorisques website: www.georisques.gouv.fr."
…By Barnes Proprietes & Chateaux


In the heart of one of the most sought-after residential areas of Provence, where the Alpilles meet the Luberon, this family villa offers a rare living environment, combining Provençal sweetness with the secure and green surroundings of an exceptional estate. The Golf de Pont Royal — ranked the best course in France for four consecutive years — provides its residents with an unspoiled setting, surrounded by well-maintained fairways and horizons of scrubland. On a fully landscaped and meticulously maintained plot — a true green oasis — the villa spans 293 m² organized for comfortable and well-thought-out family living. The volumes are generous, the maintenance impeccable, and each space has been designed to combine functionality and quality of daily life.On the ground floor, a master suite ensures privacy and practicality; on the upper floor, two bedrooms accommodate the family, while an independent suite offers all the flexibility needed for hosting or housing loved ones. An elevator serves the basement. A large garage, wine cellar, and spacious laundry room complete an interior layout without a false note. Outdoors, the newly renovated heated pool invites enjoyment of the garden well beyond summer.Located less than an hour from Aix-en-Provence and Avignon, 40 minutes from Marseille-Provence airport and the TGV station, the property combines the serenity of the estate with everyday accessibility.A beautiful family address in an estate that highlights nature and quality of life.This description has been automatically translated from French.
…By Daniel Feau Aix & Pays Varois


iad France - Justine Daudin offers you: Exceptional - CHARACTER HOUSE WITH SWIMMING POOL - SEINE VIEW. By the banks of the Seine in Coudray Montceaux, a bourgeois house built on approximately 2000 m2 of enclosed land. Formerly the property of Pierrot Gourmand, the current owners have managed to preserve all its charm while adding a touch of modernity and light. Built on a cellar, this property rises over 3 levels. On the ground floor, a spacious kitchen provides access to the terrace and garden, while the dining room and living room open onto a second terrace with a full view of the Seine. A 4-person jacuzzi welcomes moments of relaxation and conviviality. On the first floor, the landing serves 3 bedrooms including 1 with a dressing room, and a shower room with toilet. On the top floor, you will find 1 bathroom with toilet, 2 bedrooms, and 1 office. Preserved antique parquet floors, period staircase, beautiful ceiling heights, all windows renovated and electricity up to standards. A double motorized garage in outbuilding completes this property. Flat land with perfectly exposed pool and sheltered from view. Boules court. Located by the banks of the Seine, this property also benefits from a private dock for fishing, paddleboarding, canoeing... A friendly and family property offering a peaceful living environment ideal 45 km from Paris and 20 minutes from Fontainebleau. Plus: RER D station 5 minutes on foot.This description has been automatically translated from French.
…By Iad France


iad France - Alexandre Cabrol offers you: An emblematic residence from the 19th century – Mazamet city center. There are rare places, steeped in history, that transcend the simple framework of a property to become a true experience. In the heart of Mazamet, this characterful residence dating back to the 19th century embodies the prestigious legacy of the city's industrial golden age. Behind its façade, it reveals a unique universe, where each space tells a story and offers a singular atmosphere. Developing approximately 620 m² of living space within a landscaped park of over 2,400 m², the property rightly combines the charm of the old with contemporary comfort. The reception areas, including a bright living room of 74 m² with parquet flooring and a fireplace, immediately impose their elegance. Currently operated as high-end guest rooms, the residence offers several spacious suites, each with its own identity, combining generous volumes, noble materials, and quality amenities. Some offer real living spaces with a lounge area, in a spirit close to boutique hotels. The fully renovated bathrooms enhance this positioning with modern equipment. A complete wellness area on the garden level with a spa, sauna, and hammam enriches the experience, while a recently renovated independent gîte allows for immediate and flexible operation. An independent private apartment ensures perfect separation between personal life and business activity for the owners. A magnificent marble staircase and an elevator service all levels up to the attic, where a large raw surface offers potential for additional development (workshop, independent suite, confidential space). Outside, the enclosed and wooded park, rare in the city center, features a pool and relaxation areas in an intimate setting. The property also reveals a unique element: a period passageway crossing the Nogarède Canal, leading to a second enclosed garden with a brick outbuilding, a vestige of the industrial past, offering rare potential for a complementary project. Beyond its exceptional character, this property allows for many projects. An elegant residence steeped in history, it can become an extraordinary primary residence or a structured welcoming place, ready to continue its story. Here, each space invites you to imagine a unique way of life, blending intimacy, reception, and the transmission of a rare heritage. Quality technical features: recent roof, efficient insulation, renovated joinery, reversible air conditioning. Prime location in immediate proximity to amenities and main roads (Castres 20 min, Toulouse 1h20). A unique place intended for clients in search of heritage, elegance, and an exceptional life or investment project. ENERGY CLASS: C (174) / CLIMATE CLASS: B (6) (main house) Estimated average amount of annual energy expenses indexed to the years 2021, 2022, 2023 for standard use (including subscriptions), between €6,770 and €9,230 per year. Final energy consumption: 118 kWh/m²/year. ENERGY CLASS: C (118) / CLIMATE CLASS: A (4) (gîte) Estimated average amount of annual energy expenses indexed to the years 2021, 2022, 2023 for standard use (including subscriptions), between €900 and €1,270 per year. Final energy consumption: 62 kWh/m²/year. Agency fees will be charged to the seller. Energy display information for this property: ENERGY class C index 174 and CLIMATE class B index 6. Information on the risks to which this property is exposed, including the legal obligation of brush clearing, is available on the Géorisques website: http://www.georisques.gouv.fr. This real estate advertisement has been drafted under the editorial responsibility of Mr. Alexandre Cabrol, independent real estate agent (without holding funds), commercial agent of the SAS I@D France registered at the RSAC of CASTRES under number 982874893, holder of the real estate canvassing card on behalf of the I@D France SAS company.
…By Iad France


Located in Cabestany—a prime setting just minutes from Perpignan’s city center and Mediterranean beaches—this superb stone and brick farmhouse offers 2800 sq. ft of living space set within an 9000 sq. ft landscaped garden. Meticulously renovated, the property blends the authentic charm of a character home with the comfort of a thoroughly contemporary layout. Fine materials, stone walls, spacious interiors, impressive ceiling heights, whitewashed beams, and a sleek mezzanine create an elegant, warm, and light-filled atmosphere where every detail reflects tasteful design. The living areas are designed for entertaining: a vast living room, a dining room, a kitchen enhanced by an industrial-style glass partition, a back kitchen, and a laundry room combine aesthetics with functionality. A beautiful ground-floor master suite completes this level. The upper floor features a second living room, a suite, three additional bedrooms, two shower rooms, and two separate toilets—an ideal layout for hosting family and guests in absolute comfort. Outside, the garden—a lush green haven—is graced by two majestic plane trees that add coolness and character to the property. A 9x4 meter swimming pool, summer kitchen, workshop, private borehole, and mains water supply complete this home, designed for fully enjoying the Mediterranean climate. The attic space, which is accessible and opens onto a pleasant rooftop terrace, provides additional storage. Elegantly combining the authenticity of stone with the understated style of a contemporary renovation, this farmhouse captivates with its character, spaciousness, and high-quality finishes. A rare property—ideal as a high-end primary residence or a family home—located just minutes from Perpignan, the beaches, and transport links. Information on the risks to which this property is exposed is available on the Géorisques website: www.georisques.gouv.fr Property presented by BARNES Occitanie Marie-Ange RICHERMO Consultant Pyrénées-Orientales Agent Commercial E.I. +33 (0)6 21 72 22 63 [email protected]
…By Barnes Occitanie


MAISON DUMON is pleased to present for sale: Nestled in the heart of a spectacular natural setting, this former stone farmhouse enjoys an absolutely remarkable location, overlooking the Luberon Valley, just 1.2 km from the center of Gordes. Set on over six hectares of land, the property combines authentic Provençal character with a carefully executed contemporary renovation, creating an elegant and decidedly modern atmosphere. Access is via a discreet winding track through the garrigue, leading to an automated gate that opens onto a long olive-tree-lined driveway. This leads to a landscaped parking area, part of which is sheltered by a pergola. The main house offers approximately 300 sqm of living space and is arranged around vast grassed and stone-paved terraces, inviting full enjoyment of the panoramic views. The interior spaces are generous and filled with natural light. The main level features a through living room: on the lounge side, an 18th-century stone fireplace adds character and warmth, extended by a second, more intimate sitting room. On the opposite side, the dining area is organized around an impressive central island, behind which is a fully equipped contemporary kitchen. A pantry with laundry area opens onto a north-facing covered terrace. This level is completed by a spacious office with pergola, as well as a cloakroom and guest toilets. An elegant stone staircase leads to the upper floor, where a large landing arranged as a reading area serves two suites. The first, particularly spacious, includes a sitting area, office, dressing room, and a full bathroom with shower, hammam, and separate toilet. The second bedroom also benefits from its own bathroom and toilet. The staircase continues to the top level, within the dovecote section, offering a charming elevated reading lounge. The basement houses a wine cellar, storage areas, and the technical room. A third independent bedroom, located in an adjoining yet autonomous wing, features its own shower room, toilet, private terrace, and direct access to the paved rear courtyard. The renovation, of outstanding quality, was carried out using carefully selected materials. Comfort is ensured by electric underfloor heating, air conditioning in the bedrooms, double-glazed aluminum joinery, mosquito screens, and comprehensive technical installations: mains water, deep borehole, well, septic system, and lightning protection. The outdoor spaces are equally impressive. In front of the house, a vast terrace features an old basin, a stone well, and a pétanque court. Below, on the terraced land, the property reveals a former stone beehive shelter, shaded relaxation areas, and then an exceptional 20 x 4 meter swimming lane pool, set against the hillside and offering breathtaking panoramic views over the valley. Its landscape integration is flawless, bordered by lawn and opening toward the horizon. Continuing westward, one finds a structured vegetable garden, a large garage, as well as a workshop and technical room dedicated to garden maintenance. The southern part of the estate is largely planted with olive trees, whose recent harvest has reached several tons. The entire property is secured by an electric fence and benefits from an automatic irrigation system supplied by a deep borehole and a large-capacity underground tank. Just minutes from Gordes, this remarkable residence offers some of the most beautiful views of the Luberon Valley. An exceptional property, where nature, architecture, and modern comfort come together to create a truly unique home. Information regarding the risks to which this property is exposed is available on the Géorisques website: www.georisques.gouv.fr
…By Maison Dumon


iad France - Lydie Marien offers you: Charming property with a main house and 3 gîtes in a Périgourdine hamlet – close to Saint-Cyprien. Just 5 minutes from shops, nestled in the heart of a peaceful hamlet, this beautiful property offers you a rare opportunity: a main house in stone, typical of the Black Périgord, and three independent gîtes, successfully operated, ready to welcome your life or seasonal rental projects.The main house is authentic and warm, composed of: • On the ground floor: a lounge and a dining room, each equipped with a wood stove, for a friendly atmosphere in every season. • Upstairs: two bedrooms, a bathroom with a bathtub, shower, and toilet • Expansion potential: the house can easily be enlarged according to your needs.The gîtes – all independent with a private terrace Gîte 1 – Authentic ambiance (2 people) A true cocoon of approximately 60 m2, perfect for a couple: • A large bedroom, a lounge area, and exposed stones. • Equipped kitchen and bright dining area. • Bathroom with shower and separate WC. • Sunny terrace with garden furniture.Gîte 2 – Comfort and charm (2 to 4 people) This spacious gîte of approximately 90 m2 has: • A large living space with an open kitchen, lounge, and dining area. • Two comfortable bedrooms with exposed beams. • A modern shower room with an Italian-style shower. • Private terrace, countryside view, barbecue, and outdoor dining area.Gîte 3 – Rustic elegance and comfort (4 to 5 people) Approximately 100 m2, this gîte charms with its volumes: • Two large bedrooms • Spacious living room with open kitchen, wood stove, and dining area. • Bathroom with bathtub and shower. • Shaded terrace, outdoor dining area, and unobstructed view.Exteriors and equipment: • 16 x 6 m swimming pool with a large terrace space, plus a secure shallow basin for children. • Independent cellar for storage, technical room, or workshop. • Sanitation up to standards, roof in very good condition. • Modest energy performance, but typical of Périgourdine stone buildings – charm and coolness guaranteed in summer. A peaceful environment, a rare property combining authenticity and potential, in a coveted tourist region. Immediately exploitable in tourist activity or perfect for gathering family & friends in an enchanting natural setting.Contact me for more information and to arrange a visit! Agency fees are to be borne by the seller. Energy display information on this property: ENERGY class D index 205 and CLIMATE class B index 6. Information on the risks to which this property is exposed, including the legal obligation for clearing, is available on the Géorisques site: http://www.georisques.gouv.fr. This real estate advertisement has been written under the editorial responsibility of Mrs. Lydie Marien, independent real estate agent (without holding funds), commercial agent of SAS I@D France registered at the RSAC of BERGERAC under number 947869814, holder of the real estate canvassing card for the account of I@D France SAS.
…By Iad France
'%20stroke='%23DDAA3A'%20stroke-width='1.909'%20stroke-linecap='square'%20stroke-linejoin='bevel'/%3e%3c/svg%3e)
Receive by email any new listing that may match your search criteria
Your criteria :
By validating this form, you accept the general conditions of use of Le Figaro Properties.
These agencies offer a selection of luxury properties vente in France. Feel free to contact them for personalized assistance.





