Get early access to listings that match your criteria
Never miss an opportunity again. Our personalized alerts notify you instantly.

 English$ USD · m²


Set just outside a village, this remarkable property enjoys an ideal balance between accessibility and privacy. The village can be reached on foot in approximately 10 minutes, while the setting remains peaceful and secluded, surrounded by open countryside and woodland. Its elevated position and open horizons ensure 360o natural daylight throughout the day, as well as some of the finest sunset skies in the area. The estate offers approximately 350 m2 of habitable space, arranged across four independent dwellings, each well spaced to preserve privacy, light, and open views. The buildings are not clustered together, allowing each one to benefit from its own outdoor areas and uninterrupted daylight. House 1 in Stone approx. 150 m2Three bedrooms, each with its own en-suite shower room. This house enjoys generous natural light, its own private terrace, and is positioned closest to the shared jacuzzi, which is mainly located in front of this gîte and oriented towards the village and sunset views. House 2 in Stone approx. 90 m2Attached to House 1 but with a separate entrance, offering full independence. It includes two bedrooms and one bathroom, along with its own terrace and private outdoor space. House 3 approx. 120 m2A fully autonomous dwelling designed with energy independence in mind. It features two bedrooms, each with its own shower room, and is heated by a combination of solar panels, a wood-burning stove, and a heat pump. Its position ensures open views and sunlight throughout the day. All three houses are equipped with heat pumps, solar water-heating systems with thermodynamic balloons, and benefit from upgraded insulation across most of the buildings. Additional solar panels further reinforce the property's low-energy footprint. Woodland Cabin on WheelsSet discreetly within the woodland, this charming cabin provides an additional source of rental income. It features a private deck, kitchen facilities, WC, sleeping area, spa bath, and its own septic system, offering guests a peaceful and immersive nature experience. The two stone houses currently operated as gîtes offer year-round rental potential, particularly strong during the summer season. The property extends over 6 hectares of meadowland and woodland, offering open horizons, exceptional light, and a strong sense of space and tranquility. Large flat areas suitable for parking, gatherings, or potential event use Two swimming pools, one fully operational and one former semi-inground pool, currently unused, offering creative reuse potential A buried vegetable garden enabling year-round cultivation Old horse boxes requiring restoration Fruit trees near one of the gîtes by the woodland, including walnut, plum, cherry, and apple Historically used as an Arabian thoroughbred breeding farm, the land has never been treated with chemical products and has always remained in pasture, a rare and highly sought-after feature for buyers interested in organic or regenerative land use. One side of the valley borders neighbours farming 11.4 hectares organically, reinforcing the ecological continuity of the surrounding environment. At the lower part of the estate lies a spring-fed lake with a water-distribution system. A network of trenches and irrigation infrastructure distributes water across the plateau, supporting land management and even the production of morels (no longer in activity). Taxe fonciere is EUR2763 Bourg de Visa have a popular bar/ restaurant, pizza and butchers van come every week, a bakery and a little grocery shop 36 minutes to AGEN train station TGV 1h10 to Toulouse airport 1h23 to Bergerac airport Price : 665,000 EUR agency fee 5% included charged to the buyer , 640,000 EUR net vendeur. presented by Jennifer Small, Mandataire Expert Imo, Poppins Real Estate. EXPERTIMO est le leader français des réseaux dédiés aux mandataires expérimentés
…By Expertimo


The De la Cour au Jardin agency exclusively presents this renovated former Limousin farmhouse, set in a preserved environment in Pensol. Ideally located in the heart of the Périgord Vert, this stone property offers the absolute calm of a hamlet while remaining close to regional amenities and shops. A large landscaped estate with a swimming pool An ideal property for nature lovers, the house is surrounded by nearly 2 hectares of wooded parkland. The various exposed-stone buildings, featuring characteristic red window frames, form a harmonious architectural ensemble in the middle of a flowered garden. A private swimming pool with no overlooked views completes the exterior, offering a direct view over the Limousin countryside. The country house : old-world charm and generous volumes A large bay window leads into the main house, which offers around 200 m² of living space. The centerpiece is a bright 65 m² cathedral living room, enhanced by exposed beams and an efficient wood-burning stove installed in the fireplace. An open, fully equipped kitchen integrates perfectly into this reception space. on the ground floor : the layout allows for single-level living thanks to a comfortable bedroom with its own private shower room. This room opens directly onto the terrace leading to the pool area. An independent artist's studio extends this level. upstairs : the staircase leads to a mezzanine overlooking the living room, which serves two further bedrooms and a bathroom. This upper level includes a large converted attic, perfect for creating a fourth bedroom, a dormitory, or a playroom. Stone outbuildings : gite and storage potential The estate is particularly well suited for relocation projects or tourist accommodation thanks to its annexes : the independent guest house : this second stone house (gite) features a living area, two bedrooms, and a shower room. It is immediately ready for holiday rentals or for welcoming family members (plan for the refurbishment of the premises – modernisation, redecoration) the large Limousin barn : located opposite the main building, it offers a large storage area or an ideal space for a craftsman's workshop or a collector's garage. This stone estate is perfect for lovers of the Limousin countryside looking for an inspiring place with exciting development potential. Contact: Véronique Braud (+33 6 60 80 14 98), Representative for the Périgord-Limousin region. A complete file will be sent following our initial discussion and confirmed interest. DE LA COUR AU JARDIN France’s leading network specializing in charming properties. www.delacouraujardin.com
…By De La Cour Au Jardin - Immobilier


Some places cannot be described, they must be experienced... and this is a perfect illustration of that. Nestled in a breathtakingly beautiful natural setting, this characterful property offers spectacular views of Mont Ventoux and the surrounding landscapes, a veritable living painting that changes with the seasons. Just a few minutes from Vaison-la-Romaine (6 km). From the moment you arrive, the charm takes hold. Nestled in the heart of a 1933 m2 green setting, the house reveals approximately 295 m2 of living space (372 m2 in total), elegantly combining Provençal authenticity and contemporary amenities. The main level opens onto a spacious, light-filled living room, where roomy spaces and a welcoming atmosphere converge around a wood-burning stove. The refined and fully equipped kitchen flows seamlessly into this living area, leading to a magnificent covered terrace of approximately 120 square meters, facing due south. Here, every moment is a privilege, with breathtaking views. A sleeping area, an intimate reading corner, a toilet, a large laundry-pantry, as well as functional spaces complete this level. On the garden level, the property reveals its full potential with four elegant suites, generously sized (from 26 to 40 m2), all air-conditioned and equipped with their own private bathroom and toilet. An ideal layout for entertaining in complete privacy or for envisioning a high-end hospitality business. Outside, the landscaped garden invites relaxation and contemplation. From the entrance, a charming tropical-inspired garden welcomes visitors with elegance and adds a touch of the exotic. The heated swimming pool (9.5 x 5 m), equipped with an electric roller shutter, blends harmoniously into this exceptional setting. Nearby, a charming Provençal covered terrace (soustet) offers a delightful shaded space, ideal for enjoying summer days. A summer terrace, a pétanque court, shaded areas under the pine trees--every corner invites you to savor the Provençal way of life. The technical services meet the highest requirements: central heating by heat pump being installed, reversible air conditioning in each bedroom, wood stove in the living room, water softener, optimal comfort in all seasons, fiber. Garage, workshop and bicycle storage complete this rare property. A unique property where elegance, serenity, and exceptional views combine to offer an incomparable living environment. A property designed for clients seeking emotion and exclusivity. A visit is essential to fully appreciate its beauty? For more information or to arrange a visit, please contact Estelle HOLVECK at 06 50 15 46 80 EXPERTIMO est le leader français des réseaux dédiés aux mandataires expérimentés
…By Expertimo
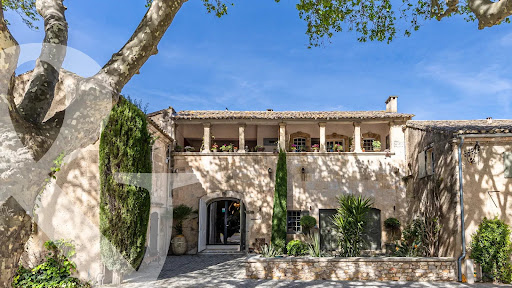


Set in the heart of the village of Paradou this imposing stone building, a former olive mill dating back to the 17th century, has been completely renovated with great taste and elegance, successfully combining the charm of the past with the modern comforts of today. It is notably characterised by a magnificent, vaulted reception room of over 120 m² with very high ceilings, opening onto an internal patio and a fitted kitchen. Also on the ground floor are three self-contained apartments (55 m², 38 m² and 50 m²), as well as a gym and an 85 m² garage. To access the main residence up on the first floor there a choice of three staircases, or the lift. Up on this level there are three spacious en-suite bedrooms and a superb living area comprising a fitted kitchen, dining room, TV room, and a double sitting room with a mezzanine opening onto two terraces, one of which features a 6x12m heated swimming pool. This is a truly unique property that is equally suited to accommodating a very large family whilst offering plenty of privacy, or to launching a commercial venture.
…By Colpaert Et Wehrle


iad France - Emilie De Crépy offers you: 1.5 hours from Paris, in Olivet at the gates of Orléans, this exceptional property offers a true pastoral lifestyle, in the heart of a preserved and sought-after environment by the banks of the Loiret. Set on a wooded park of about 13,000 m², it benefits from a soothing view of the infinity pool, the surrounding nature, its classified trees, and the Loiret, as well as a horse pasture on the opposite bank. This elegant 19th-century Maison de Maître combines old-world charm and contemporary comfort: beautiful and large bright volumes, a nice ceiling height, and reception rooms in a row opening onto the park and its various terraces. It offers several lounges, a dining room, a kitchen with an east-facing terrace, as well as 5 bedrooms including a master suite with a balustrade overlooking the park. A top floor currently set up as a workshop and game room can be designed to accommodate other bedrooms. Outside, the house offers several pleasant terraces depending on the sun's orientation, a terraced garden, and a gentle descent to the water. To enjoy this tranquility of the Loiret, a small bridge and a boat garage invite you to nautical activities like rowing or simply staying by the water thanks to this private bank. A caretaker's house, outbuildings, a winter garden, and a garage complete this rare property, ideal for a peaceful and refined life away from prying eyes close to Orléans.This description has been automatically translated from French.
…By Iad France


iad France - Corinne Calasnives offers you: 'Sublime Prestige Residence in an Alsatian village set in a green setting!' Discover this magnificent 380m² residence with the atmosphere of a private hotel, featuring recent high-quality amenities. This elegant residence will enchant you with its unique character and bucolic environment. - The ground floor opens onto a landing with an elevator, revealing a vast entrance hall leading to a bright living room with its fireplace, a spacious equipped kitchen, and a night space that serves two master bedrooms with a shower room and a bathroom. - On the first floor, you will find a corridor leading to two master suites, each with its own adjoining bathroom, allowing everyone to enjoy their private space and a bright office. - The second floor offers three additional beautiful bedrooms with the choice of a shower room or a bathroom. The two large terraces provide an ideal outdoor space to enjoy sunny days and admire the unobstructed view of the vineyards and the village. - The basement swimming pool area with access to the garden contributes to the conviviality of this character property. Here, you will find large spaces, a furnished summer kitchen, an additional bedroom, a shower room with WC, a sauna, a wine cellar, and a bunker currently designed to accommodate a gym. The numerous amenities of this residence and its residential neighborhood close to shops, schools, and public transport offer a peaceful and family-friendly living environment. Don't miss the opportunity to acquire this exceptional residence; contact us to arrange a visit and let yourself be charmed by this rare gem! Agency fees to be borne by the seller. Information on energy display for this property: ENERGY class D index 227 and CLIMATE class D index 49. Information about the risks to which this property is exposed, including the legal obligation for clearing, is available on the Géorisques website: http://www.georisques.gouv.fr. This real estate advertisement has been drafted under the editorial responsibility of Mrs. Corinne Calasnives, independent real estate agent (without holding funds), commercial agent of SAS I@D France registered with the PAU RSAC under number 850262098, holder of the real estate canvassing card for the account of I@D France SAS.
…By Iad France


iad France - Michaël Bendriss offers you: There are properties... And there are places that leave a mark. Just a few steps from the port of Arès, in the heart of the Arcachon basin, and in immediate proximity to Cap Ferret, this confidential estate is situated in a rare, preserved, and currently unfindable environment. Spread over nearly 6 hectares, the property combines absolute intimacy with privileged access to the most sought-after addresses of the basin. ⸻ Behind its elegant lines, the estate reveals a real estate complex of 450 m² of living space, entirely rethought with noble materials, respecting the charm of an authentic farm body. The main house of 250 m² opens onto a neat entrance with an independent WC, leading to a spectacular living room, open, bright, and spacious, enhanced by a central fireplace and high-quality facilities. A laundry room completes this level. Upstairs, a vast mezzanine hosts an office space as well as a master suite of 45 m², with a bathtub, dressing room, and generous volumes. Three other bedrooms complete the ensemble, two of which have their own bathroom and WC. An independent studio, adjacent to the house, allows for discreet accommodation of staff or guests. ⸻ The second dwelling of 200 m² offers a living space of approximately 120 m², with a semi-open kitchen elegantly highlighted by a glass roof and fireplace, creating a warm and refined atmosphere. A master suite on the ground floor with a dressing room and bathroom completes this level. Upstairs, a mezzanine serving as an office leads to three additional bedrooms, each with its own bathroom and WC. ⸻ The whole benefits from a geothermal system, ensuring comfort, energy performance, and respect for the environment, in perfect harmony with the spirit of the place. ⸻ The equestrian facilities, perfectly integrated into the property, include a stable with 19 boxes, offering enthusiasts a privileged setting, particularly rare in the Arcachon basin. A reception room of 195 m² completes this ensemble, designed to host unique events in a refined and confidential setting. ⸻ Here, every detail has been thought out to create a perfect balance between nature, elegance, and functionality. The calm of the place, the immediate proximity to the basin and Cap Ferret, and the profoundly confidential character of the property confer a singular atmosphere, almost out of time. ⸻ This type of property is not for everyone. It is for those who recognize the exceptional. Complete file and information available upon request. Confidentiality assured. Agency fees are the responsibility of the seller. Energy display information for this property: ENERGY class D index 145 and CLIMATE class B index 8. Information on the risks to which this property is exposed, including the legal obligation to clear brush, is available on the Géorisques website: http://www.georisques.gouv.fr. This real estate listing has been drafted under the editorial responsibility of Mr. Michaël Bendriss, independent real estate agent (without holding funds), commercial agent of SAS I@D France registered at the Pontoise RSAC under number 944915149, holder of the real estate canvassing card on behalf of I@D France SAS.
…By Iad France


Exclusive to Pierres & Patrimoine In the heart of the Gers countryside, just a few minutes from Condom, this superb 220 m2 stone property has undergone a complete renovation, combining elegance and quality materials. Situated on a dominant plot of land of more than one hectare, in a calm environment and without any nuisance , it offers a remarkable panoramic view of the surrounding countryside. The house comprises seven rooms. From the entrance, the layout is functional: to the left, you'll find a living room with a cathedral ceiling and Polyflam fireplace, a fully equipped kitchen, a separate toilet, and a laundry room. Upstairs, a spacious master suite with its superb bathroom and toilet completes this area. On the other side of the entrance, a second living room serving as a games room leads to three bedrooms, an additional bathroom and a toilet. A large garage with boiler room, a cellar and a technical room for the swimming pool complete the property. Its layout also allows for the possibility of an independent space, ideal for hosting family and friends or for developing a bed and breakfast business. Outside, everything is in place to fully enjoy the sunny days: a 13 x 6 meter heated salt water pool, a large covered terrace serving as a true summer living space, a wooded area and a well. In terms of amenities, the high-quality renovation harmoniously combines the charm of the old exposed stone, beautiful volumes with modern comfort: underfloor heating powered by a pellet boiler, solar panels for hot water production, double-glazed aluminum joinery. A rare, bright, and peaceful property that will appeal to both those seeking authenticity and those with tourism projects. A guaranteed favorite a viewing is a must. EXPERTIMO est le leader français des réseaux dédiés aux mandataires expérimentés
…By Expertimo


Just 20 minutes from Agen, in the heart of the beautiful South-West of France, this exceptional country estate offers approximately 18 hectares (44 acres) of contiguous land in a peaceful and unspoilt setting. Bordered by a gently flowing stream and enhanced by its own lake, the property enjoys a truly tranquil atmosphere where the only sounds are birdsong and the soothing flow of water. The estate centres around a charming main residence offering generous living spaces, high ceilings and abundant natural light. The current layout includes a principal home together with an independent living area, providing flexibility for multi-generational living, guest accommodation, holiday rentals or the creation of one large family residence. Further potential exists within the spacious attic areas, which are suitable for conversion, subject to the necessary permissions. A fully independent cottage provides an immediate income opportunity, whether used as a holiday rental, long-term tenancy or guest accommodation. One of the property's most remarkable features is its impressive reception barn. Fully renovated and ready for immediate use, this beautiful space offers outstanding potential for weddings, private celebrations, seminars, wellness retreats, farm tourism ventures and a wide range of hospitality-related activities. Several agricultural buildings and outbuildings further enhance the estate, including a substantial traditional barn currently used as a workshop, which could lend itself to a variety of future projects. The land is well exposed, easily accessible and ideally suited to equestrian activities, livestock, small-scale farming or lifestyle projects. Having all 18 hectares in one single block is a significant advantage and a rare feature in today's market. Despite its peaceful rural setting, the property remains conveniently close to Agen and all essential amenities, offering the perfect balance between accessibility and complete countryside tranquillity. Whether you are seeking a family estate, an equestrian property, an established tourism business, an event venue or a lifestyle investment with multiple income streams, this unique property offers exceptional flexibility and considerable development potential. A rare opportunity to acquire a peaceful and authentic estate where quality of life, natural beauty and business potential come together. Les honoraires sont à la charge du vendeur. Les informations sur les risques auxquels ce bien est exposé sont disponibles sur le site Géorisques : www. georisques. gouv. fr. ** ENGLISH SPEAKERS: please note that Capifrance has an international department that can help with translations. To see our range of 20,000 properties for sale in France, please visit our Capifrance website directly. We look forward to finding your dream home!
…By Capifrance - Maja Albrecht


33000 - BORDEAUX - PEY-BERLAND. In the immediate vicinity of PLACE PEY-BERLAND, in the heart of a sought-after neighborhood, discover a discreet and historically rich PRIVATE HOTEL with exceptional character. This rare property offers 310 m² of LIVING SPACE for a total SURFACE of 432 m². A CONFIDENTIAL ADDRESS where ELEGANCE, CALM, and HIGH-END AMENITIES come together. From the entrance, a MAJESTIC HALL bathed in light thanks to large bay windows leads to an ELEGANT LIVING ROOM enhanced by a library, a LARGE OFFICE opening onto the POOL, a WARM KITCHEN facing the outside, and a SPACIOUS DINING ROOM designed to host family and guests in a friendly manner. The upper floors house FIVE BRIGHT BEDROOMS, including a magnificent MASTER SUITE, accompanied by FOUR BATHROOMS, a LAUNDRY ROOM, and a 20 m² SUNNY TERRACE. The ANCIENT AMENITIES are beautifully preserved: STONE FACADE, FIREPLACES, PARQUET, CEMENT TILES, MOULDINGS, and WALL CORNICES. The ABSOLUTE CALM, combined with a perfectly studied layout, offers an IDEAL SETTING FOR FAMILY LIFE. SWIMMING POOL WITH A MOBILE BOTTOM, landscaped GARDEN, a true oasis of freshness in the HEART of BORDEAUX, a 95 m² BASEMENT, and DOUBLE GARAGE complete this exceptional property. IDEALLY located, this property benefits from IMMEDIATE ACCESS to shops, restaurants, and transportation. The TRIANGLE D'OR and PLACE DES GRANDS HOMMES are accessible within 10 minutes on foot, and the TGV STATION in 20 minutes. A PRECIOUS, DISCREET, and RARELY ELEGANT property to discover absolutely. PRICE: 1,820,000 euros DPE: E - GES: E Estimated average annual energy expenses for standard use between 5,500 euros and 7,500 euros. To visit and assist you in your project, contact Bernard Landes at 06 40 89 68 20 or Arnaud Frayret at 06 37 72 09 46 by email at [email protected]. According to Article L.561.5 of the Monetary and Financial Code, a form of identification will be requested for the organization of the visit. This sale is guaranteed for 12 months. This announcement has been drawn up under the editorial responsibility of Arnaud Frayret acting as a registered commercial agent under RSAC test with PAUL PARKER PROPERTIES, located at 10 rue du Colisée 75008 PARIS, trademark of SAS PROPRIETES PRIVEES, with a capital of 40,000 euros, RCS Nantes 487624777, Professional card for Transaction and Real Estate Management n° CPI 4401 2016 000 010 388 issued by CCI Nantes. Guaranteed by GALIAN - 89 rue La Boétie, 75008 Paris. - n°28137 J for 2,000,000 euros for T and 120,000 euros for G. Professional civil liability insurance by MMA Company policy number 120.137.405. Reference mandate: 429466. The professional guarantees and secures your real estate project. (4.00% fees inclusive of tax payable by the buyer.) Arnaud FRAYRET - FRÉDÉRIQUE BOUBY (EI) Commercial Agent - RSAC Number: STRASBOURG 837775543. Information on risks to which this property is exposed is available on the Géorisques website: www.georisques.gouv.frThis description has been automatically translated from French.
…By Paul Parker Properties


We present to you, in Le Tholonet, this magnificent bastide in absolute calm offering an exceptional view of Sainte-Victoire and the Cengle plateau. Combining charm and elegance, this residence has a living area of approximately 240 m2. From the entrance, the house reveals a spacious kitchen and its dining room opening onto a sumptuous wrought iron conservatory integrated into the reception area. A living room with fireplace opens onto a pleasant shaded terrace by two beautiful plane trees. This level also includes a bedroom, a shower room, and plenty of storage. Upstairs, the sleeping area consists of two large master suites each with their own shower room, toilet, and dressing room, and a fourth bedroom with a bathroom and toilet. A fully equipped basement provides a game room, laundry room, workshop, and cellar. Located within a magnificent landscaped park of about 4000m², dotted with olive trees, this property offers an exceptional green setting and a rare way of life. A heated saltwater pool complemented by a large pool house equipped advantageously. A large carport capable of sheltering up to 5 cars completes the amenities of this property. To organize a visit, contact Sophie de Poncins (EI) 06.21.09.45.38 / 04.42.66.80.43. Information on the risks this property is exposed to is available on the Georisques website: www.georisques.gouv.fr
…By Immobiliere Du Tholonet


Located in one of the most prestigious neighborhoods in Cannes, this exceptional new property develops a surface area of 1,133 m² on a magnificent land of about 3,450 m². Benefiting from a south-facing exposure, the villa offers high-end amenities and enjoys a panoramic view of the Cannes bay and the Lérins islands. The property notably includes: - A large reception room and living room of about 250 m²; - Two kitchens, including a professional kitchen; - A sumptuous master suite of about 100 m², with a bathroom and dressing room; - Seven bedrooms, each with its own bathroom and dressing room. - An exceptional wellness area including an indoor heated pool, sauna, Hammam, and a fitness room. The property also features numerous leisure and reception areas: - A cinema room; - A wine cellar; - A garage that can accommodate up to 8 vehicles; - An independent apartment for household staff. Outside, a landscaped environment carefully arranged features a heated pool along with a pool house.
…By John Taylor - Cannes


Nestled in one of the most sought-after areas of Éguilles, just minutes from the historic center of Aix-en-Provence, this remarkable contemporary property enjoys a privileged setting, offering absolute tranquility and breathtaking panoramic views over the surrounding countryside. Set within approximately 2,700 sqm of beautifully landscaped grounds, the property immediately captivates with its elegant architecture, clean lines, generous volumes, and seamless integration into its natural environment. Flooded with natural light through expansive floor-to-ceiling windows, the home offers a rare harmony between indoor and outdoor living. Vast terraces extend the living spaces and invite you to fully enjoy the stunning views and the Provençal lifestyle. The heart of the home is an impressive 114 sqm reception area featuring a spacious living room with fireplace, dining area, family dining space, library corner, office area, and a fully equipped semi-open kitchen. A pantry/laundry room completes this highly functional living space. A spectacular glass walkway leads to the magnificent primary suite of approximately 45 sqm, complete with a dressing room and en-suite shower room. Upstairs, three beautiful bedrooms each benefit from their own private shower room and enjoy delightful views over the intimate gardens and surrounding countryside. Several dedicated workspaces make this level perfectly suited for both family living and remote working. Outside, the stunning infinity pool blends perfectly into the landscape, creating a privileged relaxation area overlooking nature. An authentic and fully equipped Camargue-style pool house of approximately 38 sqm offers a welcoming dining and entertaining space for family and friends. Additional features include: High-speed fiber-optic internet Double electric vehicle charging station Multiple terraces and outdoor relaxation areas Highly desirable residential environment Immediate proximity to Aix-en-Provence The renowned IBS International School in Luynes provides a school transportation service from Éguilles, conveniently located near the property. A truly exceptional residence for those seeking peace, natural light and outstanding views, in one of the most desirable settings on the doorstep of Aix-en-Provence.
…By Actuel Immobilier


A charming property offering superb amenities, perfectly situated on landscaped grounds with an indoor swimming pool. The entrance leads to a beautiful 60 m² open-plan reception area, which is bright and airy and opens onto the garden and swimming pool. Living room, dining room, fitted and equipped kitchen. Large pantry/laundry room. On the ground floor, the 33 m² master suite comprises a comfortable bedroom opening onto the garden, with fitted wardrobes and an en-suite bathroom (bath, walk-in shower, washbasin and toilet). A 14 m² study completes the ground floor. On the first floor, the landing leads to three lovely bedrooms (12, 13 and 13 m²) sharing a bathroom. From this level, there are lovely views over the landscaped garden. From the living room or kitchen, access to a large, partially covered terrace provides the first outdoor space. The landscaped garden, with trees and flowers, offers a true haven of peace, free from noise and with no overlooking neighbours. The plot of over 1,200 m² features a swimming pool with a spacious 100 m² shelter. Garage with a storage mezzanine. High-quality fittings throughout: house built in 2011, central air conditioning, electric shutters, fly screens, secure pool enclosure, water softener... Close to local shops; the historic centre of Uzès is 9.5 km away.
…By Cigal'immo


The NICOLAS STAES group presents you for sale, just a few minutes south of the city center of Aix-en-Provence, on the popular site of Tholonet, this bastide in a dominant position, offering an exceptional panoramic view of the Sainte-Victoire mountain and the Cengle plateau, in an environment of absolute calm while remaining in the immediate vicinity of amenities. With a living area of about 250 m², this charming property seduces with its elegance and the quality of its services. Built in the heart of a magnificent landscaped park of about 4,000 m², planted with olive trees, it offers a rare and privileged living environment. The exteriors are sublimated by a pool heated with salt, accompanied by its pool house with outbuilding of about 30 m², ideal for receiving family and friends in a friendly atmosphere. The house offers beautiful volumes and a harmonious distribution, including four bedrooms including three suites, as well as a ground floor bedroom, and four bathrooms. The large living room with fireplace invites you to relax, while the kitchen dining room signed MOUVEMENT combines design and functionality. An elegant glass roof/veranda completes the whole, serving as a winter garden bathed in light. A large furnished basement completes this property, offering multiple possibilities of use according to your needs (leisure area, gym, cellar, storage...). A large carport allows you to park up to five vehicles. A true haven of peace, combining authenticity, comfort and exceptional views.
…By Nicolas Staes


Set in a beautifully landscaped park of almost two hectares, all the while being only two minutes from the centre of Perpignan, this property renovated with attention to detail and fully independant boasts over 320 m² to which are added large outbuildings such as a superb pool house (100 m²), large garages (80 and 120 m²), cellars, premises with multiple uses... Fully enclosed and perfectly secure, the exteriors are in excellent condition ; the main house is absolutely charming and has been remarkably well maintained.
…By Coldwell Banker Must Immobilier


Embellished in a landscape which illustrates perfectly the wild nature of south corsica, this naturally protected location offers a feast for the eyes and is unique on the island of Corsica, the bay of Pinarello and in Porto-Vecchio. A paradise for boating, nautic activities and days on the pine shaded sandy beaches of which are ranked amongst the best beaches in the world. For those who wish to enjoy exquisite nature, this location offers so much from proximity to the golf course at Lezza, waterfront restaurants its charming wooden cabanons and beach lounges, the mountains of Bavella or sailing between the creeks of Porto-Vecchio Capu di Fora,Ile Roscana, Pinarellu, Villata, Bonifacio and the Lavezzi islands and beyond to La Maddalena and Sardinia. It is all so close, while one may be able to moor a boat in the pleasure ports of Porto-Vecchio in the protection of the bay of Pinarello. The five star services of Relais & Chateaux Grand Hotel Cala Rossa Lecci are a short distance away and the house is conveniently located close to some of the best restaurants, spas and beaches on the island and in South Corsica. Rare it is to find such qualities in one property.
…By Corse Prestige Immobilier


Just 5 minutes from the centre of Aire-sur-l’Adour, this remarkable 18th-century Landes farmhouse, offering 349 sqm of living space on a magnificent 1.6-hectare plot, features 5 bedrooms and exceptional views of the Pyrenees. Fully renovated with the utmost respect for its original character, the property combines authenticity, elegance and contemporary comfort. In excellent condition and requiring no work, it also benefits from an independent space of nearly 190 sqm, offering a wealth of possibilities for conversion and development. The carefully preserved grounds are ideally suited to an equestrian project. A rare property of timeless charm, set in a privileged and beautifully preserved environment.
…By Barnes Biarritz


A beautiful 15-hectare estate located just 10 minutes from Pau, featuring a characterful 18th-century property of approximately 320 sq m. The house retains many original period features and offers elegant reception rooms with generous proportions. It comprises 5 bedrooms, including a superb principal bedroom. The property also includes an adjoining barn with 3 foaling boxes, as well as a garage forming a courtyard with the former dovecote. The courtyard opens onto a beautiful swimming pool with a summer kitchen. At the rear of the property is a 324 sq m barn with 8 additional boxes. The 15 hectares comprise approximately 10 hectares of pasture, 4 hectares of woodland, and 1 hectare formerly planted with AOC Jurançon vines.
…By Barnes Biarritz


Ideally located in the heart of the Perche Regional Nature Park, a 1.5-hour drive from Paris and 20 minutes from the La Loupe SNCF train station—which offers direct access to Paris-Montparnasse in about 1 hour and 30 minutes—this unique, secluded estate is reached via a picturesque wooded path. Comprising 5 buildings arranged in a square around a landscaped courtyard, this quintessentially Perche-style 17th-century estate spans just over 7 hectares, featuring a mix of meadows, woods, an orchard, and a vegetable garden. Each building has its own character and purpose. On the left as you enter the courtyard, you’ll find the main building, featuring a living room, a large kitchen, a bedroom, and a bathroom on the ground floor, along with 2 bedrooms and 2 bathrooms upstairs. The total living area is approximately 200 m². On the right side of the courtyard, a large building features, on the ground floor, a spacious living area with a fireplace, a bar area, a mezzanine, a barn, and a workshop. Upstairs, there is one large bedroom (55 m²) with a bathtub, shower, and wood-burning stove. The total living area is approximately 180 m². Across from you is a building currently used for the site’s dining area, featuring a dining room, kitchen, and one bedroom with a bathroom on the ground floor. The upper floor consists of two large bedrooms, each with its own bathroom. The total living area is approximately 150 m². The eastern part of the courtyard is occupied by the last two buildings. The one on the upper part of the property features a large suite on the ground floor and two bedrooms with bathrooms upstairs. Total area: approximately 116 m². The one on the lower part of the property has, on the ground floor, two bedrooms with a mezzanine and a bathroom, as well as one bedroom with a shower. There is one bedroom with a shower upstairs. Total area: 185 m². This complex of buildings features 13 bedrooms, with a total living area of approximately 710 m². Outside, to complete the ensemble, set apart from the buildings in a peaceful, natural setting, there is a heated swimming pool with a pool house and a circular sauna overlooking the estate. With its layout centered around an old courtyard, the charm of its buildings, and the quality and diversity of its natural surroundings, this property is ideally suited for both a private residence and a commercial venture. A rare find in the Perche region, offering the option to maintain its current use or convert it to an exclusively residential property. Listed by Jean Pierre Favre +33 6 20 45 82 93 Information on the risks associated with this property is available on the Géorisques website: www.georisques.gouv.fr Translated with DeepL.com (free version)
…By Barnes Proprietes & Chateaux


Just 10 minutes from the city centre of Aix-en-Provence, this character property is set within a preserved natural environment. Nestled on a plot once crossed by the Arc river, it offers nearly 800 sqm of built space, including a former mill converted into a bastide, a former farmhouse redesigned into residential units, as well as numerous outbuildings. The main bastide, arranged around the mill tower and its two wings, provides approximately 220 sqm of living space. The ground floor features warm and inviting living areas, including a lounge, kitchen, wine cellar, pantry, as well as a bedroom, a shower room, and ample storage. Upstairs, five bedrooms are harmoniously distributed across the two wings, complemented by two bathrooms and a shower room. The layout is both fluid and functional, enhanced by generous volumes. A dovecote overlooks the property, offering a 360° viewpoint with an open view over the Montagne Sainte-Victoire. The former farmhouse completes the property and comprises three independent dwellings with modern comfort, along with a barn and numerous annexes offering significant potential for further development. The landscaped grounds of approximately 5,000 sqm feature multiple living areas, including a swimming pool with pool house, a tennis court, and formal French gardens, giving the property a rare and timeless charm. This historic property combines authenticity and tranquillity, while benefiting from immediate proximity to local amenities. Agency fees payable by vendor - Montant estimé des dépenses annuelles d'énergie pour un usage standard, établi à partir des prix de l'énergie de l'année 2021 : 3900€ ~ 5290€ - Les informations sur les risques auxquels ce bien est exposé sont disponibles sur le site Géorisques : www.georisques.gouv.fr
…By Barnes Pays D'aix-en-provence


Charming estate with a pool and outbuildings on 1.68 hectares Located 12 km from Agen, in a quiet and unspoiled setting, this former “Château du Noble” dating from the 16th, 17th, and 19th centuries offers approximately 421 m² of living space. The property features spacious living areas including a living room, dining room, and large kitchen with a fireplace, as well as 5 bedrooms, including a master suite. Recent renovations (electrical work, heating, woodwork, insulation). Convertible attic spaces offering significant potential for expansion. Land of approximately 1.68 hectares with a 32 m² terrace, a 16 x 9 m concrete swimming pool fed by a well (can be operated as a natural pool). Outbuildings including a barn, workshop, and garage (approx. 166 m²) with a convertible upper floor (approx. 160 m²), and a dovecote. Bed-and-breakfast business (4 rooms) generating approx. 15,000 to 18,000 per year. Quick access to the A62; Toulouse 45 min, Bordeaux 1 hr 15 min, Agen TGV station (Paris approx. 3 hrs). Information on the risks associated with this property is available on the Géorisques website: www.georisques.gouv.fr
…By Chateaux Et Patrimoine


15th-Century Residence with Swimming Pool on 2264 m² In Berry, in the heart of George Sand country and 5 minutes from a town with all amenities, this characterful house of approximately 250 m² comprises: a living room, a fitted kitchen with dining area, a summer kitchen, a relaxation lounge, 6 bedrooms, 3 shower rooms, 1 bathroom, and a laundry room. Outbuildings include: a boiler room, a pool equipment room, a laundry room, and a small annex. Heating is provided by mains gas and electricity, and the property is connected to mains drainage. The grounds include a terrace and a heated swimming pool, all enclosed on 2264 m². Private parking is available. Beautifully renovated. This property could also be suitable for a tourism-related business. Information on the risks to which this property is exposed is available on the Géorisques website: www.georisques.gouv.fr
…By Chateaux Et Patrimoine


Casavo offers for sale this contemporary single-storey property with a living area of 220 m² in the heart of a magnificent landscaped plot of 4,000 m², completely sheltered from prying eyes and any nuisance, in a sought-after area of Simiane-Collongue.Set in the heart of a peaceful residential environment, the property benefits from nice privacy and an unobstructed view of the surrounding countryside. Its landscaped garden, swimming pool with pool house, and carefully designed outdoor spaces make it a particularly pleasant place to live throughout the year.The house is organized around a spacious and pleasant living room with a cathedral ceiling, offering beautiful volumes and great natural light thanks to its large openings. Open to the garden and outdoor spaces, it features a cozy double living room with an insert, a comfortable dining area, as well as a fully equipped contemporary kitchen extended by a laundry room. A mezzanine overlooks the main room and provides access to a solarium with a clear view of the outdoors.The sleeping area includes four bedrooms, two of which are beautiful master suites, one benefiting from a fitted dressing room. A bathroom completes this set designed for the comfort of the whole family.Outside, the pool and its pool house integrate harmoniously into the heart of the wooded garden and invite relaxation. A large covered terrace and several spaces allow for full enjoyment of the beautiful days in an intimate and privileged environment.In terms of amenities, the property features high-quality equipment: geothermal heat pump with underfloor heating, air conditioning, solar panels, garage, carport, and automatic gate. Its excellent energy performance is a real asset for comfort and managing consumption.This property will appeal to buyers looking for a spacious, functional family home that opens onto nature while remaining close to amenities and main access routes to Aix-en-Provence.This property is marketed by Casavo.Interested in this property? More information on the Casavo website.This description has been automatically translated from French.
…By Casavo Management France


Located in the Tarn-et-Garonne, close to Montaigu-de-Quercy and its amenities, this property enjoys a peaceful countryside setting with no immediate neighbours and open views. The estate includes a renovated stone main house (3 bedrooms) with a bright living area and open-plan kitchen, as well as a second single-storey home in excellent condition (3 bedrooms), ideal as a guest house, gîte or rental property. Outbuildings (barn, cellar, hangar), a swimming pool with sun terrace and 7.6 hectares of land (meadows and woodland) complete the property. A private path leads to a lake. A versatile property suitable as a family home, holiday home or rental investment. EXPERTIMO est le leader français des réseaux dédiés aux mandataires expérimentés
…By Expertimo
'%20stroke='%23DDAA3A'%20stroke-width='1.909'%20stroke-linecap='square'%20stroke-linejoin='bevel'/%3e%3c/svg%3e)
Receive by email any new listing that may match your search criteria
Your criteria :
By validating this form, you accept the general conditions of use of Le Figaro Properties.
These agencies offer a selection of luxury properties vente in France. Feel free to contact them for personalized assistance.




