Get early access to listings that match your criteria
Never miss an opportunity again. Our personalized alerts notify you instantly.

 English$ USD · m²


HAUTE GARONNE - PROCHE ST GAUDENS EXCLUSIVE: Just 10 minutes from St Gaudens, a charming property. This former manor house, whose origins date back to 1533, has a rich historical past. It was first a monastery, then became the residence and property of the Marquise de Montespan. Spread across its 4,530 m² of land, the property comprises a large L-shaped building with two storeys, 26 en-suite bedrooms ranging from 14 to 40 m², several reception rooms, and a self-contained flat. There are also several terraces, two smaller service buildings, a 6×11 swimming pool, and a house divided into en-suite bedrooms with terraces, as well as a self-contained flat with a small garden, all of which form part of this property, which is being sold furnished. A superb park with trees dating back several centuries complements this property. Some modernisation will be required. Suitable for a business, tourist venture or shared living arrangement. Energy rating: not applicable Climate rating: not applicable Information on the risks to which this property is exposed is available on the Géorisques website: www.georisques.gouv.fr Translated with DeepL.com (free version)
…By Agence Mercure Toulouse-occitanie


GERS - NEAR NOGARO Early 19th-century house of approximately 300 m² comprising 9 main rooms, perfectly renovated, comfortable, and very bright. The ground floor comprises a vast 130 m² living area divided into a lounge, summer lounge, dining room, and billiard room. The patio provides plenty of light and the open-plan kitchen accentuates the feeling of open space. This property has 4 bedrooms, three of which are on the ground floor, and an office. Each has its own shower room. A beautiful swimming pool, a 50 m² garage, and 3,000 m² of grounds complete this property, which is in a semi-dominant position, within walking or cycling distance of the village. Suitable as a primary or secondary residence, for a bed and breakfast, or for a professional practice. Energy class: D Climate class: D Estimated annual energy costs for standard use: between €5,270 and €7,180 per year. Prices indexed for 2021, 2022, and 2023. Fees payable by the seller. Information on the risks to which this property is exposed is available on the Géorisques website: www.georisques.gouv.fr
…By Agence Mercure Toulouse-occitanie


An extremely rare find: in the heart of the sought-after village of Palaja, just a few minutes from the medieval citadel of Carcassonne, this estate, with no overlooking neighbours, is nestled within its own park, in the shade of century-old pine trees. The main house and its wings comprise two open-plan fitted kitchens, each opening onto its own living area, four bedrooms with four bathrooms and/or shower rooms. There is also a gym with a reception lounge, changing room, sauna, toilets and shower. This property offers spacious, divisible areas, which are ideal for generating rental income or for use as a single, large family home. The private and comfortable leisure area offers ample entertaining space and offers a self-contained studio and indoor/outdoor a summer kitchen and dining room, opening onto a large outdoor patio and a bar. The property is also very practical and well designed, with a 60m² garage/storage area as well as numerous storage rooms and utility spaces. This well-maintained and recently developed estate is extremely versatile and ready to accommodate a family or a business venture.
…By Vesper Immobilier Expertises


BLAVET – CHARACTER PROPERTY – 3 COTTAGES – OVER 2 HECTARES – POOL – In the midst of a naturally beautiful environment, in the Blavet valley, this unique property brings together three authentic stone thatched cottages, harmoniously situated within a landscaped park of over 2 hectares. Just 26 minutes from Lorient, the estate benefits from an exceptional, preserved, and particularly peaceful setting. The three cottages, each independent, are set in a landscape where trees, meadows, and water views mingle. Here, time seems to stand still. The environment, of great serenity, offers a real escape from everyday hustle and bustle, in a setting where nature takes an important place. THREE COTTAGES, THREE LIVING SPACES Each of the three cottages has been designed as an independent home and has its own universe. They each have a fully equipped kitchen, a living room or a comfortable living space with a fireplace, bedrooms, and bathrooms. This setup allows for maintaining everyone's privacy while offering the possibility to gather family and friends around shared spaces. AN ESTATE SUITABLE FOR THE ART OF LIVING The landscaped park of over 2 hectares offers magnificent views of nature and water. A large swimming pool surrounded by terraces completes this ensemble and is a privileged place to enjoy sunny days and share convivial moments. Thanks to its configuration and environment, the property is suitable for many projects: large family home, secondary residence, multi-generational property, guest house or gîte activity, or even an event or wedding reception project. For buyers wishing to further expand the estate, approximately 5.6 additional hectares can be acquired, allowing the creation of an exceptional land estate and further preserving privacy and the surrounding nature. Just a few kilometers from Lorient, this property offers a rare combination of heritage, nature, and serenity. A discreet and timeless place, where three characterful cottages blend harmoniously into a preserved landscape, on the edge of the Blavet.
…By Junot Châteaux & Patrimoine


Just a short distance from the Gulf of Morbihan, this exceptional property offers a spectacular sea view in the heart of a private estate of 3.3 hectares. GUIDEL – Exceptional property between sea and Laïta, in the heart of a 3.3-hectare park In a setting of rare beauty, this exceptional property benefits from a privileged location between the sea and Laïta, in the heart of a private park of nearly 3.3 hectares. Here, the quality of the place lies as much in the property itself as in its exceptional natural environment. Views of the sea and Laïta accompany the various spaces of the property, offering remarkable perspectives and a permanent relationship with nature. The estate, preserved and generously wooded, provides a rare feeling of space, calm, and privacy. Fully renovated with high-end materials, the property combines elegance, comfort, and quality of craftsmanship. It offers a particularly privileged living environment, designed to fully enjoy this remarkable site, whether as a main residence, family home, or vacation house. The whole consists of a main house divided into four independent apartments, complemented by two high-end lodges, each opening onto a private terrace with a Jacuzzi. This configuration allows you to imagine a large family home capable of accommodating children, family, and friends in separate spaces, while providing everyone with privacy and independence. The reception areas open widely onto the park and surrounding landscapes. A large living room facing the terrace and the pool constitutes the heart of the property. A wellness area with a spa and counter-current swimming pool, as well as a versatile space that can be dedicated to sports, work, relaxation, or leisure, complete this set with particularly meticulous amenities. The park itself is one of the main assets of the property. Rare for its size, location, and landscape quality, it offers multiple spaces to enjoy the light, water views, and preserved nature. A true haven, providing a sense of a private estate close to the shoreline. Garages, laundry, technical areas, and numerous storage spaces complete this property designed to combine comfort and the art of living. Year-round comfort is ensured notably thanks to a geothermal heat pump and comprehensive air conditioning, allowing for contemporary amenities while controlling energy consumption. The property also features a remarkable capacity to accommodate guests, opening various usage possibilities: large family residence, discreet holiday home, exclusive reception venue, or high-end hosting activity. The configuration in independent units thus allows a perfect balance between private use and potential rental income, without ever sacrificing the site's privacy. Just a few minutes from Guidel beaches and water activities, in a sought-after area of the Morbihan coast, this property offers a particularly rare combination: a large park, sea and Laïta views, quality renovation, and a remarkably peaceful environment. A rare address, where the beauty of the site, the presence of water, and the quality of amenities create an exceptional estate, intended for those seeking much more than a residence: a true place of life and transmission.
…By Junot Châteaux & Patrimoine


Exceptional property comprising a main residence, two classified gîtes (2* and 3*), a space for professional use, and a family campsite! The main house features a private area of 105 m² with a beautiful living room, an open kitchen, a bedroom, a shower room, a bathroom, a laundry room, and a workshop of 52 m², as well as a further 70 m² space to be developed, allowing for additional accommodation. In this space, one bedroom has already been created. The right part of the main body offers a 2** gîte consisting of an entrance, a 25 m² living room, a lovely kitchen/dining room, and a shower room with toilet. Upstairs, a master bedroom composed of two rooms (24 m² and 9 m²) and a bathroom. A third bedroom completes this gîte, with the possibility of creating an additional 70 m² accommodation. You will operate a second independent 3*** gîte on the ground floor offering a large, bright living room of 78 m², two bedrooms, a shower room with toilet, and a master bedroom with its own shower room. Each accommodation has its private terrace with no overlooking. Outside, a family campsite with 5 pitches, a lodge tent for 4 people, and sanitary facilities. For the comfort of holidaymakers, a covered swimming pool with a dome, heated with a heat pump. A barn and a storage area complete the property. All gîtes are sold furnished and equipped (dishes, linens, etc...). Heating by wood and oil. Wastewater treatment is compliant with a micro-station. In the heart of a small village, in the triangle Seissan / Masseube / Simorre. Fees payable by the seller. Your 3G IMMO commercial agent on-site EI - Nicole LAFON registered with the Auch RSAC no. 837 848 134. According to article L.561.5 of the Monetary and Financial Code, a form of identification will be required for the organization of the visit. Information on the risks to which this property is exposed is available on the Géorisques website: www.georisques.gouv.frThis description has been automatically translated from French.
…By 3g Immo Prestige


In the commune of Saint-Rémy, just 5 minutes by car from the center, this property boasts stunning views of the Alpilles massif. From almost all rooms, both on the upper floor and the ground floor, the future owners of this place will have the privilege of enjoying a typical Provençal landscape, with olive trees in the foreground framing the hills in the background. In a peaceful setting, on more than 19.5 hectares, the property offers a main house of 285m2, an independent apartment, and several outbuildings (garages, barn, horse boxes...), as well as an olive grove with over 800 olive trees. The gate opens onto a beautiful planted driveway that leads to the main building. The main house features spacious living areas: living room, dining room, and kitchen, completely open to the terraces and panoramic views of the Alpilles. The sleeping area consists of 4 suites on the ground floor and a master suite with its large terrace on the first floor. The outdoor spaces offer different atmospheres: orchard, olive grove, meadows, pond, various agricultural buildings: horse boxes, storage spaces and workshop, a 3-car garage and carport, caretaker's accommodation, outbuildings and annexes, as well as a beautiful pool area with stunning views. Automatic irrigation, a smart home system with remote control, geothermal heating, underfloor heating and cooling, as well as air conditioning. A unique estate, so close to everything and in absolute tranquility, with panoramic views set by its private lands. A Provençal dream without a doubt.This description has been automatically translated from French.
…By Styles


Just a few minutes from the center of Roquevaire and amenities, this beautiful property has been designed to fully enjoy the outdoors and the Mediterranean way of life. The main house offers approximately 200 m² of living space set in a flat plot of over 6,000 m² facing due South, organized around beautiful reception rooms that open onto the garden in a warm and authentic atmosphere. The ground floor also includes a fitted kitchen and a master suite with a mezzanine and shower room. On the upper floor, two additional bedrooms, a shower room, and a dressing room create a comfortable sleeping area. Outside, the property reveals all its charm. The facade with blue shutters opens onto a large stone terrace facing the garden. A fountain, a wrought-iron gazebo, and beautiful cypress trees enhance this typically Provençal environment. The pool, bordered by terraces, comes with a pool house of approximately 30 m² featuring a bar area and a kitchen, to be redesigned according to your preferences. An independent summer kitchen, located on the other side of the pool, completes this space dedicated to conviviality. The property also retains old stables of around 70 m², a character element that enriches the history of the place. Easy parking for several vehicles. The production of sanitary hot water is ensured by a solar system while a heat pump provides heating for the house. This property catches your attention but its price makes you hesitate? Contact me directly to discuss it. Information on the risks to which this property is exposed is available on the Géorisques website.This description has been automatically translated from French.
…By Marseille Immobilier


Exclusive! This architect-designed house offers enormous potential, with commanding, unobstructed views over Gap. Significant and costly renovation work will be required to restore its 412m² of living space (which explains the price per square metre of 1,400 euros!!). Set on 3,542 m² of land, it comprises: - on the ground floor: A spacious entrance hall/library and a mezzanine relaxation area overlooking the living room, 4 bedrooms (one with a private loggia and the other two with a shared south-facing balcony), a bathroom (with bath, shower and WC), a shower room, a separate WC, and a utility room. - On the mezzanine level: Two lounge areas, a dining room with a terrace, a kitchen with a pantry or utility room, two bedrooms with a shower room. Access to the large south-south-east-facing terrace overlooking the swimming pool and garden. A conservatory. - On the garden level: A spacious games room, a conservatory, cellars, a boiler room and a toilet. Two-car garage, with three additional parking spaces. Property tax: 7,234 euros.
…By Bertrand Galichet Immobilier


In a preserved environment of the Luberon, a few minutes from the village of Saignon, this old property benefits from a privileged location, between Provençal countryside and wide landscapes. Situated on nearly 2.7 hectares, it offers a rare setting, with beautiful visual escapes towards Mont Ventoux and the Alps. Behind an elegant courtyard, the mas reveals an architecture full of history, dating back to the 18th century. With approximately 300sqm of living space, the house presents generous volumes and an organization suitable for both a family home and a secondary residence or an accommodating project. The living spaces retain a true Provençal atmosphere. The living room, around which the house is built, has an open fireplace and a mezzanine that can host an office or reading area. Extending from it, the kitchen, equipped with a wood stove, opens directly onto a large terrace. This configuration allows full enjoyment of the house in all seasons and extends summer days outside. The main part offers 4 bedrooms, 2 shower rooms, one with toilets, and a bathroom with toilets. A laundry room and a separate dressing room complete this space and offer multiple reorganization options. The property is also distinguished by its 2 independent spaces, a valuable asset for welcoming family and friends or considering a supplementary activity. A first bedroom, with a mezzanine and its own shower room with toilets, enjoys a certain independence. A separate apartment, equipped with its own meter, includes a living room, a kitchen, a bedroom, and a shower room with toilets. It also has a Godin wood stove and a hot water tank, enhancing its autonomy. Another remarkable element of this house: 250sqm of spaces on the garden level, to be customized as you wish. Divided into four distinct areas, they benefit from a particularly high ceiling and openings to the outside. Outside, the estate extends over 2.7ha of agricultural land. An existing pool, to be renovated, is located within this environment and could be redesigned to create a relaxation area perfectly integrated into the landscape. The property requires refreshment and renovation work but has a particularly interesting base for those wishing to create a home in their image. Its volumes, its age, its dependencies, and the size of its land are all elements to consider a personal and coherent project without sacrificing the soul of the place.
…By Junot L’agence Des Alpilles Et Du Luberon Goult


Located in one of the most sought-after areas of Eygalières, in an exclusive setting surrounded by beautiful properties, this elegant residence enjoys a rare lifestyle environment in the heart of the Alpilles. Set within approximately 1 hectare of beautifully landscaped grounds, entirely enclosed and secured, the property is enhanced by a park-like garden planted with olive trees, cypresses, majestic plane trees and a variety of Mediterranean species, offering an authentic Provençal way of life. Carefully designed exterior lighting highlights the gardens and living areas from dusk onwards, allowing the property to be enjoyed throughout the day and into the evening. The house offers approximately 445 sq m of living space and features generous accommodation throughout. It comprises five suites, each with its own en-suite shower room or bathroom and WC. Some also benefit from dressing rooms and private terraces. The reception areas are both elegant and welcoming, comprising a spacious sitting room with fireplace and bar area, a beautiful dining room, and a fully equipped Provençal-style kitchen opening onto a large covered terrace designed for entertaining. This outdoor living space is equipped to ensure enjoyable al fresco dining while overlooking the mature landscaped gardens. Outside, a magnificent fully tiled concrete swimming pool measuring 13 x 6 metres blends harmoniously into its surroundings. A charming pétanque court, shaded by an avenue of plane trees, completes this exceptional setting. The property also benefits from approximately 145 sq m of additional outbuildings, including a pool house, double garage, wine cellar, plant room and several terraces. Rarely available on the Alpilles market, this exceptional property combines charm, comfort and quality features in one of Provence's most desirable villages. A discreet and prestigious address, not to be missed. Ref : V02200
…By Valancogne & Partners


In the heart of an authentic Provençal village, ideally located between the Alpilles mountain range, the Luberon, and the Durance Valley, just minutes from Lourmarin, this exceptional house embodies the art of living in Provence in all its splendor. Spanning approximately 350 m², this elegant 19th-century village house unfolds its generous proportions over three levels, subtly blending period charm with contemporary comfort. A magnificent staircase, the true centerpiece of the house, elegantly leads to the bedrooms. The property offers: Two refined master suites Five bright bedrooms A small lounge/TV room A spacious reception room with a fireplace, opening onto the garden A semi-open kitchen/dining room Outside, the charm is immediate: a secluded garden, a verdant haven, features a swimming pool and a summer kitchen, inviting relaxation and precious moments under the Provençal sun. A garage completes this exceptional property. Located close to shops, restaurants, and the market, this property enjoys a sought-after location, combining tranquility and a refined lifestyle. An authentic and characterful residence, ideal for a prestigious home, a family home in Provence, or a hospitality project.
…By Michaël Zingraf Christie's International Real Estate Aix-en-provence


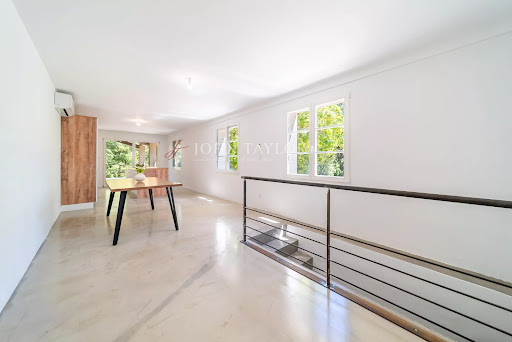
For sale by John Taylor Gordes agency, this superb renovated stone house with pool in Bonnieux benefits from a privileged location in the heart of the Luberon, just a few minutes' walk from the famous village of Bonnieux. Fully renovated in 2024, the property elegantly combines the authentic charm of Provence with contemporary comfort. Situated on a beautiful wooded land of about 8,600 m², it offers a preserved, peaceful, and bright natural environment, without being isolated. A characterful house carefully renovated Developing around 200 m², this stone property is appealing due to the quality of its renovation, its spacious volumes, and its warm atmosphere. The south-west exposure ensures optimal brightness throughout the day and highlights the different living spaces. Interior layout The house is organized on several levels designed to comfortably host family and guests: • Two en-suite bedrooms with private shower rooms on the ground floor, ideal for single-level living or independent hosting • A large bright living space upstairs including a lounge, dining room, and functional open kitchen • An adjoining terrace offering a beautiful opening to the outdoors and surrounding nature • Two additional bedrooms sharing a bathroom • An elegant master suite of about 40 m² with a private shower room Fully air-conditioned, the house offers optimal comfort in all seasons while maintaining the timeless charm of Provençal stone. Privileged exteriors in the heart of nature The outdoor spaces have been designed as a true place of relaxation and conviviality. The property notably features: • A large wooded land of about 8,600 m² • An attractive swimming pool perfectly integrated into its environment • A covered terrace of about 27 m², ideal for summer meals • A typical Provençal natural setting, between light, calm, and Mediterranean vegetation. Located in the heart of the Parc naturel régional du Luberon, Bonnieux is one of the most sought-after villages in Provence. Known for its picturesque alleyways, panoramic views, restaurants, and authenticity, it appeals to both primary residences and vacation homes. Immediately nearby the property, many hiking trails and walking paths allow discovering the iconic landscapes of the Luberon between hills, vineyards, and perched villages. An ideal property for primary or secondary residence Thanks to its desirable location, its renovation quality, and its exceptional environment, this property presents a rare opportunity on the Bonnieux real estate market. It is perfectly suited for a primary residence, a prestigious secondary home, or a high-end rental investment in Provence. Additional information Information on the risks to which this property is exposed is available on the official site: Géorisques"]}]}nicode-ness, the property offers maximum comfort all year round while maintaining the timeless charm of Provençal stone. Privileged outdoor spaces in the heart of nature The outdoor areas have been designed as a true place of relaxation and conviviality. The property notably includes: • A large wooded land of about 8,600 m² • An attractive swimming pool seamlessly integrated into its environment • A covered terrace of approximately 27 m², ideal for summer meals • A natural Provençal setting, filled with light, tranquility, and Mediterranean vegetation. Located within the Parc naturel régional du Luberon, Bonnieux is among the most popular villages in Provence. Known for its picturesque streets, panoramic views, restaurants, and authenticity, it appeals to both primary residences and holiday homes. Right next to the property, many hiking trails and walking paths allow visitors to explore the iconic landscapes of the Luberon, including hills, vineyards, and perched villages. A perfect property for main or secondary residence Thanks to its prime location, renovation quality, and exceptional surroundings, this property is a rare opportunity in the Bonnieux real estate market. It is ideal for a primary residence, a luxury secondary home, or a high-end rental investment in Provence. Additional Information Risks to which this property is exposed can be found on the official website: Géorisques
…By John Taylor Luberon


Signed by André Pavlovsky in 1954, the Villa Ttirritta is a rare property, whose architecture has traversed the decades without losing its modernity.About twenty minutes from the Basque Coast, it offers a different way to experience the Basque Country: in a dynamic town year-round, with shops, a market, schools, and services within walking distance, restaurants including a gourmet address, cultural and sporting events, community life, and local traditions.A living environment that has evolved while maintaining its identity. A particularly interesting balance for those who love the Basque Coast but seek more space, tranquility, and local life, away from the tourist hustle of the coast. Bayonne, Biarritz, and the beaches remain accessible in around twenty minutes.Set in a landscaped park of 2,139 m², the villa offers 337 m² of living space.The volumes, light, and perspectives bear witness to Pavlovsky's work. The different levels naturally interconnect, and the large openings create a permanent link between the living spaces and the garden.The contemporary kitchen, open under a remarkable cathedral ceiling, is one of the strong spaces in the house. Throughout, the attention to detail, the quality of materials and finishes reflect the level of demand that guided the renovation.Outside, a spectacular swimming corridor of over 20 meters extends the lines of the villa and integrates seamlessly into the park.The sleeping area comprises three suites, one of which is located in the home's iconic tower, as well as an office.Completely renovated in 2023, the property has undergone particularly careful work, combining high-end materials, demanding finishes, and top-quality equipment, while respecting the architecture and spirit of the original house. Contemporary comfort thus integrates naturally with Pavlovsky's signature.An independent annex of about 30 m², with its own access and yet to be developed, completes the ensemble. It can accommodate an office, a liberal profession, a workshop, or any other independent project from the main residence.Architectural signature, high-end renovation, park of over 2,000 m², swimming corridor, daily life on foot, and the Basque Coast just twenty minutes away: Villa Ttirritta brings together qualities rarely associated within the same property.A unique address to fully experience the Basque Country all year round, with the coast and the ocean nearby, without having to live its hustle and bustle daily.This description has been automatically translated from French.
…By L'adresse De Prestige


30 km north of Toulouse, in a confidential environment where time seems to stand still, this sumptuous estate reveals the soul of an exceptional property from the late 17th century, blending architectural heritage, art of living, and sovereign nature.Behind its brick facades, emblematic of the regional heritage, the main house offers approximately 440 m² of living space at the heart of a rare ensemble of 2.8 hectares mixing woods, meadows, and infinite views of the surrounding countryside.The estate offers a remarkable balance between residential prestige and high-end exploitation potential.Several outbuildings elegantly and discreetly enrich the property:an independent house of 94 m² of living space with convertible garage; a large garage building of 143 m²;Designed as a true living and reception space, the estate also reveals rare facilities: a characterful consecrated chapel, an authentic pigeon loft made of Toulouse bricks, and a majestic 14 x 6 meter swimming pool opening onto nature.A confidential place with multiple vocations? Prestige residence, vineyard property, equestrian estate, or exceptional event project? This unique property embodies a certain idea of luxury: authentic, timeless, and deeply rooted in the art of living of the South-West.Energy Performance Diagnosis: CThis description has been automatically translated from French.
…By L'adresse De Prestige


Near Voiron, nestled within nearly 3 hectares of beautifully wooded grounds crossed by a stream, lies a discreet 700 sq.m estate shaped by more than seven centuries of history. A former mill whose origins can be traced back to 1316, this remarkable property has preserved the full strength and authenticity of its architecture. Cut stone, vaulted rooms, remnants of the original mill mechanism and spectacular volumes create a truly unique setting. Generous reception spaces, a caretaker’s house, a swimming pool, a barn and several outbuildings complete this rare estate. A property of exceptional character where heritage, nature and the art of living come together, ideally situated between Grenoble, Lyon and Geneva. A timeless place, for a property unlike any other.
…By Lyon - Sotheby's International Realty


NEW.Nestled in the heart of the Massif des Maures, amidst wooded and flowered hills and surrounded by vineyards, this characterful Provençal farmhouse spread over two levels, with very beautiful volumes and a nice high ceiling, offers a living area of 261 m2. Benefiting from an exceptional panorama of preserved nature, the property stands out for its elegant and functional layout, enhanced by refined decoration and noble materials. The true heart of the home, the living area, highlighted by its remarkable fireplace, opens directly onto a vast terrace. Extending from it, the kitchen and a second lounge subtly complete this space. The sleeping area accommodates four en-suite bedrooms, and a laundry room perfects the amenities. Built on a closed plot, rich in multiple Mediterranean species, the farmhouse is set in a natural environment that harmoniously blends into the surrounding landscape. Particular attention has been paid to the magnificent heated pool, accompanied by its summer kitchen and outdoor lounge, true spaces dedicated to relaxation and conviviality, to fully enjoy the Mediterranean climate. This exceptional property in Provence, combining authenticity and modern comfort, offers a privileged living environment in a haven of peace where nature thrives freely. Price: 2,285,000 EUR (fees charged to the seller) Information on the risks to which this property is exposed is available on the Géorisques website: www.georisques.gouv.fr. Jérémy MARQUÉ - Real Estate Negotiator EI (Fréjus RSAC no 908 619 265).This description has been automatically translated from French.
…By B&b Immobilier


Provence Home, the Luberon real estate agency, is offering for sale in Ménerbes a remarkable 18th-century Provençal estate, fully restored and offering over 750 sqm of living space in the heart of approximately 7.6 hectares of private grounds. This exceptional Provençal bastide, dating from around 1740, elegantly combines the authenticity of its architecture, the character of period materials and a particularly high level of contemporary comfort. Its generous proportions, six suites, reception areas, wellness space and landscaped gardens create a rare setting, designed for entertaining and fully enjoying the Provençal art of living. SURROUNDINGS OF THE PROPERTY Set in one of the most sought-after areas of the Luberon, close to the iconic village of Ménerbes, the estate enjoys a preserved natural environment, absolute peace and 360-degree panoramic views over the surrounding countryside. Olive groves, lavender fields, centuries-old trees and rolling landscapes create a wonderfully serene setting, while the property remains close to the renowned villages of the Luberon’s Golden Triangle, with their shops, markets, restaurants and cultural attractions. OUTDOOR AREAS OF THE PROPERTY Accessed through an elegant entrance, the estate extends over nearly 7.6 hectares of wooded, landscaped and carefully maintained grounds. The various gardens, terraces and shaded areas have been designed to complement every moment of the day. An intimate and sheltered stone courtyard extends naturally from the living spaces and provides an inviting setting for summer lunches and long Provençal evenings. The 18 × 6-metre heated swimming pool, perfectly integrated into the landscape, forms the heart of the relaxation area. It is surrounded by generous poolside terraces, lawns and Mediterranean vegetation, offering magnificent views of the bastide and surrounding countryside. An olive grove, several parking areas and three garages complete the outdoor spaces. INTERIOR OF THE PROPERTY The bastide offers over 750 sqm of living space arranged over three levels, all served by a lift. The ground floor features impressive reception areas. The main living room of approximately 70 sqm, with a fireplace, offers a warm and refined atmosphere. It leads into a spacious dining room of approximately 53 sqm opening onto a covered terrace. The fitted and fully equipped vaulted kitchen combines authenticity with functionality. It is complemented by a pantry, laundry room and ample storage space. A vaulted cellar completes this area. This level also includes an office that could be used as a bedroom, as well as a private wellness area of approximately 34 sqm, equipped with a hammam and balneotherapy bath. The first floor offers four beautiful suites ranging from approximately 43 to 52 sqm, each with a complete bathroom and separate WC. One of the suites benefits from a spectacular private terrace of approximately 100 sqm. A 30 sqm lounge and a spacious office area complete this level. The second floor accommodates two further suites of 53 and 65 sqm. The larger suite features a private terrace and bathroom. Each bedroom has been designed as an independent, bright and comfortable space, ideal for rest and contemplation. An independent apartment for guests, staff or a caretaker completes the property, providing fully self-contained accommodation. This discreet and exclusive property embodies a particularly accomplished expression of Provençal elegance. Its setting, the quality of its restoration, its generous proportions and its level of comfort make it a rare estate, equally suited to an exceptional family residence or an exclusive hospitality project. PROPERTY FEATURES Provençal bastide dating from around 1740 Complete restoration carried out in 2007–2008 Over 750 sqm of living space Approximately 7.6 hectares of land Six suites and an office that can be used as a bedroom Independent apartment 18 × 6-metre heated swimming pool Wellness area with hammam and balneotherapy Lift serving all three levels Underfloor central heating via heat pump Air conditioning Fireplace Wood and wrought-iron joinery Double glazing Alarm system Fibre-optic internet Borehole Olive grove Three garages Individual wastewater treatment system ACCESS Close to the village of Ménerbes and the iconic villages of the Luberon, approximately 45 minutes from Avignon TGV station and 1 hour from Marseille Provence International Airport. PROVENCE HOME, sales of charming and prestigious properties in the Luberon – [email protected] – +33 (0)4 90 74 54 47
…By Provence Home


More than just a beautiful property, it is a way of life: The exquisite quality of the renovation, the choice of elegant materials, the beauty of a well-maintained environment, and the functionality of the facilities make this place a magnificent haven of serenity and refinement. This beautiful ensemble consists of the following: - The main house: over 2 levels, develops 163 m2 with open living spaces, a large kitchen, an office, 4 bedrooms (including one on the ground floor) and a bathroom. Nearly 80 m2 of cellars including two wine cellars, a workshop, a boiler room, and... a delightful wine cellar! Entirely tastefully renovated over the past 6 years, it is now in impeccable condition. - The guest house: approximately 61 m2 offers a warm living room with an open kitchen, a shower room, and two very nice bedrooms. Terrace, garden, and private access allow for immediate rental if desired. - An impressive covered terrace, bordered by a lush landscaped garden, offers a particularly pleasant space and could also be the perfect venue for your events. - The pool, with its submerged beach, its recent gray liner, and its large terrace, enjoys sunshine throughout the day. Away from it all: a parking space for 7 to 8 vehicles and a closed garage of 85 m2 for tractors and tools. - For horse lovers, a barn with 4 boxes, perfectly arranged with a tack room and a grooming room. An outdoor shower completes this very beautiful ensemble. The estate extends over 8.2 hectares, divided into several fenced pastures with shelters for horses and some wooded areas. Possibility of multiple walks, between woods and countryside in the surroundings. There are two springs on the property, and additionally, a very large tank provides real water autonomy for watering gardens or watering animals. Already ready to welcome you in optimal comfort, this property also offers great potential for evolution: many projects could find their place here quite naturally. You, amateur riders looking for space, or you, who seek the sweetness of life, tranquility, and the quality of a solid dwelling... Do not hesitate, come and discover this unique place. Make an appointment. Comfort and equipment: Double glazing throughout the buildings, Oil boiler with cast iron radiators, Functional open fireplace, Individual sanitation by septic tank, Internet access via fiber, Recently redone roofs of the main house and the barn, Pool 5 x 10 m with new liner, salt filtration, and submerged rolling cover, Closed technical room with covered terrace, Air conditioning, Roof windows with electric shutters. Automatic closure in case of rain or wind, Electrified fences, 2 springs, a tank, several water points, Automatic waterers, Drip irrigation of the flower beds, Circular training track of 600m. Property tax: 1,952 EUR Price: 798,000 EUR Agency fees included, charged to the seller. For any additional information, please do not hesitate to contact us and to discover our catalog, visit the Prada-Prestige-Immo website. Information on the risks to which this property is exposed is available at www.georisques.gouv.frThis description has been automatically translated from French.
…By Prada Prestige Immo


Saint-Jean-le-Blanc, superb 19th-century property for sale, with swimming pool, a perfect marriage of the elegance of a historic residence and modern comforts: the preserved charm of the manor house and the contemporary design of the barn renovated by an architect. Nestled in the heart of a splendid landscaped and wooded park of 4,605 m² with a bucolic, natural, and peaceful atmosphere, this manor house will seduce you with its authenticity, its generous and airy spaces of 490 m² of floor space and 423 m² of living space, and its verdant setting just minutes from the town center and the banks of the Loire. The manor house is distributed over three levels with beautiful openings onto the park and the swimming pool: On the ground floor: large entrance hall, living room and dining room, large kitchen. On the first floor: 3 bedrooms and 2 bathrooms. On the second floor: 3 bedrooms and a bathroom. The barn, reconfigured by an architect, offers on the ground floor a second entrance providing access to both spaces, a large office overlooking the park and swimming pool, and a spacious master suite with a shower room. Upstairs: a large open-plan living room, two bedrooms, and a shower room. This layout offers several possibilities: all the spaces can be used as a very large family home, or as a separate area for parents, or for a bed and breakfast. There is also a large cellar, outbuildings, and a large garage/workshop. Close to all amenities, Orléans city center is a 6-minute drive away. Ideal for those who love nature, the countryside, and the city. Energy rating D. A real gem. Les honoraires sont à la charge du vendeur. Les informations sur les risques auxquels ce bien est exposé sont disponibles sur le site Géorisques : www. georisques. gouv. fr. ** ENGLISH SPEAKERS: please note that Capifrance has an international department that can help with translations. To see our range of 20,000 properties for sale in France, please visit our Capifrance website directly. We look forward to finding your dream home!
…By Capifrance - Nathalie Tillay


Ideally located in a quiet area on the outskirts of the city, this incredible stone reconstruction of a 17th-century house will offer you all the comforts of a luxurious modern home. You will appreciate the functional layout of the living room, the beautiful open-plan kitchen and dining area, and the indoor pool. These three spaces can be kept separate or opened up as you wish, thanks to the elegant sliding steel glass partitions. There are four bedrooms, one of which is on the ground floor, with its large bathroom (double whirlpool bath, shower, two sinks). The swimming pool is covered, heated, and can be fully opened to the garden. The garden is completely enclosed by a very beautiful stone wall and a magnificent gate with embedded motors. The property also includes an underground cellar, a very beautiful stone garage, and a stone carport for two vehicles. Information on the potential risks to which this property may be exposed is available on the Géorisques website: www.georisques.gouv.fr
…By Nord Loire Transactions


Villa with an approximate living area of 290 m², located in Cannes in a dominant position, benefiting from a pleasant sea view. It includes, on the ground floor, a master suite with dressing room and bathroom, as well as four other bedrooms, three of which have their own bathroom. On the first floor, discover a living room, a dining room, a fully equipped kitchen, as well as a second master suite with dressing room and bathroom. The villa is complemented by a 1,270 m² plot of land with a swimming pool and a garage.
…By John Taylor - Cannes


There are places that you discover as if by magic. Nestled along a vineyard-lined path, in a quintessential Provençal landscape where time seems to slow down, this elegant bastide of approximately 270 m² is revealed, entirely renovated with profound respect for its soul and original architecture. Behind its characterful facades, the house unveils generous spaces. The living areas, opening onto nature, invite a gentle and convivial lifestyle, in harmony with the seasons of Provence. The bastide offers five bedrooms, designed as peaceful havens where calm and serenity reign, ideal for welcoming family and friends in a warm and refined atmosphere. Outside, the setting is simply enchanting. The swimming pool blends seamlessly into the landscape, promising long summer days serenaded by the song of cicadas. A pond adds a touch of poetry to the garden, while the pétanque court evokes the simple, authentic pleasures of Provençal life. A separate annex provides accommodation for guests and family, or can be used as a dedicated workspace or studio. The property also features a double garage, a carport, and ample parking, perfectly complementing the overall design. A secluded property, imbued with charm and authenticity, for those who dream of Provence.
…By L'exploreur


Provence Home, the Luberon real estate agency, offers for sale this stunning contemporary property built in 2023, enjoying an elevated position and spectacular views over the surrounding forest, in the heart of a privileged residential environment and in absolute peace and quiet. SURROUNDINGS OF THE PROPERTY The property benefits from a rare and preserved setting, nestled in a true green haven at the end of a residential cul-de-sac. Located in the heart of the Comtat Venaissin, it overlooks a vast forest with no visual or noise disturbances whatsoever. Just twenty minutes from L’Isle-sur-la-Sorgue, renowned for its Provençal lifestyle, year-round vibrancy and international reputation in the world of antiques, this address perfectly combines serenity with proximity to sought-after destinations. EXTERIORS OF THE PROPERTY Built on approximately 44,000 sqm of south-facing land, the house enjoys optimal sunshine and exceptional panoramic views over the surrounding nature. The carefully designed outdoor spaces offer high-end amenities including a secure gate with videophone, extensive parking areas with two covered spaces under a carport, as well as an electric vehicle charging station. The property also features a magnificent 9 x 3 metre infinity pool, surrounded by generous terraces inviting you to fully enjoy this unique lifestyle during the summer season. INTERIORS OF THE PROPERTY Offering approximately 200 sqm of living space over two levels, this home immediately impresses with the quality of its volumes and remarkable natural light. From the entrance, two ornamental ponds highlight the prestigious character of the property. The entrance hall, enhanced by a tree-filled patio bathed in natural light, leads to a vast living area of approximately 84 sqm comprising a lounge, dining room and a high-end kitchen widely opened onto nature. A utility room, guest WC, a first 30 sqm suite with shower room, as well as an elegant master suite of approximately 50 sqm with open bathroom complete this level. Extending from the living spaces, the terrace allows you to fully enjoy the panorama and ideal exposure. Upstairs, two comfortable bedrooms share a bathroom and separate WC, creating an intimate and functional sleeping area. A huge terrace, a superb infinity pool area and a summer kitchen complete this exceptional property. A rare and exclusive property in absolute peace and quiet, offering spectacular views, where contemporary architecture, elegance and luminosity combine perfectly to create a privileged lifestyle in the heart of Provence. FEATURES OF THE PROPERTY Reversible air conditioning in all rooms Compliant individual drainage system Infinity pool Mains water Fibre optic internet ACCESS 20 minutes from L’Isle-sur-la-Sorgue, 35 minutes from Avignon TGV station and 1 hour 30 minutes from Marseille Provence International Airport. PROVENCE HOME, sale of charming and prestigious properties – +33 (0)4 90 74 54 47 – [email protected]
…By Provence Home


SARTHE: 72380: Exceptional property of 441 m². Guest pavilion, chalet, private island and landscaped park. Price: 2,600,000 euros, fees are the responsibility of the seller.Discover a rare and majestic estate, nestled in the heart of a landscaped park of approximately 4 hectares, where nature and comfort meet harmoniously. This splendid property of 441 m² includes 200 m² of wellness space with its heated pool, jacuzzi, and hammam, offering a unique living environment, ideal for those who love space, tranquility, and authenticity.The main residence is charming with its spaciousness, brightness, and quality of services. On the ground floor, you will find a dining room, living room, office, a large kitchen, pantry, laundry room, and cellar. Upstairs, there are four bedrooms including a suite, and two shower rooms. A fifth bedroom is available with external access. Nearby, a fully independent guest pavilion and a chalet provide additional opportunities for hosting, leisure or rental. Two large garages (150 m² and 85 m²) with automated doors, woodshed, workshop. Important information: Despite the heavy rains and floods, the property remained unaffected.The meticulously maintained park, a true green setting, is composed of majestic trees and landscaped areas inviting relaxation. Horse riding enthusiasts will particularly appreciate the horse boxes already in place.The property is bordered by the Sarthe and the Orne, offering undeniable charm, and additionally benefits from a private island, a rare and enchanting place to fully enjoy nature.An exceptional property where serenity, space, and prestige reign. Ideal for a family home, reception venue? MUST BE VISITED. Annual yield between 2,950 euros and 4,030 euros. Energy performance: 88 kWhEP/m²/year. GHG A: 2kgCO₂/m²/year. Information about the risks to which this property is exposed is available on the Géorisques website: www.georisques.gouv.fr.To visit, contact locally Laurence LEFEVRE (independent agent for SAS Paul Parker-Properties) at phone 06 72 20 23 35 - [email protected]. Sales mandate no. The FNAIM authorized professional advises, guarantees, and secures your real estate project RCS 438 777 047.Laurence LEFEVRE (EI) Commercial Agent - RSAC Number: LE MANS 438777047.
…By Paul Parker Properties
'%20stroke='%23DDAA3A'%20stroke-width='1.909'%20stroke-linecap='square'%20stroke-linejoin='bevel'/%3e%3c/svg%3e)
Receive by email any new listing that may match your search criteria
Your criteria :
By validating this form, you accept the general conditions of use of Le Figaro Properties.
These agencies offer a selection of luxury properties vente in France. Feel free to contact them for personalized assistance.





