Get early access to listings that match your criteria
Never miss an opportunity again. Our personalized alerts notify you instantly.

 English$ USD · m²


A poetic natural setting of great beauty Main house accompanied by two guest houses Beautiful garden planted with mature trees and a swimming pool Workshop, numerous cellars. Located in a preserved and authentic village
…By Catherine La Bruyère Immobilier


Near Cap Brun and the beaches, this 19th-century bastide embodies the timeless charm of Provençal family homes. Nestled in the heart of a wooded park of nearly 4,000 m², adorned with centenary trees, groves, a swimming pool, a tennis court, and a guest house, it offers an exceptional living environment. This charming place, imbued with a peaceful and familial atmosphere, offers rare potential. The main house, in need of renovation, captivates with its authentic appearance and generous volumes, hinting at a home full of character. The property also benefits from significant expansion potential, allowing for various projects according to the desires of its future owners. It would thus be possible to extend the main bastide to create spacious additional living areas or to develop the guest house into a charming guesthouse, independent offices, or an adjoining secondary residence. It also has outbuildings and a garage. This adaptable and promising set allows for the imagination of a place that blends authenticity and modernity in a privileged environment. Located in a sought-after neighborhood of La Garde, appreciated for its pleasant living and proximity to small schools, this property with outdated charm but full of promises will appeal to those looking for a place to reinvent, where they can create a warm and elegant family home. We invite you to discover a property like few others, combining authenticity, calm, and potential. €1,800,000 agency fees not included - Agency fees: 4% VAT included fees payable by the buyer - Estimated amount of annual energy expenditures for standard use, established from the energy prices of 2021: €6090 ~ €8240This description has been automatically translated from French.
…By Barnes Littoral Varois


Elegant Provençal Property, Panoramic Views, Pool, & Established Gîte Potential Near Vaison-la-Romaine Nestled in a peaceful village just minutes from Vaison-la-Romaine, this elegant property embodies the gentle lifestyle of Provence. Offering 278 m² of living space, 7 bedrooms, multiple outdoor terraces, a private pool, and an enclosed garden with panoramic views, it combines charm, comfort, and potential. Ideal as a family vacation home or for developing a bed and breakfast or guesthouse business, it charms with its bright spaces and welcoming atmosphere. Set among vineyards, olive groves and hilltop villages, this haven of peace invites you to savor the Provençal art of living: breakfasts on the terrace, afternoons by the pool and evenings under the stars. A rare place where conviviality, authenticity and serenity flourish.
…By Leggett Immobilier Paca


At the heart of a Provençal estate of approximately 6.6 hectares, this remarkable 17th-century stone farmhouse offers nearly 640sqm of living space, divided between a main residence, an independent villa and a guest house. Benefiting from a peaceful and preserved environment, the property features high-end amenities including a heated mirror-effect swimming pool, a pool house with sauna, landscaped gardens, an olive grove of approximately 400 century-old olive trees, an orchard, vineyards and the ruins of a 12th-century chapel. A rare property combining authenticity, elegance and the Provençal art of living.
…By L&g Prestige Immobilier


9 km from Gordes. This meticulously renovated and beautifully appointed 18th century “mas” set in a hectare of peaceful grounds offers 370 sqm of living space set around an inner courtyard. It includes a living/reception room with stone vaulted ceilings, a sitting room, a dining room, a fully equipped modern kitchen with dining facilities, six bedrooms with bathrooms (including three ground-floor suites). A 4th suite benefits from independent access. The near 86 sqm stone-paved courtyard is ideal for al-fresco dining. With several terraces commanding open views over the surrounding countryside, a swimming pool and a pool house.
…By Daniel Feau Luberon & Alpilles


A few minutes from Périgueux, in the commune of Coursac, this architect-designed house enjoys a peaceful, green setting while remaining close to shops and major road links. Offering approximately 246 sqm of living space, the property stands out for its generous volumes, open feel and pleasant family layout. At the heart of the house is a spacious cathedral-style living room, filled with natural light, with beautiful ceiling height and a large fireplace fitted with a 15 kW enclosed wood-burning insert, bringing warmth, character and conviviality to the main living area. The entrance hall structures the circulation between the living area, the sleeping quarters and the service rooms. The ground-floor layout allows for comfortable single-level living. It includes a large living room, a dining area, a separate kitchen, a pantry, three bedrooms, two bathrooms/shower rooms, a dressing room, ample storage and an adjoining garage. Upstairs, a large mezzanine of approximately 34 sqm overlooks the living area and provides additional space, ideal for an office, library, playroom or relaxation lounge. A fourth bedroom and an attic complete this level. Outside, the property extends over approximately 9,500 sqm of land. The garden, mature trees, orchard and large 15 x 5 m swimming pool create a particularly pleasant living environment, ideal for relaxation and family life. The outbuildings represent approximately 81 sqm of additional space, including a garage, a wood shelter, an exterior garage, a beekeeping shed, a pool technical room, as well as a Green’Up socket for electric vehicle charging. A bright and distinctive family property, ideal for those seeking the generous volumes of an architect-designed home, the charm of a cathedral-style living room, extensive grounds with orchard, swimming pool and outbuildings, while benefiting from quick access to Périgueux, local shops, major road links and, in due course, a major healthcare hub located only a few minutes away. Agency fees included: €570,000 Price excluding agency fees: €542,857 Agency fees: 5% payable by the buyer. Property presented by Benoît RIGOULET +33 (0)6 87 73 32 64 [email protected] Commercial agent E.I. in charge of the Périgord area for BARNES PROPRIÉTÉS & CHÂTEAUX. Information on the risks to which this property is exposed is available on the Géorisques website: www.georisques.gouv.fr
…By Barnes Proprietes & Chateaux


Set within nearly 6 hectares of beautifully wooded parkland, this character estate offers a rare setting, combining rural elegance with strong hospitality potential. The property extends over 1,588 sqm, including approximately 686 sqm of living space divided between two houses, complemented by an independent pavilion featuring 5 bedrooms and 5 bathrooms—ideal for a hospitality business. A large barn converted into a reception hall, a traditional Landes house, a swimming pool, and numerous outbuildings complete this harmonious and meticulously maintained ensemble. The grounds, alternating between lawns, meadows, and woodland, provide peace and privacy in a preserved natural environment. Already successfully operated for weddings and events, the estate offers significant development potential, whether for a hospitality venture or as an exceptional family property. Agency fees payable by the buyer. Fees: 6% incl. VAT of the net seller’s price. Estimated annual energy costs for standard use: between €10,540 and €14,270 per year (indexed as of January 1, 2021). Information regarding potential risks to which this property is exposed is available on the Géorisques website: www.georisques.gouv.fr
…By Agence Mercure Bordeaux-aquitaine


A stately Anglo-Norman dwelling, to be restored, surrounded by grounds and its outbuildings, 20 minutes from Paris, in the Oise department. Set back from the street, behind an ancient covered gate topped with two pinnacles, a cobblestone drive traverses the verdant grounds before arriving at the tree-filled front courtyard. It is here where the dwelling was built in 1904 by a renowned architect in the Anglo-Norman style, so popular for large holiday homes during the Belle Epoque era. Featuring brick and ashlar stone in a composition with overall balanced proportions, the dwelling also includes a conservatory and an oriel window, while the main façade, cadenced by tall vertical overhanging windows, is topped with a complex multi-pitched rooftop, mostly covered in slate except for the conservatory, which is clad in glazed flat tiles. In addition, two exterior staircases, one straight, the other horseshoe-shaped, provide access to the dwelling’s front doors. With an inhabitable floor area of approximately 250 m², the dwelling is laid out around an immense entrance hall and includes a living room extended by a conservatory, a study, as well as six bedrooms, one of which is open and has a sloping ceiling. As for the garden level, it adds to the dwelling’s overall living area thanks to three rooms facing the exterior, while the grounds of 4,000 m² are planted with many multi-century trees and divided into two main sections: a terraced garden, which provides a touch of elegance, as well as an area, accessible from the cobblestone courtyard, where the caretaker’s cottage, a garage, a storage unit and various outbuildings are located. Further on, a large swimming pool is protected by a moveable cover, whereas the property, in of itself, represents a peaceful living environment, surrounded by a natural setting with protected architectural heritage and within immediate proximity to the main hubs in the Ile-de-France region. It should be noted that a careful renovation of the premises would be able to successfully restore this dwelling to its former lustre and reveal its inherent charm that is just waiting to be discovered and showcased once again.
…By Patrice Besse


An exceptional estate at the gates of Bordeaux – Panoramic view – 2 ha wooded park Just minutes from the city, within the inner ring road, this estate of over two hectares offers what one thought impossible: a spectacular panoramic view over Bordeaux, set within a entirely preserved wooded park, with no neighbours in sight. A stone Maison de Maître, fully renovated, turnkey, ready to be lived in fully. - Approximately 600 sqm of living space, main house and fully independent guest house - Living room with open views over Bordeaux, dining room, - Kitchen opening onto the terraces - 3 en suite bedrooms in the main house, 3 bedrooms and 2 bathrooms in the guest house - Pool and pool house, renovated tennis court, orangery, skate room - Wooded park of over 2 ha, no overlooking neighbours, dominant view over the city Garage, workshop, outbuildings Location: 14 min to the TGV station · 20 min to the city centre · 25 min to the airport · 35 min to Saint-Émilion A rare property. A life ready to begin. Contact: Fanny Bryson : +33 6 99 50 38 11
…By Maxwell-baynes Residential And Vineyards - Christie's International Real Estate


Just 6km from Reignier-Esery, in the highly sought-after municipality of Cornier, discover this remarkable property offering 524 m² of living space (286.55 m² according to the Carrez law), nestled in the heart of a magnificent landscaped plot of 4,153 m². A character home that immediately captivates with its exceptional volumes, elegance, and the quality of its amenities.The vast living room of 74 m², comprising a bright sitting area and a perfectly integrated open kitchen, offers a rare reception space designed to combine comfort, conviviality, and refinement. The generous volumes extend into the sleeping area, consisting of several bedrooms and suites providing intimacy and well-being for everyone. An independent T2 apartment completes the beautiful features of this property.Outside, the carefully maintained tree-lined park, shielded from view, creates a privileged environment conducive to relaxation. The stunning heated pool, fully tiled and measuring 6 x 12 meters, harmoniously integrates into this green setting, while the expansive terraces invite you to fully enjoy the exceptional surroundings.Designed to meet the demands of family life as well as hosting numerous guests, the property also benefits from a large courtyard allowing for parking several vehicles, as well as a spacious double garage of 52 m².Rare on the market, this property perfectly combines volumes, comfort, and quality of life in a sought-after residential environment, close to the main communication routes.Information on the risks to which this property is exposed is available on the siteGéorisque: https://www.georisques.gouv.fr/Agency reference: 418This description has been automatically translated from French.
…By Orpi - Genevois Immobilier


'The Song of the Stone' Nothing characterizes this exceptional Périgord Noir property better. Ideally situated between Sarlat and Montignac, this estate is proudly listed with the French Heritage Foundation (Fondation du Patrimoine). The Main House (230 sq m) With origins lost in the mists of time, the main residence is topped with lauze (stone tile) roof in perfect condition. It has masterfully preserved its authentic character while seamlessly integrating modern comforts. * The Living Space (75 sq m): Featuring underfloor heating, this room captivates with its traditional pisé (rammed earth) and antique terracotta floor tiles, creating a warm, rustic atmosphere. In the kitchen area, a fireplace with a wooden mantelpiece brings the space to life, while an open-hearth stone fireplace warms the living room side during winter evenings. * The Entrance Hall: It harmoniously distributes access to the split-levels as well as the utility rooms. * First Landing: Leads to a separate toilet and a first bedroom suite (27 sq m) with its own bathroom, featuring an antique stone fireplace and period wooden cupboards. * Second Landing: A hallway leads to two bedrooms (15 sq m and 20 sq m), a bathroom (10 sq m), and a toilet. * Top Landing: Opens onto a fourth bedroom (22.5 sq m) with its private shower room and toilet, as well as a study (10 sq m). * The Utility Rooms: Accessible from the entrance hall, these include a boiler/laundry room (12 sq m), a toilet, a pantry, and a multi-purpose room (12 sq m). An adjacent bakehouse with its original bread oven, also topped with a lauze roof, completes the flawless mineral harmony of this architectural ensemble. The Guests House (209 sq m) and Wellness Area Entirely restored using noble materials, this former ruined barn has been transformed into an elegant stone building. It has been perfectly designed to welcome family, friends, or guests across 3 bedrooms (singles or doubles). To guarantee an impeccable guest experience, each bedroom features its own en-suite shower room and toilet (including one ground-floor suite with an independent entrance and private terrace). An Exceptional Wellness & Relaxation Haven: The ground floor reveals a rare 66 sq m relaxation sanctuary. Everything here is dedicated to unwinding: a changing room, toilet, hammam, shower, spa, and an incredible, generously sized indoor swimming pool. The Outbuilding and the Tower Facing the guests house, another outbuilding offers a fully equipped summer kitchen (34 sq m), a garage, and a workshop. In the adjoining tower, you will find a storage space on the ground floor and a second one upstairs, accessible via a charming external stone staircase. The Grounds and Park The outdoor spaces have been beautifully landscaped to offer sweet moments of conviviality or peaceful solitude. Directly surrounding the buildings, the sophisticated landscaping magnifies the stone craftsmanship. Beyond, the view opens up to the orchard, the vegetable garden, and the rolling meadow. While wandering through the grounds, you will discover an authentic borie (a traditional dry-stone hut) with its lauze roof and pisé floor, delightfully nestled in the meadow—a gentle reminder that here, indeed, the stone truly sings. Virtual tour on demand. Energy performance certificate (main house): Energy consumption: D (188 kWh/m² per year) Carbon footprint: D (47 kg CO2 per year) Information on the risks associated with this property is available on the Géorisques website: www.georisques.gouv.fr
…By Prestant Perigord


In the heart of the prestigious Golden Triangle of the Luberon, just a short stroll from the charming village center of Goult, this former 17th-century sheepfold overlooking the valley unfolds all the charm of an authentic and refined Provençal lifestyle. Offering 376 sqm of living space set within more than 8,600 sqm of beautifully landscaped grounds, this exceptional property subtly combines character, elegance, and the art of living. Hidden behind its dry-stone walls, a superb stone-paved courtyard welcomes you into a warm and timeless atmosphere. Ancient archways, intimate courtyards, weathered stonework, exposed beams, and countless hidden corners all bear witness to the property’s rich history. Entirely renovated to the highest standards, every detail has been carefully preserved to retain its authentic soul. The main house is arranged around generous reception areas, including a vast living room with fireplace, an elegant dining room, and a fully equipped kitchen, all naturally opening onto several sun-drenched terraces that perfectly embody the sweet Provençal way of life. The principal sleeping quarters feature a first suite with dressing room and shower room, as well as a spacious office that could easily become a reading lounge or an inspiring remote-working space. The property also reveals five independent suites, each with its own en-suite shower room, along with a self-contained apartment that could effortlessly accommodate a caretaker’s house or support the development of a confidential high-end guesthouse activity. Arranged over traditional terraces, the gardens alternate between lawns, flower beds, orchard, vegetable garden, and wooded areas, creating a perfect Mediterranean harmony. Several natural stone terraces extend the living spaces towards a sumptuous heated 10 x 5 metre swimming pool with Roman steps — a true invitation to relaxation under the southern sun. An elegant covered dining area welcomes summer lunches, while a refined pool house with kitchenette extends moments of conviviality in a chic yet relaxed atmosphere. This singular property will appeal to lovers of the Luberon seeking an authentic residence, an elegant family home, or a discreet hospitality project in one of Provence’s most sought-after locations.
…By Kretz & Partners


In the Côte Chalonnaise, on the edge of meadows and forests, charming property almost two hundred years old with 380 sqm of living space on 2 levels. 9 bedrooms and 3 shower rooms. This authentic, welcoming property with views over the countryside is ideal for receptions, wine tourism, accommodation and/or equestrian activities. Numerous outbuildings totalling 1,330 sqm: stables, cowshed, hayloft, vat room, vaulted and unvaulted cellars, reception rooms of over 200 sqm, guest house, independent flat (awaiting renovation), workshop, garage, awning, laundry room, boiler room. Land of 1.3 ha with courtyard and partially walled parklands with century-old trees, terraces, well, pond and swimming pool. VIRTUAL VISIT AVAILABLE:https://tour.previsite.com/C868B5BD-F8F7-EDDD-796C-C30D615D6B89 Location: Approx. 15 minutes from Meursault, Puligny-Montrachet and Givry, 20 minutes from Beaune, Rully, Montagny and Chalon-sur-Saône, 1h10 from Lyon (TGV), 1h45 from Paris (TGV) and 2h00 from Lyon Saint-Exupéry and Geneva airports. Le Creusot-Montchanin TGV station 25 minutes away. Energy class: D Climate class: D Estimated annual energy costs for standard use: between €3,820 and €5,230 per year. Average energy prices indexed to 1 January 2021 Information on the risks to which this property is exposed is available on the Géorisques website: www.georisques.gouv.fr
…By Agence Mercure Bourgogne-franche-comté


Charming property? Green setting? Thoiry/Septeuil region Large old property, partly 17th century, tastefully restored with respect for the history of this charming, warm and bright building offering wonderful views of the park, preserved and maintained in the traditional French style, with swimming pool. Large house of almost 500 m2 composed of beautiful reception rooms, spacious and letting in light which highlights the quality of the restored old materials (parquet and other stone floors, fireplaces?). Large entrance to a first living room giving access to a landscaped backyard, superb rotunda, two other living rooms and library space, office, kitchen-diner, laundry room, toilet. On the first floor, numerous hallways to 4 bedrooms including 3 complete suites, office. A terrace offers a very pleasant view of the park. On the top floor, an additional suite and a large attic to be converted (bedrooms, games room?). Large garage for several vehicles, beautiful wine cellar. Enclosed grounds of 5,441 m2, fully wooded and landscaped, with maintained paths lined with lime trees, numerous plant species and flowerbeds, old moats, low stone walls and benches, shaded relaxation areas... so many details characterizing a beautiful French garden. Authentic stone pond renovated and heated by a heat pump. A preserved location, a historic building, the refinement of a beautiful property located 40 minutes from Porte d'Auteuil!
…By Agence Duchesse Anne


UNDER OFFER - MAISON DUMON offers for sale: Close to the village of Gordes, in a quiet and highly sought-after setting, this contemporary home of approximately 245 m2 of living space offers generous volumes, abundant natural light, and a particularly pleasant living environment. The layout has been designed for everyday comfort, featuring modern architecture with clean, understated lines. From the moment you enter, the ground floor is arranged around a spacious living area that opens wide to the outdoors through large sliding glass doors. The living room and dining area benefit from impressive ceiling height, enhanced by a mezzanine. Natural stone floors and light tones create a warm and elegant atmosphere. This level also includes a modern kitchen with a pantry, an independent suite, and a laundry room. Upstairs, the master suite of approximately 40 m2 features a private terrace with unobstructed views over the Luberon, two walk-in closets, and a shower room. A mezzanine office area overlooks the living room. Two additional bedrooms, one of which has a terrace, share a bathroom, with a separate WC. The outdoor spaces are designed for relaxation, with landscaped gardens and a heated swimming pool surrounded by a wide pool deck. A covered terrace extends the house and hosts an outdoor living area with a summer kitchen and a shower room. This terrace can be enclosed to provide additional living space. The property is equipped with heat-pump heating, aluminum joinery, a thermodynamic water heater, fiber-optic internet, an alarm system, mains water, and automatic irrigation supplied by a well. A carport with an electric vehicle charging point, as well as a garage, complete the property. ACCESS 5 minutes from the village of Gordes, 40 minutes from Avignon TGV station, and 1 hour from Marseille Provence International Airport. Information on the risks to which this property is exposed is available on the Géorisques website: www.georisques.gouv.fr
…By Maison Dumon


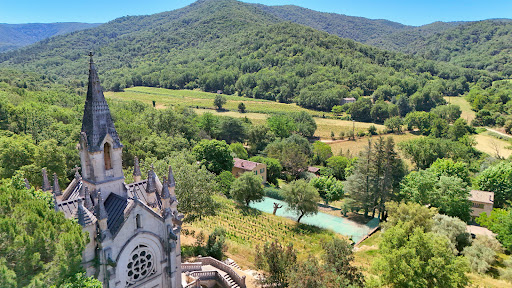

Private estate, spanning 22 hectares, including 6 hectares of vineyards, in unspoiled Var countryside, 25 minutes from La Londe-les-Maures. The property, which was brought by a family from Saint Tropez in the 1970s, comprises main house, guest house, pool, tennis court and outbuildings arranged around a remarkable, Gothic-inspired chapel. Superb combination of heritage, nature and the Provençal lifestyle. Rare opportunity. Energy class: NC.
…By Vinea Transaction National


In the heart of the village of Villeneuve-lès-Avignon, just a stone’s throw from the shops and the bustling historic centre, this charming, tastefully renovated village house offers a peaceful and intimate living environment, sheltered from prying eyes. Behind its unassuming façade, the house reveals a lovely tree-lined garden featuring a small pond, a fig tree, an olive tree and a pleasant terrace, creating a gentle, Mediterranean atmosphere. The ground floor comprises a beautiful, light-filled living area, open to the outside thanks to large windows overlooking the garden and terrace. The property has been fully renovated using high-quality materials, in a simple yet refined style, notably featuring beautiful travertine floors. Upstairs, a master suite enjoys unobstructed views of the Philippe le Bel Tower and the Palais des Papes. A second bedroom and a bathroom with a bathtub complete this level. The top floor offers a lovely study area as well as a third bedroom with ample storage space. A warm and easy-going home, combining charm, light and modern comfort, in one of the region’s most sought-after villages.
…By Von Peerc Immobilier - Saint-rémy-de-provence


19th-century former sheepfold fully renovated, set on a 1.5-hectare estate with tennis court and swimming pool. Just minutes from the lively village of La Bastide-des-Jourdans, this former 19th-century sheepfold has undergone a complete renovation combining historic charm with modern comfort. Accessed via an elegant cypress-lined driveway, the property of approximately 230 sqm sits in the heart of a fully enclosed landscaped park with olive grove and wooded areas. A character home with generous volumes The entrance, currently used as an office, leads to a vast double living room with fireplace, whose openings extend directly onto the shaded terrace. The ground floor also includes a fully equipped independent kitchen, a small alcove lounge, an intimate TV room with fireplace, guest WC, and a ground-floor suite with private shower room. Upstairs, the sleeping area is harmoniously arranged around a master suite with dressing room and full bathroom (shower and bathtub), a second suite with shower room, as well as two additional bedrooms, a small dormitory, another shower room, and separate WC. The property benefits from high-quality features: heat pump, double glazing, videophone, and wine cellar/storage room. Outdoor living and leisure spaces The 1.5-hectare park is a true celebration of Provençal lifestyle, offering rare private facilities: Swimming area: 10x5m saltwater pool surrounded by an ipé terrace. Sports and leisure: private tennis court and pétanque court. Entertaining: large shaded terrace with plancha and pizza oven for relaxed gatherings. Outbuildings include a closed garage, a covered carport for two vehicles, and three garden sheds. This exceptional estate offers absolute peace in the Luberon countryside, while remaining close to amenities and only 40 minutes from Aix-en-Provence. Property for sale through our Aix-en-Provence agency. Information on the risks to which this property is exposed is available on the Géorisques website: www.georisques.gouv.fr. In accordance with current regulations, the DPE surface area is based on standardised habitable surface measurement, which may differ from the total surface accurately measured by our sales teams. Thanks to our exclusive partnership with Knight Frank, a global leader in luxury real estate, Janssens Immobilier offers each property exceptional international visibility. This alliance combines our local expertise with the strength of a network present in over 50 countries.
…By Janssens Immobilier Aix En Provence - Marseille


Cabinet Saulnier Immobilier presents this exceptional property, located just minutes from a town center in the heart of the prestigious Loire Valley châteaux region. It embodies the timeless elegance and understated charm of a grand French residence. Offering over 450 sq m of living space and more than 2 hectares of parkland, it subtly blends the character of period materials, generous proportions, and the comfort of modern amenities. Formerly the residence of a prominent contemporary family, this building with its rich history is ideally suited for a high-end bed and breakfast or guesthouse business. A rare property, ready to accommodate your most ambitious projects. The main residence Ground floor Spacious entrance hall (10.5 m2) Fitted and equipped kitchen (16.4 m2) Living room (15.5 m2) Elegant living room with fireplace (33.45 m2) Suite with shower room and WC (30.35 m2) Entrance hall and separate WC (10.75 m2) Floor Landing and corridor leading to the rooms (15.9 m2) Two bright bedrooms (9.70 m2 each) Refined office (8.70 m2) Shower room and separate WC (3.30 m2) Parental space Two bedrooms (15.0 m2 each) Bathroom with toilet (5.70 m2) Guest house or independent cottage Ground floor Entrance with WC (15 m2) Fully equipped kitchen (12.85 m2) Cozy living room with fireplace (29.0 m2) Two bedrooms (21.4 m2 and 11 m2) Bathroom with toilet (7.9 m2) Upstairs Cozy living room with fireplace (43.0 m2) Office or bedroom (size to be specified) Three suites with shower room and WC, one of which has outside access (24.7 m2, 18.0 m2, 9.0 m2) Addictions Adjoining barn suitable for conversion (62.0 m2) Barn housing the pool machinery (21.0 m2) Remarkable exteriors The enclosed park, covering more than two hectares and carefully landscaped with trees, offers a privileged living environment: Secure swimming pool with terrace Mini-golf Petanque court Suitable space to accommodate horses. With its multiple access points, generous volumes and exceptional potential, this property will meet all your ambitions, whether personal or professional. Fees payable by the buyer. Net seller price: EUR850,000 - Fees 5% i.e. EUR892,500 including VAT. Information regarding the risks to which this property is exposed is available on the Géorisques website. Stéphane Roussel: 07 60 41 07 69 Nicolas Saulnier: 06 46 73 15 91 Le Cabinet Saulnier Immobilier vous accueille à son agence de Bléré (37150) au 20 rue de Loches et celle de Montrichard (41400) au 68 rue Nationale
…By Cabinet Saulnier Immobilier


This rare property embodies the perfect harmony between Provençal elegance and a distinctly contemporary lifestyle, set within a natural environment of striking beauty. The main bastide, arranged over four levels, reveals remarkable volumes and refined amenities of the highest standard: eight spacious suites with en-suite bathrooms, expansive reception lounges, a private cinema, a billiard room, a wine cellar, as well as a wellness area featuring a fitness room and sauna. Designed for elegant entertaining, the estate offers numerous spaces ideal for sharing special moments with family and friends, in an atmosphere that is both warm and sophisticated. Outdoors, the property caters to every desire: a 20-metre swimming pool with pool house, a summer pavilion with outdoor kitchen and dining area, a tennis court, a skatepark, a children’s playground, and equestrian facilities. An independent caretaker’s house with private access includes a living area with kitchen, two bedrooms and two shower rooms, ensuring comfort and discretion for staff or guests. The grounds, a true signature of the estate, stand out for the richness and authenticity of their vegetation: a truffle orchard of 250 trees in their second year, cherry and apple trees, a vegetable garden with aromatic herbs, as well as extensive pastures, creating a rare and authentic Mediterranean atmosphere. Ideally located in close proximity to the prestigious Terre Blanche Golf & Hotel Resort and within easy reach of the village of Fayence, the estate offers a confidential living environment combining serenity and accessibility. A unique address, embodying the very essence of luxury in Provence and on the Riviera.
…By Michaël Zingraf Christie's International Real Estates Opio


Between Anet and Dreux, in the Eure Valley, near the state forest, this magnificent property offers a bucolic setting on the banks of the river. It comprises several buildings: two houses, one of which is Anglo-Norman style; a reception room of approximately 140 sq m with a kitchen of approximately 35 sq m; a terrace; four toilets; a gym; a fitness room; a swimming pool (4 x 8 m); a spacious seminar room with a bar (with a full liquor license); an attic suitable for conversion (potential for approximately seven bedrooms); a beautiful consecrated chapel (seating approximately 70); a caretaker's house; three garages; and a tennis court. Set within approximately 1.7 hectares of landscaped grounds, bordered by the river and numerous majestic trees, this property is a true haven of peace. Potential for commercial activity such as: bed and breakfast, seminars, receptions, weddings, or wellness center. Agency fees are payable by the seller. COMPTOIR IMMOBILIER DE NORMANDIE - Gilbert GENESTE - +33 6 61 19 05 67 - Sole Proprietorship - Commercial Agent RSAC No. 380 973 909 - Registry: EVREUX - More information at www.cin.immo.com (ref. 21045). Marie NGUYEN - +33 7 7 96 31 87 COMPTOIR IMMOBILIER DE FRANCE - Plus d'informations sur cif-immo.com - « Les informations sur les risques auxquels ce bien est exposé sont disponibles sur le site Géorisques : www.georisques.gouv.fr »
…By Comptoir Immobilier De France


Located in the heart of a typical hamlet in our charming region, just a few minutes from Meymac, this property, nestled in its 2360m2 of secluded greenery, comprises a house, a barn, and a former pigsty. The main house, built over a basement used as a garage/cellar and accessible from within the house, consists of an entrance hall leading to a living room with a fireplace, a dining room with a covered patio and open-plan kitchen, and a WC with a washbasin. On the first floor, a landing leads to four good-sized bedrooms, a bathroom, and a WC. The second and top floor offers attic space that could be converted. An outbuilding includes a barn with a sound structure, offering approximately 150m2 of floor space over two levels. Outside, in addition to several terrace areas, the property features a heated chlorine swimming pool. The former pigsty currently serves as a pool house. EXCEPTIONAL PROPERTY IN A PRIVILEGED AND CALM OLYMPIAN LOCATION!
…By Blayez Immobilier


Ideally located in Carqueiranne, this contemporary villa of approximately 248 sqm, complemented by a 40 sqm basement, offers an exceptional living environment with panoramic sea views. Designed for optimal comfort, the property stands out for its generous volumes and natural light. It features a double living room opening onto a contemporary kitchen, creating a convivial living space extended by large terraces facing the outdoors. The night area comprises four en-suite bedrooms, ensuring privacy and comfort for all. Outdoors, an infinity pool blends seamlessly into the landscaped surroundings, ideal for enjoying the Mediterranean climate. A villa with clean architectural lines, combining modernity and refined living in a sought-after area of Carqueiranne. This property is located in an area subject to mandatory brush-clearing regulations. Information regarding the risks to which this property is exposed is available on the Géorisques website: www.georisques.gouv.fr Agency fees payable by vendor - Montant estimé des dépenses annuelles d'énergie pour un usage standard, établi à partir des prix de l'énergie de l'année 2021 : 1820€ ~ 2480€ - Les informations sur les risques auxquels ce bien est exposé sont disponibles sur le site Géorisques : www.georisques.gouv.fr
…By Barnes Littoral Varois


Nestled in a preserved natural environment in the heart of the Quercy region, this character property perfectly reflects the spirit and authenticity of the historic homes of Southwest France. Steeped in centuries of history, the estate dates back to between the 14th and 16th centuries and notably features an ancient tower, a character-filled longhouse, and remarkably preserved architectural elements. Carefully restored in 2011 and 2017, the property now offers a particularly accomplished living environment where architectural authenticity and contemporary comfort coexist in rare harmony. The various restoration phases were meticulously documented and archived by the current owners. The estate comprises a main house of approximately 267 sqm, complemented by a charming independent guest house of approximately 72 sqm, as well as a substantial barn offering numerous development possibilities. A vaulted cellar completes the ensemble. The current layout offers four bedrooms, together with a study that could easily serve as an additional bedroom, creating a comfortable and adaptable living environment equally suited to a family residence or a refined hospitality project. Technical amenities are perfectly in keeping with the quality of the property: underfloor heating powered by geothermal energy with both horizontal and vertical capture systems, delivering particularly efficient heating performance, several reversible air-conditioning units, ultra-high-speed fibre-optic internet (up to 1,000 Mb/s), and modern equipment discreetly integrated within the historic architecture. Two compliant independent sanitation systems complete the property. The carefully landscaped outdoor areas create a rare and peaceful atmosphere: a heated swimming pool with stone terraces, a discreet spa set on its own independent terrace, shaded areas, landscaped gardens with integrated irrigation, and the surrounding natural environment combine to create a setting entirely dedicated to relaxation and tranquillity. The property also benefits from an electric gate, remote video surveillance, and several parking areas. Set within approximately 3 hectares of land, the estate enjoys the rolling landscapes characteristic of the region, in an area highly sought after for its authenticity and quality of life. Equally suited as an elegant private residence or as a high-end hospitality project, this property offers a preserved and confidential setting, perfectly suited to both refined living and quality guest accommodation. This property is presented by Benoît Rigoulet, Commercial Agent EI for BARNES Propriétés & Châteaux. Please contact me for further information or to arrange a viewing. Information regarding the potential risks to which this property is exposed is available on the Géorisques website: [www.georisques.gouv.fr](http://www.georisques.gouv.fr)
…By Barnes Proprietes & Chateaux


15 minutes from Montfort l'Amaury and near Thoiry, an exceptional property from the 17th and 18th century, nestled in the heart of a magnificent walled park of 5,441 m2 landscaped in the French style, with outbuildings and a swimming pool. The architecture captivates with its authenticity, harmoniously restored with an interior that reveals a warm and refined ambiance through carefully preserved period elements. The property offers a generous living area of 430 m2 organized as follows: A large, bright entrance opening onto a first living room with beautiful ceiling height. A dining kitchen with its original cooking piano, an antique fireplace extended by a functional laundry room. The dining room is situated at the heart of the rotunda, benefiting from an exceptional ceiling height and a glass dome that floods the room with light. A second living room with a fireplace and antique herringbone parquet flooring. A study conducive to working from home. A third library living room adorned with woodwork and a fireplace creating a warm and friendly atmosphere. The first floor, accessible by two staircases, features: A first suite with a dressing room, shower room, and stunning view of the park. A spacious second bedroom with a fireplace and en-suite bathroom. A master suite with a fireplace, bathroom, dressing room, and office. A fourth bedroom benefiting from its own shower room. The second floor hosts: A spacious attic suite with a dressing room and bathroom enjoying beautiful ceiling height and superb views. A large attic offers layout possibilities depending on your needs. A unique landscaped park enclosed by walls, with designed pathways, topiaries, a fountain, and moats. Every detail enhances the setting. The swimming pool of 10 m x 5 m, discreetly placed to preserve the harmony of the site, is equipped with an automatic cover. Outbuildings, a cellar, and a double garage complete this rare ensemble. Located in the heart of a village, close to all amenities, and only 40 minutes from Paris West via the A13 or A14. DPE: C Information about the risks to which this property is exposed is available on the Géorisques website: www.georisques.gouv.frThis description has been automatically translated from French.
…By Propriete Et Patrimoine
'%20stroke='%23DDAA3A'%20stroke-width='1.909'%20stroke-linecap='square'%20stroke-linejoin='bevel'/%3e%3c/svg%3e)
Receive by email any new listing that may match your search criteria
Your criteria :
By validating this form, you accept the general conditions of use of Le Figaro Properties.
These agencies offer a selection of luxury properties vente in France. Feel free to contact them for personalized assistance.


