Get early access to listings that match your criteria
Never miss an opportunity again. Our personalized alerts notify you instantly.

 English$ USD · m²


Exceptional Property - Prestigious Estate on Over 8 Hectares Located 35 minutes from Limoges, in the heart of a preserved environment and away from any visual disturbances, this remarkable character residence is revealed on an estate of over 8 hectares. The property consists of several buildings with generous volumes and authentic architecture. The castle offers a majestic entrance, five reception rooms, a large library, a fully equipped spacious kitchen, as well as seven bedrooms and several bathrooms, combining comfort, elegance, and lifestyle. The whole property benefits from superb volumes, fluid circulation, and impeccable maintenance. An independent cottage, ideal for high-end accommodation, completes the property. It consists of a living room, a kitchen, four bedrooms, two bathrooms, and toilets. The current layout also allows for a reconfiguration into two separate accommodations, depending on the projects. The adjacent barns offer remarkable potential: - on the ground floor, four horse stalls, - upstairs, a spacious hall perfectly suited for organizing weddings, seminars, workshops, or retreats. Outside, the estate stands out for its carefully integrated natural spaces and a heated pool, inviting relaxation in an exceptional setting. A rare and confidential property, ideal for a prestigious residence, a high-end tourist, equestrian, or event project, in the heart of a privileged natural environment. Mr. Joshua Chick: 06 63 87 29 40 [email protected] RCS No. 928748482.
…By Efficity


Prestigious stone domain with 3 cottages, swimming pool, truffle field, and over 4 hectares — Ideal tourist project - Lot-et-Garonne Situated in the heart of Lot-et-Garonne, between Villeneuve-sur-Lot and Agen, this exceptional character property in stone represents a rare opportunity for a high-end tourist investment. At the end of a private path, in a preserved environment and without any overlooking, this estate immediately captivates with its authenticity, generous volumes, and sumptuous natural surroundings. A real estate ensemble with strong tourist potential: - Main house of 373 m² (type 9) Spacious and bright, it offers large living spaces, several suites, and perfectly combines the charm of old stones with modern comfort. Ideal for accommodating the owners. - Three independent gîtes, ready for operation: Gîte type 4 of 100 m², warm and functional Gîte type 4 of 116 m², with beautiful volumes and terrace Gîte type 3 of 90 m², perfect for couples or small families These accommodations allow for immediate profitability through seasonal rentals, with a strong tourist appeal in this region known for its art de vivre, markets, bastides, and natural heritage. External features that attract clients More than 4 hectares blending landscaped parks, meadows, and woods, offering a unique atmosphere for rejuvenation. Truffle field of 5,000 m², a rare asset that enhances the estate. Superb swimming pool of 12 × 7 m with pool house, a true relaxation space favored by vacationers. Pétanque court, which perfectly complements the leisure offerings. Spacious parking, facilitating the welcome of guests. Outbuildings to develop other projects: - Dependency of 62 m² on concrete slab, ideal for creating a wellness area (spa, yoga room), receptions, or seminars. - Office and workshop of 50 m², to manage the tourist activity on site or launch thematic workshops (cooking, oenology, crafts). Strategic and attractive location Close to Villeneuve-sur-Lot and Agen, dynamic towns offering all amenities, TGV station access, and highway. An area highly frequented by French and foreign tourists, seeking authentic nature stays. Advantages for investors High accommodation capacity (house + 3 gîtes) allowing for various types of activities: gîtes, guest rooms, wellness stays, private events. Quick profitability thanks to existing structures already in place and ready for operation. Possibility to further develop (reception spaces, thematic stays around wellness or local gastronomy). An exceptional property for a life and investment project Contact us to receive the complete file and arrange a private visit. We will support you in realizing your project in this exceptional place. Fees borne by the seller Your commercial agent 3G IMMO on site EI - Thomas AUDY registered with RSAC d'AGEN n° 800 249 534 According to article L.561.5 of the Monetary and Financial Code, presentation of an ID will be required for visit organization. Information on the risks to which this property is exposed is available on the Géorisques website: www.georisques.gouv.frThis description has been automatically translated from French.
…By 3g Immo Prestige


Yann LE CARVENNEC from the ALC Immobilier agency in Alençon offers you for sale a true gem from the 18th century, located in the town of Saint-Denis-Sur-Sarthon, Normandy, close to the city of Alençon. It was here that Alexandre du Mesnil, the youngest of a distinguished line of Alençon nobility, had this splendid estate built in 1726, spreading over five hectares of lush greenery, far enough from civilization for nature to thrive. The park features numerous tree species, some centuries old, as well as fruit trees that will delight you throughout the seasons. A pond reveals, when crossed by a boat, a small secluded island, perfect for quiet reflection and family fishing surrounded by nature. A greenhouse will awaken the inspiration of gardening enthusiasts. You can admire this refreshing landscape from the winter garden (33 m²) or from the southeast-facing terrace, not to mention its cellar of 43 m². A 9x4 m swimming pool with a flat bottom (1.50 m deep) enhances the outdoor space. Heated by a heat pump and secured by an electric safety cover, it is accompanied by an elegant travertine poolside area, ideal for enjoying beautiful summer days in a picturesque setting. Behind its walls lies a story, where every room has a unique character, blending authenticity and elegance to perfection. The living area of the property is approximately 470 m², spread over three floors: Ground floor: An entrance immediately immerses you in the elegance and charm of the place. To the left: a dining room (29 m²) with its finely carved stone fireplace, an open kitchen (27 m²) featuring a large hearth equipped with an authentic spit roasting system, an office (15 m²), a WC, and a laundry/boiler room (19 m²). To the right, a first living room (36 m²) with a fireplace, followed by the Louis XVI salon (42 m²) showcasing the ?king's blue? colors, a tribute to the timeless chic of the 18th century, along with a WC and a shower room. An interior access leads to a large outbuilding fully renovated to serve as a reception room: The Sacristy Club (87 m²). First floor: A landing (6 m²) serving a master suite (35 m²) featuring a large fireplace and its private bathroom (10 m²). A reading lounge (27 m²), a true haven for escape and tranquility. Three bedrooms with distinct personalities: the Mazarin room (15 m²), Du Barry (13 m²), and Richelieu (14 m²). An independent shower room (6 m²), a bathroom (7 m²), and a WC. An attic offering potential for conversion.* Second floor: A central landing connects the last two bedrooms: the Charles X room (17 m²) with a private WC and the Pompadour room (27 m²). Outbuildings: A large annex divided into two spacious areas (116 m² and 119 m²), used as a garage and storage, with a mezzanine (60 m²). A garage (58 m²) and a workshop (27 m²) offering many possibilities for conversion into a guesthouse or caretaker's residence. Facing this exceptional landscape, this historic and authentic residence invites you to combine privilege and refinement. PROPERTY TAX: €5,800 HEATING: Geothermal SEWAGE: Septic tank WINDOWS: Double glazing REFERENCE: 1045V710M For a viewing, contact your advisor at 06 46 19 20 53 / 02 61 72 05 56 or by email: [email protected] or [email protected]. RSAC 524 668 621 - Card issued by CCI Portes de Normandie. Advert written and published by a sales agent. Information regarding the risks to which this property is exposed is available on the Géorisques website: ''www.georisques.gouv.fr''. Find all our listings at: www.alcimmobilier.com
…By Alc Immobilier


Located to the east of Orléans, sumptuous character residence with its outbuildings on a walled plot of over 2200m2. The main house of incomparable elegance reveals approximately 317 m2 of living space, an entrance leads to a very bright reception room of over 56 m2 decorated with a double fireplace, while a spacious kitchen adds a friendly and warm touch, a boiler room, a pantry and two offices complete this level. The upper floor, accessible by two magnificent staircases, reveals 5 large bedrooms, 3 bathrooms, dressing rooms, a library as well as rooms that can be arranged according to your imagination. The property, known as a former manor house, is enhanced by numerous annexes, a stable, a large workshop, a henhouse, a marvelous vaulted cellar of 82m2, and a large garage capable of housing beautiful collector cars. You will also discover an indoor swimming pool on a wooded and landscaped plot where a variety of floral essences flourish, inviting wonder and escape. Only 20 minutes from Orléans, all shops nearby, the ring road is not far with its shopping center. Estimates of annual energy consumption between 5590? and 7610? Fees payable by the seller. Information on the risks to which this property is exposed is available on the Géorisques website: www.georisques.gouv.fr. Contact your advisor Véronique de La Peschardière tel: 06 87 44 81 84 Commercial agent registered with the RSAC of ORLEANS under No. 521 550 772
…By Loire Immobilier


This is not a standard real estate property, but a destination where people intentionally come for peace, atmosphere and authentic experiences — while offering the immediate opportunity to continue or develop a successful hospitality or lifestyle business. This exceptional estate combines character, comfort and income potential in a way rarely found on the market. You are not simply buying a house, but a complete turnkey concept with significant room for future growth. A unique, move-in-ready estate combining lifestyle and commercial opportunity, set on approximately 6 hectares (15 acres) of private land near the renowned Les Hérolles market in western France. The property includes guest accommodations, independent cottages and a licensed restaurant, supported by proven revenue history and substantial development potential. A flexible, scalable and proven business model. The Estate Located at the crossroads of the historic Poitou and Berry regions, this charming fully equipped estate features multiple buildings, two swimming pools and several terraces, making it ideal for both private living and commercial hospitality use. The current layout allows guests to be accommodated independently while owners enjoy comfortable private living on-site. The atmosphere is authentic, warm and welcoming — exactly what today’s travelers are looking for and value most. Traditional French architecture with natural stone and authentic materials creates a timeless sense of place. Business & Lifestyle Opportunities This estate is perfectly suited for: - Boutique Bed & Breakfast / Guesthouse - Wellness retreats (yoga, coaching, workshops) - Seasonal vacation rentals - Multi-family or shared lifestyle estate - Small-scale luxury hospitality concept Thanks to the existing infrastructure, operations can begin immediately without major renovations or investment. Investment & Growth Potential As experiential travel and boutique hospitality continue to grow in popularity, this estate offers a compelling combination of lifestyle quality and revenue potential. The existing setup and strong visual identity allow immediate income generation while also providing opportunities for expansion and further brand development. Additional information about the estate and its unique atmosphere is available online. Key Features - Fully operational hospitality estate - Proven seasonal revenue of approximately €120,000–€180,000 generated in just 8 weeks (July & August) - 5 guest rooms with private ensuite bathrooms - Private owner’s residence - 2 fully independent and fully equipped cottages/gîtes (approx. 110 m² / 1,184 sq ft each, with private garden and terrace) - Licensed restaurant (approx. 110 m² / 1,184 sq ft) with Licenses II & III and professional kitchen (50 m² / 538 sq ft) - Approximately 80 indoor seats plus covered terrace seating - Swimming pool plus children’s pool - Strong potential for events, retreats and weddings - Authentic French countryside charm - Approximately 6 hectares (15 acres) of land with privacy and expansion possibilities, including a natural lake of approximately 0.75 hectares - Located just 350 meters from the historic Les Hérolles market, attracting 10,000–20,000 visitors per month A Rare Lifestyle & Business Combination The estate offers a rare combination of quality of life and established commercial activity and has been successfully operated as a hospitality business with a proven and profitable business model. Due to personal circumstances, the current operation is intentionally underutilized, creating clear opportunities for future owners to further expand and optimize the business. The layout supports both a charming small-scale hospitality operation and a more ambitious tourism or event-based destination concept. Located in the Vienne department (86) in western France, just 350 meters from the historic Les Hérolles market. Operating for more than 500 years, this market is considered one of the best-known rural markets in France and attracts between 10,000 and 20,000 visitors each month. A truly unique location combining commercial visibility with peace, privacy and authentic French countryside living. Sale price including fees : 895,000 euros. Buyer's fees. Fee : 6 % VAT of the price excluding fees. Sale price excluding fees : 844,339 euros. Energy class : C. Climate class : A. Estimated annual energy costs for standard use : between 4,930 and 6,730 euros per year. Prices indexed to years 2021, 2022 and 2023. Information on the risks to which this property is exposed is available on the Georisques website : www.georisques.gouv.fr
…By Agence Mercure Poitou-charentes-vendée


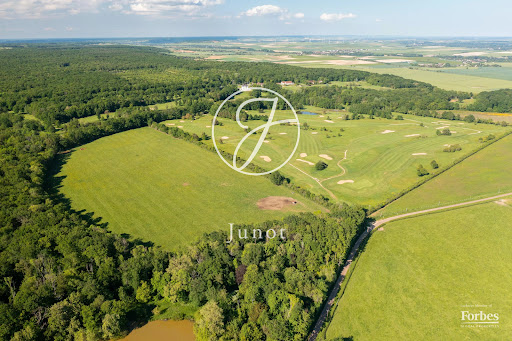

A Restored Estate in Burgundy — Former Outbuildings and Farm of a Château From the air, everything is revealed in an instant. The horseshoe-shaped courtyard, the long farmhouses with their Burgundian roofs, the barns with their majestic proportions, the verdant landscape stretching as far as the eye can see. A rare, cohesive place, steeped in history — and yet surprisingly vibrant. Former outbuildings of a château whose silhouette can still be glimpsed from the estate, this preserved hamlet combines the nobility of stone, the bounty of the land, and a timeless way of life. An hour and a half from Paris, near Toucy, with no neighbors overlooking the property, and close to a golf course and a Michelin-starred restaurant. Three houses. Three destinies. One soul. The Characterful Long Farmhouse — Accessible via a yew and hornbeam driveway, arranged around a paved courtyard with a stone well. Four bedrooms and an office, a very spacious converted attic, and a 3,000 sq m wooded garden. Ready to move into, with independent access. The Farmhouse — Nestled in a charming, enclosed courtyard, this approximately 80 sq m house and its remarkable outbuildings—a former forge and barns—offer exceptional potential: a gîte, bed and breakfast, or caretaker's cottage. Independent access. The Main House — A magnificent longère (traditional Breton farmhouse) with stately proportions, set in 5,767 sq m of grounds with an orchard. Seven bedrooms, including three master suites, a 50 sq m living room with a fireplace, a wine cellar, an indoor swimming pool, stables, and kennels. Independent access. Two barns with original timber frames—one 500 sq m and the other 300 sq m on two levels—offer generous, uncluttered, and majestic spaces. A rare opportunity for events: weddings, private receptions, high-end seminars. These walls are just waiting for a vision. 120 hectares of meadows — The land legacy Contiguous natural meadows, untouched hedgerows, and a water source. A solid land asset, generating nearly €20,709 (excluding VAT) in guaranteed annual income from the date of acquisition. Rural lease on 109 hectares until September 30, 2033 — €17,837 (excluding VAT) per year Rental of agricultural buildings until November 2026 — €2,872 per year Note: The château visible in the drone footage is a separate property and is not included in the sale.
…By Junot Châteaux & Patrimoine


EXCLUSIVE - FOR SALE - EXCEPTIONAL PROPERTY WITH SEA VIEW AND REMARKABLE RENTAL POTENTIAL - SAINTE ANNE. Let yourself be seduced by this rare gem located in a sought-after area of Sainte Anne, close to shops, schools, services and the famous beach of the village. Completely renovated between 2022 and 2023, this concrete-formed property combines charm, modernity and high-end services. It offers generous volumes, exceptional brightness and rental potential already exploited (3* furnished). A turnkey investment for a main residence or a tourist activity. Main villa: Upon entering, you will be welcomed by a vast hall with a skylight featuring 5 linear meters of built-in cupboards. The 55m2 living space opens onto a magnificent American kitchen with an extension to a spacious living room, bathed in natural light thanks to its large windows and a bay window giving direct access to the pool terrace and the carbet with sea view. The sleeping area is composed of two distinct parts: - A sumptuous 39m2 master suite with bedroom, office and its shower room. - Two additional bedrooms with a shared shower room and a separate toilet. Outdoor spaces: - Large parking secured by a motorized gate and equipped for charging electric cars. - Wooded garden with construction residue - Waterproofing of part of the roof recently redone. Annexes: - An independent studio with sea view, including a kitchen, a living space and a shower room, perfect for welcoming family or friends. - A second studio on the street side, with a separate entrance, a living room, a shower room, a terrace with the equipped kitchen and a solarium. - An independent one-bedroom bungalow with a living room, a shower room, a large terrace with a kitchen and equipped laundry room and a sea view. Additional features: - Aluminum joinery, tinted windows, electric blinds and integrated mosquito nets - 3,300L rainwater recovery tanks connected to the main villa - Two 2,200L buffer tanks connected to the network - Solar water heater: 3 x 100L - Storage spaces under the house - Possibility of extension (R+1 + attic). A real gem to discover without delay. Whether you are a family looking for comfort and modernity, or a savvy investor in seasonal rentals, this property will meet all your expectations. Contact me today for more information or to arrange a private viewing. Photos and videos are available upon request. A financing plan will be requested before a viewing is arranged. Les honoraires d'agence sont à la charge de l'acquéreur, soit 3,15% TTC du prix hors honoraires. Les informations sur les risques auxquels ce bien est exposé sont disponibles sur le site Géorisques : www. georisques. gouv. fr. ** ENGLISH SPEAKERS: please note that Capifrance has an international department that can help with translations. To see our range of 20,000 properties for sale in France, please visit our Capifrance website directly. We look forward to finding your dream home!
…By Capifrance - Magali Gourdain


MPI is pleased to present the Mas de Bellombre estate, an exceptional property in the heart of the Crau plain, between Camargue and Alpilles.Fertile land, producing the best hay in the world, prized by the greatest horse breeders, the Crau plain is nourished by the fertile waters of the Durance.The Bellombre estate is an exceptional property that has built its history around haymaking and breeding.The premises have been rehabilitated in respect of Provençal architecture, and the originality of architect Michel Boschi's work was to integrate the passions of its current owner with the classicism of Crau architecture.The result is a property with a strong personality, housing various buildings intended for both intimacy and reception.The residence offers reception rooms and numerous suites, while the facilities dedicated to equestrian passion or bullfighting include private arenas, a covered riding arena, and professional stables. The landscaped park completes this rare ensemble with its modular reception rooms, swimming pool, and typically Provençal olive grove.This property is aimed at lovers of local culture who wish to combine a prestigious residence with event, guesthouse, or agricultural activities.Independent commercial agent of the national Marketplace Immobilier network N° RSAC: 851986620. Information on the risks to which this property is exposed is available on the Géorisques website: www.georisques.gouv.frThis description has been automatically translated from French.
…By Marketplace Immobilier


SOLE AGENT. Located on the heights of the village of Seillans, large property of 7 Hectares, including a 250m2 mansion, caretaker's house, and guest house. A spectacular place, in the heart of an environment preserved from nuisances, at the top of a hill opening the space on one of the most grandiose views of the Pays de Fayence. Facing south, dominating the valleys of Seillans, Callas, and putting into perspective the hills of Blavet, the red rocks of Le Muy, and the Esterel mountains where the sea is superimposed. Breathtaking. The main house, on three levels, consists of a kitchen / cellar, dining room and living room. On the 1st floor, a single bedroom, an en suite bedroom, and an en suite double bedroom. On the top floor, the master bedroom, with shower room and private roof terrace. Swimming pool and pool house area, garage, and storage. Caretaker's house with living room, kitchen and bedroom. Guest house, recently renovated, offering kitchen and living room. 2 bedrooms and bathroom on the 1st floor, and two attic bedrooms on the top floor. Charming property, which will require work to regain its full potential, but whose unique and rare character will not leave you indifferent. To discover...
…By Agence Du Haut Var


A touch of Tuscany at the gates of Bordeaux Just 17 minutes from Bordeaux Saint-Jean train station and 20 minutes from the city centre, this beautiful Chartreuse offers a unique lifestyle: a bucolic, sun-filled setting while being ideally located in the heart of the village of Camblanes. Set on 1.9 hectares, the property radiates serenity and charm. It features a fruit orchard, a dedicated area for horses, landscaped gardens, and even a buildable zone—a rare opportunity for those wishing to develop a family or professional project. The estate is composed of a main house and a single-storey guest house, connected yet perfectly independent, allowing you to welcome family and friends in complete comfort. The living areas are bright and open directly onto the terraces and the grounds, creating a seamless connection between indoor and outdoor living. A separate 80 m² outbuilding completes the property, currently fitted as offices and a fitness room, ideal for remote work, a private practice, or a wellness space. Additional features include: a closed garage for two cars, a triple carport, and generous parking areas. Just minutes away, the Montessori Bilingual School adds tremendous appeal for families seeking an international educational environment. An exceptional property in Camblanes, combining elegance, nature, privacy and immediate access to Bordeaux. The perfect home for those dreaming of an inspiring, authentic lifestyle without compromising comfort or convenience. Contact: Nicole +33 (0)6 11 39 28 28
…By Maxwell-baynes Residential And Vineyards - Christie's International Real Estate


40 minutes from Paris, surrounded by 13 hectares of forest, the property comprises four buildings with four fully renovated, walled dwellings on 1 hectare. Ideal for an intergenerational family reunion or for a bed & breakfast / gîte business. Building A - Main house - Swimming pool with reinforced liner The main house comprises approx. 355 m² of living space on two main levels and a total basement of approx. 170 m². The basement offers two games rooms, a cinema room, a sports room, a children's room, a utility room and an additional storage room. On the first floor, the entrance hall distributes a hallway, the kitchen with direct access to the basement via a staircase leading to an enclosed storeroom, the scullery and a laundry room, all with attractive terracotta floor tiles, the dining room, the living room with fireplace and marble floor, the master suite with fireplace, a double dressing room with parquet floor and corridor giving direct access to the swimming pool, and a bathroom with balneotherapy and shower. The second floor offers five bedrooms, including two master suites with mixed bathrooms and shower rooms, and an additional central bathroom to serve the other bedrooms. Top-of-the-range materials and fittings. A magnificent swimming pool with old-fashioned diving board, leisure area and terrace. It is fully enclosed with two entrances and features a secure garden shed. The house also boasts a lovely lighted terrace with uninterrupted views over a large wooded garden plot. Building B - 2 apartments T4 and T3 Building B comprises three cellars and a boiler room. The living area is approximately 158 m². The raised first floor offers two apartments. A four-room apartment of approx. 100 m² with private staircase, comprising an entrance hall, living room, open-plan fitted kitchen, shower room and three bedrooms. A large private garden completes the ensemble. The second 58 m², three-room apartment benefits from a staircase and private garden overlooking the rear forest. It comprises an entrance into a living room, an open-plan fitted kitchen, a shower room and two bedrooms. 158 m² of attic space is suitable for conversion (central height of 3.69 m). Roof in perfect condition. Building C - 2 T2 apartments Building C offers two T2 apartments, each with a bedroom, kitchen/dining room and shower room. Living space is approximately 65 m² in total for 30 m² and 35 m². Two terraces and private gardens. Building D - Boiler room, garage and T2 apartment Building D features a new, high-quality boiler room with three Vaillant oil-fired boilers, two hot water tanks and a heat pump for the main house. The apartments are heated by electric radiators. The 150 m² garage can accommodate several cars. The independent entrance to the adjoining 56 m² apartment offers a kitchen, living room, bedroom and shower room. A private garden completes the property. A 150 m² hangar to the west of the property with electricity and night lighting. Outdoor areas Automatic lighting. Interior and exterior lighting. Alarm and video surveillance cameras (Verisure). Videophone and camera connected to cell phone. Fiber optic Internet access throughout the estate. Shaded bridle path. Approx. 20 parking spaces at the rear on the lit forest side. Three custom-made wrought-iron gates. Close to A6 and N7 roads. Rare property in the area - A must-see! Property presented by Vickie Nikolaou - Sales Agent commercial EI, +33 6 14 15 48 93 Energy class D – Climate class D Estimated annual energy expenditure for standard use: €4360 - €6630 (average energy prices indexed on 1 January 2023, including subscriptions). Information on the risks to which this property is exposed is available on the Géorisques website: www.georisques.gouv.fr
…By Barnes Proprietes & Chateaux


A 17th-century farmhouse with its original charm intact, carefully and fully renovated. Nestled between the sea and the countryside, the property offers unobstructed views and a peaceful atmosphere. The living spaces flow seamlessly into one another, complemented by numerous versatile rooms. The fully equipped kitchen opens onto a spacious veranda and then onto the garden. The main section features four bedrooms, including a master bedroom and a ground-floor bathroom, plus an outbuilding. A swimming pool, wine cellar, workshop, and authentic materials round out this rare property. Agency fees payable by vendor - Montant estimé des dépenses annuelles d'énergie pour un usage standard, établi à partir des prix de l'énergie de l'année 2021 : 3980€ ~ 5390€ - Rebecca NOBILE - Agent commercial - EI - RSAC 921 523 411
…By Barnes Littoral Varois


Ideally located between Toulouse, Albi, and Montauban, this fully renovated farmhouse with panoramic views has approximately 600m2 of living space on a 4-hectare park with a swimming pool and a spring. Additionally, there is a 10-hectare forest.It can accommodate 35 guests overnight, with 10 bedrooms and an independent studio.It offers spacious and bright living areas. On the ground floor: a large entrance with guest WC, a large cathedral living room of 70m2 with a fireplace, a reading lounge, a dining room, a fully equipped kitchen with a cooking stove, a pantry, a lounge area with a fireplace, a library, a laundry room, and a master suite opening onto the terrace with the pool.Upstairs: a master suite with a large mezzanine area, two other master suites, four bedrooms, a bathroom, separate WC, a large parental bedroom, and a dormitory. A bathroom and separate WC.An independent studio completes the property, as well as a large lounge with a fireplace (not renovated), a garage, a barn, and a large attic.There is a possibility to acquire an additional 20 hectares of forest.Well presented by Agences de France by delegation. Agences de France – SIREN: 899413603 – Holder of card T: 29012021000000009 not authorized to receive fundsThis description has been automatically translated from French.
…By Agences De France


Prestigious ResidenceLocated in the highly sought-after domain of La Chèvre d'Or in Biot, discover this magnificent property of 260 m² appraised by BPCE, ensuring a fair price in perfect alignment with the current market. Fully secured, this villa offers absolute tranquility on a landscaped flat plot of 2,220 m² with very carefully designed features combining modern comfort and elegance, composed as follows: Villa Composition Ground Floor Space of 160 m2 • Entrance: Spacious entrance hall with toilets and guest cloakroom with a total area of 20m² • Living Room: Vast living/dining room of 70 m² bathed in light thanks to XXL sliding bay windows, enhanced by a fireplace with an insert combining sleek design and thermal comfort. • Kitchen: Stunning fully equipped and fitted dining kitchen of 20 m², complemented by a pantry/laundry room of 9 m² • Night Space: Two bedrooms, including a suite with double dressing room, bathroom equipped with shower, balneotherapy bath, and private toilet with a total area of 41 m². First Floor Space of 95 m²: • Master Suite: A large master suite with dressing room, bathroom, and private toilet with a total area of 33 m² offering an unobstructed view of the garden. • Additional Bedrooms: 3 large bedrooms with a bathroom equipped with shower, bathtub, and separate toilets with a total area of 62 m². Exteriors & Luxury Features • Exterior: Covered terrace of 73 m² that opens wide onto a landscaped garden and a pool, creating a perfect fusion between the interior and exterior • Relaxation: Heated pool of 6 x 11 m with balneotherapy, located in a wooded environment with absolute calm, secured by a submerged roller shutter with fully automated management, boules court, and children's play area of 450 m². • Parking: Double garage of 54 m² for 3 vehicles with automatic doors and charging stations for electric vehicles. • Access road to the house: deactivated concrete covering an area of 160 m² with the possibility of parking 4 vehicles. • Comfort: flat land, connection to the sewer system, south-facing exposure without vis-à-vis. Automatic watering system, robotic lawnmower with navigation system. Fully secured property by alarm system and video surveillance. Strategic Location • Sophia Antipolis: 10 minutes • Cannes: 10 minutes • Nice Côte d'Azur Airport: 20 minutes • Premium Location: property situated close to numerous services, shops, international schools (Ebica, Mougins school, CIV, Skema), amusement parks, forest paths, and golf courses. Agency Reference: 959This description has been automatically translated from French.
…By Orpi - Les Clés De Provence


Just three minutes from the center of Maussane-les-Alpilles, in the heart of the Alpilles Regional Natural Park, this remarkable property offers approximately 5,145 sq ft of living space set within a 6.8-acre estate, surrounded by an exceptional natural environment of olive groves, pine forest, and breathtaking views of the Château des Baux-de-Provence. This Provençal bastide, distinguished by its façade blending harmoniously with the region’s red earth tones, captivates with its abundant natural light and elegant volumes. The property features two living rooms with fireplaces, a dining room, and a kitchen. The sleeping quarters include a family suite with two connecting bedrooms, as well as four additional en-suite bedrooms. An independent guest house, ideal as either a guest cottage or caretaker’s house, with a living room and bedroom, completes the estate. Every detail has been designed with well-being and relaxation in mind: the peaceful atmosphere surrounding the property, a wellness area with hammam and sauna, a swimming pool perfectly integrated into the natural setting, and a tennis court for leisure and recreation. The terraces, true extensions of the living spaces, offer spectacular views over the iconic Alpilles landscapes and invite you to fully embrace the gentle Provençal lifestyle. This rare property combines absolute tranquility, preserved natural surroundings, and close proximity to the renowned villages of Les Baux-de-Provence and Maussane-les-Alpilles.
…By Barnes Alpilles Luberon


Discover this sumptuous property located in Puyricard, offering an absolutely exceptional living environment in the heart of a preserved natural setting. Here, no overlooking, no noise, only absolute calm and the singing of birds to accompany your daily life. Nestled in the heart of nature, this rare residence combines elegance, comfort, and serenity in a unique atmosphere. The main house features very spacious volumes with three large bedrooms and generous living spaces filled with light thanks to large bay windows and double-glazed aluminum openings. Air conditioning, fireplace, fiber optic internet, connected thermostat, intercom, videophone, electric gate, and outdoor lighting complete the high-end amenities of this property, designed for modern living comfort. A true rare asset, the property also benefits from three separate dependencies: a first apartment of 31 m², a second of 56 m², and an authentic 38 m² treehouse, full of charm, offering a unique experience in complete harmony with nature. Ideal for hosting family and friends, developing a hospitality activity, or creating independent living spaces. Outside, the landscaped and fully fenced land hosts a beautiful swimming pool, a pétanque court, and many relaxation areas allowing you to fully enjoy the Provençal climate in an intimate and soothing setting. An exceptional property, rare on the market, for lovers of nature, tranquility, and high-end amenities.
…By L'immobilier Autrement


Located in the heart of Chantilly, in a peaceful and sought-after environment close to the train station and the forest, this elegant period property with outbuildings offers privacy and refined living just 35 minutes from Paris. The main house features beautiful reception areas including a living room with fireplace and a fully fitted high-end eat-in kitchen, along with five bedrooms arranged over two floors. A fully fitted basement completes the property. A major highlight is the wellness outbuilding with heated indoor swimming pool, fitness area and changing room, opening onto the terrace and landscaped garden. Upstairs, a bright living space and a fully equipped independent studio provide ideal accommodation for guests or a private home office. With its landscaped garden, additional outbuilding and paved courtyard for several vehicles, this property offers an exceptional lifestyle in one of the most desirable towns near Paris. This property is presented by Sandrine Connell - EI Commercial Agent - +33 (0)7 84 42 15 76 Information on the risks to which this property is exposed is available on the Géorisques website: www.georisques.gouv.fr
…By Barnes Proprietes & Chateaux


Discover this elegant property nestled at the end of a cul-de-sac, shielded from view, in the heart of a sought-after residential area of Carry-le-Rouet. With its 117 m² of refinement, this house offers you an extraordinary living environment, combining absolute calm and breathtaking views of the sea.Upon entering, you will be welcomed by a bright living room facing south. Its harmonious volumes include a living room with a fireplace, a refined dining room, and a perfectly arranged kitchen, open to the outside for a convivial and elegant lifestyle.The house features four bedrooms, including one located on the ground floor, ideal for hosting guests or creating an independent space. Upstairs, two bedrooms open onto superb terraces offering panoramic views of the sea, truly extensions of the living spaces, inviting contemplation and relaxation.The exterior unfolds like a wellness space with a neatly designed pool, complemented by an integrated jacuzzi and a waterfall, creating a holiday atmosphere all year round.The amenities also include:- A closed garage- A cellar- A cul-de-sac location ensuring absolute calm and privacy- A 560 m² garden to enjoy nature just steps from homeThis rare property combines elegance, comfort, and a way of life, ideal as a primary or secondary residence, just minutes from amenities and the coastline.Technical features:- Surface area: 117 m²- DPE: C- Year of construction: 1986- Heating: Heat pump- Hot water: Electric- Land: 560 m²- Pool: YesInformation about the risks to which this property is exposed is available on the Géorisques website: [www.georisques.gouv.fr](http://www.georisques.gouv.fr)Advertisement presented by Zefir.This description has been automatically translated from French.
…By Zefir


PROVENCAL DRÔME EXCEPTIONAL ESTATE 15 HA. Halfway between Valence and Montélimar, discover a secret refuge of 15 hectares where time stands still. Amid classified woods, wild meadows, and the murmur of a private stream, this 18th-century residence is an invitation to travel. THE KEY FEATURES: 500 m² of living space: A character bastide divided into two independent homes (9 bedrooms in total). 15 ha estate: Preserved nature, panoramic views of 360° over the Ardèche mountains and the hills of Mirmande. Wellness area: Landscaped swimming pool, pool house with oriental accents, 4-person jacuzzi, and south-facing solarium. Rare potential: 400 m² of outbuildings (stables, workshops, additional gîtes). Prime location: 5 min from the A7 and 20 min from the TGV train station. Close to Mirmande, one of the most beautiful villages in France. A rare place, blending discreet luxury and absolute serenity, perfect for a family residence with, if desired, the continuation of an upscale welcome offering strong profitability.This description has been automatically translated from French.
…By Property And Consulting


At the heart of an exceptional natural environment, in the immediate vicinity of the renowned spa resort of Gréoux-les-Bains, the majestic Lake Esparon and the famous Verdon Gorges, between lavender fields and Provençal hills, this remarkable property combines authenticity, elegance and tourist potential. Located within a fully fenced estate of nearly 2.5 hectares, the Provençal bastide offers more than 400 m² of carefully furnished living spaces. From the entrance, the charm operates through a vast reception room composed of a double living room decorated with a fireplace, a convivial dining area and a kitchen inspired by Provençal traditions, opening onto several shaded terraces inviting you to relax. The sleeping area accommodates three beautiful bedrooms as well as two bathrooms. A delightful space set up in the old dovecote completes the whole with character and singularity. On the ground floor, a superb vaulted room offers multiple layout possibilities: artist's studio, prestigious office, tasting space or character cellar. Designed for horse riding enthusiasts and hospitality projects, the property also has equestrian facilities, ideal for any enthusiast including an indoor stable made up of five large boxes, as well as a clubhouse with tack room. Two independent accommodations of approximately 75 m² each, currently operated as seasonal rentals, harmoniously complete the estate. Protected from any view and benefiting from separate accesses, they can easily be suitable for a tourist activity, for welcoming family or receiving friends in absolute comfort. Outside, the facilities have been designed to take full advantage of the enchanting setting: secure swimming pool with sheltered pool house, multiple shaded terraces, carport that can accommodate up to four vehicles, as well as a truffle farm in production. The vast horse parks, complete with two large hard stalls, benefit from an optimized water supply. Finally, this property enjoys a privileged location allowing direct access to the GR4 trails as well as quality neighboring equestrian infrastructure, including a covered riding school. A rare residence, where the Provençal art of living meets in harmony equestrian passion and potential for tourist exploitation.
…By Laure Taberne


Located in a calm and peaceful environment in an industrial zone, come discover this villa with decidedly modern architecture that offers a bright and functional living space. The property is built on a magnificent plot of 2998 m2, enclosed and landscaped with a saltwater pool. From the entrance, you will be captivated by the volume of the living room of 62 m2 bathed in light, extended by a fully equipped semi-open kitchen and its adjoining pantry. Still on the same level, a master suite featuring a large bathroom and its dressing room. An immense office is also added on this level with an optimized laundry room. Upstairs, a 19 m2 mezzanine with a private terrace distributes two beautiful bedrooms with their dressing rooms and a spacious bathroom with shower and bathtub. A carport with electrical outlet connects the house to a second building perfectly integrated into the overall aesthetic of the property. This building houses a 184 m2 warehouse, offering multiple usage possibilities, whether for a professional activity, storage, or dependency. This same building also includes an apartment. This rare property, combining high-end main living space and functional annex areas, is surely making you dream already!? This property can only be purchased by a craftsman. Fees are the responsibility of the seller. Your commercial agent 3G IMMO on site EI - Sandrine PINTRAND registered with the RSAC of CLERMONT-FERRAND no. 848 477 147. According to article L.561.5 of the Monetary and Financial Code, for the organization of the visit, an identity document will be required. Information about the risks to which this property is exposed is available on the Géorisques website: www.georisques.gouv.frThis description has been automatically translated from French.
…By 3g Immo Prestige


Nestled in the unspoiled hills of the Pays de Lure, this 338 sqm 18th-century residence is set on a 2.8-hectare private estate, complete with a spring and running water. It offers a rare setting of serenity and natural seclusion. Its 8 bedrooms, including 4 en-suite, offer refined hospitality, while two bright living rooms enhance the art of entertaining. The saltwater infinity pool overlooks an unspoiled landscape, complemented by a landscaped garden featuring native plants. Combining old-world charm with modern comfort, the property has a C energy rating thanks to a heat pump and solar panels. A haven of peace in absolute tranquility, it is an ideal retreat or a project for high-end hospitality.Virtual tour available upon request. Energy class: C/A.
…By Orpi - Agence Mylene Murano


A favorite for this peaceful place 10 minutes from Pont l'Évêque! Catherine Hubière 3 Gimmo invites you to come discover this beautiful property with a heated pool, located in the heart of calm and bucolic countryside, bordering a horse farm, where you can admire the horses from your home. This property consists of a main house of approximately 130m2 and an outbuilding of about 40m2, all on a beautiful wooded plot of more than 4300 m2 and without any vis-à-vis. The main house features an entrance, separate toilets, a modern and equipped kitchen with access to a south/west facing terrace, a large living/dining room with an open fireplace, beams, and terracotta tiles, which is traversing and bright and measures about 45m2 with access to the terrace. Upstairs, a long hallway with the charm of terracotta tiles will lead you to three lovely bedrooms, a bathroom including a bathtub, a shower, and toilets. Outside, the outbuilding of about 40m2 with a workshop, a bedroom, a shower room, separate toilets, and a boiler room. A petanque court completes this outdoor space. Very well-maintained and pleasant property! Ideal for nature lovers while being close to all amenities. Shops are 10 minutes away in Pont l'Évêque, along with its train station, restaurants, schools, etc. Deauville/Trouville sur Mer, Lisieux, and Honfleur are located 20 minutes away. I am available for any further information at 06 11 11 13 89.This description has been automatically translated from French.
…By 3g Immo Prestige


Orpi offers you this exceptional property nestled in the heart of the historic Ville d'Hiver district. Ideally located, just 700 meters on foot from the famous Arcachon market, allowing you to fully enjoy the seaside pleasures and local shops without using a vehicle. This magnificent villa, surrounded by greenery and with no overlooking neighbors, has a total area of 212 m², divided between the main house of 154 m² with a strong Basque-Landais style, featuring a sunlit veranda, and a second adjoining T3 house of 58 m². These two volumes, currently configured to offer independence and comfort, are ideal for seasonal rentals (independent entrance) but can easily be connected internally to accommodate a larger family project or to host guests in complete privacy. Outside, the property has a well-maintained garden with a swimming pool and a poolhouse, creating a privileged relaxation area sheltered from view. To enhance the features of this rare property, a 32 m² garage directly connected to the main house as well as secure outdoor parking spaces complete this ideal set-up for family life in the Basin. Agency reference: 4916This description has been automatically translated from French.
…By Orpi - Agence Centrale 1


Exceptional Contemporary Villa with Panoramic Sea Views & Independent Lodges Nestled in a lush tropical setting within a highly sought-after residential area in the hills of Schoelcher and Case Pilote, this unique property in Martinique offers breathtaking views over the Caribbean Sea, Fort-de-France Bay and Les Trois-Îlets. Set on a beautifully landscaped 3,500 sqm estate, just 15 minutes from Didier and 30 minutes from Le Lamentin International Airport, the property combines absolute privacy, tranquility and refined tropical living with no overlooking neighbors. ________________________________________ The Main Villa Built in 2022, the villa stands out for its contemporary architecture, clean lines and generous light-filled spaces. Designed with an elegant indoor-outdoor lifestyle in mind and carefully curated by an interior designer, the home offers a sophisticated yet relaxed atmosphere. - 171 sqm of interior living space + 70 sqm - covered terrace Stunning open-plan living area with high ceilings and seamless outdoor flow - 3 bedrooms, each with en-suite bathroom and private terrace - Fully equipped fitness room - Infinity pool & spa overlooking the sea High-end finishes throughout, with a refined contemporary ambiance. The property is fully equipped, smart-home enabled and secured. ________________________________________ Two Independent Lodges The estate also includes two beautifully designed burnt-wood lodges, perfectly integrated into the natural surroundings: - Approximately 40 sqm each - 2 bedrooms with private bathrooms - Outdoor kitchen - Private swimming pool Currently operated as successful seasonal rentals, the lodges provide immediate rental income while offering great flexibility of use. ________________________________________ A Property with Multiple Possibilities Luxury primary residence, exclusive holiday home, rental investment or mixed-use property (family, guests, office, etc.) this estate perfectly combines lifestyle, comfort and long-term value. ________________________________________ Highlights - Exceptional panoramic sea views - Prestigious residential environment with complete privacy - Recent construction (2022) - Infinity pool, spa, smart-home features & full security system - Two independent lodges with private pools - Existing rental income potential - Offered fully furnished and ready to move in LHDC - +596 596 96 92 21 - [email protected]
…Private owner
'%20stroke='%23DDAA3A'%20stroke-width='1.909'%20stroke-linecap='square'%20stroke-linejoin='bevel'/%3e%3c/svg%3e)
Receive by email any new listing that may match your search criteria
Your criteria :
By validating this form, you accept the general conditions of use of Le Figaro Properties.
These agencies offer a selection of luxury properties vente in France. Feel free to contact them for personalized assistance.


