Get early access to listings that match your criteria
Never miss an opportunity again. Our personalized alerts notify you instantly.

 English$ USD · m²


Elite Group Real Estate offers for sale, in a prime location, this unique property with remarkable proportions, designed to elegantly combine family life, entertaining, and independence. Behind its discreet entrance, the property reveals a distinctive interior architecture, where each space flows harmoniously while maintaining its own identity. The main living area is organized around a spacious, light-filled living room, incorporating an open-plan kitchen and extending onto a veranda, creating a warm and inviting atmosphere in every season. A laundry room, an office, and a superb master suite with a dressing room and bathroom complete this level. Upstairs, the amenities continue with an ideal layout: a bedroom with an en-suite shower room, two additional bedrooms, a cinema room, a bathroom with a hammam, and a gym. Seamlessly integrated into the overall design, a loft-style space offers spectacular volumes, enhanced by remarkable ceiling heights. It comprises a spacious living area with a kitchen, two bedrooms (one with a bathtub), and a shower room. A separate apartment completes the property, ideal for entertaining, accommodating family, or running a side business while maintaining complete independence. Outside, a beautifully landscaped, private courtyard features a heated swimming pool and several relaxation areas, a true haven of tranquility in the heart of the city. A garage completes this exceptional property. Designed for clients seeking exclusivity in the city center, this private residence embodies the perfect blend of spaciousness, comfort, and high-end amenities. For further information or to arrange a private viewing, please contact me today. (5.00 % fees incl. VAT at the buyer's expense.)
…By Elite Group


Just 20 minutes from Béziers, this characterful château, originally built in 1830 as a hunting lodge, has been magnificently restored over the decades. It offers 521 sq m of living space, a walled park, and a 56-hectare vineyard in one contiguous block. The château boasts 11 bedrooms, 5 bathrooms, 2 reception rooms, and retains its period features: glazed tiles, a monumental stone staircase, marble fireplaces, French parquet flooring, mosaics, and an integrated chapel. A large basement has been converted into a wine cellar. The outbuildings include three independent apartments (95 sq m, 95 sq m, and 70 sq m) – two rented year-round, one as a seasonal gîte – the former hunting lodge, the former stables, and a 660 sq m former wine cellar. The vineyard covers 44.8 hectares in production, complemented by 4 hectares to be replanted and 7 hectares of land and parkland. Irrigated on 30 hectares. Red grape varieties (Merlot, Carignan, Grenache, Syrah, Cabernet) and white grape varieties (Sauvignon, Chardonnay). IGP Pays d'Oc, controlled yields of 30-39 hl/ha. Harvest delivered to a cooperative winery, but on-site facilities allow for the resumption of traditional winemaking. A rare property, combining architectural prestige, a preserved natural setting, and complete production facilities. Perfect for a large-scale project: exceptional residence, boutique hotel, event venue, or winery with its own brand. Puisserguier (34620) — A9/A75, TGV station, airport 25 minutes away. Price: €1,900,000 — Agency fees (5% including VAT) payable by the seller, included. Exclusive mandate with Via Sud Immobilier. Viewings by appointment only. Information on the risks to which this property is exposed is available on the Georisques website: www.georisques.gouv.fr. Fees payable by the seller.
…By Via Sud Immobilier


Nice Cimiez property 306 sqm main house 4 bedrooms plus 9 rental units pool garage Located in Nice, in the sought-after residential district of Cimiez, in a quiet cul-de-sac, this property offers approximately 306 sqm of total built area. The main house (approx. 132 sqm) includes a living room opening onto the garden, dining area, independent kitchen, and four bedrooms on the upper floor, with bathroom, shower room and separate toilet. The property also includes one independent studio and eight additional studios (approx. 18 sqm each), arranged between garden level and upper floor with balconies. Set on approximately 400 sqm of landscaped grounds, the property features a renovated swimming pool and benefits from open views with a partial sea view. A 110 sqm garage provides multiple parking spaces and includes a shared laundry area. Investment profile This property offers: a primary residence with independent access multiple rental units generating income flexibility between long-term and seasonal rental strategies Located close to Nice city centre, schools and amenities, this property represents a rare mixed-use investment opportunity in Cimiez, combining residential quality and rental yield. Côte d’Azur Sotheby’s International Realty For further information or to arrange a private viewing, please contact Côte d’Azur Sotheby’s International Realty.
…By Côte D'azur Sotheby's International Realty Nice


True architectural jewel, this property offers rare volumes and bathed in light. The main living space, consisting of a cozy living room with fireplace and a fully equipped kitchen, opens harmoniously onto a large stone terrace. This space is designed for convivial outdoor meals under the Provençal sun. For relaxation, the presence of a beautiful swimming pool enhances a carefully landscaped garden, a true bubble of serenity offering absolute tranquility. This stone farmhouse represents a rare opportunity on the market. It is aimed at lovers of character properties wishing to settle in an idyllic living environment, rich in its history and natural beauty, while maintaining proximity to local shops. Highly sought-after location: Ménerbes, in the heart of Luberon (Immediate proximity to amenities). Generous surface area: 370 sqm habitable (9 rooms in total). Sleeping area: 6 large bright bedrooms. High-end amenities: Fully renovated in 2016 with quality materials (turnkey, double glazing, beautiful period fireplace). Exterior: Spacious landscaped garden, large stone terrace, superb swimming pool. Environment: Absolute calm and complete privacy preserved. Don't wait any longer to discover this piece of Provençal paradise. Contact us today to schedule a visit.
…By John Taylor Luberon


Nestled in the heart of Provence Verte, this authentic character farmhouse located in Lorgues offers a true haven of peace between sky and rolling hills. Overlooking an unspoiled natural setting, this charming property enjoys breathtaking panoramic views over the Provençal countryside and absolute tranquility, while remaining just moments away from the village center, local shops, and the famous market of Lorgues. From the moment you arrive, the magic begins. Set on an exceptional 1.7-hectare estate, this former bastide dating back to 1870 perfectly embodies the Provençal art of living through its authenticity, generous volumes, and warm atmosphere. Carefully restored over the years, particularly in 2002, the property has preserved all the charm and soul of a historic residence while offering the comfort expected for a prestigious family home or luxury hospitality project. Offering approximately 330 sqm of living space spread across three levels, the bastide features elegant and light-filled interiors. The two spacious living rooms invite relaxation in a warm and refined ambiance enhanced by an authentic fireplace, while the large kitchen naturally becomes the heart of the home, ideal for entertaining family and friends. The property offers six spacious bedrooms, each designed as a refined private suite with its own bathroom, ensuring comfort, privacy, and serenity for guests and residents alike. Every room reflects the timeless elegance and gentle lifestyle of Provence. Outside, the landscape unfolds like a living painting throughout the seasons. The swimming pool, nestled slightly below the house, appears suspended above the surrounding hills and offers an exceptional setting where time seems to stand still. Several terraces and shaded outdoor areas allow you to fully enjoy the peaceful atmosphere, spectacular sunsets, and the unmistakable sound of cicadas during the summer months. South-facing, the property benefits from outstanding natural light throughout the day. Its potential is remarkable for buyers seeking a prestigious primary residence, a luxurious holiday retreat, or the opportunity to develop a charming guesthouse business in one of the most sought-after areas of the Var region. Features include a fireplace, double glazing, electric gate, swimming pool, landscaped grounds, panoramic views, and a peaceful preserved environment. A rare and authentic Provençal property where elegance, nature, and the art of living blend together in perfect harmony.
…By Provence Properties


A fabulous seven bed formal house and associated other properties for a total of 12 bedrooms (543 m² of habitable space) comprise this rural domain set between two hillsides in 24 hectares ( 59 acres) of parkland, gardens, meadows and woodland. The property is approached by a private driveway, passing a large in-ground swimming pool, terrace and outbuilding. Ample parking, garaging and workshops service the estate. The main house is set back from a large terrace shaded by centennial trees. The dappled light cast onto the facade is quite lovely. As well as the main house there are a 3 bedroom gite, (studio), a spacious 2 bedroom apartment, and a loft to develop. The buildings are configured on an L shape. Behind the main house and with a second terrace in attendance, are the self-contained ground floor gite and above it an attic space of 134m2 ripe for development. On the far side of this wing is the 2 bed apartment (requiring minor works to finish and personalize) and the garages and storage areas. The domain, which needs some updating works, would make a privileged main residence with separate guest accommodation, or a commercial venture. In recent years it has been a much loved family home welcoming several generations of a large family for cherished time together. Several local villages have shops and community services. The renowned larger town of Carcassonne is 20 minutes distant, offering an airport linking directly to the UK, Ireland, Portugal, North Africa, Sardinia and Belgium, a TGV railway station, and a direct link to the motorway network. The UNESCO World Heritage site of La Cité (Carcassonne) attracts millions of visitors annually.
…By Vesper Immobilier Expertises


Just a few minutes from Poitiers, less than 15 minutes from the train station and the airport, and 5 minutes from the A10 motorway, in a privileged and preserved environment combining accessibility and serenity, this remarkable character property elegantly embodies the perfect blend of authenticity and high-end contemporary amenities. Behind its charming façade, the residence reveals superb reception areas flooded with light: a refined living room and a vast cross-through lounge, enhanced by magnificent oak parquet floors and elegant fireplaces, creating a warm and timeless atmosphere. The dining room, adorned with characterful cement tiles, extends this spirit of conviviality and opens onto a fully equipped contemporary kitchen. Every detail has been carefully considered to combine modern comfort with noble materials. The upper floors host numerous bedrooms, each with its own bathroom, offering charm and intimacy. Antique floorboards, period fireplaces, and preserved architectural elements give each space a unique identity, while some rooms reveal stunning exposed beams. Outside, the estate extends over more than two hectares in a green and private setting. An elegant French courtyard structures the entrance to the property, while the rear park features a swimming pool, terrace, and summer kitchen, ideal for entertaining in a privileged setting. A vast parking area within the property, with a charging station for electric vehicles, completes these features by providing comfort and modernity in daily life. The outbuildings - garages, pavilions, and annexes - offer remarkable development potential according to your projects: guest house, professional activity, or reception. Finally, a rare asset steeped in history, the possibility of acquiring in addition an ancient chapel over 1000 years old gives this whole property a truly unique character. An exceptional property, combining prestige, authenticity, and art of living, ideal for a family residence or a high-end project. Technical file and additional photos available upon request.This description has been automatically translated from French.
…By Cabinet Prues


Exceptional equestrian property – Saint-Dié-des-Vosges – 50 minutes from Nancy In the heart of a preserved natural environment, this rare equestrian property offers comprehensive, perfectly maintained facilities, ideal for a high-level professional activity (breeding, training, reproduction, riding school, or competition). Set on approximately 15.5 hectares of owned land, complemented by more than 20 hectares of leased land, the estate can accommodate around 100 horses. The main house, detached and enjoying open views, features an entrance leading to a bright double living room with an insert fireplace, a fully equipped kitchen with dining area, and an adjoining reception/dining room. An office, storage spaces, and toilets complete this level, where numerous terraces surround the property. Upstairs, a spacious landing leads to four bedrooms, including a master suite with bathroom, a dressing room, an independent bathroom, and separate toilets. A full, clean, and functional basement completes the property. High-quality features include parquet flooring, double glazing, centralized electric shutters, and underfloor heating. Outside, you will enjoy a swimming pool with a pool house, two large garages, and ample parking spaces. The equestrian facilities, particularly comprehensive, include 72 stables (boxes) with potential for expansion, a covered arena measuring 20 x 60 m with fiber-reinforced footing and automatic watering system, an outdoor arena of 30 x 60 m, a lunging ring, an 8-horse walker with indoor working area, numerous paddocks, as well as several open barns and an insulated foaling box. The property also features a dedicated breeding and reproduction area with an ultrasound room, laboratory, arena for foals, silos, feed storage, and various storage spaces. Numerous outbuildings complete the estate: a clubhouse with sanitary facilities, a judge’s stand, several stable buildings, as well as three independent apartments (two studios and one two-bedroom apartment), allowing accommodation for staff or riders. A well supplies the entire property, ensuring valuable autonomy for the activity. A rare property on the market, perfectly suited for an ambitious equestrian project or a prestigious riding school or breeding operation.
…By Barnes Proprietes & Chateaux

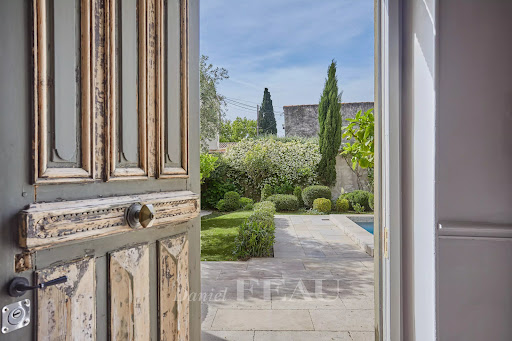


This delightful village property offering about 220 sqm of peaceful living space is located in the immediate vicinity of Maillane village. It includes a bright double living/reception room, a fully equipped kitchen, a dining room, and four bedrooms including two superb suites with bath or shower rooms. The near 450 sqm enclosed garden benefits from a 7 x 3 metre swimming pool.
…By Daniel Feau Luberon & Alpilles


Discover this magnificent renovated property just 10km from the prestigious village of Lourmarin in the Luberon, offering an exceptional living environment with its 470 m² spread over several buildings, all on a 1.7 hectare wooded and peaceful plot. The main house of 245 sqm stands out for its spacious and bright living room, including a partially separate kitchen. A spacious hallway leads to the sleeping area, which includes 5 bedrooms, two bathrooms, and an office, ideal for a home office space. Outside, you will enjoy a large south-facing terrace shaded by majestic trees, a heated swimming pool area, and a boules court for moments of conviviality with family or friends. A triple garage completes this functional setting. In addition to the main residence, the property has an ongoing gite activity, including: - 4 gites of approximately 25 sqm each, offering quality services. - An elegant suite with a living room, separate bedroom, and a bathroom with a jacuzzi and sauna. - A spacious villa of over 90 sqm with a large bedroom, a sitting area, and an indoor heated pool with a jacuzzi. This gite activity is thriving and generates handsome income, thus offering an attractive profitability. For more information and to discover this exceptional property, feel free to contact us.
…By Michaël Zingraf Christie's International Real Estate Aix-en-provence


In Normandy, in the Eure department, 5 minutes from Pont-Audemer and 15 minutes from Bourg-Achard, 40 minutes from the beaches of Deauville - Trouville, and 1 hour and 30 minutes from Paris.Pays d’Auge Sotheby’s International Realty presents for sale this restored former farmhouse, combining charm, authenticity, and a contemporary ambiance, on the edge of the forest.Set on a landscaped garden of nearly one hectare, the property consists of an 18th-century farmhouse, made of brick with slate cladding, offering 290 m² of living space, a 40 m² outbuilding for storage and garage use, an old bread oven, an old sheepfold, and a heated swimming pool.The main house, bright and cross-ventilated, is composed as follows:On the ground floor, an entrance with access to a walled garden leads to both a fitted and equipped kitchen, a back kitchen with a cellar, guest toilets, and access to a storage and laundry room. The symmetry of these spaces comprises a double dining room and a spacious cozy living room opened on three façades, allowing one to enjoy sunlight throughout the day.On the first floor, a landing leads to a first bedroom with access to a bathroom featuring a lovely freestanding bathtub, a shower, and toilets, two other bedrooms, and a shower room with toilets.On the second floor, under the eaves, a landing leads to an alcove bedroom with attic access, two bedrooms, and a shower room with toilets.The staircase finally leads to the oriel for a 360-degree view of the surrounding countryside.The various outbuildings offer possibilities for various storage or storage needs. The 11 m x 3 m heated pool, located in its enclosed garden area, offers an intimate and relaxing setting.Ideally located close to Paris (5 minutes from the highway exit) and the Normandy seaside resorts, this property will charm you with its character and authenticity.This description has been automatically translated from French.
…By Pays D'auge Sotheby's International Realty


REF: 022024-011 Perched majestically just above the picturesque hilltop village of Tourrettes in the Var, this meticulously crafted architect-designed stone bastide offers 328m² of luxurious living space set on 7682m2 of land. The property presents a harmonious blend of quality craftsmanship and effortless style and commands enchanting vistas of the village and the surrounding countryside. Thoughtfully designed and full of light, key features include: An elegant master suite, complete with walk-in dressing room and spacious bath and shower room, accompanied by four additional ensuite bedrooms. A generously proportioned ground floor, comprising a formal living room with a fireplace, connected dining area, inviting summer salon suffused with natural light, and an intimate library. A modern, fully equipped kitchen that flows effortlessly into the dining room and out to a covered terrace and alfresco seating area. An impressive full-height ceiling entrance hall featuring a stunning balustrade leading to the bedrooms. A walk-in wine cellar and tasting room and a gym. A saltwater heated swimming pool beside by a charming wisteria-covered outdoor entertaining kitchen & BBQ area. A Mediterranean garden planted with fragrant rosemary, olive, and fruit trees beyond the spacious South-West facing terrace offering captivating panoramic views of the Pays de Fayence and the hills beyond. The perfect spot to take in the magnificent sunsets of Provence. This exceptional property provides seclusion and tranquility amidst the hills and is conveniently located only a 15-minute walk to the village and its amenities. Just a short drive to the award-winning 5-star 36-hole “Terre Blanche Golf Resort & Spa” and Nice International Airport and the beaches of the Riviera are less than an hour away. Information about the risks to which this property is exposed is available on the Géorisques website: georisques.gouv.fr.
…By Fine And Country


The real estate agency MATIM LUXURY INTERNATIONAL presents this magnificent property complex. A place that cannot be described solely in square meters, but in sensations. Just minutes from some of the most popular beaches in the Far South and wild trails winding through the maquis, this rare property complex embodies a certain idea of luxury: space, nature, freedom. Here, the sea and the mountains are constantly in dialogue. The morning begins with golden light on the reliefs, the afternoon extends by the poolside, and the evening stretches out under a starry sky, lulled by the scents of Corsica. A property designed to bring people together: The whole consists of two T4s and a T5 forming a private estate with an almost confidential atmosphere. Each residence is autonomous, allowing everyone to live at their own pace, while sharing the essentials: moments. Two pools enhance the overall, creating a permanent holiday atmosphere. The generous volumes, multiple beds, and quality amenities offer rare comfort, conducive to large family gatherings as well as extended stays. This place naturally lends itself to intergenerational living: parents, children, friends… everyone has their space, all gathered. An investment matching the place: Beyond emotion, this estate also represents a strategic patrimonial opportunity. Its configuration allows for high-end rental exploitation while maintaining a private part for the owners. Living in one of the homes and enhancing the others with seasonal rentals becomes obvious, in a sector where demand remains steady and qualitative. Rarity precisely lies in this duality: an intimate haven in the heart of nature, capable of generating a significant return without compromising the art of living.
…By Matim Luxury


Superb character property located a few minutes from Sarlat, in the heart of a preserved and peaceful environment. This former 18th-century farmhouse extends over 15 hectares of land, offering an exceptional living environment for lovers of nature and authenticity. Following the tree-lined driveway, and greeted majestically by a porch surmounted by a striking and elegant dovecote, you will discover a harmonious and particularly inspiring ensemble, organized around an intimate courtyard, a true invitation to the spirit of the place. This courtyard leads you first to the charming 235 m2 main house (wooden beams, terracotta tiles, traditional sink, stone fireplaces, wooden window and door frames, parquet floors), which can be used in its entirety or divided into two sections: a private living area on one side and a separate gîte on the other. A second gîte of 47 m2 is also located in a wing of the property and is accessible from the same courtyard. An ideal setting for accommodating family and friends, or for developing a tourism business on an exceptional property. Large barns and outbuildings complete the ensemble, offering numerous possibilities for conversion or storage. Outside, you'll enjoy a large swimming pool with a shallow end and stone waterfall (13 x 11 meters), perfectly integrated into the environment and situated slightly apart from the houses, ideal for relaxing in complete tranquility. The 15 hectares of land, nestled between meadows and woods, guarantee privacy, magnificent views, and a total change of scenery. A rare find, to be discovered without delay, for a life project resolutely focused on beauty. Virtual tour and full dossier available upon request. Additional information: - Main house 235 m2: (In one or two separate and independent parts). - Side 1: 130 m2 (Living room with fireplace + separate kitchen + 3 bedrooms upstairs (each approximately 14 m2)) - Terrace - Side 2: 105 m2 (Living room with fireplace + separate kitchen + 3 upstairs bedrooms between 11 and 22 m2) - Terrace - Cottage: 47 m2 (living room/kitchen with wood-burning stove + 1 bedroom with shower room and toilet) - Terrace - Building consisting of 2 double garages (2 x 38 m2), a central dovecote (22.65 m2), and an entrance porch. - Barn / workshop: 93 m2 - Pool house and technical room: 23 m2 - Small isolated barn: 48 m2 Technical information: - Gas heating (underground tank) - Double glazed windows - Wood stove in all 3 dwellings - Individual sanitation by pit - Chlorine swimming pool with sand filtration - Fibre internet connection - Water well - No easements on the 15 hectares.
…By Caractère Et Charme Immobilier


Arcachon, nestled in the heart of a verdant environment, this contemporary villa of 260 m² embodies an exclusive way of life, enhanced by a panoramic view of the Arcachon Basin and the golf course. A confidential address where luxury, serenity, and nature converse in perfect harmony.Thought of as a true showcase open to the landscape, the property celebrates natural light, clean lines, and infinite perspectives. Every space has been designed to provide a constant immersion in an exceptional decor, with smooth access to the terraces and remarkable indoor-outdoor continuity.Exceptional outdoor areas, true living spaces, over 300 m² of Padouk wood terraces create a spectacular ensemble dedicated to relaxation and entertaining:Infinity pool with elegant lines,Jacuzzi with a dominant view,Highly equipped summer kitchen, designed for moments of conviviality.Bright interior volumes, the interior architecture prioritizes space, fluidity, and absolute comfort:A vast reception room bathed in light, with generous volumes, a semi-open kitchen with careful design, combining aesthetics and functionality, four elegant suites, including a master suite offering a bathtub, shower, minibar, custom dressing room, and exceptional panorama occupy the main part.An independent studio with kitchen and shower room completes the ensemble, ideal for discreetly welcoming family or guests.Exclusive amenities such as a wellness area with gym, sauna, and shower, a generous cellar/laundry room, and a garage allowing multiple parking spots enhance this villa.Premium features: elevator serving the different levels, integrated reversible air conditioning, and the latest generation home automation perfectly complete this meticulously thought-out place.A rare heritage investment, beyond its remarkable character, this property offers a particularly attractive high-end rental potential in one of the most sought-after areas of the Arcachon Basin.This description has been automatically translated from French.
…By Architectures Bordeaux


Overlooking the village of Cargèse, Lods Transaction agency is pleased to tell you about an exceptional property set in a landscape of rare beauty.Only 50 minutes from Ajaccio airport, a cozy house with blue shutters and ochre tones reveals itself, bathed in light and surrounded by vegetation that only the Mediterranean knows the secret of.With its 150 m2, the property offers a soft living experience, where each space opens up to the marine horizon. From the entrance, the gaze is lost in the panoramic view of the sea, the port, and its famous churches. The living room with a fireplace opens directly onto the terrace, a true painting between sea and wild nature. The house consists of 4 bedrooms, allowing it to accommodate family and guests, as well as 4 bathrooms and 4 toilets.The exterior is divided into 3 living areas sequentially welcoming a pool area, a beach conducive to relaxation, and a summer dining room with barbecue, balancing tranquility and conviviality.In addition, a laundry room and a garage capable of hosting a car. More than just a house, it is a soulful property, a rare address where Mediterranean architecture perfectly blends with the wild beauty of the Greek city.File available upon request.This description has been automatically translated from French.
…By Lods Transaction


In the heart of the Eure valley, in one of the most beautiful and sought-after villages, come and discover this magnificent cottage nestled in a green setting, by the riverside.It will charm you with its character, living spaces, location, and authenticity.The house consists of two living areas; one is the private living space, while the other is currently used as a guesthouse but could easily accommodate a large family and friends for gatherings.The private area features a nice entrance leading to a large living room with a stone fireplace and an integrated wood stove, a equipped and furnished kitchen with a dining area and direct access to a courtyard with a south-facing terrace and pergola, an office, two bedrooms, and a bathroom with a toilet complete the ground floor of this first part.Upstairs, a landing leads to a first bedroom with an ensuite shower and toilet, an office, a washroom, as well as the large master suite with a dressing room and a bathroom with a bathtub and Italian shower.The second part, currently hosting the guest activity, consists, on the ground floor: of a living/dining room with access to the outside to enjoy the tranquility of the garden and the riverside, a fitted and equipped kitchen, and a utility room.Upstairs, a landing serving three beautiful bedrooms, each with its shower room and toilet.A private courtyard with a heated swimming pool, as well as a large double garage, completes this property.For nature lovers, a superb garden of 4,500 m² entirely fenced and meandering with banks and islands along the Eure invites you to relax and find peace just 1 hour from Paris with access to the A13 motorway barely 10 minutes away.Let yourself be seduced by this property with undeniable charm and be carried away by the idyllic surroundings.GUARANTEED HEARTTHROB!!!DPE: D - Fees charged to the seller. Average energy prices indexed on 01/01/2021 (subscription included). Estimated annual energy expenses for standard use: between €3,780 and €5,190 per year.Information on the risks to which this property is exposed is available on the georisque website: www.georisque.gouv.frThis description has been automatically translated from French.
…By L'immobiliere Normande


EXCLUSIVE - Located near the Chemin de Serres, this magnificent 18th-century property, renovated with quality materials while respecting its authenticity, offers a surface area of 365m2 on a wooded plot of 11,658m2. This exceptional property, positioned opposite La Rhune, consists of a main house on two levels, a separate three-room apartment, a garage, and a cellar. Facing south, the property benefits from beautiful light throughout the day. A swimming pool with its pool house, a summer kitchen, a pétanque court, and a vast terrace with a view complete this property.
…By Hardoy Immobilier


Dreaming of an idyllic living environment in Provence? Let yourself be charmed by this magnificent property for sale in Ménerbes, one of the most beautiful perched villages in Luberon. Nestled in the heart of nature, this exceptional residence perfectly combines the authentic charm of stone and high-end contemporary comfort. Grand volumes and breathtaking view Spread over 485 m² of living space, this luxurious house offers spacious living areas. It consists of 12 rooms, including 7 spacious bedrooms, ideal for comfortably accommodating family and guests. From the living rooms, large openings invite you to contemplate a breathtaking view of the Luberon massif. Exclusive amenities: Relaxation, Sports, and Entertainment This prestigious property has been designed to offer an unparalleled quality of life. For your leisure and wellness moments, the property is equipped with: An elegant 15x5 meter swimming pool A modern fitness / gym area A real private cinema room, for unforgettable evenings. A landscaped park with Southern accents Outside, the landscaped garden enhances the entire property. Enjoy the absolute calm of Provençal nature and relax in the shade of majestic hundred-year-old trees in the various landscaped areas. Looking for a unique home in Luberon? Don't miss this rare opportunity. Contact our specialist luxury real estate agency to organize a confidential visit of this property in Ménerbes.
…By John Taylor Luberon


In the commune of Sainte-Maxime, nestled in the heart of nature, old stone building, renovated, offering 4 dwellings for a total of 500 m2 of living space. A first dwelling of 250 m2 on 2 levels with living room with fireplace, fitted kitchen, 4 bedrooms with bathroom and shower and converted attic; a second dwelling of 120 m2 comprising living room with fireplace with fitted kitchen and 4 bedrooms with bathroom and shower, a third of 69 m2 with living room with wood stove, fitted kitchen, 2 bedrooms and shower room, a fully equipped 20 m2 studio. Beautiful volumes, comfort and great taste, impeccable condition. All you have to do is put down your suitcases! Reversible air conditioning, terrace for each of the dwellings, 2 swimming pools of 10x4 m2, pool house, summer kitchen with fireplace of 35 m2, 3 tiled carports, 2 garages, 3 vehicle hangar, storage room of 120 m2 Plot of several hectares, tarmacked access. Rare product! Information on the risks to which this property is subject is available on the georisques website: www.georisques.gouv.fr The fees included in the displayed price are 4% payable by the purchaser. Contact: Sandrine LE GAC: 06 22 21 34 32
…By Agence Le Gac


At the heart of an exceptional natural setting, this remarkable property, entirely reimagined with uncompromising attention to detail, is set within approximately three hectares of landscaped parkland. Its elegant architecture subtly blends Provençal authenticity with clean contemporary lines, enhanced by noble materials and finishes of the highest quality. Offering around 620 sqm of living space, the main residence, bathed in natural light and seamlessly opening onto the outdoors, reveals generous reception areas. An impressive reception lounge with bar area of approximately 80 sqm, a dining room exceeding 50 sqm, and a winter garden create a harmonious ensemble designed for refined entertaining. The fully equipped semi-professional kitchen will delight discerning gastronomy enthusiasts and is complemented by an elegant wine cellar dedicated to the preservation and showcasing of fine wines. The property features eight suites, each designed as a private haven combining comfort and elegance, including a remarkable master suite of approximately 50 sqm, complete with a separate dressing room and a private terrace overlooking the park. Two ground-floor suites complete the layout. A wellness area of over 80 sqm extends the experience, offering a full spa including a jacuzzi, hammam, sauna, and massage room, inviting absolute relaxation. Outdoors, a 15 x 4.5-meter swimming pool is accompanied by a pool house of over 80 sqm, conceived as a true reception space opening onto the park. The estate is further enhanced by a tennis court, two pétanque courts, and landscaped gardens featuring a pond, offering a rare lifestyle combining serenity and the art of entertaining. An independent caretaker’s house of approximately 80 sqm completes this exclusive property. A rare property where elegance, discretion, and the art of living come together. Information regarding potential risks to which this property is exposed is available on the Géorisques website.
…By Prior Luxury Houses


Nestled in a picturesque village of the arrière-pays varois, at the heart of a splendid estate spanning over 30 hectares, Barnes invites you to discover this exceptional property, a true embodiment of the French and Provençal art of living. From a winding path meandering through the vineyards, access to this rare estate is granted by a large automatic wrought-iron gate, opening onto an avenue of century-old cypress trees. Protected within this green haven, this sumptuous private property offers high-end features, enhancing a Master’s House of over 800 m² where elegance and exceptional materials harmoniously converge. With remarkable architectural quality, the various lounges, kitchen and back kitchen, and multiple living spaces captivate with their unique charm: period stonework, curved woodwork, and vast openings revealing a landscape that celebrates nature in all its splendor. Across different levels, you will find 8 spacious suites, an office, a wine cellar, and a complete wellness area with jacuzzi, sauna, and massage room, providing a living environment that is both unique and refined. Spanning over 200 m², the guest house, tastefully renovated with noble materials, includes three apartments, each with its own entrance and private terrace. Every space is designed to offer your guests privacy and comfort: a bright living room, a welcoming kitchen, two to three bedrooms, all arranged in a spirit true to the character of the place. The outdoor spaces, designed to celebrate each moment of the day, offer a spacious glass-enclosed summer lounge, two heated pools, a jacuzzi, and a fully equipped pool house. A vegetable garden for seasonal harvests, a meadow for horses and other animals, a 350-meter ULM track for adventure, as well as AOC and IGP vineyards to indulge your passion, complete this vibrant and flourishing estate. From the very first step, this residence reveals an atmosphere filled with love, joy, and serenity, a legacy patiently cultivated by the owning family. Here, harmony seems to be second nature, imbuing every stone, every tree, every space. A place where time stands still, where life is savored to the fullest.
…By Barnes Proprietes & Chateaux


Built in 1767, this historic residence located in Saint-Etienne-du-Grès embodies the timeless charm of Provence. The land registry records mention a traditional mas, a substantial olive grove, and vineyards. It enjoys a prime location in the heart of the Alpilles. From the moment you enter, a succession of reception rooms with generous volumes and high ceilings invites both conviviality and elegance. The house offers eight bedrooms, each with its own bathroom or shower room, ensuring comfort and privacy. Numerous outbuildings complete the property, offering a range of possibilities for development or for hosting guests in optimal conditions. The estate extends over more than 7.6 hectares, combining a majestic yet easy-to-maintain park, a typical Alpilles hillside, an olive grove, pine forest, and garrigue. A plane tree-lined driveway lends a distinctive charm to this historic setting. Upon reaching the forecourt, adorned with a French-style garden of boxwood and white hydrangeas, one admires the grand façade in authentic Provençal style. Along a cypress-lined path, you will also discover a chapel, authorized in 1871 by the Bishopric for Abbé Grivet, a rare example of neo-Gothic heritage architecture. For leisure, a beautiful heated stone swimming pool, a pool house, and a pétanque court complete the Provençal lifestyle experience. A property that embodies a rare synthesis of authenticity and prestige in a protected environment, offering a seamless harmony between indoor and outdoor living spaces. Réf V02161
…By Valancogne & Partners


Unique Bastide with beautiful sea view, directly opposite the beach of Gigaro. Exceptional! Authentic ‘Bastide’ from around 1900 with a total living area of +/- /- 420 m² (383,59 m² Loi Carrez), on a flat plot of 2,325 m² and a garden with mature trees and beautiful Mediterranean flowers. The bastide offers several living units, each with stunning sea views & ideal orientation to the south! You can benefit from a heated swimming pool (12m x 4m), magnificent deck all around; several places to enjoy the location. About 6 parking spaces on site. Several shops and, among others, the famous hotel & restaurant ‘Lily of the Valley’ by Philippe Starck are only a 5-minute walk away. The beach is just at your feet! Unique! Get in touch for all further information.
…By Med-estates


Property with two separate dwellings for sale in Pont de Crau, Arles, in the heart of a privileged natural setting. Situated on a magnificent wooded plot of approximately 4,000 m², this property comprises two independent dwellings, ideal for a main residence with a guest house, a family project, or a high-potential rental investment. A main family home with generous amenities: spacious rooms and a harmonious layout. The existing 188 m² main house, warm and bright, is arranged over two levels and offers living spaces designed for everyday comfort. On the ground floor: • A welcoming entrance hall • An office ideal for teleworking or a freelance activity • A convivial dining room • A fitted and equipped kitchen • A spacious living room with an open fireplace, perfect for cozy family moments • A superb veranda with sliding doors, offering breathtaking views of the garden and allowing you to enjoy nature all year round A functional and comfortable sleeping area Also on the ground floor: • A bedroom with a dressing room • A shower room with WC • A second bedroom • A separate shower room Upstairs: • An elegant master suite with a private shower room, offering privacy and comfort An independent guest house: a real asset The SECOND dwelling, with a surface area of approximately 73 m², is a real bonus for this property. It includes: • A living room with open-plan kitchen • A pleasant TERRACE • Two bedrooms • A shower room Perfectly suited for accommodating family and friends, it can also be used for seasonal or annual rentals, thus generating additional income in a highly sought-after real estate area in Arles and the Alpilles. Exterior: a rare and peaceful living environment The 4000 m² grounds, fully landscaped and maintained, offer: • A large swimming pool to fully enjoy sunny days • Numerous relaxation areas surrounded by nature • A quiet and private environment A very large garage provides ample parking, complemented by numerous outdoor spaces. Neighborhoods and areas to discover around Arles Pont de Crau: a sought-after area The Pont de Crau neighborhood is appreciated for: • Its natural environment • Its proximity to Arles city center • Its quick access to major roads It offers a perfect balance between tranquility and accessibility. An ideal location between nature and culture. Just minutes away: • The historic center of Arles, a UNESCO World Heritage Site • The iconic landscapes of the Camargue • The typical villages of the Alpilles, such as Saint-Rémy-de-Provence. Quality of life and infrastructure. Living in Arles means benefiting from: • Schools, middle schools, and high schools • Local shops and supermarkets • Medical facilities • A rich cultural life (festivals, exhibitions, events). The region is also very well served by: • Fast motorway access • TGV train stations nearby • Accessible international airports. A real estate project with multiple possibilities. This property is suitable for many projects: • Primary family residence • Second home in Provence • Rental investment (seasonal or annual) • Tourist accommodation project (gîte, bed and breakfast). Its potential is enhanced by the presence of two independent dwellings and a large plot of land. Les honoraires sont à la charge du vendeur. Les informations sur les risques auxquels ce bien est exposé sont disponibles sur le site Géorisques : www. georisques. gouv. fr. ** ENGLISH SPEAKERS: please note that Capifrance has an international department that can help with translations. To see our range of 20,000 properties for sale in France, please visit our Capifrance website directly. We look forward to finding your dream home!
…By Capifrance - Nataliya Dieu
'%20stroke='%23DDAA3A'%20stroke-width='1.909'%20stroke-linecap='square'%20stroke-linejoin='bevel'/%3e%3c/svg%3e)
Receive by email any new listing that may match your search criteria
Your criteria :
By validating this form, you accept the general conditions of use of Le Figaro Properties.
These agencies offer a selection of luxury properties vente in France. Feel free to contact them for personalized assistance.


