Get early access to listings that match your criteria
Never miss an opportunity again. Our personalized alerts notify you instantly.

 English$ USD · m²


Ref.4877 : Charming 18th-C. house in Bergerac Located to the west of Bergerac, accessible via a quiet, little-used country lane, this characterful property enjoys a particularly privileged setting, combining absolute tranquillity, close proximity to amenities and a remarkable quality of life. Situated in the heart of a sought-after residential area, the property enjoys a green and unspoilt setting, just a few minutes from the historic town centre, shops, restaurants and cultural facilities in Bergerac, all accessible in around 5 minutes by bike. A city of art and history bordered by the Dordogne, Bergerac charms visitors with its lifestyle, architectural heritage, renowned markets and vibrant cultural scene throughout the year. The region also enjoys an excellent reputation for its cuisine and wine, driven in particular by the prestigious vineyards of Monbazillac and the Bergerac region. Outdoor enthusiasts will appreciate the immediate proximity to footpaths, cycle routes and the River Dordogne, offering plenty of opportunities for boating, fishing or nature walks. Several renowned golf courses are also within easy reach, as are equestrian centres and various sports facilities. This particularly well-balanced location allows you to fully enjoy a high-quality natural and residential environment, whilst retaining quick access to transport links and the region’s main attractions. This elegant, characterful property offers approximately 450 sqm of living space and harmoniously combines architectural authenticity, spacious family living and contemporary comfort. Accessible via a majestic, plane-tree-lined driveway leading to an electric gate, the property offers a rare, intimate and leafy setting, enhanced by a recently built swimming pool and numerous outbuildings. The property immediately captivates with its typical Périgord architecture: fair-coloured stone façades, traditional roofing, dormer windows, cut-stone frames, blue shutters and superb, light-filled open-plan spaces. The ground floor is centred around a spacious, open-plan entrance hall featuring remarkable antique cement tiles, exposed stone walls and high ceilings. A decorative alcove, period woodwork and an elegant concealed wooden staircase enhance the home’s refined character. The reception rooms offer a warm and authentic atmosphere: a cosy sitting room of approximately 16.5 sqm; a spacious 41 sqm reception room with a fireplace, exposed beams and original walls; a 27.5 sqm dining room full of character, featuring a fireplace and a wood-burning stove; a large fitted kitchen of 30.5 sqm opening onto the outside and the terrace by the pool. The interior décor tastefully blends period features with contemporary touches: warm wooden floors, exposed beams, terracotta tiles, stone fireplaces, elegant wallpaper, bold colours and fine materials. Upstairs, a spacious landing converted into an office leads to: four spacious bedrooms with exposed beams, measuring approximately 15 sqm, 17.80 sqm, 17.90 sqm and 20 sqm; two shower rooms; a separate toilet; a large convertible attic of approximately 77.30 sqm, offering potential for further conversion. OUTBUILDINGS : Outside, the landscaped grounds offer a peaceful and immaculately maintained setting. The chlorinated swimming pool blends seamlessly into the garden and features a pleasant terrace. A superb covered terrace, built with stone and a timber frame, provides a wonderful summer living space. The outbuildings complete the property: orangery, large garage with space for up to 4 vehicles, attic, separate building suitable for conversion into additional accommodation, parking spaces. LAND : The estate covers approximately 7.6 acres (3.1 hectares) of parkland and meadows, offering a rare, peaceful and perfectly preserved setting. Upon entering, the property reveals a superb driveway lined with majestic plane trees leading to an elegant automatic wrought-iron gate, lending the whole property a truly prestigious air. The park, densely wooded and meticulously maintained, forms a particularly intimate green setting around the house. A variety of ornamental trees, cypresses, century-old trees and landscaped flowerbeds harmoniously structure the various outdoor spaces. At the rear of the house, the swimming pool blends discreetly into the grounds and enjoys unobstructed views of the surrounding countryside; its vast lawns and gravel paths enhance the elegance and serenity of the setting. A small stream gently runs along the eastern edge of the property, bringing freshness, charm and a bucolic atmosphere that is particularly delightful throughout the seasons. The property as a whole offers an exceptional living environment, ideal for lovers of nature, tranquillity and authenticity, whilst retaining the great architectural elegance typical of the fine residences of the Périgord. Cabinet LE NAIL – Dordogne - Périgord - Lot-et-Garonne : M. Bruno GUÉRIN : +33(0)2.43.98.20.20 CPI 2402 2023 000 000 001 - CCI de la Dordogne We invite you to visit our website Cabinet Le Nail to browse our latest listings or learn more about this property.
…By Cabinet Le Nail


Located in a quiet and verdant hamlet, just a few minutes from the historic center of Uzès and all its amenities, this beautiful architect's house benefits from a privileged location, without overlooking neighbors, offering a remarkable view of the surrounding nature. The main house of 145 m², tastefully decorated, consists of a beautiful entrance, a spacious living room, an equipped kitchen with a utility room, two bathrooms, a master suite, and two bedrooms. The exterior, on a wooded plot of 4,878 m², features a swimming pool, a pétanque court, and a summer kitchen, ideal for enjoying the bucolic setting in all seasons. A new, independent, and functional guest house includes a sleeping area, a kitchen, a living room, and a private terrace, perfect for hosting loved ones or considering a seasonal rental activity. Rare property combining charm, quality, an exceptional natural setting, and easy access to one of the most beautiful villages in France. « Les informations sur les risques auxquels ce bien est exposé sont disponibles sur le site Géorisques : www.georisques.gouv.fr »
…By Cigal'immo


Just a short walk from the village of Fayence and only a few minutes from the prestigious Terre Blanche Golf Resort, this exceptional Provençal bastide of approximately 380 sqm enjoys a privileged setting in one of the most sought-after areas of the Fayence region. Boasting breathtaking panoramic views, the property features seven private suites with en-suite bathrooms, a fully equipped high-end kitchen, an indoor spa, and an independent studio. Outside, spacious terraces and a heated saltwater swimming pool blend seamlessly into beautifully landscaped Mediterranean gardens. A garage completes this exceptional property. A rare residence where elegance, comfort and the Provençal art of living come together perfectly.
…By L&g Prestige Immobilier


Superb charming property in a peaceful location, just steps from the village of Fayence, set on a 10-hectare park. The building, with high-end features, offers a total area of 856 m². It benefits from beautiful living areas and 11 bedrooms, with everything designed for the comfort of its guests : home cinema lounge, billiard room, sauna, wine cellar, etc. The estate itself is planted with a variety of species : a truffle orchard with 250 trees in their second year, cherry trees, apple trees, a vegetable garden with herbs, pastures, and more. It is also enhanced by a large swimming pool, a tennis court, a maze, a playground, a chicken coop, and a skateboard ramp. A truly exceptional property in the heart of the Fayence region, perfect for lovers of authenticity, just a few minutes by helicopter from Monaco, one hour from Nice International Airport, 45 minutes from the Croisette in Cannes, and only minutes from the prestigious Terre Blanche Golf Resort.
…By Magrey & Sons Valbonne


Located between the Gorges de l'Ardèche and the Cèze Valley, this vast property enjoys an exceptional setting. Nestled in absolute tranquility yet close to amenities, it offers a peaceful lifestyle while providing access to numerous activities. You will be just 1 hour from a TGV train station and 1.5 hours from Montpellier Airport. The region is rich in tourist attractions such as the Chauvet Cave, Vallon Pont d'Arc, and the Anselm Kiefer Foundation. Description: This property is a vast estate remarkable for the quality of its environment. Spanning 8 hectares of nearly uninterrupted land, it was once an entry point to an old mine. You will enjoy three individual houses, two of which are single-story, each offering breathtaking views of the water and surrounding landscape: - First house (F7, 245 m², single-story): 2 living rooms, dining room, open kitchen, 3 bedrooms, 1 office, laundry room, and a large garage. - Second house (F3, 131 m²): 2 bedrooms, bathroom, garages, and a terrace overlooking the water. - Third house (85 m², also single-story): Can also serve as a reception hall, featuring an open kitchen, bathroom/toilets, and a terrace by the water. The estate includes a body of water fed by the property’s well, equipped with two oxygenation systems, as well as a magnificent heated and covered swimming pool (13m x 5.5m), surrounded by 200 m² of poolside areas, with toilets and a shower nearby. Several garages and annexes complement the property, including two large storage buildings: - 750 m² hangar with independent access at the back of the property, rented out for €7,500 per year. - 450 m² hangar with high ceilings, a recently renovated roof, and a fully paved floor, suitable for conversion into a single-story reception hall. - 3 large garages. The heating system is a mixed combination of underfloor heating, heat pump, central heating, and gas boilers. Finally, the property is equipped with various facilities: stables, aviary, easy parking, well with water and electricity throughout the estate. Our Opinion: This property is ideal for developing a hospitality business, hosting private events, or simply enjoying an exceptional lifestyle with family and friends. The vast outbuildings offer numerous opportunities for development. With its outstanding setting and infrastructure, this estate presents an excellent investment opportunity in the heart of a historically rich region. Contact: Thierry LALLEMAND +33(0)6.62.51.94.07 Information about potential risks to which this property is exposed is available on the Géorisques website: www.georisques.gouv.fr
…By Poncet & Poncet


In the middle of a wooded estate of over 2 hectares with an unobstructed 360-degree view, 40 minutes from Aix en Provence, this property is fully renovated. - A main house of approximately 400 m² consisting of an entrance leading to a vaulted stone living room and dining room. An enormous and fully equipped kitchen, an office, 6 spacious bedrooms, all en suite. Outside, numerous terraces, a 14x5 m pool, and a carport for 4 cars with charging stations. - Cottage 1 - 62 m², 2 bedrooms, a cozy living room, and a kitchen, a private garden with a small pool. - Cottage 2 - 58 m², 2 bedrooms with a large terrace opening onto a shared pool. - Cottage 3 - 45 m², 2 bedrooms, with direct access to the shared pool located in the lower area, perfect for hosting friends, family, or even staff. The grounds are beautifully landscaped with around 80 olive trees and fruit trees. The three pools, harmoniously integrated into the landscape, invite relaxation. Additional features: advanced security system, electric charging station. Sold fully furnished with high-end finishes. This exceptional property is located 50 minutes from Aix TGV and 1 hour from Marseille Provence airport.This description has been automatically translated from French.
…By Kretz Real Estate


IN THE HEART OF THE LUBERON PARK On the border of Menerbes and Oppède, within walking distance of the village. This property includes two single-storey houses in a beautiful, quiet environment. The total living area is 265 sqm. It is not isolated, in a hamlet one kilometer from the village and its shops. The main house with a living area of 155 sqm includes: a living space with fireplace dining room open kitchen with an area of approximately 60 sqm with access to a terrace and the garden, 3 bedrooms, a bathroom and a shower room, a utility room. The guest house with an area of 109 sqm includes: a living room dining room open kitchen, two bedrooms, bathroom toilet, then an independent and communicating studio comprising a living room, a bedroom and a bathroom toilet. Heating is electric. Outside a swimming pool of 12 meters x 5 with its pool house Large terraces, a garden with trees. The total surface of the land is 2.72 hectares free of rent and enjoying a superb view of Mont Ventoux and the Monts de Vaucluse.
…By Immobiliere Du Luberon


iad France - Fabrice Robert offers you: **Exceptional Residence in Labastide-du-Haut-Mont - A Gem of Luxury and History**In the heart of a preserved natural environment of Haut-Quercy, 40 minutes from Figeac and Aurillac, this remarkable estate, carefully renovated, offers a rare living environment, blending architectural authenticity, comfort, and serenity. Located at the end of a private cul-de-sac, the property consists of several fully restored old buildings made with high-quality materials, with a total usable area of approximately 1500 m², including 600 m² of living space, set in a natural park of 4 hectares of meadows and woods bordered by a stream.The historic residence (1634) is the true heart of the estate, this character home dating from the 17th century develops around 200 m² of living space. It offers a bright living room with a fireplace, a kitchen, and a bedroom on the ground floor. A magnificent wooden spiral staircase leads to the first floor where there is a vast suite of about 80 m² comprising a bedroom, living room, dressing room, and shower room. A superb vaulted wine cellar completes this authentic charm ensemble.The renovated longère, an old typical stone forage barn, now houses: a workshop on the garden level, two independent gîtes of 80 m² and 100 m², each with a terrace, and an additional space of about 100 m² offering great development potential.The farmhouse, currently used as the main residence of the owners, develops around 200 m² of living space and harmoniously integrates with the architectural ensemble.FEATURES TO NOTE-Traditional framework-Roofing of all outbuildings recent-PVC/wood double-glazed windows-Electric roller shutters-Stone tiling-Heating system oil/floor heating/radiators/wood stove-Spring water-Individual sanitation-Linky meterOutbuildings: An old sheepfold on two levels of approximately 130 m² each, with a new roof and reinforced floor, allows for various uses, including a garage for collection vehicles or a future development space.Outdoors: The estate benefits from a privileged natural environment:-8 hectares of land, of which 6 are adjoining-Fenced meadows suitable for accommodating animals (horses, alpacas, sheep...)-Pool 12m x 4.80m with a depth of 1.65m-Unobstructed view of the surrounding countryside-Absolute calm and preserved nature-Bread ovenWater supply can be ensured by spring or by the network.A place with multiple possibilities.This estate is ideal for various projects:-Tourist accommodation activity with three operational gîtes,-Shared housing or family project,-Charming equestrian or agricultural property,-Character residence in the heart of nature.A rare property, combining heritage, space, and quality renovation in one of the most preserved landscapes of Haut-Quercy.Don't wait any longer and contact me to arrange a visit!!!Agency fees are the responsibility of the seller. A valid piece of identification will be requested at the visit, in accordance with Article L.561-5 of the Monetary and Financial Code. Information on the risks to which this property is exposed, including the legal obligation of clearing, is available on the Géorisques site: http://www.georisques.gouv.fr. This real estate advertisement has been drafted under the editorial responsibility of Mr. Fabrice Robert, independent real estate agent (without holding funds), sales agent of SAS I@D France registered at the RSAC of Aurillac under number 914719786, holder of the real estate canvassing card on behalf of I@D France SAS.This description has been automatically translated from French.
…By Iad France


This 16th century property oozing with character is set in an unspoilt environment on the edge of the Luberon area. Meticulously renovated, it offers about 425 sqm of living space including spacious and bright living/reception rooms, and six bedrooms. Set in over 20 hectares with a landscaped garden, five springs, a 17.50 x 7 metre swimming pool, a caretaker’s lodge and several garages. An exceptional and authentic property.
…By Daniel Féau


This early 20th century character property commanding an exceptional view of Eygalières village and the Alpilles Mountains is set in about 1.2 hectares of landscaped grounds. About 290 sqm of living space allying period charm with contemporary comfort and style includes a vaulted living/reception room, a kitchen/dining room opening onto a conservatory, and a master suite with a bathroom and wc. The upper floor comprises a master suite with a shower room and dressing room, three further bedrooms, a bathroom, a shower room, and a TV lounge or possible study. The garden features a heated 13 x 5 metre swimming pool. With a garage.
…By Daniel Féau


Hidden on a hillside not far from Lorgues and entirely surrounded by peace, privacy and nature, this estate offers a rare combination of Provençal charm, luxurious comfort and breathtaking panoramic views. This characterful stone country house, whose origins date back as far as around 1700, has been fully renovated and modernised with great care, while preserving its authentic soul. The estate extends over approximately 5.4 hectares and features beautiful lawns, Mediterranean planting and an olive grove with around 350 olive trees, producing its own annual olive oil. Fig, pomegranate, almond and cherry trees, together with a lavender field, create a romantic and distinctly southern setting. The residence of approximately 400 m² offers generous living spaces, an elegant kitchen with high-quality finishes, five bedrooms, three of which are en suite, and several bathrooms with luxurious fittings. The master suite occupies its own private wing with a dressing room, spacious bathroom, separate shower and toilet. Authentic stone floors and beams bring warmth and character to the home, while modern features such as air conditioning, central heating, underfloor heating, Wi-Fi, an alarm system and double glazing provide contemporary comfort. Outside, large terraces on the north and south sides invite long dinners, summer evenings and relaxing moments overlooking the Provençal landscape. The heated saltwater swimming pool (12 x 6 m), fitted with a secure electric cover, extends the swimming season and forms an elegant centrepiece of outdoor living. The estate also includes a large garage, spacious cellars with wine and storage areas, a secure strong room, a charming natural-stone cabanon in the olive grove and a large hangar with space for several vehicles. An exclusive Provençal retreat where authenticity, elegance and absolute privacy come together — ideal for those seeking an exceptional family home, a luxurious second residence or an estate with soul.
…By New Home Lorgues


Unique location in the heart of grounds with unobstructed views Beautiful reception rooms with stunning views 4 bedrooms, 2 bathrooms, 2 offices Swimming pool with pool house, summer lounge, garage, adjoining outbuilding of 144 sqm
…By Catherine La Bruyère Immobilier


Provence Home, the real estate agency of the Luberon, is offering for sale, close to the beautiful village of Roussillon, a sumptuous restored bastide set on 5 hectares of land. SURROUNDINGS OF THE PROPERTY Nestled in the heart of a natural agricultural environment, this property enjoys a rare and serene lifestyle. Built on 4.3 hectares of land, it benefits from total privacy, with no overlooking neighbours, while remaining close to amenities and the villages of the Luberon. The surrounding landscape, typically Provençal, alternates between meadows, groves and landscaped areas, offering soothing, green panoramic views. OUTDOOR SPACES OF THE PROPERTY The outdoor areas have been designed to combine elegance, comfort and conviviality. The very pleasant pool area features a heated 16-metre pool, secured by an electric cover, along with a shower, a toilet and a sauna, all bordered by paved sun terraces inviting relaxation. The landscaped garden highlights the natural beauty of the site and includes a pétanque court for leisure time. A large open hangar, a garage and an agricultural barn complete this harmonious ensemble. INTERIOR SPACES OF THE PROPERTY The property has recently undergone an outstanding restoration, combining high-quality materials with modern technologies. The impressive ceiling height is enhanced by excellent thermal comfort ensured by a geothermal heating and cooling system. With approximately 470 sqm of living space, the bastide is distinguished by its generous volumes and abundant natural light. The ground floor opens onto a vast entrance hall leading to a first living room with fireplace, a second TV lounge, a beautiful fully equipped kitchen opening onto the terrace, a welcoming dining room, and a perfectly fitted utility/laundry room. The first and second floors each host 3 spacious suites, all with their own private shower room or bathroom and WC. A 7th independent bedroom, arranged over two levels with shower room and WC, offers an ideal private space for guests. A huge covered porte-cochère, a sauna near the pool, a large garage and an agricultural hangar complete the facilities of this spacious Provençal bastide. An exceptional property where charm, elegance and modern comfort blend harmoniously, offering outstanding quality of life — ideal for hosting a large family and many friends in complete privacy. The property is sold fully furnished and equipped. FEATURES OF THE PROPERTY Electric gate Fibre optic internet Geothermal heating and air conditioning Heated 16 m x 4.50 m swimming pool with electric cover and paved terraces Alarm system Electric vehicle charging point Well Automatic irrigation and outdoor lighting Mains drainage Numerous outbuildings and large garage ACCESS Just a few minutes from the village of Roussillon, the market town of Apt and all its shops and services, 1 hour from Avignon TGV station and 1 hour from Marseille Provence International Airport. PROVENCE-HOME, sale of charming and prestige properties – [email protected] +33 (0)4 90 74 54 47
…By Provence Home


Provence Home, the Luberon real estate agency, is offering for sale, in Gordes, this contemporary architect-designed property built in 2013, offering open views over the Luberon, exceptional natural light, generous living spaces and a heated swimming pool. SURROUNDINGS OF THE PROPERTY Located at the end of a cul-de-sac, the property enjoys a peaceful residential environment, with no disturbances, while remaining close to the centre of Gordes. You will benefit from a privileged setting with open views of the Luberon and quick access to shops, restaurants, Provençal markets and the many walking trails offered by the Luberon Regional Nature Park. OUTDOOR SPACES OF THE PROPERTY The south-facing landscaped grounds have been designed to make the most of outdoor living. The property offers numerous terraces, including a covered terrace ideal for summer meals, as well as a heated swimming pool surrounded by sunny deck areas. A double carport provides sheltered parking, and the outdoor space also includes a pétanque court and ample parking for welcoming family and friends. A well supplies part of the outdoor areas, while the automatic irrigation system makes garden maintenance easier, creating a serene atmosphere perfectly suited to the Provençal way of life. INTERIOR SPACES OF THE PROPERTY The interiors reflect contemporary architecture with generous volumes. The very large main living area forms the heart of the house and stands out for its beautiful high ceilings, remarkable brightness and direct access to the terraces and pool, creating a natural flow between indoors and outdoors. A ground-floor bedroom allows for comfortable single-level living and is ideal for hosting guests in complete privacy. Upstairs, a spacious master suite with terrace, two further bedrooms, a bathroom and a large, very bright study area complete this level. Underfloor heating and cooling provide optimal comfort in every season, further enhanced by a water softener. The house is connected to fibre optic internet, offering high-speed access. FEATURES OF THE HOUSE Open views over the Luberon South-facing aspect Heated swimming pool with roller cover Automatic irrigation Well Pétanque court Double carport Underfloor heating and cooling Water softener Fibre optic internet Built in 2013 ACCESS 5 minutes from the village of Gordes, 40 minutes from Avignon TGV station and 1 hour from Marseille Provence International Airport. PROVENCE-HOME, sale of charming and prestige properties – [email protected] +33 (0)4 90 74 54 47
…By Provence Home


Main house of 250 m² and guest apartment of 75 m² Reception suite of 60 m² opening onto the garden and covered terrace 8 bedrooms, 7 bathrooms (including the guest apartment and a separate bedroom) 6,000 m² grounds with a 12 x 6 m swimming pool, summer lounge, garage, wine cellar, and barns
…By Catherine La Bruyère Immobilier


Farmhouse for sale through our real estate agency, L'Agence en Provence, located in Boulbon Authentic 18th century stone residence, nestled in the heart of an estate of approximately 30 hectares, offers a rare opportunity on the heights of the Boulbon mountain in the commune of Barbentane. This unique property is situated in an exceptional setting, surrounded by a nature reserve that includes a pine forest, scrubland, olive trees, truffle oaks, meadows, and much more. Explore this remarkable place and discover its hidden treasures. The property includes a main farmhouse of approximately 350 m2, as well as a caretaker's house and an outbuilding, offering a harmonious and unique ensemble. This residence has everything to charm you. Imagine vast, interconnected reception rooms, a kitchen imbued with character, imposing fireplaces radiating warmth into every room, and elegant bay windows allowing light to flood every corner. Upstairs, discover five bedrooms, two bathrooms, and a living room/library adorned with a cathedral ceiling. Outside, a romantic setting unfolds before you, featuring wells, a tack room, two horse stalls, a barn, a workshop, two garages, and an orangery with direct access to a magnificent swimming pool surrounded by majestic olive trees. The expansive grounds, stretching across 30 hectares in a single block, guarantee unparalleled privacy and tranquility in this pristine natural setting that seems to have sprung straight from an open-air painting. If you require any information, please contact us. COMPTOIR IMMOBILIER DE FRANCE - Christophe BOUNIOL - +33 6 82 00 34 55 - Sole Proprietorship - Commercial Agent RSAC No. 408 076 321 - Registry: Nîmes - More information at www.cif-immo.com (ref. 17471) COMPTOIR IMMOBILIER DE FRANCE - Plus d'informations sur cif-immo.com - « Les informations sur les risques auxquels ce bien est exposé sont disponibles sur le site Géorisques : www.georisques.gouv.fr »
…By Comptoir Immobilier De France


An exceptional property on 10 hectares of land in a single lot... See and feel with a new soul, a childlike soul... these Florence cypress trees which, in azure transparency, cut out their twisted flames, tracing their tall torches like a row of vertical lines painted in gouache on the bare sky, and then there are these scents, the freshness of nature carried on a breeze, the ballet of the scents of our south, a pause in time, a respite all to yourself, a way of life, a culture! This residence smells of colour, a sober, cosy colour, without frills, just the elegance of the necessary, the beauty of raw materials... all around, silence reigns, you can hear only bees and birds, the turbulent tenants of an estate of more than ten hectares planted with fruit trees, mulberry trees, olive trees and preserved spaces. This tall, imposing building with stone arches was built on the ‘balcony’ of Provence overlooking the Cévennes. Two spacious tiled swimming pools offer exceptional views over rolling wooded hills dotted with vineyards, and there are several large terraces, some of which are covered. There is 400m² of renovated living space with the potential for four separate dwellings, offering generous proportions and high ceilings in perfect harmony with the mineral atmosphere that permeates these walls, finished with magnificent terracotta flooring and wood panelling, a combination of warm materials that respects the centuries-old heritage of the property. Tucked away from view, this 15th-century property has approximately 420m² of outbuildings to be converted, offering scope for ambitious projects such as guest rooms or holiday cottages with a story to tell, as this farmhouse was once home to a community of artisans, master tapestry makers and and hand weavers working on mechanical looms in the purest tradition. There are so many discoveries to be made, so many excursions to enjoy, and such a wide range of outdoor pleasures for those who want to explore the Cèze valley, the Ardèche gorges, near the Uzège region, through the unusual villages that populate our regions, that it is impossible to list them all, but what is certain is that sometimes in the markets of Provence, vegetable sellers sing to anyone who will listen: ‘Here's some thyme from the garrigue, a little saffron and a kilo of figs for 100 francs. Would you like a nice tray of peaches or apricots?’ A privileged environment for lovers of peace and quiet, about 40 minutes from the Duchy of Uzès... Your contact: Julien Botella (0678945908). Agency fees are payable by the vendor. Information on the risks to which this property is exposed is available on the Géorisques website www.georisques.gouv.fr. A property selected by Botella and Sons Real Estate in Uzès, Barjac and Goudargues. Ref 2777
…By Botella - L'immobilier Depuis 1989


iad France - Stéphane Thierry offers you: 18th-century residence with high-end amenities and potential rental income. Located in Bourg-Charente, in the heart of the prestigious Grande Champagne vineyard, just 10 minutes from Cognac and Jarnac (quick access via the N141), this elegant and authentic historical residence of 350 m² of living space underwent a complete and high-quality renovation in 2015 (roofing, electricity, custom double-glazed woodwork, insulation), perfectly combining the timeless charm of the old with modern comfort. The main house comprises, on the ground floor, a beautiful entrance, a large crosswise living room with a fireplace, a dining room with a fireplace, an equipped crossing dining kitchen, a dressing room, a laundry room, a shower room, and a toilet. On the first floor: a master suite with its dressing room and shower room with toilet, three bedrooms, a shower room with toilet; on the second floor: a very large suite with its shower room and toilet and a fully insulated 65 m² attic. The property also benefits from an independent guest house/gîte that has been perfectly renovated and includes a living room with an open kitchen, a bedroom, a shower room, a toilet, and a large attic. Ideal for hosting family and friends, or for generating rental income. Built on a magnificent landscaped park of nearly 3000 m² enclosed by walls, the property has numerous and vast outbuildings in excellent condition. The park features a beautiful secured swimming pool (5 x 12 m). An enchanting setting for lovers of the art of living and authenticity. This residence also stands out for its very good energy performance, ensured by its heating system (an efficient geothermal heat pump), double-glazed windows, and insulation: a sustainable investment guaranteeing optimal comfort and substantial savings. An exceptional, rare, and sought-after property, ideal for reconciling quality of life, historical charm, energy modernity, and investment opportunity.Agency fees at the buyer's expense. Price including fees: 720,000 euros. Price excluding fees: 700,000 euros. Fees including VAT at the buyer's expense (2.86% of the property price excluding fees): 20,000 euros. Energy display information on this property: ENERGY class C index 171 and CLIMATE class A index 5. Information on the risks to which this property is exposed, including the legal obligation of clearing brush, is available on the Géorisques website: http://www.georisques.gouv.fr. This real estate advertisement has been prepared under the editorial responsibility of Mr. Stéphane Thierry, independent real estate agent (without holding funds), commercial agent of SAS I@D France registered at RSAC of ANGOULEME under number 848653317, holder of the real estate canvassing card on behalf of I@D France SAS.
…By Iad France


Exceptional property in the heart of the Black Périgord and its 60 hectares. Discover a unique opportunity in one of the 'Most Beautiful Villages in France', at the crossroads of the Dordogne and Vézère rivers. Nestled in a green oasis of nearly 60 contiguous hectares, this exceptional estate is a true gem, combining an idyllic living environment with a diverse and prosperous economic project. An extraordinary place of life and activity: With built-up area of nearly 2,000 m², this turnkey estate offers a triple purpose: Hospitality and Tourism: The heart of the estate, a splendidly restored 17th-century manor, features 8 luxury bedrooms and suites. It is complemented by 28 lodgings, for a total capacity of around 110 beds. Ideal for attracting a varied clientele seeking a charming stay, family vacations, or organizing events. The estate also offers numerous leisure facilities (swimming pool, sports fields) for a complete and appealing offer. It is a fully operational working tool and a strategic investment, perfectly positioned in the strong markets of high-end tourism. If you are an investor or a hospitality professional, this estate is an invitation to write the next chapter of its history. Take on the role of 'Lord of these lands' and enhance a heritage of exceptional wealth. Do not let this chance pass you by!This description has been automatically translated from French.
…By Property And Consulting


In a verdant setting, located apart from the stress of our cities, yet still close to amenities, and surrounded by woodland, in a zone classified as Natura 2000, this exceptional property is nestled in 353 hectares of woodland which includes 15 hectares of truffle oaks. In this enchanted place, you feel immediately the quality of life which nothing can disturb. Even though there is a tender wildness to the setting, it is easily accessible by road or by helicopter. This out of the ordinary place offers a soothing atmosphere conducive to dreaming and meditation. Behind this scene is a careful renovation by a renowned decorator and master craftsmen!~Comprised of several buildings including a caretaker’s residence, with stone facades repainted in natural, tender hues, the property offers around 915m² of total living space and is being sold in a fully furnished and equipped state. There is a well, 12 x 7 marble swimming pool with Jacuzzi and jet stream pool bordered by a private apartment and a stone-walled ground for playing petanque (the French game of boules). There is mains water as well as water from the well and water reserve. Excellent heating is guaranteed by fireplaces and four gas boilers, which also supply hot water; In addition solar panels supply hot water to the pool and caretaker’s residence. Two septic tanks provide sanitation. There is much biological interest to be found in this natural area, with a troglodyte house, caves and underwater lake. A property with amazing character for lovers of nature and tranquillity! Agency fees to be paid by the vendor. Botella and Sons (since 1989). Ref : 2817
…By Botella - L'immobilier Depuis 1989

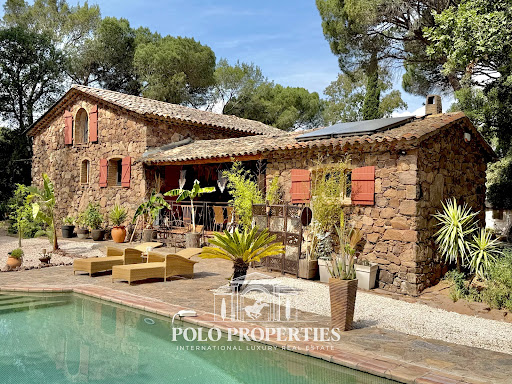


Between Cannes and Saint-Tropez, in the heart of a natural environment of exceptional preservation from prying eyes, discover this magnificent 18th-century farmhouse made of red stones from the Estérel, fully restored with care while respecting its authenticity. Nestled in a green setting of over 11,000m² fully fenced, this character property offers a rare living environment where Provencal charm, absolute serenity, and contemporary comfort combine. Only 10 minutes from the beaches and 5 minutes from shops as well as major communication axes, it enjoys a privileged location on the French Riviera. Developing nearly 210m² of living space, the house reveals generous reception areas bathed in light, complemented by a fireplace and a built-in wood stove, creating a warm and refined atmosphere. A spacious kitchen, five bedrooms, and three bathrooms or shower rooms complete the ensemble harmoniously. The property will also appeal to equestrian enthusiasts thanks to its 8,000m² dedicated to horses, including a large shelter and five water points. Several outbuildings, currently operated as seasonal rentals, offer immediate income potential as well as numerous development prospects: charming accommodations, reception domain, installation of tiny houses, or a high-end tourist project. Committed to combining elegance and energy performance, the estate benefits from solar panels and a borehole, allowing for optimized management of expenses. A confidential address and an exceptional property, ideal for a prestigious family residence, reception activity, or life project in the heart of one of the most sought-after areas of the French Riviera. Transaction fees including VAT are charged to the seller. The information on the risks to which this property is exposed is available on the Georisques website: georisques.gouv.fr
…By Polo Properties


RV2169 – Fossi Located in the heart of the hamlet of Fossi, renowned for its authentic charm and peaceful surroundings, this property enjoys a privileged setting close to the beaches of Saint-Cyprien and Cala Rossa. Offering approximately 2,153 sq.ft of living space over 2 levels, the house features a living room, a dining room and a separate kitchen, all opening onto a spacious terrace. The sleeping area comprises 4 bedrooms, including a suite with a dressing room and en-suite shower room, 1 bedroom with its own shower room, and an independent bathroom. Set on approximately 8,622 sq.ft of land, the property also benefits from a swimming pool and an outbuilding that could be converted into an independent studio. Just minutes from the beaches, Porto-Vecchio town centre and Figari Airport, this property offers a peaceful lifestyle in the heart of Southern Corsica. Agency fees payable by the seller.
…By Barnes Corse


Dino Maurizi, your real estate advisor at Comptoir Immobilier de France, offers you this property in the heart of nature between Murs and Gordes, made of exposed stone and composed of 3 dwellings offering great modularity (all parts are potentially interconnected). The first part, built in 1976, retains the charm of the old (terracotta tiles, stone fireplace?), while the second house and the gîte, built later, have a more contemporary atmosphere. The whole thing represents more than 360 m2 of living space on a plot of more than 2 hectares planted with local species (truffle oaks, olive trees, cypresses?) and a walled garden around the house with a swimming pool area (10x5 m) and its pool house, a pétanque court, terraces, vegetable garden? A great opportunity for nature lovers, in a quiet location with no overlooking properties, yet only a few minutes from Gordes. COMPTOIR IMMOBILIER DE FRANCE - Plus d'informations sur cif-immo.com - « Les informations sur les risques auxquels ce bien est exposé sont disponibles sur le site Géorisques : www.georisques.gouv.fr »
…By Comptoir Immobilier De France


RAYOL CANADEL BEACHES ON THE HILLS - SPECTACULAR SEA VIEWS with its SOUTH-SOUTHWEST facing aspect for this sublime property of approximately 170m2 of living space, fully renovated between 2006 and 2010, with a landscaped plot of 2468m2 WITH A FREE-FORM INFINITY POOL. The ground floor comprises a living room, a separate kitchen with pantry, all opening onto the outside, and a few steps leading to an office/sitting room. Upstairs, there is a children's bedroom, a storage room, a shower room with toilet, and three further bedrooms, one of which has its own shower room and toilet, with access to the outside. Double garage. AIR-CONDITIONED VILLA. Potential for expansion (see 2008 planning permission). Facade renovation completed in 2007. A HAVEN OF PEACE!
…By Agence Agnès Malecki Cavalaire


A renovated former silkworm farm, its wooded grounds and covered swimming pool, located in a village within the Cévennes National Park. Sheltered from view, the property, protected by a stone wall, extends over wooded grounds and is accessible via a gate, communicating with one of the village’s secondary roads, which leads to two buildings: the former silk farm and now the main dwelling, as well as an outbuilding that has been converted into a workshop. Between the two, a patio shaded by a trellis is an invitation to eat meals outside on nice days, whereas, further on and hidden behind the property’s first rows of trees, is a wooden chalet as well as a covered and heated swimming pool. In addition, at one end of the grounds, a second outbuilding was converted to accommodate visitors, while the property’s wide variety of trees and the breadth of its verdant foliage create, when strolling through the grounds, a succession of breath-taking and peaceful landscapes. Lastly, a second gate, located in the back of the property, makes it possible to park several vehicles without creating an eyesore for the dwelling’s inhabitants, whereas the property could also be further developed thanks to approximately 1,400 m² of land zoned for construction.
…By Patrice Besse

Receive by email any new listing that may match your search criteria
Your criteria :
By validating this form, you accept the general conditions of use of Le Figaro Properties.
These agencies offer a selection of luxury properties vente in France. Feel free to contact them for personalized assistance.