Get early access to listings that match your criteria
Never miss an opportunity again. Our personalized alerts notify you instantly.

 English$ USD · m²


SAINT-CYR-AU-MONT-D'OR – EXCEPTIONAL CONTEMPORARY PROPERTYDominant view – Landscaped park of 7,200 m² – Tennis court – 200 m² garageIn one of the most sought-after areas of western Lyon, in the heart of the Monts d'Or, this exceptional contemporary property, built in 2010, offers a rare lifestyle, combining architectural elegance, absolute comfort, and serenity.Sheltered from prying eyes, in a preserved environment, it is set within a magnificent landscaped park of 7,200 m², a true green jewel with varied plant species, offering calm and intimacy just a few minutes from Lyon.From the entrance, the property reveals a remarkable reception area of approximately 140 m², enhanced by large openings that allow an omnipresent natural light to enter and offer a dominant view of the Lyon metropolitan area and the Alps chain. The kitchen, open and perfectly equipped, stands out with its clean lines and central island, designed as a place for sharing and conviviality.An office adorned with a glass floor overlooking the indoor pool, as well as an elegant glass wine cellar complete this living space with careful features.The sleeping area accommodates three bedrooms, each with their own private bathroom, along with an exceptional master suite of approximately 44 m², featuring a custom dressing room and a full bathroom. Each bedroom has direct access to the outdoors, inviting one to fully enjoy the terraces and the surrounding natural setting.Designed for year-round use, the property offers rare features:An elegant indoor pool, a true relaxation area in any seasonAn outdoor swimming lane of approximately 17m long with a jacuzzi, perfectly integrated into the landscapeA private tennis courtAn independent gymOutbuildings and equipment that match the locationA garage of 200 m² accommodating multiple vehicles with ease.An independent type 3 house of approximately 80 m², fully furnished, offers multiple possibilities: reception, guest house, office, or rental project.This unique property will appeal to lovers of exceptional real estate in search of a privileged living environment, where every detail has been designed to combine aesthetics, comfort, and the art of living. Here, time seems to stand still… a haven of peace where only the calm punctuates your days.For more information, please do not hesitate to contact the agency. A virtual visit is available upon request after processing your file.Agency reference: 1112This description has been automatically translated from French.
…By Orp - Le Carré De L’est


EXCLUSIVE PROPERTY Beautiful Features Spectacular villa offering magnificent sea views 530 sq m (5,820 sq ft) 4 Bedrooms 3 Bathrooms Swimming Pool Garage Parking for 5 vehicles Price 2 800 000 Agency fees payable by the seller Contact us 7 days a week from 8 am to 11 pm Briefing available upon request only Bernard Scaduto Tel: +33 (0)6 62 22 13 14 Email: [email protected] Our local Sales Consultant Partner is available to assist you. Real estate agency specializing for 45 years in the sale of prestigious properties and luxury real estate in Corsica, Paris, France, and internationally. KALLISTE PROPERTIES INTERNATIONAL LUXURY REAL ESTATE offers a wide selection of prestigious properties and apartments, waterfront villas, throughout the Porto-Vecchio region, Corsica, mainland France, and internationally. We also offer yachts, jets, and charters. Website: http://corsica-properties-collection-international.com/ - Website: www.yachtsjetscharters.com - MIAMI PRESTIGE: Penthouse Collection Miami KALLISTE PROPERTIES INTERNATIONAL LUXURY REAL ESTATE provides you with a selection of exceptional properties. Specializing in luxury real estate transactions in Corsica, mainland France, and internationally. Contact us 7 days a week at +33 (0) 6 62 22 13 14 - We have a confidential portfolio of exceptional properties. Prestigious properties in Corsica, Paris, Miami, Bali, Marrakech, Spain, Italy, Portugal, the Caribbean, Saint Martin, Mykonos, Bermuda, Mauritius, Uruguay, Brazil, Dubai, Tahiti, Verbier, Megève, Courchevel, Méribel, etc.
…By Kalliste Properties


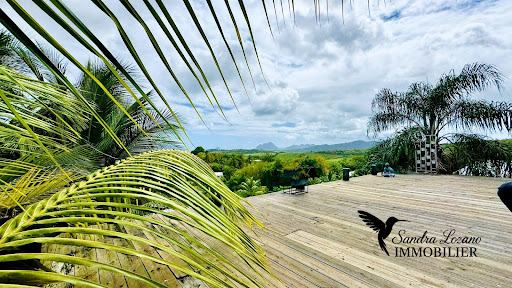

ARCHITECTURAL VILLA WITH SEA VIEW & 4 ECOLODGES - CREOLE PRESTIGE IN SAINTE-LUCE. In an idyllic setting, perched on the heights of a sought-after neighborhood in the South of Martinique, this private estate of 2309 m² opens the doors to a rare way of life where nature, design, and ecology coexist elegantly. The property, conceived by an architect, revolves around a contemporary villa of 127 m², built from repurposed containers and noble wood, opening onto a spacious 73 m² wooden terrace with a panoramic view of the sea, the Diamond Rock, and Morne Larcher. The interior spaces, both airy and warm, charm with their high ceilings, exposed beams, and their zen and plant-like atmosphere. A complete life or investment concept... In addition to the main dwelling, this property offers four independent accommodations, designed to combine intimacy, comfort, and tropical experience, each with its own access, outdoor space, and private bath: - An elegant outbuilding with a solarium and pool, ideal for a couple or a family wishing to live in the heart of nature. - An atypical elongated loft, with a unique charm, opening onto a green oasis with a private jacuzzi and no vis-à-vis. - Two single-storey wood and stone lodges, with a refined design and zen atmosphere, partially self-sufficient in water and electricity, perfect for a retreat in harmony with nature. And for creative minds, the property also offers a space to develop, ideal for creating an unusual accommodation for two people with private access. Each space has been meticulously designed and is already successfully operated as seasonal rental on high-end booking platforms. A rare, confidential property imbued with serenity, to live or invest differently under the tropics. Fees payable by the seller Your 3G IMMO sales agent on site EI - Sandra LOZANO registered with the FORT DE FRANCE RSAC no. 840 337 323 According to article L.561.5 of the Monetary and Financial Code, for the organization of the visit, you will be required to present an identity document. Information on the risks to which this property is exposed is available on the Géorisques website: www.georisques.gouv.frThis description has been automatically translated from French.
…By 3g Immo Prestige


Located near 3 golf courses, this architect-renovated property is nestled in 6,000 sqm green oasis, fully enclosed and with no direct neighbors. Located in a residential town nicknamed “Le Petit Neuilly,” on the edge of the Notre-Dame Forest, this property of approximately 450 sqm on 6,000 sqm of landscaped grounds features a garage for 11 cars, outdoor parking, and a wine cellar. Heated indoor pool with a 12 x 6 m pool house. Sauna for 6 people. Terraces, capable of accommodating 150-200 people.
…By Viagers Lapous


Located in one of the most sought-after villages in the region Beautifully presented property Remarkable architectural features Multiple layout possibilities
…By Catherine La Bruyère Immobilier


RARE - EXCEPTIONAL ESTATE AT THE GATES OF BORDEAUX, PARK & WOODLAND, POOL, TENNIS Just five kilometers from Bordeaux, overlooking the city from a preserved natural setting, this exceptional 2.17-hectare estate combines tranquility, elegance, and breathtaking views. A unique opportunity right on the city’s doorstep. The property features a stone manor house connected to an adjoining guest house, offering nearly 600 sqm of living space, fully renovated in 2024 with high-end finishes. Bright interiors include generous reception rooms, a friendly kitchen opening onto the terrace, three suites upstairs, and a guest house with a cathedral ceiling living room, contemporary kitchen, office, three bedrooms, and two bathrooms. The estate also includes a wine cellar, a workshop, a double garage with an electric charging station, and even a genuine skate ramp. Outside: a southwest-facing landscaped park, a heated saltwater pool, a pool house, an Italian garden, a tennis court, a well, and a private one-hectare woodland. - What we love: the perfect harmony of nature, elegance, and comfort, the exceptional panoramic views, and the immediate proximity to Bordeaux. Contact: Ms Maeva Nebout +33 633 240 754 for Bordeaux Sotheby's International Realty. Prestige real estate, experts in Bordeaux and the surrounding area. [email protected]
…By Bordeaux Sotheby's International Realty
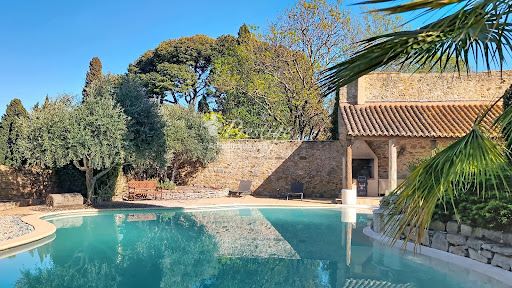


High ceilings, terrazzo floors and terracotta tiles, fireplaces, original steel interior balustrades and exposed wooden beams set the tone for this former 19th-century mansion, which has managed to retain its authenticity and period charm. Traces of the past are everywhere, offering a glimpse into its history. Set on a 1,085 m² plot in the historic heart of a very quiet village of 600 inhabitants, this characterful property, which has retained its old-world charm, reveals a very private, tree-lined garden, completely secluded from view, bordering vineyards and undeveloped natural land, at the centre of which sits a 100 m² swimming pool. It is a complete surprise!!! Future owners will be able to host convivial gatherings with friends or family on the terrace, covered by a cathedral-style roof where the exposed beams and original stone walls tell the story of this authentic place. In a peaceful setting, situated in the heart of a village in the Aude department bordering the Hérault, with a population of 600, in the Minervois region, between the fortified city of Carcassonne and Narbonne Plage (23 km from Narbonne / 30 minutes by car), this authentic building, restored and renovated with respect for its original character, is sure to charm you; .Its surroundings guarantee complete peace and quiet! With a living area of 360 m² and a total floor area of 490 m² (including the garage and leisure areas), it is situated on a landscaped plot of 1,085 m² and is spread over three levels. It comprises: - on the ground floor, a large reception room, two living rooms, a fully fitted kitchen with a cast-iron hob, a separate toilet, a utility room, and an open-air, walled patio; - on the first floor, 5 large bedrooms, each with an en-suite shower room and toilet, one of which has a terrace; - on the second floor, a sixth bedroom with a shower room and toilet, as well as a large, self-contained two-bedroom studio with a kitchen, two bedrooms, a shower room and toilet, and a terrace On the ground floor, there is a garage of approximately 30 m² for two vehicles plus three indoor parking spaces. This property also features 15 solar panels generating 6 kW, significantly reducing electricity consumption. This property is situated in the heart of the village, offering daily walking access to local shops and amenities. The charm and character of the old building have been preserved and blend perfectly with modern comforts!! An authentic property on the Aude property market, in the heart of the village, not isolated and also offering views of the countryside!! For lovers of old buildings and properties with character!!! View our musical slideshow as if you were there (directly on our website www.lpi-immo.net). The sale of this property marks a passing of the baton. Contact François Rodriguez - . Branch Manager - Estate Agent - Managing Partner - Chartered Estate Valuer (Member of the Centre National de l'Expertise) - Broker in Banking, Credit and Payment Services (COBSP - Orias No. 2300 3042) - Tel: 06 18 38 07 34
…By Agence Internationale Lpi - French Properties


Ref 70615PP Property near Santenay. Situated in the heart of a village with all amenities, on a tourist route between the vineyards and the Canal du Centre, we invite you to discover this characterful family property comprising two old buildings dating from the 17th century. The property is ideal for a large family or to develop a professional activity, in a verdant, secluded setting. Partially renovated between 2012 and 2014, the property has retained much of its character, with French ceilings, wood panelling and parquet flooring. A harmonious blend of modernity and authenticity, the property is bright and welcoming. Description : - 221 m² of living space for the main house and 251 m² for the second building. - A 70 m² barn. - Three vaulted cellars. - Boiler room. - Walled grounds of 2,813 m² with heated swimming pool (6 x 12 m) and pool house. Main house : - Elevated first floor: entrance hall, three open-plan rooms, semi kitchen under veranda, library with lounge, toilet, master suite with bathroom bathroom, toilet. - 1ᵉʳ floor: vast 30 m² mezzanine serving two bedrooms, shower room, toilet, and a large attic converted into a games room. Second building: - First floor: terraces, entrance to a vast 86 m² room opening onto the garden, kitchen toilet. - 1ᵉʳ floor: landing, corridor, five comfortable and spacious suites with shower room bathroom, toilet. Motorway access via A6 25 minutes away or TGV station 20 minutes away. Quickly available. Pascal PLASSARD +33785257706 Agency fees payable by vendor - Montant estimé des dépenses annuelles d'énergie pour un usage standard, établi à partir des prix de l'énergie de l'année 2021 : 4741€ ~ 6415€ - Les informations sur les risques auxquels ce bien est exposé sont disponibles sur le site Géorisques : www.georisques.gouv.fr - Pascal PLASSARD - Agent commercial - EI - RSAC 828 351 742 / Dijon
…By Reseau Swixim


Just 10 minutes from Châtellerault and 1.5 hours from Paris, this charming property has great potential. Marc offers you, within the Square Habitat network, this beautiful property located in a calm and green environment, ideal for a family project or a guesthouse/b&b activity. The property consists of a main house of approximately 161 m² that can accommodate up to 10 people. It features a fitted kitchen, a dining room, a living room, as well as a bedroom, a shower room, and toilets on the ground floor. Upstairs, you will find two additional bedrooms, a dormitory, and a second shower room with toilets. A terrace overlooking the pool completes this space. An independent second house can accommodate 4 people. It includes a living area with a fitted kitchen, a shower room, and toilets. Upstairs, there is a bedroom with access to a cozy terrace equipped with a jacuzzi. The domain also includes a stone reception room of over 55 m² with an adjoining kitchen of 30 m², ideal for events or business activities. Cellar, barn, outbuildings, a pool with a dome, a garden, and parking spaces complete the ensemble. This property offers a privileged natural setting conducive to relaxation. It is perfectly suited for family use with independent spaces or for tourism exploitation, with current rental income between 30,000 and 45,000. Great potential for development with extension possibilities. Additional information: Property tax: 1,322 Energy performance: D (for both houses) Heating: oil (recent boiler) + electric Individual sanitation Property sold furnished (possible optimization of notary fees) Information about the risks to which this property is exposed is available on the Géorisques website: www.georisques.gouv.frThis description has been automatically translated from French.
…By Square Habitat Châtellerault


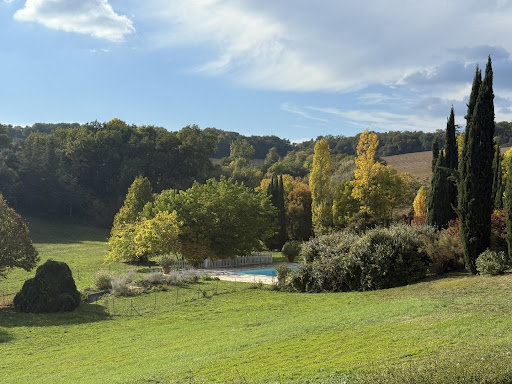

Overview Magnificent Park | Sensitive Restoration | Exquisite Taste Set on a gentle hillside, this exceptional estate is approached via a long, tree-lined driveway bordered by tall cypress and flowering shrubs — a fitting prelude to the refinement that awaits beyond. The main house enjoys sweeping views across its private parkland, evoking a timeless sense of peace, privacy, and harmony with nature. Though entirely secluded, the property remains conveniently close to a thriving market town with shops, restaurants, and local amenities just a short drive away. Ground Floor Built in the early 19th century during a prosperous period, this fine Gascon residence is grander than most of its kind. Constructed in local stone, it features high ceilings, tall windows, and gracious proportions throughout, radiating serenity and understated elegance. The central entrance hall immediately sets the tone — laid with handcrafted hexagonal terracotta tiles and soaring ceilings. Extending the full length of the house, it includes a charming guest WC discreetly tucked under the staircase. All main ground-floor rooms are accessed from this hall. To the left, two elegant reception rooms are separated by a small intermediate hallway. Facing south-west, both enjoy dual-aspect windows that flood the rooms with natural light and preserve the same attractive tiled flooring found in the main hall. The first of these, the living room, features a fine original fireplace and ceilings over 3.8 metres high, enhancing the sense of volume and light. Beyond it, a smaller hallway opens onto the terrace and leads to the second reception room, currently used as a study. More intimate and private, this room offers a large window and glazed doors to the terrace fronting the guest annex. Elegant wallpaper, wood panelling, and a period fireplace add to its refined charm. Opposite the study lies the dining room, equally spacious and opening onto a paved terrace with a built-in stone barbecue. A short passage connects this area to the pantry and the kitchen. The kitchen perfectly captures the essence of a traditional country home, with flagged stone floors, a large working fireplace, and space for a long wooden table at its centre. Behind it, a generous walk-in pantry of over 12 m² provides ample storage and room for additional refrigerators. First Floor A wide staircase rises to the first floor, where the layout divides into two wings, separated by a large central landing. The entire southeast wing forms a luxurious private suite of over 75 m², comprising two principal rooms separated by a spacious dressing room with a window and space for a desk or sofa. The bedroom, with its dual-aspect windows and pretty marble fireplace, is filled with light and retains its original painted wooden floors. Opposite lies a sumptuous bathroom, clad in marble and mirrors, featuring a separate shower, freestanding bathtub, double vanity, large windows, and an independent WC. Three further bedrooms complete this level. The largest, positioned at the rear of the house, includes an en suite bathroom. The remaining two, slightly smaller, each enjoy a private bathroom and share a separate WC accessible from the landing. Guest Suites Behind the main house, former outbuildings have been exquisitely converted into three independent guest suites, each with private access and an individual terrace entrance. The first suite includes a bedroom and a stylish bathroom. The second suite, larger, adds a sitting room and a full bathroom. The third suite offers a compact yet comfortable bedroom with a shower room. This wing also houses a wood store and boiler room. Guest House The fully renovated caretaker’s cottage provides around 150 m² of additional living space. It includes three bedrooms — one conveniently on the ground floor — a shower room, separate WC, and a spacious open-plan living room with a fitted kitchen. A large private terrace provides a perfect outdoor area for entertaining or quiet relaxation. Adjoining the cottage is a barn containing a laundry room, generous storage, and a covered terrace. The vast open loft above could easily be converted into further accommodation or a games room. Below, the driveway curves toward a large parking area accommodating at least eight vehicles. Further afield, there is a henhouse with fenced run, a large vegetable garden, and an open barn for storing tractors or garden equipment. Pool & Grounds Set slightly below and behind the house, the 15m x 7m pool is reached via a shaded path. Surrounded by a broad terrace, it enjoys wonderful views over the park. The area includes a stone fountain, a shady enclosed children’s play area, and an automated security cover; the pool is also heated. The estate’s grounds extend over approximately 15 hectares, encompassing landscaped parkland, a serene lake, mature trees, romantic stone terraces, and abundant flower beds. The remaining land is leased to a local farmer, maintaining the property’s agricultural charm. The park has been beautifully landscaped to create a sequence of peaceful vistas and secluded corners for private enjoyment. At Bliss For those seeking a secluded oasis — a place to retreat from the modern world and rediscover an era of quiet elegance — this is an exceptional home. It offers ample space for family gatherings, celebrations, and moments of reflection, all within an atmosphere of timeless grace. Extensive renovations by the current owners have brought the property to excellent condition, including improved insulation and sanitation systems — meaning no major works are required. Detailed floor plans and additional information available upon request. xxxxxxxxxxxxxxxxxxxxxxxxxxxxxxxxx The information relating to the property, including but not limited to its surface area, condition, features and technical equipment (including, without limitation: heating systems, electrical installations, plumbing, drainage, swimming pool, security systems, and any other equipment), is provided for information purposes only, based on the elements and statements supplied by the seller. Bliss Immobilier, acting as an intermediary, cannot guarantee the accuracy, completeness or currency of this information, nor can it be held liable for the condition, operation, compliance or durability of the equipment, or for the overall condition of the building, its structure or any of its components. It is the responsibility of the purchaser to carry out, at their own discretion and expense, any inspections, verifications and expert assessments they deem necessary prior to any purchase, including by qualified professionals. The information provided does not engage the liability of Bliss Immobilier and does not constitute a contractual commitment.
…By Bliss Immobilier


Entirely private estate near Montréal du Gers Overview A long drive leads up to this property, with cultivated fields on either side and only a glimpse of the property visible through the trees that surround and protect it. Horses graze peacefully in fenced paddocks, their tails swishing lazily. Once we park and get out of our car, they wander over to say hello and nuzzle our shoulders, looking for a treat. This is ideal horse country, there are large, fenced fields surrounding the house and plenty of space to ride out both on the property and in the surrounding countryside. It is also intensely private; there is a certain kind of peace in knowing that no cars will pass by unless they are specifically coming to the house. The house The façade of this house has probably looked much the same for generations. There are tall, wide windows on both sides of the front door, and a pretty, curved dormer window above the door with a protective roof that is quite unusual in the region. Above it, the original bell is still hanging on the roof, which once upon a time would have tolled to call the workers in from the fields, and in fact is still used by the owners to signal to guests that lunch is ready. Once we enter the front door, we see a long wide corridor typical of a chartreuse, where the original fired-earth square tiles that have been cherished for generations still grace the floor. This is the core of the house, and most of the rooms on the ground floor are accessible from this hall, which stretches all the way to the door at the far end which accesses the garden. Immediately on our right when we enter, we find a stunning 40 m² room that is currently in use as a formal dining room, with a magnificent chandelier and an equally magnificent fireplace. There are two large windows and high ceilings which combine to make this room both elegant and luminous. Beyond the dining room we come to the large, recently renovated kitchen. The focus of the room is the large stone fireplace, that has been fitted with a working insert surrounded by red brick by a previous owner. The current owners have found this fireplace works very well, so they have kept it and use it frequently in the winter months. They loved the red and white tiles on the floor, so they decided to keep them too. The rest of the kitchen is much more modern, with pale wooden fitted units, built-in waist height oven & microwave, and electric induction cooking elements. Behind the kitchen, there is a one storey annex that houses a back kitchen with white units, a double sink and white tiling. There is also a laundry room and a storage area for firewood. On the left of the main hall is a spacious library with two arched alcoves, which would have originally been for beds. There is a wooden fireplace here, which is no longer in use, and original tiled flooring. A large double bookcase hides a charming surprise; the owner pulls out a book and the whole bookcase swings open to reveal a door to a hidden bedroom. Just like in Narnia, we come out through a wooden wardrobe, that, once closed, is completely innocuous and secret. This is the first of two bedrooms on the ground floor. It has a beautiful, moulded fireplace surround (the fireplace itself is blocked off), modern wooden flooring and a large window. There is a shower room next door with travertine flooring and an Italian shower. On the same side of the house, facing the back, there is a large TV room that once may have been a chapel; this room has access to the garden through French doors, and is adjacent to a large living room with an original fireplace. We have now circled round and are back at the central hallway, where we find a second ground floor bedroom with a private bathroom, also facing the back of the house. So in addition to all the reception rooms, we have two bedrooms on the ground floor, which many people will find both useful and practical. Next to this second bedroom, a hallway leads back to the kitchen. It also accesses an office and an additional shower room, both behind the kitchen. Next to the shower room, there is a staircase leading to the first floor. On the half landing we find a spacious bedroom, and when we continue up the stairs, a wide hallway leads to two further bedrooms. The first bedroom is spacious and has a private, entirely new shower room. The second bedroom is really a suite, comprising a bedroom and open living space for a total of 70 m², and there is also a private, equally new shower room. All this space has been carved out of the attics by the current owners, so that they have plenty of space for visiting family and friends. As a bonus, there is an additional 170 m² on this level that has yet to be developed. This space is totally clean and in excellent condition, so there is no real need to do anything to it. It could however make a wonderful playroom or private gym or even a home cinema. The outbuildings On one side of the main house there is a big red brick & stone outbuilding. There are several rooms inside, as well as huge areas for storage and space to park several cars. In the first paddock to the left of the house, there is also a large horse barn with ample parking for tractors. Several small buildings dot the grounds and were variously used to house chickens or pigs, or for storage. The lake The heart of this property is to be found down a farm track between the fenced paddocks, and past a first stand of trees, where a magnificent 2 hectare lake is waiting to be discovered. The lake is entirely on the property and retains a stillness and quiet beauty that is increasingly hard to find in the modern world. Here the horses wander down from the fields to drink in the early morning haze, and turtles sun themselves on logs on the shore. The owners often picnic on the shore or walk the dog along the path that circles the lake, and they have also been known to go for a swim on hot summer days. There are a variety of fish, and both the lake and the turtles are protected. The property is sold with the appropriate pisciculture licence. Here at Bliss We found the location to be wonderfully private and the grounds are a delight, especially the lake. The house itself is full of charm and we loved the high ceilings and sense of spaciousness. A lot of people will want to put a pool in, and that is obviously a possibility with the proper permissions, but the owners are happy to swim in the lake! There is still work to do here, so the next owners will have the possibility to put their own stamp on the property. However, this is a charming and comfortable home which could also generate some income if the next owners choose to exploit the many possibilities it presents. xxxxxxxxxxxxxxxxxxxxxxxxxxxxxxxxx The information relating to the property, including but not limited to its surface area, condition, features and technical equipment (including, without limitation: heating systems, electrical installations, plumbing, drainage, swimming pool, security systems, and any other equipment), is provided for information purposes only, based on the elements and statements supplied by the seller. Bliss Immobilier, acting as an intermediary, cannot guarantee the accuracy, completeness or currency of this information, nor can it be held liable for the condition, operation, compliance or durability of the equipment, or for the overall condition of the building, its structure or any of its components. It is the responsibility of the purchaser to carry out, at their own discretion and expense, any inspections, verifications and expert assessments they deem necessary prior to any purchase, including by qualified professionals. The information provided does not engage the liability of Bliss Immobilier and does not constitute a contractual commitment.
…By Bliss Immobilier


Today, we are in the countryside just ten minutes by car from Condom, a charming market town, known for its many shops, its theatre and its cinema. Welcome to this magnificent property comprising a large 18th-century manor house, an annex building, a splendid dovecote and an extensive landscaped park. This is a spacious estate perfectly suited to welcoming a large family, a couple seeking space and character, or even a commercial venture. With the exception of the dovecote, the entire property has been fully renovated using high-quality materials and the finest craftsmen. The main house is a long building flanked at each end by a square tower. On the ground floor, an elegant entrance hall with a superb double staircase opens onto a large south-facing living room, a second sitting room or study, a room leading out to the terrace, a bright kitchen, and three bedrooms. This level also includes utility spaces: a large laundry room, a back kitchen, two shower rooms and a storage room that could be used as a garage. The split staircase leads on the right to a spacious landing suitable for use as an office, and to two bedrooms, each with an en-suite shower room and WC. On the left, two further bedrooms are found — one with an en-suite shower room, the other with a bathroom. Each tower has been transformed into a private suite, with a sitting area on the first level and a bedroom with bathroom above. The annex building, set apart from the main house, contains two guest cottages on the upper floor, each with a living room, kitchenette, shower room and laundry area. Their terraces enjoy lovely views over the cathedral of Condom. The ground floor offers several storage rooms. The entire ensemble sits within a large park planted with a variety of mature trees and featuring two wells. In a few words: a property that embodies the beauty of Gascon heritage — a magnificent residence, restored to the highest standards. It lends itself to a wide range of projects, whether family-oriented or commercial. For a first glimpse of this exceptional estate, get in touch with Bliss to enjoy a virtual tour complete with floor plans. And to discover even more, visit our website in a few days for a dedicated article and exclusive photographs. xxxxxxxxxxxxxxxxxxxxxxxxxxxxxxxxx The information relating to the property, including but not limited to its surface area, condition, features and technical equipment (including, without limitation: heating systems, electrical installations, plumbing, drainage, swimming pool, security systems, and any other equipment), is provided for information purposes only, based on the elements and statements supplied by the seller. Bliss Immobilier, acting as an intermediary, cannot guarantee the accuracy, completeness or currency of this information, nor can it be held liable for the condition, operation, compliance or durability of the equipment, or for the overall condition of the building, its structure or any of its components. It is the responsibility of the purchaser to carry out, at their own discretion and expense, any inspections, verifications and expert assessments they deem necessary prior to any purchase, including by qualified professionals. The information provided does not engage the liability of Bliss Immobilier and does not constitute a contractual commitment.
…By Bliss Immobilier


Far from the madding crowd, this property is perched on a hillside in the heart of the Gers, close to Vic-Fezensac. This is a home which immediately welcomes you with its panoramic views and generous 400m² + living space where you will be able to entertain even the most discerning of guests. This property ticks every box on our wish list : Reception rooms? Several, from intimate and cosy to lavish and festive. A characterful kitchen? This one is entirely bespoke. Bedrooms? 6 no less! Terraces? 3 dotted around the building. A swimming pool? An infinity pool no less, which brings us back to that lovely view to die for. Looking to blow off steam ? Thrash out your stress on the lovingly maintained tennis court. We really think this property might be THE ONE. In a nutshell: this property is characterful & spacious, demonstrating fabulous attention to detail, with quality materials throughout. A restful home for fine living and understated luxury. Tempted? Pop over to our Bliss Immobilier website for a fully immersive experience with a virtual tour and floor plans. Over there you will also find a full spread magazine article dedicated to this lovely home as well as some previously unseen photos. See you there ! xxxxxxxxxxxxxxxxxxxxxxxxxxxxxxxxx The information relating to the property, including but not limited to its surface area, condition, features and technical equipment (including, without limitation: heating systems, electrical installations, plumbing, drainage, swimming pool, security systems, and any other equipment), is provided for information purposes only, based on the elements and statements supplied by the seller. Bliss Immobilier, acting as an intermediary, cannot guarantee the accuracy, completeness or currency of this information, nor can it be held liable for the condition, operation, compliance or durability of the equipment, or for the overall condition of the building, its structure or any of its components. It is the responsibility of the purchaser to carry out, at their own discretion and expense, any inspections, verifications and expert assessments they deem necessary prior to any purchase, including by qualified professionals. The information provided does not engage the liability of Bliss Immobilier and does not constitute a contractual commitment.
…By Bliss Immobilier


Overview A beautiful chartreuse-style stone house with guest house, set in delightful private gardens with lovely countryside views close to one of the Gers’ most historically interesting villages. Renovated to a high standard and set over two floors, this property is ideal for hosting with its seven bedrooms and children’s dormitory. Wandering around we can’t help but imagine large family gatherings or delightful soirées in the generous entertaining spaces. Outside, a wonderful terrace overlooks a large swimming pool, and a second, covered terrace is the perfect lounging area complete with hanging day bed. As well as the large living and dining rooms, the cinema room, playroom and summer kitchen add to the entertaining possibilities, ensuring total relaxation and leisure. We approach the property through grand ornate iron gates and along a winding gravel drive surrounded by gardens on all sides, thoughtfully planted with flowers, shrubs and trees. Ample parking space is available at the end of the drive. The main house We enter through double-glazed, hand painted wooden doors into a large entrance room with chequerboard tiled floor and an elegant working fireplace. Head straight through glazed double doors into a hallway from which three double ensuite bedrooms can be found. All are beautifully appointed with modern shower rooms and WCs, some with double-glazed doors that open directly onto the impeccably maintained gardens. Further along the hallway is a handy storage room with built-in cupboards, and another part-glazed door leading out on the terrace. The ground floor living areas Back in the central hallway, we enter a room currently used as a study and fitted out with handmade bookshelves. We are then drawn to a large dining room which flows seamlessly to the kitchen and spacious living room. The suspended view from these rooms is mesmerising and the owners have ensured it is fully captured from all angles by adding full width windows and central double-glazed doors along the entire wall. Light floods the room and, in cooler months, the grand stone fireplace is the perfect place to cosy up in front of a roaring fire with a good book. With its terracotta floor, laid throughout the entire ground floor, exposed beams and impressive stone fireplace this room is full of character and an exceptionally serene place to relax. At the other end of the hallway are some practical utility spaces including a WC, laundry room and more cupboards. The kitchen The modern kitchen is accessed via the dining room as well as from the outside covered terraced. It has been decorated in a cheerful orange colour scheme with induction hob, fitted oven and plenty of fitted base and wall cupboards. The first floor We climb the original oak stairs beneath a stunning glass chandelier and arrive at a landing from which the master suite can be accessed. The bedroom benefits from a large adjoining shower room with a separate WC, a vast walk-in dressing room fitted with open wardrobes and hanging rails. Also on this floor is a cinema room and and a children’s bedroom / playroom with eight sweet cabin beds prettily dressed with curtains through which we can imagine tiny giggling faces peeping. A door from the cinema room opens into a warm and immaculate attic area which doubles as a laundry drying space but could be developed into an additional room. The indoor-outdoor leisure spaces Alongside the kitchen is an attractive and inviting covered terrace area with tiled floor and original beams. Decorated in Moroccan style, with comfortable hanging beds, softly draping fabric and sheer floor length curtains which float pleasantly in the wind, it is the perfect place to relax or host an aperitif on a hot summer’s evening. Further along the terrace, a games room offers additional entertainment thanks to its pool and football tables, and next to it a summer kitchen links back to the inside of the main house. The guest house Accessed from both the garden terrace and the main gravel driveway is an adjoining two-bedroom cottage offering additional accommodation for friends and family, which could also be used as a self-contained guest house. It is modern in style and beautifully appointed, yet retains original features including wooden beams and stone walls. We enter through glazed doors into the bright living room with its smart, modern floor tiles. Ahead is a modern staircase and the kitchen, with wide double-glazed doors that lead out onto one of the two covered terraces, with lovely views across the garden and the woodland beyond. The kitchen is smart with white cupboards and marble effect worktops and a built-in fridge freezer, induction hob, cooker and cooker hood. Alongside is a WC and sink and a laundry room. Upstairs we find two large bedrooms, each en suite with large shower cubicles and modern sink units. Both rooms are stylishly decorated yet retain elements of period charm thanks to the high-eaved ceilings, wooden beams and floors. One bedroom looks out across the rear garden and the other over the front garden, both with beautifully planted flower beds alongside lush lawns. The guest house benefits from its own covered terraces, beautifully styled and with attractive privacy screens, contemporary lighting, built in seating and pretty planting. The outdoor space and gardens At the far end of the main house is a large workshop and a garage, the latter benefitting from a new electric door. The spaces could be connected but for now each offers ample storage space for garden equipment and vehicles. The setting for this property is simply delightful and the current owners have taken great pride in ensuring the surrounding gardens and terraces are thoughtfully planned and planted with a mix of flowers, shrubs and trees. The terraced areas to the rear are immaculate with pergolas, barbecue areas, outdoor lighting, stone walls and planting alongside which soften the space and create a feeling of privacy whilst making the most of the view. We head from the main terrace down stone steps to the private pool area. The pool is 20 m long and 3m wide so offers keen swimmers the chance to enjoy endless laps whilst enjoying the view. To the side of the house is a copse of mature trees providing much needed shade in the hot summer months. The owner has levelled the land beneath to make a neat outdoor space that stretches out towards neighbouring farmer’s fields. What we love here at Bliss We love the blend of modern and original charm in this property. It is newly renovated and well looked after which makes it both practical and a delight to spend time in. The ground floor flows seamlessly from room to room, and we are impressed with the current owners’ focus on maximising light wherever possible thanks to the addition of new, high-quality wooden windows and glazed doors. They also cleverly connect the front of the house to the rear gardens and view, adding a sense of tranquillity and peace. What is more, the owners’ love of landscaping and gardening has meant they have created a simply beautiful environment for outdoor living, swimming and entertaining. Who would this property suit? A large and growing family or someone who wants to run a high end, boutique-style chambre d’hôtes with the option of a guest house for longer stays. The guest house also provides the flexibility of the new owner living on site while running the hotel. The excellent location on the fringes of a charming village and in an area famed for its vineyards should prove advantageous for a tourist activity whilst also being an idyllic, rural base for setting up a permanent or second home. xxxxxxxxxxxxxxxxxxxxxxxxxxxxxxxxx The information relating to the property, including but not limited to its surface area, condition, features and technical equipment (including, without limitation: heating systems, electrical installations, plumbing, drainage, swimming pool, security systems, and any other equipment), is provided for information purposes only, based on the elements and statements supplied by the seller. Bliss Immobilier, acting as an intermediary, cannot guarantee the accuracy, completeness or currency of this information, nor can it be held liable for the condition, operation, compliance or durability of the equipment, or for the overall condition of the building, its structure or any of its components. It is the responsibility of the purchaser to carry out, at their own discretion and expense, any inspections, verifications and expert assessments they deem necessary prior to any purchase, including by qualified professionals. The information provided does not engage the liability of Bliss Immobilier and does not constitute a contractual commitment.
…By Bliss Immobilier


Close to Sarlat. Property consisting of a main house and a former 17-room hotel restaurant with a living area of 1300 m2. Activity to be relaunched very easily (equipment in place) or place to be used according to projects and wishes (reception venue, private residence, etc.). The hotel part is therefore composed of 17 renovated, modern, perfectly functional, spacious rooms opening onto the garden. An indoor restaurant room, and a sheltered outdoor space by the (heated) swimming pool with a total potential of 100 covers. An additional indoor bar/lounge area. Professional kitchen. The main house, formerly staff accommodation, is just as pleasant, and offers beautiful spaces, including a kitchen open to the living room/dining room, office and dining room, 5 bedrooms, and possible additional fittings. Terrace and private courtyard. The whole is established on a continuous plot of 2 hectares. An additional 1 hectare of woodland is located in the immediate vicinity. Part of the land remains buildable. Professional materials and equipment + license IV, included.
…By Caractère Et Charme Immobilier


(La Cadière d'Azur) Exceptional property – Elegance & Unobstructed View In a pristine environment, in absolute peace, this superb property offers a unique atmosphere where comfort and refinement come together with an unobstructed view of the surrounding countryside. The main house consists, on the ground floor, of an elegant entrance, a bright living room opening onto the terraces, a fitted kitchen, a master suite, a pantry, and separate toilets. Upstairs, three bedrooms, a bathroom, separate toilets, as well as converted attics serving as an office and storage space complete the sleeping area. Attached to the house, you will find a large independent studio with a kitchenette, shower room, and toilet, ideal for hosting your guests in complete privacy. The exteriors, perfectly maintained, charm with their vast sunny terraces, swimming pool, workshops, and carport, all enhanced by the presence of the Canal de Provence. A rare address, just a few minutes from shops and the highway, which will appeal to lovers of nature and elegance, in search of a ready-to-live-in property in an exceptional setting. Do not hesitate to contact us! This description has been automatically translated from French.
…By Orpi - Agence Cabanis – La Cadière D’azur


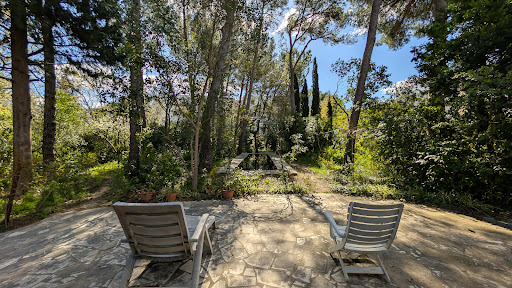


EXCLUSIVITY JUSTINE LUCAS 3G IMMO - TRADITIONAL HOUSE 214m² - WOODED PARK 2674m² - CONSERVATORY - 5 BEDROOMS (7 POSSIBLE) - DOUBLE GARAGE - PARKING - FISH POND - NO OVERLOOK - IDEAL GEOGRAPHICAL LOCATIONIn Montpellier itself, in the highly sought-after HOSPITALS FACULTIES area, discover the very latest traditional house in the Euromédecine park!This rare property stands out for its unique character and its living environment, which is both privileged and atypical.This exceptional environment makes the property a singular asset, combining nature, intimacy, tranquility, and immediate proximity to urban infrastructures like the tram and bus lines that pass just a few hundred meters away.At the end of a dead end, discreetly, you will enter its incredible wooded and fenced plot of more than 2470m².You will enjoy a vast green park with over 110 tall trees, a true green haven that ensures absolute privacy.Some specimens, bicentennial, such as several large Oaks, give the place a peaceful and authentic atmosphere, conducive to serenity where the sounds of birds and cicadas will surely make you forget that you are in the heart of the 7th largest city in France.You will find, in the property, a double garage, a superb fish pond, and several storage sheds.Regarding the house, the beautiful 4-sided building, built in the 1940s as an agricultural mazet and expanded over time up to the 2000s (with authorization, of course), offers you 214m² spread over two levels.On the ground floor, you will find:* a true 15 m² entrance* a vast living room, dining room, and kitchen in an 'L' shape opening onto a magnificent fully glazed conservatory where the vegetation remains visually omnipresent.* 3 large and beautiful bedrooms (23m², 24m², and 14m²), including a master suite with shower and bathtub.* a separate toilet* a laundry room (air-conditioned)Upstairs, you will find:* Two bedrooms of 19 and 20m², including a spacious master suite with a balcony* a toilet* Two large rooms to be converted according to your desires after some insulation workThe entire property is in very good condition; you just need to add your touch to make it an exceptional place.Please note that the property is equipped with a Canadian stove, reversible air conditioning, a recent boiler, a well, electric garage doors and gates, double glazing, etc.Lovers of nature and exceptional properties, this property is made for you!Fees to be paid by the seller. Your commercial agent 3G IMMO on-site EI - Justine LUCAS registered at the RSAC of Beziers no. 902 960 988.According to article L.561.5 of the Monetary and Financial Code, for the organization of the visit, the presentation of an ID will be required.Information on the risks to which this property is exposed are available on the Géorisques website: www.georisques.gouv.frThis description has been automatically translated from French.
…By 3g Immo Prestige


AGNES MALECKI AGENCY - LE RAYOL CANADEL PRESTIGE for this VERY HIGH-END PROPERTY of 187m2 living space + 50m2 garage WITH ITS SEA VIEW IN A VERY RESIDENTIAL AREA IN VERY QUIET - Exceptional PROPERTY entirely renovated with high-end materials, located on a plot of land planted with Mediterranean species of more than 1500 m2. Built on 2 levels, this PROPERTY offers on the ground floor Double garage, 03 en-suite bedrooms, laundry room. Upstairs, you will find a living room of 70m2, custom-made American kitchen with access to the swimming pool and terrace of 200m2 SEA VIEW, 03 bedrooms with its bathrooms and toilets. 5 parking spaces outside the garage. Air conditioning in all rooms, custom-made layout. CLOSE TO THE BEACH!
…By Agence Agnès Malecki Cavalaire


A rare estate, between elegance and nature. Just a few steps from the forest, in the heart of a 51-hectare green haven, lies a high-end property. Here, nature reigns: deer, does, roe deer, and wild boars coexist in a private hunting area without public paths. The main building, approximately 410 m2, combines charm, comfort, and generous volumes. Upon entering, one discovers a spacious vestibule, an open kitchen with a dining area and adjoining cold room, a bright living room with a fireplace, a more intimate reading room, and three beautiful master suites, one of which has a fireplace, office, dressing room, bathroom, and WC. Upstairs, there is a cozy TV room on the landing, an additional master suite, and an office with a view of the pond. Two comfortable apartments of 32 and 37 m2 are available and complete the residence. For hosting independently: a guest house of 250 m2 including a fitted kitchen, dining room, living room with fireplace, two master suites, and upstairs a master suite and two large bedrooms of 25 and 48 m2. The estate also includes a caretaker's house with a large living area and open kitchen, a master suite, two bedrooms, and a shower room. A hunting lodge of about 70 m2 equipped with a kitchen and sanitary facilities completes the infrastructures. Regarding the outdoors, everything is designed for enjoyment: a closed park of 7 hectares with a pond of over 3.5 hectares, enhanced by a heated pool, a pool house with a jacuzzi and hammam, a tennis court, and a covered area with a fireplace for barbecues. Numerous outbuildings are also present: agricultural sheds, workshops, garages, horse boxes... A rare place where comfort and nature live in perfect harmony.This description has been automatically translated from French.
…By Proprietes De Sologne


Thalia Patrimoine - Gestion de Patrimoine & Immobilier
…By Thalia Patrimoine


Co-Exclusivity. Charming renovated village houses with outside courtyard. The main house has a bedroom en suite with independent access on the garden floor. On the ground floor, a kitchen open to the dining room. On the 1st floor, a large living room with fireplace and terrace. On the 2nd floor, a master bedroom en suite. The second house has, on the ground floor, a kitchen with dining area. On the first floor there is a double bedroom and a shower room. The top floor has a bedroom and lounge area with a beautiful view over the roofs of the village as well as a sea view. Large cellar and two resident parking spaces.
…By Michaël Zingraf Christie's International Real Estate Mougins


Dordogne : Périgord Noir, charming hamlet consisting of 5 dwellings, 2 swimming pools, and dependencies Périgord Noir : close to all amenities and schools. Set in the heart of 12 hectares of contiguous land, at the end of a private lane. Beautiful views over rolling, wooded countryside. Not overlooked. 2 swimming pools and a children’s paddling pool. A beautiful Périgord estate comprising a dovecote, 3 gîtes, a small former tobacco drying barn converted into a dwelling, various outbuildings, and 2 swimming pools set within 12 hectares of land Dovecote, 200 m2 Ground floor Fully equipped kitchen Small utility room WC Living room and dining room Beautiful fireplace First floor Hallway 3 bedrooms Shower room + WC Second floor Large living room or dormitory Shower room + WC 1 bedroom Outdoor Attractive enclosed courtyard with outbuildings (barn, workshop, and bread oven) Swimming pool and children’s paddling pool Tobacco barn Gîte 1, 105 m² Ground floor Large living area with fully equipped kitchen and lounge area Shower room + WC First floor Two bedrooms One small children’s bedroom Shower room + WC Outdoor Terrace Small outbuilding Garden with small house Private swimming pool (5 x 10 m, fenced) Gîte 2, 100 m² Ground floor Large living area Fully equipped kitchen corner Living room with beautiful fireplace Shower room + WC First floor One large master bedroom One bedroom Gîte 3, 88 m² Ground floor Large fully equipped kitchen Living room WC First floor Landing Bathroom + WC Two bedrooms Small Converted Barn (Séchoir) 70 m² Ground floor Kitchen Shower room WC Large, bright living room One bedroom on a mezzanine Ideal location for seasonal rental business or a family compound. Possibility to acquire additional building plots.
…By Anthouard Immobilier


Here is a beautiful sleeping property of over 500m2, ready to be revived, comprising 8 bedrooms, 6 bathrooms/shower rooms, various offices and living rooms, 3 kitchens, on 2 floors. An old elevator used to serve each floor. A basement of over 130m2 with high ceilings. A beautiful, private garden of approximately 100m2 and a double garage of 34m2, all ideally located close to tram, bus, city center and ring road. At the heart of this beautiful residence, the authenticity of yesteryear has been preserved: parquet floors, moldings, fireplaces, chandeliers, large exterior openings for beautiful light, overlooking the garden. Comprising a main house and a wing overlooking the garden, this property requires work on various levels: - Refurbishment work for the main floors: Approximately 300m2 - Restoration work for the wing overlooking the garden: Approximately 90m2 - More extensive work on the second floor: Approximately 132 m2 A very nice project for a primary residence, a workplace, or a subdivision project. Located on the Boulevards, with quick access to the city centre and the ring road, the double glazing on the street side allows for pleasant calm and silence inside the house. Primary schools, secondary schools, middle schools and a nursery are all within walking distance; bus and tram stops are nearby.
…By 1975 Avenue


Discover this old farmhouse of more than 300 m 2, carefully renovated in a modern and authentic style, offering comfort, brightness and character. Between Lentilly and Sourcieux-les-Mines, in a dominant position, this renovated farmhouse combines authenticity and contemporary services in an exceptional setting. Its landscaped grounds of about 4,000 m2 are extended by beautiful natural meadows, ensuring simplified maintenance while preserving the spirit of the place. The property offers a panoramic view of the surrounding countryside and the Monts du Lyonnais, in an absolute calm and without vis-à-vis. From the entrance, the living room impresses with its volumes. The living room of more than 73 m 2, flooded with light thanks to wide openings, enjoys a high ceiling. A contemporary fireplace highlights the unique character of this space which opens directly onto a pleasant terrace in Burgundy stone, facing south.The American kitchen, upscale, perfectly equipped and completed by a scullery, opens onto a welcoming dining room.The ground floor also includes a bedroom, a wine cellar/tasting room and separate toilets.Upstairs, the sleeping area unfolds into two distinct wings. A generous master suite of more than 50 m 2, with open views, dressing room and private bathroom, composes an intimate space of high quality. In addition, three rooms bathed in light, all with a view and each with their bathroom with toilet. To perfect this exceptional living environment, the property has:- of a summer kitchen,- of a 25 m2 outbuilding dedicated to well-being with sauna, hammam, Italian shower and relaxation area,- of a charging station for an electric vehicle,- of wells facilitating watering the garden. A rare place, combining charm, modernity and high-end services, where every detail has been designed to offer a unique living environment just minutes from Lyon.
…By Privilege Immobilier & Conseil


In Vésinet, at the heart of a rare and preserved landscaped environment, this remarkable Anglo-Norman property from the 1900s exudes elegance within an enclosed and wooded park of approximately 3,200 m², overlooking the lake and adorned with majestic species. Classified as an 'exceptional' property, this character home has undergone a complete high-quality renovation, designed with respect for its original soul and the demands of contemporary comfort. Bathed in light thanks to an East-West exposure, it offers approximately 384 m² of living space, including a fully equipped mezzanine of about 120 m². From the entrance, the volumes, light, and perspectives onto the park create an atmosphere that is both refined and soothing. The ground floor welcomes superb reception areas: an elegant living room with a fireplace, a dining room, and a high-end kitchen, designed as a true living space that is friendly and functional. The upper floors feature four en-suite bedrooms, two of which have walk-in closets, providing comfort, privacy, and independence for everyone. The master suite, extended by a private terrace, benefits from a privileged view of the lake. An office of approximately 11 m², currently set up as a workspace, can also be considered as a child's room or guest room depending on needs. A hammam completes this rare set of amenities. The fully rehabilitated mezzanine offers particularly valuable additional space, which can accommodate a family room, a gym, a home cinema, or a wellness or leisure area, depending on desires. An outbuilding of about 30 m² complements this exceptional property. With the appearance of a family home by the water, this property charms with the beauty of its architecture, the quality of its renovation, and the absolute rarity of its location. Located in immediate proximity to schools, shops, and transport, and just a few minutes from La Défense and central Paris, it embodies an exclusive way of life, between nature, elegance, and serenity.This description has been automatically translated from French.
…By Kretz & Partners
'%20stroke='%23DDAA3A'%20stroke-width='1.909'%20stroke-linecap='square'%20stroke-linejoin='bevel'/%3e%3c/svg%3e)
Receive by email any new listing that may match your search criteria
Your criteria :
By validating this form, you accept the general conditions of use of Le Figaro Properties.
These agencies offer a selection of luxury properties vente in France. Feel free to contact them for personalized assistance.


