Get early access to listings that match your criteria
Never miss an opportunity again. Our personalized alerts notify you instantly.

 English$ USD · m²
The high-end luxurious lifestyle mixed with great affordability is what makes the gorgeous country of Portugal such an attractive and unique place to live. Discover our upmarket properties for sale in Portugal and you too can live among some of Europe's most beautiful historic architecture, take in the sunshine by the ocean, sip on famous wines and eat delicious Portuguese food!


Luxury T5 Single-Storey House in Lamaçães, Braga Discover this extraordinary single-storey house that combines contemporary design, comfort and elegance, located in one of the most prestigious areas of Braga. With spacious and functional areas, this house was designed to provide a unique experience of well-being and sophistication. Interior: • Open-plan living room and kitchen: • Spacious and integrated environment, perfect for convivial moments. • Modern kitchen with high-quality finishes and premium appliances. • Large windows offering natural light and direct connection to the outside. • 4 Suites, including: • Master suite with a spacious walk-in closet, designed for maximum organization and functionality. • Bright office, ideal for work or study. Exterior: • Private swimming pool, perfect for enjoying relaxing moments. • Landscaped garden, providing a serene and exclusive environment. Technical Features: • Excellent construction, with top-of-the-range finishes and superior thermal and acoustic insulation. • Efficient air conditioning system and contemporary design. Location: • Located in Lamaçães, a quiet and prestigious residential area. • Close to schools, amenities and just a few minutes from the city centre. A unique residence, ideal for those seeking a home of luxury, comfort and exclusivity. Book your visit now! Contact us!
…By Annonceur International


Luxury T4 Villa on Penha Hill – Guimarães Prime Location | Panoramic View | Construction 2022 We present this exclusive T4 villa, located in the noblest area of Guimarães, right on the slopes of Penha. A luxury property that combines elegance, comfort, and cutting-edge technology, with a breathtaking view over the Cradle City. - Areas: Total Area: 1,189 m2 Covered Area: 346.5 m2 Uncovered Area: 842.5 m2 Property Composition (3 Floors): - Lower Floor: Generous support kitchen Laundry room Full bathroom 100 m2 party room Enclosed garage for 6 vehicles + annexes - First Floor: 1 Suite Fully equipped main kitchen with NEFF & BORA appliances Dining room + living room with fireplace 100 m2 panoramic terrace - Upper Floor: Master suite with walk-in closet and balcony 2 Suites (1 with walk-in closet and balcony) Various built-in wardrobes in all rooms - Highlights and Equipment: Complete home automation: central and remote control of all systems Underfloor heating on all floors and rooms Premium finishes and construction with excellent materials Video surveillance system Private swimming pool with support changing room Garden with intelligent irrigation system Outdoor barbecue Privileged solar exposure and total privacy - Unique View over Guimarães This property offers an unparalleled living experience, with a landscape that stretches over the city, perfect for those seeking comfort, sophistication, and a prestigious location.
…By Annonceur International


New! Luxury T4 house built on Lot nº 74, in the QMG - Quinta Marques Gomes development. Overlooking the Douro River mouth and the Atlantic Ocean, it offers a unique and exclusive view. The house ensures high standards of construction quality and environmental and energy sustainability. The exterior and surrounding area is spacious and uncluttered, reflecting careful landscaping. Equipped with green areas, where the highest standards of quality and environmental sustainability are ensured, this residential condominium offers accommodation units ranging from individual and semi-detached houses and apartments, from T2 to T4 typologies. A set of accommodation, investment and lifestyle options that take into account the satisfaction of the highest levels of demand and well-being. Quinta Marques Gomes is a gated community that will have a unique architectural identity. All Villas were designed with green roofs, shrub hedges and exterior paints with carefully selected organic tones to harmonize and minimize the visual impact of the constructions. The priority is to offer differentiated, innovative solutions, with minimum visual density, providing a practical experience adapted to the new paradigms of modern housing. A more comfortable home, where a balance is found between design, the functionality of each area and integration into the space, thus allowing you to enjoy the highest quality of life. Quinta Marques Gomes was designed with you in mind to provide you with a family experience in a peaceful and comfortable environment. With the development of Quinta Marques Gomes, a unique investment opportunity is born in the Gaia area. In an area whose appreciation potential is unquestionable, Quinta Marques Gomes was designed to provide a family experience in a safe, peaceful and comfortable environment. The 27-hectare gated community promotes a resort-like lifestyle in a distinct environment, 365 days a year. Quinta Marques Gomes meets the demands of investors and guarantees their well-being. When you buy this property, REMAX provides you with an innovative service to help you throughout the purchase process. Schedule your visit now!
…By Annonceur International


Luxury T4 Villa on Penha Hill – Guimarães Prime Location | Panoramic View | Construction 2022 We present this exclusive T4 villa, located in the most noble area of Guimarães, right on Penha Hill. A luxury property that combines elegance, comfort, and cutting-edge technology, with a breathtaking view over the Birthplace City. Areas: Total Area: 1,189 m2 Covered Area: 346.5 m2 Uncovered Area: 842.5 m2 Property Composition (3 Floors): Lower Floor: Generous support kitchen Laundry room Full bathroom 100 m2 party room Enclosed garage for 6 vehicles + annexes First Floor: 1 Suite Main kitchen fully equipped with NEFF & BORA appliances Dining room + living room with fireplace 100 m2 panoramic terrace Upper Floor: Master suite with walk-in closet and balcony 2 Suites (1 with walk-in closet and balcony) Various built-in wardrobes in all rooms Highlights and Equipment: Complete home automation: central and remote control of all systems Underfloor heating on all floors and rooms Premium finishes and construction with excellent materials Video surveillance system Private swimming pool with support changing room Garden with intelligent irrigation system Outdoor barbecue Privileged sun exposure and total privacy Unique View over Guimarães This property offers an unparalleled living experience, with a landscape that stretches over the city, perfect for those seeking comfort, sophistication, and a prestigious location. Don't miss this golden opportunity! Schedule your visit now and come discover your next dream home!
…By Annonceur International
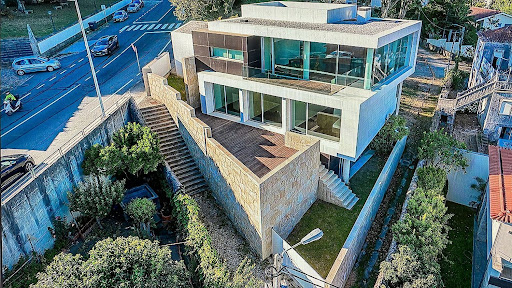


Heated indoor pool, 3 suites, multimedia room, view over the city of Viana do Castelo and the Lima River - Luxury Finishes. Unique villa, built with high quality materials, which guarantee comfort, light and safety, and with extraordinary views over the city of Viana do Castelo and the Lima river. This villa, with 383 m2 of gross area, inserted in a plot of 353m2, heated indoor pool, 3 suites, multimedia room, is all composed of luxury finishes. Superior construction that privileges light with a fantastic sun exposure. Located in a privileged area of the city, with excellent access, it is ideal for sports lovers or simply for those who like to enjoy rest. Close to the center of this beautiful city that offers you all essential services. Among the advantages of this villa, we highlight the following: 3-storey villa with luxury finishes, communicating elevator, open concept garage with automatic gate for 2 cars, upper terrace/solarium, composed of 8 divisions: on the upper floor, by 3 bedrooms (living room with fireplace, dining room, kitchen and social bathroom); on the intermediate floor, by 3 bedroom suites with direct access to the balcony and garden; and on the lower floor, by TV/games/office room, swimming pool, social bathroom, small pantry, laundry and large storage. The property is completely fenced by granite masonry walls. Negotiable value! Possibility of exchange! Highlights: 3 Suites 5 Wc’s 2 Rooms Indoor pool Terrace Balcony Elevator Storage Area | Engine room Indoor parking for 3 cars (2 covered) Automation. Easy access and 3 minutes from the beautiful center of Viana do Castelo, it has nearby a hospital, shopping, hotels, restaurants, banks, schools, pharmacies, gyms and all essential services. Technical specifications: The house has high quality exterior and interior finishes. Exterior: white stone cladding, natural aluminum frames with thermal break, stainless steel complements and balconies/terraces in concrete and composite deck floors. Interior: exotic wood and white marble floors, walls with wood/lacquered panels, DeltaLight lighting, Villeroy & Boch sanitary ware. Alarm Air conditioning Central aspiration Safe Home automation Elevator Electric blinds Siemens oven Siemens refrigerator Thermal insulation Siemens dishwasher Siemens microwave Siemens induction hob Electric gate Wardrobes Video intercom Double glazing Points of interest near the property: Mercado Restaurant at Loja 172 m Talho Valverde 158 m Viana do Castelo Municipal Market 292 m Dentist Railway station Transport Interface Bus Terminal 624 m Religious Center Sanctuary of Santa Luzia 466 m Pingo Doce 503 m Outdoor Places Abelheira 210 m CTT - Correios de Portugal, S.A. 545 m Santa Luzia Elevator Cable Car 393 m Coqueta Cafeteria 405 m Casa Grande Chocolatier Dessert Shop 168 m Perfumes & Companhia 554 m Casa de Sushi Sage Buffet & Sushi 422 m Diplomatico Restaurant 393 m Ameadella Pastelaria Bakery 354 m Repsol Service Station 500 m Chocolate Factory Museum 362 m Cais Novo Bakery 174 m Portuguese Restaurant Covas 274 m Vandôme Pastry Shop 549 m Onda Azul Fried Fish and Chips Restaurant 557 m Pico-Pico Maçarico Restaurant 432 m Monte De Santa Luzia 521 m Sports Gym Book your visit now! Around Alphabet is a Portuguese real estate agency in the domestic market for over 4 years, specializing in prime residential, off-market, and business real and recognized for privacy. Founded in 2020, Around Alphabet provides a full-service business brokerage. We are specialists in investment and the commercialization of real estate.
…By Annonceur International


4-bedroom house for sale while still under construction, located in a privileged and tranquil area of Albufeira – Senhora da Orada. Just minutes from Albufeira Marina, stunning beaches and the city's historic center, this property perfectly combines modernity, comfort and quality of life. With modern architecture and elegant lines, the house was designed to offer ample spaces, natural light and a harmonious experience between the interior and exterior. The house has an active building permit, allowing for the immediate continuation of the work, without bureaucratic obstacles. Distributed across four floors, it is structured as follows: Floor -1 - Garage - Covered outdoor parking space - Technical areas for the pool, elevator, and photovoltaic rack Floor 0 - Entrance hall - Distribution hall - Living and dining room - Kitchen - Office with bathroom - Bedroom - Full bathroom - Two storage areas - 3 service bathrooms, one supporting the pool Floor 1 - Distribution hall - Suite - Bedroom - Full bathroom - Covered outdoor patio Floor 2 - Terrace with balcony - Bathroom - Technical area Outside: - Swimming pool - BBQ area - Covered area - Outdoor parking - Garden Other features: - Elevator - Photovoltaic energy Equipped with modern technology and energy-efficient solutions, this house offers comfort, privacy, and sophistication, making it ideal for permanent residence, vacation home, or a secure investment in one of the most desirable regions. Most sought-after properties in the country. A unique opportunity to acquire the home of your dreams. Don't miss this opportunity! Partnerships that generate results are at M Concept Home. We share business with consultants and agencies licensed by AMI. We maximize opportunities and create advantageous solutions for clients. If you represent a qualified client, contact me today and discover the exclusive advantages...
…By Annonceur International


Unique estate plot Douro Portugal captures the essence of riverside grandeur. This remarkable 9,000 m² property, set within the cinematic landscape of the Douro Valley, offers a rare 400 meters of direct Douro River frontage. With a confirmed development capacity of 1,200 m² and a maximum building footprint of 600 m², it presents the foundation for an architectural statement—be it a collection of luxury villas, an intimate boutique hotel, or a private sanctuary along the water’s edge.The estate’s natural rhythm is defined by its panoramic river views and a mature almond grove, comprising over 2,000 trees, which speaks to the land’s enduring character. The gently sloped topography and ever-present river create a setting ideal for residences or a refined hospitality retreat. A private dock is possible, further anchoring the sense of exclusivity.Within 480 m² of living space, the plan supports up to sixteen bedrooms and sixteen bathrooms, blending privacy with the natural spectacle of the Douro. This is a rare confluence of scale, heritage, and setting—designed for those who value authenticity, quality, and connection to place.
…By Annonceur International


The substantial 762 m2 main property plus a 97 m2 annexe in private grounds of 5,200 m2 offers both the opportunity to create a commercial sporting enterprise or a large private residence. This high-yield luxury estate in Tavira is complete with active AL licenses and expansive grounds primed for development. With minimal remodeling, the estate can easily be reverted back into a private residence featuring an 80 m2 living room and kitchen, plus an upstairs 80 m2 master bedroom overlooking the pools, landscaped gardens, and the ocean, creating a luxurious, private sanctuary. With a versatile, multi-unit layout, professional-grade development potential, and a rapidly expanding international market, this is an opportunity to create a premium sport and lifestyle venture in the back orchard, with an exceptional return potential. Located only 6 minutes from Tavira's centre, this estate is fully equipped with the infrastructure, scale, and active licenses to immediately deliver superior returns, building on a consistent 20-year performance. Significant upside exists through phased expansion, premium branding, and diversified revenue streams. Estate Highlights - Total Land: 5,200 m2 of secure, landscaped grounds - Main Villa: 762 m2 - ideal for high-end hosting, luxury residence, or private retreat - Guest Annex: 97.5 m2 - convertible to ViP clubhouse, executive lounge, or guest quarters - 9 AL-licensed apartments: perfect for boutique hospitality or member accommodation - Heated saltwater swimming pool and children's pool - Borehole with UV filtration and automated irrigation - Solar and photovoltaic energy systems - Central heating with heat exchange pump - Orchard area convertible into 3-4 professional padel courts - Secure gated access and parking for up to 10 vehicles This property offers flexibility to pursue a hybrid or singular focus across multiple high-yield investment strategies: High-Performance Padel Academy - Space for 3-4 professional courts - Private athlete accommodations and dedicated training facilities - Revenue streams from elite coaching, team hosting, and tournament rentals Or Luxury Wellness & Corporate Retreat - Designed for executive groups, high-achiever workshops, tech companies, and wellness-focused travellers - integration of spa, fitness, and bespoke team-building programs - Opportunities for curated retreats, branded events, and premium hospitality experiences Features * Air-Conditioning * Al Rental Licence * Country Views * Guest Annexe * Heated Pool * Saltwater Pool * Sea-View
…By Annonceur International


We present to you a unique villa located in one of the most prestigious and picturesque areas of the eastern Algarve—Urbanização Quinta do Vale. This is a rare opportunity to acquire a spacious, fully independent home surrounded by nature and tranquility, yet within close proximity to the region's best beaches, golf courses, and the border with Spain. The villa is situated on a spacious 1,323 m2 plot, providing privacy, comfort, and ample opportunities for outdoor recreation. The area is ideal for a garden, relaxation areas, and enjoying the mild Algarve climate year-round. This three-story T3 villa is freehold, with no separate independent units—the perfect solution for a large family, comfortable permanent residence, or a luxury holiday home. The architecture and layout of the house offer spacious living spaces, large rooms, functional areas, and excellent sunlight. The total built-up area is 404.66 m2, of which 277.80 m2 is living space and 126.86 m2 is utility space, ideal for a garage, storage rooms, utility areas, or a wine cellar. The built-up area on the plot is 197.88 m2, highlighting the harmonious relationship between the house and its surroundings. A special feature of the property is the swimming pool, which is currently undergoing renovation. By March, the pool will be completely renovated and in perfect condition, significantly enhancing the comfort of living and the investment value of the property. The house is being sold fully furnished, allowing new owners to move in immediately and enjoy life in the Algarve without any additional investment or waiting time. This is especially valuable for both personal use and for quickly launching the property as a tourist rental. Location and Surroundings The villa is located in a prestigious development, adjacent to the renowned Quinta do Vale Golf Resort, a world-class golf course designed by the legendary Severiano Ballesteros, offering stunning views of the Guadiana River and the surrounding landscape. The eastern Algarve's best beaches—Altura, Monte Gordo, and Manta Rota—are just minutes away, as are the historic towns of Castro Marim and Vila Real de Santo António. Excellent transport links include the A22 motorway, proximity to Spain (Ayamonte is just minutes away), and Faro Airport, approximately 45-60 minutes away. This area offers tranquility, security, and a high quality of life, as well as consistently high rental demand, making it particularly attractive to investors.
…By Annonceur International


Hotel Building in Sintra – Unique Opportunity! Discover an unmissable rehabilitation project (already approved by the City Council) for a boutique hotel in the heart of Sintra, one of Portugal's most charming tourist destinations. With a total area of 1,411 m2, this three-story hotel building is equipped with 4 elevators and promises to transform into a welcoming and sophisticated space with 34 units, including rooms and apartments. Its privileged location allows access to major tourist attractions in just 5 minutes, while the beaches are 20 minutes away and Lisbon 30 minutes. The project includes areas designed to provide unique experiences: a reception area with lobby and lounge, a restaurant, café/bar, and commercial space. Parking is a plus, with 9 private spaces and 50 free spaces nearby. The high tourist demand in the region and the initial approval from the City Council guarantee a safe and promising investment. This building is ready to move to the construction phase, offering a flexible operational model that can include direct management, leasing, or sale. Don’t miss the chance to be part of this project that combines cultural and natural tourism, attracting millions of visitors annually. The opportunity to rehabilitate this unique space is now!
…By Annonceur International


This house, located in Guia, with construction starting in the first half of 2025, is situated in a quiet area, just 2 minutes from various amenities and approximately 10 minutes from the most beautiful beaches of the Algarve. The house is situated on a 440 m2 plot of land and will have the following layout: Ground floor: - Entrance hall - Bedroom - Bathroom - Living and dining room - Fully equipped open-plan kitchen 1st floor: - 3 en-suite bedrooms - Basement: - Parking for 2 cars Exterior: - Swimming pool - Garden - Plenty of natural light Other features: - Air conditioning - Entrance gate with video intercom Distances: - Guia city center: 460 m - Galé Beach: 5.0 km - Albufeira Marina: 5.04 km - Faro Airport: 43.0 km - Algarve Shopping: 1.28 km Excellent opportunity to live in or rent out. Your dream home is waiting for you! Schedule your visit now! Partnerships that generate results are at M Concept Home. We share business with consultants and agencies licensed by AMI. We leverage opportunities and create advantageous solutions for clients. If you represent a qualified client, contact me today and discover the exclusive benefits of working with us.
…By Annonceur International


Exclusive luxury villa in Sintra, offering panoramic views over the Sintra Mountains and the Pena Palace. Set on a 9,500 m2 plot with approximately 600 m2 of built area, this property stands out for its privacy, sophistication and seamless integration with nature. Built with noble materials such as Carrara marble, Verde Viana marble and Lióz stone, it features a spacious living room with a 6-metre double-height ceiling, marble kitchen with island, master suite with walk-in closet and a 176 m2 garage. The villa includes climate control in all rooms, a pellet stove and pre-installed central heating. Designed for sustainable off-grid living, it offers a private water borehole, solar panels, heat pumps, winter gardens and independent annexes for guests or staff. Outdoor areas include a swimming pool, landscaped gardens, barbecue area and space for a multi-purpose sports field. Located just 30 minutes from Lisbon, close to beaches, Cascais and international schools, this is a rare opportunity to enjoy luxury, exclusivity and nature in perfect harmony.
…By Annonceur International


Contemporary 3-bedroom house under construction, with sea views and a privileged location near Almancil. Distributed over two floors, this property was designed to offer comfort, functionality, and elegance. On the ground floor, the open-plan living room and kitchen create a spacious and bright environment, ideal for everyday life and for entertaining guests. This floor also includes a pantry, laundry room, an en-suite bedroom, and a guest bathroom. On the upper floor, there are two en-suite bedrooms, one with a walk-in closet, providing maximum privacy and well-being. With high-quality finishes, the house is equipped with air conditioning and central heating, ensuring comfort in all seasons. Outside, highlights include the swimming pool, garden, garage, electric gates, and a magnificent rooftop with panoramic views of the mountains and the sea. A modern and sophisticated house, ideal for those seeking quality of life, tranquility, and proximity to the coast.
…By Annonceur International


We present this extraordinary luxury villa located in Lama, Barcelos, set on a 2,163.22 m2 plot, designed to offer maximum comfort, privacy, and leisure, whether for private residence or hospitality purposes. With a gross construction area of 667.35 m2, the main house is ready to move in and fully equipped, featuring 5 en-suite bedrooms, as well as spacious and elegant social areas including a living room, kitchen, private nightclub, bar, games room, swimming pool with three different depth areas, and a jacuzzi, ideal for exclusive moments of socializing, entertainment, and well-being. The outdoor areas are a true leisure retreat and include: Football field Gym with changing rooms Large parking area Picnic area with two fully equipped barbecue facilities The property also includes a second independent house, previously used as a caretaker’s residence, comprising 2 bedrooms, a living room, and a kitchen, perfect for staff accommodation, guests, or independent living. A unique opportunity to acquire a distinguished property where luxury, functionality, and leisure blend harmoniously, offered at €1,500,000.
…By Annonceur International


Single-story 4-bedroom house in the prestigious Vila Sol – Comfort, privacy and exclusive lifestyle Discover this charming single-story 4-bedroom villa, located in the acclaimed Vila Sol urbanization, one of the most desirable locations in the Algarve. Set on a generous 1,036 m2 plot, this property offers a tranquil, secure environment surrounded by nature, just steps from the prestigious Vila Sol golf course and a short distance from the beaches and lively atmosphere of Vilamoura. With a gross area of 180 m2, this house stands out for its spacious interiors, brightness and functionality. The cozy and elegant living room features a fireplace and air conditioning, creating the ideal environment to enjoy year-round. The fully equipped kitchen is ready to welcome those who appreciate comfort and practicality in their daily lives. The property is sold fully furnished, allowing for an immediate and worry-free move-in – perfect for those seeking a permanent residence, holiday home or secure investment in the luxury market. One of the great advantages of this house is its high potential for appreciation: there is the possibility of expanding the construction area by approximately 70 m2, ideal for those who wish to create more leisure areas, an office, a gym, or even a suite-style country house, reinforcing the exclusive character of the property. Vila Sol is recognized for its premium surroundings — world-class golf, hotels, restaurants, spa, and proximity to the marinas, beaches, and cosmopolitan lifestyle of Vilamoura — making this villa a unique opportunity in one of the most sought-after destinations in southern Europe.
…By Annonceur International


Elegant 3 + 2 bedroom villa that combines comfort and privacy, comprising ground floor and basement + annex.On the ground floor you are welcomed by an entrance hall that leads to an open-space living and dining room, providing a welcoming and integrated environment.The kitchen is fully equipped and adjacent to a large laundry room and pantry.On this floor, there are 4 bedrooms, all with private bathrooms (en suite) and closets, additionally, there is 1 guest bathroom for greater convenience.The interior living area has direct access to the outside and can be used both closed and open, ideal for different seasons.The basement of the house is a multifunctional space, containing a kitchenette, a small office, a storage area and a bathroom.The remaining space can be adapted according to the residents' needs, whether as a cinema room, games room or additional bedrooms.The annex, with an independent entrance, complements the property with a living and dining room, an equipped kitchen, two bedrooms (one of them en suite) and an additional bathroom. This space is perfect for guests or as a secondary residence.The exterior of the property is completely paved and surrounded by a garden.The large terraces, both covered and uncovered, barbecue area and saltwater swimming pool, offer several leisure and relaxation areas.The property also includes a garage with capacity for up to six cars.The villa is fully walled and surrounded by cedars, ensuring complete privacyPrivileged location, situated in a quiet area, this villa offers a serene and reserved environment, whilst still being close to the amenities and services of Olhão and Faro.
…By Annonceur International


This magnificent detached villa, set within a generous fully enclosed plot of 3,080 m2, boasts an impressive 620 m2 of built area, distributed over three beautifully designed floors. On the ground floor, the villa features an elegant entrance hall, a sophisticated living and dining area arranged around the TV space with a fireplace, a stunning kitchen with polished granite countertops and high-quality appliances, and 2 spacious bedrooms with built-in wardrobes and en-suite bathrooms. On the first floor, you will find a large master suite with generous wardrobe space, along with 3 additional en-suite bedrooms. The basement offers an extensive leisure area, including a games room with a pool table, table tennis, table football, and video games, a cinema room complete with a bar, a fully equipped gym, a sauna, and 2 additional en-suite bedrooms. The exterior features a beautifully landscaped garden, a large swimming pool and children’s pool surrounded by decking, a covered outdoor kitchen with BBQ, a dining area, and a lounge space. The property is enhanced by captivating natural surroundings, with lush emerald lawns, elegant hedges, and majestic palm trees, creating a sense of serene privacy and unparalleled grandeur. Blending luxury, comfort, and entertainment, this villa is ideally located close to all amenities.
…By Annonceur International


Situated in the heart of the serene Algarve countryside, this charming small estate represents a perfect fusion of traditional authenticity and contemporary comfort. With a privileged location just minutes from the picturesque town of Loulé and a short walking distance to the marina, the property offers a rare combination of tranquility, privacy, and convenience, providing an exclusive lifestyle. The single-story residence was designed to ensure maximum accessibility and well-being. Currently comprising two bedrooms, it offers enormous potential to expand to four bedrooms, allowing a perfect adaptation to the needs of families or those wishing to host guests in complete comfort. The interior has been recently updated, with a modern kitchen, new air conditioning systems, and double-glazed windows, ensuring energy efficiency and greater comfort throughout the year. The private garage, equipped with a new automatic door, further complements the functionality of the property. Outside, the generous plot provides an idyllic setting, perfect for those who value contact with nature. The stunning infinity pool invites moments of leisure and contemplation, while the installed solar panels reinforce a focus on efficiency and sustainability. The property is located on a cul-de-sac, guaranteeing complete privacy, while its proximity to the marina provides privileged access to a wide range of shopping, leisure, and dining options. This is a unique opportunity for those looking to invest in a prestigious property with high appreciation potential. The villa is ready for immediate occupancy, while also allowing for the planning and construction of a contemporary modern-design home, making it an ideal choice for those seeking to combine quality of life, sophistication, and a premium Algarve location.
…By Annonceur International


This elegant villa, located close to Boliqueime and Vilamoura, has been recently renovated to high quality standards, featuring a tasteful interior design.The villa consists of a large living area in an open space concept, with a fireplace, dining area and fully equipped kitchen.It has 2 en-suite bedrooms on the main floor, a terrace with sea views and a barbecue area.The ground floor contains 2 more en-suite bedrooms, a large master suite and a games room that can also serve as an extra bedroom. All with access to the pool terrace and garden.The second floor has a large office area, laundry room and a terrace with open views of the countryside and coast.The property has a low-maintenance garden with automatic irrigation and ample parking, including a charging point for electric cars.It can function as a large family residence or be converted into a charming hotel or B&B.The villa combines modern comforts with natural beauty.
…By Annonceur International


4 bedroom villa set in a rural setting located between Loulé and São Brás de Alportel.The villa comprises an entrance hall, two open space living and dining rooms, two kitchens, 4 en-suite bedrooms and two more service bathrooms.It also has a pantry and an office.The property also offers a large terrace and a swimming pool of approximately 44 m2, with outdoor kitchen, barbecue included.Features: - Voltaic panels; - Septic tank; - Hole ; - 25,000L cistern; - Heat Pump; - Reversible ground heating ? Heat / Cold; - Solar panelsInserted in a plot of 1ha, it is located in an elevated area providing excellent solar orientation.
…By Annonceur International


Imposing 4 Bedroom Single Storey House with Pool and Land – 10 km from Tomar We present this magnificent 4 bedroom single storey villa, clad in stone and with Portuguese pavement, which combines elegance, comfort and a unique setting in the heart of central Portugal. Inside, the following stand out: Wide entrance that gives access to the entire social area; Equipped kitchen; Dining room, living room and library; 1 suite with dressing room and private bathroom; 3 bedrooms (2 with built-in wardrobes); Modern bathrooms, including one with a spa bath. The basement surprises with: Equipped kitchen; Room with salamander; Bar and living room; 2 bathrooms. Outside, you can enjoy: Indoor saltwater pool; Rustic stone cellar with bathrooms; Barbecue with wood oven; Support sheds; Open garage for 3 cars; Agricultural land with several fruit trees, well and annex for storage with bathroom; Garden care with automatic watering. Equipped for maximum comfort and efficiency: Diesel central heating; Air conditioning; Solar panels for water heating; Tilt-and-turn PVC windows with double glazing and aluminum shutters; Optical fibre. Privileged location, just 10 km from the city of Tomar. This property is the perfect choice for those looking for quality of life, space and exclusivity. Don't miss this opportunity! Our team is ready to accompany you throughout the process, including financing support. Book your visit now with To Live – Viver no Centro de Portugal and start turning your dreams into reality. To Live By Living In Central Portugal Av. Combatants of the Great War Nº13-A - Tomar 249 157 630 | [email protected] | www.tolive.pt
…By Annonceur International


This new, north-south facing 6-bedroom house stands out for its finishes, high-quality construction, and architecture that blends traditional and modern elements. Located in the Vale de Santa Maria area. The house consists of a basement, ground floor, and first floor. Ground floor: - Entrance hall - Bathroom - 1 bedroom en suite - Living room facing the pool - Dining room - Equipped and furnished kitchen 1st floor: - Distribution hall - 2 bedrooms en suite with private balconies - 1 bedroom In the basement: - Parking for 4 cars - 2 bedrooms - Open area that can easily be converted into a game room, gym, movie theater, etc. - Machinery room - Technical area Outside: - Heated swimming pool - Leisure area - Covered dining area - Barbecue - Wood-fired oven Other features: - Air conditioning - Electric blinds Distances: - Albufeira Marina - 1.7 km - Downtown Albufeira - 7 minutes - São Rafael Beach - 10 minutes - Algarve Shopping - 5 minutes - Airport - 35 minutes - Highway - 10 minutes Want the opportunity to purchase a new property with high-quality construction and finishes? This dream home awaits you! Schedule your visit now! Partnerships that generate results are at M Concept Home. We share business with AMI-licensed consultants and agencies. We leverage opportunities and create win-win solutions for our clients. If you represent a qualified client, contact me today and discover the exclusive benefits of working with us.
…By Annonceur International


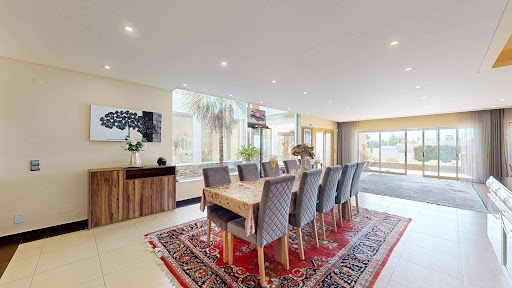


Discover this magnificent detached villa in Lagoa, a luxury residence designed for those who value space, privacy and high-quality finishes. With a gross area of 698 m2, spread over three levels, and set in a generous plot of 1,826 m2, this property is the perfect choice for large families or those who wish to live in refinement and comfort. Privileged location Located in a quiet and exclusive area of Lagoa, this villa offers an ideal balance between serenity and proximity to essential services, including: * Supermarkets, restaurants and local shops * Leading schools and educational centres Golf courses and paradisiacal beaches Easy access to the main motorways * Exterior features When you arrive, it's impossible not to be dazzled by the modern and imposing architecture of this villa. The natural surroundings and manicured gardens guarantee total privacy. The large terrace with barbecue is perfect for al fresco dining and leisure time. The outdoor space also has an extensive lawn, ideal for children or for those wishing to create a personalised relaxation area. * Distribution of the villa * Middle Floor (Social Area and Bedrooms) - Large, bright living room with direct access to the terrace - Integrated dining room, perfect for family gatherings - Modern kitchen, equipped with: * Central island for quick meals Black marble worktops * High-quality built-in appliances Spacious pantry for additional storage - Service bathroom - Four spacious bedrooms, all with access to a communal terrace and panoramic views * Upper Floor (Luxury Suites) - Two private suites, both with: * Modern bathrooms * Private terraces with unobstructed views * Built-in wardrobes and sophisticated finishes * Lower Floor (Leisure and Wellness Area) - Heated indoor pool with access to the lawn and garden - Turkish bath cabin, ideal for relaxation and spa at home - Games room/gym, a versatile space for fun or daily training - Storage areas and multifunctional spaces for various uses * Sustainability and Technology This villa combines luxury and energy efficiency, featuring: * Solar panels, for greater sustainability and cost savings * Modern air conditioning system, guaranteeing thermal comfort in all seasons * High-quality materials, guaranteeing durability and sophistication Car parking and security - Spacious garage with capacity for several vehicles - Integrated security system, providing maximum peace of mind * This villa is a true refuge, where every detail has been thought of to provide a unique living experience! * Don't miss out on this opportunity! Book your visit now and discover your new dream home in Lagoa!
…By Annonceur International


Discover your new home in this stunning 3-bedroom 1-bedroom villa with pool, located in the prestigious Vale Pedras area of Albufeira. Featuring high-quality finishes, this property offers a unique and sophisticated living experience. The house comprises two floors: Ground Floor - Entrance Hall - Living and Dining Room - Office - Fully Equipped Kitchen - Bathroom - Storage Room - Laundry Room - Covered Clothesline 1st Floor - Suite with Balcony - 2 Bedrooms with Balcony - 1 Bathroom Outdoors - Swimming Pool - Patio - Spacious Terraces - Garden - Garage Other Features - Fireplace - Furnished Distances: Beaches - 3 km Albufeira Downtown - 3 km Algarve Shopping - 8.5 km Faro Airport - 36 km With spacious interiors, it provides comfort and functionality in every corner. It also features a spacious leisure area, perfect for outdoor dining and relaxing moments, with a pleasant view that invites tranquility. This house is the ideal choice for those seeking a spacious and sophisticated home with all modern amenities. Don't miss the opportunity to purchase this magnificent property. Contact me today to schedule your visit and come see your future home! Partnerships that generate results are at M Concept Home. We share business with consultants and agencies with an AMI license. We leverage opportunities and create advantageous solutions for customers. If you represent a qualified client, contact me today and discover the exclusive benefits of working with us.
…By Annonceur International


This stunning 5-bedroom, single-story house with a pool and garden is located in Albufeira, just 4 km from the city center and 2 km from Santa Eulália beach, offering the perfect balance of tranquility and convenience. With a total area of 1,609 m2, this property is a dream for any family seeking comfort and space. Upon entering this magnificent home, you'll be greeted by an elegant space and find: - Entrance hall - Living and dining room with views and access to the pool and garden - Modern kitchen fully equipped with appliances - 4 en-suite bedrooms with built-in closets - 2 bedrooms with built-in closets - 1 bathroom with shower - 2-car garage Outdoors, you can enjoy: - Heated pool - Low-maintenance garden - Covered dining area - Barbecue area - Parking for 4 vehicles - Storage room Equipment and features: * Sea view * Well * Electric gates * Double-glazed windows * American-style refrigerator Just 5 minutes from downtown Albufeira, this villa offers easy access to all the city's amenities, including schools, supermarkets, restaurants, and a health center, and is situated in a quiet and secluded area. For more information or to schedule a viewing, please contact us. Don't miss the opportunity to purchase this spectacular contemporary villa and enjoy a luxurious and comfortable lifestyle in Albufeira, the tourism capital of the Algarve. Partnerships that generate results are at M Concept Home. We share business with consultants and agencies with an AMI license. We leverage opportunities and create advantageous solutions for customers. If you represent a qualified client, contact me today and discover the exclusive benefits of working with us.
…By Annonceur International
'%20stroke='%23DDAA3A'%20stroke-width='1.909'%20stroke-linecap='square'%20stroke-linejoin='bevel'/%3e%3c/svg%3e)
Receive by email any new listing that may match your search criteria
Your criteria :
By validating this form, you accept the general conditions of use of Le Figaro Properties.
These agencies offer a selection of luxury properties vente in Portugal. Feel free to contact them for personalized assistance.
Whether you're looking for a charming hilltop home in the coastal capital city of Lisbon, a luxurious apartment along the cobblestoned streets of Porto, or an extravagant villa on the affluent Portuguese Riviera, you'll be sure to find your ideal property for sale in Portugal.
The attractive European country of Portugal is widely known for its natural beauty and magnificent scenery. Discover our selection of luxury properties for sale in Portugal today, and enjoy stunning views of gorgeous Atlantic beaches, lush rolling hillsides, and lovely historical pastel-colored houses.


